SIGN UP or LOG IN 's Account

Log in to see your saved listings or edit your searches:

No account? Sign up now to save searches, listings, and get tailored listing notifications. It's free, opt-out anytime.

Find Your New Home

Sign Up Today!

Get fresh listings via email, save your favorite listings, match with similar properties, and unlock additional property info.

Create Your Account

Do not fill in this field:

Already have an account? Log in

and narrow your search. If you have fewer than 200 results, you can save your search.

Addison VT Condo Real Estate

r=1273-1284
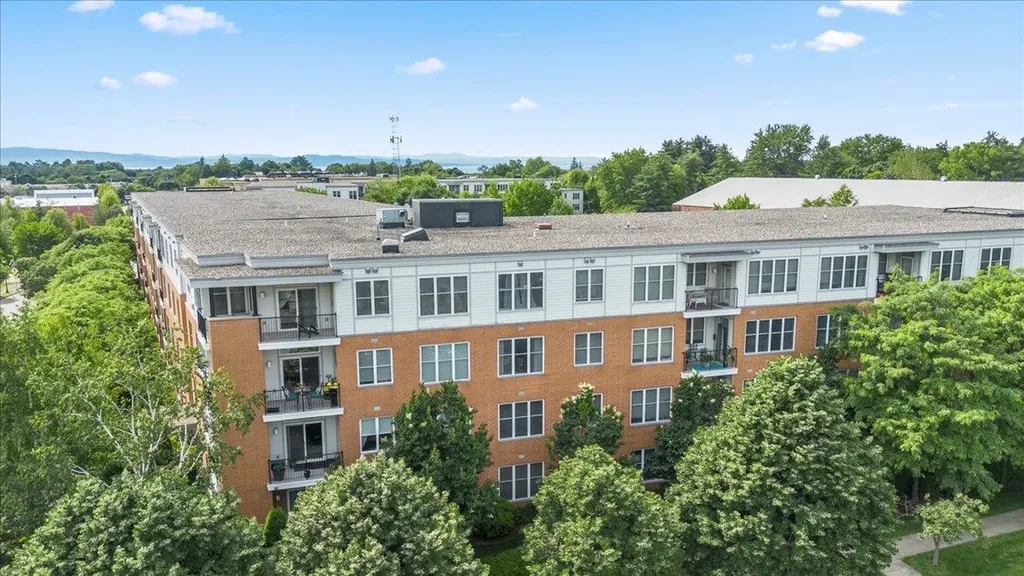
370 Farrell Street South Burlington VT 05403
Active With Contract

MLS Number 5097813

  • Condo
  • Square Feet 1,420
  • Bedrooms 3
  • New Contruction Existing
  • Complex Eastwood Commons

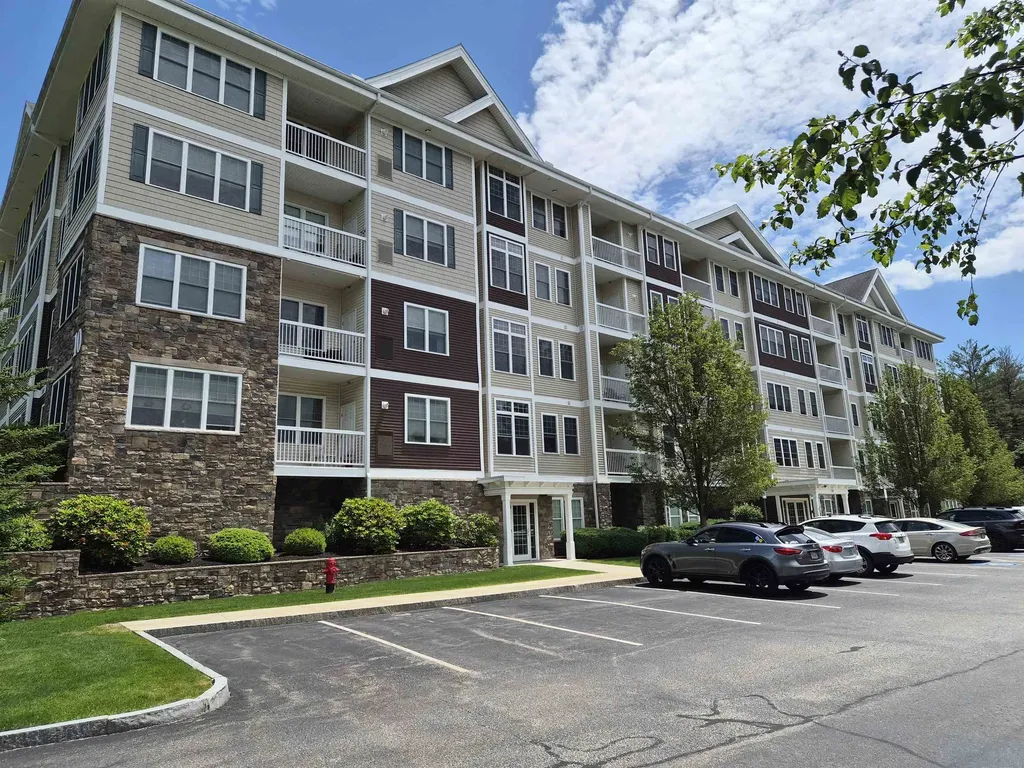
Welcome to easy, low-maintenance living in the desirable Eastwood Commons community! This spacious 3-bedroom, 2 full bathroom corner condominium offers one of the larger floor plans in the building and is ideally situated on the 4th (top) floor, providing added privacy, abundant natural light, and a peaceful setting. Inside, you'll find comfortable carpeting throughout and a thoughtfully designed layout featuring a generous primary suite complete with its own en suite bathroom. The expansive kitchen offers an abundance of cabinetry and workspace, making meal preparation and entertaining a breeze, while the open living and dining areas create a warm and inviting atmosphere. Monthly association fees cover nearly all utilities-including heat, hot water, water, sewer, trash, snow removal, landscaping, and exterior maintenance-leaving you responsible for only electricity and internet. It's an ideal opportunity for anyone seeking a simplified lifestyle with predictable monthly expenses. Conveniently located at 370 Farrell Street in South Burlington, this home places you just minutes from shopping, restaurants, grocery stores, parks, schools, the University of Vermont Medical Center, the University of Vermont, Burlington International Airport, Interstate 89, and the vibrant Church Street Marketplace in downtown Burlington. Whether you're looking for your next home, a low-maintenance lifestyle, or an excellent location close to everything Chittenden County has to offer, this exceptional condo checks all the boxes. One dog and one cat (max 2 pets) allowed.

Listed by Aaron Scowcroft of Northern Vermont Realty Group
$
$
%
$/month over payments
Federal 30-year interest rate: 6.71% last updated on Sep 3, 2026
* All Figures are estimates. Check with your bank or proposed mortgage company for actual interest rates.
This product uses the FRED® API but is not endorsed or certified by the Federal Reserve Bank of St. Louis.

Save FavoriteSchedule TourAsk A QuestionMore Details

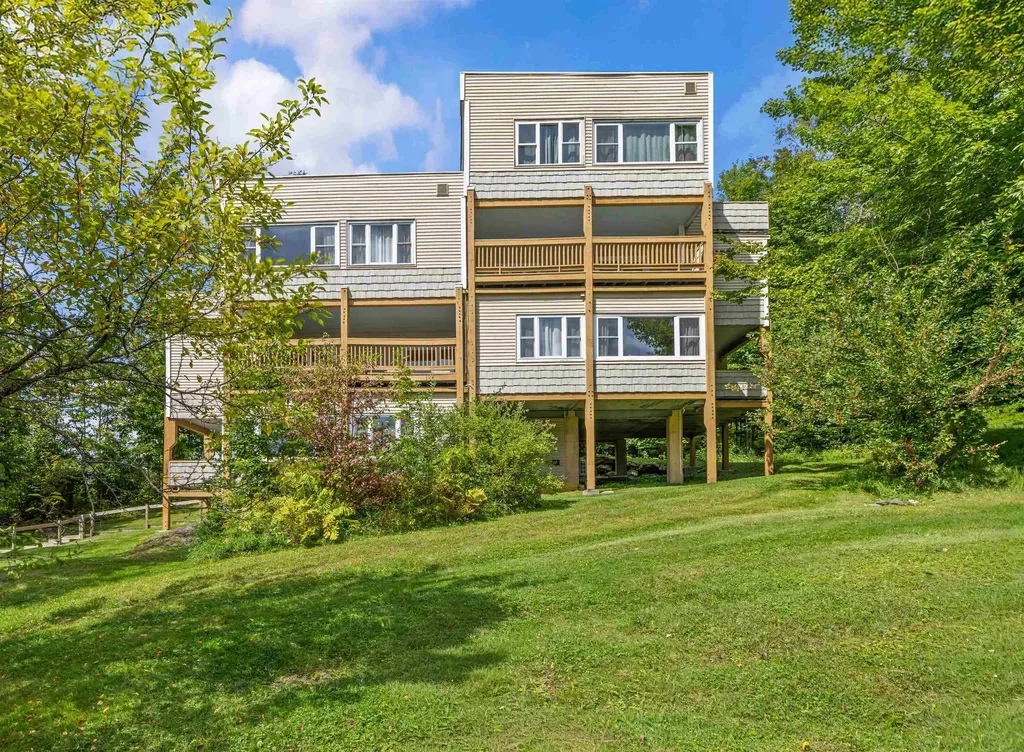
260 Mountainside Drive Stowe VT 05672

MLS Number 5100487

  • Condo
  • Square Feet 776
  • Bedrooms 2
  • New Contruction Existing
  • Complex Mountainside Resort

If you are looking for the coziest pied-a-terre Stowe Vermont has to offer, this is your chance. Renovated in 2025, this condo comes furnished with everything you could possibly need. The tasteful design elements and love put into this condo give it the unique and modern style that rivals anything you could find in this area and at a great price. The kitchen is adorable with farmers sink, butcher block counter tops, beautiful tile, whimsical wallpaper, and cabinets full of good quality glasses and plates and dishware. This is the only unit that has a mudroom with side by side washer and dryer as well as adding all new lighting, flooring and paint. The climate is kept cool in the summer and warm in the winter with the newly added mini split. The deck is cool and shaded in the summer and boasts a tremendous winter view of Mount Mansfield where you can practically spot skiers you know on the trails. If that isn't enough it is located across from the famous Alchemist Brewery, down the street from not only great skiing but amazing mountain biking and hiking as well. Play tennis or work out at the fitness center located right next door or go for a ski and come back to soak in the hot tub or relax in the sauna. Strong rental history that you can take advantage of if you scoop it up soon!

Listed by Shauna Larson of Coldwell Banker Carlson Real Estate

$
$
%
$/month over payments
Federal 30-year interest rate: 6.71% last updated on Sep 3, 2026
* All Figures are estimates. Check with your bank or proposed mortgage company for actual interest rates.
This product uses the FRED® API but is not endorsed or certified by the Federal Reserve Bank of St. Louis.

Save FavoriteSchedule TourAsk A QuestionMore Details

160 Daniel Webster Highway Nashua NH 03060
Active With Contract

MLS Number 5081626

  • Condo
  • Square Feet 1,418
  • Bedrooms 2
  • New Contruction Existing
  • Complex Colliston Yard

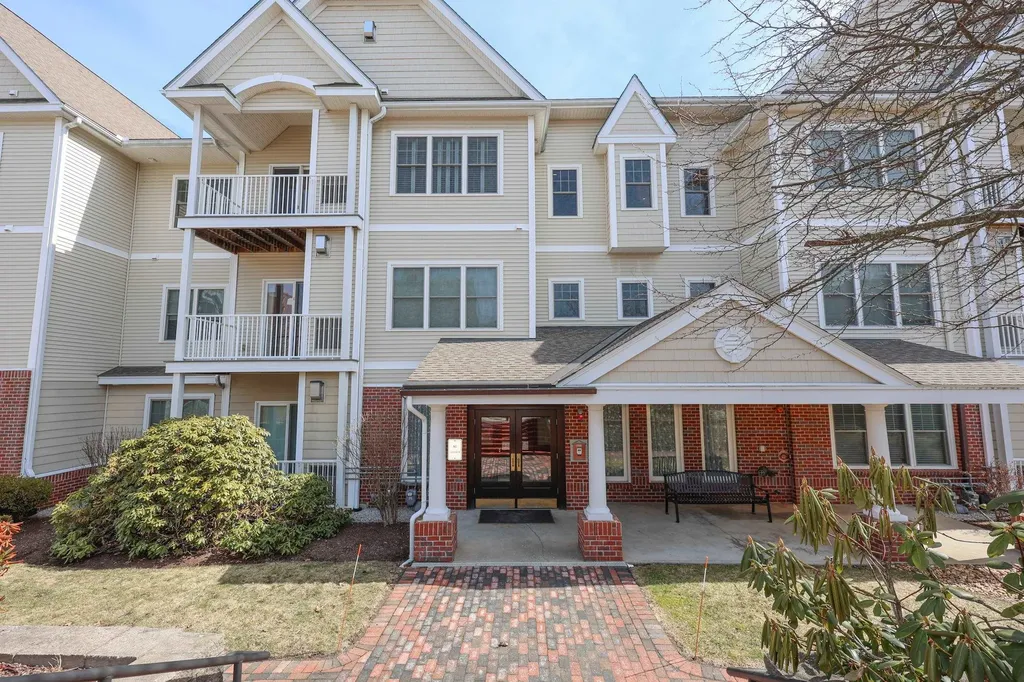
Welcome to Colliston Yard, a highly desirable 55+ community ideally located near everything Nashua has to offer, including restaurants, shopping, healthcare, and entertainment. As you enter the community, you are greeted by a charming historic community building featuring inviting gathering spaces, a fitness center, and beautifully designed patios perfect for relaxing or connecting with neighbors. Just beyond the courtyard, the main entrance leads to a welcoming lobby with mailboxes and convenient elevator access to the garage and all three residential floors. Inside the home, a gracious foyer and high ceilings create an immediate sense of openness, flowing into a bright and spacious open concept living and dining area. A corner gas fireplace adds warmth and character, making it the perfect spot to enjoy cozy evenings. This second floor end unit has been lovingly maintained and offers a well designed layout that provides privacy for both bedrooms. The primary suite includes a walk-in closet and a private bath with a walk-in shower. The generously sized kitchen features ample cabinetry, granite countertops, and a comfortable breakfast nook, while the separate dining area provides additional space for hosting gatherings. The living room includes a gas fireplace and a slider leading to deck, ideal for enjoying fresh air. Residents also enjoy access to a game room and library in the main building, as well as a clubhouse with a kitchen, multiple seating areas, a fireplace, and a fitness space. Additional highlights include a direct entry garage with one parking space and elevator access for convenience. One occupant must be 55+ years or older and one pet under 35 pounds is permitted. A quick closing is possible, making this an excellent opportunity to enjoy comfortable and low maintenance living in a welcoming community.

Listed by Kathy Kaklamanos of BHGRE Masiello Nashua

$
$
%
$/month over payments
Federal 30-year interest rate: 6.71% last updated on Sep 3, 2026
* All Figures are estimates. Check with your bank or proposed mortgage company for actual interest rates.
This product uses the FRED® API but is not endorsed or certified by the Federal Reserve Bank of St. Louis.

Virtual TourSave FavoriteSchedule TourAsk A QuestionMore Details

49 Hilltop Place New London NH 03257

MLS Number 5094279

  • Condo
  • Square Feet 1,774
  • Bedrooms 2
  • New Contruction Existing
  • Complex Hilltop Place

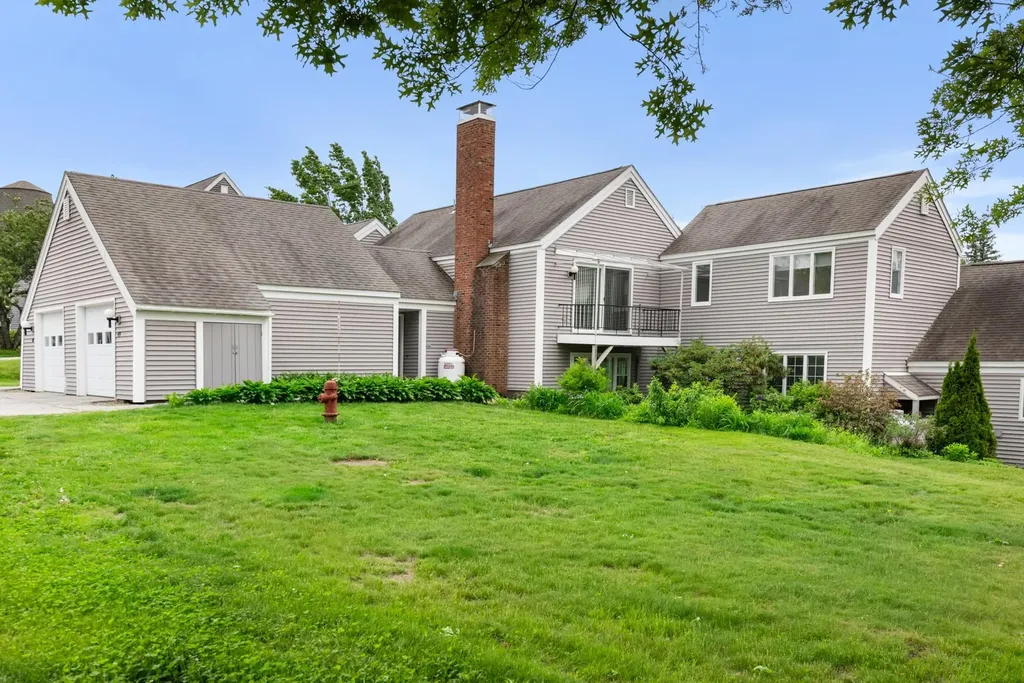
Showings begin at the Open House, Saturday, June 13th from 10:00-1:00. Showings also begin at #128 at an Open House during the same time. Hilltop Place continues to offer wonderful living options. In this case, this two bedroom, plus den unit is on the second floor, accessed by 8 steps from the direct entry garage level. There are a generous number of windows throughout which create a light and bright space. The rooms themselves are of good size. Floors feature a combination of wood and vinyl. The propane fireplace insures cozy winter evenings, while the balcony off the living/dining room provides easy access to enjoy a warm summer evening. Leave the worries of home maintenance and seasonal chores behind...Hilltop Place is a great choice!

Listed by Marilyn Kidder of BHG The Masiello Group New London

$
$
%
$/month over payments
Federal 30-year interest rate: 6.71% last updated on Sep 3, 2026
* All Figures are estimates. Check with your bank or proposed mortgage company for actual interest rates.
This product uses the FRED® API but is not endorsed or certified by the Federal Reserve Bank of St. Louis.

Virtual TourSave FavoriteSchedule TourAsk A QuestionMore Details

8 Footbridge Lane Dover NH 03820

Dover, NH8 Footbridge Lane

Price$399,000

Est. Mortgage: $/month

Active With Contract

MLS Number 5104597

  • Condo
  • Square Feet 1,440
  • Bedrooms 2
  • New Contruction Existing
  • Address 8 Footbridge Lane

Welcome to 8 Footbridge Lane in Dover, NH- where effortless, turn-key living meets low-maintenance ease. Tucked away in the desirable Village at Bellamy Commons neighborhood, this beautifully maintained 2-bedroom, 1.5-bathroom townhouse-style condo is designed for modern comfort and complete peace of mind, featuring a brand-new furnace and central air conditioning system for energy efficiency and year-round climate control. The first floor offers a functional layout featuring a large living room, kitchen, dining area, and a convenient half bath. Upstairs, you will find two spacious bedrooms filled with natural light and ample closet space, and the full bathroom. For ultimate convenience, the washer and dryer are also located on the second floor- no hauling laundry baskets up and down the stairs! Storage and vehicle protection are a breeze with the attached two-car garage, offering plenty of extra room for gear, bikes, or a workshop setup. Situated in a pet-friendly community, the well-managed association takes care of upkeep so you can spend more time enjoying everything the Seacoast has to offer. Abutting local conservation land and trails, the location perfectly balances peaceful, natural surroundings with ideal commuter access- just minutes from the Spaulding Turnpike, downtown Dover, UNH, and a short drive to Portsmouth. Move right in and enjoy worry-free condo living at its finest! OPEN HOUSES FRIDAY 8/14 4PM-6PM, SATURDAY 8/15 10AM-12PM AND SUNDAY 8/16 10AM-12PM

Listed by Michael Whitney of KW Coastal and Lakes & Mountains Realty

$
$
%
$/month over payments
Federal 30-year interest rate: 6.71% last updated on Sep 3, 2026
* All Figures are estimates. Check with your bank or proposed mortgage company for actual interest rates.
This product uses the FRED® API but is not endorsed or certified by the Federal Reserve Bank of St. Louis.

Save FavoriteSchedule TourAsk A QuestionMore Details

16B Bromley Knolls Road Winhall VT 05340

MLS Number 5105387

  • Condo
  • Square Feet 1,225
  • Bedrooms 3
  • New Contruction Existing
  • Complex Anderson Sugar Shack

TURN-KEY VERMONT MOUNTAIN RETREAT JUST MINUTES FROM BROMLEY & STRATTON! Beautifully renovated in 2021, this fully furnished 3-bedroom, 2-bath condominium offers the perfect combination of Vermont charm, modern comfort, and year-round recreation. Located just one minute from Bromley Mountain and approximately ten minutes from Stratton, this property is ideally situated for skiing, hiking, mountain biking, golf, shopping, and all that Southern Vermont has to offer. The spacious interior features an updated kitchen with granite countertops and stainless-steel appliances, comfortable living spaces, and a cozy wood stove perfect for relaxing after a day on the slopes. Large windows bring in natural light and showcase seasonal mountain views, while the covered wraparound porch provides the perfect place to enjoy your morning coffee or unwind after a day of adventure. This 1,225-square-foot condo includes three bedrooms, two full bathrooms, ample parking, a newer heating system, and a newer well system. Offered fully furnished and move-in ready, buyers can begin enjoying the property immediately. The property has been successfully operated as both an Airbnb and VRBO rental and includes an established rental history with future reservations in place. Short-term and long-term rentals are permitted, making this an excellent opportunity for personal use, investment, or both. Conveniently located near Bromley Mountain, Stratton Mountain, Magic Mountain, and the shops and restaurants

Listed by Jason Saphire of www.HomeZu.com

$
$
%
$/month over payments
Federal 30-year interest rate: 6.71% last updated on Sep 3, 2026
* All Figures are estimates. Check with your bank or proposed mortgage company for actual interest rates.
This product uses the FRED® API but is not endorsed or certified by the Federal Reserve Bank of St. Louis.

Save FavoriteSchedule TourAsk A QuestionMore Details

408 Southfield Lane Peterborough NH 03458

Peterborough, NH408 Southfield Lane

Price$399,000

Est. Mortgage: $/month

Active With Contract

MLS Number 5094050

  • Condo
  • Square Feet 1,634
  • Bedrooms 3
  • New Contruction Existing
  • Complex Southfield Village

Don't miss this opportunity to own a beautifully upgraded, move-in-ready Peterborough condominium. Offering the ease of first-floor Built in 2019, this newer construction home combines modern finishes, exceptional energy efficiency, and low-maintenance living, all at the end of a quiet cul-de-sac on a dead-end street. Clean and ready for immediate occupancy. One of this home's standout features is its energy-efficient all-electric design. A modern electric heat pump system provides both heating and central air conditioning, while the home's efficient 2019 construction helps keep operating costs remarkably low. A single utility bill covers heating, air conditioning, hot water, cooking, laundry, kitchen appliances, lighting, and everyday household electricity. There are no separate oil, propane, or natural gas bills, making ownership simple and predictable. The main level features durable hard-surface flooring throughout, while the kitchen showcases granite countertops and opens seamlessly to the living and dining areas, perfect for everyday living and entertaining. Custom tile work and solid oak stair treads and landing add warmth, quality, and craftsmanship rarely found in comparable homes. The spacious primary suite is conveniently located on the main level and features an upgraded bathroom with a custom glass-enclosed shower and attractive designer finishes. The finished garage provides additional versatility for parking, storage, hobbies, or even a home gym. Outside, enjoy beautifully maintained common land, abundant guest parking, and the peace of mind that comes with a professionally managed association. Offering premium upgrades, outstanding energy efficiency, low utility costs, and arguably one of the best locations within the community, this move-in-ready home is a rare opportunity that today's buyers won't want to miss.

Listed by Dan Petrone of EXP Realty

$
$
%
$/month over payments
Federal 30-year interest rate: 6.71% last updated on Sep 3, 2026
* All Figures are estimates. Check with your bank or proposed mortgage company for actual interest rates.
This product uses the FRED® API but is not endorsed or certified by the Federal Reserve Bank of St. Louis.

Virtual TourSave FavoriteSchedule TourAsk A QuestionMore Details

53 Lyme Road Hanover NH 03755

Hanover, NH53 Lyme Road, Unit 10

Price$399,000

Est. Mortgage: $/month

Active With Contract

MLS Number 5095428

  • Condo
  • Square Feet 837
  • Bedrooms 1
  • New Contruction Existing
  • Complex The Greens

Enjoy comfortable, maintenance-free living in this first floor one-bedroom, one-bathroom residence at The Greens at Hanover, a private 55+ community. The bright interior features new vinyl plank flooring, brand new paint, kitchen that opens to dining area, living area with built-ins and door to patio, den/study, bedroom with walk-in closet, and large bathroom. The monthly association fee provides lovely perks - daily dining, transportation services, weekly housekeeping, common gathering spaces, great activities like community get-togethers and exercise classes, all utilities except cable and phone, landscaping, and snow removal. Ideally located in Hanover, New Hampshire, near Dartmouth College, this home combines independent living with a welcoming community atmosphere.

Listed by Amy Redpath of Coldwell Banker LIFESTYLES - Hanover

$
$
%
$/month over payments
Federal 30-year interest rate: 6.71% last updated on Sep 3, 2026
* All Figures are estimates. Check with your bank or proposed mortgage company for actual interest rates.
This product uses the FRED® API but is not endorsed or certified by the Federal Reserve Bank of St. Louis.

Save FavoriteSchedule TourAsk A QuestionMore Details

1 Aspen Lane Merrimack NH 03054

Merrimack, NH1 Aspen Lane

Price$399,000

Est. Mortgage: $/month

Pending

MLS Number 5104877

  • Condo
  • Square Feet 1,730
  • Bedrooms 2
  • New Contruction Existing
  • Address 1 Aspen Lane

Welcome to this beautiful 2-bedroom, 2.5-bath end-unit condo offering versatile living space across three levels plus a finished walk-out basement. The main level features an updated kitchen, comfortable living area, convenient half bath, and access to the private deck, perfect for relaxing or entertaining. Upstairs You will find the primary bedroom with private full bathroom along with a spacious second bedroom and an additional full bathroom. The third-floor loft provides flexible bonus space that can be used as a home office, sitting area, playroom, or whatever suits your needs. The finished walk-out basement adds even more room for recreation, hobbies, a home gym, or additional living space. Recent exterior improvements include new siding and a new deck. Enjoy an impressive selection of community amenities, including two in-ground swimming pools with clubhouses, tennis and basketball courts, a children's playground, and scenic paved walking trails winding through wooded areas. Conveniently located close to shopping, dining, and the airport, this condo combines comfortable living, flexible space, and an amenity-rich community in a convenient location.

Listed by Erica Martinage of Coldwell Banker Realty Nashua

$
$
%
$/month over payments
Federal 30-year interest rate: 6.71% last updated on Sep 3, 2026
* All Figures are estimates. Check with your bank or proposed mortgage company for actual interest rates.
This product uses the FRED® API but is not endorsed or certified by the Federal Reserve Bank of St. Louis.

Save FavoriteSchedule TourAsk A QuestionMore Details

65 Kathy Drive Haverhill MA 01832

Haverhill, MA65 Kathy Drive

Price$399,000

Est. Mortgage: $/month

MLS Number 5105630

  • Condo
  • Square Feet 1,322
  • Bedrooms 2
  • New Contruction Existing
  • Complex Katherine Heights

Tucked away on a private cul-de-sac while still close to everything Haverhill has to offer, this inviting townhouse-style condo gives you the perfect balance of neighborhood living and everyday convenience. With easy access to Route 495, the New Hampshire border, downtown Haverhill, schools, shopping, dining, and area amenities, the location makes getting where you need to go a breeze. Inside, you'll find two bedrooms and 1.5 bathrooms, along with a partially finished basement offering additional space for a family room, home office, gym, or whatever fits your lifestyle. A washer and dryer add to the everyday convenience. Step outside onto the back deck, offering a comfortable outdoor space for morning coffee, enjoying a quiet summer evening, or simply unwinding at the end of the day. Whether you're looking for your first home, downsizing, or simply ready for a space that feels easy to maintain and make your own, there's plenty of flexibility here for whatever season of life you're stepping into.

Listed by Crystal Pasquale of Keller Williams Gateway Realty/Salem

$
$
%
$/month over payments
Federal 30-year interest rate: 6.71% last updated on Sep 3, 2026
* All Figures are estimates. Check with your bank or proposed mortgage company for actual interest rates.
This product uses the FRED® API but is not endorsed or certified by the Federal Reserve Bank of St. Louis.

Virtual TourSave FavoriteSchedule TourAsk A QuestionMore Details

10 Braemoor Woods Road Salem NH 03079

MLS Number 5096695

  • Condo
  • Square Feet 840
  • Bedrooms 1
  • New Contruction Existing
  • Year Built 2014

Welcome to Braemoor Commons, Salem's standout 55+ community! Located just a minute's drive to Tuscan Village, The Mall at Rockingham Park and Route 93, yet tucked away from the main thoroughfare. This beautiful first floor one bedroom garden style condo impresses you with your first step through the door. It features an illuminated, vaulted entry ceiling with crown molding throughout, as well as a ground-level patio with easy access and views of the beautifully maintained common space. The open concept design features a bright kitchen with cherry cabinets, granite countertops, and stainless steel appliances, along with a generously sized living area. A spacious primary suite as well as a third room which could be used as a reading room, home office or den complete the home. A rare offering, this condo also comes with a deeded carport parking spot, and storage. On property amenities included a clubhouse with fitness center, movie theater, library and lounge. A plethora of dining and shopping options are located just minutes away. No long drives, no traffic, just enjoyment! Do not miss this opportunity to become a part of this bright 55+ community! Up to two pets allowed with approval; one owner must be 55 or older. This property is non-smoking.

Listed by John Sullivan of William Raveis R.E. & Home Services

$
$
%
$/month over payments
Federal 30-year interest rate: 6.71% last updated on Sep 3, 2026
* All Figures are estimates. Check with your bank or proposed mortgage company for actual interest rates.
This product uses the FRED® API but is not endorsed or certified by the Federal Reserve Bank of St. Louis.

Save FavoriteSchedule TourAsk A QuestionMore Details

110 Mountainside Drive Stowe VT 05672

MLS Number 5102594

  • Condo
  • Square Feet 978
  • Bedrooms 2
  • New Contruction Existing
  • Complex Mountainside Resort

Step into a rare and immaculate Mountainside condo that truly feels like home. Designed for seamless indoor-outdoor living, the main living area features two expansive double glass doors that open directly onto a private, ground-floor deck. Walk straight out into the lush, open yard, the perfect spot to sip your morning coffee, relax with a book in the summer, or take in vibrant fall foliage. Inside, a cozy fireplace invites you to gather and warm up after a day of winter activities. The thoughtful bedroom and bathroom renovations create a bright, airy sanctuary, while the premier location puts you just steps from the Stowe bike path, local shops, restaurants and microbreweries with easy access to Stowe Mountain Resort. The resort amenities include an indoor pool, hot tub, sauna, exercise room, tennis courts and playground. Offered fully furnished and ready for you to enjoy.

Listed by Love2Live InVT Team of Coldwell Banker Carlson Real Estate

$
$
%
$/month over payments
Federal 30-year interest rate: 6.71% last updated on Sep 3, 2026
* All Figures are estimates. Check with your bank or proposed mortgage company for actual interest rates.
This product uses the FRED® API but is not endorsed or certified by the Federal Reserve Bank of St. Louis.

Save FavoriteSchedule TourAsk A QuestionMore Details

Broker Reciprocity 

Copyright 2026 PrimeMLS, Inc. All rights reserved. This information is deemed reliable, but not guaranteed. The data relating to real estate displayed on this display comes in part from the IDX Program of PrimeMLS. The information being provided is for consumers’ personal, non-commercial use and may not be used for any purpose other than to identify prospective properties consumers may be interested in purchasing. Data last updated September 7, 2026 6:53 PM UTC