
SIGN UP or LOG IN 's Account

Log in to see your saved listings or edit your searches:

No account? Sign up now to save searches, listings, and get tailored listing notifications. It's free, opt-out anytime.

Find Your New Home

Sign Up Today!

Get fresh listings via email, save your favorite listings, match with similar properties, and unlock additional property info.

Create Your Account

Do not fill in this field:

Already have an account? Log in

and narrow your search. If you have fewer than 200 results, you can save your search.

Addison VT Condo Real Estate

r=1285-1296
12 Franklin Street Winooski VT 05404
Pending

MLS Number 5072997

  • Condo
  • Square Feet 1,415
  • Bedrooms 3
  • New Contruction New Construction
  • Address 12 Franklin Street

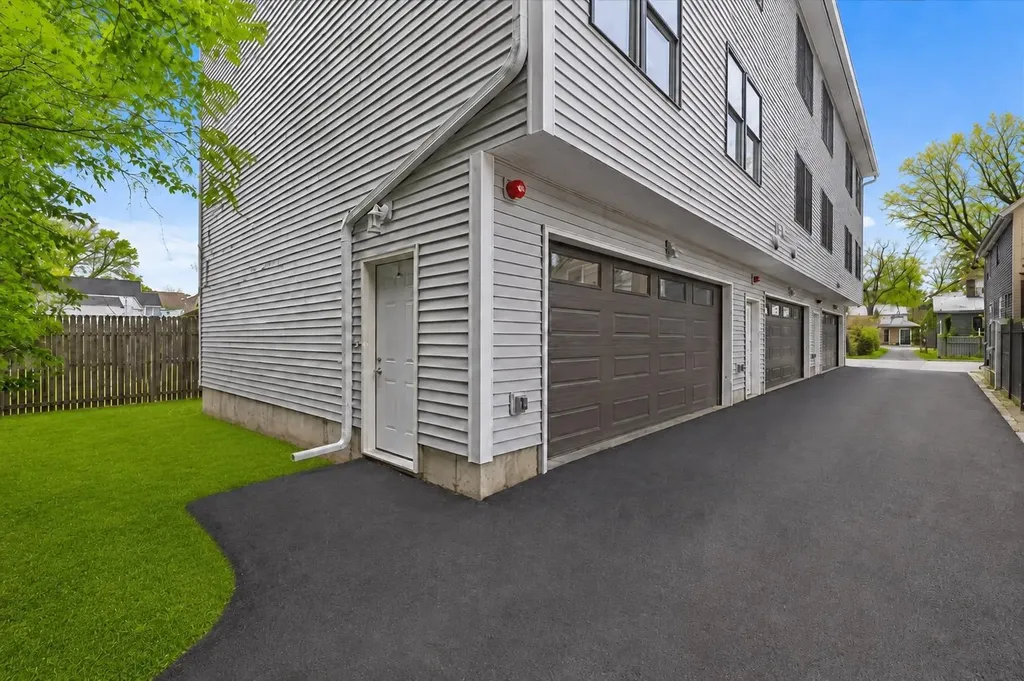
Welcome to this brand new 3-bedroom, 3-bathroom townhome featuring an oversized 2-car garage and stylish finishes throughout. The ground level offers a direct-entry garage, ample storage, and a large mudroom area-perfect for all Vermont seasons. The main level is ideal for easy living and entertaining, featuring a bright, open living space. The main floor also includes a half bath and laundry hookups. Upstairs, you'll find three nicely sized bedrooms and two full bathrooms. The primary suite includes an ensuite bathroom with double sinks. Durable vinyl plank flooring runs throughout the home, offering a modern look with easy maintenance and long-lasting performance. Thoughtfully designed with comfort in mind and ideally located close to all amenities. Come take a look for yourself and make this beautiful home yours. The listing agent is related to the seller.

Listed by Darcy Handy and Breanna Dupuis of RE/MAX North Professionals

$
$
%
$/month over payments
Federal 30-year interest rate: 6.71% last updated on Sep 3, 2026
* All Figures are estimates. Check with your bank or proposed mortgage company for actual interest rates.
This product uses the FRED® API but is not endorsed or certified by the Federal Reserve Bank of St. Louis.

Virtual TourSave FavoriteSchedule TourAsk A QuestionMore Details
3 Abbey Lane Meredith NH 03253

Meredith, NH3 Abbey Lane, Unit 7

Price$399,000

Est. Mortgage: $/month

Active With Contract

MLS Number 5081672

  • Condo
  • Square Feet 1,291
  • Bedrooms 2
  • New Contruction Existing
  • Complex Meredith Bay Village

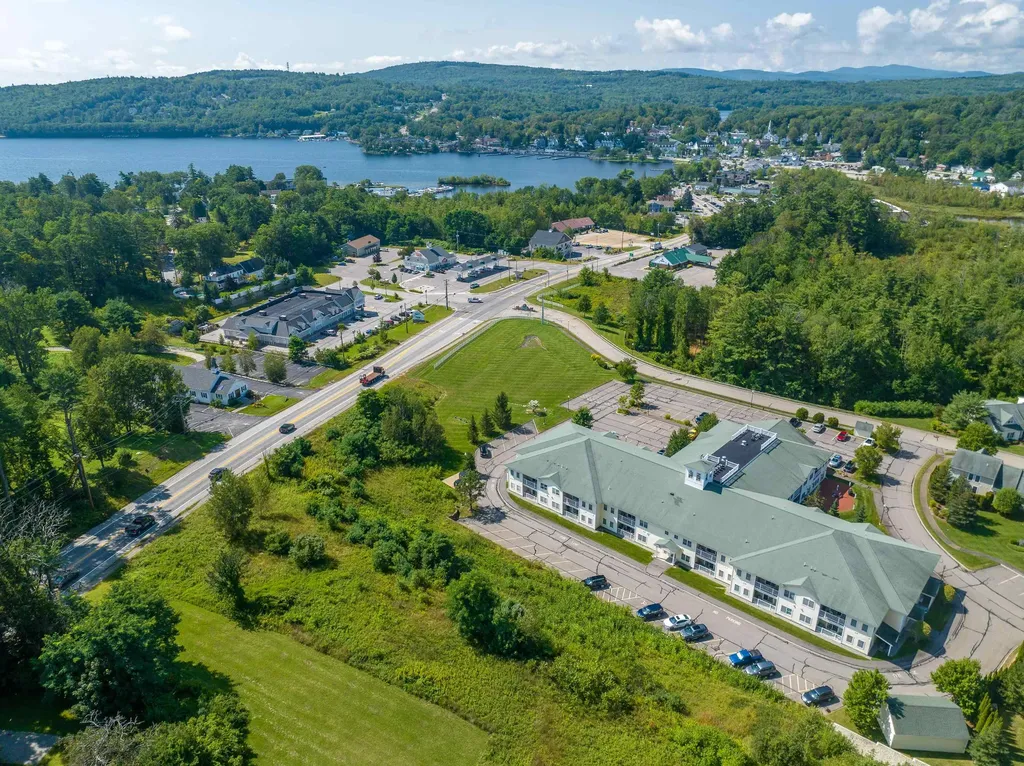
There is a lot to love about this 55-plus community in downtown Meredith! The crisp and clean ground-level unit is in great condition. Open concept living allows for great flow throughout the unit. Hardwood floors, granite counters and an outside patio entrance. Stroll to downtown, Lake Winnipesaukee, shopping, and restaurants from this prime location! Amenities include a library, exercise room, and a large common space with a billiard table. Many social events are planned by the condo association's committee. Come and see for yourself why Meredith Bay Village is a great place to call home!

Listed by Jerrod Mitchell of Badger Peabody & Smith Realty/Holderness

$
$
%
$/month over payments
Federal 30-year interest rate: 6.71% last updated on Sep 3, 2026
* All Figures are estimates. Check with your bank or proposed mortgage company for actual interest rates.
This product uses the FRED® API but is not endorsed or certified by the Federal Reserve Bank of St. Louis.

Virtual TourSave FavoriteSchedule TourAsk A QuestionMore Details
8 Forest Knoll Way Waterville Valley NH 03215

MLS Number 5101493

  • Condo
  • Square Feet 1,100
  • Bedrooms 2
  • New Contruction Existing
  • Complex Forest Knoll

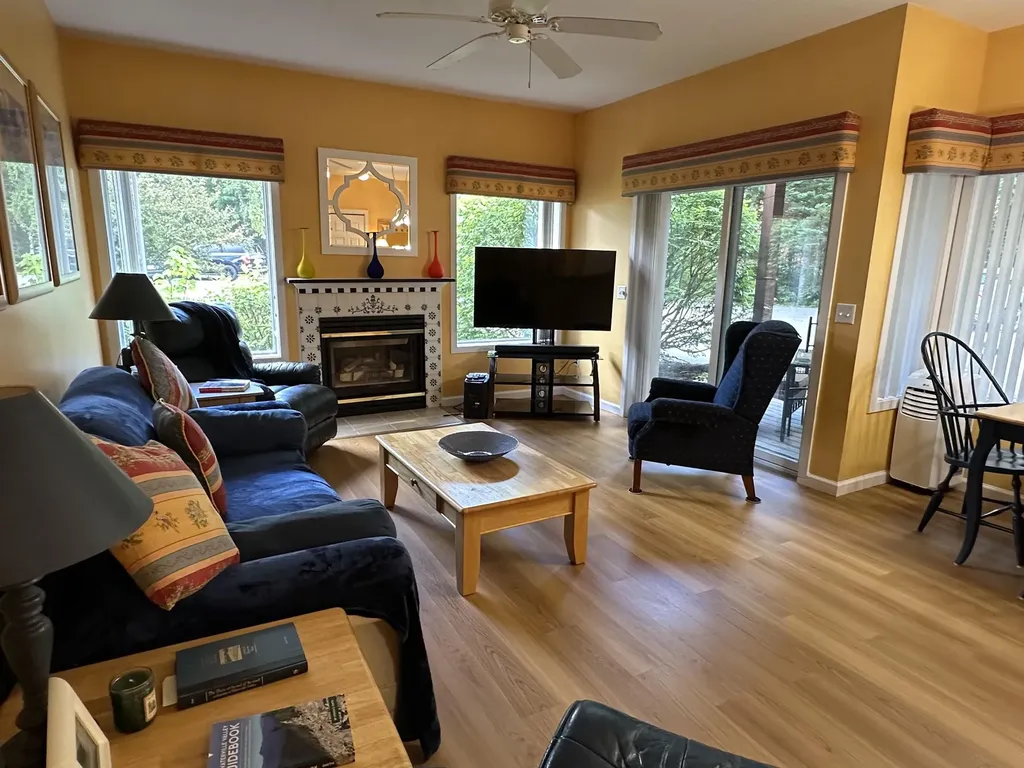
Welcome to this Forest Knoll, private garden-style condo featuring 2 bedrooms and two baths with high ceilings and an inviting open layout. Enjoy the spacious deck, comfortable baseboard propane heat, brand new laminate flooring and new appliances. The second bedroom includes a built-in workspace, perfect for a home office. Offered fully furnished for easy enjoyment. Just a short stroll to the shuttle connection for convenient access to everything that Waterville Valley has to offer. Transferable White Mountain Athletic Club membership available. Pack your bags, store your gear right here and start making your own Waterville Valley memories!

Listed by Toni Stewart of Waterville Valley Realty

$
$
%
$/month over payments
Federal 30-year interest rate: 6.71% last updated on Sep 3, 2026
* All Figures are estimates. Check with your bank or proposed mortgage company for actual interest rates.
This product uses the FRED® API but is not endorsed or certified by the Federal Reserve Bank of St. Louis.

Save FavoriteSchedule TourAsk A QuestionMore Details

10 Aspen Lane Merrimack NH 03045

Merrimack, NH10 Aspen Lane

Price$399,000

Est. Mortgage: $/month

MLS Number 5107341

  • Condo
  • Square Feet 1,538
  • Bedrooms 3
  • New Contruction Existing
  • Complex Bradford Woods

Tucked into the desirable Bradford Woods community, this private end-unit townhouse offers flexible living space, thoughtful updates, and an amenity-filled lifestyle! Hardwood floors welcome you into the living room with recessed lighting and a Rinnai propane heater for added comfort. The kitchen features granite countertops and backsplash, plus a pantry closet for extra storage. Upstairs, the spacious primary bedroom offers double closets and an updated ¾ bath with a tiled walk-in shower. Even better, the finished loft provides a third bedroom-perfect for guests, a home office, or additional living space. Outside, enjoy the added privacy of an end-unit location with both a deck and patio, plus a fun side hill perfect for sledding in the winter! The oversized, extended one-car garage provides plenty of room for parking and storage. The sellers also invested in spray foam insulation in the walls and report a noticeable reduction in electric costs following the improvement. Washer and dryer can stay. Bradford Woods makes everyday living easy with public water and sewer and fantastic community amenities, including two pools, a clubhouse, playground, tennis courts, basketball hoops, and walking trails. Enjoy the ease of low-maintenance condo living without giving up privacy, outdoor space, or room to spread out!

Listed by Kelly Wicks and Kristyn Nelson of Nelson Real Estate NH,LLC

$
$
%
$/month over payments
Federal 30-year interest rate: 6.71% last updated on Sep 3, 2026
* All Figures are estimates. Check with your bank or proposed mortgage company for actual interest rates.
This product uses the FRED® API but is not endorsed or certified by the Federal Reserve Bank of St. Louis.

Virtual TourSave FavoriteSchedule TourAsk A QuestionMore Details

110 Mountainside Drive Stowe VT 05672

MLS Number 5102594

  • Condo
  • Square Feet 978
  • Bedrooms 2
  • New Contruction Existing
  • Complex Mountainside Resort

Step into a rare and immaculate Mountainside condo that truly feels like home. Designed for seamless indoor-outdoor living, the main living area features two expansive double glass doors that open directly onto a private, ground-floor deck. Walk straight out into the lush, open yard, the perfect spot to sip your morning coffee, relax with a book in the summer, or take in vibrant fall foliage. Inside, a cozy fireplace invites you to gather and warm up after a day of winter activities. The thoughtful bedroom and bathroom renovations create a bright, airy sanctuary, while the premier location puts you just steps from the Stowe bike path, local shops, restaurants and microbreweries with easy access to Stowe Mountain Resort. The resort amenities include an indoor pool, hot tub, sauna, exercise room, tennis courts and playground. Offered fully furnished and ready for you to enjoy.

Listed by Love2Live InVT Team of Coldwell Banker Carlson Real Estate

$
$
%
$/month over payments
Federal 30-year interest rate: 6.71% last updated on Sep 3, 2026
* All Figures are estimates. Check with your bank or proposed mortgage company for actual interest rates.
This product uses the FRED® API but is not endorsed or certified by the Federal Reserve Bank of St. Louis.

Save FavoriteSchedule TourAsk A QuestionMore Details

196 Washington Street Littleton NH 03561

MLS Number 5107058

  • Condo
  • Square Feet 960
  • Bedrooms 2
  • New Contruction New Construction
  • Year Built 2026

New Construction, river views throughout, walking distance to historic Main St. and just 15 minutes north of Franconia Notch! Experience luxury riverfront living in the heart of Littleton with the flexibility of STR revenue options if you desire. This brand new rustic pine finished condo is majestically positioned looking down on top of the Ammonoosuc River. Hear the rippling water from your oversized 16x20' deck with unobstructed view cable rails or enjoy it from within when you lay your head down at night. Oversized windows in the primary bedroom and main living area frame beautiful New England river views any time of year. This raised two story floorplan designed unit offers 960 square feet of finished living space, plus an additional 480 square feet of 4' high crawlspace bringing the home to 1,440 of usable climate controlled space. The open-concept main level is ideal for everyday living and entertaining, while the second floor features two spacious bedrooms, each with its own ensuite bathroom. Be sure to inquire about our one of a kind Limited Common Area which offers additional private outdoor space, with the option to add fencing for entertaining, family enjoyment, or containing pets. Rail Trail access for walking, biking, snowmobiles and SxS just beyond the town fields and courts for pickleball, tennis and basketball just 5 lots away. Oversized driveway with plenty of parking for your guests. With new construction quality, an efficient layout, low-maintenance living, and a prime in town location close to Littleton's shops, dining, recreation, and White Mountain attractions, this property is ideal as a primary residence, second home, or investment opportunity. Photos include AI staging as well model unit with two floor plans available. Don't miss this rare opportunity to own a luxury riverfront condo in one of New Hampshire's most desirable North Country communities.

Listed by Bert Tucker of Wild Tracks Realty

$
$
%
$/month over payments
Federal 30-year interest rate: 6.71% last updated on Sep 3, 2026
* All Figures are estimates. Check with your bank or proposed mortgage company for actual interest rates.
This product uses the FRED® API but is not endorsed or certified by the Federal Reserve Bank of St. Louis.

Virtual TourSave FavoriteSchedule TourAsk A QuestionMore Details

25 Pleasant Street Lebanon NH 03784

MLS Number 5102983

  • Condo
  • Square Feet 2,044
  • Bedrooms 3
  • New Contruction Existing
  • Address 25 Pleasant Street

Welcome to this lovely, spacious end-unit condominium filled with natural light and set in a peaceful, private location. With three finished levels, the home offers flexible living spaces perfect for a home office, entertaining, or everyday family life. The main level features a warm and inviting living and dining area, a well-appointed kitchen, a convenient half bath with laundry, and direct access to the attached garage. Sliding glass doors off the dining area lead to a private deck overlooking green space, offering a quiet retreat tucked away from the parking areas. Upstairs, you'll find two generously sized bedrooms, a full bathroom, and a spacious primary suite complete with a large walk-in closet and a bright en suite bath. The newly renovated walkout lower level provides an expansive family room with a cozy wood-burning fireplace, a half bath, and a dedicated storage area. Sliding doors open to a shaded patio, creating another inviting outdoor space to relax and unwind. Located in a quiet, well-maintained neighborhood, this home offers the perfect combination of comfort, privacy, and convenience, just minutes from all the shopping, dining, and amenities of West Lebanon.

Listed by Colby Clarkson of Roger Clarkson Realtor

$
$
%
$/month over payments
Federal 30-year interest rate: 6.71% last updated on Sep 3, 2026
* All Figures are estimates. Check with your bank or proposed mortgage company for actual interest rates.
This product uses the FRED® API but is not endorsed or certified by the Federal Reserve Bank of St. Louis.

Save FavoriteSchedule TourAsk A QuestionMore Details
14G The Seasons At Attitash Bartlett NH 03812
Active With Contract

MLS Number 5095903

  • Condo
  • Square Feet 1,386
  • Bedrooms 2
  • New Contruction Existing
  • Year Built 1986

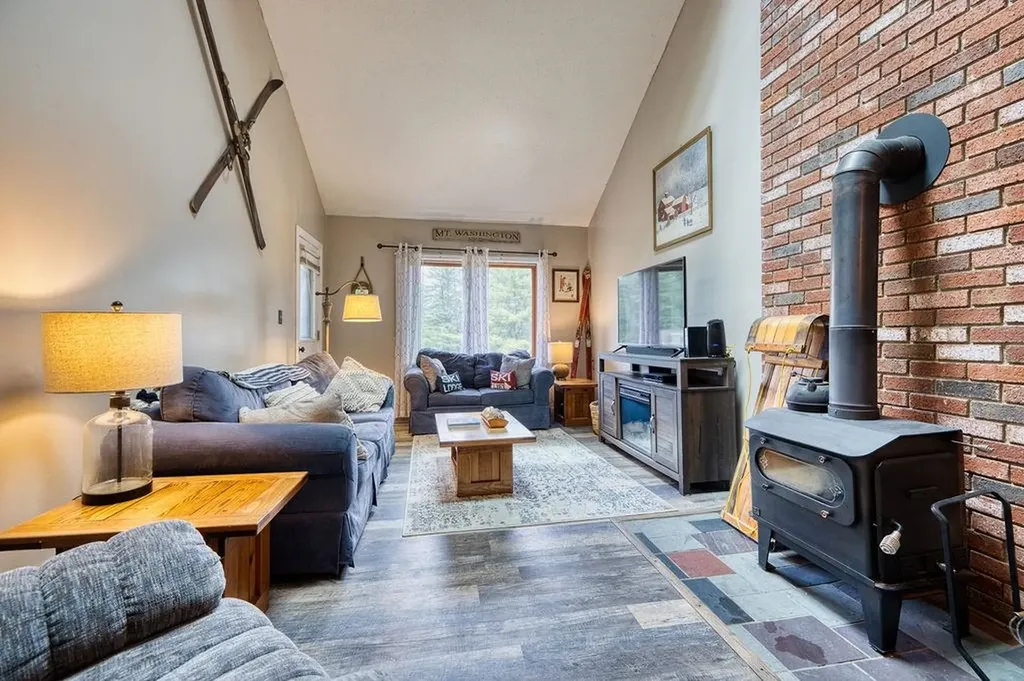
Located at the top of the resort, this turnkey 2-bedroom, 2-bath penthouse with a large family room/loft delivers the mountain-view lifestyle. The bright, open-concept living/dining area flows seamlessly onto a covered porch, perfect for relaxing after a hike or apres ski. The family room adds flexible living and sleeping space and opens directly to a private upper deck, giving you two levels of outdoor living. Both bedrooms are comfortably sized, the bathrooms are well-appointed, and the entire unit is designed for easy ownership, whether you're using it as a getaway, an investment property, or both. Fully furnished all you have to do is unpack your suitcase and a dedicated storage locker is located downstairs for any extra gear. Amenities include a clubhouse with ping pong, arcade, indoor pool, a playground, tennis, and more. Only minutes to the mountain slopes and trails, and a short drive to all the fun activities, dining spots, and shopping that the White Mountains are known for.

Listed by Ellen Kremer of Badger Peabody & Smith Realty

$
$
%
$/month over payments
Federal 30-year interest rate: 6.71% last updated on Sep 3, 2026
* All Figures are estimates. Check with your bank or proposed mortgage company for actual interest rates.
This product uses the FRED® API but is not endorsed or certified by the Federal Reserve Bank of St. Louis.

Save FavoriteSchedule TourAsk A QuestionMore Details

45 Bridle Path Dover NH 03820

Dover, NH45 Bridle Path

Price$395,000

Est. Mortgage: $/month

MLS Number 5104961

  • Condo
  • Square Feet 1,346
  • Bedrooms 2
  • New Contruction Existing
  • Complex The Paddock

Welcome to The Paddock! This beautifully updated 2-bedroom, 1.5 bath condo is light, bright, and move-in ready with thoughtful updates throughout. The updated kitchen features quartz countertops, stainless-steel appliances, white cabinetry, and plenty of workspace. Beautiful hardwood flooring throughout adds warmth and character, while top-of-the-line Pella windows bring in an abundance of natural light and energy efficiency. Both bathrooms have been tastefully updated. The spacious primary bedroom features a charming window seat, perfect for relaxing with a book while having your coffee. The partially finished basement offers valuable additional living space-ideal for a family room, home office, exercise area, or hobby room-while still providing plenty of storage. Washer and dryer are included. Step outside to the Trex deck and enjoy the peaceful surroundings and additional outdoor living space. Per the association, owners may also use the common area directly behind their unit, subject to association rules and regulations, offering even more opportunity to enjoy the outdoors. Conveniently located close to shopping, restaurants, everyday amenities, and the Seacoast, this home offers a wonderful combination of location, updates, and low-maintenance condo living. Updated kitchen, quartz counters, stainless appliances, hardwood floors, updated baths, Pella windows, Trex deck, partially finished basement, primary bedroom window seat and private backyard are all reasons why this condo checks all the boxes! Seller is willing to contribute $10,000 towards sellers closing costs or use as a rate buydown or however the buyer sees fit.

Listed by Lynda Wilkes of RE/MAX Innovative Properties

$
$
%
$/month over payments
Federal 30-year interest rate: 6.71% last updated on Sep 3, 2026
* All Figures are estimates. Check with your bank or proposed mortgage company for actual interest rates.
This product uses the FRED® API but is not endorsed or certified by the Federal Reserve Bank of St. Louis.

Virtual TourSave FavoriteSchedule TourAsk A QuestionMore Details

3 Langelley Drive Lee NH 03861

Lee, NH3 Langelley Drive

Price$395,000

Est. Mortgage: $/month

Active With Contract

MLS Number 5105636

  • Condo
  • Square Feet 1,152
  • Bedrooms 3
  • New Contruction Existing
  • Complex Greystone Commons

OPEN HOUSE- Saturday 8/29 from 10:00 to 12:00. Welcome to 3 Langelley Drive in desirable Greystone Commons! This beautifully updated 3-bedroom, 2-bath townhouse condo offers the space, privacy and feel of a single-family home, complete with an attached 1-car garage. Tucked away in a quiet cul-de-sac setting, this well-managed 10-unit association offers a peaceful neighborhood feel. Outside, you will love the private deck overlooking a wooded area and the gorgeous established gardens filled with perennials, peonies, hydrangeas, medicinal plants and blueberry bushes. Inside, bright and welcoming spaces await. The main level features luxury vinyl plank flooring throughout and an updated eat-in kitchen with granite countertops, stainless appliances, a breakfast bar, updated lighting and a full-size pantry. The spacious living room features a wood-burning fireplace, perfect for cozy winter nights. Also on the main level is a bedroom, currently used as an office, a 3/4 bath and convenient laundry area. Upstairs are two generously sized bedrooms and an updated full bath with tub. Recent improvements include a new heating system, new front door, plus electrical and lighting upgrades. The association has made significant recent improvements, including replacement of the septic system, upgrades to the community well and road paving. The affordable $425/month condo fee includes mowing, snow removal, water and sewer. Pet friendly, dogs and cat's welcome! Conveniently located near Routes 125 and 4, grocery shopping and just 25 minutes to Portsmouth and Dover. If you've been searching for an affordable, move-in-ready home without sacrificing space, privacy or outdoor living, this is the one you've been waiting for!

Listed by Jeffrey Levine and Holly Dubay of KW Coastal and Lakes & Mountains Realty

$
$
%
$/month over payments
Federal 30-year interest rate: 6.71% last updated on Sep 3, 2026
* All Figures are estimates. Check with your bank or proposed mortgage company for actual interest rates.
This product uses the FRED® API but is not endorsed or certified by the Federal Reserve Bank of St. Louis.

Virtual TourSave FavoriteSchedule TourAsk A QuestionMore Details
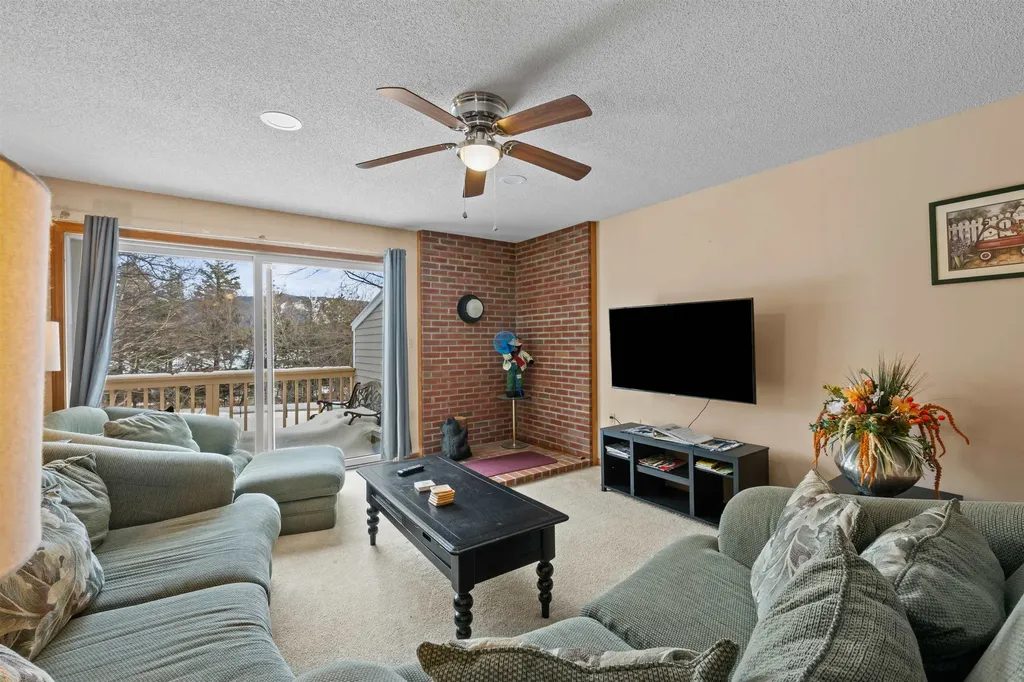
77 Northbrook Circle Conway NH 03860

MLS Number 5073807

  • Condo
  • Square Feet 1,288
  • Bedrooms 3
  • New Contruction Existing
  • Address 77 Northbrook Circle

Welcome to your four-season retreat in the heart of North Conway, New Hampshire. This inviting 3-bedroom, 2-bath condo offers comfort, convenience, and an unbeatable location just minutes from skiing, trails, and all that the Mount Washington Valley has to offer. The functional layout features a spacious living and dining area ideal for relaxing after a day of adventure, along with three generously sized bedrooms and two full baths-perfect for full-time living, weekend getaways, or investment potential. Seller happy to provide furnished. Enjoy easy access to Cranmore, Attitash, and Wildcat for world-class skiing and riding, as well as miles of hiking, biking, cross-country skiing, and snowmobile trails nearby. Warmer months bring kayaking, swimming holes, golf, and scenic mountain drives, while fall foliage and winter recreation make this a true year-round destination. Beyond the outdoors, North Conway is known for tax-free outlet shopping, local restaurants, breweries, family attractions, and vibrant village charm, all just minutes away. Whether you're seeking a mountain escape, a low-maintenance home base, or a property with strong rental appeal, this condo delivers exceptional value in one of New Hampshire's most desirable resort communities.

Listed by Julie Chin of KW Coastal and Lakes & Mountains Realty/N Conway

$
$
%
$/month over payments
Federal 30-year interest rate: 6.71% last updated on Sep 3, 2026
* All Figures are estimates. Check with your bank or proposed mortgage company for actual interest rates.
This product uses the FRED® API but is not endorsed or certified by the Federal Reserve Bank of St. Louis.

Virtual TourSave FavoriteSchedule TourAsk A QuestionMore Details

14 Manchester Street Hampton NH 03842

MLS Number 5106627

  • Condo
  • Square Feet 616
  • Bedrooms 3
  • New Contruction Existing
  • Address 14 Manchester Street

Classic Hampton Beach year round Cottage just a short distance from the beach & boardwalk! Enjoy the quintessential beach lifestyle from this charming detached condo ideally situated in the heart of Hampton Beach. Located just a short distance from the sand, ocean, boardwalk, restaurants, entertainment and all that this iconic seaside destination has to offer, this property puts you right in the middle of the fun while providing your own place to retreat and relax. Inside, the home offers an inviting, comfortable layout with classic coastal character and an easygoing atmosphere that feels just right for days at the beach. The enclosed front porch expands the living space and is a wonderful spot to enjoy your morning coffee, unwind after a day in the sun or simply take in the activity of this vibrant beach neighborhood. One of the property's standout features is the private outdoor space, which is a valuable find this close to Hampton Beach. A fenced deck and patio area creates your own outdoor retreat with room for dining, grilling and gathering with family and friends. There's even a small grassy area and storage for beach gear. Leave the car behind and enjoy everything nearby. Spend the morning on the beach, stroll the boardwalk, grab dinner or ice cream, catch live entertainment and return home without having to navigate beach traffic. Whether you're searching for your own Hampton Beach getaway or a property with potential as a vacation retreat, this is an opportunity to own a piece of one of New Hampshire's most beloved coastal communities.

Listed by Brenda Maggy of Beach Homes Realty

$
$
%
$/month over payments
Federal 30-year interest rate: 6.71% last updated on Sep 3, 2026
* All Figures are estimates. Check with your bank or proposed mortgage company for actual interest rates.
This product uses the FRED® API but is not endorsed or certified by the Federal Reserve Bank of St. Louis.

Virtual TourSave FavoriteSchedule TourAsk A QuestionMore Details

Broker Reciprocity 

Copyright 2026 PrimeMLS, Inc. All rights reserved. This information is deemed reliable, but not guaranteed. The data relating to real estate displayed on this display comes in part from the IDX Program of PrimeMLS. The information being provided is for consumers’ personal, non-commercial use and may not be used for any purpose other than to identify prospective properties consumers may be interested in purchasing. Data last updated September 7, 2026 5:54 PM UTC
