
SIGN UP or LOG IN 's Account

Log in to see your saved listings or edit your searches:

No account? Sign up now to save searches, listings, and get tailored listing notifications. It's free, opt-out anytime.

Find Your New Home

Sign Up Today!

Get fresh listings via email, save your favorite listings, match with similar properties, and unlock additional property info.

Create Your Account

Do not fill in this field:

Already have an account? Log in

and narrow your search. If you have fewer than 200 results, you can save your search.

Addison VT Condo Real Estate

r=1333-1344
36 Nelson Street Dover NH 03820

Dover, NH36 Nelson Street, Unit 3

Price$385,000

Est. Mortgage: $/month

MLS Number 5103204

  • Condo
  • Square Feet 1,649
  • Bedrooms 3
  • New Contruction Existing
  • Complex Atkins Court

PRICE ADJUSTMENT -Welcome to this turn key, well maintained 3-bedroom, 2ba condo in desirable Dover!! Beautiful hardwood floors run throughout the home, updated eat-in kitchen that opens to the living room, ideal layout for both everyday living and entertaining. The bedrooms are generously sized, 2 bedrooms on second floor and a large bedroom on the third floor. The partially finished basement provides extra living space perfect for an in-home office, workout room, or storage area. Additional highlights include newer windows and two designated parking spaces. Well maintained and spacious throughout. Conveniently located within walking distance to downtown, close to shops, restaurants and highways for an easy commute. Don't miss out, come to make this condo your new home!! OPEN HOUSE SATURDAY AUGUST 29TH 11:00-1:00PM

Listed by Julia Martinage of Redfin Corporation

$
$
%
$/month over payments
Federal 30-year interest rate: 6.71% last updated on Sep 3, 2026
* All Figures are estimates. Check with your bank or proposed mortgage company for actual interest rates.
This product uses the FRED® API but is not endorsed or certified by the Federal Reserve Bank of St. Louis.

Virtual TourSave FavoriteSchedule TourAsk A QuestionMore Details

7 Hideaway Lane Williston VT 05459

Williston, VT7 Hideaway Lane

Price$385,000

Est. Mortgage: $/month

Pending

MLS Number 5107131

  • Condo
  • Square Feet 1,224
  • Bedrooms 2
  • New Contruction Existing
  • Address 7 Hideaway Lane

Tucked away in desirable Williston, this beautifully updated 2 bedroom, 2 bath end-unit townhome offers the perfect blend of indoor comfort and outdoor solitude. Sunlight streams into the main living area through a stunning glass atrium, highlighting new flooring that flows throughout the home. The updated kitchen shines with natural butcher block countertops, pairing style with functionality, while both bathrooms have been thoughtfully refreshed. Enjoy the convenience of a washer and dryer on the same levels as bedrooms. Peaceful green space views from your private outdoor patio, surrounded by lawns and hardwoods. Complete with a 1 car garage, an additional assigned space and ample visitor parking; this exceptionally maintained home is completely move-in ready.

Listed by Paul Hayes of Vermont Real Estate Company

$
$
%
$/month over payments
Federal 30-year interest rate: 6.71% last updated on Sep 3, 2026
* All Figures are estimates. Check with your bank or proposed mortgage company for actual interest rates.
This product uses the FRED® API but is not endorsed or certified by the Federal Reserve Bank of St. Louis.

Save FavoriteSchedule TourAsk A QuestionMore Details

885 Laconia Road Tilton NH 03276

MLS Number 5107877

  • Condo
  • Square Feet 604
  • Bedrooms 2
  • New Contruction Existing
  • Complex Lord Hampshire

Waterfront living on Lake Winnisquam with flexibility, income potential, and the Lakes Region lifestyle right outside your door. This beautifully updated and fully furnished 2-bedroom, 2-bath condo is uniquely configured as two separate units within a meticulously maintained, year-round waterfront resort. Connected by adjoining doors, the units offer endless possibilities. Enjoy both as your own private lake retreat, use one while renting the other, or take advantage of the established rental history and rent both. Each unit offers its own private bathroom, flat-screen TV, refrigerator, coffee maker, and screened-in porch overlooking the water; the perfect place to start the morning with peaceful lake views and beautiful sunrises. Set along more than 700 feet of landscaped Lake Winnisquam waterfront, the resort is designed for effortless lake living. Spend summer days swimming from the spacious waterfront area and swim raft, relaxing on the large sundeck, or getting out on the water with potential mooring availability. Additional amenities include a playground, game room with pool table, and the convenience of an on-site rental and sales office. Whether you're looking for a personal Lakes Region getaway, an investment property, or a combination of both, this property offers a rare opportunity to make waterfront ownership work for your lifestyle. Located just minutes from some of the Lakes Region's most popular destinations, including The Lake Estate on Winnisquam, dining, shopping, and year-round recreation. Boat, kayak, fish, and explore the lake all summer, then head to Gunstock Mountain Resort for skiing, hiking, and four-season adventure. Come experience the ease of resort-style waterfront living and discover your own place on Lake Winnisquam.

Listed by Kara Chase of Legacy Group/ Real Broker NH,LLC

$
$
%
$/month over payments
Federal 30-year interest rate: 6.71% last updated on Sep 3, 2026
* All Figures are estimates. Check with your bank or proposed mortgage company for actual interest rates.
This product uses the FRED® API but is not endorsed or certified by the Federal Reserve Bank of St. Louis.

Save FavoriteSchedule TourAsk A QuestionMore Details

56 Durham Road Dover NH 03820

Dover, NH56 Durham Road, Unit 35

Price$385,000

Est. Mortgage: $/month

MLS Number 5108337

  • Condo
  • Square Feet 1,470
  • Bedrooms 2
  • New Contruction Existing
  • Complex The Garrison

Move in ready and beautifully maintained, this 2 bedroom, 1.5 bath condo is located in the desirable Garrison community in Dover. This well cared for home offers comfortable living space, a private deck, and additional finished space in the basement. Parking is a great feature, with two spaces including one garage space and one dedicated parking space. Visitor parking is also conveniently located just a short walk away. The Garrison is a well maintained community with a low association fee. Enjoy a convenient location close to Dover High School, shopping, restaurants, parks, and downtown Dover. A wonderful opportunity to own a move in ready home in a desirable Dover location. Showings are by appointment only.

Listed by Karisa Porter of Realty One Group Next Level

$
$
%
$/month over payments
Federal 30-year interest rate: 6.71% last updated on Sep 3, 2026
* All Figures are estimates. Check with your bank or proposed mortgage company for actual interest rates.
This product uses the FRED® API but is not endorsed or certified by the Federal Reserve Bank of St. Louis.

Virtual TourSave FavoriteSchedule TourAsk A QuestionMore Details

1465 Hooksett Road Hooksett NH 03106

MLS Number 5108428

  • Condo
  • Square Feet 1,490
  • Bedrooms 2
  • New Contruction Existing
  • Address 1465 Hooksett Road

Welcome home to this 2 bedroom, 2 bath townhome in the Villages of Granite Hill! Move in ready - open concept first floor with living and dining area filled with light from oversized windows and slider out to private deck. Freshly painted bonus loft on the 3rd floor with skylights, perfect for home office, guest room or family room. Two large bedrooms, full bath and washer and dryer included on the 2nd floor. Beyond your front door the association includes 2 pools, walking trails, tennis, basketball courts and scenic pond, all set in a wooded, well maintained community. Can't beat the excellent location, close to schools, shopping and commuting. Great opportunity whether you're downsizing, buying your first home or looking for low maintenance living! Quick close is possible.

Listed by Kathy Glass of H&K REALTY

$
$
%
$/month over payments
Federal 30-year interest rate: 6.71% last updated on Sep 3, 2026
* All Figures are estimates. Check with your bank or proposed mortgage company for actual interest rates.
This product uses the FRED® API but is not endorsed or certified by the Federal Reserve Bank of St. Louis.

Virtual TourSave FavoriteSchedule TourAsk A QuestionMore Details

10 Mt Laurels Drive Nashua NH 03060

MLS Number 5104841

  • Condo
  • Square Feet 855
  • Bedrooms 1
  • New Contruction Existing
  • Complex Sky Meadow

Remarkable 1 bedroom, 1.5 bath condo at Sky Meadow's Exclusive, gated community. Live where you play! Cherry hardwood floors through-out, new HVAC, new induction stove top, new hardware in the walk-in double shower, new washer and dryer. This unit is on the 1st floor with breathtaking views of the golf course. Underground parking, locked 8x10 storage, and elevator.

Listed by Jeanne McGuinness of Pat Clancey Realty

$
$
%
$/month over payments
Federal 30-year interest rate: 6.71% last updated on Sep 3, 2026
* All Figures are estimates. Check with your bank or proposed mortgage company for actual interest rates.
This product uses the FRED® API but is not endorsed or certified by the Federal Reserve Bank of St. Louis.

Virtual TourSave FavoriteSchedule TourAsk A QuestionMore Details
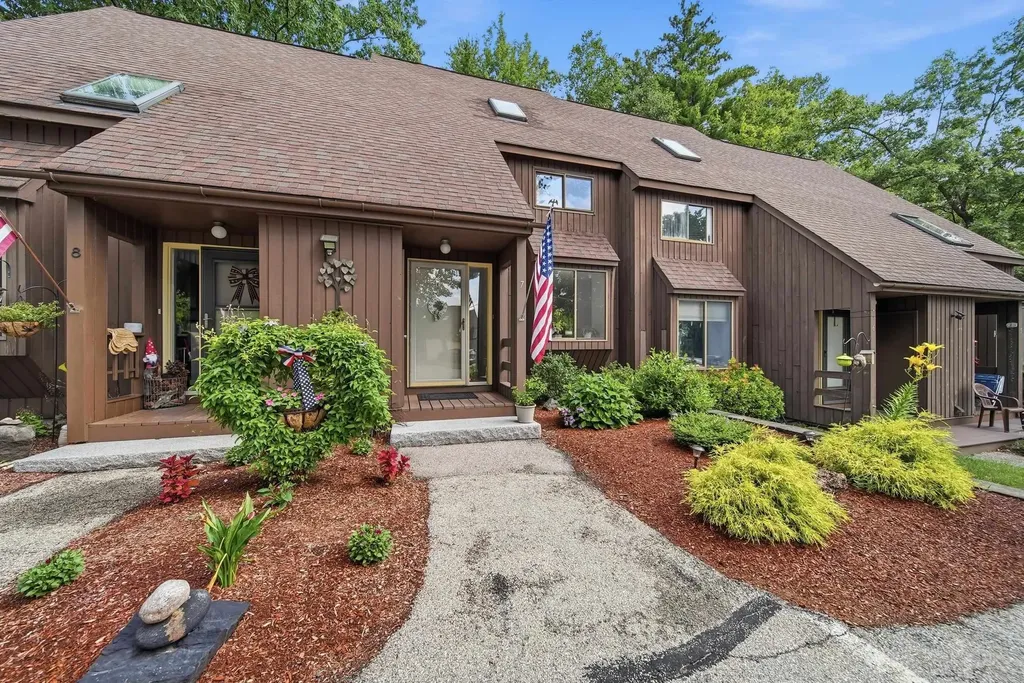
7 Cortez Drive Nashua NH 03062

Nashua, NH7 Cortez Drive, Unit 40

Price$380,000

Est. Mortgage: $/month

Active With Contract

MLS Number 5098878

  • Condo
  • Square Feet 1,355
  • Bedrooms 2
  • New Contruction Existing
  • Complex Westgate Village

Back on market at no fault of seller or property. Welcome to the highly sought-after community of Westgate Village in Nashua! This well-maintained 2-bedroom, 1.5-bath townhouse offers the perfect blend of comfort, privacy, and convenience. Step inside to find a spacious kitchen that opens to a sun-filled dining area, creating an inviting space for everyday living and entertaining. Just down the hall, you'll find a convenient half bath with recently updated flooring before entering the stunning sunken living room, highlighted by soaring cathedral ceilings and abundant natural light. From here, step out onto the private deck overlooking a peaceful wooded scene and pond, providing a serene backdrop to enjoy year-round. Upstairs, you'll find two generously sized bedrooms and a full bath. The rear bedroom features its own private deck overlooking the back tree line and pond, offering an ideal spot to relax with your morning coffee or unwind in the evening. Need additional space? A separate staircase leads to an expansive finished loft with two skylights that fill the room with natural light throughout the day. Whether you need a home office, family room, fitness area, or guest space, this versatile third-level loft offers endless possibilities. This unit also includes a private one-car garage and one reserved parking space in front. Residents of Westgate Village enjoy outstanding amenities, including a swimming pool, tennis courts, playground, clubhouse, and beautifully maintained grounds. Located just minutes from Route 3/Everett Turnpike, shopping, dining, and everyday conveniences, this home offers a convenient location to all that Nashua has to offer while enjoying the tranquility of a well-established community.

Listed by Kyle Pettit of REAL Broker NH,LLC

$
$
%
$/month over payments
Federal 30-year interest rate: 6.71% last updated on Sep 3, 2026
* All Figures are estimates. Check with your bank or proposed mortgage company for actual interest rates.
This product uses the FRED® API but is not endorsed or certified by the Federal Reserve Bank of St. Louis.

Save FavoriteSchedule TourAsk A QuestionMore Details

19 Swift Lane Merrimack NH 03054

Merrimack, NH19 Swift Lane

Price$380,000

Est. Mortgage: $/month

Pending

MLS Number 5103935

  • Condo
  • Square Feet 1,544
  • Bedrooms 2
  • New Contruction Existing
  • Complex Harris Pond

This bright and welcoming Harris Pond townhome has been completely transformed with thoughtful, modern updates offering true turn-key living just in time for the fall season. Step into an inviting main level featuring a fully remodeled kitchen complete with new appliances, sleek quartz countertops, modern cabinetry, and brand-new LVP flooring alongside a convenient powder room. The open-concept dining and living areas serve as the heart of the home, framed by wood burning fireplace new LVP flooring and all freshly painted. Large slider floods the space with natural light while offering peaceful views of the private deck and backyard. Upstairs, the vaulted primary suite serves as a true retreat, furnished with three generous closets, a dedicated vanity area, and direct access to a fully remodeled full bath. The second bedroom charms with a spacious walk-in closet and new LVP flooring. A newly updated second-floor laundry room adds everyday convenience, while private stairs lead to a spacious, vaulted third-floor bonus room. This is an ideal layout for a dedicated home office, reading den, or creative studio. Large double closets add extra storage. The large unfinished basement adds rare extra storage to your space. Set within the desirable Harris Pond community, residents enjoy access to sought after amenities including an in-ground pool, clubhouse, tennis courts, and scenic walking paths.

Listed by Elisa Jordan of Keller Williams Gateway Realty/Salem

$
$
%
$/month over payments
Federal 30-year interest rate: 6.71% last updated on Sep 3, 2026
* All Figures are estimates. Check with your bank or proposed mortgage company for actual interest rates.
This product uses the FRED® API but is not endorsed or certified by the Federal Reserve Bank of St. Louis.

Save FavoriteSchedule TourAsk A QuestionMore Details

53 Lyme Road Hanover NH 03755

Hanover, NH53 Lyme Road, Unit 5

Price$380,000

Est. Mortgage: $/month

MLS Number 5087548

  • Condo
  • Square Feet 860
  • Bedrooms 1
  • New Contruction Existing
  • Address 53 Lyme Road

This spacious one-bedroom, one-bathroom unit at The Greens at Hanover offers independent 55+ living in a private 28-home community. The interior features hardwood flooring throughout the living and dining area, with direct exterior access to landscaped grounds. The monthly association fee provides a comprehensive maintenance-free lifestyle, covering all utilities (except phone/cable), weekly housekeeping, landscaping, and snow removal. Residents enjoy premium amenities including daily fine dining, a library, movie room, and scheduled transportation. The active community calendar features exercise classes, lectures, and social happy hours. Located in Hanover, NH, near Dartmouth College. One-time buyer buy-in fee of $2700 at closing.

Listed by Rowan Carroll of Coldwell Banker LIFESTYLES - Hanover

$
$
%
$/month over payments
Federal 30-year interest rate: 6.71% last updated on Sep 3, 2026
* All Figures are estimates. Check with your bank or proposed mortgage company for actual interest rates.
This product uses the FRED® API but is not endorsed or certified by the Federal Reserve Bank of St. Louis.

Save FavoriteSchedule TourAsk A QuestionMore Details

66 Merrimack Drive Merrimack NH 03054

Merrimack, NH66 Merrimack Drive

Price$380,000

Est. Mortgage: $/month

Pending

MLS Number 5106213

  • Condo
  • Square Feet 2,044
  • Bedrooms 2
  • New Contruction Existing
  • Complex Harris Pond

2- 3 Bedroom Four Level Townhouse in Harris Pond in move in ready condition. The kitchen has plenty of cabinet space and a brand new refrigerator and stove, while the light and bright open concept dining and living rooms feature beautiful hardwood floors. Newer windows throughout most of the home and fresh paint create a clean, inviting feel. Two of the bathrooms have been refreshed with newer fixtures and vanity tops, and new carpet has been added on the second level. Two spacious bedrooms plus an additional room on the third level with its own private entrance offer flexibility for a third bedroom or home office. Need even more space? The walkout finished basement adds valuable additional living space and is set up for extended family or guests with an open area for a family room or bedroom, full bath, and second kitchen. A versatile floor plan with space for a variety of needs. Quick closing possible.

Listed by Parrott Realty Group of Keller Williams Gateway Realty

$
$
%
$/month over payments
Federal 30-year interest rate: 6.71% last updated on Sep 3, 2026
* All Figures are estimates. Check with your bank or proposed mortgage company for actual interest rates.
This product uses the FRED® API but is not endorsed or certified by the Federal Reserve Bank of St. Louis.

Virtual TourSave FavoriteSchedule TourAsk A QuestionMore Details
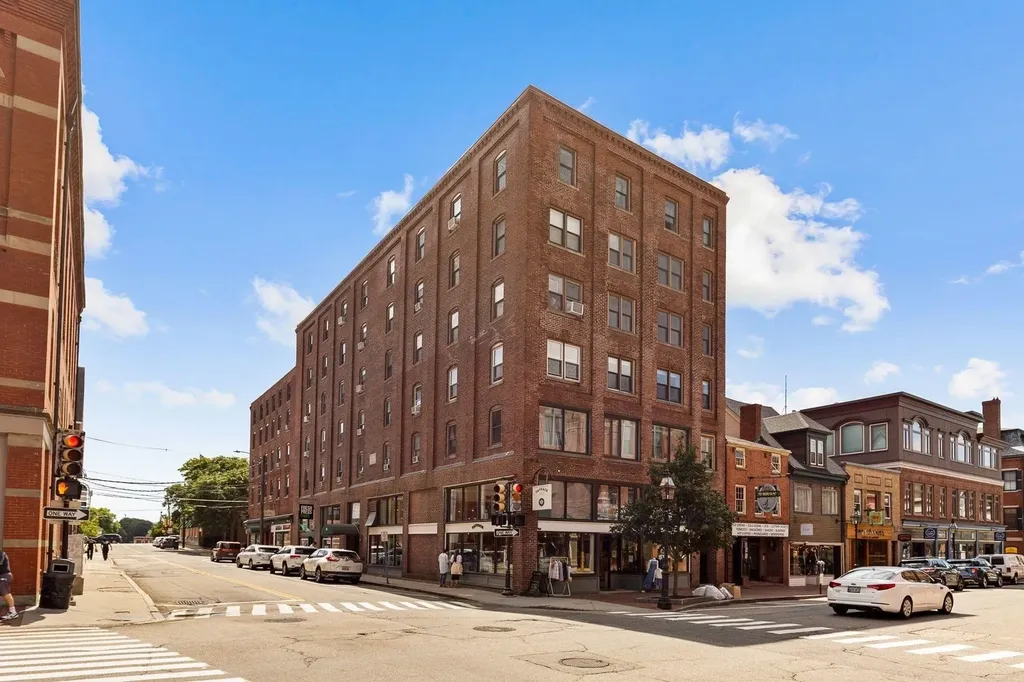
90 Fleet Street Portsmouth NH 03801
Active With Contract

MLS Number 5095985

  • Condo
  • Square Feet 588
  • Bedrooms 1
  • New Contruction Existing
  • Address 90 Fleet Street

Arguably the best unit in the building! This stunning corner unit offers spectacular views overlooking Congress Street and is flooded with natural light from multiple exposures. The updated kitchen features granite countertops, cherry cabinetry, and stainless steel appliances. Enjoy the convenience of downtown living with Portsmouth's finest restaurants, boutiques, cafs, and waterfront attractions just steps from your door. Easy low maintenance lifestyle with on-site laundry and steps to both parking garages. Available immediately for occupancy. Easy to show!

Listed by Janet Sylvester and Margaret Pesce of Great Island Realty LLC

$
$
%
$/month over payments
Federal 30-year interest rate: 6.71% last updated on Sep 3, 2026
* All Figures are estimates. Check with your bank or proposed mortgage company for actual interest rates.
This product uses the FRED® API but is not endorsed or certified by the Federal Reserve Bank of St. Louis.

Virtual TourSave FavoriteSchedule TourAsk A QuestionMore Details
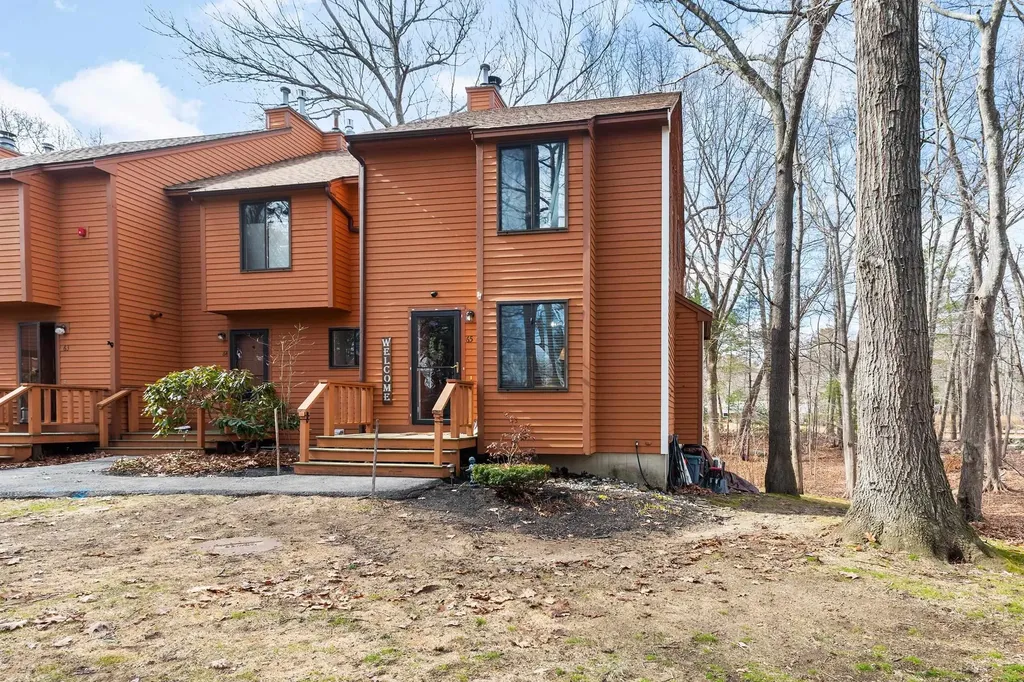
65 Dunvegan Woods Drive Hampton NH 03842

Hampton, NH65 Dunvegan Woods Drive

Price$380,000

Est. Mortgage: $/month

MLS Number 5081466

  • Condo
  • Square Feet 1,882
  • Bedrooms 2
  • New Contruction Existing
  • Year Built 1985

SECOND CHANCE! Back on the market due to buyers change of plans. A great opportunity for the next buyer to step in and make it their own! Nestled among mature oak and pine trees in a private rear setting at Dunvegan Woods, this immaculate, tastefully renovated turnkey end-unit townhouse offers the perfect blend of comfort, style, and coastal convenience-just under a mile from Hampton's beloved North Beach. With over 1,700 square feet of living space, this move-in ready home has been refreshed with new paint and flooring throughout. The sun-filled main level features a spacious living room with a cozy wood fireplace and slider leading to a private deck perfect for relaxing or entertaining with friends and family. The kitchen is equipped with new appliances and an upgraded gas range and is complemented by a dedicated dining area and convenient powder bath. Upstairs, you'll find two generously sized bedrooms, each with double closets. The finished walkout lower level offers flexible living space ideal for a family room, home office, or hobby area, along with a laundry area and built-in storage. Additional improvements include newer central A/C and an efficient natural gas furnace (approx. 5 years old), removal of popcorn ceilings, and new drop ceiling and doors in the lower level. Two assigned parking spaces plus visitor parking. This condo project is undergoing significant exterior improvements, with new vinyl siding, new roofs, and new decks planned for the community. These upgrades will provide a fresh, updated look while improving durability and long-term property value-a meaningful benefit for current and future condo owners. Rentals are permitted with a 6-month minimum. Pets with board approval. Enjoy sidewalks all the way to the beach, nearby rail trail access, and downtown Hampton just 1.5 miles away. A fantastic opportunity to own a move-in ready home in a desirable coastal community.

Listed by Kathy Macgregor of McGuirk Properties,LLC

$
$
%
$/month over payments
Federal 30-year interest rate: 6.71% last updated on Sep 3, 2026
* All Figures are estimates. Check with your bank or proposed mortgage company for actual interest rates.
This product uses the FRED® API but is not endorsed or certified by the Federal Reserve Bank of St. Louis.

Save FavoriteSchedule TourAsk A QuestionMore Details

Broker Reciprocity 

Copyright 2026 PrimeMLS, Inc. All rights reserved. This information is deemed reliable, but not guaranteed. The data relating to real estate displayed on this display comes in part from the IDX Program of PrimeMLS. The information being provided is for consumers’ personal, non-commercial use and may not be used for any purpose other than to identify prospective properties consumers may be interested in purchasing. Data last updated September 7, 2026 1:23 PM UTC
