SIGN UP or LOG IN 's Account

Log in to see your saved listings or edit your searches:

No account? Sign up now to save searches, listings, and get tailored listing notifications. It's free, opt-out anytime.

Find Your New Home

Sign Up Today!

Get fresh listings via email, save your favorite listings, match with similar properties, and unlock additional property info.

Create Your Account

Do not fill in this field:

Already have an account? Log in

and narrow your search. If you have fewer than 200 results, you can save your search.

Addison VT Condo Real Estate

r=1345-1356
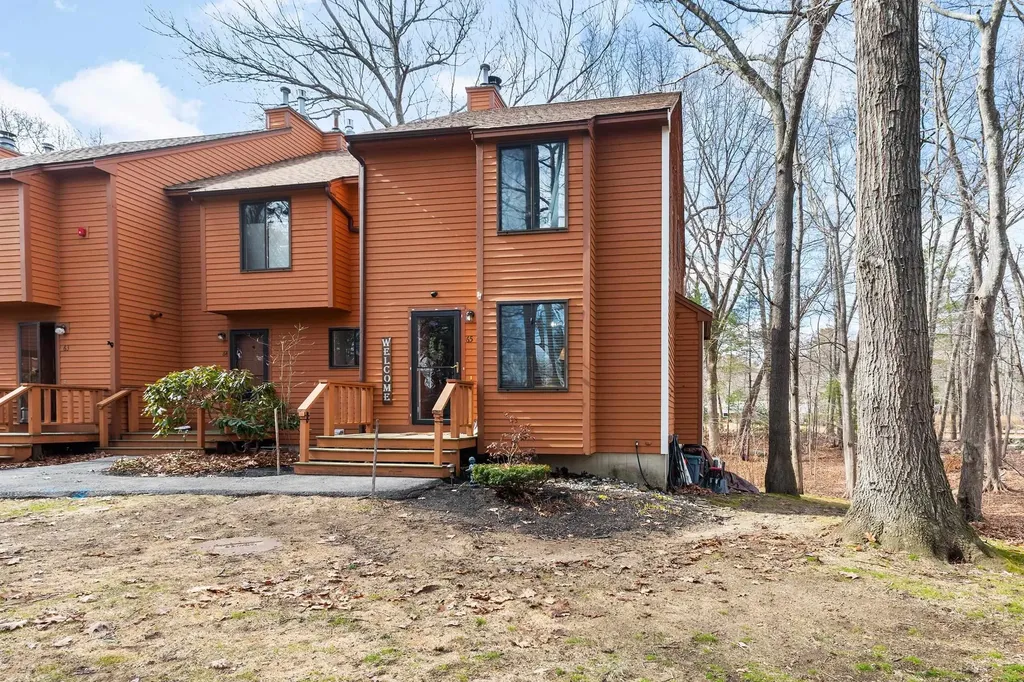
65 Dunvegan Woods Drive Hampton NH 03842

Hampton, NH65 Dunvegan Woods Drive

Price$380,000

Est. Mortgage: $/month

MLS Number 5081466

  • Condo
  • Square Feet 1,882
  • Bedrooms 2
  • New Contruction Existing
  • Year Built 1985

SECOND CHANCE! Back on the market due to buyers change of plans. A great opportunity for the next buyer to step in and make it their own! Nestled among mature oak and pine trees in a private rear setting at Dunvegan Woods, this immaculate, tastefully renovated turnkey end-unit townhouse offers the perfect blend of comfort, style, and coastal convenience-just under a mile from Hampton's beloved North Beach. With over 1,700 square feet of living space, this move-in ready home has been refreshed with new paint and flooring throughout. The sun-filled main level features a spacious living room with a cozy wood fireplace and slider leading to a private deck perfect for relaxing or entertaining with friends and family. The kitchen is equipped with new appliances and an upgraded gas range and is complemented by a dedicated dining area and convenient powder bath. Upstairs, you'll find two generously sized bedrooms, each with double closets. The finished walkout lower level offers flexible living space ideal for a family room, home office, or hobby area, along with a laundry area and built-in storage. Additional improvements include newer central A/C and an efficient natural gas furnace (approx. 5 years old), removal of popcorn ceilings, and new drop ceiling and doors in the lower level. Two assigned parking spaces plus visitor parking. This condo project is undergoing significant exterior improvements, with new vinyl siding, new roofs, and new decks planned for the community. These upgrades will provide a fresh, updated look while improving durability and long-term property value-a meaningful benefit for current and future condo owners. Rentals are permitted with a 6-month minimum. Pets with board approval. Enjoy sidewalks all the way to the beach, nearby rail trail access, and downtown Hampton just 1.5 miles away. A fantastic opportunity to own a move-in ready home in a desirable coastal community.

Listed by Kathy Macgregor of McGuirk Properties,LLC

$
$
%
$/month over payments
Federal 30-year interest rate: 6.71% last updated on Sep 3, 2026
* All Figures are estimates. Check with your bank or proposed mortgage company for actual interest rates.
This product uses the FRED® API but is not endorsed or certified by the Federal Reserve Bank of St. Louis.

Save FavoriteSchedule TourAsk A QuestionMore Details

1465 Hooksett Road Hooksett NH 03106
Active With Contract

MLS Number 5105039

  • Condo
  • Square Feet 1,504
  • Bedrooms 2
  • New Contruction Existing
  • Complex Granite Hill

Welcome home to this beautifully updated end unit condo tucked into the trees at Granite Hill. Offering privacy, natural light, and a layout that's genuinely hard to find, this two-bedroom-plus-loft home is move-in ready and waiting for its next owner. Step inside to an open-concept living and dining area filled with light from oversized windows and a slider that walks out to your own private deck, surrounded by mature trees for a peaceful, wooded outlook. The updated kitchen features stainless steel appliances, tile backsplash, and plenty of cabinet storage, flowing easily into the main living space, perfect for everyday living or entertaining. Upstairs, you'll find two comfortable bedrooms, each with generous closet space and easy access to an updated full bath. But the real bonus is the private loft: tucked beneath vaulted ceilings and skylights, this flexible space is currently set up as a third sleeping area, but works just as well as a home office, guest suite, or reading retreat. A convenient half bath and stacked in-unit second floor washer and dryer round out the home's practical, low-maintenance layout. As an end unit, this home enjoys extra windows, added privacy, and a quieter feel than a standard interior unit, all while keeping the low-maintenance lifestyle that makes condo living so appealing. Beyond your front door, Granite Hill delivers on lifestyle: the association includes access to a sparkling pool, tennis courts, an open field, basketball court, tennis court, and scenic ponds, all set within a wooded, well-maintained community just minutes from Hooksett's shopping, dining, and easy highway access for commuters. Whether you're downsizing, buying your first home, or looking for a low-maintenance retreat close to it all, this condo offers the space, updates, and community amenities to make it easy to say yes. Don't miss your chance to see it in person, open house this Saturday 10-12pm and Sunday 11-1pm. OFFER DEADLINE 8/17/26 AT 6PM

Listed by Shawna Phillips and Lila Mohammed of REAL Broker NH,LLC

$
$
%
$/month over payments
Federal 30-year interest rate: 6.71% last updated on Sep 3, 2026
* All Figures are estimates. Check with your bank or proposed mortgage company for actual interest rates.
This product uses the FRED® API but is not endorsed or certified by the Federal Reserve Bank of St. Louis.

Virtual TourSave FavoriteSchedule TourAsk A QuestionMore Details

57A Dale Road Hooksett NH 03106

Hooksett, NH57A Dale Road

Price$379,900

Est. Mortgage: $/month

Active With Contract

MLS Number 5084924

  • Condo
  • Square Feet 1,455
  • Bedrooms 2
  • New Contruction Existing
  • Address 57A Dale Road

Discover your next home in this convenient and efficient condex located in a low traffic Hooksett neighborhood. Updated with new flooring and a beautifully remodeled bathroom, this home blends comfort with convenience. The bright main level offers a welcoming living space that can be flexible for dining, daily life or entertaining. In the basement, the heated bonus rooms in the provide extra space - perfect for a home office, hobby space, or cozy media area. Updates include a new roof and upstairs bath in 2024, exterior paint 2025, flooring 2026, see documents for complete list of updates. Enjoy the benefits of low-maintenance living, no HOA or Association fees. The property is conveniently located near shopping, restaurants, and major commuter routes. *Shed in photos has been removed.

Listed by Melanie Paskavitch of Your Real Estate Company by Prof LLC

$
$
%
$/month over payments
Federal 30-year interest rate: 6.71% last updated on Sep 3, 2026
* All Figures are estimates. Check with your bank or proposed mortgage company for actual interest rates.
This product uses the FRED® API but is not endorsed or certified by the Federal Reserve Bank of St. Louis.

Virtual TourSave FavoriteSchedule TourAsk A QuestionMore Details

2 Mayfair Lane Nashua NH 03063

Nashua, NH2 Mayfair Lane, Unit 101

Price$379,900

Est. Mortgage: $/month

MLS Number 5107379

  • Condo
  • Square Feet 1,100
  • Bedrooms 2
  • New Contruction Existing
  • Complex Hollis Crossing

Highly desirable HOLLIS CROSSING unit available! First floor updated end unit! This beautiful bright move-in ready updated condo features gorgeous white kitchen cabinets, Quartz countertops, stainless steel appliances, plank flooring and 2 updated bathrooms. One full master bathroom and one 3/4 bath with stand up walk in shower. Washer and Dryer inside unit! Screened in gazebo porch with plenty of light and fresh air to relax. Private storage room inside the building and incredible amenties not limited to two swimming pools, clubhouse, tennis court, pickleball court, basketball court, playground, walking trails, boat launch and kayak storage along the Nashua River. Conveniently located near shopping and the Everett Turnpike. Don't let this oppurtunity pass by! Agent has owner interest. Some photos were staged with furniture and decorations and may not completely accurately reflect the actual room and some details may have changed.

Listed by Rob Crowley of Hinch-Crowley Realty Associates,LLC

$
$
%
$/month over payments
Federal 30-year interest rate: 6.71% last updated on Sep 3, 2026
* All Figures are estimates. Check with your bank or proposed mortgage company for actual interest rates.
This product uses the FRED® API but is not endorsed or certified by the Federal Reserve Bank of St. Louis.

Save FavoriteSchedule TourAsk A QuestionMore Details

56 Northbrook Circle Conway NH 03818

MLS Number 5108044

  • Condo
  • Square Feet 1,288
  • Bedrooms 3
  • New Contruction Existing
  • Address 56 Northbrook Circle

Enjoy easy, single-level living in the heart of North Conway! This garden-style three-bedroom, two-bath condo offers a comfortable open layout with the living and dining areas flowing together, creating an inviting space for everyday living and entertaining. A charming wood stove adds warmth and character, while the kitchen and bathrooms have been tastefully updated in recent years. The spacious kitchen features cherry cabinets, Corian countertops, and plenty of work space. The primary bedroom offers a walk in closet and its own beautifully updated en suite bath, with double shower head, granite vanity, heated floor, and heated towel rack. Two additional bedrooms and a full guest bath provide plenty of space for guests or family. Convenient in-unit laundry and outdoor storage closet. Step outside onto the deck and take in the lovely views and surrounding scenery. Enjoy the wonderful association in ground pool and tennis courts. Ideally located close to North Conway Village, with shopping, dining, skiing, hiking, and all the Mount Washington Valley has to offer just minutes away. Whether you're looking for a primary residence or a mountain getaway, this well-located condo makes it easy to enjoy life in the Valley.

Listed by Deirdre Braun and Eileen Difeo of Coldwell Banker LIFESTYLES- Conway

$
$
%
$/month over payments
Federal 30-year interest rate: 6.71% last updated on Sep 3, 2026
* All Figures are estimates. Check with your bank or proposed mortgage company for actual interest rates.
This product uses the FRED® API but is not endorsed or certified by the Federal Reserve Bank of St. Louis.

Save FavoriteSchedule TourAsk A QuestionMore Details

1465 Hooksett Road Hooksett NH 03106

MLS Number 5108208

  • Condo
  • Square Feet 1,490
  • Bedrooms 2
  • New Contruction Existing
  • Complex Granite Hill

Welcome to this charming 2-bedroom townhouse in the desirable Granite Hill community in Hooksett. This well-maintained home features 1.5 bathrooms and a bright, inviting kitchen complete with granite countertops and stainless-steel appliances. The townhouse offers comfortable living space with a practical layout, making it a great choice for homeowners or investors. 2 bedrooms plus a 3rd floor loft 1.5 bathrooms Kitchen with granite countertops Stainless-steel appliances Desirable Granite Hill condo community Convenient Hooksett location Low-maintenance townhouse living. Don't miss the opportunity to make this lovely townhouse your new home. Easy to show

Listed by Thomas McPherson of RE/MAX Innovative Properties

$
$
%
$/month over payments
Federal 30-year interest rate: 6.71% last updated on Sep 3, 2026
* All Figures are estimates. Check with your bank or proposed mortgage company for actual interest rates.
This product uses the FRED® API but is not endorsed or certified by the Federal Reserve Bank of St. Louis.

Save FavoriteSchedule TourAsk A QuestionMore Details

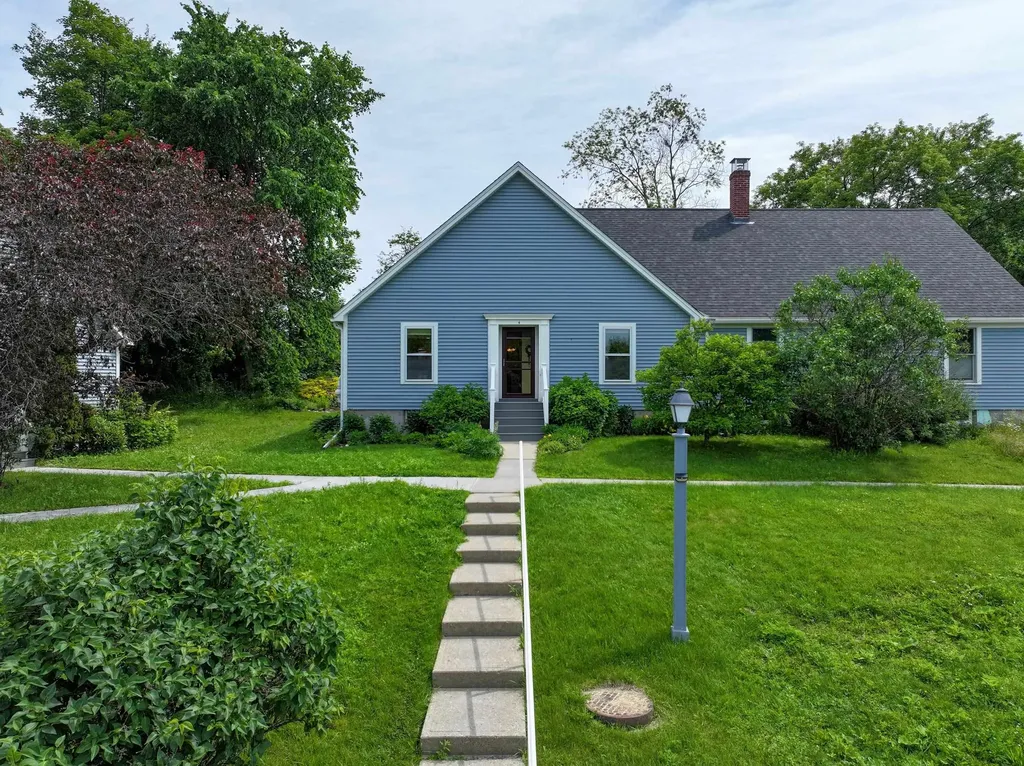
4 Overbrook Drive Middlebury VT 05753

Middlebury, VT4 Overbrook Drive

Price$379,000

Est. Mortgage: $/month

Active With Contract

MLS Number 5097100

  • Condo
  • Square Feet 1,008
  • Bedrooms 2
  • New Contruction Existing
  • Complex Overbrook

One level living is easy in this renovated condo! You will appreciate the updated wood floors throughout the entire unit. Natural light abounds in the open concept kitchen/living/dining area, and a new mini split is handy for both heat and air conditioning! The roomy kitchen has beautiful new quartz countertops, and newer appliances. A large pantry closet could house a stackable washer/dryer unit if you wanted that on the main floor. The living room leads out to a lovely deck, with beautiful plantings on a nearby ledge outcropping. It is a peaceful spot to enjoy a quiet moment at sunrise. Sunset can be enjoyed from the front of the unit. Two bedrooms and a full bath are conveniently on the main floor of the unit- with the same wood floors leading you through. A full basement is convenient for storage, and allows extra space for crafts, exercise or more finished space potential. A wood stove is on this level for an added heat source. A one car garage is in a detached structure nearby, which is handy- especially when the weather gets messy! Enjoy living a stone's throw from town and all it has to offer. The Middlebury Natural Foods Coop is minutes away, Town Hall Theater, Middlebury College and so many more fun places to see and take advantage of. It's time to simplify and enjoy the condo life!

Listed by Sarah Peluso of IPJ Real Estate

$
$
%
$/month over payments
Federal 30-year interest rate: 6.71% last updated on Sep 3, 2026
* All Figures are estimates. Check with your bank or proposed mortgage company for actual interest rates.
This product uses the FRED® API but is not endorsed or certified by the Federal Reserve Bank of St. Louis.

Virtual TourSave FavoriteSchedule TourAsk A QuestionMore Details

527 Jennings Brook Drive Bennington VT 05201

MLS Number 5080868

  • Condo
  • Square Feet 1,190
  • Bedrooms 2
  • New Contruction New Construction
  • Year Built 2026

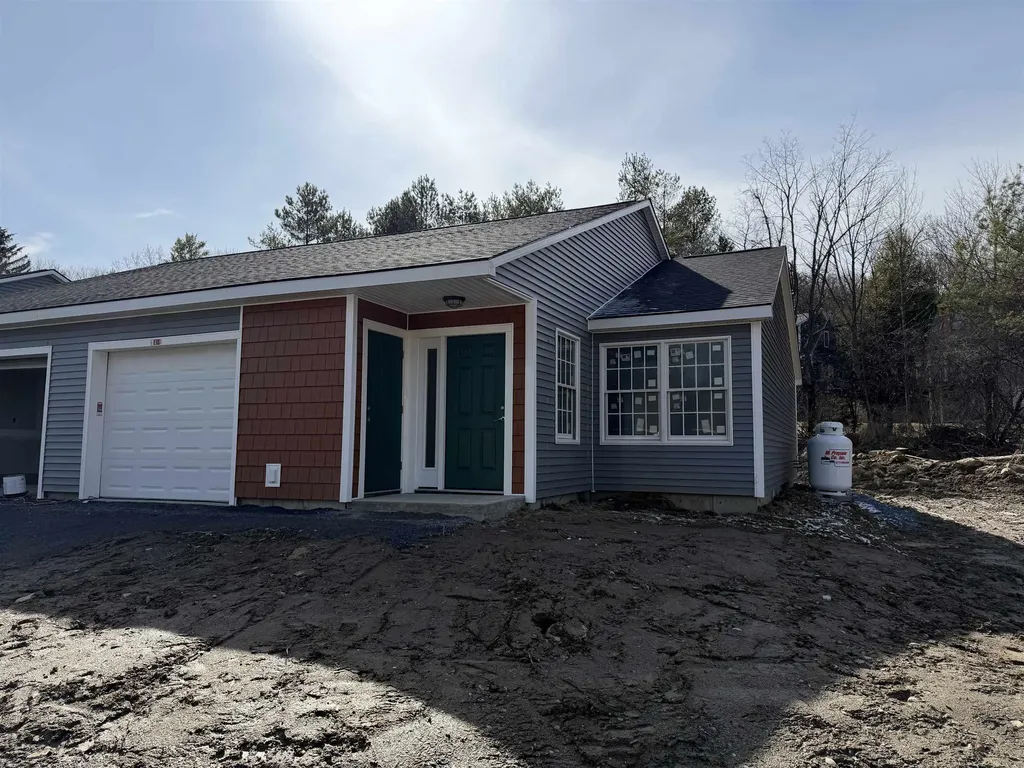
Brand new 2026 construction offering the ease of single-level living with thoughtful, ADA-compliant design throughout. This energy-efficient home features 2 bedrooms and 2 full bathrooms, including a well-designed primary suite, plus convenient in-unit laundry. Custom Kitchen with granite countertops, custom tile shower unit. The open-concept layout is highlighted by a spacious kitchen and a cathedral ceiling that brings in abundant natural light and an airy feel. Enjoy year-round comfort with radiant heat throughout and efficient mini-split heat pumps. Step outside to a private back deck: perfect for relaxing or entertaining. A one-car attached garage adds convenience and additional storage. Located in a well-maintained and welcoming HOA, this property offers excellent walkability to nearby amenities, making it ideal for a variety of lifestyles. Listing agent is owner.

Listed by Lillian West of Maple Leaf Real Estate

$
$
%
$/month over payments
Federal 30-year interest rate: 6.71% last updated on Sep 3, 2026
* All Figures are estimates. Check with your bank or proposed mortgage company for actual interest rates.
This product uses the FRED® API but is not endorsed or certified by the Federal Reserve Bank of St. Louis.

Save FavoriteSchedule TourAsk A QuestionMore Details

3 Chandler Drive Atkinson NH 03811

Atkinson, NH3 Chandler Drive

Price$379,000

Est. Mortgage: $/month

MLS Number 5101343

  • Condo
  • Square Feet 1,597
  • Bedrooms 1
  • New Contruction Existing
  • Complex Water Wheel Estates

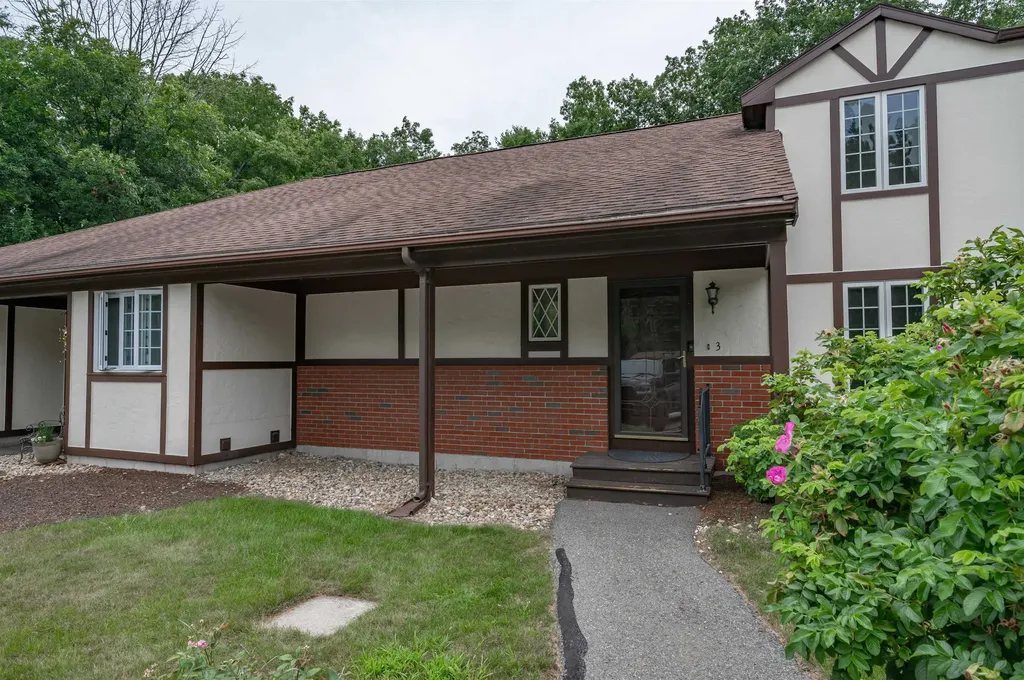
Welcome to 3 Chandler Dr, one of Southern New Hampshire's best-kept secrets! This convenient location offers easy access to everything the area has to offer. Interstate 93 is approximately 12 minutes away & the MA border is less than 20 minutes away. Enjoy the shops and restaurants of Tuscan Village that are just a short 15 minute drive. Step inside this tri-level townhouse-style condominium and immediately notice the brand-new hardwood flooring installed throughout the first floor this past winter. The open-concept layout feels bright and spacious while still offering several distinct areas for privacy, work, or relaxation. The updated kitchen features granite countertops, generous cabinet storage, and an easy flow into the dining and living areas making everyday living and entertaining a breeze. Just off the kitchen is a private deck perfect for your morning cup of coffee while overlooking the beautiful trees surrounding the property. Evening is a great opportunity to unwind with a glass of wine from Sweet Baby Vineyard or LaBelle Winery, both are less than two miles away. If the sun is too hot, open the SunSetter awning for instant shade. The first-floor primary bedroom includes a spacious walk-in closet with plenty of room for both seasonal wardrobes. The bedroom also offers direct access to the bathroom, which features a step-in shower and a pocket door for added privacy. Up the spiral staircase, you will find a newly finished bonus room ready to serve as a home office, guest space, hobby room, or television room. The lower level includes a partially finished room with a walkout slider leading to the common backyard area. A large unfinished section provides space for laundry, storage or a workshop. The condominium association has a strict two-person occupancy limit but no age restrictions. Pets are permitted with association approval. The association is VA approved but is not FHA approved. Open houses on Fri the 24th 4-6pm, Sat 25th 11am-2pm or Sun 11am - 1pm

Listed by Jayme Arevalo of RE/MAX Synergy

$
$
%
$/month over payments
Federal 30-year interest rate: 6.71% last updated on Sep 3, 2026
* All Figures are estimates. Check with your bank or proposed mortgage company for actual interest rates.
This product uses the FRED® API but is not endorsed or certified by the Federal Reserve Bank of St. Louis.

Save FavoriteSchedule TourAsk A QuestionMore Details

2M Carinthia Road Dover VT 05356

Dover, VT2M Carinthia Road

Price$379,000

Est. Mortgage: $/month

MLS Number 5105685

  • Condo
  • Square Feet 680
  • Bedrooms 1
  • New Contruction Existing
  • Complex Glen Run

One of a kind opportunity to be trailside at Mount Snow in a truly turn key completely updated unit. A rare chance to own a unit at Glen Run, at the base of Carinthia, with easy access to the earliest and latest trails open via the magic carpet, as well as to the newly built base lodge. This convenient one bedroom unit is on the ground floor affording easy access in and out via the rear slider, ideal for outdoor enjoyment or pets. There is a comfortable living space with wood burning fireplace, mounted television, and beautiful natural wood built ins, entry mudroom area and additional ski locker storage outside, a galley style kitchen with breakfast bar and gas stove, as well as a washer/dryer which is relatively unique in these units, dining area with updated direct vent Rinnai gas heat and great natural light, new sliding door to the rear deck and yard for BBQs and outdoor fun, a good size bathroom with updated tile surround and vanity, spacious primary bedroom, and ideal aesthetics and fresh paint throughout. The ski trail and magic carpet are directly adjacent to Glen Run for true ski-in/ski-out enjoyment, and HOA management of the buildings, for downtime, not upkeep. Being sold fully furnished and turn key.

Listed by Adam Palmiter of Berkley & Veller Greenwood/Dover

$
$
%
$/month over payments
Federal 30-year interest rate: 6.71% last updated on Sep 3, 2026
* All Figures are estimates. Check with your bank or proposed mortgage company for actual interest rates.
This product uses the FRED® API but is not endorsed or certified by the Federal Reserve Bank of St. Louis.

Save FavoriteSchedule TourAsk A QuestionMore Details

38 Middle Road Milton VT 05468

Milton, VT38 Middle Road

Price$379,000

Est. Mortgage: $/month

MLS Number 5106533

  • Condo
  • Square Feet 1,584
  • Bedrooms 3
  • New Contruction Existing
  • Complex Hazel Ross Commons

Comfort, space, and convenience come together beautifully in this inviting three-bedroom condo! Step inside to a bright, open living area where hardwood floors and abundant natural light create a warm, welcoming atmosphere. The spacious updated kitchen is a standout, offering an impressive amount of cabinetry and counter space, stainless steel appliances, and a large pass-through that keeps everything connected to the living space making it perfect for both everyday life and entertaining. Just beyond, the dining area opens directly to a private back deck, creating an effortless indoor-outdoor flow for summer dinners, morning coffee, or relaxing in the hot tub at the end of the day. A charming covered front porch offers another great spot to enjoy the outdoors. Upstairs, the generously sized primary bedroom features a walk-in closet and direct access to a full bath, complemented by two additional bedrooms and another full bath. Downstairs, the basement offers valuable bonus space with plenty of flexibility for a recreation area, home gym, hobby space, storage, or whatever best fits your needs. First-floor laundry, a convenient half bath, and an attached garage add even more everyday functionality. With flexible living spaces, private outdoor areas, and easy access to Milton's shopping, dining, schools, and commuter routes, this is condo living without sacrificing the space and features you want!

Listed by Andrea Hossley of Signature Properties of Vermont

$
$
%
$/month over payments
Federal 30-year interest rate: 6.71% last updated on Sep 3, 2026
* All Figures are estimates. Check with your bank or proposed mortgage company for actual interest rates.
This product uses the FRED® API but is not endorsed or certified by the Federal Reserve Bank of St. Louis.

Virtual TourSave FavoriteSchedule TourAsk A QuestionMore Details

106 Fox Hollow Village Mendon VT 05701
Active With Contract

MLS Number 5073204

  • Condo
  • Square Feet 1,331
  • Bedrooms 2
  • New Contruction Existing
  • Complex Fox Hollow

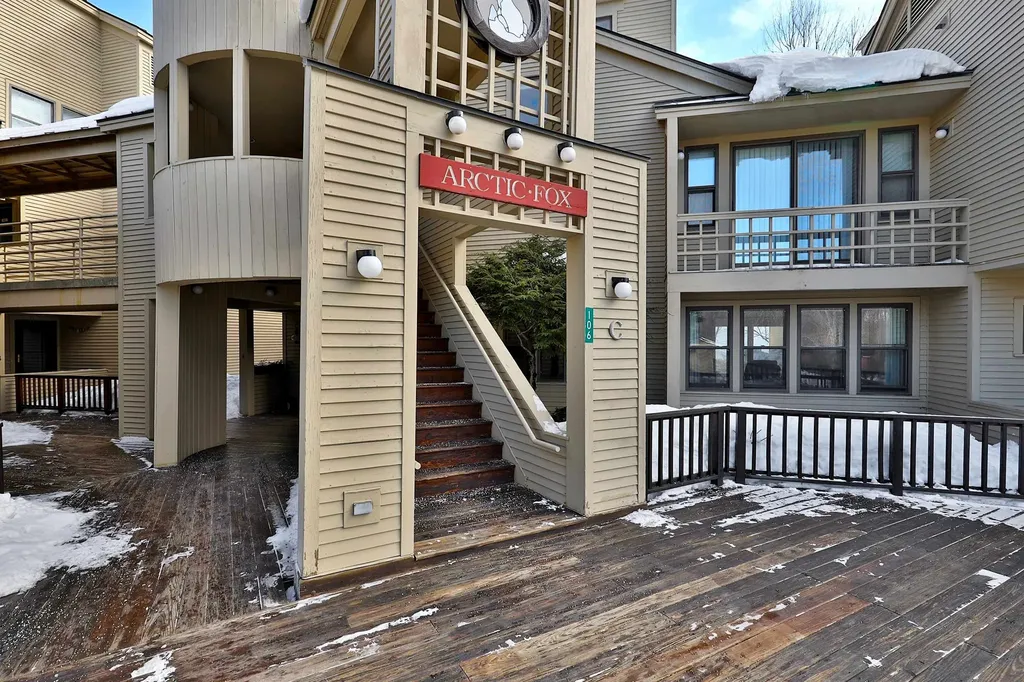
Wonderful primary residence, vacation getaway, or income-producing rental opportunity. This spacious Fox Hollow two-bedroom, two-bath condominium offers classic Vermont charm with a floor-to-ceiling wood-burning brick fireplace, welcoming mudroom, and a private deck for relaxing after a day outdoors. Efficient gas heat adds year-round comfort. Ideally located in a central mountain setting, the unit is just minutes to skiing at Pico and Killington, with a short drive to Rutland for shopping, dining, and services. Enjoy Fox Hollow's amenities including a heated outdoor pool, tennis courts, and direct access to the Appalachian Trail. Conveniently situated on the bus route and directly across the street from Pico Ski Area. Offered fully furnished and equipped, this turnkey condominium is ready for immediate enjoyment or rental use.

Listed by Bret Williamson of Killington Valley Real Estate

$
$
%
$/month over payments
Federal 30-year interest rate: 6.71% last updated on Sep 3, 2026
* All Figures are estimates. Check with your bank or proposed mortgage company for actual interest rates.
This product uses the FRED® API but is not endorsed or certified by the Federal Reserve Bank of St. Louis.

Virtual TourSave FavoriteSchedule TourAsk A QuestionMore Details

Broker Reciprocity 

Copyright 2026 PrimeMLS, Inc. All rights reserved. This information is deemed reliable, but not guaranteed. The data relating to real estate displayed on this display comes in part from the IDX Program of PrimeMLS. The information being provided is for consumers’ personal, non-commercial use and may not be used for any purpose other than to identify prospective properties consumers may be interested in purchasing. Data last updated September 7, 2026 12:08 PM UTC