
SIGN UP or LOG IN 's Account

Log in to see your saved listings or edit your searches:

No account? Sign up now to save searches, listings, and get tailored listing notifications. It's free, opt-out anytime.

Find Your New Home

Sign Up Today!

Get fresh listings via email, save your favorite listings, match with similar properties, and unlock additional property info.

Create Your Account

Do not fill in this field:

Already have an account? Log in

and narrow your search. If you have fewer than 200 results, you can save your search.

Addison VT Condo Real Estate

r=1357-1368
17 Hideaway Lane Williston VT 05495

Williston, VT17 Hideaway Lane

Price$379,000

Est. Mortgage: $/month

MLS Number 5102686

  • Condo
  • Square Feet 1,224
  • Bedrooms 2
  • New Contruction Existing
  • Complex Country Crossing I

Enjoy low maintenance living in this well cared for 2 bedroom townhome, nestled within a quiet 29 home community. With tasteful updates throughout, this home combines comfort, style, and convenience. The open concept living area offers warmth and character with newer laminate flooring and a freestanding wood stove, making it an inviting place to gather. Just beyond the living room, the airy and bright sunroom provides the perfect spot to relax and enjoy every season and leads directly to the spacious back deck. A powder room rounds out the spacious first floor. Upstairs are two spacious bedrooms, a full bath, and second floor laundry. Outdoor living is just as impressive, with a spacious deck overlooking the beautiful outdoor area. Additional highlights include: One car garage with additional storage plus an assigned parking spot, pet friendly association (multiple pets permitted with approval), ideally located near shopping, restaurants, major highways, and the airport, this home offers the convenience of nearby amenities while maintaining a quiet, private atmosphere.

Listed by Maura O'Neill of Ridgeline Real Estate

$
$
%
$/month over payments
Federal 30-year interest rate: 6.71% last updated on Sep 3, 2026
* All Figures are estimates. Check with your bank or proposed mortgage company for actual interest rates.
This product uses the FRED® API but is not endorsed or certified by the Federal Reserve Bank of St. Louis.

Virtual TourSave FavoriteSchedule TourAsk A QuestionMore Details

1372 Post Road Wells ME 04090

Wells, ME1372 Post Road, Unit 1A

Price$379,000

Est. Mortgage: $/month

MLS Number 5107413

  • Condo
  • Square Feet 892
  • Bedrooms 2
  • New Contruction Existing
  • Complex Mill Pond Condo

Year-Round Wells Retreat! Welcome to your own piece of coastal Maine. Charming 2-bedroom 1-bath condo offers the perfect blend of comfort, convenience and classic beach-town living just minutes from beautiful beaches. Spacious living area that provides plenty of room to relax, entertain, and gather after a day at the beach. This bright kitchen is where life happens with plenty of space to cook and eat or chose to eat on the porch. Two comfortable bedrooms and a full bath offer flexibility for family, guests or a home office. Enjoy the best of Wells with beaches, restaurants, shops and local attractions just minutes away. Come enjoy the Maine lifestyle and make this year-round Maine condo your own coastal escape.

Listed by Melinda Paker of BHG Masiello Dover

$
$
%
$/month over payments
Federal 30-year interest rate: 6.71% last updated on Sep 3, 2026
* All Figures are estimates. Check with your bank or proposed mortgage company for actual interest rates.
This product uses the FRED® API but is not endorsed or certified by the Federal Reserve Bank of St. Louis.

Virtual TourSave FavoriteSchedule TourAsk A QuestionMore Details
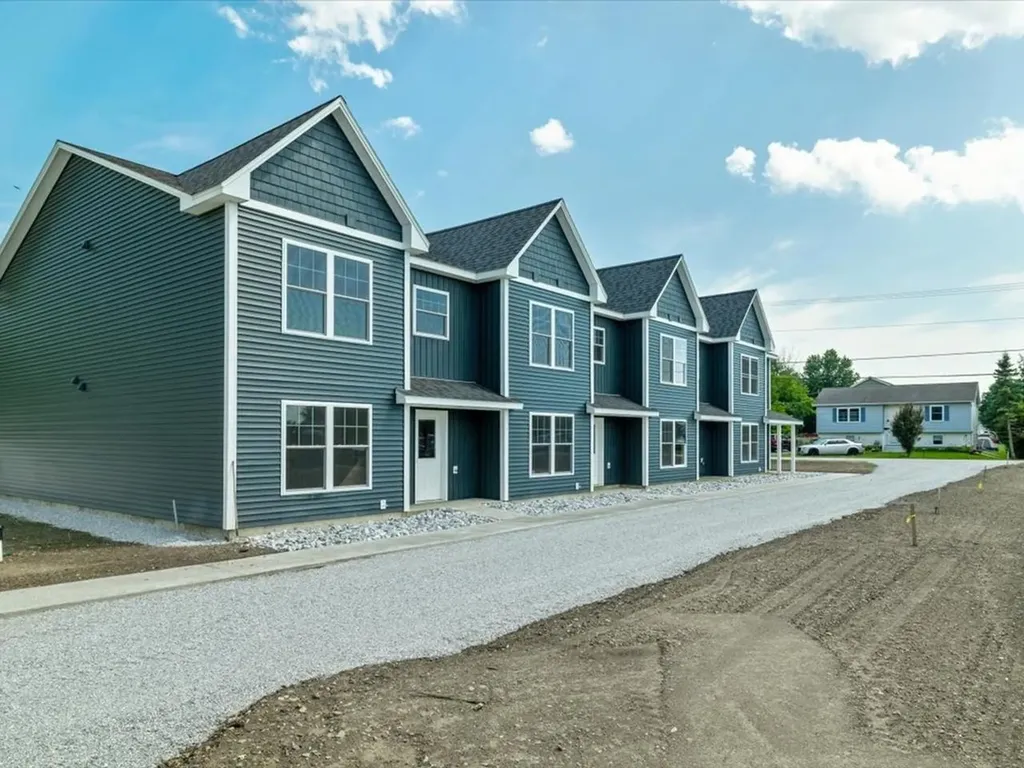
187 Pearl Street St. Albans City VT 05478

MLS Number 5075723

  • Condo
  • Square Feet 1,592
  • Bedrooms 3
  • New Contruction New Construction
  • Address 187 Pearl Street

Welcome to an exciting new small-community development in Saint Albans City, where timeless farmhouse charm meets fresh, contemporary design. Unit 101 is the very first to be built in this beautiful four-unit farmhouse-style structure, with completion of the first unit slated for summer 2026 - giving you the rare opportunity to secure brand-new construction from the ground up. Ideally located just minutes from downtown Saint Albans, including the Bay Area, Hard'ack, Collins Perley, shops, dining, and everyday amenities close by, this condo offers the perfect blend of convenience and lifestyle. Designed with an emphasis on first-floor living, the main level features an inviting open-concept kitchen, dining, and living area, a guest bath, and a spacious primary bedroom with an en suite - ideal for comfort, accessibility, and everyday ease. Upstairs, you'll find two additional bedrooms, a full bathroom, and a dedicated laundry area for ultimate convenience. Paved parking adds to the effortless living experience, and a $5,000 appliance allowance lets you personalize your new home. With a gorgeous blend of contemporary finishes and classic farmhouse warmth, these thoughtfully designed units will feel both stylish and welcoming - a truly beautiful place to call home in the heart of Saint Albans. Secure Unit 101 today and dive into the opportunity to make it uniquely your own!

Listed by Nicole Broderick of Coldwell Banker Hickok and Boardman

$
$
%
$/month over payments
Federal 30-year interest rate: 6.71% last updated on Sep 3, 2026
* All Figures are estimates. Check with your bank or proposed mortgage company for actual interest rates.
This product uses the FRED® API but is not endorsed or certified by the Federal Reserve Bank of St. Louis.

Save FavoriteSchedule TourAsk A QuestionMore Details
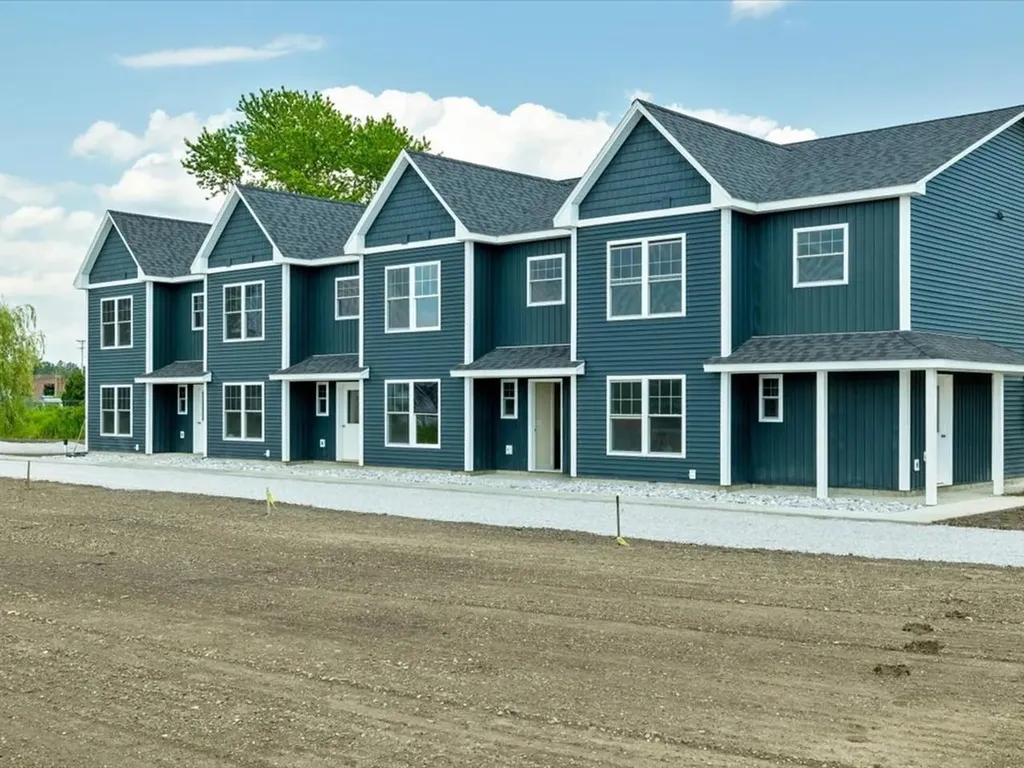
187 Pearl Street St. Albans City VT 05478

MLS Number 5075846

  • Condo
  • Square Feet 1,600
  • Bedrooms 3
  • New Contruction New Construction
  • Address 187 Pearl Street

Welcome to an exciting new small-community development in Saint Albans City, where timeless farmhouse charm meets fresh, contemporary design. Unit 103 is the third unit in this stunning farmhouse-style structure, with completion slated for late 2026 - giving you the rare opportunity to secure brand-new construction from the ground up. Ideally located just minutes from downtown Saint Albans, including the Bay Area, Hard'ack, Collins Perley, shops, dining, and everyday amenities close by, this condo offers the perfect blend of convenience and lifestyle. Designed with an emphasis on first-floor living, the main level features an inviting open-concept kitchen, dining, and living area, a guest bath, and a spacious primary bedroom with an en suite - ideal for comfort, accessibility, and everyday ease. Upstairs, you'll find two additional bedrooms, a full bathroom, and a dedicated laundry area for ultimate convenience. Paved parking adds to the effortless living experience, and a $5,000 appliance allowance lets you personalize your new home. With a gorgeous blend of contemporary finishes and classic farmhouse warmth, these thoughtfully designed units will feel both stylish and welcoming - a truly beautiful place to call home in the heart of Saint Albans. Secure Unit 103 today and dive into the opportunity to make it uniquely your own!

Listed by Nicole Broderick of Coldwell Banker Hickok and Boardman

$
$
%
$/month over payments
Federal 30-year interest rate: 6.71% last updated on Sep 3, 2026
* All Figures are estimates. Check with your bank or proposed mortgage company for actual interest rates.
This product uses the FRED® API but is not endorsed or certified by the Federal Reserve Bank of St. Louis.

Save FavoriteSchedule TourAsk A QuestionMore Details

38 Middle Road Milton VT 05468

Milton, VT38 Middle Road

Price$379,000

Est. Mortgage: $/month

MLS Number 5106533

  • Condo
  • Square Feet 1,584
  • Bedrooms 3
  • New Contruction Existing
  • Complex Hazel Ross Commons

Comfort, space, and convenience come together beautifully in this inviting three-bedroom condo! Step inside to a bright, open living area where hardwood floors and abundant natural light create a warm, welcoming atmosphere. The spacious updated kitchen is a standout, offering an impressive amount of cabinetry and counter space, stainless steel appliances, and a large pass-through that keeps everything connected to the living space making it perfect for both everyday life and entertaining. Just beyond, the dining area opens directly to a private back deck, creating an effortless indoor-outdoor flow for summer dinners, morning coffee, or relaxing in the hot tub at the end of the day. A charming covered front porch offers another great spot to enjoy the outdoors. Upstairs, the generously sized primary bedroom features a walk-in closet and direct access to a full bath, complemented by two additional bedrooms and another full bath. Downstairs, the basement offers valuable bonus space with plenty of flexibility for a recreation area, home gym, hobby space, storage, or whatever best fits your needs. First-floor laundry, a convenient half bath, and an attached garage add even more everyday functionality. With flexible living spaces, private outdoor areas, and easy access to Milton's shopping, dining, schools, and commuter routes, this is condo living without sacrificing the space and features you want!

Listed by Andrea Hossley of Signature Properties of Vermont

$
$
%
$/month over payments
Federal 30-year interest rate: 6.71% last updated on Sep 3, 2026
* All Figures are estimates. Check with your bank or proposed mortgage company for actual interest rates.
This product uses the FRED® API but is not endorsed or certified by the Federal Reserve Bank of St. Louis.

Virtual TourSave FavoriteSchedule TourAsk A QuestionMore Details

65 Pearl Street Essex Junction VT 05452

MLS Number 5105612

  • Condo
  • Square Feet 1,573
  • Bedrooms 2
  • New Contruction Existing
  • Address 65 Pearl Street

Welcome to Highland Village! This spacious top floor, two-bedroom, two-bath condo offers comfortable one-level living with an open and inviting floor plan. The bright living room flows into the dining area and well-appointed kitchen, featuring ample cabinetry, pantry storage, and breakfast-bar seating. A private balcony provides outdoor space overlooking a peaceful wooded setting. The primary suite includes generous closet space and a private full bath, while the second bedroom and additional full bath offer flexibility for guests or a home office. Additional highlights include in-unit laundry, central air conditioning, direct entry from the one-car garage, and assigned lockable storage in the shared lower-level basement. Conveniently located near shopping, dining, schools, public transportation, and the Champlain Valley Exposition. 2 Bedrooms | 2 Full Baths | 1,539 Sq. Ft. | One-Level Living | Private Balcony | 1-Car Garage | Assigned Basement Storage | Central A/C

Listed by Skyler Davis of Four Seasons Sotheby's Int'l Realty

$
$
%
$/month over payments
Federal 30-year interest rate: 6.71% last updated on Sep 3, 2026
* All Figures are estimates. Check with your bank or proposed mortgage company for actual interest rates.
This product uses the FRED® API but is not endorsed or certified by the Federal Reserve Bank of St. Louis.

Save FavoriteSchedule TourAsk A QuestionMore Details

9 Fletchers Way Waterville Valley NH 03215

MLS Number 5079454

  • Condo
  • Square Feet 1,000
  • Bedrooms 2
  • New Contruction Existing
  • Complex Forest Rim

PRIVATE FOREST LINE LOCATION! Quiet 2 bedroom, 2 full bath updated unit located at the top of a cul-de-sac in Forest Rim. This fully furnished unit features an updated stainless kitchen with an oversized breakfast bar. The master suite and second bedroom are separated by the comfortable, open floor plan of the living area. The second bedroom has its own full bath and additional vanity, all separated from the living room by a pocket door, making a perfect set-up for guests. New windows, gas fireplace, and a custom AC unit offer the comfort and energy efficiency you have been looking for. The laundry room, master walk-in closet, and mud room complete the inside spaces. Off the living room is a patio door that leads to the unit's own private covered deck and backyard with a plenty of space to grill or simply enjoy the adjacent National forest. Come sit around the fireplace and start making Waterville Valley memories. This Condo has an active membership to the White Mountain Athletic Club (0ne-time $900 transfer fee required).

Listed by Jeffrey Brown of Waterville Valley Realty

$
$
%
$/month over payments
Federal 30-year interest rate: 6.71% last updated on Sep 3, 2026
* All Figures are estimates. Check with your bank or proposed mortgage company for actual interest rates.
This product uses the FRED® API but is not endorsed or certified by the Federal Reserve Bank of St. Louis.

Virtual TourSave FavoriteSchedule TourAsk A QuestionMore Details

28 Swift Lane Merrimack NH 03054

Merrimack, NH28 Swift Lane

Price$379,000

Est. Mortgage: $/month

Active With Contract

MLS Number 5106890

  • Condo
  • Square Feet 2,144
  • Bedrooms 2
  • New Contruction Existing
  • Complex Harris Pond

Welcome to desirable Harris Pond! This beautifully maintained townhouse offers four levels of flexible living space along with valuable recent updates, including NEW 2026 central A/C and a NEW 2026 water heater. The main level features a bright, open-concept living and dining area with laminate flooring and a cozy wood fireplace. The eat-in kitchen offers stainless steel appliances, abundant cabinetry, and plenty of room for everyday meals. Upstairs you'll find two spacious bedrooms, a full bath, and convenient second-floor laundry. The primary bedroom leads to a third-floor loft with its own staircase and hallway-an ideal private space for a home office, den, workout area, or quiet retreat. The finished walkout lower level adds even more living space with a large family room and direct access to your private patio. Enjoy Harris Pond amenities including an outdoor pool, clubhouse, tennis courts, and guest parking, all conveniently located near shopping, restaurants, and major highways. Four levels of versatile living, important 2026 updates, a gas fireplace, private outdoor space, and a fantastic location-this one is ready to welcome you home!

Listed by Stephanie Shively of Keller Williams Realty-Metropolitan

$
$
%
$/month over payments
Federal 30-year interest rate: 6.71% last updated on Sep 3, 2026
* All Figures are estimates. Check with your bank or proposed mortgage company for actual interest rates.
This product uses the FRED® API but is not endorsed or certified by the Federal Reserve Bank of St. Louis.

Save FavoriteSchedule TourAsk A QuestionMore Details

5 Tsienneto Road Derry NH 03038

Derry, NH5 Tsienneto Road, Unit 5

Price$378,900

Est. Mortgage: $/month

Pending

MLS Number 5101964

  • Condo
  • Square Feet 1,571
  • Bedrooms 3
  • New Contruction Existing
  • Address 5 Tsienneto Road

Offer deadline noon Sunday. Could this be the best condo in the complex? The owners think so, and once you step inside 5 Tsienneto Road, Unit #5, you will agree! This bright, clean, and beautifully maintained unit offers an impressive combination of stylish finishes, comfortable living, and additional finished space. As soon as you enter, you will appreciate the beautiful oak and bamboo flooring throughout the home, creating a warm, polished, and modern appearance. Natural light fills the unit, giving each room an open and welcoming feel. The thoughtfully designed layout provides comfortable spaces for relaxing, entertaining, and everyday living. The custom kitchen is a true highlight, featuring attractive cabinetry, granite countertops, generous workspace, and plenty of storage. Whether you are preparing a quiet meal at home or hosting family and friends, this kitchen delivers the functionality and style today's buyers are looking for. The finished basement adds even more versatility and valuable usable space. It is ideal for a family room, home office, workout area, media room, hobby space, or guest accommodations. This additional finished area allows the home to adapt easily to a variety of needs and lifestyles. Throughout the unit, you will find a clean and well-cared-for living environment that feels comfortable and move-in ready. The bright interior, oak and bamboo flooring, custom kitchen with granite countertops, and finished lower level help make this property stand out from the competition. Conveniently located near Derry's shopping, restaurants, schools, commuting routes, and local amenities, this unit offers an excellent opportunity to enjoy comfortable living in a desirable community. Come see everything 5 Tsienneto Road, Unit #5 has to offer!

Listed by Matthew Blier of Coldwell Banker Realty Bedford NH

$
$
%
$/month over payments
Federal 30-year interest rate: 6.71% last updated on Sep 3, 2026
* All Figures are estimates. Check with your bank or proposed mortgage company for actual interest rates.
This product uses the FRED® API but is not endorsed or certified by the Federal Reserve Bank of St. Louis.

Virtual TourSave FavoriteSchedule TourAsk A QuestionMore Details
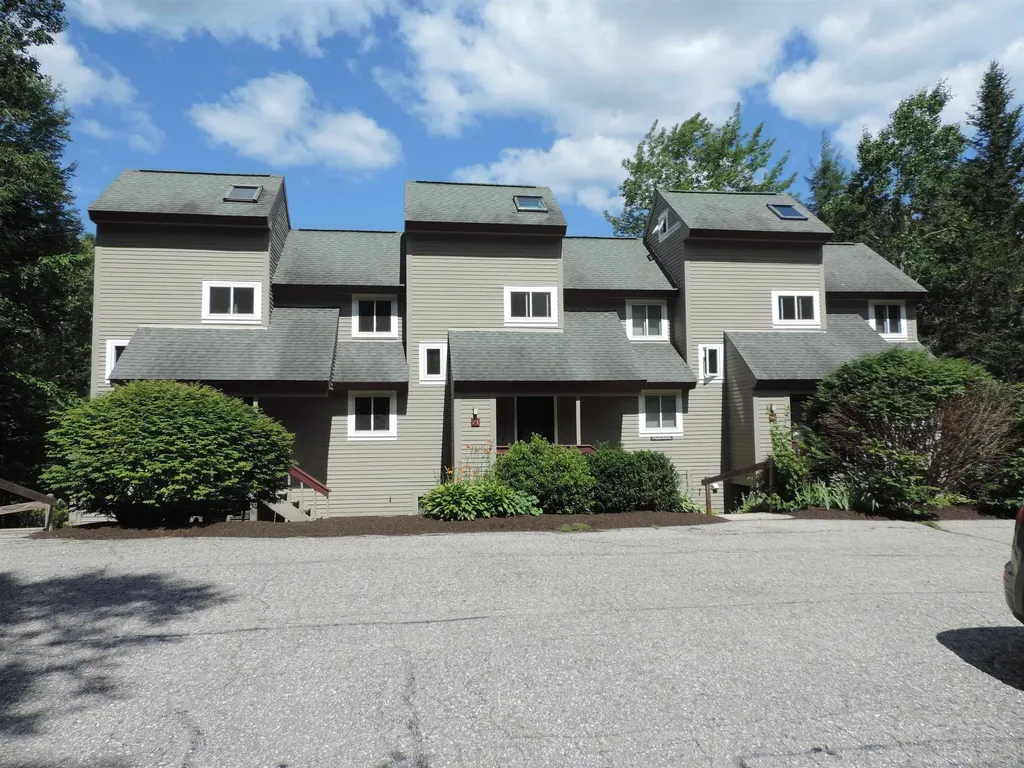
19 Mountain Brook Way Waterville Valley NH 03215

MLS Number 5099905

  • Condo
  • Square Feet 1,002
  • Bedrooms 2
  • New Contruction Existing
  • Complex Mountain Brook

Come and see this wonderful property in one of the best locations in all of Waterville Valley! This end-unit 2 bedroom, 2 full bath condo sits right on Mad River & Snows Brook and the Snows Brook Trail, access to miles of hiking, biking and XC ski trails literally out your door. Enter the condo through a mudroom area with laundry, from there you will find an open floorplan with the living room, dining area and kitchen all connected. Relax by a wood burning fireplace. From the dining area is a door leading to a private patio area overlooking Mad River, Snows Brook and Snows Brook Trail. Two nicely sized bedrooms round out the all-on-one-level floor plan, both with sizeable closets, as well as a full bath. Open the windows in the Summer and listen to the babbling Snows Brook and the Mad River. Property comes furnished and turn-key! (Rental in place through Feb 28 2027, must be honored) As close to nature as you can get! End unit, overlooking National Forrest and the Mad River. Winter views of the ski area. Hike or cross country ski right from the property, and it's walking distance to Town Square.

Listed by Robert Van Laarhoven of BobbyVan Realty

$
$
%
$/month over payments
Federal 30-year interest rate: 6.71% last updated on Sep 3, 2026
* All Figures are estimates. Check with your bank or proposed mortgage company for actual interest rates.
This product uses the FRED® API but is not endorsed or certified by the Federal Reserve Bank of St. Louis.

Virtual TourSave FavoriteSchedule TourAsk A QuestionMore Details
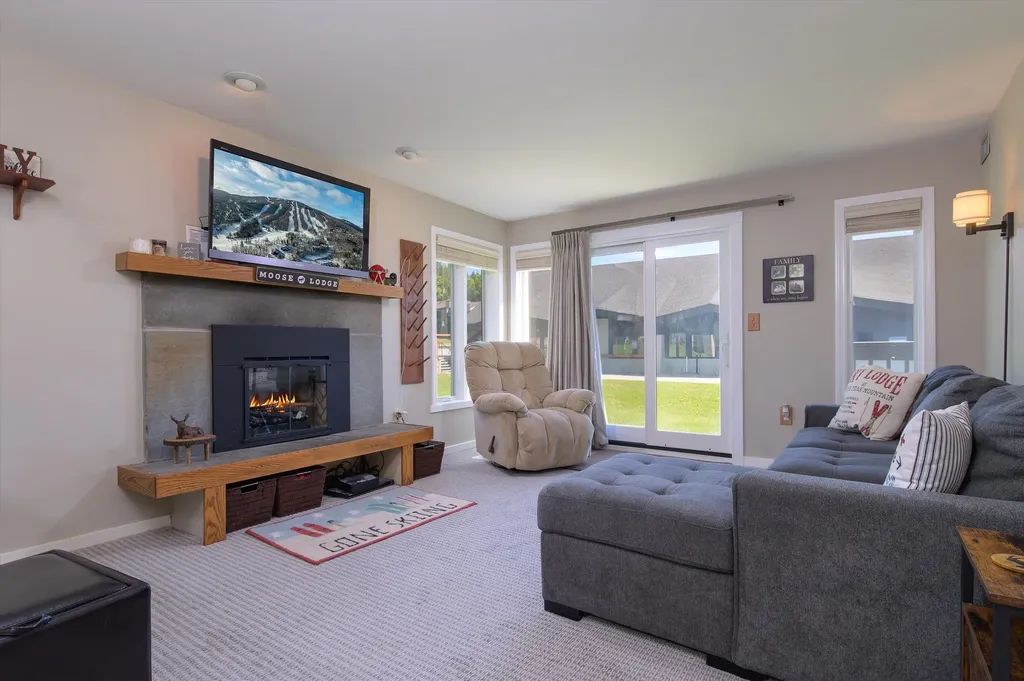
350 Mountain Road Ludlow VT 05149

MLS Number 5098029

  • Condo
  • Square Feet 599
  • Bedrooms 1
  • New Contruction Existing
  • Complex Okemo Mountain Lodge

Ski to unit! Beautifully updated one bedroom ground floor unit with direct access to the slopes and base lodge amenities. Walking distance to restaurants, ski shop, ski school, ski rentals, and child care. Includes designated parking. Views of the lifts and trails. Recent upgrades (2024-25) include remodeled kitchen with quartz countertops, tile floor, wood cabinetry, and stainless steel appliances as well as updated flooring throughout, recessed dimming lights, programmable electric fireplace, custom closet built ins, and updated windows, bedroom and living room furnishings, and hot water tank. Private ski closet with plenty of space for ski equipment and supplies. A large deck off the living room offers private outside space, embracing views of the slopes and the joy of slopeside living!

Listed by Andre Menard of Mary W. Davis Realtor & Assoc.,Inc.

$
$
%
$/month over payments
Federal 30-year interest rate: 6.71% last updated on Sep 3, 2026
* All Figures are estimates. Check with your bank or proposed mortgage company for actual interest rates.
This product uses the FRED® API but is not endorsed or certified by the Federal Reserve Bank of St. Louis.

Save FavoriteSchedule TourAsk A QuestionMore Details
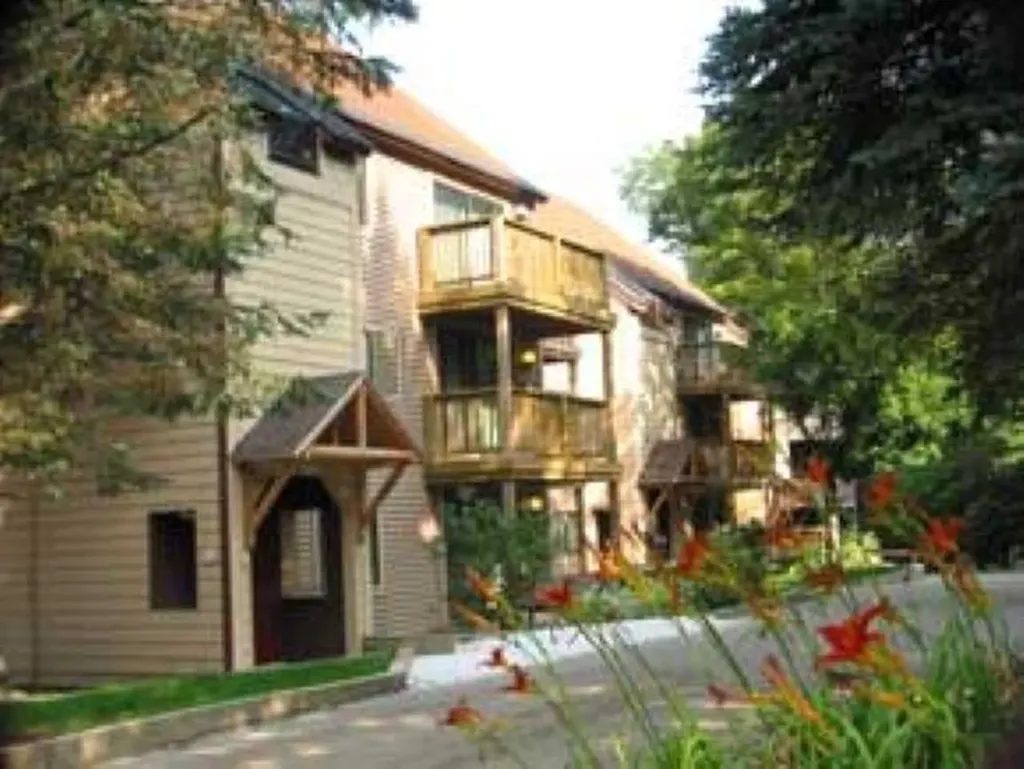
3 Villamarksauna 3 Cambridge VT 05464

Cambridge, VT3 Villamarksauna 3

Price$375,000

Est. Mortgage: $/month

MLS Number 5100939

  • Condo
  • Square Feet 1,269
  • Bedrooms 2
  • New Contruction Existing
  • Village Jeffersonville

Beautifully furnished condo centrally located at America's #1 Family Resort. Optional rental program available which includes extensive homeowner benefits and worldwide travel through RCI, the world's largest resort exchange company. Private yet close to all of Smuggs amenities. Villamarksauna is the only building in the resort with a sauna in the building.

Listed by Elizabeth Brgant of Smugglers' Notch Management Co.,Ltd.

$
$
%
$/month over payments
Federal 30-year interest rate: 6.71% last updated on Sep 3, 2026
* All Figures are estimates. Check with your bank or proposed mortgage company for actual interest rates.
This product uses the FRED® API but is not endorsed or certified by the Federal Reserve Bank of St. Louis.

Save FavoriteSchedule TourAsk A QuestionMore Details

Broker Reciprocity 

Copyright 2026 PrimeMLS, Inc. All rights reserved. This information is deemed reliable, but not guaranteed. The data relating to real estate displayed on this display comes in part from the IDX Program of PrimeMLS. The information being provided is for consumers’ personal, non-commercial use and may not be used for any purpose other than to identify prospective properties consumers may be interested in purchasing. Data last updated September 7, 2026 11:10 AM UTC
