
SIGN UP or LOG IN 's Account

Log in to see your saved listings or edit your searches:

No account? Sign up now to save searches, listings, and get tailored listing notifications. It's free, opt-out anytime.

Find Your New Home

Sign Up Today!

Get fresh listings via email, save your favorite listings, match with similar properties, and unlock additional property info.

Create Your Account

Do not fill in this field:

Already have an account? Log in

and narrow your search. If you have fewer than 200 results, you can save your search.

Addison VT Condo Real Estate

r=1381-1392
35 Base Hill Road Keene NH 03431

Keene, NH35 Base Hill Road

Price$375,000

Est. Mortgage: $/month

MLS Number 5105966

  • Condo
  • Square Feet 1,930
  • Bedrooms 3
  • New Contruction Existing
  • Complex Club Estates

Welcome to 35 Base Hill Road in desirable Club Estates! This 3-bedroom, 1.5-bath townhouse offers a wonderful combination of comfort, convenience and easy living. The inviting open-concept main level features cathedral ceilings, built-ins and a cozy fireplace, creating a warm and welcoming space for everyday living and entertaining. Thoughtfully updated over the years, the home features a remodeled kitchen with updated appliances, Andersen replacement windows, front and storm doors, garage door, bulkhead and more. The partially finished basement offers additional flexible living space, while the attached garage provides added convenience and storage. Step outside to the private rear patio-perfect for morning coffee, summer dining or relaxing at the end of the day. Enjoy the benefits of townhouse living with less exterior maintenance and more time to enjoy all that the Keene area has to offer. Conveniently located just minutes from downtown Keene, schools, parks, Keene Country Club and walking trails, with easy access to Routes 9 and 10 and I-91. Comfortable and convenient 35 Base Hill Road is ready to welcome its next owner! Currently tenant occupied but tenant will be moving out September 1. Photos in the listing have been digitally altered removing tenant personal belongings.

Listed by Carol Slocum of Keller Williams Realty Metro-Keene

$
$
%
$/month over payments
Federal 30-year interest rate: 6.71% last updated on Sep 3, 2026
* All Figures are estimates. Check with your bank or proposed mortgage company for actual interest rates.
This product uses the FRED® API but is not endorsed or certified by the Federal Reserve Bank of St. Louis.

Virtual TourSave FavoriteSchedule TourAsk A QuestionMore Details
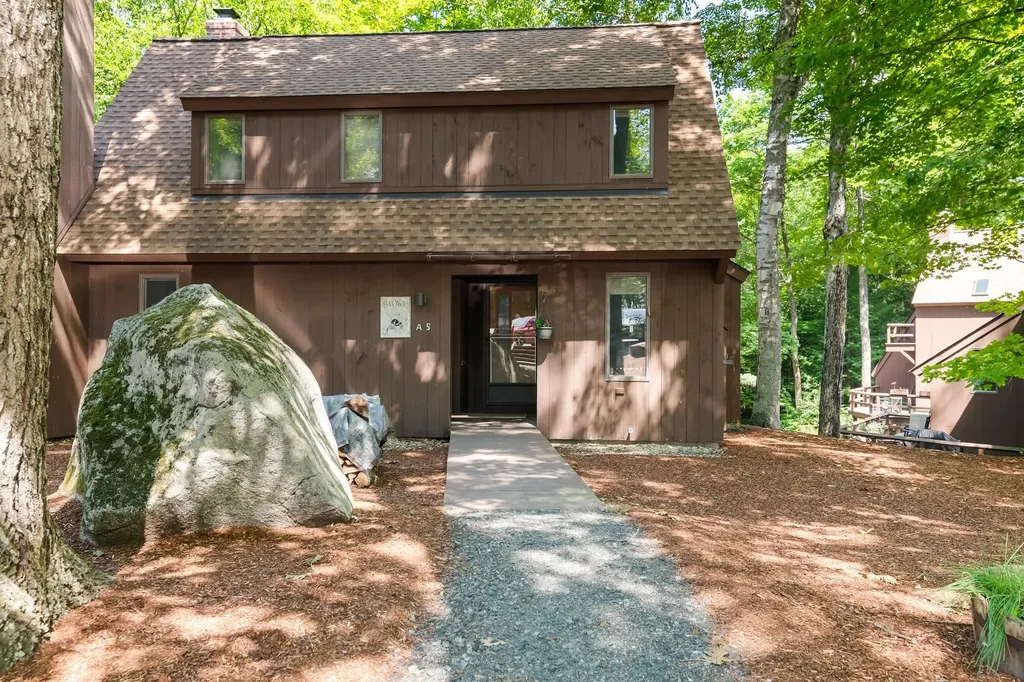
5 Bay Tree Lane Grantham NH 03753

Grantham, NH5 Bay Tree Lane

Price$375,000

Est. Mortgage: $/month

MLS Number 5099830

  • Condo
  • Square Feet 1,956
  • Bedrooms 2
  • New Contruction Existing
  • Village Eastman

Webster style condominium in Eastman with easy access to West Cove A beach and walking trails along Eastman Lake. This 2-bedroom, 2-bath condo features a living area with wood stove and slider to the wrap-around deck. Open dining area with another slider offers abundant natural light, and the galley style kitchen is designed for efficiency. One bedroom and bathroom are situated on the main level while the primary bedroom and bathroom are on the upper level. Large loft area can be used as a media room, additional sleeping, home office, etc. For even more living space, walk down to the spacious finished family room on the lower level with enough room for seating and a rec space! Enjoy lake activities, golf, tennis, pickleball, cross-country skiing, snowshoeing, an indoor pool, exercise facility and so much more in the four-season Eastman Community. Convenient to I-89 in the heart of the Dartmouth-Lake Sunapee Region.

Listed by Carol Shepherd of C.G. Shepherd Realty,LLC

$
$
%
$/month over payments
Federal 30-year interest rate: 6.71% last updated on Sep 3, 2026
* All Figures are estimates. Check with your bank or proposed mortgage company for actual interest rates.
This product uses the FRED® API but is not endorsed or certified by the Federal Reserve Bank of St. Louis.

Virtual TourSave FavoriteSchedule TourAsk A QuestionMore Details

7 Rainbow Drive Londonderry NH 03053

Londonderry, NH7 Rainbow Drive

Price$375,000

Est. Mortgage: $/month

MLS Number 5106883

  • Condo
  • Square Feet 1,144
  • Bedrooms 1
  • New Contruction Existing
  • Address 7 Rainbow Drive

Conveniently located in the highly desirable Harvest Village of Londonderry, NH! This welcoming active adult community offers a wonderful lifestyle with an activity center perfect for social gatherings, parties, and community events. The neighborhood is beautifully landscaped and offers a warm, inviting atmosphere. Inside, you'll find a comfortable, well-designed layout just waiting for your personal touches. The spacious primary bedroom features an adjoining primary bathroom, providing a comfortable private retreat. Enjoy the bright and sunny three-season porch, a great spot to relax and enjoy the outdoors in comfort. Step outside to the private back yard patio, surrounded by beautiful landscaping-an ideal setting for birdwatching, admiring the flowers, or simply relaxing and enjoying the peaceful surroundings.

Listed by Judy Gagne of Keller Williams Realty-Metropolitan

$
$
%
$/month over payments
Federal 30-year interest rate: 6.71% last updated on Sep 3, 2026
* All Figures are estimates. Check with your bank or proposed mortgage company for actual interest rates.
This product uses the FRED® API but is not endorsed or certified by the Federal Reserve Bank of St. Louis.

Virtual TourSave FavoriteSchedule TourAsk A QuestionMore Details

144 Lake Street Laconia NH 03246

Laconia, NH144 Lake Street, Unit 3

Price$375,000

Est. Mortgage: $/month

MLS Number 5084988

  • Condo
  • Square Feet 459
  • Bedrooms 2
  • New Contruction Existing
  • Complex Eastern Shores

PRICE CHANGE - For many Lake Winnipesaukee boaters, a seasonal boat slip is a significant expense. At 144 Lake Street, you get more than just a place to keep your boat; you get a cottage to enjoy all season long. Located on the lakeside of Lake Street, there's no need to cross a busy road to access your boat or enjoy the water. Step outside and walk to your dedicated mooring, making it easy to head out for a morning cruise, an afternoon swim, or enjoy the sunset on the lake. After a day on the water, return to your own cottage to relax on the deck under the retractable awning, host family and friends, or simply enjoy the laid-back lifestyle. The cottage features a private bedroom with a queen bed, a second bedroom with custom-built bunk beds, and a versatile modular couch to comfortably accommodate guests. Residents also enjoy access to a year-round common building with laundry facilities, a full bath, a pool table, and storage space for kayaks, paddleboards, and other lake gear. Unlike the cost of a boat slip alone, this property offers both immediate enjoyment and long-term value. Unit #3 already benefits from a larger footprint than many neighboring cottages. An added benefit is the opportunity for future vertical expansion. Buyers looking to create additional living space may appreciate the potential to enhance the cottage over time to 1375 sq ft. This property gives you a place to stay, entertain, and create memories while enjoying all that Lake Winnipesaukee has to offer. Whether you're looking for a convenient home base for boating, a seasonal retreat, or an affordable way to enjoy the lake lifestyle, this unique property delivers exceptional value. No rentals permitted. You can bring in water lines to proper depth from the street to make it a year-round property

Listed by Natalie Marsh of Keller Williams Realty-Metropolitan

$
$
%
$/month over payments
Federal 30-year interest rate: 6.71% last updated on Sep 3, 2026
* All Figures are estimates. Check with your bank or proposed mortgage company for actual interest rates.
This product uses the FRED® API but is not endorsed or certified by the Federal Reserve Bank of St. Louis.

Save FavoriteSchedule TourAsk A QuestionMore Details

30 Paxton Terrace Nashua NH 03064

Nashua, NH30 Paxton Terrace

Price$375,000

Est. Mortgage: $/month

MLS Number 5107457

  • Condo
  • Square Feet 1,614
  • Bedrooms 3
  • New Contruction Existing
  • Address 30 Paxton Terrace

Welcome to 30 Paxton Terrace, a fully renovated 3-bedroom, 1.5-bath condex offering more than 1,600 sq. ft. of finished living space on a convenient dead-end street in Nashua's 03064 neighborhood. The home has been freshly painted throughout and features new flooring and an updated kitchen with all new stainless steel appliances. The first floor includes living and dining areas plus a half bath. Three bedrooms and a full bath are on the upper level. A finished walk-out lower level adds flexible living space and may be configured as two additional rooms, office, or recreation area (buyer to verify egress and use). Step out to a large deck overlooking the backyard. A carport provides covered parking. Low condo fee. Convenient to Amherst Street shopping, downtown Nashua, and Route 3. Ready for your finishing touches. Easy to show. Quick close possible. Showings though showing time. $100 dollar condo fee covers 1/2 master insurance and water / sewer.

Listed by Jesse Jean of Realty One Group Reliant

$
$
%
$/month over payments
Federal 30-year interest rate: 6.71% last updated on Sep 3, 2026
* All Figures are estimates. Check with your bank or proposed mortgage company for actual interest rates.
This product uses the FRED® API but is not endorsed or certified by the Federal Reserve Bank of St. Louis.

Virtual TourSave FavoriteSchedule TourAsk A QuestionMore Details
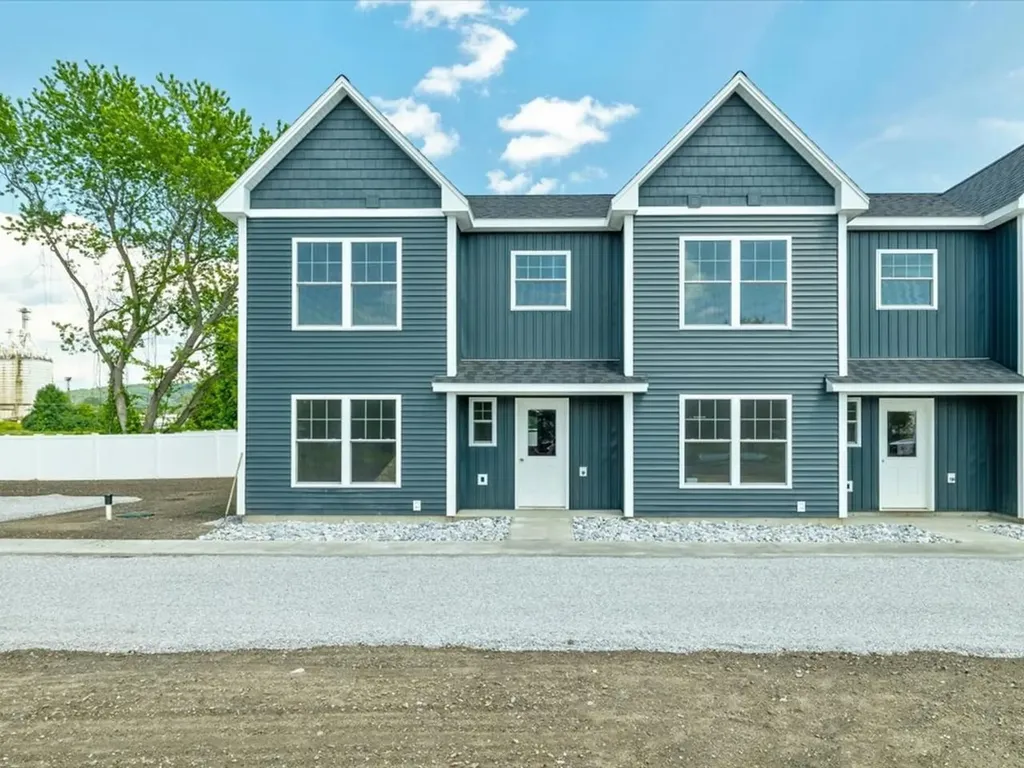
187 Pearl Street St. Albans City VT 05478

MLS Number 5075835

  • Condo
  • Square Feet 1,600
  • Bedrooms 3
  • New Contruction New Construction
  • Address 187 Pearl Street

Welcome to an exciting new small-community development in Saint Albans City, where timeless farmhouse charm meets fresh, contemporary design. Introducing Unit 102, the second unit in this farmhouse-style 4-plex structure - giving you the rare opportunity to secure brand-new construction from the ground up. Ideally located just minutes from downtown Saint Albans, including the Bay Area, Hard'ack, Collins Perley, shops, dining, and everyday amenities close by, this condo offers the perfect blend of convenience and lifestyle. Designed with an emphasis on first-floor living, the main level features an inviting open-concept kitchen, dining, and living area, a guest bath, and a spacious primary bedroom with an en suite - ideal for comfort, accessibility, and everyday ease. Upstairs, you'll find two additional bedrooms, a full bathroom, and a dedicated laundry area for ultimate convenience. Paved parking adds to the effortless living experience, and a $5,000 appliance allowance lets you personalize your new home. With a gorgeous blend of contemporary finishes and classic farmhouse warmth, these thoughtfully designed units will feel both stylish and welcoming - a truly beautiful place to call home in the heart of Saint Albans. Secure Unit 102 today and dive into the opportunity to make it uniquely your own!

Listed by Nicole Broderick of Coldwell Banker Hickok and Boardman

$
$
%
$/month over payments
Federal 30-year interest rate: 6.71% last updated on Sep 3, 2026
* All Figures are estimates. Check with your bank or proposed mortgage company for actual interest rates.
This product uses the FRED® API but is not endorsed or certified by the Federal Reserve Bank of St. Louis.

Save FavoriteSchedule TourAsk A QuestionMore Details
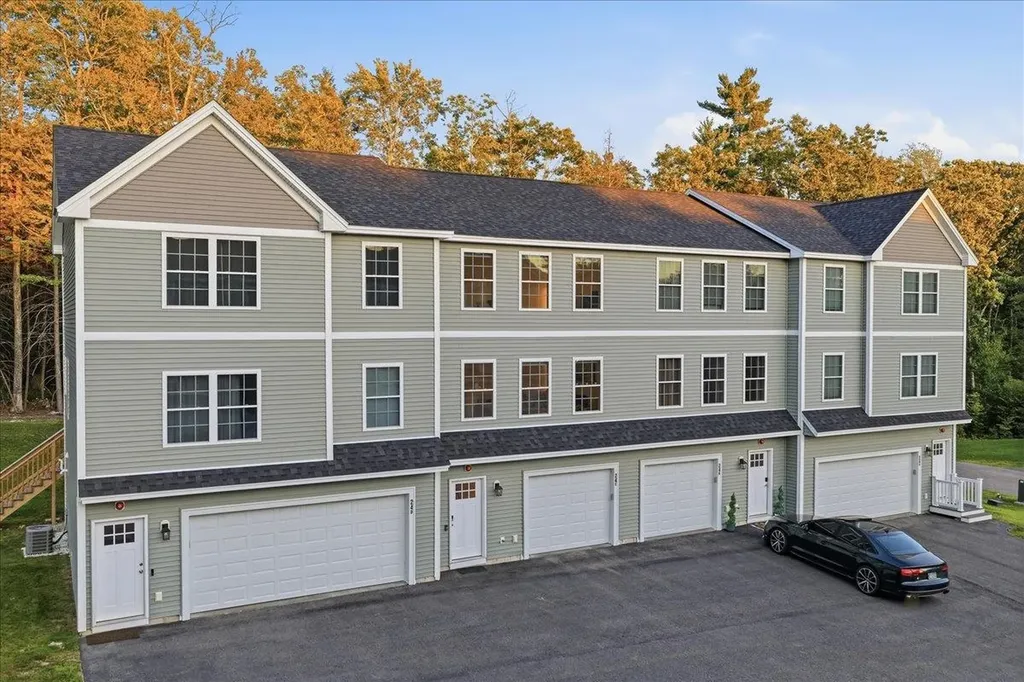
24-C Sera Drive Nottingham NH 03290

MLS Number 5100920

  • Condo
  • Square Feet 1,300
  • Bedrooms 2
  • New Contruction Existing
  • Complex Timber Ridge East

A beautiful, must-see interior unit at Timber Ridge East! Property is only 3 years old and has been well maintained by current owners. First level includes a one-vehicle garage complete with 240v Nema outlet for EV charging. Unit is located in a small and quiet development surrounded by trees, but located right off route 4 for easy commuting to the seacoast or Manchester. Bright and cheery main level includes eat-in kitchen/dining with hardwood floors, stainless steel appliances and access to the back yard area. Bedrooms and full bath are on top level with laundry located on the same level as bedrooms. Low association fees include landscaping, road maintenance, sewer, snow removal, trash removal and water.

Listed by Kendra Vigliotta and Michael Vigliotta of Changing Seasons Realty,LLC

$
$
%
$/month over payments
Federal 30-year interest rate: 6.71% last updated on Sep 3, 2026
* All Figures are estimates. Check with your bank or proposed mortgage company for actual interest rates.
This product uses the FRED® API but is not endorsed or certified by the Federal Reserve Bank of St. Louis.

Virtual TourSave FavoriteSchedule TourAsk A QuestionMore Details

129 Portland Avenue Old Orchard Beach ME 04064

MLS Number 5098619

  • Condo
  • Square Feet 960
  • Bedrooms 2
  • New Contruction Existing
  • Complex Beaver Creek

PRICE ADJUSTMENT!! Completely renovated and move-in ready! Welcome to this beautifully updated 2-bedroom, 1.5-bath townhouse-style condominium in the highly desirable Beaver Creek community of Old Orchard Beach. This quiet, well-maintained association offers a peaceful setting just a short walk from seven miles of beautiful sandy beach. Inside, you'll find a stunning brand-new kitchen featuring new cabinetry, countertops, and stainless steel appliances, complemented by new flooring and tasteful modern finishes. The dining area flows into the inviting living room with a cozy wood fireplace and sliding doors leading to the deck--perfect for relaxing or entertaining. Upstairs offers two generously sized bedrooms, a fully renovated full bath, new front load washer and dryer and convenient second-floor laundry. This end unit home offers abundant sunlight and exceptional value with low-maintenance living close to beaches, restaurants, shopping, golf, and all the attractions of Old Orchard Beach. Just unpack and start enjoying the coastal lifestyle!

Listed by Teresa Hassay of Keller Williams Realty Metro-Londonderry

$
$
%
$/month over payments
Federal 30-year interest rate: 6.71% last updated on Sep 3, 2026
* All Figures are estimates. Check with your bank or proposed mortgage company for actual interest rates.
This product uses the FRED® API but is not endorsed or certified by the Federal Reserve Bank of St. Louis.

Virtual TourSave FavoriteSchedule TourAsk A QuestionMore Details
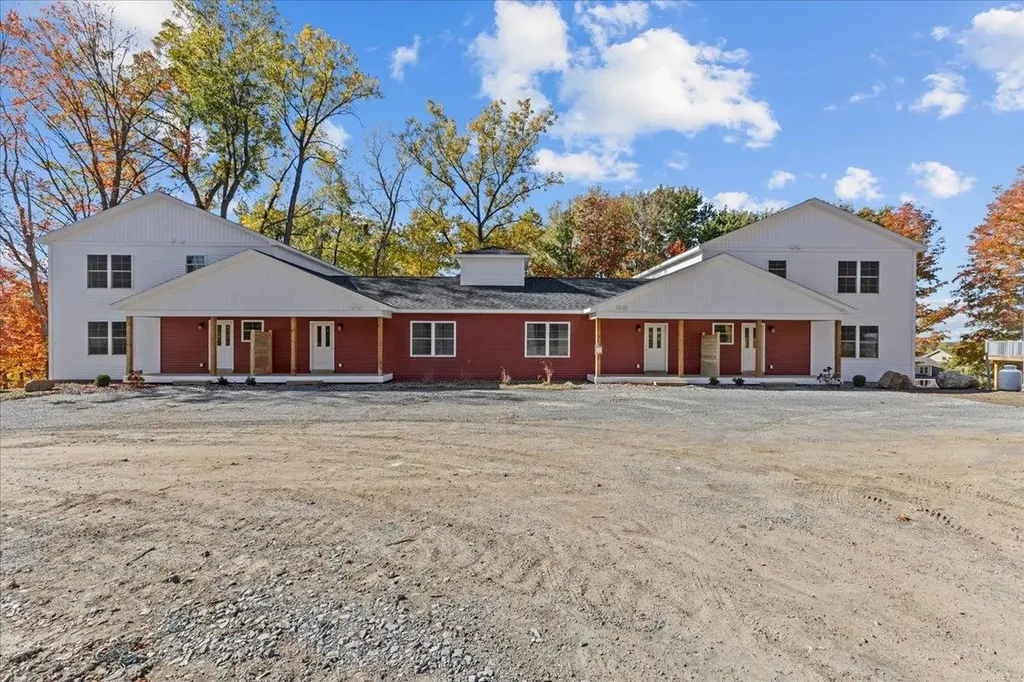
57 Reeves Road Swanton VT 05488

Swanton, VT57 Reeves Road

Price$374,900

Est. Mortgage: $/month

MLS Number 5066795

  • Condo
  • Square Feet 1,590
  • Bedrooms 3
  • New Contruction Existing
  • Address 57 Reeves Road

Welcome home to this stunning, newly built townhome where modern design meets everyday comfort - just minutes from St. Albans and I-89 for an easy commute! Step in from the covered front porch to a spacious foyer with a convenient half bath before entering the bright, open-concept living and dining areas. Sunlight pours through large windows and a sliding glass door that opens to your private balcony, offering beautiful year-round views of the trees and surrounding landscape. The kitchen is thoughtfully designed with ample cabinetry, generous counter space, and stylish finishes, creating a perfect setting for cooking, entertaining, or simply relaxing at home. Upstairs, you'll find three inviting bedrooms including a serene primary suite, plus both a full bath and a ¾ bath for added convenience. Downstairs, an 830+ square foot unfinished walkout basement with a sliding door provides exceptional potential for future living space, a recreation room, or a home gym. With energy-efficient systems, quality construction, and a peaceful wooded setting just 10 minutes from St. Albans and quick highway access for Burlington commuters, this home offers the perfect combination of comfort, functionality, and convenience.

Listed by Blake Gintof of Signature Properties of Vermont

$
$
%
$/month over payments
Federal 30-year interest rate: 6.71% last updated on Sep 3, 2026
* All Figures are estimates. Check with your bank or proposed mortgage company for actual interest rates.
This product uses the FRED® API but is not endorsed or certified by the Federal Reserve Bank of St. Louis.

Virtual TourSave FavoriteSchedule TourAsk A QuestionMore Details
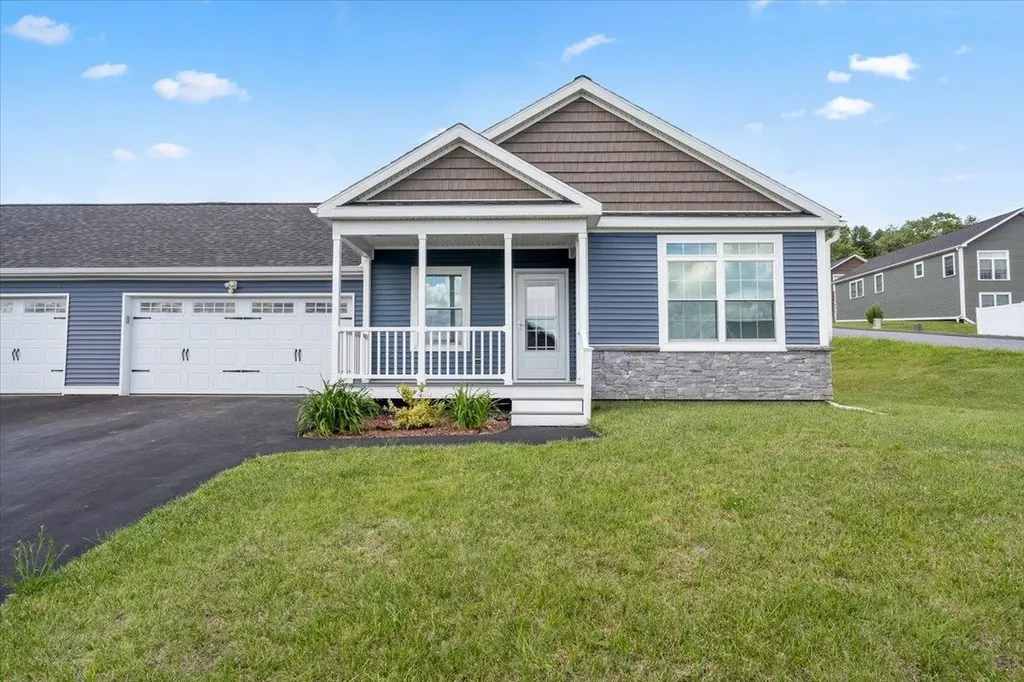
117 Mathieu Drive Barre Town VT 05641

Barre Town, VT117 Mathieu Drive

Price$374,900

Est. Mortgage: $/month

Active With Contract

MLS Number 5098520

  • Condo
  • Square Feet 1,300
  • Bedrooms 3
  • New Contruction Existing
  • Address 117 Mathieu Drive

Welcome to the convenience and comfort of single-level living in a desirable Barre Town location, high above the flood zone. This move-in ready home offers 1,300 SF featuring 3 bedrooms and 2 bathrooms, including a spacious primary suite with a walk-in closet. The open-concept living, dining, and kitchen area creates the perfect space for everyday living and entertaining, while first-floor laundry adds to the home's practicality. A large attached garage provides ample room for vehicles, storage, and hobbies. Whether you're looking for your first home, downsizing, or simply seeking the ease of one-level living in a convenient location close to shopping, schools, and local amenities, this well-maintained home is ready for you to move right in and enjoy.

Listed by Brandon Fowler of RE/MAX North Professionals

$
$
%
$/month over payments
Federal 30-year interest rate: 6.71% last updated on Sep 3, 2026
* All Figures are estimates. Check with your bank or proposed mortgage company for actual interest rates.
This product uses the FRED® API but is not endorsed or certified by the Federal Reserve Bank of St. Louis.

Save FavoriteSchedule TourAsk A QuestionMore Details
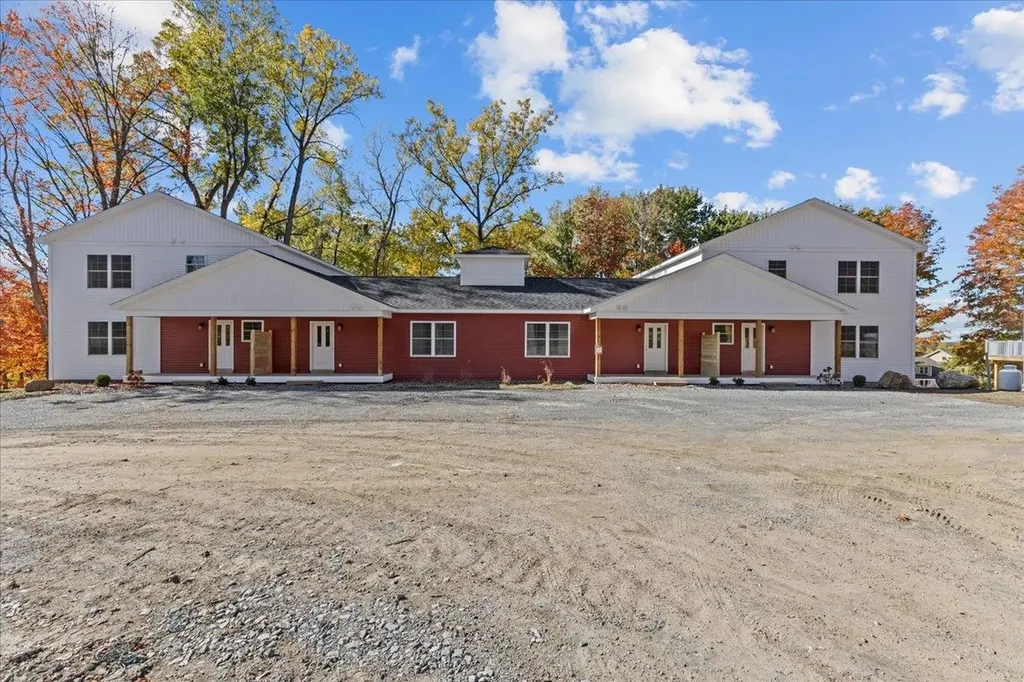
45 Reeves Road Swanton VT 05488

Swanton, VT45 Reeves Road

Price$374,900

Est. Mortgage: $/month

MLS Number 5066792

  • Condo
  • Square Feet 1,590
  • Bedrooms 3
  • New Contruction Existing
  • Address 45 Reeves Road

Welcome home to this stunning, newly built townhome where modern design meets everyday comfort - just minutes from St. Albans and I-89 for an easy commute! Step in from the covered front porch to a spacious foyer with a convenient half bath before entering the bright, open-concept living and dining areas. Sunlight pours through large windows and a sliding glass door that opens to your private balcony, offering beautiful year-round views of the trees and surrounding landscape. The kitchen is thoughtfully designed with ample cabinetry, generous counter space, and stylish finishes, creating a perfect setting for cooking, entertaining, or simply relaxing at home. Upstairs, you'll find three inviting bedrooms including a serene primary suite, plus both a full bath and a ¾ bath for added convenience. Downstairs, an 830+ square foot unfinished walkout basement with a sliding door provides exceptional potential for future living space, a recreation room, or a home gym. With energy-efficient systems, quality construction, and a peaceful wooded setting just 10 minutes from St. Albans and quick highway access for Burlington commuters, this home offers the perfect combination of comfort, functionality, and convenience.

Listed by Blake Gintof of Signature Properties of Vermont

$
$
%
$/month over payments
Federal 30-year interest rate: 6.71% last updated on Sep 3, 2026
* All Figures are estimates. Check with your bank or proposed mortgage company for actual interest rates.
This product uses the FRED® API but is not endorsed or certified by the Federal Reserve Bank of St. Louis.

Virtual TourSave FavoriteSchedule TourAsk A QuestionMore Details
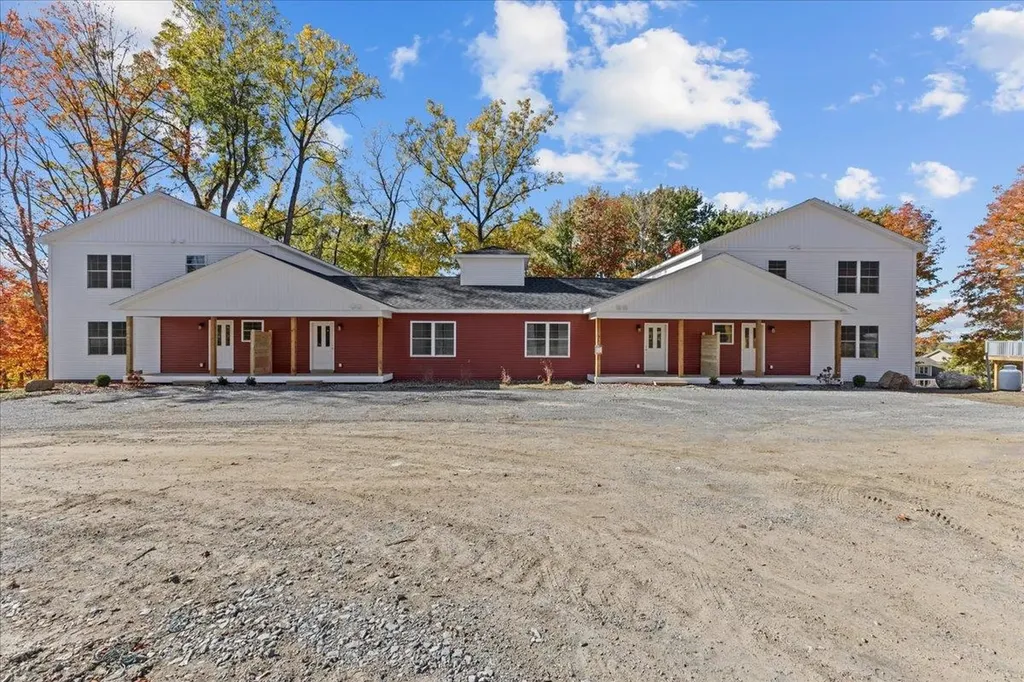
29 Reeves Road Swanton VT 05488

Swanton, VT29 Reeves Road

Price$374,900

Est. Mortgage: $/month

Active With Contract

MLS Number 5066790

  • Condo
  • Square Feet 1,590
  • Bedrooms 3
  • New Contruction Existing
  • Address 29 Reeves Road

Welcome home to this stunning, newly built townhome where modern design meets everyday comfort - just minutes from St. Albans and I-89 for an easy commute! Step in from the covered front porch to a spacious foyer with a convenient half bath before entering the bright, open-concept living and dining areas. Sunlight pours through large windows and a sliding glass door that opens to your private balcony, offering beautiful year-round views of the trees and surrounding landscape. The kitchen is thoughtfully designed with ample cabinetry, generous counter space, and stylish finishes, creating a perfect setting for cooking, entertaining, or simply relaxing at home. Upstairs, you'll find three inviting bedrooms including a serene primary suite, plus both a full bath and a ¾ bath for added convenience. Downstairs, an 830+ square foot unfinished walkout basement with a sliding door provides exceptional potential for future living space, a recreation room, or a home gym. With energy-efficient systems, quality construction, and a peaceful wooded setting just 10 minutes from St. Albans and quick highway access for Burlington commuters, this home offers the perfect combination of comfort, functionality, and convenience.

Listed by Blake Gintof of Signature Properties of Vermont

$
$
%
$/month over payments
Federal 30-year interest rate: 6.71% last updated on Sep 3, 2026
* All Figures are estimates. Check with your bank or proposed mortgage company for actual interest rates.
This product uses the FRED® API but is not endorsed or certified by the Federal Reserve Bank of St. Louis.

Virtual TourSave FavoriteSchedule TourAsk A QuestionMore Details

Broker Reciprocity 

Copyright 2026 PrimeMLS, Inc. All rights reserved. This information is deemed reliable, but not guaranteed. The data relating to real estate displayed on this display comes in part from the IDX Program of PrimeMLS. The information being provided is for consumers’ personal, non-commercial use and may not be used for any purpose other than to identify prospective properties consumers may be interested in purchasing. Data last updated September 7, 2026 9:09 AM UTC
