SIGN UP or LOG IN 's Account

Log in to see your saved listings or edit your searches:

No account? Sign up now to save searches, listings, and get tailored listing notifications. It's free, opt-out anytime.

Find Your New Home

Sign Up Today!

Get fresh listings via email, save your favorite listings, match with similar properties, and unlock additional property info.

Create Your Account

Do not fill in this field:

Already have an account? Log in

and narrow your search. If you have fewer than 200 results, you can save your search.

Addison VT Condo Real Estate

r=1393-1404
611 Ocean Boulevard Hampton NH 03842-4335

MLS Number 5081700

  • Condo
  • Square Feet 688
  • Bedrooms 2
  • New Contruction Existing
  • Address 611 Ocean Boulevard

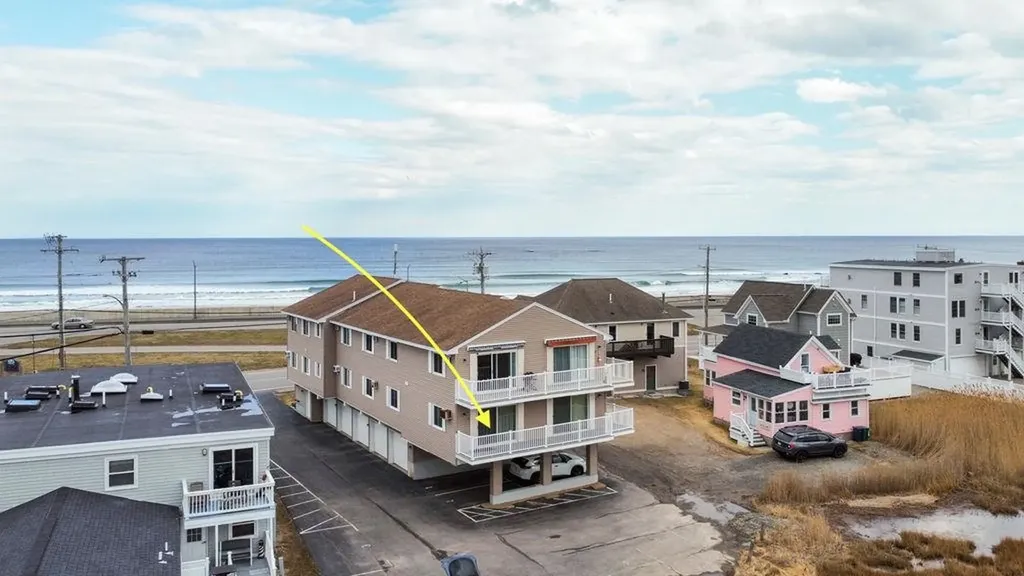
Beach living at its finest! This charming, turn-key condo is ready for new owners to enjoy surfside living. Enter to find two bedrooms, an updated full-bath, fully applianced kitchen and open living/dining room with sliders overlooking the marsh. Furnishings can be included in the sale, so simply bring your personal items and enjoy your life at the beach! This unit has two outdoor parking spaces. After a day at the beach, rinse off the sand in the outdoor shower, and safely store your bicycles in the shared indoor space, and your beach chairs in your storage unit. You'll love coming home to this peaceful retreat, and relaxing on your balcony while watching the sun set over the marsh.

Listed by Kaitlin Martel Ghen of Martel Real Estate

$
$
%
$/month over payments
Federal 30-year interest rate: 6.71% last updated on Sep 3, 2026
* All Figures are estimates. Check with your bank or proposed mortgage company for actual interest rates.
This product uses the FRED® API but is not endorsed or certified by the Federal Reserve Bank of St. Louis.

Save FavoriteSchedule TourAsk A QuestionMore Details

44 Emerald Street Manchester NH 03103

Manchester, NH44 Emerald Street

Price$374,900

Est. Mortgage: $/month

MLS Number 5101892

  • Condo
  • Square Feet 882
  • Bedrooms 2
  • New Contruction Existing
  • Address 44 Emerald Street

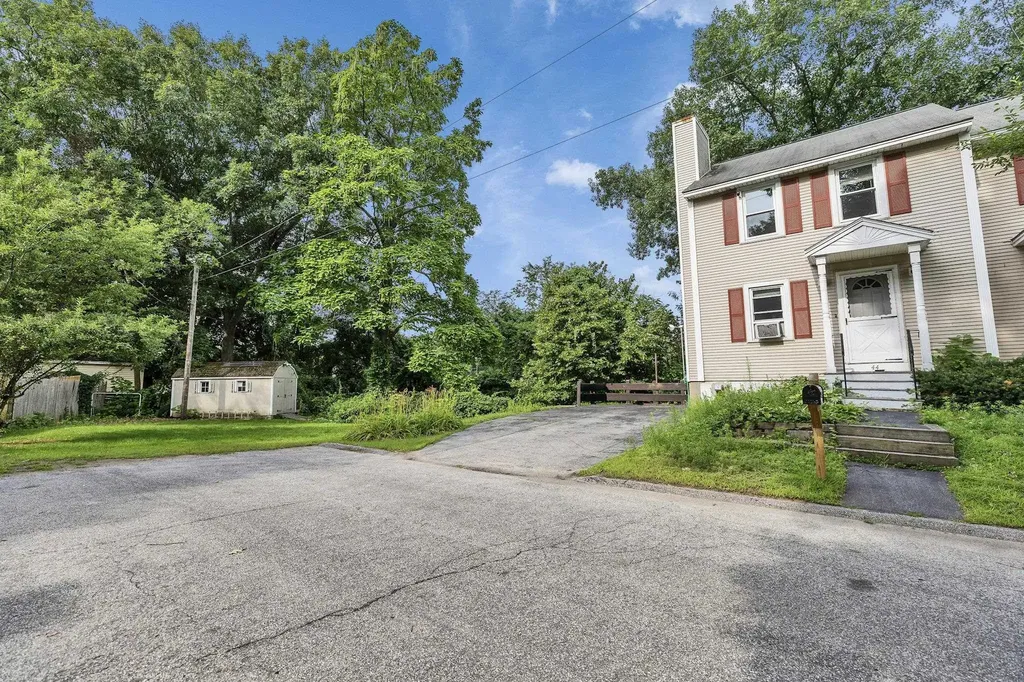
ATTN: PRICE IMPROVEMENT! Welcome Home to beautiful and quiet Emerald Street! One of Manchester's few remaining peaceful retreats, this NO FEE Condo is tucked away on a dead end street and features stunning views and direct access to the Merrimack River. When you're not sipping your morning coffee on your deck or fishing on the river, enjoy the spacious interior featuring a kitchen/dining combo, a living room with a gas fireplace, and 2 bedrooms and a full bath on the second floor. The FULL walkout basement features studio potential as it includes a three quarter bath, kitchenette, and an additional room with a closet. This space, which can be entered via interior or exterior, could easily be re-imagined into an in-law apartment or become a source of rental income as you live on the main level! With a a TURNKEY home right on the river, along with a beautiful yard to enjoy and a shed for storage, ALL WITH NO CONDO FEES, what more could you want?! Book your showing today!

Listed by Kenny Laughters of LPT Realty

$
$
%
$/month over payments
Federal 30-year interest rate: 6.71% last updated on Sep 3, 2026
* All Figures are estimates. Check with your bank or proposed mortgage company for actual interest rates.
This product uses the FRED® API but is not endorsed or certified by the Federal Reserve Bank of St. Louis.

Save FavoriteSchedule TourAsk A QuestionMore Details

2 Wyndmere Drive Londonderry NH 03053

Londonderry, NH2 Wyndmere Drive

Price$374,900

Est. Mortgage: $/month

MLS Number 5100555

  • Condo
  • Square Feet 1,106
  • Bedrooms 2
  • New Contruction Existing
  • Complex Willow Springs

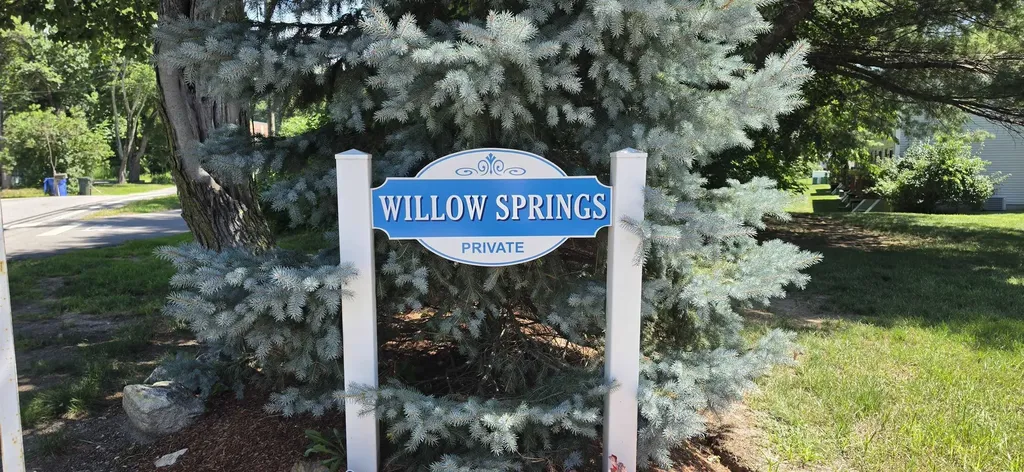
This charming townhouse in the Willow Springs community offers two bedrooms and 1.5 bathrooms. Mature trees in front of the building create a shaded, inviting atmosphere. The first floor features laminate flooring, a comfortable living space, and a dining area with a slider to the deck overlooking a lush, tree-lined yard where you can enjoy nature's songbirds. The 2nd floor hosts 2 bedrooms and a full bath with a recently updated walk-in shower. The primary bedroom includes double closets, while the loft serves as a versatile space perfect for an office or cozy reading nook. Conveniently located right next to the Sanborn St access to the Londonderry Rail Trail, schools, shopping centers, and the airport, with the potential to finish the lower level for additional living space. QUICK CLOSE POSSIBLE

Listed by Tia Brunault of KSRJ Signature Realty Group

$
$
%
$/month over payments
Federal 30-year interest rate: 6.71% last updated on Sep 3, 2026
* All Figures are estimates. Check with your bank or proposed mortgage company for actual interest rates.
This product uses the FRED® API but is not endorsed or certified by the Federal Reserve Bank of St. Louis.

Virtual TourSave FavoriteSchedule TourAsk A QuestionMore Details

7 Chestnut Circle Merrimack NH 03054

Merrimack, NH7 Chestnut Circle

Price$374,500

Est. Mortgage: $/month

Pending

MLS Number 5098376

  • Condo
  • Square Feet 1,546
  • Bedrooms 2
  • New Contruction Existing
  • Address 7 Chestnut Circle

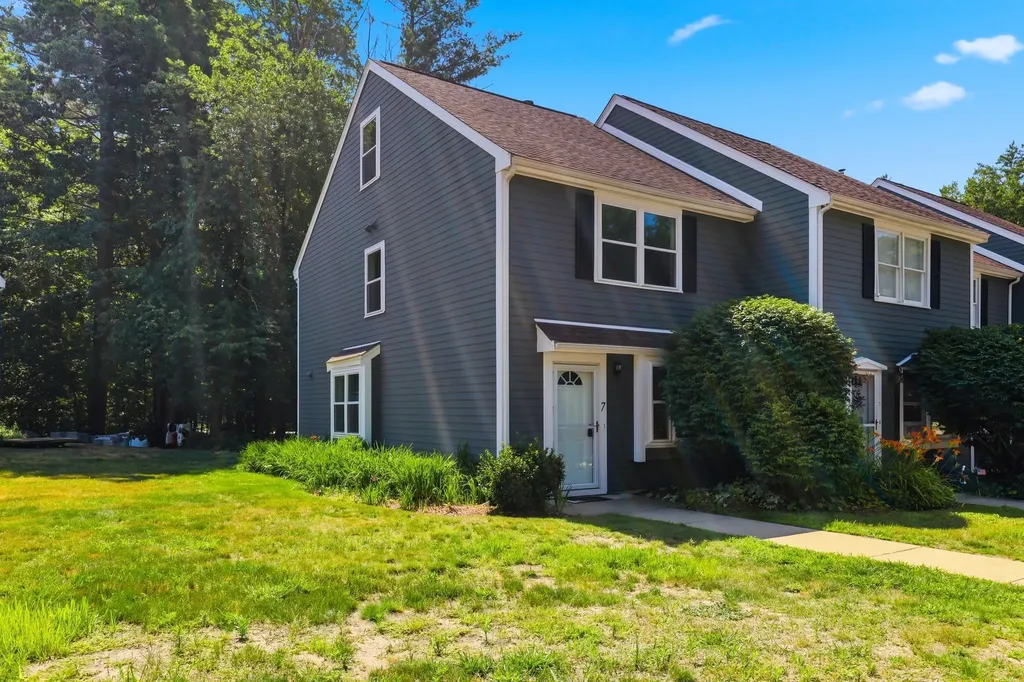
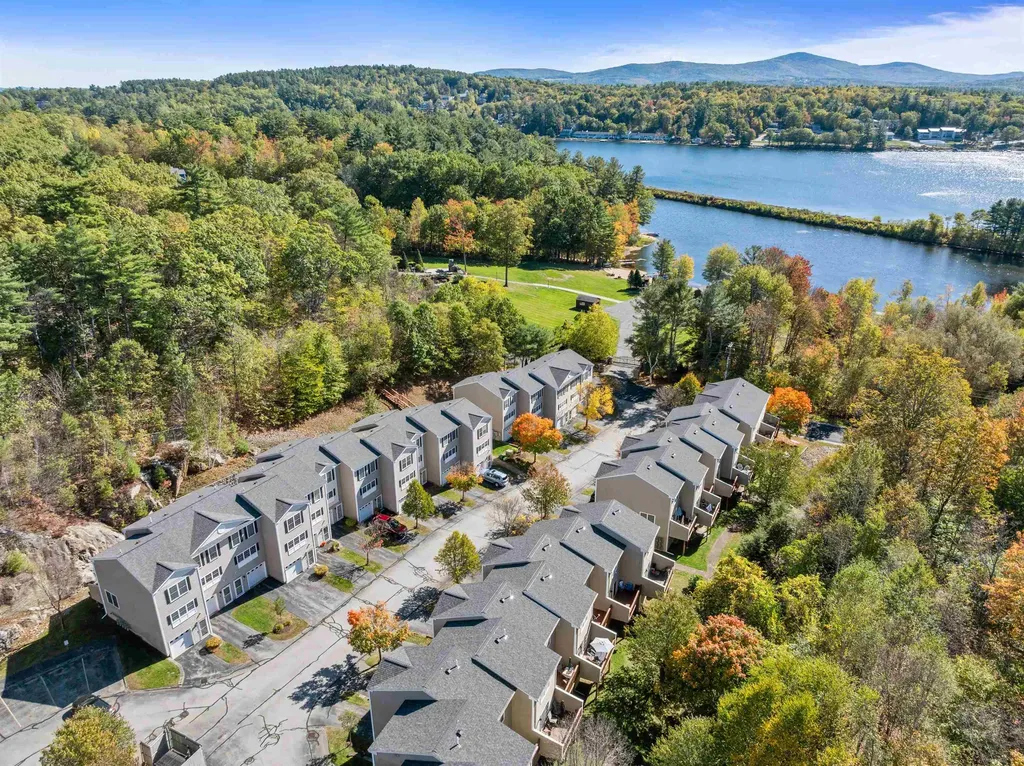
Not too big, not too small-it's just right! This move-in ready end-unit condo in Bradford Woods is filled with natural light and offers the perfect combination of comfort, style, and convenience. The fully applianced kitchen features stainless steel appliances, including a stove, microwave, dishwasher, and refrigerator, plus the added bonus of a stacked washer and dryer. Granite countertops and a convenient pass-through to the dining area make entertaining and everyday living easy. The spacious living room is highlighted by a cozy wood-burning fireplace, creating the perfect place to relax on chilly evenings. A convenient half bath completes the first floor. Upstairs, the primary suite offers an oversized double closet and a beautifully appointed full bath. A second bedroom also features its own private full bath, providing comfort and privacy for family or guests. The finished third-floor loft, complete with a skylight, adds valuable flexible living space-ideal for a home office, guest room, media room, or hobby area. Additional updates include four Mysa energy-saving smart thermostats for enhanced comfort and efficiency. Step outside to your private rear patio with built-in storage, perfectly positioned to take in the peaceful, wooded surroundings, along with views of two sparkling swimming pools and a nearby playground. With its bright end-unit location, thoughtful updates, versatile living spaces, and desirable setting, this Bradford Woods condo has so much to offer. Don't miss your opportunity to make it your own!

Listed by Joseph Daigle of Joe Daigle Realty,LLC

$
$
%
$/month over payments
Federal 30-year interest rate: 6.71% last updated on Sep 3, 2026
* All Figures are estimates. Check with your bank or proposed mortgage company for actual interest rates.
This product uses the FRED® API but is not endorsed or certified by the Federal Reserve Bank of St. Louis.

Save FavoriteSchedule TourAsk A QuestionMore Details

48C Starbird Road Jericho VT 05465

Jericho, VT48C Starbird Road

Price$370,000

Est. Mortgage: $/month

MLS Number 5086220

  • Condo
  • Square Feet 1,342
  • Bedrooms 2
  • New Contruction Existing
  • Address 48C Starbird Road

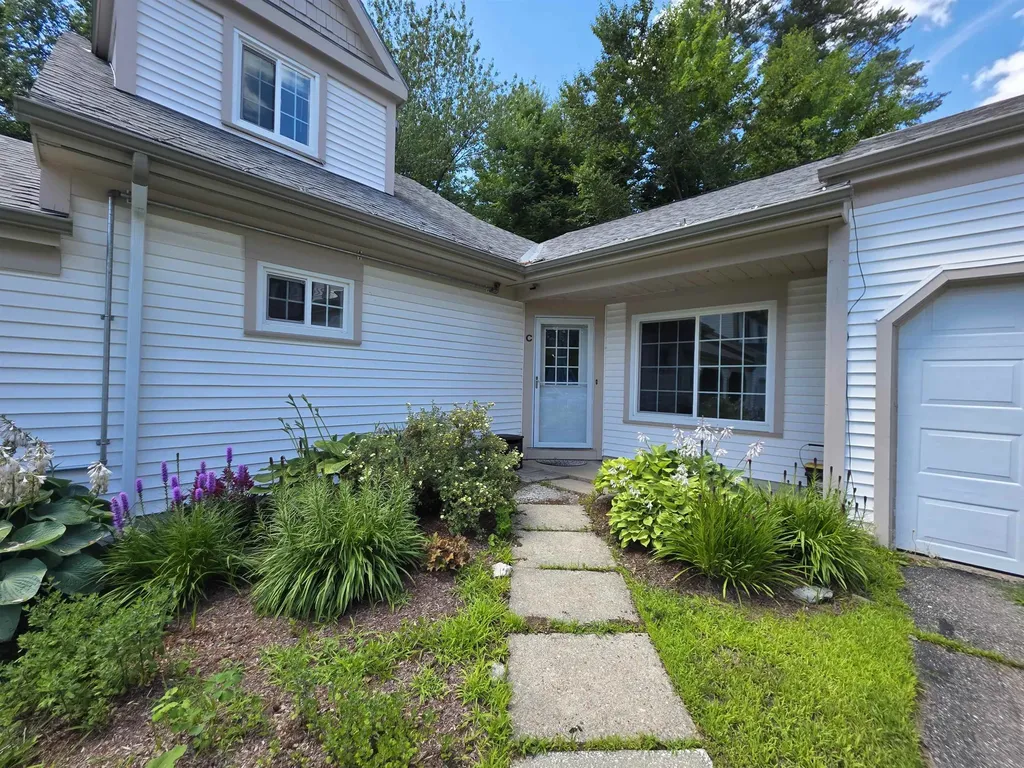
Imagine coming home without mowing the lawn, shoveling snow, or spending every weekend maintaining a house. Instead, enjoy peaceful wooded views from your private patio, a flexible floor plan with two full baths, and easy access to Burlington while still enjoying the charm of Jericho. Welcome to easy Vermont living in one of Jericho's most desirable condominium communities. This well-maintained corner unit offers the perfect blend of comfort, convenience, and low-maintenance living, with a private setting overlooking trees and green space. Inside, you'll find a bright and inviting floor plan featuring two bedrooms, two bathrooms, fresh paint, updated flooring, and flexible living spaces designed for everyday comfort. The attached garage provides convenient year-round access, while the private patio offers a peaceful place to relax and enjoy Vermont's changing seasons. Unlike many larger homes, this property allows you to spend less time maintaining and more time enjoying life. Storage is thoughtfully accommodated with both garage space and accessible attic storage, offering room for seasonal items, decorations, and extras without the upkeep of a traditional basement. Located just minutes from Essex, Richmond, and Burlington, this move-in-ready home offers the convenience of a quick closing and a lifestyle that's increasingly hard to find in today's market. Whether you're downsizing, purchasing your first home, or looking for a low-maintenance Vermont retreat, this Jericho gem deserves a closer look.

Listed by Leslie Drown of Leslie Drown Real Estate LLC

$
$
%
$/month over payments
Federal 30-year interest rate: 6.71% last updated on Sep 3, 2026
* All Figures are estimates. Check with your bank or proposed mortgage company for actual interest rates.
This product uses the FRED® API but is not endorsed or certified by the Federal Reserve Bank of St. Louis.

Virtual TourSave FavoriteSchedule TourAsk A QuestionMore Details

233 Oak Ridge Road Plaistow NH 03865
Active With Contract

MLS Number 5107037

  • Condo
  • Square Feet 1,364
  • Bedrooms 2
  • New Contruction Existing
  • Complex Strawberry Hill

Welcome home to Strawberry Hill, a charming community offering easy, low-maintenance living in a prime Southern NH location. This nicely updated and meticulously maintained 2 bedroom, 1.5 bath townhome combines stylish modern upgrades with high-value peace of mind. Step inside to discover a bright, stylish kitchen featuring updated appliances, abundant cabinet storage, and an open layout that flows seamlessly into the dining area, where sliding doors open directly onto a spacious deck perfect for outdoor relaxation. High-tech and practical enhancements run throughout the home, including new electrical outlets optimized for wall-mounted media in all rooms, along with hardwired ethernet in both the second-floor bedroom and lower level for seamless remote work. Upstairs, you will find 2 generous bedrooms designed to accommodate large furniture setups, complete with new flooring in the second bedroom. The main full bath has been beautifully remodeled from top to bottom, featuring fresh flooring, shiplap accents, updated lighting, a modern vanity, new hardware, and fixtures. For additional living space, the finished lower-level family room is perfect for movie nights, entertaining guests, or creating a home gym. Key infrastructure updates such as vinyl siding replaced roughly three years ago, a brand-new water heater, a water softener/filtration system, and an already-installed radon mitigation system, mean you can move right in without lifting a finger. Ideally located just minutes from local shopping, major highways, and a short drive to the NH Seacoast, this move-in-ready gem offers exceptional value in a fabulous neighborhood.

Listed by Elisa Jordan of Keller Williams Gateway Realty/Salem

$
$
%
$/month over payments
Federal 30-year interest rate: 6.71% last updated on Sep 3, 2026
* All Figures are estimates. Check with your bank or proposed mortgage company for actual interest rates.
This product uses the FRED® API but is not endorsed or certified by the Federal Reserve Bank of St. Louis.

Virtual TourSave FavoriteSchedule TourAsk A QuestionMore Details

34 Mulberry Hill Road Gilford NH 03249
Active With Contract

MLS Number 5096276

  • Condo
  • Square Feet 1,742
  • Bedrooms 2
  • New Contruction Existing
  • Year Built 2002

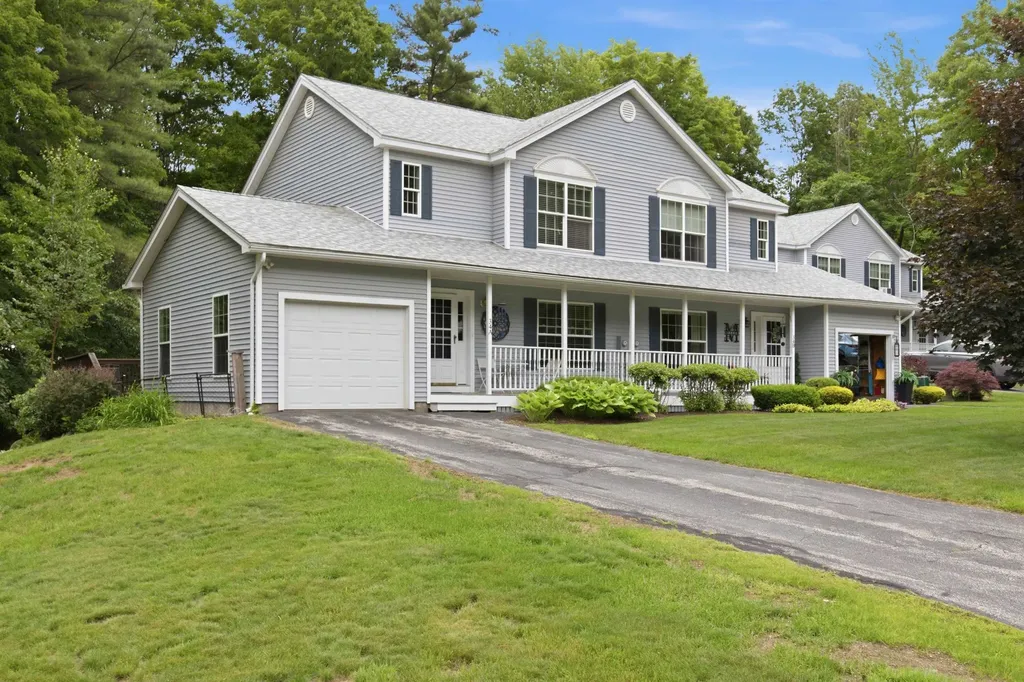
Welcome home to Mulberry Hill! This spacious 2-bedroom, 2.5-bath townhouse is in a small community on a cul de sac, in one of Gilford's most convenient locations. This home features three levels, a one-car garage, and a deck overlooking a private wooded yard. The light and bright kitchen opens into a dining area. The dining area spills onto the deck, perfect for outdoor entertaining. The farmer's porch & open foyer welcomes you into the living room. Expansive great room and office area are on the lower level. Two oversized bedrooms and a full bath on the second level. Updated vinyl plank flooring. This affordable townhouse is an excellent opportunity for year-round residents, vacation homeowners, or those looking to downsize. Enjoy the benefits of townhouse living minutes to Gunstock Mountain Resort, Mount Major, Gilford Beach, & Ellacoya State Park. Conveniently located to to shopping, dining, marinas, and all Lakes Region attractions. This is your opportunity to enjoy four-season living and recreation so close to Lake Winnipesaukee!

Listed by Shirley Freeman of BHHS Verani Belmont

$
$
%
$/month over payments
Federal 30-year interest rate: 6.71% last updated on Sep 3, 2026
* All Figures are estimates. Check with your bank or proposed mortgage company for actual interest rates.
This product uses the FRED® API but is not endorsed or certified by the Federal Reserve Bank of St. Louis.

Virtual TourSave FavoriteSchedule TourAsk A QuestionMore Details

19 Steeple Chase Drive Hampstead NH 03841

Hampstead, NH19 Steeple Chase Drive

Price$369,900

Est. Mortgage: $/month

Pending

MLS Number 5102422

  • Condo
  • Square Feet 1,527
  • Bedrooms 2
  • New Contruction Existing
  • Year Built 2006

Amazing opportunity to make this beautiful 2 bedroom condo yours! Quiet East Hampstead location, tucked away on a private wooded lot but still close to amenities. This meticulous end unit townhouse offers spacious living across 3 levels, with an open-concept living/dining/kitchen and two large bedrooms. End unit means extra windows and tons of natural light. Entire condo was professionally painted and had brand new carpeting installed through out last year. This fabulous home is the definition of turn key. The kitchen boasts solid wood cabinets and stainless steel appliances, complemented by hardwood floors. A dedicated office space, oversized pantry, and large full basement. The basement offers plenty of storage or the ability to finish a family room or home gym. All appliances stay, including washer & dryer. Propane forced air heat and Central A/C. Open House Sunday 8/2 from 11:30-1:00.

Listed by Andrew Chapman of Four Points Real Estate

$
$
%
$/month over payments
Federal 30-year interest rate: 6.71% last updated on Sep 3, 2026
* All Figures are estimates. Check with your bank or proposed mortgage company for actual interest rates.
This product uses the FRED® API but is not endorsed or certified by the Federal Reserve Bank of St. Louis.

Save FavoriteSchedule TourAsk A QuestionMore Details

91 Saybrook Road Essex Junction VT 05452

Essex Junction, VT91 Saybrook Road

Price$369,900

Est. Mortgage: $/month

MLS Number 5090909

  • Condo
  • Square Feet 1,380
  • Bedrooms 2
  • New Contruction Existing
  • Complex Saybrook

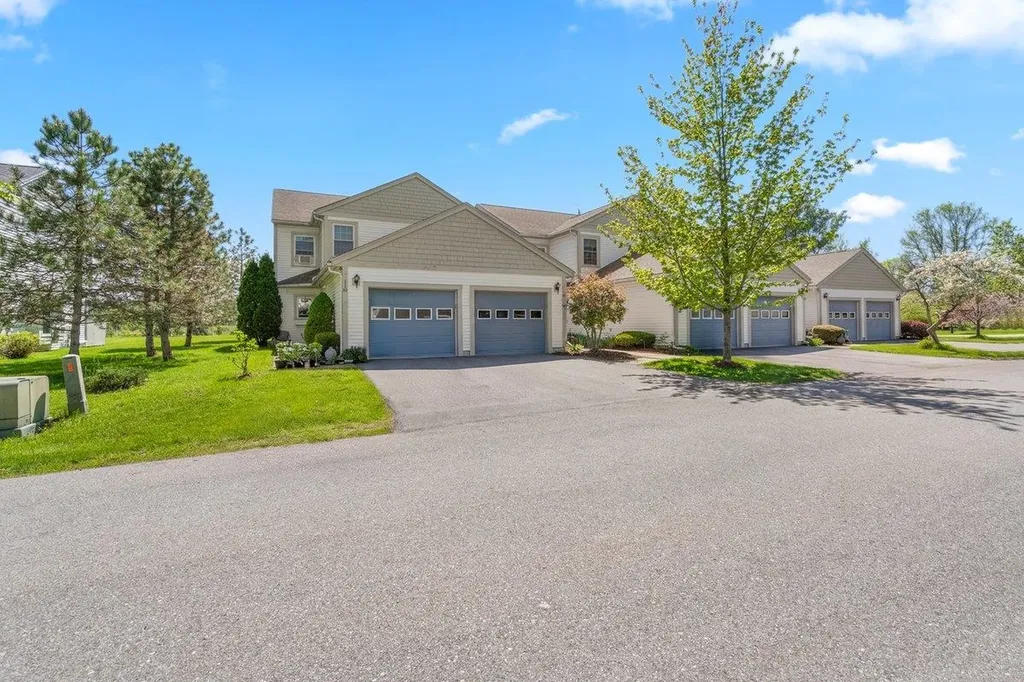
This delightful 2-bedroom, 1.5-bath townhome offers a perfect blend of comfort, convenience, and outdoor enjoyment. The main living area flows effortlessly into the dining and kitchen spaces, making everyday living easy and intuitive. Upstairs, both bedrooms are generously sized, with ample natural light and easy access to the full bath. The half bath on the main level adds extra convenience for guests and daily routines. One of the standout features of this home is the private patio overlooking an open field-a peaceful, scenic backdrop ideal for morning coffee, evening unwinding, or container gardening. Additional garden space offers room to grow flowers, herbs, or vegetables. Located within walking distance to a movie theater, shopping center, and dining, this home puts entertainment and essentials right at your doorstep while still offering the quiet privacy you want at home. BACK ON MARKET due to purchaser's terminating at last minute.

Listed by Matthew Bouffard of Gardner Real Estate Team

$
$
%
$/month over payments
Federal 30-year interest rate: 6.71% last updated on Sep 3, 2026
* All Figures are estimates. Check with your bank or proposed mortgage company for actual interest rates.
This product uses the FRED® API but is not endorsed or certified by the Federal Reserve Bank of St. Louis.

Save FavoriteSchedule TourAsk A QuestionMore Details

19H Seasons At Attitash Road Bartlett NH 03812
Active With Contract

MLS Number 5106321

  • Condo
  • Square Feet 1,386
  • Bedrooms 2
  • New Contruction Existing
  • Complex Seasons At attitash

The Penthouse is the most coveted of floor plans with 2+ spacious Bedrooms & 2 full baths also Features a spacious loft for additional bed space or family room. This unit has been upgraded with Soundproofing (one of only a few to be soundproofed), new roof, new skylights, pellet stove, mini splits, new dishwasher & Refrigerator and more The bright, open-concept living and dining area creates an inviting space for gathering with family and friends, while the covered porch provides the ideal setting to unwind after a day of skiing, hiking, or exploring the White Mountains, sit on the porch and sip your coffee while listening to the babbling brook go by. Upstairs, the versatile loft/family room offers additional living and sleeping space and opens directly onto a private upper deck, giving you two levels of outdoor living to enjoy the fresh mountain air and scenic surroundings. A dedicated storage locker located downstairs provides convenient space for all your outdoor gear. 19H Seasons at Attitash where family memories are made. The Seasons at Attitash resort, Residents and guests enjoy access to an impressive array of resort amenities, including an indoor pool, clubhouse with arcade and ping pong, tennis courts, playground, and more. Located just 2 minutes from Attitash Mountain's slopes and trails, 6 minutes to Story Land and a short drive to North Conway's shopping, dining, and year-round attractions, this property is an exceptional choice as a vacation getaway, investment opportunity, or combination of both. This beautifully maintained penthouse is turnkey, furnished and ready for 4 seasons of adventure; just bring your toothbrush.

Listed by Jeana Hale-Dewitt of Badger Peabody & Smith Realty

$
$
%
$/month over payments
Federal 30-year interest rate: 6.71% last updated on Sep 3, 2026
* All Figures are estimates. Check with your bank or proposed mortgage company for actual interest rates.
This product uses the FRED® API but is not endorsed or certified by the Federal Reserve Bank of St. Louis.

Virtual TourSave FavoriteSchedule TourAsk A QuestionMore Details

66 Kings Highway Hampton NH 03842

Hampton, NH66 Kings Highway, Unit 6

Price$369,900

Est. Mortgage: $/month

MLS Number 5108420

  • Condo
  • Square Feet 600
  • Bedrooms 1
  • New Contruction Existing
  • Address 66 Kings Highway

Cool ocean breezes and the sound of the waves, a short walk from North Beach. This Blue Spruce cottage has had a full decade of real work already done: new HVAC with mini-split heat and air and a bath remodel in 2017, the foundation raised onto a new poured slab with new sewer connections and a new roof in 2018, new windows and a new front door in 2019, and an in-unit washer and dryer added in 2023. A full second floor holds a real bedroom, 14 by 15 feet with two closets and real headroom, not a squeezed loft. Downstairs is a full kitchen, a bath, and a living room off the front deck, finished in low-maintenance composite with its own retractable awning. It's part of the small 15-unit Blue Spruce association, with a low bi-annual fee that covers landscaping, water, and sewer. Seasonal occupancy runs April 15 to October 15, so the calendar already matches when you'd want to be here anyway. The updates are done. All that's left is making it yours.

Listed by Rob Labrecque of BHHS Verani Londonderry

$
$
%
$/month over payments
Federal 30-year interest rate: 6.71% last updated on Sep 3, 2026
* All Figures are estimates. Check with your bank or proposed mortgage company for actual interest rates.
This product uses the FRED® API but is not endorsed or certified by the Federal Reserve Bank of St. Louis.

Virtual TourSave FavoriteSchedule TourAsk A QuestionMore Details

19 Dillon Way Laconia NH 03246

Laconia, NH19 Dillon Way, Unit 4

Price$369,000

Est. Mortgage: $/month

MLS Number 5087415

  • Condo
  • Square Feet 1,024
  • Bedrooms 2
  • New Contruction Existing
  • Complex Moulton Cove

Why chase the $500K+ price tag? You can snag this spot by Weirs Beach for under $400K and keep six figures of equity in your pocket. Welcome to the heart of the Lakes Region! This completely renovated home offers the perfect blend of modern upgrades and unparalleled town convenience. Step inside to a truly move-in-ready space featuring a brand-new kitchen with new cabinets, countertops, and updated stainless steel appliances. The bathroom has also been refreshed with new cabinetry and counters. Enjoy the warmth of a gas fireplace and new, stylish flooring throughout. Outdoor living is easy with a deck leading to a private backyard. A handy storage area is located off the garage. The ideal location puts you minutes from the best of Laconia! You're a short distance from the famous Weirs Beach on Lake Winnipesaukee and have access to town/public beaches on Lake Winnipesaukee, Lake Winnisquam, and Lake Opechee. Enjoy year-round recreation, being close to Gunstock Mountain Resort for skiing and summer adventures. Plus, all your needs are met with nearby restaurants and shopping. Live the Lakes Region lifestyle!

Listed by Amanda McDonald and Nancy Clark of Roche Realty Group

$
$
%
$/month over payments
Federal 30-year interest rate: 6.71% last updated on Sep 3, 2026
* All Figures are estimates. Check with your bank or proposed mortgage company for actual interest rates.
This product uses the FRED® API but is not endorsed or certified by the Federal Reserve Bank of St. Louis.

Virtual TourSave FavoriteSchedule TourAsk A QuestionMore Details

Broker Reciprocity 

Copyright 2026 PrimeMLS, Inc. All rights reserved. This information is deemed reliable, but not guaranteed. The data relating to real estate displayed on this display comes in part from the IDX Program of PrimeMLS. The information being provided is for consumers’ personal, non-commercial use and may not be used for any purpose other than to identify prospective properties consumers may be interested in purchasing. Data last updated September 7, 2026 8:07 AM UTC