SIGN UP or LOG IN 's Account

Log in to see your saved listings or edit your searches:

No account? Sign up now to save searches, listings, and get tailored listing notifications. It's free, opt-out anytime.

Find Your New Home

Sign Up Today!

Get fresh listings via email, save your favorite listings, match with similar properties, and unlock additional property info.

Create Your Account

Do not fill in this field:

Already have an account? Log in

and narrow your search. If you have fewer than 200 results, you can save your search.

Addison VT Condo Real Estate

r=1405-1416
36C North Access Road Dover VT 05356

MLS Number 5080321

  • Condo
  • Square Feet 1,750
  • Bedrooms 3
  • New Contruction Existing
  • Year Built 1987

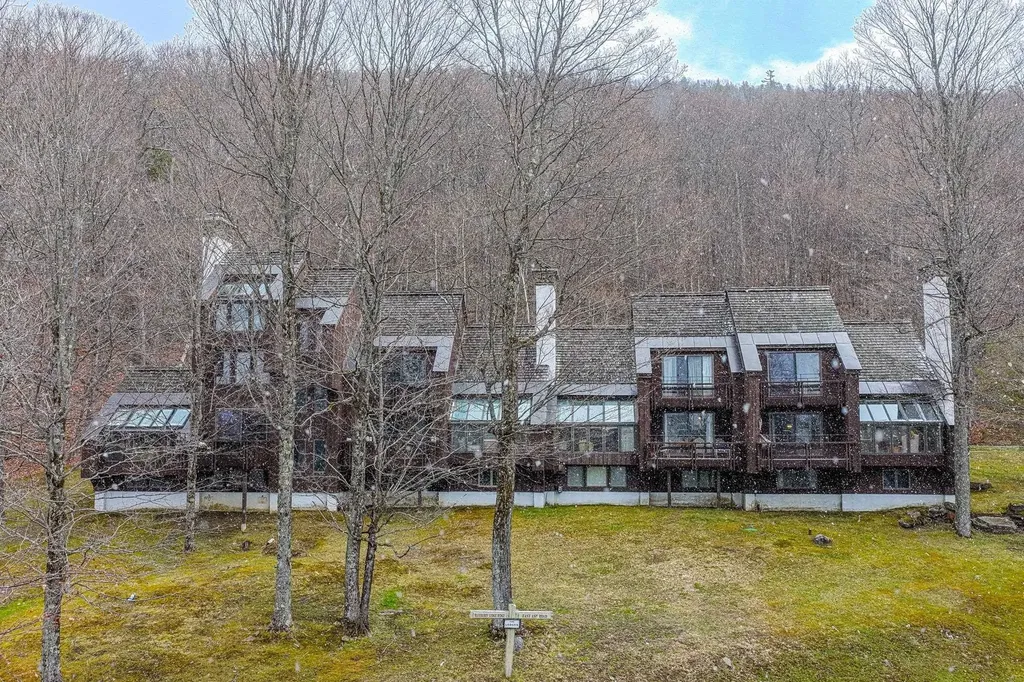
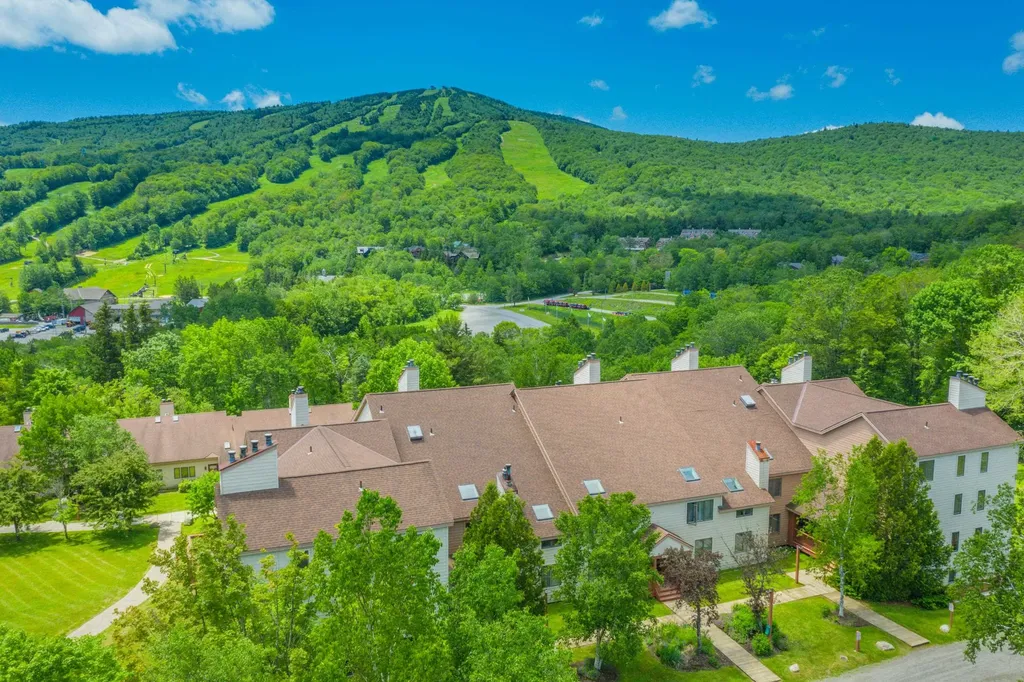
Spacious Snow Mountain Village townhome adjacent to the upper parking lots at Mount Snow ski resort. This unique large unit is one of only a handful of units with this size for the development. Inside you are greeted by a tiled mudroom area with laundry, and an adjacent large guest room with en suite full bath. The main level has a large open concept living room with wood burning fireplace and brick hearth, deck with lovely trail views and sunset exposure, a kitchen with stainless stove, updated main floor full bath and guest bedroom, as well as rear access to the level common lawn space. The upper level has a large oversized primary suite with full bath, stunning mountain views, and ample owner storage. Ample parking and nice privacy make this incredibly unique. The entry level has a mudroom area with ski closet and laundry, as well as a lower level bedroom and bath. The HOA fee includes direct shuttle service to and from the base area, an indoor pool, hot tub, sauna, tennis court, landscaping, snow removal, building maintenance, and more. Special assessment going until end of 2027.

Listed by Adam Palmiter of Berkley & Veller Greenwood/Dover

$
$
%
$/month over payments
Federal 30-year interest rate: 6.71% last updated on Sep 3, 2026
* All Figures are estimates. Check with your bank or proposed mortgage company for actual interest rates.
This product uses the FRED® API but is not endorsed or certified by the Federal Reserve Bank of St. Louis.

Save FavoriteSchedule TourAsk A QuestionMore Details

933 Ocean Boulevard Hampton NH 03842

MLS Number 5090650

  • Condo
  • Square Feet 476
  • Bedrooms 1
  • New Contruction Existing
  • Address 933 Ocean Boulevard

North Beach!!!America's 250th Special!! Balcony overlooking Atlantic, Bicentennial Park and Plaice Cove. From Bailey's Condominium Easy steps to the sandy beach!!Sunrise-Sunset on the Atlantic Ocean at North Beach. Walk the beach, carefree third floor corner condo (elevator) at Bailey's Beach Resort. Year round . Rent weekly or long term, good income property when your not there. Located at 933 Ocean Blvd, unit 308, Hampton, NH. Bright and sunny on your private balcony, walk to the beach or pool. Great get away. Furnished. As is. Don't miss this opportunity all year round. Fee monthly 525, includes, heat, electric, basic cable, hot water, plowing, landscaping, recreation. Call for a showing today.

Listed by Catherine Youngs of Century 21 NE Group

$
$
%
$/month over payments
Federal 30-year interest rate: 6.71% last updated on Sep 3, 2026
* All Figures are estimates. Check with your bank or proposed mortgage company for actual interest rates.
This product uses the FRED® API but is not endorsed or certified by the Federal Reserve Bank of St. Louis.

Virtual TourSave FavoriteSchedule TourAsk A QuestionMore Details

28 Tideview Drive Dover NH 03820

Dover, NH28 Tideview Drive

Price$367,500

Est. Mortgage: $/month

MLS Number 5101126

  • Condo
  • Square Feet 1,250
  • Bedrooms 2
  • New Contruction Existing
  • Complex Tideview Estates

Welcome to Tideview Estates, where comfort, convenience, and low maintenance living come together in one of Dover's desirable townhouse communities. Tucked away on a quiet cul-de-sac, this 2 bedroom, 1.5 bath condo offers 1,250 square feet of thoughtfully designed living space with a private patio and attached one car garage. The open concept main level features a bright kitchen that flows seamlessly into the dining and living areas, creating an inviting space for everyday living and entertaining. A convenient first floor half bath adds to the functional layout, while wall air conditioning units provide seasonal comfort. Upstairs, you'll find two spacious bedrooms, a full bath, and the convenience of second floor laundry. The primary bedroom offers generous closet space, while the home's efficient floor plan makes the most of every square foot. Located just minutes from Route 16, downtown Dover, Durham, and Portsmouth, this pet friendly community also offers easy access to nearby walking trails, the Bellamy River, parks, pickleball courts, and recreational fields. This move in ready condo is one you won't want to miss!

Listed by The Zoeller Group of KW Coastal and Lakes & Mountains Realty/Rochester

$
$
%
$/month over payments
Federal 30-year interest rate: 6.71% last updated on Sep 3, 2026
* All Figures are estimates. Check with your bank or proposed mortgage company for actual interest rates.
This product uses the FRED® API but is not endorsed or certified by the Federal Reserve Bank of St. Louis.

Virtual TourSave FavoriteSchedule TourAsk A QuestionMore Details

202 Sugar Hill Lane Hartford VT 05084

MLS Number 5104335

  • Condo
  • Square Feet 1,352
  • Bedrooms 2
  • New Contruction Existing
  • Village Quechee

Welcome to this beautifully renovated end-unit condo in the desirable Sugar Hill community of Quechee Lakes. Completely updated from top to bottom within the past three years, this bright and inviting two bedroom, one-and-a-half-bath home offers the ease of condo living with a fresh, modern interior. Improvements include new insulation, electrical and plumbing, Pergo applewood flooring throughout, and a completely redesigned kitchen featuring quartz countertops, new cabinetry and updated appliances. The open and flowing main level provides a comfortable setting for everyday living and entertaining, with plenty of natural light throughout. Step outside to the privately situated deck, where you can enjoy your morning coffee, abundant sunshine and peaceful views. Upstairs, two comfortable bedrooms are complemented by a stylishly renovated full bath and the convenience of second floor laundry. The property offers an added sense of privacy while placing you close to everything the Quechee area has to offer. Enjoy four-season recreation including golf, skiing, hiking, swimming, tennis, dining and more through the Quechee Club, along with easy access to Woodstock, the Upper Valley and all that Vermont has to offer. Whether you're looking for a primary residence, weekend retreat or Vermont getaway, this Sugar Hill condo is ready to enjoy.

Listed by Jessica & Anthony Dolan and Jessica Dolan of Dolan Real Estate

$
$
%
$/month over payments
Federal 30-year interest rate: 6.71% last updated on Sep 3, 2026
* All Figures are estimates. Check with your bank or proposed mortgage company for actual interest rates.
This product uses the FRED® API but is not endorsed or certified by the Federal Reserve Bank of St. Louis.

Save FavoriteSchedule TourAsk A QuestionMore Details

318 Mountain Road Ludlow VT 05149

MLS Number 5097714

  • Condo
  • Square Feet 656
  • Bedrooms 1
  • New Contruction Existing
  • Complex Okemo Mountain Lodge

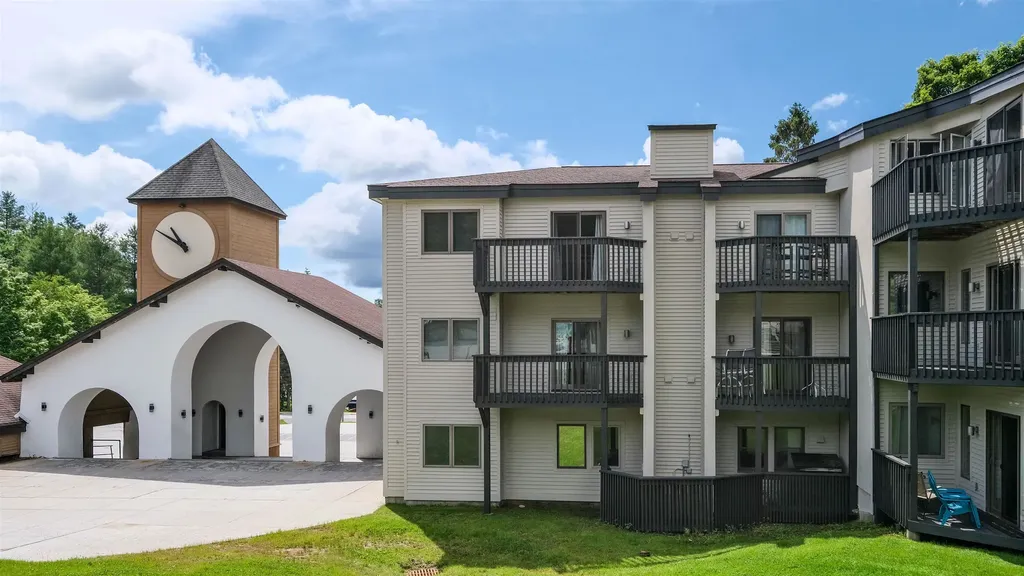
Experience true slopeside convenience at Okemo Mountain Lodge A302, a remodeled and turnkey one-bedroom, one-bath condominium located at the Clock Tower base area. This top-floor end unit is one of only six residences in the highly desirable Tower section, offering a more private setting and a rare opportunity within the development. The open kitchen, living, and dining area is designed for easy mountain living, with a large breakfast bar perfect for lining up the pancakes before heading out for first tracks. Step onto the balcony overlooking the lifts to enjoy your morning coffee, watch the mountain come to life, or unwind after a day on the slopes. The entry area includes a private ski locker for added convenience. From this exceptional base-area location, you are close to rentals, ski school, daycare, the cafeteria, and popular aprs-ski destinations including The Bull Lounge and The Loft. Downtown Ludlow is just minutes away for additional dining and shopping, while Fox Run Golf Club, hiking and biking trails, and the nearby lakes region make this an ideal retreat in every season. Association dues include heat, Wi-Fi, cable, snow removal, and trash removal, making ownership easy; simply arrive, relax, and enjoy all that Okemo and the surrounding area have to offer. Visit the Okemo real estate community today. Taxes are based on town assessment.

Listed by Sarah Sheehan of William Raveis Real Estate Vermont Properties

$
$
%
$/month over payments
Federal 30-year interest rate: 6.71% last updated on Sep 3, 2026
* All Figures are estimates. Check with your bank or proposed mortgage company for actual interest rates.
This product uses the FRED® API but is not endorsed or certified by the Federal Reserve Bank of St. Louis.

Save FavoriteSchedule TourAsk A QuestionMore Details

16 Clover Drive Essex VT 05452

Essex, VT16 Clover Drive, Unit 9B

Price$365,000

Est. Mortgage: $/month

Pending

MLS Number 5105437

  • Condo
  • Square Feet 950
  • Bedrooms 2
  • New Contruction Existing
  • Address 16 Clover Drive

Welcome to this inviting condo nestled in a quaint neighborhood, offering a comfortable blend of charm, convenience, and privacy. The open-concept living and dining area is filled with natural light, creating a bright and airy atmosphere perfect for everyday living and entertaining. The primary bedroom features a private bathroom, while an additional second bedroom provides flexibility for guests, a home office, or personal space. The private outdoor area provides a peaceful retreat for morning coffee, gardening, entertaining, or simply relaxing. Recent updates add to the appeal, including new sliding doors leading to the private back deck and garden space, a new garage door, and new vinyl wood flooring in the kitchen, half bath, and second bedroom. Conveniently located close to local shops, dining, services, and everyday conveniences, this well-maintained condo offers a wonderful combination of comfort, thoughtful updates, and easy living.

Listed by The Malley Group of KW Vermont

$
$
%
$/month over payments
Federal 30-year interest rate: 6.71% last updated on Sep 3, 2026
* All Figures are estimates. Check with your bank or proposed mortgage company for actual interest rates.
This product uses the FRED® API but is not endorsed or certified by the Federal Reserve Bank of St. Louis.

Save FavoriteSchedule TourAsk A QuestionMore Details

439 North River Road Milford NH 03055
Pending

MLS Number 5104689

  • Condo
  • Square Feet 1,735
  • Bedrooms 3
  • New Contruction Existing
  • Address 439 North River Road

This Spacious Townhouse is full of CHARM & COUNTRY CHARACTER IN MILFORD, NH! This inviting 3-bedroom, 2-full-bath townhouse condo offers the perfect blend of spacious living, distinctive character, and an appealing country feel all with an exceptionally low condo fee of just $220 per month. Step inside and discover gorgeous wide-plank pine flooring, charming built-ins, and generous-sized rooms that provide plenty of space to spread out and make yourself at home. A dramatic cathedral-ceiling staircase with skylight fills the interior with wonderful natural light, creating a bright and airy atmosphere. The screened porch extends the living space and offers a relaxing spot for morning coffee, summer evenings, or simply enjoying the peaceful surroundings. Outside, residents enjoy a large common area, adding to the sense of openness and country living. Located in desirable Milford, New Hampshire, you'll enjoy the charm of the surrounding countryside with nearby farms, farm stands, and fresh local produce, while still being convenient to Milford's shops, restaurants, services, and historic town center. If you've been searching for a 3-bedroom Milford NH condo, a townhouse with low condo fees, spacious rooms, outdoor living space, and a home that's anything but cookie-cutter, this one is well worth seeing. Full of warmth, sunlight, and New England character! Some basement photo's have been enhanced to show without owner's storage items. Open HOuse Saturday, August 15th from 11 AM - 1 PM

Listed by Ann Antosca and Debra Yarmo of Keller Williams Gateway Realty

$
$
%
$/month over payments
Federal 30-year interest rate: 6.71% last updated on Sep 3, 2026
* All Figures are estimates. Check with your bank or proposed mortgage company for actual interest rates.
This product uses the FRED® API but is not endorsed or certified by the Federal Reserve Bank of St. Louis.

Virtual TourSave FavoriteSchedule TourAsk A QuestionMore Details

74 Wolcott Street Colchester VT 05446

Colchester, VT74 Wolcott Street

Price$365,000

Est. Mortgage: $/month

MLS Number 5108074

  • Condo
  • Square Feet 1,380
  • Bedrooms 2
  • New Contruction Existing
  • Address 74 Wolcott Street

Charming Colchester Condo 74 Wolcott Street, Colchester, VT Welcome home to this well-maintained 2-bedroom, 1.5-bath condominium offering 1,380 of comfortable living space in a Colchester location. There is a nice small bonus room off one of the bedrooms that can be used as an office. The main level features a bright and inviting layout designed for everyday comfort and easy entertaining. Downstairs, you'll find a finished basement and an equipment room with built in shelving and a small work table. Step outside and enjoy your own private deck that overlooks the back yard, for morning coffee, summer grilling, or relaxing at the end of the day. The property also features a small perennial garden adjacent to the deck that adds seasonal color and charm, along with a pleasant backyard offering green space for outdoor enjoyment. The small association, ten units, has ten acres of property, most of it wooded with a nice meandering path through the woods. Features Include: 2 Bedrooms Small bonus room 1 Full Bath and 1 Half Bath 1,380 Finished Basement Single Car Garage Two Parking Spaces Private Deck Perennial Garden Nice Backyard Convenient Colchester Location Located close to shopping, dining, recreation, and all the amenities of the greater Burlington area, this home combines the convenience of condo living with the enjoyment of private outdoor space. Don't miss this opportunity to own a move-in-ready home in one of Colchester's most sought-after communities.

Listed by Ralph Harvey of Listwithfreedom.com

$
$
%
$/month over payments
Federal 30-year interest rate: 6.71% last updated on Sep 3, 2026
* All Figures are estimates. Check with your bank or proposed mortgage company for actual interest rates.
This product uses the FRED® API but is not endorsed or certified by the Federal Reserve Bank of St. Louis.

Save FavoriteSchedule TourAsk A QuestionMore Details

13 Laurel Circle Thornton NH 03285
Active With Contract

MLS Number 5103234

  • Condo
  • Square Feet 1,231
  • Bedrooms 3
  • New Contruction Existing
  • Complex White Birches

White Birches #10 is an end unit and in one of the best locations in the Estates! This 2 bedroom plus loft, 2 full bath 1,231 sq/ft condo lives like a 3 bedroom condo, and is the vacation/weekend getaway spot you've been looking for. Upon entering, you'll step into a sizable mudroom area, complete with tile floor, boot bench, large closet - plenty of space to kick off boots and store gear. Looking for all one level living? There's an oversized bedroom and full-size bath just down the hall from the main living space. The living room is surrounded by windows which perfectly frame the private wooded views, and features a cathedral ceiling, brand new Rinnai propane heater, wood burning fireplace and mini-split for heating and cooling. The dining room comfortably accommodates a table for 6-8, and leads out to a new deck - the ideal spot for morning coffee. Newer kitchen cabinets and beautiful granite in the kitchen, with updated appliances and stone tile flooring. Upstairs, you'll find a large loft space which would be a perfect bunkroom, office or den. A great flex space! Also on this level is the washer/dryer, along with the primary suite which features a gorgeous tile & glass walk-in shower in the en-suite bathroom. New roof & skylights with built-in Vellux blinds in 2025. Attic space has been finished with flooring for even more storage space. New water heater too! Fully furnished and equipped, this condo is move-in ready, just bring your bags! Waterville Estates has its own expansive community center which is home to multiple pools, hot tubs, saunas, game room, and so much more. Ask about the trail through the woods from the condo to the community center! You'll enjoy quick access to Waterville Valley, the I-93 corridor of Tenney Mtn, Cannon and Bretton Woods, as well as Owl's Nest Resort from this 1,231 sq/ft condo. Campton Mountain is also just minutes away. Buyers to pay $3,000 to CIF upon closing. Short term/long term rentals ok.

Listed by Tess Roper Weglarz of Roper Real Estate

$
$
%
$/month over payments
Federal 30-year interest rate: 6.71% last updated on Sep 3, 2026
* All Figures are estimates. Check with your bank or proposed mortgage company for actual interest rates.
This product uses the FRED® API but is not endorsed or certified by the Federal Reserve Bank of St. Louis.

Save FavoriteSchedule TourAsk A QuestionMore Details

4B Red Oak Way Boscawen NH 03303

Boscawen, NH4B Red Oak Way

Price$362,400

Est. Mortgage: $/month

MLS Number 5099387

  • Condo
  • Square Feet 1,425
  • Bedrooms 3
  • New Contruction Existing
  • Address 4B Red Oak Way

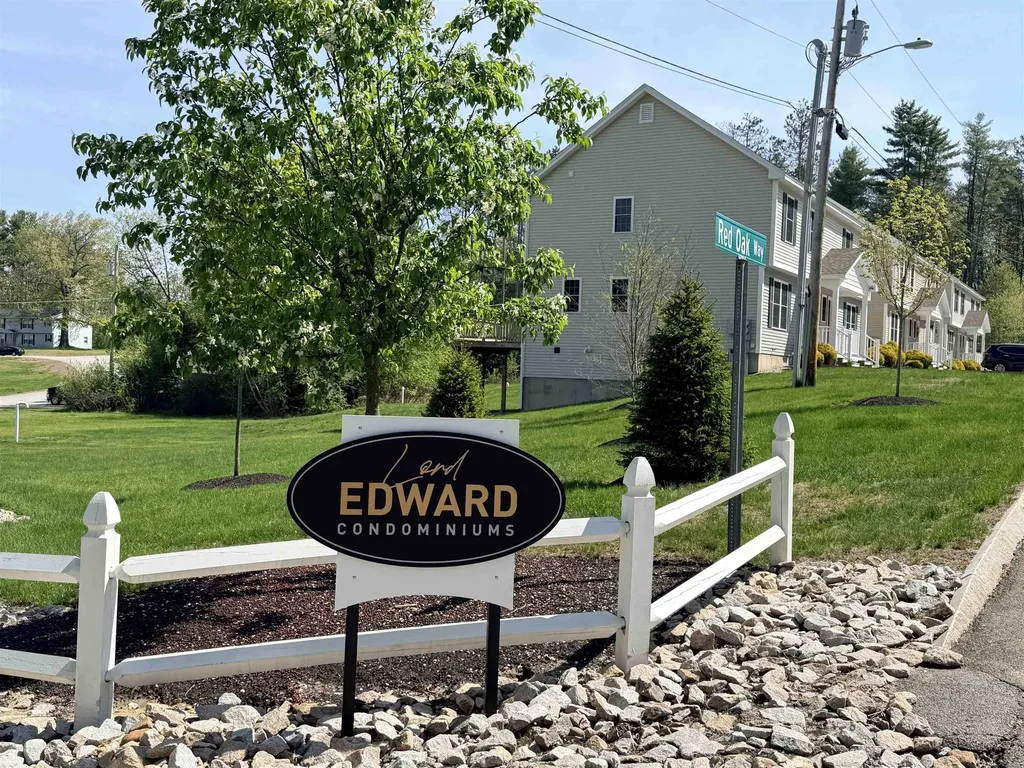
Welcome to Lord Edward Condominium Association, where this spacious 3-bedroom, 2-bathroom townhome offers approximately ±1,425 square feet of comfortable living space. This move-in ready home features a bright kitchen with stainless steel appliances, freshly painted interiors, laminate flooring in the kitchen and living room and new carpeting in the bedrooms, stairwell and 2nd floor landing. Enjoy the convenience of a full walk-out basement, ideal for storage or future finishing, along with two dedicated parking spaces. The association spans ±7.87 common acres and includes a playground area for residents to enjoy. Open House on Sunday, July 19th from 1:30PM to 3:00PM. Located just minutes from the state capital of Concord and approximately 20 minutes from the Tanger Outlets in Tilton, this townhome also offers convenient access to I-93 and to the expanding Merchants Way Plaza. Anchored by Market Basket, the plaza is home to Starbucks, Chipotle, Jersey Mike's, Dunkin', Wendy's, Evviva Trattoria, HomeGoods, the NH Liquor & Wine Outlet, a walk-in medical facility and other retail and service destinations.

Listed by Craig Labrecque of MFH Realty

$
$
%
$/month over payments
Federal 30-year interest rate: 6.71% last updated on Sep 3, 2026
* All Figures are estimates. Check with your bank or proposed mortgage company for actual interest rates.
This product uses the FRED® API but is not endorsed or certified by the Federal Reserve Bank of St. Louis.

Save FavoriteSchedule TourAsk A QuestionMore Details

13 Dallas Drive Dracut MA 01826

Dracut, MA13 Dallas Drive, Unit 310

Price$360,000

Est. Mortgage: $/month

MLS Number 5099961

  • Condo
  • Square Feet 1,291
  • Bedrooms 2
  • New Contruction Existing
  • Address 13 Dallas Drive

Welcome to sought-after Dallas Park, a 55+ community condominium presents an inviting setting and value.. This Penthouse unit features two bedrooms and two bathrooms, providing comfortable and private accommodations. Located on the third floor of an elevatored building, this one level living unit provides ease of access with indoor garage parking and a short elevator ride up to your unit. Further enhancing this property's appeal is the convenience of a built-in garage, providing secure parking and additional storage solutions.

Listed by John Magazzu of Charlesgate Realty Group,LLC

$
$
%
$/month over payments
Federal 30-year interest rate: 6.71% last updated on Sep 3, 2026
* All Figures are estimates. Check with your bank or proposed mortgage company for actual interest rates.
This product uses the FRED® API but is not endorsed or certified by the Federal Reserve Bank of St. Louis.

Virtual TourSave FavoriteSchedule TourAsk A QuestionMore Details

879 East Ash Road Plymouth VT 05056

MLS Number 5089642

  • Condo
  • Square Feet 2,180
  • Bedrooms 4
  • New Contruction Existing
  • Complex The Ledges

Ledges 8 at Hawk Resort offers the ultimate Vermont mountain retreat, featuring sweeping westerly views and year-round recreation. This spacious 4-bedroom, 3-bath end-unit townhouse spans three levels and is filled with natural light throughout. After a day on the slopes or trails, relax by the striking stone fireplace or unwind on the deck while taking in the mountain scenery. Start and end each day with inspiring views from this peaceful alpine setting. Ideally located halfway between Killington Resort and Okemo Mountain Resort, the property offers easy access to skiing, golfing, mountain biking, hiking, and a full range of four-season activities. Hiking trails are right outside your door, making it simple to enjoy Vermont's natural beauty in every season.

Listed by Debra Staniscia of Four Seasons Sotheby's Int'l Realty

$
$
%
$/month over payments
Federal 30-year interest rate: 6.71% last updated on Sep 3, 2026
* All Figures are estimates. Check with your bank or proposed mortgage company for actual interest rates.
This product uses the FRED® API but is not endorsed or certified by the Federal Reserve Bank of St. Louis.

Virtual TourSave FavoriteSchedule TourAsk A QuestionMore Details

Broker Reciprocity 

Copyright 2026 PrimeMLS, Inc. All rights reserved. This information is deemed reliable, but not guaranteed. The data relating to real estate displayed on this display comes in part from the IDX Program of PrimeMLS. The information being provided is for consumers’ personal, non-commercial use and may not be used for any purpose other than to identify prospective properties consumers may be interested in purchasing. Data last updated September 7, 2026 6:52 AM UTC