
SIGN UP or LOG IN 's Account

Log in to see your saved listings or edit your searches:

No account? Sign up now to save searches, listings, and get tailored listing notifications. It's free, opt-out anytime.

Find Your New Home

Sign Up Today!

Get fresh listings via email, save your favorite listings, match with similar properties, and unlock additional property info.

Create Your Account

Do not fill in this field:

Already have an account? Log in

and narrow your search. If you have fewer than 200 results, you can save your search.

Addison VT Condo Real Estate

r=1417-1428
370 Farrell Street South Burlington VT 05403

MLS Number 5083445

  • Condo
  • Square Feet 1,100
  • Bedrooms 2
  • New Contruction Existing
  • Complex Eastwood Commons

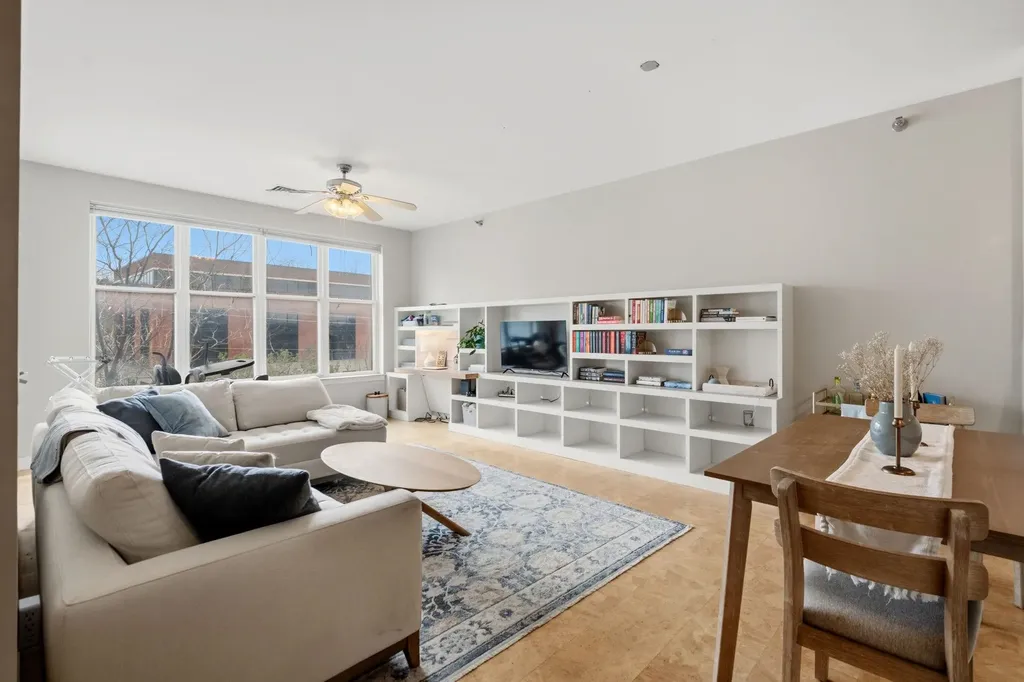
NOW INVESTOR-APPROVED! Welcome to 370 Farrell Street #303, a beautifully maintained one-level condo offering comfort, convenience, and an unbeatable South Burlington location. This 2-bedroom, 2-bath home stands out with thoughtful upgrades and a bright, open feel throughout. It can be used as a primary residence or a fantastic investment property, as it may be used as a rental. The main living area features rare cork flooring-one of the only units in the building to offer this warm and stylish alternative to carpet-along with oversized windows that fill the space with natural light. Custom built-in shelving with an integrated desk adds both charm and functionality. The kitchen offers abundant cabinetry, providing excellent storage and workspace. Enjoy a private balcony accessible from both the living room and the primary suite-perfect for relaxing or enjoying fresh air. The layout offers true single-level living, including in-unit laundry for added ease. This secure, pet-friendly building offers fantastic amenities, including underground parking, elevator access from the garage to each floor, a fitness center, and a welcoming common area with a fireplace. The HOA fee includes heat, hot water, trash, maintenance, gym and air conditioning, keeping monthly expenses simple (just electric and internet). The location is a standout-just minutes to downtown Burlington and walkable or bikeable to the South End and Pine Street corridor with its popular breweries, restaurants, and shops. With easy access to I-89, grocery stores, and retail, this is low-maintenance living in an ideal setting!

Listed by Sandy Palmer of Vermont Real Estate Company

$
$
%
$/month over payments
Federal 30-year interest rate: 6.71% last updated on Sep 3, 2026
* All Figures are estimates. Check with your bank or proposed mortgage company for actual interest rates.
This product uses the FRED® API but is not endorsed or certified by the Federal Reserve Bank of St. Louis.

Virtual TourSave FavoriteSchedule TourAsk A QuestionMore Details

227 Main Street Lincoln NH 03251
Active With Contract

MLS Number 5105071

  • Condo
  • Square Feet 1,059
  • Bedrooms 2
  • New Contruction Existing
  • Address 227 Main Street

Escape to comfort and relaxation in this spacious, fully furnished 2 bedroom, 2 bath second floor condo, ideally situated in a quiet rear location with a private balcony. Enjoy peaceful mornings with the sounds of birds and relaxing evenings overlooking the surrounding setting. The condo offers comfortable year-round living with A/C in both bedrooms and the living room, plus a cozy living room featuring a thermostatically controlled gas-log stove, perfect for chilly winter evenings. Inside, you'll find plenty of space and storage, including an entry coat closet, bathroom linen closets, and large walk in closets in both bedrooms. Recent improvements include stylish new dining room and kitchen lighting, tile flooring in the kitchen and both bathrooms, laminate wood flooring throughout the remaining living areas and closets, and a new living room couch. The spacious dining area is designed for entertaining, featuring a table with a center extension leaf, bench seating, and six chairs, plenty of room for family dinners and gatherings. Enjoy an impressive selection of on-site amenities, including: Indoor and outdoor heated pools Hot tubs Fitness center Racquetball court Family game room 24-hour laundry facilities Grill and picnic area Ski lockers Ski shuttle to Loon Mountain Owners may have pets, and an on-site rental office makes this an excellent option for a second home or investment property. Monthly condo dues provide exceptional value and include the master insurance policy, Spectrum cable, Wi-Fi, pools, fitness center, landscaping, trash removal, snow plowing, and shuttle service to the slopes. Whether you're looking for a peaceful mountain retreat, a convenient ski getaway, or a second home with excellent amenities, this beautifully maintained condo offers comfort, convenience, and year-round enjoyment.

Listed by Tertia Cote of Tertia M. Cote Real Estate

$
$
%
$/month over payments
Federal 30-year interest rate: 6.71% last updated on Sep 3, 2026
* All Figures are estimates. Check with your bank or proposed mortgage company for actual interest rates.
This product uses the FRED® API but is not endorsed or certified by the Federal Reserve Bank of St. Louis.

Save FavoriteSchedule TourAsk A QuestionMore Details

160 Northbrook Circle Conway NH 03860
Active With Contract

MLS Number 5105051

  • Condo
  • Square Feet 1,064
  • Bedrooms 2
  • New Contruction Existing
  • Year Built 1993

Tucked privately toward the back of the association, this garden-level, end-unit condo at Northbrook offers quiet, easy-living just outside of North Conway Village. Step inside to a bright, open layout with vinyl plank flooring flowing throughout, giving the space a clean, low-maintenance feel from room to room. The floor plan includes two bedrooms and two full baths, including a primary suite for added privacy. The wood burning stove adds warmth on cooler days, and in-unit laundry keeps everyday living simple and convenient. As part of the Northbrook association, owners enjoy access to a community pool and tennis courts, a great bonus for summer fun, plus direct access to the Whitaker Woods trail network for walking and biking in the warmer months and cross-country skiing in winter. And with North Conway Village just minutes away, you're close to the area's shopping, dining, hiking, and skiing, without sacrificing the peace and privacy of a tucked-back end unit. Whether you're searching for a full-time residence or a turnkey vacation home in the White Mountains, this condo checks the boxes for comfort, location, and lifestyle.

Listed by Carrie Erickson of Pinkham Real Estate

$
$
%
$/month over payments
Federal 30-year interest rate: 6.71% last updated on Sep 3, 2026
* All Figures are estimates. Check with your bank or proposed mortgage company for actual interest rates.
This product uses the FRED® API but is not endorsed or certified by the Federal Reserve Bank of St. Louis.

Save FavoriteSchedule TourAsk A QuestionMore Details

370 Farrell Street South Burlington VT 05403
Pending

MLS Number 5106103

  • Condo
  • Square Feet 1,195
  • Bedrooms 2
  • New Contruction Existing
  • Complex Eastwood Commons

Ideally located in South Burlington, this well-maintained top-floor (4th-floor) corner condo offers easy, low-maintenance living in one of the area's most convenient locations. This bright and spacious 2-bedroom, 2-bath home features an open floor plan, high ceilings, and abundant natural light. The private balcony is accessible from both the living room and primary bedroom and is surrounded by mature trees, creating a peaceful and private outdoor retreat. The spacious primary bedroom suite offers exceptional privacy and can be completely closed off from the main living area. The suite includes a private bath, walk-in closet, and direct access to the balcony. Enjoy easy single-level living with elevator access, in-unit washer and dryer, secure building entry, garage parking, and dedicated storage. The HOA fee includes heat, central air conditioning, water, sewer, trash, snow removal, landscaping, and exterior maintenance, providing truly convenient condo living. Community amenities include a fitness center and welcoming resident lounge with fireplace. Conveniently located near shopping, restaurants, UVM Medical Center, colleges, I-89, Burlington Waterfront, and a wide variety of South Burlington and greater Burlington amenities. A desirable top-floor condo offering privacy, convenience, amenities, and an ideal location for easy Vermont living.

Listed by Carrie Paquette of BHHS Vermont Realty Group/S Burlington

$
$
%
$/month over payments
Federal 30-year interest rate: 6.71% last updated on Sep 3, 2026
* All Figures are estimates. Check with your bank or proposed mortgage company for actual interest rates.
This product uses the FRED® API but is not endorsed or certified by the Federal Reserve Bank of St. Louis.

Virtual TourSave FavoriteSchedule TourAsk A QuestionMore Details

251 Mountainside Drive Warren VT 05674
Pending

MLS Number 5102692

  • Condo
  • Square Feet 644
  • Bedrooms 1
  • New Contruction Existing
  • Year Built 2019

Experience true ski-on/ski-off living with Sugarbush's Out to Lunch Trail just steps from your door, offering seamless mountain access for skiing in the winter and easy enjoyment of the resort year-round. Built in 2019, this fully furnished and thoughtfully designed retreat features an update open kitchen and living area with a center island, dining space, and cozy gas fireplace. Sliding glass doors fill the room with natural light and lead to a private covered balcony overlooking the surrounding woods and nearby stream. The comfortable bedroom offers flexible sleeping arrangements, while the full bath includes a soaking tub and convenient in-unit laundry.Enjoy access to an in-ground community pool, walking trails, fiber-optic internet, and association-maintained landscaping, plowing, and building care. Whether you are looking for a year-round home or a relaxing Vermont getaway, this inviting condo offers low-maintenance living in the heart of the Mad River Valley.

Listed by Flex Realty Group and Kate Earley of Flex Realty

$
$
%
$/month over payments
Federal 30-year interest rate: 6.71% last updated on Sep 3, 2026
* All Figures are estimates. Check with your bank or proposed mortgage company for actual interest rates.
This product uses the FRED® API but is not endorsed or certified by the Federal Reserve Bank of St. Louis.

Save FavoriteSchedule TourAsk A QuestionMore Details

23 Bonnie Heights Lane Hudson NH 03051

MLS Number 5107428

  • Condo
  • Square Feet 1,820
  • Bedrooms 2
  • New Contruction Existing
  • Year Built 1984

Welcome home to this inviting two-bedroom pet friendly townhouse condo, where quiet comfort meets effortless living. With a partially finished basement you have 1,820 square feet! Step inside to discover a bright and airy main level, anchored by a spacious living room featuring a cozy fireplace, perfect for relaxing evenings. A beautiful, large bay window floods the room with natural light, seamlessly connecting the interior to the outdoors. Open the sliding doors to your deck overlooking a peaceful wooded common area. Whether you are hosting friends for a summer barbecue or enjoying your morning coffee while listening to the birds, this outdoor space is designed for relaxation. The main level also offers a dedicated formal dining room, ideal for hosting holiday dinners or intimate gatherings. Upstairs, you will find two comfortable, well-sized bedrooms and a full bathroom, along with the convenience of an upper-level laundry area, no more hauling baskets up and down stairs. Versatility defines the lower level, which includes a flexible space perfect for a home office, a gym, or additional storage. This level also features a small utility room and a convenient walkout that leads to a quiet patio nestled right under your deck, giving you another space to enjoy the wooded backyard. Practicality is at the forefront of this property, boasting an attached 1-car garage and a paved driveway that accommodates additional vehicles with ease. The location is an absolute commuter's dream, providing quick and easy access to Routes 3 and 93. You'll also love being just moments away from local shopping, fine restaurants, the heart of town, and the recreation at Benson Park. Bring your paint brush & final touches to this gem & make this space your very own! Schedule your private showing today or join us for the Open Houses; Thursday & Friday 9/3 & 9/4 from 5pm-6:30pm, Saturday 9/5 from 10am-12pm & Sunday 9/6 from 11am-1pm. We cannot wait to see you there!

Listed by Tess Crane-Stenslie of Keller Williams Realty-Metropolitan

$
$
%
$/month over payments
Federal 30-year interest rate: 6.71% last updated on Sep 3, 2026
* All Figures are estimates. Check with your bank or proposed mortgage company for actual interest rates.
This product uses the FRED® API but is not endorsed or certified by the Federal Reserve Bank of St. Louis.

Save FavoriteSchedule TourAsk A QuestionMore Details

135 Forrest Street Plaistow NH 03865
Active With Contract

MLS Number 5104583

  • Condo
  • Square Feet 1,266
  • Bedrooms 2
  • New Contruction Existing
  • Address 135 Forrest Street

135 Forrest Street offers a comfortable, move-in ready townhouse-style condo with 1,266 square feet of living space and a layout designed for easy day-to-day living. The main level welcomes you with a spacious living area that flows naturally into the adjoining dining space, ideal for everyday life and time spent with family and friends. The kitchen offers a functional, easy-to-use layout and a convenient half bath rounds out the main floor. Step outside to the private deck, a great spot for morning coffee or unwinding at the end of the day. Upstairs, two comfortable bedrooms share a full bathroom, and in-home laundry hookups add extra convenience to daily routines. Downstairs, the lower level offers an additional 594 square feet of unfinished space, perfect for storage, a home gym, workshop, or hobby space, with interior access from the home. A paved driveway and classic brick exterior complete the picture. With comfortable living spaces, a private deck, two bedrooms, a flexible lower level, and the convenience of association living, 135 Forrest Street is easy to enjoy and easy to call home.

Listed by The Zoeller Group of KW Coastal and Lakes & Mountains Realty/Rochester

$
$
%
$/month over payments
Federal 30-year interest rate: 6.71% last updated on Sep 3, 2026
* All Figures are estimates. Check with your bank or proposed mortgage company for actual interest rates.
This product uses the FRED® API but is not endorsed or certified by the Federal Reserve Bank of St. Louis.

Virtual TourSave FavoriteSchedule TourAsk A QuestionMore Details
84 Branch Turnpike Concord NH 03301

MLS Number 5098370

  • Condo
  • Square Feet 1,332
  • Bedrooms 2
  • New Contruction Existing
  • Complex McKennas Purchase

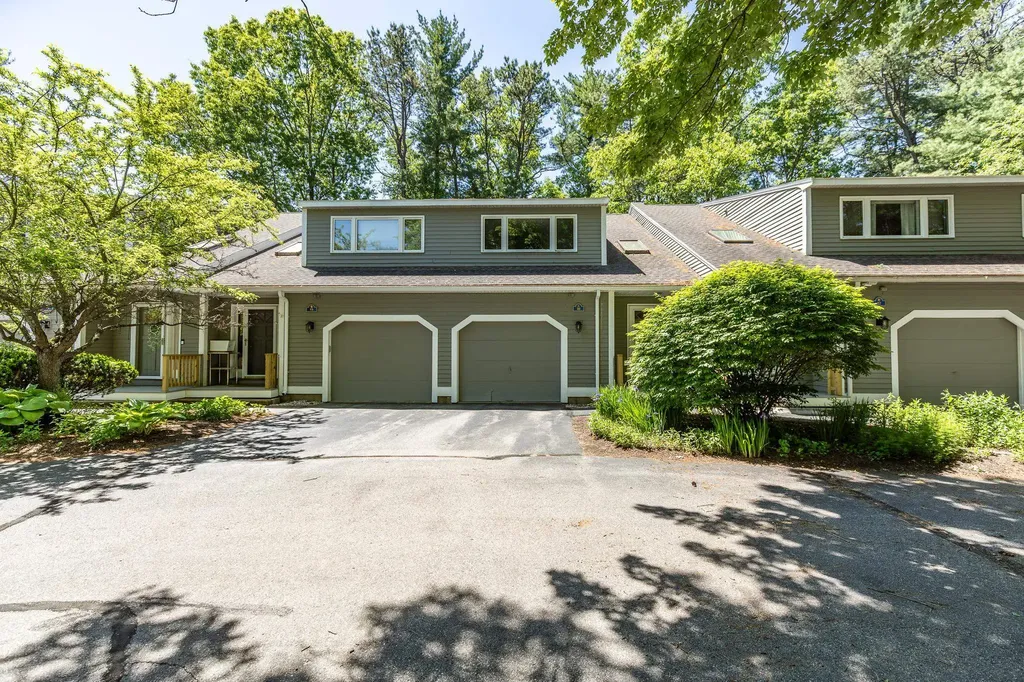
Welcome to McKenna's Purchase, one of Concord's most desirable condominium communities, offering beautifully maintained grounds, abundant green space, and exceptional amenities including an indoor heated pool, clubhouse, community room, and tennis courts. This well-maintained townhouse features an inviting open-concept main level with a bright living room, an eat-in kitchen, and a skylight that fills the entryway with natural light. A sliding glass door leads to your private deck, perfect for relaxing or entertaining, while a convenient half bath completes the first floor. The second level offers two spacious bedrooms, including a primary bedroom with a walk-in closet and additional flex space that's perfect for a home office, nursery, sitting area, or reading nook. The full bath in second floor. Additional highlights include central air conditioning, efficient natural gas heat, an attached direct-entry one-car garage, and a full unfinished basement offering excellent storage, laundry, and workshop potential. Enjoy the beautifully landscaped grounds and miles of community roads ideal for walking and outdoor enjoyment. Conveniently located close to shopping, restaurants, downtown Concord, and major highways, this home offers the perfect combination of comfort, convenience, and low-maintenance living.

Listed by Pradip Karki of Keller Williams Realty-Metropolitan

$
$
%
$/month over payments
Federal 30-year interest rate: 6.71% last updated on Sep 3, 2026
* All Figures are estimates. Check with your bank or proposed mortgage company for actual interest rates.
This product uses the FRED® API but is not endorsed or certified by the Federal Reserve Bank of St. Louis.

Save FavoriteSchedule TourAsk A QuestionMore Details
251 Mountainside Drive Warren VT 05674

MLS Number 5099904

  • Condo
  • Square Feet 644
  • Bedrooms 1
  • New Contruction Existing
  • Year Built 2020

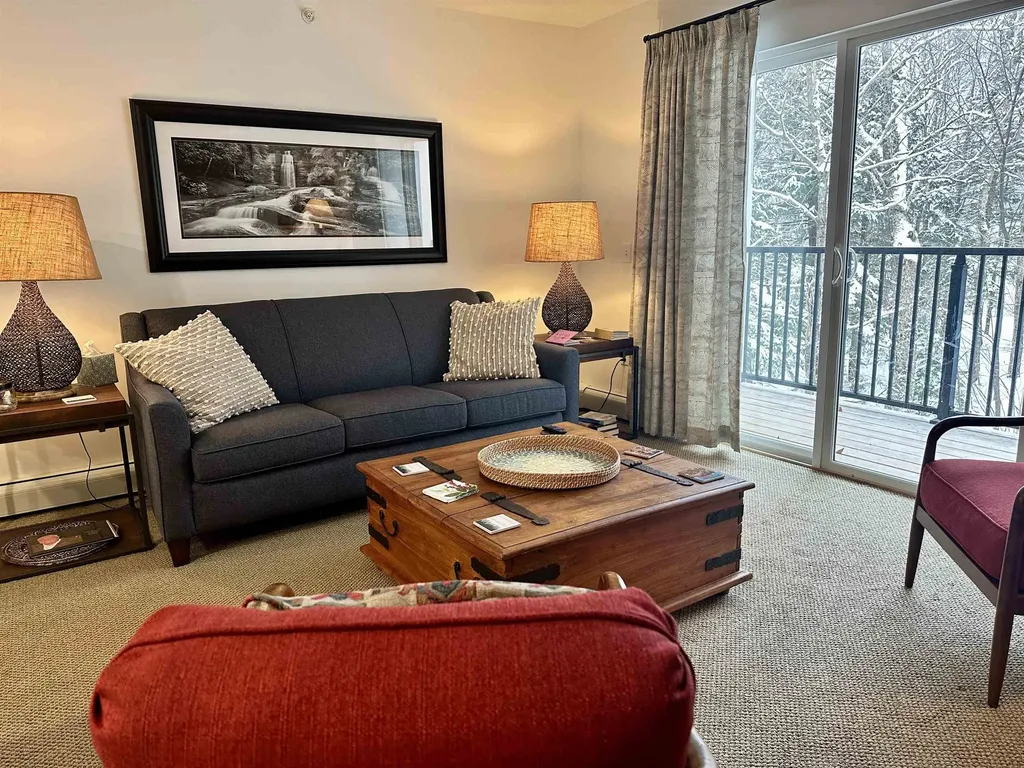
Gorgeous condo in coveted Mountainside Building 3, right next to the ski on ski off trails. You simply cannot get any closer. This condo is sold fully and tastefully furnished. Gas fireplace to take the chill off any time of day or evening and the deck has views of the bridge over the rushing brook, the pool and the mountains beyond. The perfect retreat with views of historic Sugarbush Village and easy access to Lincoln Peak trails and lifts. You'll find yourself minutes from everything, including village shops and restaurants, the Mountainside seasonal pool, Lincoln Peak General Store, and more. Just off the Out to Lunch trail and minutes from the Village Quad and Gate House Express lifts. The perfect location for your mountain getaway! VERY strong rental history and rental management with Sugarbush Village Condominiums in place for a seamless transition to a new owner. Showings to start 7/24.

Listed by Rob Joy of KW Vermont

$
$
%
$/month over payments
Federal 30-year interest rate: 6.71% last updated on Sep 3, 2026
* All Figures are estimates. Check with your bank or proposed mortgage company for actual interest rates.
This product uses the FRED® API but is not endorsed or certified by the Federal Reserve Bank of St. Louis.

Save FavoriteSchedule TourAsk A QuestionMore Details
7 River Street Milton VT 05468

Milton, VT7 River Street, Unit 7

Price$359,900

Est. Mortgage: $/month

MLS Number 5093362

  • Condo
  • Square Feet 1,216
  • Bedrooms 2
  • New Contruction New Construction
  • Address 7 River Street

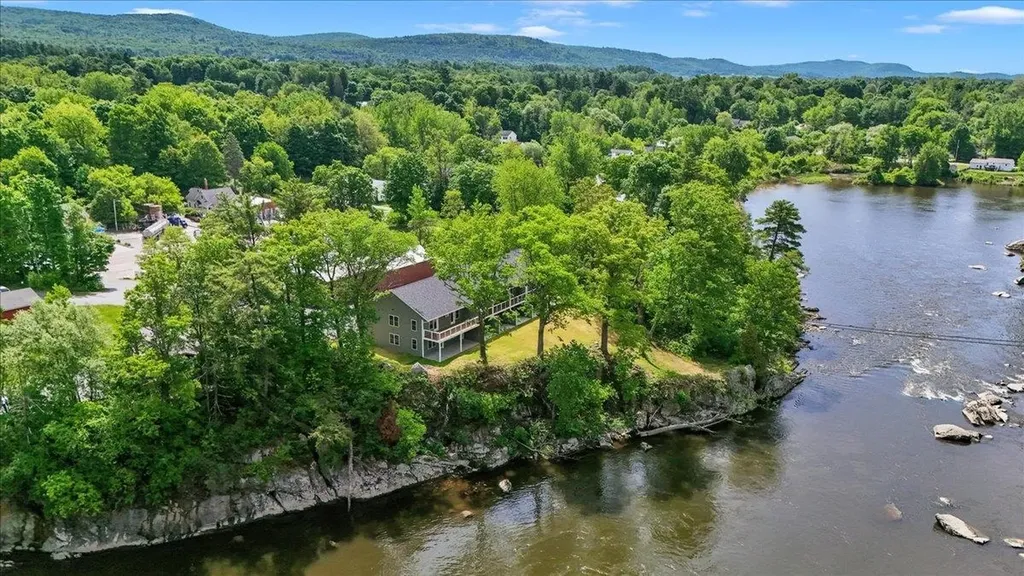
Welcome to one of the area's most exciting and unique new condo offerings; an extraordinary riverside community perched above the beautiful Lamoille River where the sights and sounds of flowing water create a truly unmatched living experience. Perfectly positioned overlooking the river and dam, these newly completed condominiums offer an almost waterfront-like feel with peaceful views, relaxing ambiance, and an incredible connection to nature, all while being conveniently located with easy access to shopping, dining, recreation, and commuting routes. Now officially complete and fully turnkey, these thoughtfully designed condos offer the best of easy, low-maintenance living with affordable utilities, impressive energy efficiency, municipal water and sewer, and quality low-maintenance construction. Inside, you'll find beautiful modern finishes including hardwood floors, 9-foot ceilings, mini-split heating and cooling, designer lighting, tiled backsplashes, and gorgeous granite countertops throughout. This one-level ground-floor flat-style unit is truly one-of-a-kind within the entire development and offers an incredibly desirable location in the building. Positioned on the end closest to the river and dam, this residence captures some of the best views and atmosphere available. The oversized kitchen is a standout feature offering expanded cabinetry, a massive center island perfect for entertaining, and a large walk-in pantry rarely found in condo living. Step outside onto the expansive walk-out patio and enjoy the incredible feeling of being perched directly above the flowing river while taking in the peaceful sounds of the water below. The seamless indoor-outdoor connection creates the perfect setting for relaxing, entertaining, or simply enjoying the beauty of the riverfront surroundings. With only 7 total units in the entire project and just 5 remaining overall, opportunities are already disappearing quickly and this is the only ground-floor unit of its kind!

Listed by Blake Gintof of Signature Properties of Vermont

$
$
%
$/month over payments
Federal 30-year interest rate: 6.71% last updated on Sep 3, 2026
* All Figures are estimates. Check with your bank or proposed mortgage company for actual interest rates.
This product uses the FRED® API but is not endorsed or certified by the Federal Reserve Bank of St. Louis.

Virtual TourSave FavoriteSchedule TourAsk A QuestionMore Details
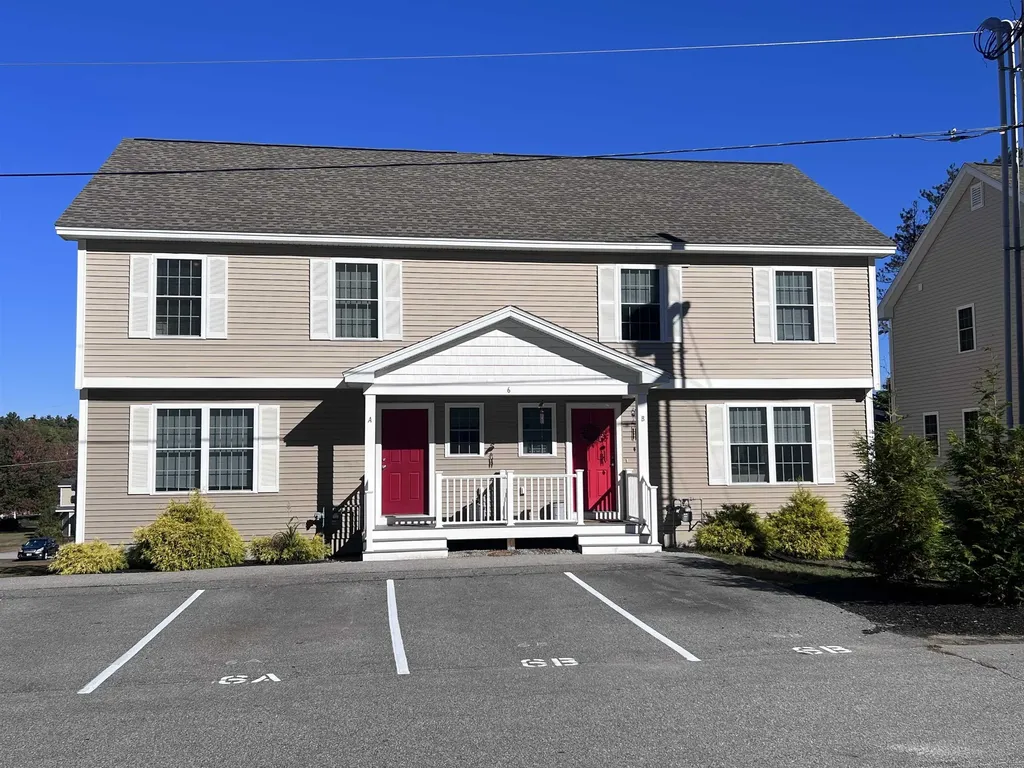
6A Red Oak Way Boscawen NH 03303

Boscawen, NH6A Red Oak Way

Price$359,900

Est. Mortgage: $/month

Pending

MLS Number 5081135

  • Condo
  • Square Feet 1,425
  • Bedrooms 3
  • New Contruction Existing
  • Address 6A Red Oak Way

Welcome to the newly established Lord Edward Condominium Association, a 12-townhome community. This spacious 3-bedroom, 2-bathroom townhome (Unit 6A) offers approximately ±1,425 square feet of comfortable living space. This move-in ready home features a bright kitchen with stainless steel appliances, freshly painted interiors, laminate flooring in the kitchen and living room, and new carpeting in the bedrooms, stairwell and 2nd floor landing. The full walk-out basement is ideal for storage or future finishing. There are two dedicated parking spaces per unit with additional guest parking. The association spans ±7.87 common acres and includes a playground area for residents to enjoy. Located just minutes from the state capital of Concord and about ±20 minutes from the outlets in Tilton, this home also offers easy access to Route 93 and to the expanding Merchants Way Plaza, anchored by a popular grocery chain, liquor and wine outlet, credit union and other well known retailers and restaurants. A walk-in medical facility adds even more convenience to the area. Open House on Sunday June 28th from 1:30PM to 3:00PM.

Listed by Craig Labrecque of MFH Realty

$
$
%
$/month over payments
Federal 30-year interest rate: 6.71% last updated on Sep 3, 2026
* All Figures are estimates. Check with your bank or proposed mortgage company for actual interest rates.
This product uses the FRED® API but is not endorsed or certified by the Federal Reserve Bank of St. Louis.

Save FavoriteSchedule TourAsk A QuestionMore Details
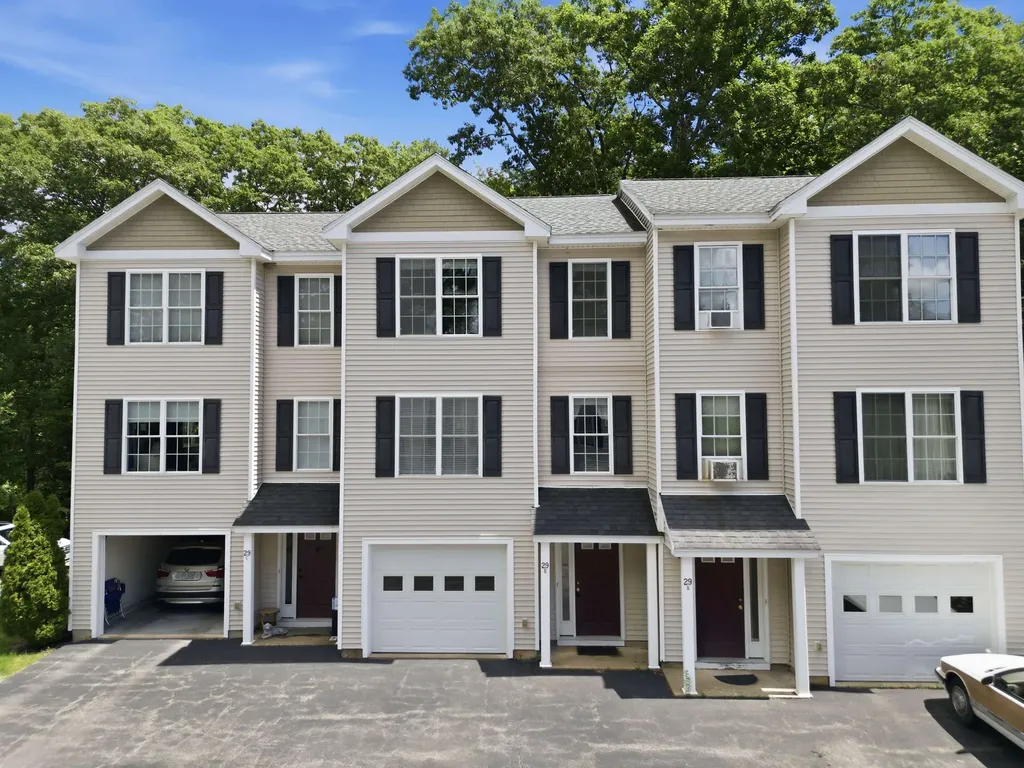
29 Melissa Way Laconia NH 03246

Laconia, NH29 Melissa Way, Unit B

Price$359,900

Est. Mortgage: $/month

MLS Number 5095035

  • Condo
  • Square Feet 1,699
  • Bedrooms 2
  • New Contruction Existing
  • Complex Laconia Heights

Welcome to Laconia Heights Condominiums! This spacious and well-maintained 2-bedroom, 1.5-bath townhome offers the perfect blend of comfort, convenience, and Lakes Region living. Featuring hardwood floors throughout the first floor, the open-concept main level includes a large living room, dining area, half bath, and an updated kitchen with granite countertops, center island, and ample cabinet space. Step outside to your private deck overlooking a peaceful wooded setting, perfect for relaxing or entertaining. Upstairs, you'll find a spacious primary bedroom with a tray ceiling and oversized walk-in closet, a second generously sized bedroom, and a full bath with granite countertops. The lower level offers an attached one-car garage with plenty of storage, laundry area, and a versatile bonus room with walkout access to the backyard, ideal for a home office, gym, guest space, or additional storage. Whether you're looking for a year-round residence or a vacation getaway, this move-in ready home is ideally located just steps from Lake Winnipesaukee, the boardwalk at Weirs Beach, restaurants, shopping, entertainment, and only a short drive to Gunstock Mountain Resort for year-round recreation. Units in this desirable, pet-friendly association rarely become available. Don't miss this opportunity to enjoy low-maintenance living in the heart of the Lakes Region. Schedule your private showing today!

Listed by Paul Hrycuna of Keeler Family Realtors

$
$
%
$/month over payments
Federal 30-year interest rate: 6.71% last updated on Sep 3, 2026
* All Figures are estimates. Check with your bank or proposed mortgage company for actual interest rates.
This product uses the FRED® API but is not endorsed or certified by the Federal Reserve Bank of St. Louis.

Save FavoriteSchedule TourAsk A QuestionMore Details

Broker Reciprocity 

Copyright 2026 PrimeMLS, Inc. All rights reserved. This information is deemed reliable, but not guaranteed. The data relating to real estate displayed on this display comes in part from the IDX Program of PrimeMLS. The information being provided is for consumers’ personal, non-commercial use and may not be used for any purpose other than to identify prospective properties consumers may be interested in purchasing. Data last updated September 7, 2026 6:01 AM UTC
