
SIGN UP or LOG IN 's Account

Log in to see your saved listings or edit your searches:

No account? Sign up now to save searches, listings, and get tailored listing notifications. It's free, opt-out anytime.

Find Your New Home

Sign Up Today!

Get fresh listings via email, save your favorite listings, match with similar properties, and unlock additional property info.

Create Your Account

Do not fill in this field:

Already have an account? Log in

and narrow your search. If you have fewer than 200 results, you can save your search.

Addison VT Condo Real Estate

r=1429-1440
189 Rand Road Northfield NH 03276

MLS Number 5101967

  • Condo
  • Square Feet 1,120
  • Bedrooms 3
  • New Contruction Existing
  • Address 189 Rand Road

Move right into this newly renovated colonial-style condex offering the privacy and feel of single-family living without a traditional monthly condo fee. Unit 1A features 3 bedrooms, 1.5 baths, and approximately 1,120 sq. ft. of updated living space on 3.75 wooded acres in a peaceful Northfield setting. Renovated in 2026, this turnkey home features new vinyl plank flooring, fresh interior paint, updated interior finishes, and an updated kitchen with new cabinetry, countertops, and stainless steel appliances. Both bathrooms have been refreshed with updated fixtures and finishes. The unfinished basement offers washer/dryer hookups, utility space, storage, a painted floor, and improved water management with foundation sealing and perimeter drainage installed. Recent property improvements include repairs to the shared septic system and installation of a water softening system serving both units, providing added value and peace of mind. Enjoy outdoor living with deck space, wooded surroundings, and ample parking in a quiet setting while remaining conveniently located for everyday needs. Ideal for first-time buyers, downsizers, or commuters seeking an affordable, move-in-ready home with easy I-93 access. Close to Tilton shopping and dining, Concord, Laconia, Manchester, Manchester-Boston Regional Airport, Knowles Pond Conservation Area, hiking, biking, fishing, and the Lakes Region. Looking for additional flexibility? The adjacent unit is also available, and the entire two-unit property is being offered under a separate multi-family listing. See additional MLS listings for 189 Rand Road.

Listed by Judy Hernandez of BHHS Verani Moultonborough

$
$
%
$/month over payments
Federal 30-year interest rate: 6.71% last updated on Sep 3, 2026
* All Figures are estimates. Check with your bank or proposed mortgage company for actual interest rates.
This product uses the FRED® API but is not endorsed or certified by the Federal Reserve Bank of St. Louis.

Virtual TourSave FavoriteSchedule TourAsk A QuestionMore Details

189 Rand Road Northfield NH 03276

MLS Number 5101969

  • Condo
  • Square Feet 1,120
  • Bedrooms 3
  • New Contruction Existing
  • Address 189 Rand Road

Move right into this beautifully renovated colonial-style condex offering the privacy and feel of single-family living without a traditional monthly condo fee. Unit 1B features 3 bedrooms, 1.5 baths, and approximately 1,120 sq. ft. of thoughtfully updated living space on 3.75 wooded acres in a peaceful Northfield setting. Renovated in 2025, this turnkey home showcases new luxury vinyl plank flooring, fresh interior paint, new interior doors, updated electrical and plumbing, and a stylish kitchen with new cabinetry, countertops, GE stainless steel appliances, and a new sliding glass door. Both bathrooms have been completely updated with contemporary fixtures and finishes. The unfinished basement provides washer/dryer hookups, utility space, and additional storage. Recent property improvements include repairs to the shared septic system and installation of a water softening system, providing added value and peace of mind. Relax on the covered front deck or rear deck overlooking the wooded surroundings, with ample parking and outdoor space to enjoy. Whether you're a first-time buyer, downsizing, or looking for a move-in-ready home with easy commuter access, this property checks all the boxes. Conveniently located with easy I-93 access, close to Tilton shopping and dining, Concord, Laconia, Manchester, Manchester-Boston Regional Airport, and nearby outdoor recreation including Knowles Pond Conservation Area, hiking, biking, fishing, and the Lakes Region. Looking for additional flexibility? The adjacent unit is also available, and the entire two-unit property is being offered under a separate multi-family listing. See additional MLS listings for 189 Rand Road.

Listed by Judy Hernandez of BHHS Verani Moultonborough

$
$
%
$/month over payments
Federal 30-year interest rate: 6.71% last updated on Sep 3, 2026
* All Figures are estimates. Check with your bank or proposed mortgage company for actual interest rates.
This product uses the FRED® API but is not endorsed or certified by the Federal Reserve Bank of St. Louis.

Virtual TourSave FavoriteSchedule TourAsk A QuestionMore Details

6 Pleasant Street Hooksett NH 03106

Hooksett, NH6 Pleasant Street

Price$359,900

Est. Mortgage: $/month

Pending

MLS Number 5100815

  • Condo
  • Square Feet 1,486
  • Bedrooms 2
  • New Contruction Existing
  • Address 6 Pleasant Street

Come join this wonderful community close to Manchester and all Routes North and South. This Condo features 2 bedrooms, 1 1/2 baths with a finished basement and full walk out. Just bring your furniture and relax.

Listed by David Liberatore and Vanessa Copp of White Water Realty Group LLC

$
$
%
$/month over payments
Federal 30-year interest rate: 6.71% last updated on Sep 3, 2026
* All Figures are estimates. Check with your bank or proposed mortgage company for actual interest rates.
This product uses the FRED® API but is not endorsed or certified by the Federal Reserve Bank of St. Louis.

Virtual TourSave FavoriteSchedule TourAsk A QuestionMore Details

27 Fownes Mill Court Rochester NH 03867

MLS Number 5108064

  • Condo
  • Square Feet 1,204
  • Bedrooms 2
  • New Contruction Existing
  • Complex Fownes Mill Court

Welcome to this beautifully maintained riverfront townhouse style condo at desirable Fownes Mill, offering wonderful river views, access to the scenic river walk, a private entrance, direct-entry garage & three levels of comfortable living space. Enter through the 1 car garage or private entrance into a tiled foyer. This level includes a versatile bonus room, ideal for a home office, exercise or hobby space. An oversized washer & dryer remain, conveniently tucked behind double doors, with additional storage beneath the stairs. A newer furnace adds peace of mind. Upstairs, attractive plank flooring & freshly painted baseboards lead into a bright kitchen/dining area featuring granite countertops, breakfast bar, large pantry, gas range & newer appliances, including an oversized refrigerator with ice maker & quiet dishwasher. Beautiful updated lighting complements the space. Sliding glass doors open to a charming private garden sitting area, perfect for grilling, morning coffee or relaxing outdoors. A nicely updated half bath completes this level. The spacious front living room is a highlight, with beautiful river views, plank flooring, ceiling fan/light & a warm accent wall. Upstairs, the generously sized second bedroom overlooks the rear & offers a large double closet. The full bath features a granite vanity, tub/shower & access from both the hallway & primary bedroom area. The spacious primary bedroom offers vaulted ceilings, beautiful windows overlooking the river & an impressive walk-in closet. Mini-splits provide additional comfort throughout. Thoughtfully upgraded & exceptionally well cared for, this charming home combines riverfront living, private outdoor space, garage parking & the convenience of Fownes Mill's scenic river walk all in a truly special setting.

Listed by Darlene Colwell-Ellis of KW Coastal and Lakes & Mountains Realty/Dover

$
$
%
$/month over payments
Federal 30-year interest rate: 6.71% last updated on Sep 3, 2026
* All Figures are estimates. Check with your bank or proposed mortgage company for actual interest rates.
This product uses the FRED® API but is not endorsed or certified by the Federal Reserve Bank of St. Louis.

Virtual TourSave FavoriteSchedule TourAsk A QuestionMore Details
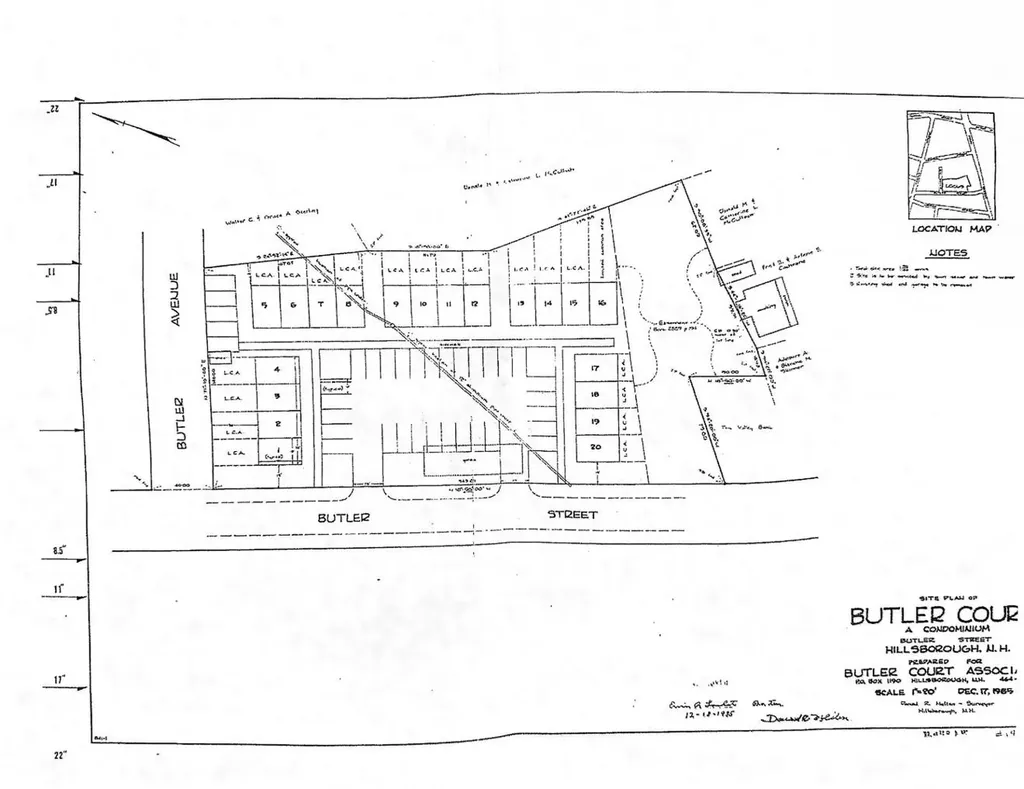
5-16 Butler Street Hillsborough NH 03244

Hillsborough, NH5-16 Butler Street

Price$359,900

Est. Mortgage: $/month

Pending

MLS Number 5078558

  • Condo
  • Bedrooms 24
  • New Contruction To Be Built
  • Address 5-16 Butler Street
  • Construction Other

12-Unit Approved Condo Development | Commercial Zoned | Downtown Hillsborough, NH | Hillsborough County, Southern NH. A rare shovel-ready condo development opportunity on a Central Business District zoned, town-approved infill site. Acquire full declarant rights to deliver 12 condominium units within an existing HOA framework, purpose-built for NH builders, condo developers, and multifamily investors in a supply-constrained New Hampshire market Rare opportunity to acquire the rights to build 12 condominium units (#5-#16) within the established Butler Court Condo Association in Hillsborough. This is an approved multifamily development opportunity in Hillsborough County NH, ideal for builders, developers, and investors seeking an entitled residential development site in Southern New Hampshire. The approved plans allow for three 4-unit buildings (72' x 28' each), totaling twelve 2-bedroom, 1-bath condominium units of approximately 950 square feet per unit. Town-approved plans are on file, providing a significant head start for a developer looking for a shovel-ready condo project with an existing condominium association structure in place. Located in the Central Business District of downtown Hillsborough, this condo development site offers walkability to shops, restaurants, and local services. The location provides strong rental and resale appeal with convenient access to Concord, Keene, and the greater Manchester region. This 12-unit development site offers multiple investment strategies: Build-to-sell condominium project Build-to-rent multifamily investment Phased residential development Condo declarant rights, established unit allocations, and existing association framework create a unique opportunity to control an approved condo project in a supply-constrained New Hampshire market. Buyer to perform due diligence regarding site conditions, utilities, permitting, and construction requirements.

Listed by Katherine Scott of Epique Realty

$
$
%
$/month over payments
Federal 30-year interest rate: 6.71% last updated on Sep 3, 2026
* All Figures are estimates. Check with your bank or proposed mortgage company for actual interest rates.
This product uses the FRED® API but is not endorsed or certified by the Federal Reserve Bank of St. Louis.

Virtual TourSave FavoriteSchedule TourAsk A QuestionMore Details
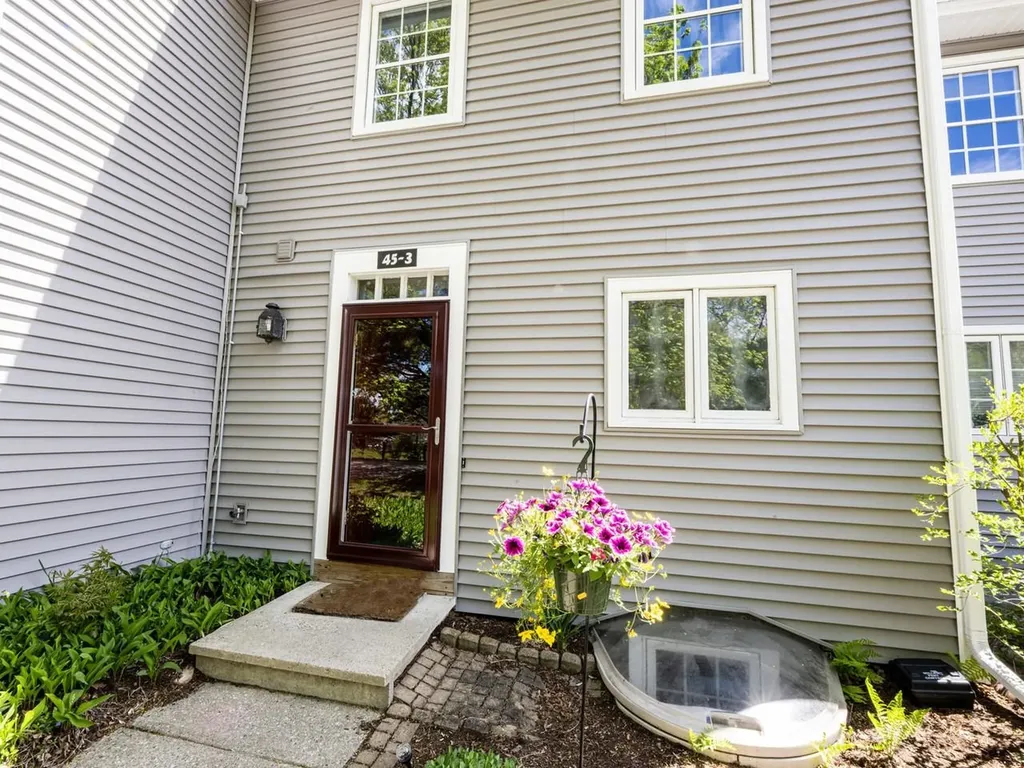
45 Village Commons Colchester VT 05446
Active With Contract

MLS Number 5088955

  • Condo
  • Square Feet 1,728
  • Bedrooms 2
  • New Contruction Existing
  • Complex Village Commons

This beautifully updated townhouse in the heart of Colchester Village offers a perfect blend of modern comfort and effortless living. Located just off Route 2A and directly across from the Burnham Memorial Library, this unit benefits from a well-maintained association that recently invested in new roofs and vinyl siding for peace of mind. Inside, the home shines with thoughtful finishes and layout. The cook's kitchen features sleek Corian countertops, stainless-steel appliances, and a seamless flow to the dining area. The step-down living room is anchored by a natural gas fireplace insert and tasteful built-in shelving/cabinets. The sliding glass door leads to a sizable, privacy-fenced patio - perfect for summer grilling or relaxation. Hardwood floors flow throughout almost all the main level living area. A half bath completes this level. The second floor hosts two generous bedrooms with egress windows and a stylishly renovated 3/4 bath featuring a tiled shower. The fully-finished basement provides a massive recreation room with egress window, ample storage, and a tucked-away laundry area. Carport with storage and courtyard with gazebo. Move-in ready with tons of updates, this unit stands out amongst the rest. Convenient to Malletts Bay's Bayside Park with sandy beach, skate park, pickle ball courts, tennis, picnic area, and playground.

Listed by Nancy Desany of Coldwell Banker Hickok and Boardman

$
$
%
$/month over payments
Federal 30-year interest rate: 6.71% last updated on Sep 3, 2026
* All Figures are estimates. Check with your bank or proposed mortgage company for actual interest rates.
This product uses the FRED® API but is not endorsed or certified by the Federal Reserve Bank of St. Louis.

Save FavoriteSchedule TourAsk A QuestionMore Details
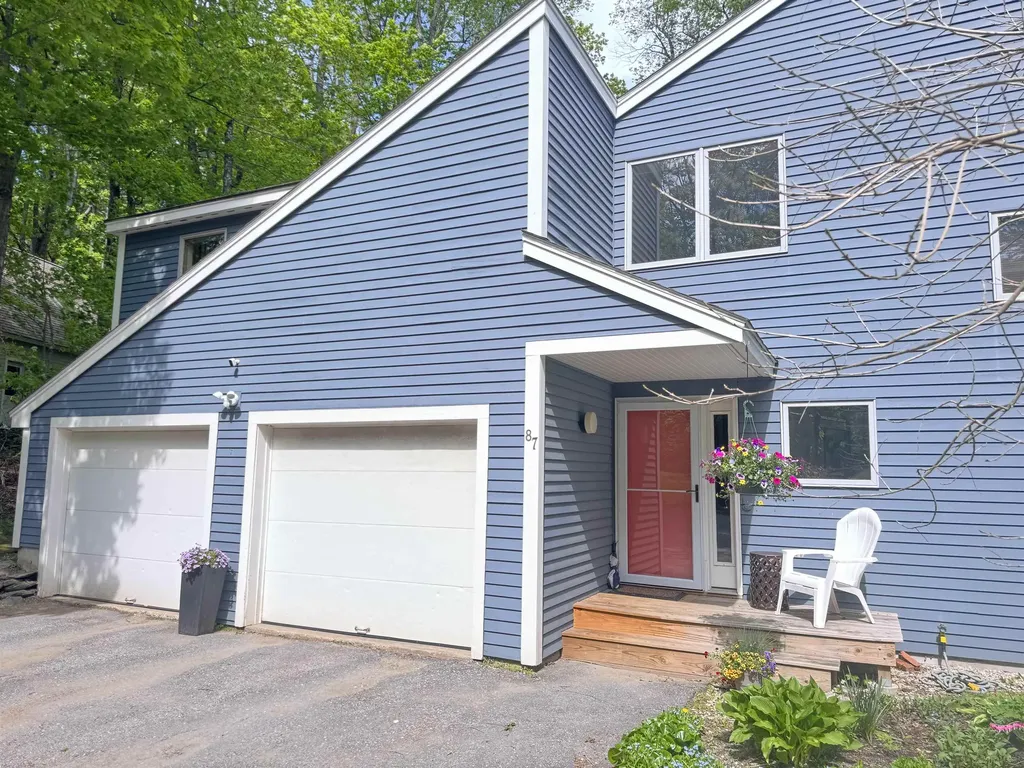
87 Orchard Street Brattleboro VT 05301
Pending

MLS Number 5075118

  • Condo
  • Square Feet 2,800
  • Bedrooms 4
  • New Contruction Existing
  • Complex 85-87 Orchard Street

Nestled in the sought-after Orchard Street neighborhood, this beautiful townhouse offers bright, sun-filled living spaces and a serene wooded backdrop. The rear deck extends into the backyard, creating the peaceful feeling of living in a private treehouse retreat.

Listed by Christine Lewis of Brattleboro Area Realty

$
$
%
$/month over payments
Federal 30-year interest rate: 6.71% last updated on Sep 3, 2026
* All Figures are estimates. Check with your bank or proposed mortgage company for actual interest rates.
This product uses the FRED® API but is not endorsed or certified by the Federal Reserve Bank of St. Louis.

Virtual TourSave FavoriteSchedule TourAsk A QuestionMore Details

102 Forest Drive Warren VT 05674

MLS Number 5106322

  • Condo
  • Square Feet 1,548
  • Bedrooms 3
  • New Contruction Existing
  • Address 102 Forest Drive

This is the Sugarbush setup people wait for. Perched on the top corner of Clay Brook, this dog-friendly 1/4 share, three-bedroom residence puts the mountain, the courtyard, and the resort energy right outside your door. Step onto the oversized fourth-floor balcony and take in sweeping mountain views, the year-round heated pool and hot tubs below, and the buzz of Sugarbush Village unfolding around you. Inside, the vibe is equal parts polished and comfortable. Hardwood floors add warmth, a gas fireplace sets the tone after a day on the slopes, and the upgraded glass shower brings a spa-like finish. The kitchen is fully equipped with granite countertops, custom cabinetry, stainless steel appliances, plus a built-in buffet and wine fridge for easy apres-ski hosting. A bunk bed and trundle bed make the layout especially flexible for weekends with a full house. And then there is the lifestyle. Valet parking. Heated boot room. Ski valet. On-site gym. Health and recreation club membership. No scraping windshields, hauling gear across parking lots, or overthinking logistics. Just arrive, gear up, and go. For anyone looking for a Sugarbush Resort fractional ownership opportunity with mountain views, dog-friendly convenience, and true ski-in ski-out style amenities, this Clay Brook residence delivers the kind of Vermont escape that makes leaving the hard part.

Listed by Jen Fortier and Nancy Van Dine of Sugarbush Real Estate

$
$
%
$/month over payments
Federal 30-year interest rate: 6.71% last updated on Sep 3, 2026
* All Figures are estimates. Check with your bank or proposed mortgage company for actual interest rates.
This product uses the FRED® API but is not endorsed or certified by the Federal Reserve Bank of St. Louis.

Save FavoriteSchedule TourAsk A QuestionMore Details

336 Intervale Road Gilford NH 03249

MLS Number 5080590

  • Condo
  • Square Feet 1,040
  • Bedrooms 2
  • New Contruction Existing
  • Complex Gilford Meadows

Completely turnkey and beautifully refreshed, this 2-bedroom, 1.5-bath condominium in desirable Gilford Meadows offers effortless Lakes Region living in a prime location. Thoughtfully refreshed from top to bottom, the interior features brand-new LVP flooring and carpeting, fresh custom paint throughout, and stainless steel appliances, creating a crisp, stylish, and truly move-in-ready home. The main level offers an inviting dining area flowing into a generous living room anchored by a timeless brick fireplace. Upstairs, the spacious primary bedroom features its own private deck, joined by a second bedroom and full bath. Enjoy outdoor living with two decks and a secluded rear patio, perfect for morning coffee, entertaining, or simply relaxing amid the natural surroundings. A detached garage provides convenient parking and additional storage for bikes, kayaks, and other recreational gear. Residents also enjoy access to the community's in-ground pool and tennis court, along with Gilford Town Beach, offering direct access to the crystal-clear waters of Lake Winnipesaukee - perfect for swimming, boating, kayaking, and summer days by the lake. Ideally situated just minutes from Lake Winnipesaukee and Gunstock Mountain Resort, this turnkey retreat offers year-round access to boating, skiing, hiking, dining, and all the recreation the Lakes Region has to offer. Whether a full-time residence or weekend getaway, this beautifully refreshed condominium is ready to be enjoyed from day one.

Listed by Dawn Aiello of EXP Realty

$
$
%
$/month over payments
Federal 30-year interest rate: 6.71% last updated on Sep 3, 2026
* All Figures are estimates. Check with your bank or proposed mortgage company for actual interest rates.
This product uses the FRED® API but is not endorsed or certified by the Federal Reserve Bank of St. Louis.

Virtual TourSave FavoriteSchedule TourAsk A QuestionMore Details

1 E Bluff Highlands Meredith NH 03253

MLS Number 5107259

  • Condo
  • Square Feet 648
  • Bedrooms 2
  • New Contruction Existing
  • Address 1 E Bluff Highlands

MEREDITH, NH - Come discover the sweetest Lakes Region hidden gem! This absolutely adorable A-frame has been recently renovated and is truly move-in ready, offering the perfect blend of charm, comfort and four-seasons of fun. Step inside to a welcoming dining area and beautiful open-concept living and kitchen space featuring butcher block counters and a breakfast bar. The bathroom shines with unique tilework in the shower and shelving for additional storage. The first-floor bedroom offers convenient laundry and direct access to the private back deck and yard. Upstairs, a spacious second bedroom features a large walk-in closet that could easily serve as office space or additional sleeping area, plus its own private deck with seasonal views of the Lake! Outside, enjoy two spacious decks, landscaped grounds, a fire pit area, large shed and plenty of privacy-perfect for morning coffee, summer gatherings or cozy fall evenings around the fire. The wonderful association adds even more Lakes Region enjoyment with an in-ground pool, private Lake Winnipesaukee day dock and kayak storage, with access by foot or golf cart. And the location is hard to beat! Just minutes to shopping, restaurants, Meredith Village and Lake Winnipesaukee. Enjoy boating, swimming and sunsets in summer; hiking and biking through the mountains and trails; fall foliage adventures; and winter skiing, snowboarding and tubing at Gunstock Mountain Resort. Catch concerts and events at Bank of New Hampshire Pavilion and return home to your cozy A-frame retreat. Whether you're looking for a year-round home, weekend getaway or a place to escape whenever your schedule allows, this charming property makes it easy to love Lakes Region living in every season!

Listed by Tracy Jenkins of Legacy Group/ Real Broker NH,LLC

$
$
%
$/month over payments
Federal 30-year interest rate: 6.71% last updated on Sep 3, 2026
* All Figures are estimates. Check with your bank or proposed mortgage company for actual interest rates.
This product uses the FRED® API but is not endorsed or certified by the Federal Reserve Bank of St. Louis.

Save FavoriteSchedule TourAsk A QuestionMore Details

14 Chester Lane Enfield NH 03748

Enfield, NH14 Chester Lane, Unit 3

Price$359,000

Est. Mortgage: $/month

MLS Number 5107577

  • Condo
  • Square Feet 1,299
  • Bedrooms 2
  • New Contruction Existing
  • Address 14 Chester Lane

Welcome to a new condo listing that offers the perfect blend of privacy and convenience. Located in the heart of Enfield yet tucked away at the end of a dead-end road, this property lets you enjoy a country feel just 20 minutes from DHMC. The first floor has a comfortable, open-floor plan featuring a fireplace for added warmth and ambiance. The kitchen opens to the dining area. The second floor has two spacious bedrooms, a full bathroom, and dedicated laundry space. The basement level offers additional space perfect for a recreation room or bonus area. This property provides all the convenience of condo living with the benefit of low association fees. Come to our open house this Saturday, 9/5, from 2-4.

Listed by Josh Hunt of Snyder Donegan Real Estate Group

$
$
%
$/month over payments
Federal 30-year interest rate: 6.71% last updated on Sep 3, 2026
* All Figures are estimates. Check with your bank or proposed mortgage company for actual interest rates.
This product uses the FRED® API but is not endorsed or certified by the Federal Reserve Bank of St. Louis.

Save FavoriteSchedule TourAsk A QuestionMore Details

16 Clover Drive Essex VT 05452

Essex, VT16 Clover Drive, Unit 4B

Price$359,000

Est. Mortgage: $/month

MLS Number 5103907

  • Condo
  • Square Feet 950
  • Bedrooms 2
  • New Contruction Existing
  • Address 16 Clover Drive

Welcome to easy single level living in the highly sought after Commons at Meadow's Edge! Located at 16 Clover Drive in peaceful Essex, this clean, well maintained condo offers the ultimate combination of comfort and low maintenance convenience. Inside, the spacious and flexible layout features a light filled living and dining area that flows seamlessly out to a peaceful back deck overlooking the meadows, perfect for relaxing. The primary suite also overlooks the backyard and meadows and includes a full bath. Additional features include a second bedroom or office space, a dedicated laundry closet, a semi attached garage with abundant storage, and a functional kitchen overlooking the front yard. Meticulously maintained and move-in ready, this home, located at the end of the cul de sac, offers turn key comfort just minutes from local shopping, dining, and amenities! Highlights include newer appliances, touched up exterior paint on the front entry and rear deck, and prescheduled August furnace service for complete winter peace of mind.

Listed by Ernie Rossi of 802 Real Estate

$
$
%
$/month over payments
Federal 30-year interest rate: 6.71% last updated on Sep 3, 2026
* All Figures are estimates. Check with your bank or proposed mortgage company for actual interest rates.
This product uses the FRED® API but is not endorsed or certified by the Federal Reserve Bank of St. Louis.

Save FavoriteSchedule TourAsk A QuestionMore Details

Broker Reciprocity 

Copyright 2026 PrimeMLS, Inc. All rights reserved. This information is deemed reliable, but not guaranteed. The data relating to real estate displayed on this display comes in part from the IDX Program of PrimeMLS. The information being provided is for consumers’ personal, non-commercial use and may not be used for any purpose other than to identify prospective properties consumers may be interested in purchasing. Data last updated September 7, 2026 5:07 AM UTC
