
SIGN UP or LOG IN 's Account

Log in to see your saved listings or edit your searches:

No account? Sign up now to save searches, listings, and get tailored listing notifications. It's free, opt-out anytime.

Find Your New Home

Sign Up Today!

Get fresh listings via email, save your favorite listings, match with similar properties, and unlock additional property info.

Create Your Account

Do not fill in this field:

Already have an account? Log in

and narrow your search. If you have fewer than 200 results, you can save your search.

Addison VT Condo Real Estate

r=1441-1452
52A Suntec Loop Dover VT 05356

Dover, VT52A Suntec Loop

Price$359,000

Est. Mortgage: $/month

MLS Number 5072970

  • Condo
  • Square Feet 1,768
  • Bedrooms 3
  • New Contruction Existing
  • Complex Suntec Forest

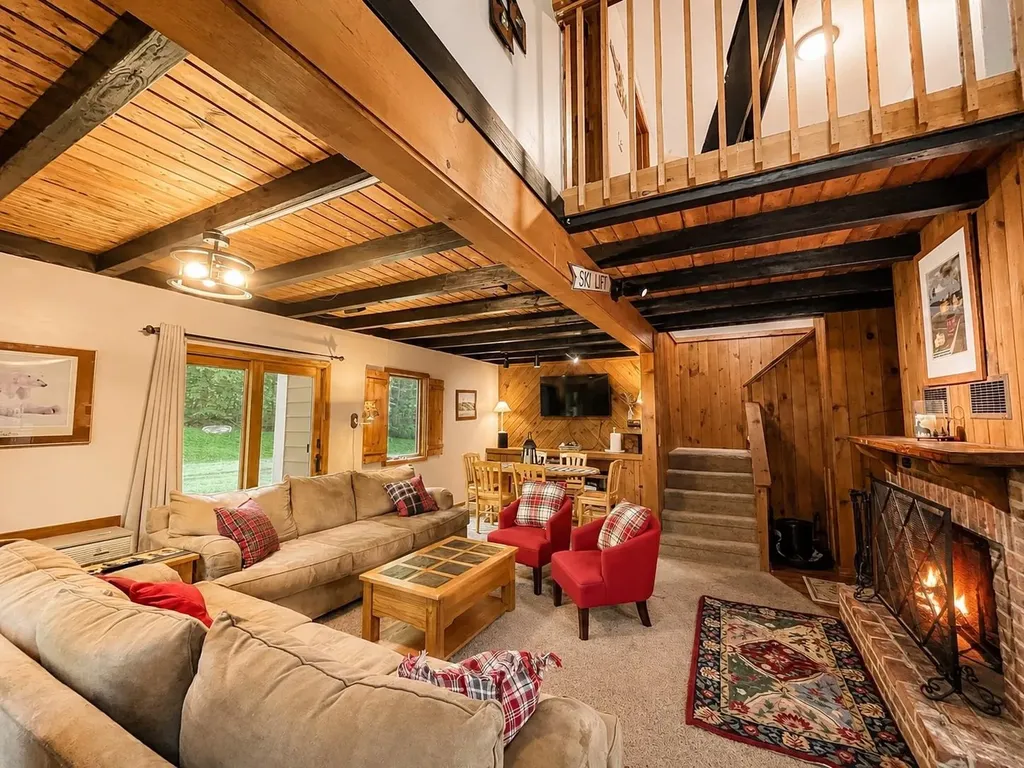
Brand NEW building exterior, windows, doors! This beautifully maintained, bright & spacious 3 bedroom, 3 bath, plus loft townhome, offers the perfect blend of space, comfort, and convenience just minutes from Mount Snow's main base lodge, Carinthia Lodge, and the Hermitage Club. This home features three large bedrooms with high ceilings, a versatile loft, and open concept layout, providing plenty of room for family and friends. Start your mornings over coffee in the sunroom. After a day on the slopes, soothe tired muscles in your personal sauna or cozy up by the wood burning fireplace for a game night. Situated at the top of the complex, this unit offers first pick-up/drop-off on the MOOver Shuttle to Mount Snow and local amenities. Sliders from the dining room and sunroom lead directly to the deck and front yard, offering easy indoor/outdoor living and enjoyment. Community amenities include a heated outdoor pool, tennis court, and access to the Valley Trail, perfect for hiking, biking, and snowmobile access. The HOA fee covers exterior maintenance, trash, water, landscaping, snow removal, firewood, and recreational facilities, making ownership stress-free. Whether you're looking for a year round retreat or a mountain getaway, this townhome is a must see.

Listed by Prema Fitzpatrick of Real Broker LLC

$
$
%
$/month over payments
Federal 30-year interest rate: 6.71% last updated on Sep 3, 2026
* All Figures are estimates. Check with your bank or proposed mortgage company for actual interest rates.
This product uses the FRED® API but is not endorsed or certified by the Federal Reserve Bank of St. Louis.

Virtual TourSave FavoriteSchedule TourAsk A QuestionMore Details

28 Owens Drive Swanzey NH 03446

Swanzey, NH28 Owens Drive, Unit 38

Price$357,500

Est. Mortgage: $/month

MLS Number 5098902

  • Condo
  • Square Feet 1,714
  • Bedrooms 3
  • New Contruction Existing
  • Complex Forest View Estates

CHECK OUT THE UPDATED PHOTOS. The main living area has been freshly painted and brightened with neutral earthtone colors. This Desirable End Unit at Forest View Estates offers you extra sunlight and a sense of privacy. You are welcomed by an inviting 2 story entry. The open and airy main living area is perfect for entertaining. Hardwood floors. A center island kitchen with granite counter, stainless appliances and a large pantry that is also plumbed for a stackable washer/dryer if you prefer. A bedroom and 3/4 bath with oversized shower complete the first level. Upstairs you will find 2 generous sized bedrooms, ample closet space and a full bath. The finished lower level makes a great office space, home gym or TV room and provides direct access to the oversized, heated 1 car garage. Relax and enjoy the wooded view from your deck (newly rebuilt in 2022) and soothing sounds of nearby California Brook. Access to a nice walking trail from your back yard. Convenient to shopping and just minutes from Keene. The affordable monthly fee of $305 includes water, sewer, trash, plowing and landscaping.

Listed by Wesley St. Pierre of Keller Williams Realty Metro-Keene

$
$
%
$/month over payments
Federal 30-year interest rate: 6.71% last updated on Sep 3, 2026
* All Figures are estimates. Check with your bank or proposed mortgage company for actual interest rates.
This product uses the FRED® API but is not endorsed or certified by the Federal Reserve Bank of St. Louis.

Virtual TourSave FavoriteSchedule TourAsk A QuestionMore Details

15 Valley Lane Kingston NH 03848

Kingston, NH15 Valley Lane

Price$356,000

Est. Mortgage: $/month

MLS Number 5107993

  • Condo
  • Square Feet 1,024
  • Bedrooms 2
  • New Contruction Existing
  • Address 15 Valley Lane

Tucked at the end of a quiet dead-end road in Pine Valley Estates, this tri-level townhouse backs right up to the Kingston Town Forest consisting of 30+ acres of conservation land with the trailhead just outside the door. The main level opens to a large living room and a sunny dining area with slider to a private deck overlooking the landscaped back yard, plus a convenient half bath. Two spacious bedrooms and a full bath sit upstairs, while the lower level adds a mudroom, laundry/utility room and walkout access to the yard. One-car garage, pull-down attic and extra storage throughout. Pet friendly community, minutes to Routes 111 and 125 for an easy commute to the Seacoast or points south. Quick close possible with this rare chance to own low-maintenance living with the woods as your back yard.

Listed by Ann Bennett of EXP Realty

$
$
%
$/month over payments
Federal 30-year interest rate: 6.71% last updated on Sep 3, 2026
* All Figures are estimates. Check with your bank or proposed mortgage company for actual interest rates.
This product uses the FRED® API but is not endorsed or certified by the Federal Reserve Bank of St. Louis.

Virtual TourSave FavoriteSchedule TourAsk A QuestionMore Details
161 Mountainside Drive Warren VT 05674
Active With Contract

MLS Number 5093141

  • Condo
  • Square Feet 854
  • Bedrooms 2
  • New Contruction Existing
  • Complex Mountainside

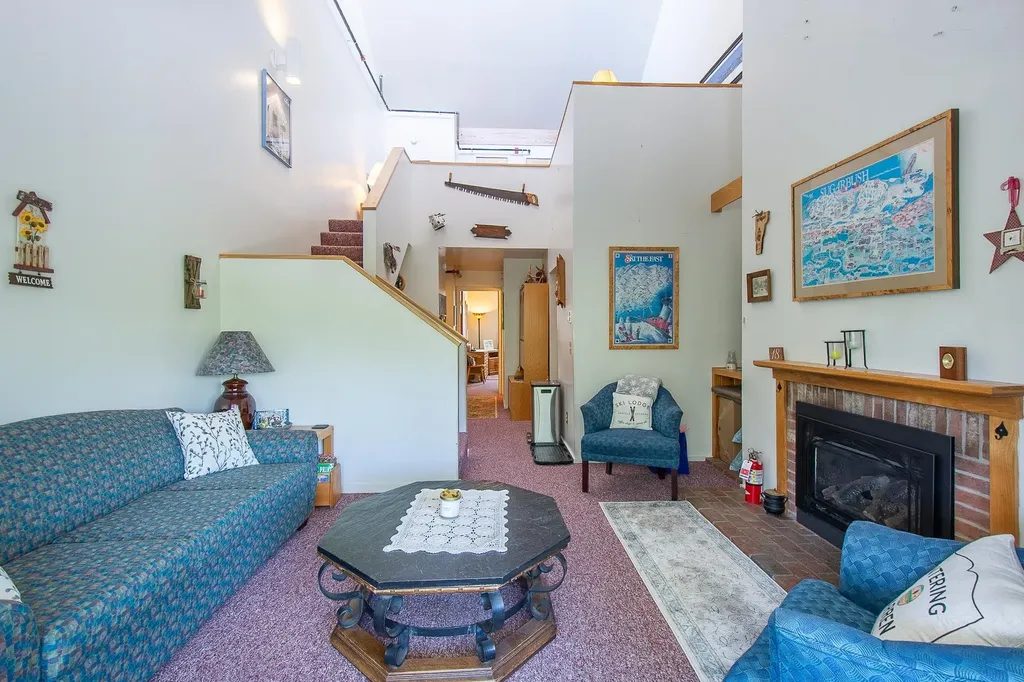
Enjoy all four seasons in this cozy 2 bedroom Mountainside condo. Soak in the view of the slopes during the Fourth of July fireworks from the newly installed balcony. Lounge in the heated swimming pool after a day of mountain biking. If winter sports are your passion, then there is no better place than Sugarbush. You can ski on/ski off and be back in time to enjoy apres ski at one of the many restaurants. Or kick off your ski boots and hang out by your very own gas fired fireplace. Sellers have installed a regular staircase to the loft for safety. There is storage behind the closets upstairs. Many valuable updates have been made to the infrasturcture recently. Parking is close to the entrance and a locker is assigned to your unit for storage. Dog friendly.

Listed by Filomena Siner of BHHS Vermont Realty Group/Waterbury

$
$
%
$/month over payments
Federal 30-year interest rate: 6.71% last updated on Sep 3, 2026
* All Figures are estimates. Check with your bank or proposed mortgage company for actual interest rates.
This product uses the FRED® API but is not endorsed or certified by the Federal Reserve Bank of St. Louis.

Virtual TourSave FavoriteSchedule TourAsk A QuestionMore Details
117 Claire Pointe Road Burlington VT 05408
Pending

MLS Number 5101306

  • Condo
  • Square Feet 1,380
  • Bedrooms 2
  • New Contruction Existing
  • Year Built 2005

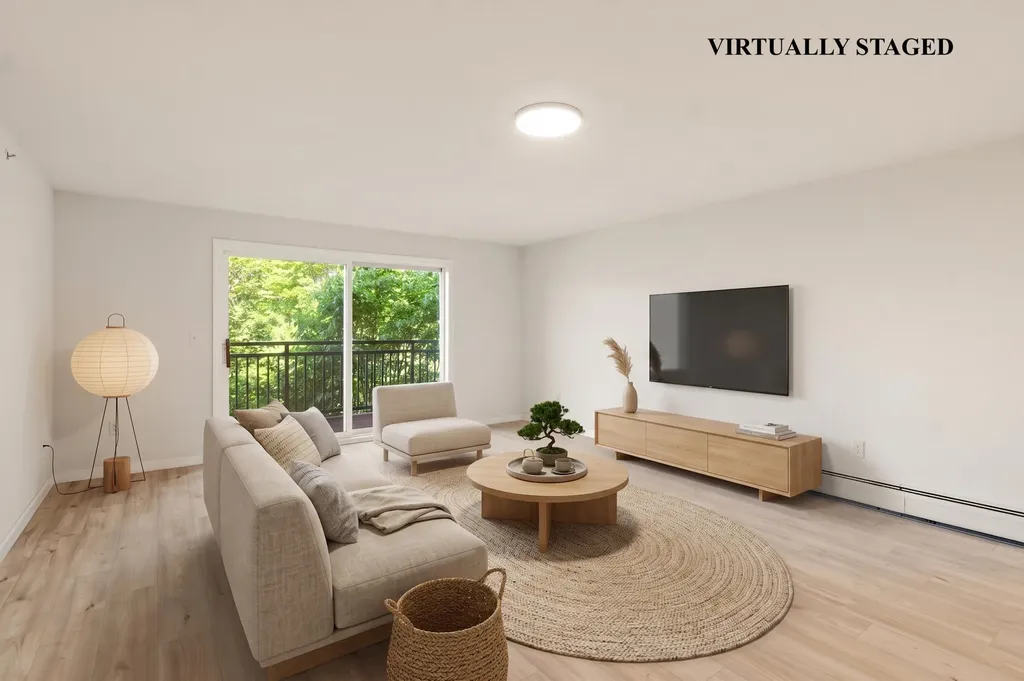
Brand-new luxury vinyl flooring and easy, maintenance-free living await at Claire Pointe! Perfect for those looking to downsize without sacrificing space, or looking for maintenance free living in a fabulous location. This bright 2-bedroom, 2-bath condo offers 1,380 sq. ft. of comfortable single-level living with elevator access from the garage. The open floor plan features a spacious living/dining area, a kitchen with pantry and space to add an island, and sliders to a private deck overlooking beautifully maintained grounds. The primary suite offers deck access, generous closets, and a private bath with soaking tub. HOA dues include heat, hot water, water/sewer, trash, snow removal, landscaping, master insurance, and exterior maintenance, making everyday living simple and predictable. Ideally located near the Burlington Bike Path, beaches, downtown Burlington, shopping, and the Colchester Causeway. Quiet neighborhood, yet just a few minutes from downtown Burlington. Investor friendly with no rental cap. Ready for immediate occupancy!

Listed by Marla Woulf of Pursuit Real Estate

$
$
%
$/month over payments
Federal 30-year interest rate: 6.71% last updated on Sep 3, 2026
* All Figures are estimates. Check with your bank or proposed mortgage company for actual interest rates.
This product uses the FRED® API but is not endorsed or certified by the Federal Reserve Bank of St. Louis.

Save FavoriteSchedule TourAsk A QuestionMore Details
156 Whispering Pines Colchester VT 05446

MLS Number 5100519

  • Condo
  • Square Feet 1,322
  • Bedrooms 2
  • New Contruction Existing
  • Address 156 Whispering Pines

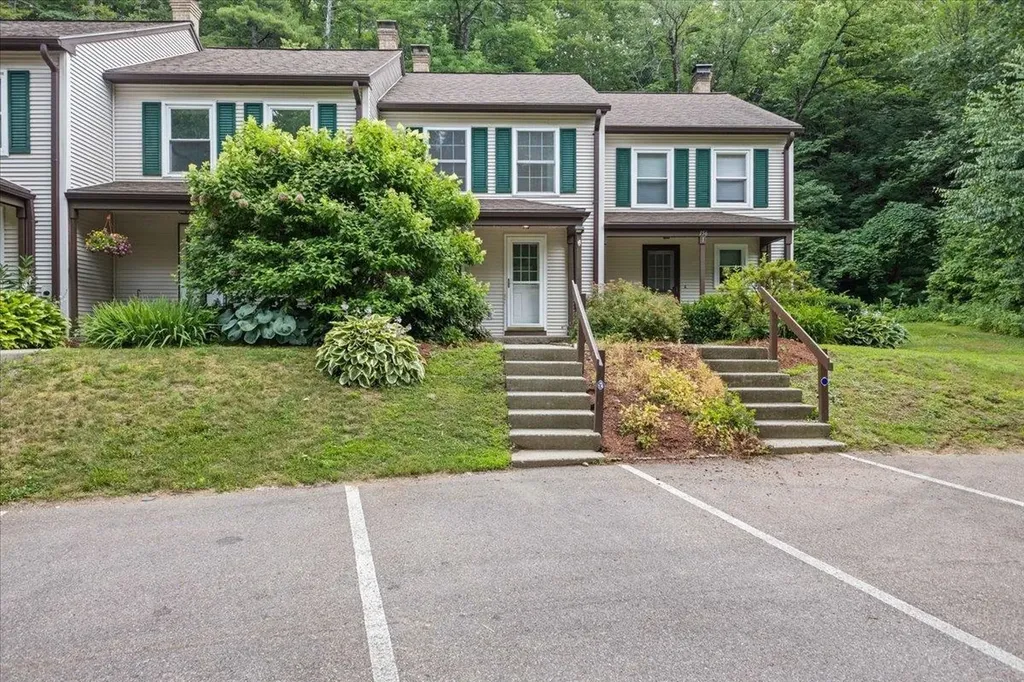
Completely renovated from top to bottom, this move-in ready 2-bedroom, 1.5-bath townhouse with basement and garage offers stylish updates, functional living space, and a convenient Colchester location. The main level features brand new luxury vinyl plank flooring throughout, a beautifully updated kitchen with new cabinetry, countertops, sink, and appliances, as well as a spacious living area and an updated half bath. Every detail has been thoughtfully refreshed, creating a clean, modern feel that's ready for its next owner. Upstairs, you'll find two comfortable bedrooms, including a generous primary bedroom, along with a fully updated full bathroom conveniently located off the hallway. The finished basement provides valuable additional living space, making it an ideal rec room, home office, fitness area, or media room, while still offering room for storage and laundry. Whether you're looking for low-maintenance living, your first home, or an investment property, this beautifully renovated townhouse combines modern finishes with an unbeatable location just minutes from Malletts Bay, parks, trails, shopping, and everything Colchester has to offer.

Listed by Joe Villemaire of Rockstar Real Estate Collective

$
$
%
$/month over payments
Federal 30-year interest rate: 6.71% last updated on Sep 3, 2026
* All Figures are estimates. Check with your bank or proposed mortgage company for actual interest rates.
This product uses the FRED® API but is not endorsed or certified by the Federal Reserve Bank of St. Louis.

Save FavoriteSchedule TourAsk A QuestionMore Details

350 Mountain Road Ludlow VT 05149

MLS Number 5106247

  • Condo
  • Square Feet 638
  • Bedrooms 1
  • New Contruction Existing
  • Complex Okemo Mountain Lodge

Okemo Mountain Lodge B206 offers true slopeside convenience at the base of Okemo Mountain Resort. Completely remodeled and offered turnkey, this inviting one-bedroom condominium features ski-in/ski-out access just steps from the main base area, lifts, ski services, dining, and aprs-ski. The thoughtfully updated interior provides a comfortable, low-maintenance mountain retreat, ideal for personal getaways or a great investment property. With a proven rental history, B206 combines effortless ownership with excellent income potential. Whether you are seeking an easy ski escape or a smart Okemo investment, this beautifully renovated condominium is ready to enjoy. Taxes are based on the current town assessment. Visit the Okemo real estate community today. Taxes are based on the current town assessment.

Listed by Sarah Sheehan of William Raveis Real Estate Vermont Properties

$
$
%
$/month over payments
Federal 30-year interest rate: 6.71% last updated on Sep 3, 2026
* All Figures are estimates. Check with your bank or proposed mortgage company for actual interest rates.
This product uses the FRED® API but is not endorsed or certified by the Federal Reserve Bank of St. Louis.

Save FavoriteSchedule TourAsk A QuestionMore Details

9 Country Commons Vergennes VT 05491

MLS Number 5107070

  • Condo
  • Square Feet 1,260
  • Bedrooms 2
  • New Contruction Existing
  • Address 9 Country Commons

Welcome to 9B Country Commons in Vergennes, a well-designed 2-bedroom, 2-bath townhouse offering comfortable living with the convenience of a low-maintenance condo lifestyle. Built in 2021, this home features an inviting layout filled with natural light, hardwood flooring, and flexible spaces throughout. The main level offers an open living and dining area that flows into the kitchen, creating an easy space for everyday living and entertaining. A half bath adds convenience, while the rear deck provides a great spot to relax outdoors and enjoy the surrounding green space. Upstairs, you'll find two bedrooms, a full bath, and convenient second-floor laundry. The lower level adds even more versatility with a bonus room, three-quarter bath, additional living or hobby space, and storage. A one-car garage, paved parking, mini-split cooling, and a combination of efficient heating options add to the home's everyday functionality. The Country Commons association helps simplify ownership with landscaping, snow removal, trash removal, and water included in the monthly fee, allowing you more time to enjoy everything the area has to offer. Located in Vergennes, you'll have easy access to the city's charming and walkable downtown, where locally owned shops, restaurants, cafes, and community gathering spots line Main Street. Enjoy nearby recreation along Otter Creek, Vergennes Falls Park, and the surrounding Champlain Valley, while Middlebury, Bristol, and the Lake Champlain area are all within convenient reach. With local schools, everyday services, and plenty of opportunities for outdoor recreation nearby, this Country Commons townhouse offers a great combination of modern living and small-city Vermont convenience.

Listed by Flex Realty Group and Ann Euber of Flex Realty

$
$
%
$/month over payments
Federal 30-year interest rate: 6.71% last updated on Sep 3, 2026
* All Figures are estimates. Check with your bank or proposed mortgage company for actual interest rates.
This product uses the FRED® API but is not endorsed or certified by the Federal Reserve Bank of St. Louis.

Save FavoriteSchedule TourAsk A QuestionMore Details

22 Meadowbrook Village Rochester NH 03867

Rochester, NH22 Meadowbrook Village

Price$355,000

Est. Mortgage: $/month

MLS Number 5102117

  • Condo
  • Square Feet 1,078
  • Bedrooms 3
  • New Contruction Existing
  • Year Built 1986

Price Adjustment! Welcome to easy, low-maintenance living in this beautifully remodeled 3-bedroom, 2-bath condo. Offering approximately 1,000 square feet of thoughtfully updated living space, this move-in-ready home combines modern finishes with a peaceful setting. The completely renovated interior features an updated kitchen with granite countertops, newer appliances, updated bathrooms, with stylish finishes throughout. Major mechanical updates include a newer furnace and a whole house standby generator. Enjoy the convenience of a spacious two-car garage and a low monthly condo fee, all within a well-maintained 16-unit community set on an impressive 46 acres of common land. Take advantage of scenic walking trails, a pond, and the natural surroundings right outside your door. Whether you're looking to downsize, purchase your first home, or simply enjoy carefree condo living, this exceptional property offers the perfect blend of comfort, quality, and convenience.

Listed by Sam Crowley of RSA Realty,LLC

$
$
%
$/month over payments
Federal 30-year interest rate: 6.71% last updated on Sep 3, 2026
* All Figures are estimates. Check with your bank or proposed mortgage company for actual interest rates.
This product uses the FRED® API but is not endorsed or certified by the Federal Reserve Bank of St. Louis.

Save FavoriteSchedule TourAsk A QuestionMore Details
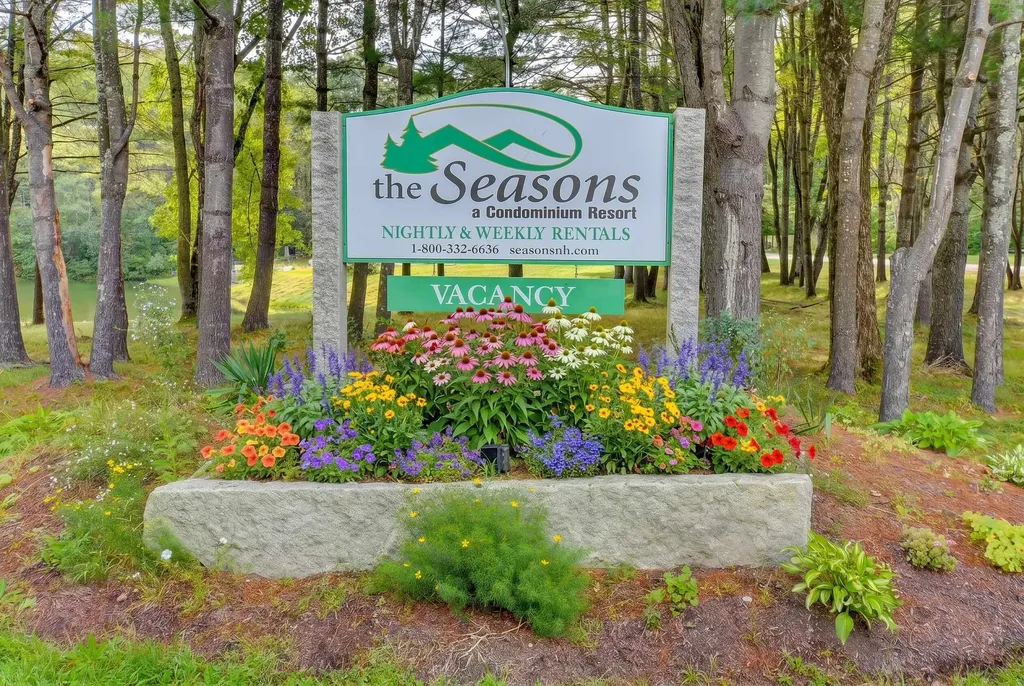
4F Seasons At Attitash Road Bartlett NH 03812
Active With Contract

MLS Number 5097345

  • Condo
  • Square Feet 1,372
  • Bedrooms 2
  • New Contruction Existing
  • Complex Seasons at Attitash

Your four-season mountain retreat awaits at The Seasons at Attitash in low-tax Bartlett. Ideally located just minutes from Attitash Mountain and within 30 minutes of Cranmore, Black, Wildcat, Bretton Woods, and King Pine, this location puts some of New Hampshire's best skiing and outdoor recreation right at your fingertips. During the warmer months, enjoy easy access to Story Land, hiking, the Saco River, and the shops, restaurants, and attractions of North Conway Village. This furnished, two-level townhouse with a loft and three bathrooms offers plenty of space to relax after a day of adventure. Located just a short walk from the community clubhouse, you'll enjoy year-round amenities including an indoor pool, hot tub, game room, fitness and recreation areas, plus outdoor tennis, basketball, baseball, and a playground. An onsite rental program provides an excellent opportunity to offset ownership expenses while enjoying your own mountain getaway whenever you choose!

Listed by Sharrene Henderson of KW Coastal and Lakes & Mountains Realty/N Conway

$
$
%
$/month over payments
Federal 30-year interest rate: 6.71% last updated on Sep 3, 2026
* All Figures are estimates. Check with your bank or proposed mortgage company for actual interest rates.
This product uses the FRED® API but is not endorsed or certified by the Federal Reserve Bank of St. Louis.

Virtual TourSave FavoriteSchedule TourAsk A QuestionMore Details

3 Governor Square Peterborough NH 03458

Peterborough, NH3 Governor Square

Price$355,000

Est. Mortgage: $/month

MLS Number 5099644

  • Condo
  • Square Feet 1,312
  • Bedrooms 2
  • New Contruction Existing
  • Address 3 Governor Square

Welcome to 3 Governor Square , where everyday living feels a little more magical. Tucked within the highly desirable Governor Square community in the heart of renowned Peterborough, New Hampshire, this beautifully maintained two-bedroom, two-bath condominium blends comfort, convenience, and timeless New England charm. A charming landscaped brick walkway leads you home, setting the tone for what awaits inside. Step into a welcoming, light-filled kitchen featuring handsome wood cabinetry, a marble tile backsplash, and a cheerful bay window-the perfect little perch for morning coffee. The kitchen flows naturally into the dining area and spacious living room, where an inviting fireplace invites you to linger. Beyond, sliding glass doors open to your private deck, creating an idyllic spot for morning bliss, afternoon relaxation, or evening conversation. Upstairs, two generously sized bedrooms provide peaceful retreats. The spacious primary suite features its own en suite full bath, while the second bedroom offers wonderful flexibility as a guest room, home office, reading room, or cozy sitting area. A second full bath and convenient second-floor laundry add ease to everyday living. The lower level offers abundant storage and exciting possibilities, with room to create additional finished living space if desired. Direct access to the attached one-car garage makes coming and going effortless in every season. And then there is Peterborough-one of the Monadnock Region's most beloved communities. From Governor Square, downtown is just a pleasant stroll away. Discover the vibrant charm of Depot Square with its independent shops, exceptional restaurants, weekly outdoor markets, concerts, theater, scenic parks, and the peaceful beauty of the Contoocook River. This is more than a condominium-it is an invitation to enjoy the very best of Peterborough living. Sale is contingent upon Seller securing suitable housing.

Listed by Alexa Thayer of Four Seasons Sotheby's International Realty

$
$
%
$/month over payments
Federal 30-year interest rate: 6.71% last updated on Sep 3, 2026
* All Figures are estimates. Check with your bank or proposed mortgage company for actual interest rates.
This product uses the FRED® API but is not endorsed or certified by the Federal Reserve Bank of St. Louis.

Save FavoriteSchedule TourAsk A QuestionMore Details

9 Pine Isle Drive Derry NH 03038

Derry, NH9 Pine Isle Drive, Unit B

Price$355,000

Est. Mortgage: $/month

Active With Contract

MLS Number 5104604

  • Condo
  • Square Feet 1,528
  • Bedrooms 2
  • New Contruction Existing
  • Complex Derry Village

Seize this rare opportunity to own a residence in the only two-unit townhouse within the sought-after Derry Village community. The heart of the home is an inviting, open-concept living and dining area featuring beautiful honey mead oak vinyl plank flooring. The updated kitchen offers new granite countertops, updated fixtures, and a GE refrigerator with automatic ice maker. From the main living space, step outside to a private deck, perfect for morning coffee or relaxing at the end of the day. Residents also enjoy access to the community's in-ground swimming pool for summer recreation. Upstairs, you'll find two spacious bedrooms and a beautifully remodeled full bath featuring tile flooring, an updated vanity, and marble countertops. A similarly updated half bath on the main level adds everyday convenience, while ceiling fans throughout the home provide added comfort. The ground level offers even more versatility with a one-car garage, dedicated laundry area, and finished bonus space. A queen-sized Wilding Murphy wall bed makes this level especially flexible, creating an ideal setup for overnight guests, a home office, fitness space, or additional living area. Numerous efficiency and convenience upgrades add peace of mind, including blown-in attic insulation, a recently serviced electric thermal storage heating system, and keyless entry. Thoughtfully updated and filled with flexible living space, this Derry Village townhouse is ready for its next chapter.

Listed by Hvizda Realty Group and Ryan Hvizda of EXP Realty

$
$
%
$/month over payments
Federal 30-year interest rate: 6.71% last updated on Sep 3, 2026
* All Figures are estimates. Check with your bank or proposed mortgage company for actual interest rates.
This product uses the FRED® API but is not endorsed or certified by the Federal Reserve Bank of St. Louis.

Virtual TourSave FavoriteSchedule TourAsk A QuestionMore Details

Broker Reciprocity 

Copyright 2026 PrimeMLS, Inc. All rights reserved. This information is deemed reliable, but not guaranteed. The data relating to real estate displayed on this display comes in part from the IDX Program of PrimeMLS. The information being provided is for consumers’ personal, non-commercial use and may not be used for any purpose other than to identify prospective properties consumers may be interested in purchasing. Data last updated September 7, 2026 3:52 AM UTC
