SIGN UP or LOG IN 's Account

Log in to see your saved listings or edit your searches:

No account? Sign up now to save searches, listings, and get tailored listing notifications. It's free, opt-out anytime.

Find Your New Home

Sign Up Today!

Get fresh listings via email, save your favorite listings, match with similar properties, and unlock additional property info.

Create Your Account

Do not fill in this field:

Already have an account? Log in

and narrow your search. If you have fewer than 200 results, you can save your search.

Addison VT Condo Real Estate

r=1453-1464
3 Bye Street Concord NH 03303

Concord, NH3 Bye Street

Price$355,000

Est. Mortgage: $/month

MLS Number 5103827

  • Condo
  • Square Feet 1,747
  • Bedrooms 3
  • New Contruction Existing
  • Address 3 Bye Street

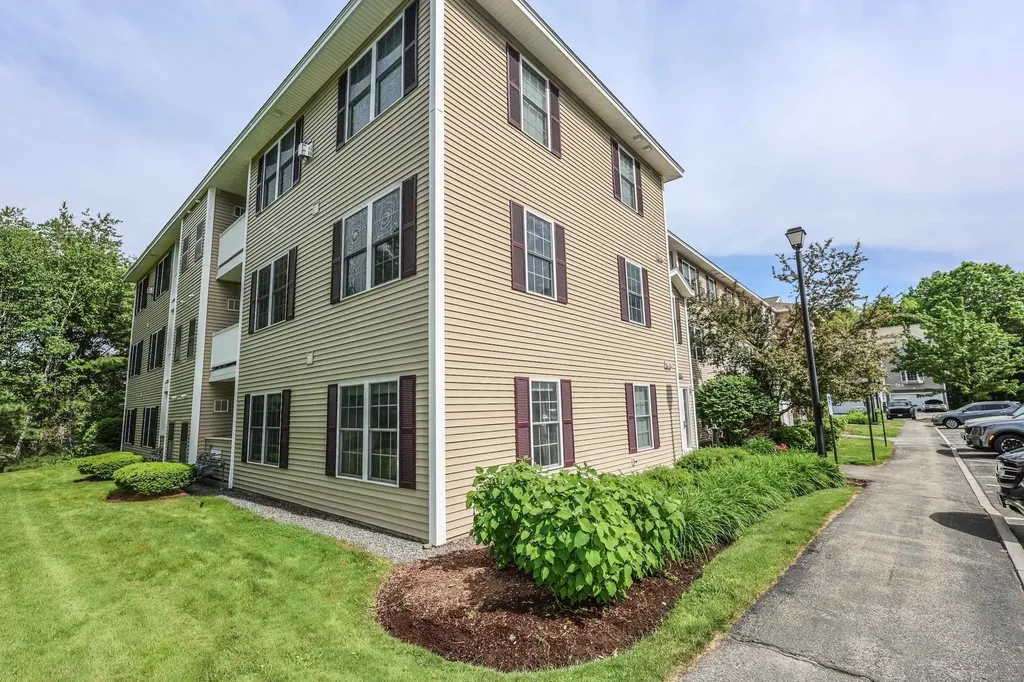
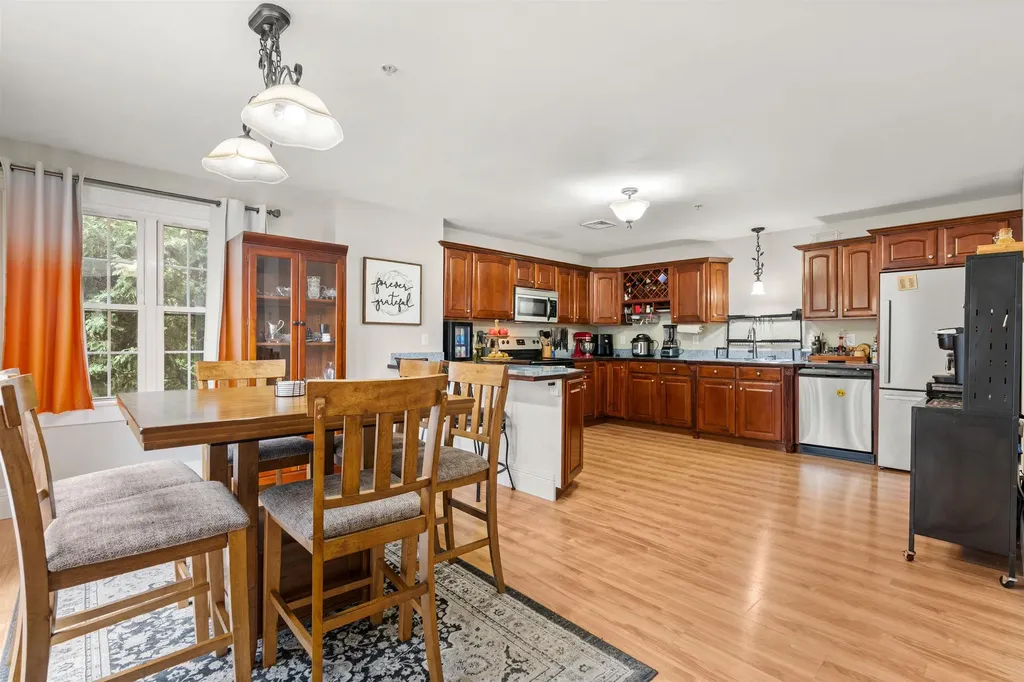
**Motivated seller**New Improved price!**Open houses Sat, Sept 5th 2-4pm and Sun, Sept 6th 12-2. Set in a quiet country landscape on the outskirts of Concord, this three-story condex blends comfort, charm, and thoughtful updates. Most of which are just 5 years young. The sun-filled living room, accented by gleaming hardwood floors, flows into an updated kitchen boasting granite countertops, a center island, and a stylish buffet or coffee bar that enhances the open dining space. The slider invites you onto the deck, where you can enjoy views of your peaceful backyard, complete with a fully fenced area perfect for pets or little ones. The second floor offers two inviting bedrooms and a full bath with laundry, while the third floor serves as a private retreat featuring the primary suite, walk-in closet, and ¾ bath. Fresh touches like a newly painted covered porch and updated stair runner add to the home's appeal. With no HOA fees and no association, this property offers exceptional independence. Situated on the Boscawen line, with convenient access to shopping, restaurants and the highway this one is a must see!

Listed by Jasmine Trudel of RE/MAX Synergy
$
$
%
$/month over payments
Federal 30-year interest rate: 6.71% last updated on Sep 3, 2026
* All Figures are estimates. Check with your bank or proposed mortgage company for actual interest rates.
This product uses the FRED® API but is not endorsed or certified by the Federal Reserve Bank of St. Louis.

Save FavoriteSchedule TourAsk A QuestionMore Details

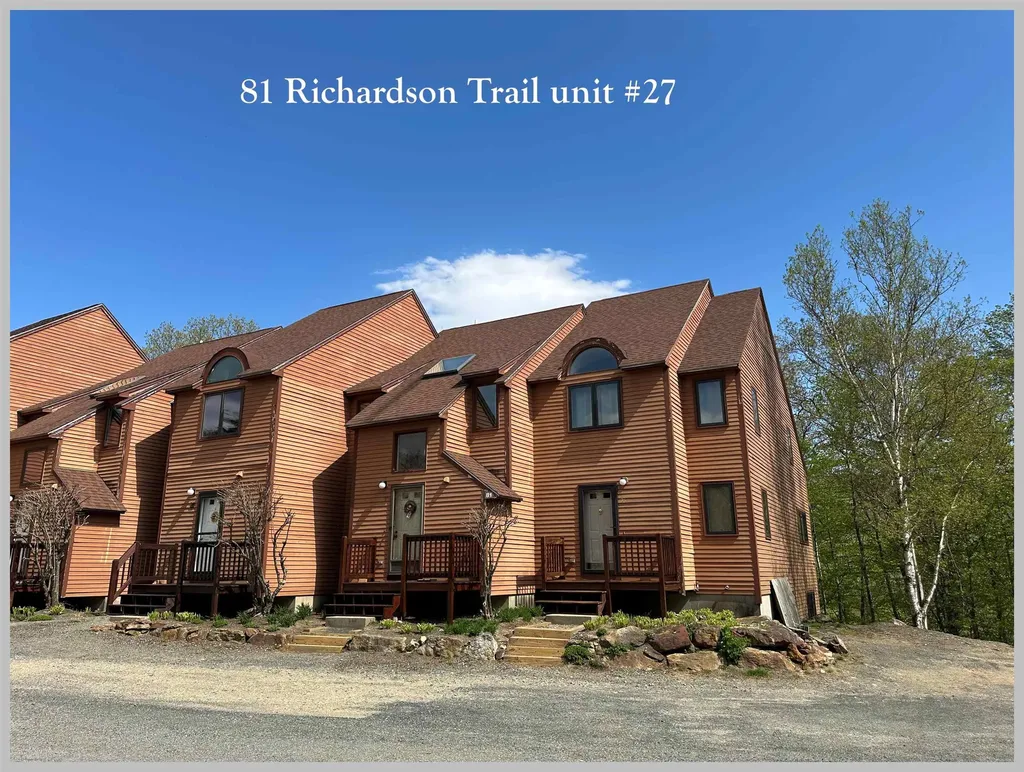
81 Richardson Trail Campton NH 03223

MLS Number 5083975

  • Condo
  • Square Feet 1,865
  • Bedrooms 3
  • New Contruction Existing
  • Address 81 Richardson Trail

Are you ready to begin your next adventure in New Hampshire's beautiful White Mountains? Then come take a look at this incredibly well-maintained 3-bedroom condominium in Waterville Estates. Situated just up the road from the Waterville Estates recreational facility and Campton Mountain Ski Area, this unit allows quick access to all the local amenities. Enjoy seasonal views to the Southeast while sitting out on your private back deck. This wonderful property has been meticulously cared for and has newer flooring throughout. There is a bedroom, full bath and laundry on the lower level, the living room, kitchen, dining area and a half bath on the main level. The second level has the the primary bedroom, a full bath and a lofted are looking over the living room. The bonus third level has room for more sleeping spaces in order to accommodate all your friends and family. Located just 2 hours north of Boston and just minutes away from multiple ski areas, golf courses, lakes and hiking trails, this unit is the ideal vacation getaway. No matter what the season, there is always something to do. Enjoy the skiing in the Winter, hiking and boating in the Summer, foliage in the fall and start hiking, biking in the Spring. This property is the perfect base camp for your future adventures. .

Listed by Aaron Woods of Badger Peabody & Smith Realty/Plymouth

$
$
%
$/month over payments
Federal 30-year interest rate: 6.71% last updated on Sep 3, 2026
* All Figures are estimates. Check with your bank or proposed mortgage company for actual interest rates.
This product uses the FRED® API but is not endorsed or certified by the Federal Reserve Bank of St. Louis.

Virtual TourSave FavoriteSchedule TourAsk A QuestionMore Details

6 Crestview Circle Londonderry NH 03053
Active With Contract

MLS Number 5096222

  • Condo
  • Square Feet 956
  • Bedrooms 2
  • New Contruction Existing
  • Complex Vista Ridge

Welcome to this beautifully renovated, third floor, FULLY FURNISHED, move-in-ready residence offering modern style, comfort, and convenience. As soon as you walk in, you will be impressed! The bright epozy flooring throughout the main living areas is a show stopper! The stunning kitchen features quartz countertops, white shaker cabinetry, updated fixtures, peninsula for food prep or casual dining, a classic subway backsplash and UPGRADED Cafe appliances. Full washer/dryer IN UNIT. The bright and inviting living room is anchored by expansive windows and natural light, cathedral ceiliings,a large entertainment wall with mounted television and contemporary furnishings. Dining area is highlighed by statement chandelier. The spacious primary suite is complete with a walk-in closet, ceiling fan, and an updated en-suite bathroom featuring sleek, contemporary finishes and a beautifully appointed glass-enclosed shower. A generously sized secondary bedroom provides comfortable accommodations for family, guests, or a home office.A second full bathroom has also been tastefully renovated with modern fixtures and stylish finishes, offering both functionality and sophistication.Step outside to enjoy the bright and sunny private balcony,complete with a convenient exterior storage/utility closet for additional organization.Being offered fully furnished, this exceptional property presents a rare TURNKEY opportunity for homeowners, second-home buyers, or INVESTORS seeking a stylish, move-in-ready residence. Every detail has been thoughtfully curated, allowing the next owner to immediately enjoy the space without the hassle of furnishing or updating. Located in a highly desirable community with easy access to major highways, public transportation, shopping, dining, and everyday conveniences, this home combines modern living with an unbeatable location. - Offer deadline Monday 29th @ 5pm-

Listed by Cheryl Hazzard of REAL Broker NH,LLC

$
$
%
$/month over payments
Federal 30-year interest rate: 6.71% last updated on Sep 3, 2026
* All Figures are estimates. Check with your bank or proposed mortgage company for actual interest rates.
This product uses the FRED® API but is not endorsed or certified by the Federal Reserve Bank of St. Louis.

Save FavoriteSchedule TourAsk A QuestionMore Details

1144 Weirs Boulevard Laconia NH 03246

MLS Number 5087200

  • Condo
  • Square Feet 380
  • Bedrooms 2
  • New Contruction Existing
  • Address 1144 Weirs Boulevard

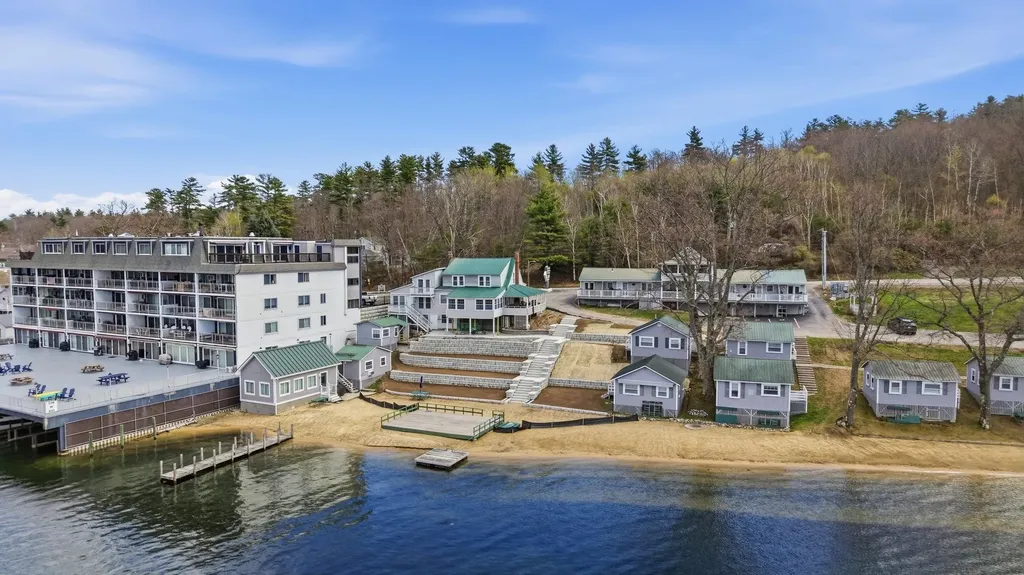
-Price Improvement- Welcome to The Governor's Cottage at Proctor's Lakehouse Cottages on the shores of Lake Winnipesaukee. This charming seasonal retreat offers the perfect setting to relax, unwind, and create unforgettable summer memories. If you've been waiting for your opportunity to own a piece of Lake Winnipesaukee, this is it! This turnkey cottage comes fully furnished, allowing you to start enjoying the lake lifestyle from day one. Enjoy 300 feet of shared waterfront on beautiful Paugus Bay, perfect for boating, swimming, fishing, or simply relaxing by the water. Conveniently located near Weirs Beach, marinas, restaurants, and all the Lakes Region attractions, this cottage offers the ideal blend of relaxation and recreation. Whether you're searching for a personal summer escape or a seasonal investment opportunity, The Governor's Cottage is ready for you to enjoy just in time for summer on the lake. Now offered at $554,900. Schedule your showing today!

Listed by Jordan Grillo of Coldwell Banker Realty Bedford NH

$
$
%
$/month over payments
Federal 30-year interest rate: 6.71% last updated on Sep 3, 2026
* All Figures are estimates. Check with your bank or proposed mortgage company for actual interest rates.
This product uses the FRED® API but is not endorsed or certified by the Federal Reserve Bank of St. Louis.

Save FavoriteSchedule TourAsk A QuestionMore Details

31 Henderson Road Gilford NH 03249

MLS Number 5093325

  • Condo
  • Square Feet 1,410
  • Bedrooms 3
  • New Contruction Existing
  • Address 31 Henderson Road

Only 4 Minutes to beach access on Lake Winnipesaukee !! This beautifully maintained 3-bedroom, 2-bath TRIPLEX offers easy, low-maintenance living surrounded by the natural beauty and recreation of New Hampshire's Lakes Region. Featuring approximately 1,410 square feet of living space, this desirable corner unit boasts an inviting open-concept layout, a spacious eat-in kitchen, and a comfortable living area that opens to a private deck overlooking peaceful greenspace and the gentle sounds of Gilford Brook. The primary suite includes its own en-suite bath, while two additional bedrooms provide flexibility for guests, family, or a home office. Enjoy the convenience of in-unit laundry, an oversized garage with ample storage, and an additional parking space. Tucked away in a quiet, secluded setting, yet just minutes from Lake Winnipesaukee, Gilford Town Beach, shopping, dining, and year-round recreation at Gunstock Mountain Resort, this home offers the perfect balance of comfort, convenience, and lifestyle. Move right in and start enjoying everything Gilford has to offer!

Listed by Brittney Ardizzoni of Jill & Co. Realty Group - Real Broker NH,LLC

$
$
%
$/month over payments
Federal 30-year interest rate: 6.71% last updated on Sep 3, 2026
* All Figures are estimates. Check with your bank or proposed mortgage company for actual interest rates.
This product uses the FRED® API but is not endorsed or certified by the Federal Reserve Bank of St. Louis.

Virtual TourSave FavoriteSchedule TourAsk A QuestionMore Details

526 Jennings Brook Drive Bennington VT 05201
Pending

MLS Number 5084448

  • Condo
  • Square Feet 1,190
  • Bedrooms 2
  • New Contruction New Construction
  • Year Built 2026

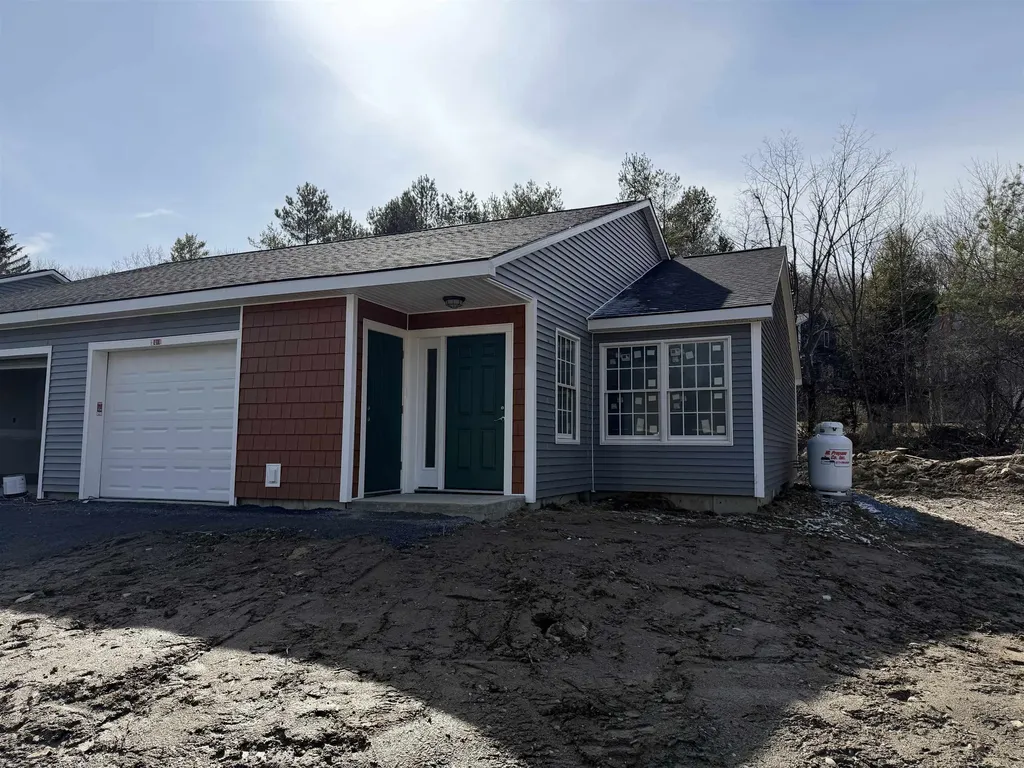
Brand new 2026 construction offering the ease of single-level living with thoughtful, ADA-compliant design throughout. This energy-efficient home features 2 bedrooms and 2 full bathrooms, including a well-designed primary suite, plus convenient in-unit laundry. The open-concept layout is highlighted by a spacious kitchen and a cathedral ceiling that brings in abundant natural light and an airy feel. Enjoy year-round comfort with radiant heat throughout and efficient mini-split heat pumps. Step outside to a private back deck-perfect for relaxing or entertaining. A one-car attached garage adds convenience and additional storage. Located in a well-maintained and welcoming HOA, this property offers excellent walkability to nearby amenities, making it ideal for a variety of lifestyles. Listing agent is owner.

Listed by Lillian West of Maple Leaf Real Estate

$
$
%
$/month over payments
Federal 30-year interest rate: 6.71% last updated on Sep 3, 2026
* All Figures are estimates. Check with your bank or proposed mortgage company for actual interest rates.
This product uses the FRED® API but is not endorsed or certified by the Federal Reserve Bank of St. Louis.

Save FavoriteSchedule TourAsk A QuestionMore Details

524 Jennings Brook Drive Bennington VT 05201
Active With Contract

MLS Number 5090266

  • Condo
  • Square Feet 1,190
  • Bedrooms 2
  • New Contruction New Construction
  • Year Built 2026

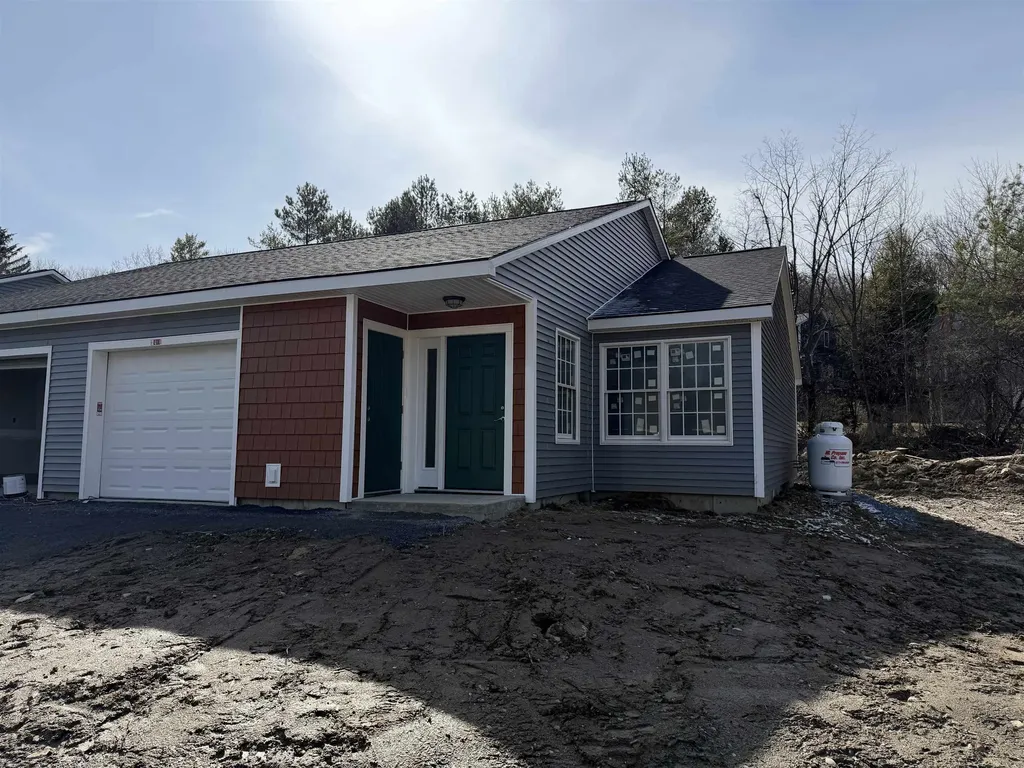
Brand new 2026 construction offering the ease of single-level living with thoughtful, ADA-compliant design throughout. This energy-efficient home features 2 bedrooms and 2 full bathrooms, including a well-designed primary suite, plus convenient in-unit laundry. The open-concept layout is highlighted by a spacious kitchen and a cathedral ceiling that brings in abundant natural light and an airy feel. Enjoy year-round comfort with radiant heat throughout and efficient mini-split heat pumps. Step outside to a private back deck-perfect for relaxing or entertaining. A one-car attached garage adds convenience and additional storage. Located in a well-maintained and welcoming HOA, this property offers excellent walkability to nearby amenities, making it ideal for a variety of lifestyles. Listing agent is owner.

Listed by Lillian West of Maple Leaf Real Estate

$
$
%
$/month over payments
Federal 30-year interest rate: 6.71% last updated on Sep 3, 2026
* All Figures are estimates. Check with your bank or proposed mortgage company for actual interest rates.
This product uses the FRED® API but is not endorsed or certified by the Federal Reserve Bank of St. Louis.

Virtual TourSave FavoriteSchedule TourAsk A QuestionMore Details

10 Bigos Court Rochester NH 03867

Rochester, NH10 Bigos Court

Price$350,000

Est. Mortgage: $/month

Pending

MLS Number 5101091

  • Condo
  • Square Feet 1,788
  • Bedrooms 3
  • New Contruction Existing
  • Address 10 Bigos Court

Bright, spacious, and move-in ready! Welcome to this beautifully maintained 3-bedroom, 2.5-bath townhouse offering over 1,700 square feet of comfortable living space in an intimate four-unit community. The open-concept main level features a spacious living area that flows seamlessly into the dining space and kitchen, creating the perfect setting for everyday living and entertaining. Upstairs, you'll find three generously sized bedrooms, including a primary suite with a private bath. Additional highlights include central air, an attached garage, and the ease of low-maintenance condominium living. Ideally located just minutes from downtown Rochester, shopping, dining, and major commuting routes including Route 16 and the Spaulding Turnpike.***OFFER DEADLINE*** Offer deadline set for 6/28, 6PM EST.

Listed by Jordan Grillo of Coldwell Banker Realty Bedford NH

$
$
%
$/month over payments
Federal 30-year interest rate: 6.71% last updated on Sep 3, 2026
* All Figures are estimates. Check with your bank or proposed mortgage company for actual interest rates.
This product uses the FRED® API but is not endorsed or certified by the Federal Reserve Bank of St. Louis.

Save FavoriteSchedule TourAsk A QuestionMore Details

256 Stonebridge Drive Nashua NH 03063

Nashua, NH256 Stonebridge Drive

Price$350,000

Est. Mortgage: $/month

Active With Contract

MLS Number 5099053

  • Condo
  • Square Feet 1,206
  • Bedrooms 2
  • New Contruction Existing
  • Year Built 1985

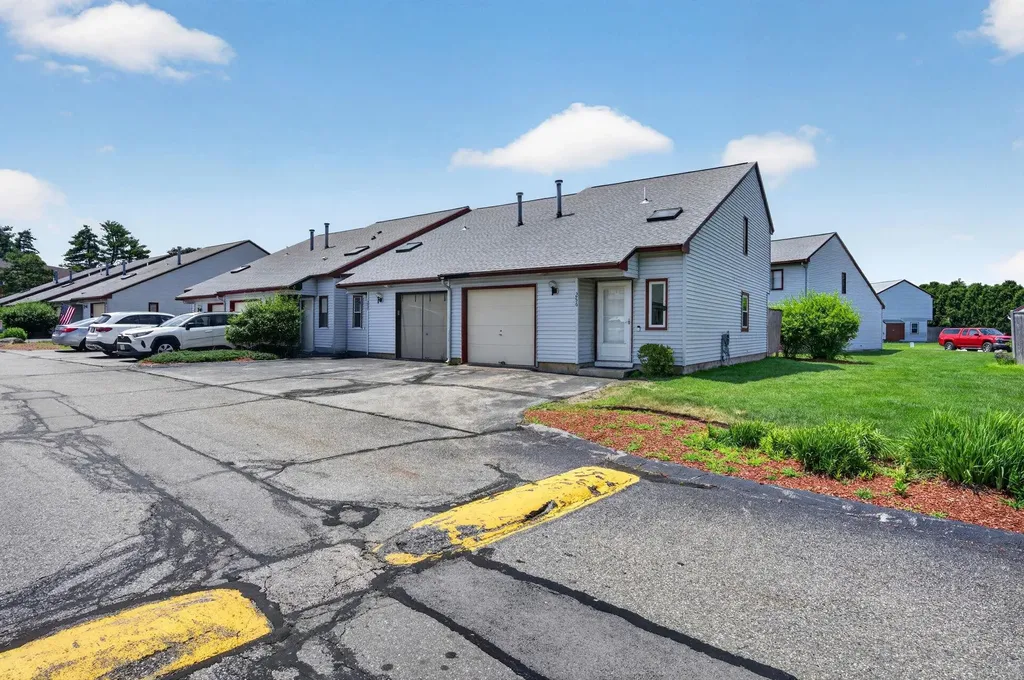
Motivated Seller! Move right into this beautifully updated end-unit townhouse in the desirable Millstone Condominium community - with NO land lease! Conveniently located just off Amherst Street, you'll enjoy quick access to Route 3, shopping, restaurants, and everyday amenities while still coming home to the peaceful setting of this tucked-away community. Inside, you'll find a thoughtfully updated home featuring 2 spacious bedrooms, including a primary suite with a large walk-in closet, 1 full bath, and 1 half bath. The renovated kitchen is the heart of the home with new countertops, a beautiful center island, and updated finishes, creating the perfect space for cooking, entertaining, or gathering. Natural light fills the space while the new Trex deck provides a low-maintenance outdoor retreat perfect for relaxing or entertaining. As an end unit, you'll appreciate the added privacy and outdoor space. A portion of the attached garage has been converted into a flexible den or home office while still providing storage, with the option to easily convert it back into a full one-car garage if desired. This is a rare opportunity to own a beautifully updated, truly move-in-ready home in a fantastic Nashua location with no projects left to tackle and no land lease to worry about!

Listed by Fatima Aljic of EXP Realty

$
$
%
$/month over payments
Federal 30-year interest rate: 6.71% last updated on Sep 3, 2026
* All Figures are estimates. Check with your bank or proposed mortgage company for actual interest rates.
This product uses the FRED® API but is not endorsed or certified by the Federal Reserve Bank of St. Louis.

Virtual TourSave FavoriteSchedule TourAsk A QuestionMore Details

12L Rebecca Lane Derry NH 03038

Derry, NH12L Rebecca Lane

Price$350,000

Est. Mortgage: $/month

Pending

MLS Number 5096679

  • Condo
  • Square Feet 1,059
  • Bedrooms 2
  • New Contruction Existing
  • Address 12L Rebecca Lane

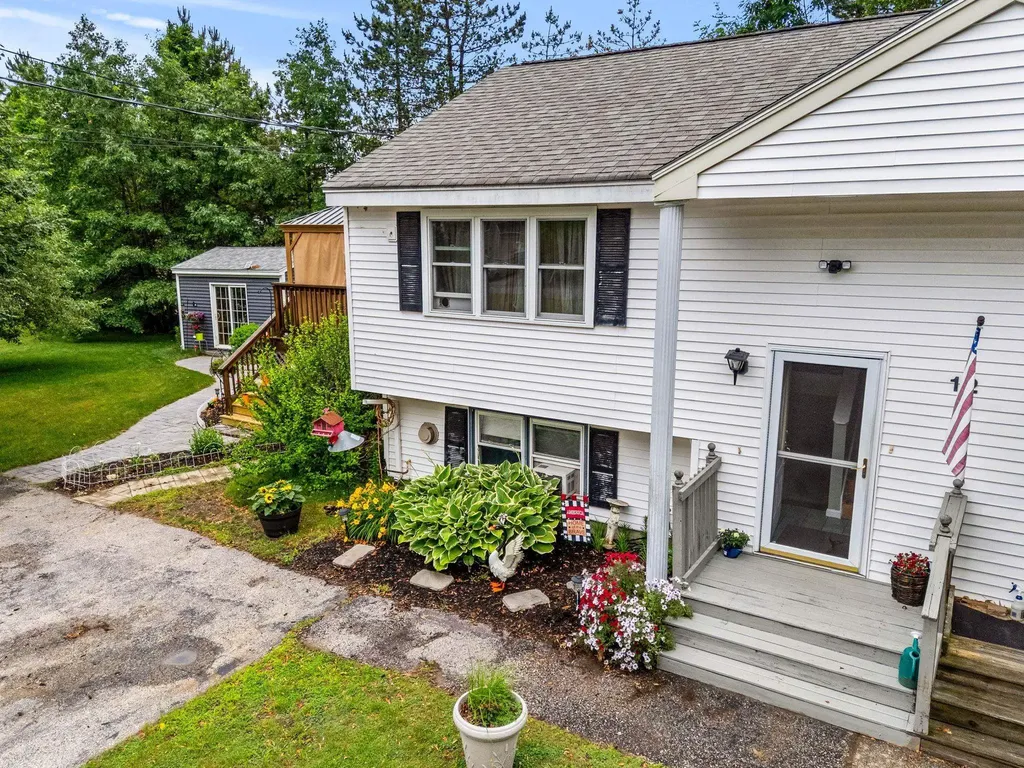
OPEN HOUSE CANCELLED : Welcome home to 12L Rebecca Lane, a great cost-of-entry opportunity tucked away on a quiet cul-de-sac in Derry. This 2-bedroom condex offers the feel of a single-family home with no condo/HOA fee, plus a private backyard, side yard, and two sheds for extra storage. The main level features a bright living room, eat-in kitchen, and convenient bath, while the lower level offers two bedrooms and a full bathroom. Propane heaters in the bedrooms and living room provide efficient comfort. Enjoy the deck overlooking your own outdoor space, with the seller offering a gazebo that effectively creates a three-season room for added living and entertaining space. A rare chance to own in a desirable location with privacy, flexibility, and affordability. Seller reserves the right to accept an offer at anytime.

Listed by Justin Brown of Three Hills REal Estate Service

$
$
%
$/month over payments
Federal 30-year interest rate: 6.71% last updated on Sep 3, 2026
* All Figures are estimates. Check with your bank or proposed mortgage company for actual interest rates.
This product uses the FRED® API but is not endorsed or certified by the Federal Reserve Bank of St. Louis.

Save FavoriteSchedule TourAsk A QuestionMore Details

27 Willys Lane Milton VT 05468

Milton, VT27 Willys Lane, Unit 101

Price$350,000

Est. Mortgage: $/month

Active With Contract

MLS Number 5098976

  • Condo
  • Square Feet 1,233
  • Bedrooms 2
  • New Contruction Existing
  • Address 27 Willys Lane

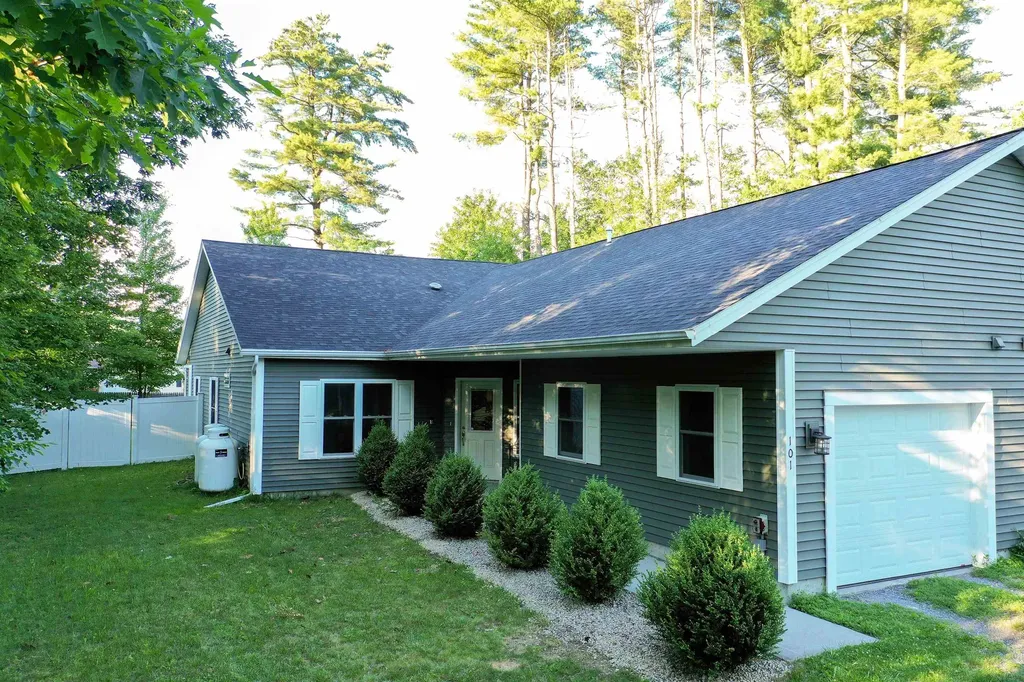
Rarely available and beautifully maintained, this 2019 built duplex style condo offers the privacy and feel of a single family home with only one adjoining unit. Nestled on a large, level lot with an attractively landscaped entrance, this exceptional property features a fully fenced backyard and a covered rear patio perfect for relaxing, entertaining, or enjoying the outdoors in every season. Designed for effortless single level living, the home offers 1,233 finished square feet with 2 spacious bedrooms plus a versatile bonus room ideal for a home office, den, or guest space. The primary suite serves as a private retreat with a beautifully tiled walk in shower with glass doors and a convenient linen closet. The thoughtfully designed kitchen is equipped with stainless steel appliances, a gas cooktop, and ample workspace for everyday cooking and entertaining. A second full bathroom is conveniently located between the guest bedroom and bonus room, providing excellent functionality for family and visitors. The welcoming mudroom entry leads through the utility room with washer and dryer to the oversized one car attached garage, where large windows provide abundant natural light. Efficient radiant heat paired with a mini split system delivers year round comfort and energy efficiency. Combining modern construction, low maintenance living, quality finishes, and exceptional privacy in a desirable Milton location, this rare offering is one you won't want to miss.

Listed by Kelly Realty Group of KW Vermont-Stowe

$
$
%
$/month over payments
Federal 30-year interest rate: 6.71% last updated on Sep 3, 2026
* All Figures are estimates. Check with your bank or proposed mortgage company for actual interest rates.
This product uses the FRED® API but is not endorsed or certified by the Federal Reserve Bank of St. Louis.

Save FavoriteSchedule TourAsk A QuestionMore Details

124 Cannongate Iii Road Nashua NH 03063

Nashua, NH124 Cannongate Iii Road

Price$350,000

Est. Mortgage: $/month

Active With Contract

MLS Number 5102746

  • Condo
  • Square Feet 1,008
  • Bedrooms 2
  • New Contruction Existing
  • Year Built 1979

Welcome home to this charming 2 bedroom, 1.5 bathroom townhouse nestled in the desirable Cannongate III community! Enjoy low-maintenance living with access to fantastic HOA amenities including an in-ground pool, tennis courts and landscaped common grounds. Bright, beautifully laid-out living space across two levels, this home features an open kitchen and dining area flowing seamlessly into a spacious living room bathed in natural light. Premium flooring finishes including hardwood and vinyl plank add modern warmth throughout. Upstairs, you'll find a peaceful primary bedroom with a loft along with a second generous bedroom or ideal home office space. Step outside onto your private rear deck the perfect spot for morning coffee or relaxing evenings. Central AC, natural gas forced air heat, attached garage with direct entry, plus dedicated parking. Situated in the Nashua High School North district with quick access to local shopping, dining, and major commuter routes. Don't Delay! Schedule your private showing today!

Listed by Lisa Wilkens of Coldwell Banker Realty Bedford NH

$
$
%
$/month over payments
Federal 30-year interest rate: 6.71% last updated on Sep 3, 2026
* All Figures are estimates. Check with your bank or proposed mortgage company for actual interest rates.
This product uses the FRED® API but is not endorsed or certified by the Federal Reserve Bank of St. Louis.

Virtual TourSave FavoriteSchedule TourAsk A QuestionMore Details

Broker Reciprocity 

Copyright 2026 PrimeMLS, Inc. All rights reserved. This information is deemed reliable, but not guaranteed. The data relating to real estate displayed on this display comes in part from the IDX Program of PrimeMLS. The information being provided is for consumers’ personal, non-commercial use and may not be used for any purpose other than to identify prospective properties consumers may be interested in purchasing. Data last updated September 7, 2026 2:37 AM UTC