
SIGN UP or LOG IN 's Account

Log in to see your saved listings or edit your searches:

No account? Sign up now to save searches, listings, and get tailored listing notifications. It's free, opt-out anytime.

Find Your New Home

Sign Up Today!

Get fresh listings via email, save your favorite listings, match with similar properties, and unlock additional property info.

Create Your Account

Do not fill in this field:

Already have an account? Log in

and narrow your search. If you have fewer than 200 results, you can save your search.

Addison VT Condo Real Estate

r=1501-1512
30 Ally Drive Swanton VT 05488

Swanton, VT30 Ally Drive

Price$349,000

Est. Mortgage: $/month

MLS Number 5084137

  • Condo
  • Square Feet 1,980
  • Bedrooms 2
  • New Contruction Existing
  • Address 30 Ally Drive

Absolutely beautiful and serene condo. On the outskirts of town, yet five minutes from I-89. Quiet living in the safety of this 35 unit enclave. Very easy and open area for comfortable living with beautiful kitchen cabinets. An extra large room upstairs with a closet in the hallway for use as an office or playroom or a bonus room to fit your needs. Plenty of privacy with the two larger bedrooms and two baths with a half bath downstairs for convenience. The finished basement is large enough for a bonus room, fitness area or theater/gaming room. Alarm system gives you peace of mind when you leave to enjoy the beauty of the Missisquoi river or Lake Champlain all within a mile. Located an hour from multiple ski slopes or a trip to Montreal. Book your showing today!

Listed by Shawn Cheney and Robert Chevalier of EXP Realty

$
$
%
$/month over payments
Federal 30-year interest rate: 6.71% last updated on Sep 3, 2026
* All Figures are estimates. Check with your bank or proposed mortgage company for actual interest rates.
This product uses the FRED® API but is not endorsed or certified by the Federal Reserve Bank of St. Louis.

Virtual TourSave FavoriteSchedule TourAsk A QuestionMore Details

375 Endicott Street N Laconia NH 03246

MLS Number 5101615

  • Condo
  • Square Feet 896
  • Bedrooms 1
  • New Contruction Existing
  • Complex Cedar Lodge

Beautifully renovated, fully furnished third-floor condo captures breathtaking panoramic views of Lake Winnipesaukee and the surrounding mountain ranges. Whether you're searching for a year-round home, a vacation retreat, or a proven income-producing property, this exceptional offering checks every box. The current owner generated approximately $46,500 in documented gross rental income last year by renting the two suites separately, earning consistent five-star guest reviews. Short-term rentals are permitted, making this an outstanding investment opportunity. Existing reservations through early October may provide immediate income for the new owner. Designed for flexibility and comfort, the condo features a spacious bedroom with its own private full bath, plus an adjoining living area with kitchenette, Murphy bed and a second full bath. Decks overlooking the lake and mountains provide a relaxing space for morning coffee while watching the extraordinary sunrises. The thoughtful layout allows for personal enjoyment, dual-suite rentals, or a combination of both. Cedar Lodge offers an impressive array of amenities, including an in-ground pool, hot tub, multi-purpose sports court, fitness room, fire pit, elevator, on-site laundry, and beautifully maintained grounds. Located in the heart of New Hampshire's Lakes Region, you'll enjoy easy access to boating, beaches, hiking, skiing, golf, shopping, restaurants, and countless year-round recreational opportunities. Wake each morning to spectacular sunrises over Lake Winnipesaukee, spend your days enjoying everything the Lakes Region has to offer, and let this exceptional property generate income while you're away.

Listed by Jim Miller of RE/MAX Innovative Bayside

$
$
%
$/month over payments
Federal 30-year interest rate: 6.71% last updated on Sep 3, 2026
* All Figures are estimates. Check with your bank or proposed mortgage company for actual interest rates.
This product uses the FRED® API but is not endorsed or certified by the Federal Reserve Bank of St. Louis.

Virtual TourSave FavoriteSchedule TourAsk A QuestionMore Details
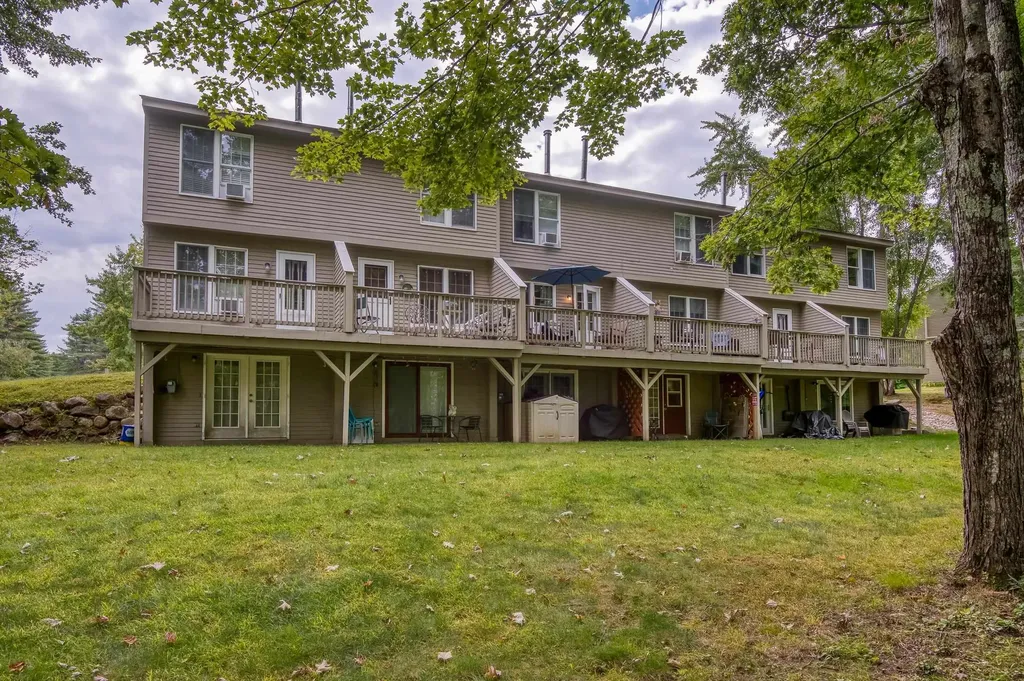
78 Saco Pines Road Conway NH 03813

MLS Number 5090265

  • Condo
  • Square Feet 1,203
  • Bedrooms 2
  • New Contruction Existing
  • Address 78 Saco Pines Road

Escape to waterfront living in this stunning townhouse with your own sandy beach right on the Saco River! Perfect for summer adventures or year-round tranquility, this gem offering 2 bedrooms and 1.5 baths in a thoughtfully designed space. You'll love the newly renovated kitchen featuring elegant granite countertops and custom cabinetry installed just last year, while the fresh exterior with all new siding ensures effortless maintenance. The versatile lower level provides a bonus bedroom or family room with French doors leading directly to your riverside paradise. Ideally located just minutes from shopping and restaurants, this property also offers easy access to spectacular hiking trails and skiing areas for year-round recreation. Imagine morning coffee with river views, afternoons kayaking from your doorstep, and evenings at one of many local eateries. This is more than a home-it's the lifestyle you've been dreaming of! Grab your tubes, kayaks, and sunscreen-riverside living awaits! Don't miss this rare opportunity to own your piece of waterfront heaven. Contact us today to schedule your private viewing before this waterfront gem disappears!

Listed by Michael Paquette of Badger Peabody & Smith Realty

$
$
%
$/month over payments
Federal 30-year interest rate: 6.71% last updated on Sep 3, 2026
* All Figures are estimates. Check with your bank or proposed mortgage company for actual interest rates.
This product uses the FRED® API but is not endorsed or certified by the Federal Reserve Bank of St. Louis.

Save FavoriteSchedule TourAsk A QuestionMore Details

12 Cross Street Concord NH 03303
Active With Contract

MLS Number 5107266

  • Condo
  • Square Feet 1,255
  • Bedrooms 2
  • New Contruction Existing
  • Village Penacook

The Historical Schoolhouse was reconstructed in 2023 in the Village of Penacook, North Concord retaining its historic character and charm. 2 bedrooms, 1.5 bath and a living room featuring a 11 foot living room ceiling, oversized energy efficient windows with abundant natural light, and beautiful bamboo flooring. The contemporary kitchen is stylish and extremely functional, featuring Granite Countertops, White Shaker Cabinetry, a Center Island, and Updated Appliances. Central Air provides year round comfort. Low monthly HOA fees. The Association provides landscaping, exterior building maintenance, plowing and a private, secure indoor storage unit. Common area includes patio, fenced in grass yard and 2 reserved parking spaces for the unit. City water & sewer. Centrally located for convenience. Shopping, Dining, DHMC, Concord Hospital, NH State House. Situated near Merrimack & Contoocook Rivers, Mt. Sunapee and convenient access to I-89 and I-93. Perfect location for commuters.

Listed by Diane Gosselin of Real Property Options

$
$
%
$/month over payments
Federal 30-year interest rate: 6.71% last updated on Sep 3, 2026
* All Figures are estimates. Check with your bank or proposed mortgage company for actual interest rates.
This product uses the FRED® API but is not endorsed or certified by the Federal Reserve Bank of St. Louis.

Save FavoriteSchedule TourAsk A QuestionMore Details

9B Brian Lane Laconia NH 03246

Laconia, NH9B Brian Lane, Unit B

Price$349,000

Est. Mortgage: $/month

MLS Number 5107492

  • Condo
  • Square Feet 1,460
  • Bedrooms 2
  • New Contruction Existing
  • Address 9B Brian Lane

LAKE WINNIPESAUKEE ACCESS CONDO+ A FULL RECREATIONAL PACKAGE! Here's your chance to own a beautifully updated three-level condo in a Lake Winnipesaukee-fronted community where the amenities are almost as impressive as the location! This 2-bedroom condo also offers a separate guest room, 1½ baths, kitchen with new appliances, and a finished lower level that gives you valuable additional living and recreational space. Sliders open to your private oversized deck, creating the perfect spot for morning coffee, afternoon cocktails, or simply relaxing after a day enjoying all the Lakes Region has to offer. And then there's the community! Enjoy day docking and lake access, a newly remodeled in-ground pool overlooking Lake Winnipesaukee, tennis and pickleball court, basketball, clubhouse facilities, and plenty of room to gather, play and unwind. It's a true recreational package without the waterfront price tag. The location is another winner. You're close to Lakeport Village, with its restaurants, ice cream, entertainment and the historic Opera House, while Meredith, Weirs Beach and countless Lakes Region attractions are just a short drive away. And remember, the Lakes Region isn't just a summer destination. We are a four-season playground with boating, swimming, hiking, biking, skiing, snowmobiling, skating and so much more. SELLER BONUS OFFER: Seller will pay the $3,000 buy-in fee PLUS the $750 assessment for the buyer. This is Lakes Region living with the recreational package already built in. Come take a look!

Listed by Susan Cummins of BHHS Verani Belmont

$
$
%
$/month over payments
Federal 30-year interest rate: 6.71% last updated on Sep 3, 2026
* All Figures are estimates. Check with your bank or proposed mortgage company for actual interest rates.
This product uses the FRED® API but is not endorsed or certified by the Federal Reserve Bank of St. Louis.

Virtual TourSave FavoriteSchedule TourAsk A QuestionMore Details

53 Harrington Avenue Manchester NH 03103

Manchester, NH53 Harrington Avenue

Price$349,000

Est. Mortgage: $/month

Active With Contract

MLS Number 5107742

  • Condo
  • Square Feet 1,308
  • Bedrooms 2
  • New Contruction Existing
  • Address 53 Harrington Avenue

Welcome to your new and thoughtfully maintained townhouse! Where turnkey convenience meets comfortable, low-maintenance living in a fantastic Manchester location! This inviting home offers an easy & relaxed lifestyle with the comfort and practicality buyers are looking for, making it an excellent opportunity for a first-time buyer, downsizer, or anyone looking to simplify without sacrificing location. You'll be just minutes from high-end local restaurants, lively nightlife, entertainment, medical facilities, employment opportunities, and community parks, putting everyday conveniences and plenty to do right at your fingertips. Not to mention the ideal proximity to Manchester-Boston regional airport and minutes from major highways and commuter routes. With easy access to everything Manchester has to offer, this is a wonderful opportunity to enjoy city living while maintaining a comfortable and manageable home. Another one of the home's standout features are the 4-year-old mini-split heating and cooling systems, providing efficient year-round comfort while helping keep heating and cooling costs affordable. Turnkey, comfortable, efficient, and ideally located, 53 Harrington Avenue is ready to welcome you home!

Listed by Kyle Kopaczynski of Keller Williams Realty-Metropolitan

$
$
%
$/month over payments
Federal 30-year interest rate: 6.71% last updated on Sep 3, 2026
* All Figures are estimates. Check with your bank or proposed mortgage company for actual interest rates.
This product uses the FRED® API but is not endorsed or certified by the Federal Reserve Bank of St. Louis.

Virtual TourSave FavoriteSchedule TourAsk A QuestionMore Details

355 Circle Road Manchester NH 03103
Pending

MLS Number 5103365

  • Condo
  • Square Feet 1,426
  • Bedrooms 2
  • New Contruction Existing
  • Complex Pondview Terrace

Freshly painted and move-in ready, this beautifully refreshed condo combines soaring vaulted ceilings with exposed wood beams, an updated kitchen with granite countertops, an oversized island, and a flexible floor plan designed for today's lifestyle. The heart of the home is the stunning kitchen, offering abundant cabinetry, generous prep space, and a massive center island that's perfect for entertaining, casual meals, or gathering with friends and family. The open dining and living area flows seamlessly to a newer sliding glass door leading to your back deck and yard. Upstairs, you'll find two spacious bedrooms plus a versatile loft that can easily serve as a third bedroom, home office, workout space, or bonus room - perfect for today's flexible lifestyles. A convenient first-floor laundry area and half bath add everyday functionality, while an abundance of closets and storage throughout means there's a place for everything. Need to move quickly? This home is available for a quick close, giving you plenty of time to settle in and enjoy the community's in-ground pool and clubhouse before summer is over! Whether you're looking for low-maintenance living, a dedicated work-from-home space, or a move-in-ready home with architectural character, this one checks all the boxes. Showings begin immediately.

Listed by Laurie Norton Team of BHGRE Masiello Bedford

$
$
%
$/month over payments
Federal 30-year interest rate: 6.71% last updated on Sep 3, 2026
* All Figures are estimates. Check with your bank or proposed mortgage company for actual interest rates.
This product uses the FRED® API but is not endorsed or certified by the Federal Reserve Bank of St. Louis.

Virtual TourSave FavoriteSchedule TourAsk A QuestionMore Details

61 Dicandra Drive Bow NH 03304

Bow, NH61 Dicandra Drive

Price$348,000

Est. Mortgage: $/month

Active With Contract

MLS Number 5104116

  • Condo
  • Square Feet 1,361
  • Bedrooms 2
  • New Contruction Existing
  • Address 61 Dicandra Drive

Welcome home to this beautifully maintained townhouse, offering the perfect blend of comfort, convenience, and value in a highly desirable neighborhood. Move-in ready and thoughtfully updated, this inviting home is designed for both everyday living and effortless entertaining. The open-concept main level features a spacious living room, dining area, and an updated kitchen with stunning quartz countertops, creating a bright and welcoming gathering space. Just off the kitchen, step onto your private back deck, the perfect spot for morning coffee, summer grilling, or simply relaxing outdoors. Upstairs, you'll find a generously sized primary bedroom with vaulted ceilings, a well-appointed second bedroom, and a full bathroom. The finished walk-out lower level opens up to a private area overlooking a peaceful wooded backyard. Additional highlights include central air conditioning, hardwood flooring, a beautifully renovated kitchen, and numerous updates throughout. Residents of Bow Highlands enjoy low-maintenance living with an exceptionally affordable maintenance fee of just $175 per month, which includes landscaping, snow removal, trash service, sewer, master insurance and access to the community playground. Ideally located near shopping, restaurants, major commuter routes, and top rated schools, this home also offers the tranquility of a country setting with direct access to more than 40 acres of abutting conservation land and scenic walking trails. Combining stylish updates, low-maintenance living, exceptional schools and a peaceful natural setting, this home truly has it all!

Listed by Rosana Ferreras of Century 21 North East

$
$
%
$/month over payments
Federal 30-year interest rate: 6.71% last updated on Sep 3, 2026
* All Figures are estimates. Check with your bank or proposed mortgage company for actual interest rates.
This product uses the FRED® API but is not endorsed or certified by the Federal Reserve Bank of St. Louis.

Save FavoriteSchedule TourAsk A QuestionMore Details

35 Saybrook Road Essex Junction VT 05452

MLS Number 5105877

  • Condo
  • Square Feet 964
  • Bedrooms 2
  • New Contruction Existing
  • Address 35 Saybrook Road

Built in 1981 and ideally located in the heart of Essex Junction, this beautifully renovated condo offers a fresh start with thoughtful updates throughout. The owner completely renovated the interior, leaving no detail overlooked and creating a comfortable, modern space that is truly move-in ready. Laminate flooring flows through the entrance, living room, dining area, and kitchen, while new carpeting in both bedrooms adds warmth and comfort. New interior doors, trim, hardware, and baseboards throughout provide a clean, cohesive finish. The updated bathroom and modern lighting complement the extensive improvements made throughout the home. The kitchen is a standout, featuring brand-new stainless-steel appliances, new cabinetry, and under-cabinet lighting. The kitchen island includes a convenient charging outlet, perfect for phones, laptops, and other electronics. It's an inviting space to prepare a meal or simply sit back and enjoy your morning coffee. The dining area offers a comfortable place to gather while taking in the view through the sliding glass doors. Open the doors to enjoy the fresh air and let the ceiling fan keep the space comfortable. For added comfort and efficiency, new electric baseboard heaters and thermostats have been installed throughout the condo. A Rinnai natural gas heater provides an additional source of heat and comfort. Energy- and water-conscious features include a dual-flush toilet, low-flow showerhead, and energy-efficient appliances, helping reduce water and energy usage without sacrificing comfort. With extensive renovations, modern finishes, convenient features, Community pool, basketball and tennis courts. And an ideal Essex Junction location, this condo is ready for its next owner to simply move in and enjoy. condo is being offered as is. Seller is offering a $2500.00 concession towards closing

Listed by Michael Wetherby of CENTURY 21 North East

$
$
%
$/month over payments
Federal 30-year interest rate: 6.71% last updated on Sep 3, 2026
* All Figures are estimates. Check with your bank or proposed mortgage company for actual interest rates.
This product uses the FRED® API but is not endorsed or certified by the Federal Reserve Bank of St. Louis.

Save FavoriteSchedule TourAsk A QuestionMore Details
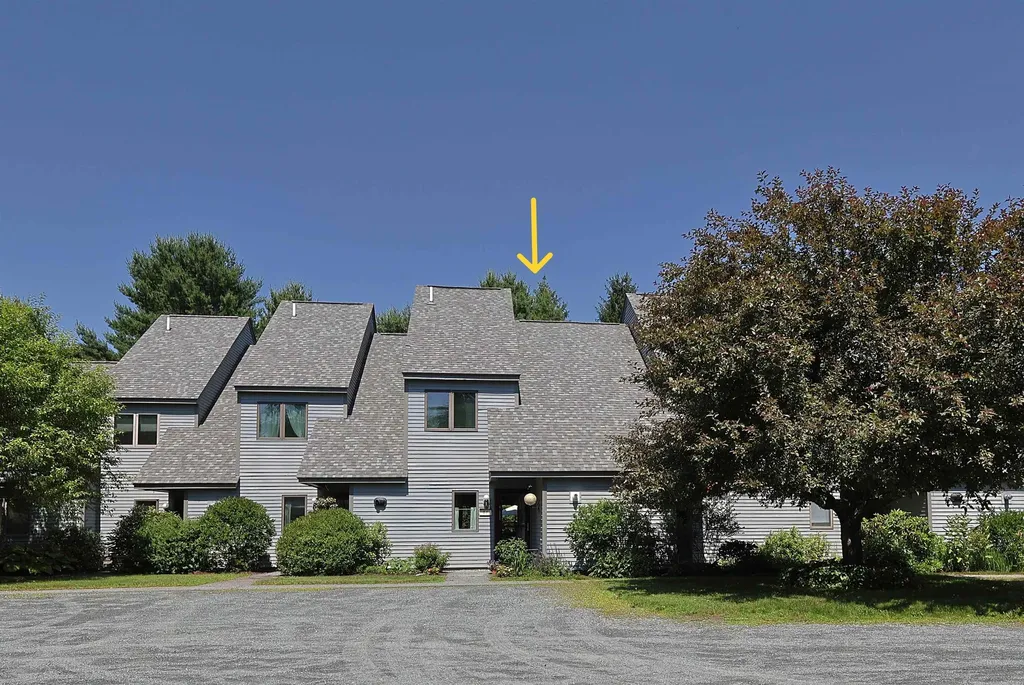
99 Heather Drive Hartford VT 05001

MLS Number 5098038

  • Condo
  • Square Feet 1,225
  • Bedrooms 2
  • New Contruction Existing
  • Complex Hemlock Ridge

Immaculately cared for Hemlock Ridge Condo. This two bedroom, two bath unit with dedicated parking is a rare find and has had many wonderful updates over the last several years. Updates include a new Viesman Boiler / heating unit, windows, Daiken mini split units on each floor, pantry, custom blinds and flooring. Interior features include a large open concept dining room and living room space with sliding glass door allowing for very good natural light and enjoyable views of the nicely landscaped back yard / common lawn area. Exterior features include a private back deck, carport / covered parking, in-ground pool and tennis court. Prime location situated only 2.4 miles to Dartmouth College and very close proximity to Dartmouth Hitchcock Medical Center and the VA Hospital. Conveniently located just minutes to I89 & I91, Lebanon Airport Technology Park, Northern Stage Theatre, restaurants, shopping, golfing, skiing and all that the Upper Valley has to offer!

Listed by Alex DeFelice of The Clerkin Agency,P.C.

$
$
%
$/month over payments
Federal 30-year interest rate: 6.71% last updated on Sep 3, 2026
* All Figures are estimates. Check with your bank or proposed mortgage company for actual interest rates.
This product uses the FRED® API but is not endorsed or certified by the Federal Reserve Bank of St. Louis.

Virtual TourSave FavoriteSchedule TourAsk A QuestionMore Details
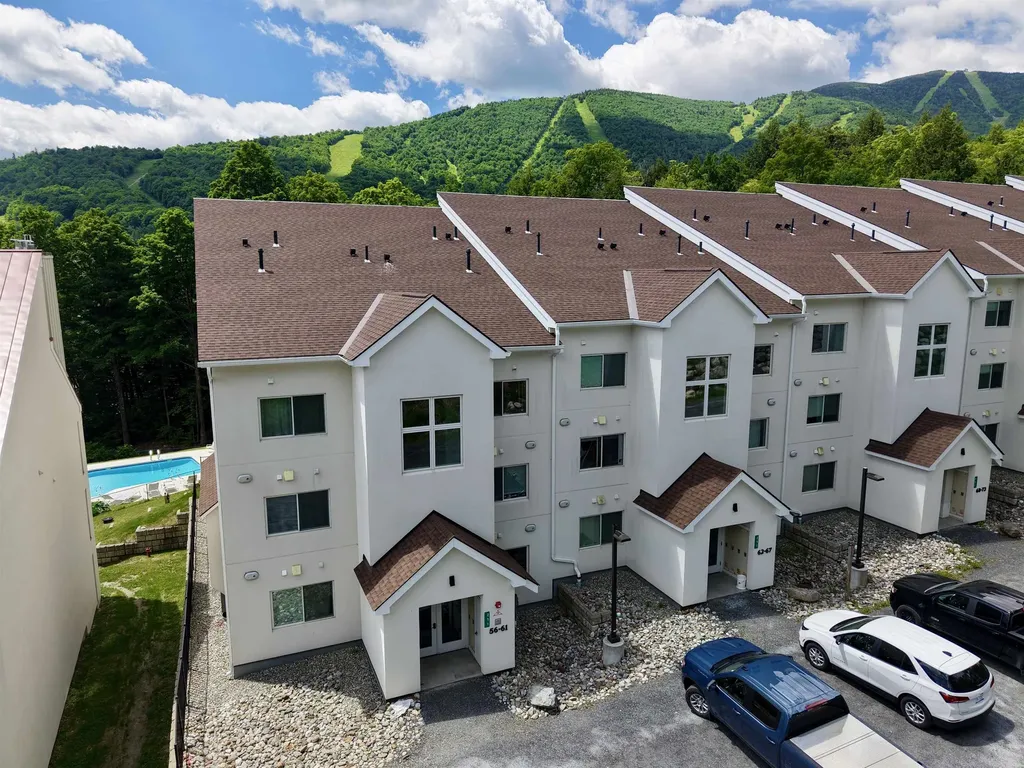
251 Mountainside Drive Warren VT 05674

MLS Number 5097358

  • Condo
  • Square Feet 644
  • Bedrooms 1
  • New Contruction Existing
  • Complex Mountainside

Slope-side living at its finest! Move right into this beautifully appointed turnkey condo overlooking the pool with stunning views of Sugarbush's Lincoln Peak. Reconstructed in 2020, this condo features modern, energy-efficient systems including high-efficiency hot water baseboard heat, on-demand hot water, and a cozy gas fireplace. The open-concept living, dining, and kitchen area creates an inviting space for entertaining family and friends after a day on the slopes. Offered fully furnished with quality finishes throughout, this thoughtfully designed condo maximizes both comfort and functionality. The spacious bedroom layout provides flexible sleeping accommodations, making it ideal for personal enjoyment, hosting guests, or maximizing rental potential. Simply arrive, unpack, and start enjoying all that Sugarbush and the Mad River Valley have to offer.

Listed by Erik Reisner of Mad River Valley Real Estate

$
$
%
$/month over payments
Federal 30-year interest rate: 6.71% last updated on Sep 3, 2026
* All Figures are estimates. Check with your bank or proposed mortgage company for actual interest rates.
This product uses the FRED® API but is not endorsed or certified by the Federal Reserve Bank of St. Louis.

Virtual TourSave FavoriteSchedule TourAsk A QuestionMore Details
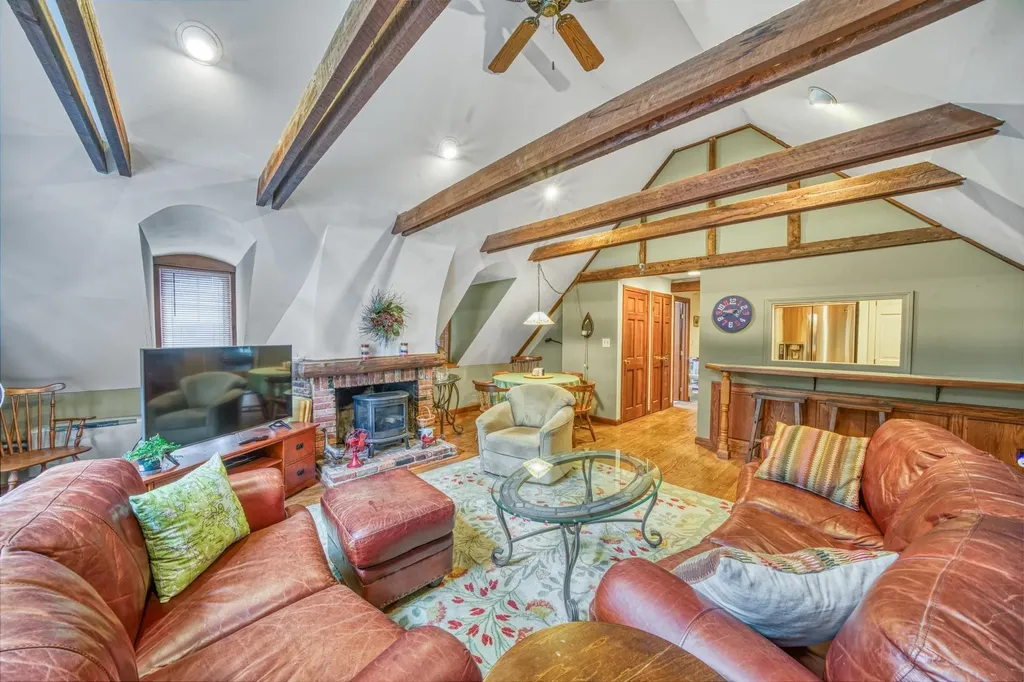
4 Prospect Hill Road Sunapee NH 03782

MLS Number 5097901

  • Condo
  • Square Feet 1,200
  • Bedrooms 2
  • New Contruction Existing
  • Address 4 Prospect Hill Road

A rare opportunity in the desirable village of Georges Mills! This thoughtfully designed 2-bedroom, 2-bath condo is within walking distance to Lake Sunapee's public beach, boat launch, and the Georges Mills Boat Club. Otter Pond and I-89 are just minutes away, offering quick access to skiing, hiking, shopping, and dining. Set in a peaceful, country-style setting, this well-maintained condo features an open-concept layout with exposed beams and abundant natural light. The spacious living and dining areas flow seamlessly, creating an inviting atmosphere. One bedroom is oversized with great closet space, and each bedroom has direct access to a full bath. A private entry and large deck add to the appeal, ideal for grilling, entertaining, or simply enjoying the quiet surroundings. Whether you're looking for a year-round home or a seasonal retreat, this location combines comfort, charm, and convenience in one special package.

Listed by Jessica & Anthony Dolan and Jessica Dolan of Dolan Real Estate

$
$
%
$/month over payments
Federal 30-year interest rate: 6.71% last updated on Sep 3, 2026
* All Figures are estimates. Check with your bank or proposed mortgage company for actual interest rates.
This product uses the FRED® API but is not endorsed or certified by the Federal Reserve Bank of St. Louis.

Save FavoriteSchedule TourAsk A QuestionMore Details

Broker Reciprocity 

Copyright 2026 PrimeMLS, Inc. All rights reserved. This information is deemed reliable, but not guaranteed. The data relating to real estate displayed on this display comes in part from the IDX Program of PrimeMLS. The information being provided is for consumers’ personal, non-commercial use and may not be used for any purpose other than to identify prospective properties consumers may be interested in purchasing. Data last updated September 6, 2026 10:22 PM UTC
