SIGN UP or LOG IN 's Account

Log in to see your saved listings or edit your searches:

No account? Sign up now to save searches, listings, and get tailored listing notifications. It's free, opt-out anytime.

Find Your New Home

Sign Up Today!

Get fresh listings via email, save your favorite listings, match with similar properties, and unlock additional property info.

Create Your Account

Do not fill in this field:

Already have an account? Log in

and narrow your search. If you have fewer than 200 results, you can save your search.

Addison VT Condo Real Estate

r=1513-1524
19 Winhall Condo Road Winhall VT 05340

MLS Number 5106209

  • Condo
  • Square Feet 960
  • Bedrooms 2
  • New Contruction Existing
  • Year Built 1978

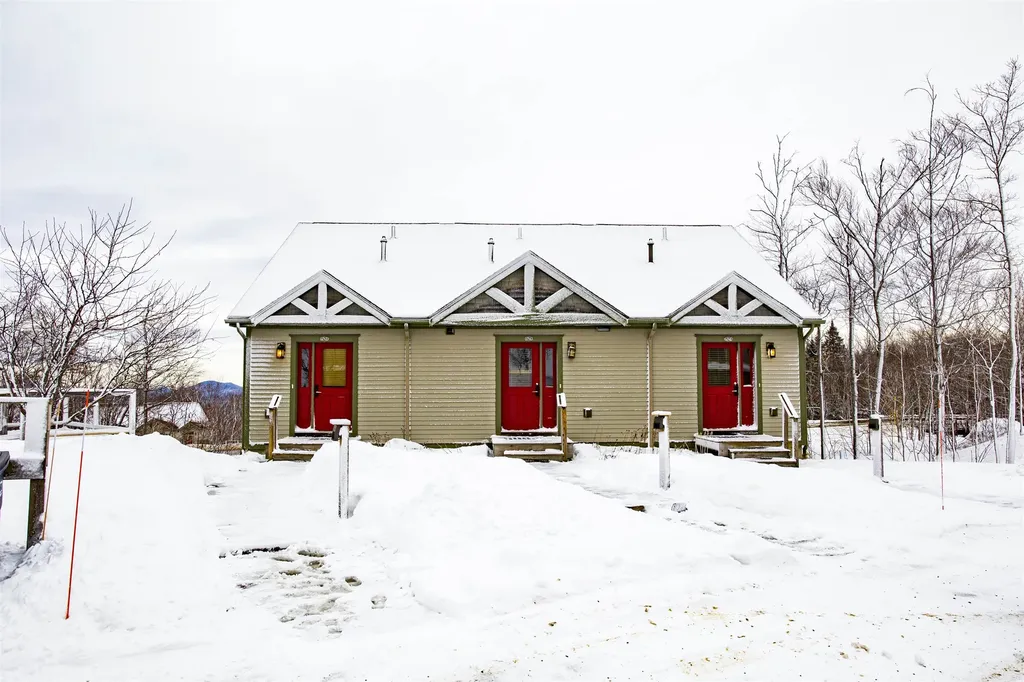
Tucked at the end of a quiet back road less than one mile from the Stratton Access Road, The Winhall Condos offer a charming mountain retreat with easy access to both Stratton and Manchester. This updated 2-bedroom, 2-bath unit features an open-concept kitchen, living, and dining area, two elevated decks, and amazing views of Stratton Mountain. Offered furnished and ready to enjoy, it's an ideal home base for skiing, hiking, biking, golf, swimming, and all that Southern Vermont has to offer. The intimate six-unit association is made up second-home owners who value the peaceful, close-knit atmosphere and relaxed vacation-home setting. Limited short-term rentals are permitted, while full-time residency is not. With reasonable HOA fees, a convenient location, and a welcoming community, this is an easy and appealing place to enjoy Vermont in every season.

Listed by Cheyanne Pugliese of The Haven Group

$
$
%
$/month over payments
Federal 30-year interest rate: 6.71% last updated on Sep 3, 2026
* All Figures are estimates. Check with your bank or proposed mortgage company for actual interest rates.
This product uses the FRED® API but is not endorsed or certified by the Federal Reserve Bank of St. Louis.

Save FavoriteSchedule TourAsk A QuestionMore Details

12 Vista Ridge Drive Londonderry NH 03053
Active With Contract

MLS Number 5106679

  • Condo
  • Square Feet 956
  • Bedrooms 2
  • New Contruction Existing
  • Address 12 Vista Ridge Drive

Welcome home to easy, low-maintenance living in the heart of Londonderry! This cozy and inviting home offers a comfortable place to settle in and enjoy all that the area has to offer. With exterior maintenance, landscaping, and snow removal taken care of by the association, you can spend less time on upkeep and more time enjoying your home and the seasons around you. And there may be no better time to experience Londonderry than fall! Enjoy crisp mornings on the Londonderry Rail Trail, weekends spent apple picking at nearby orchards, and all the local shops, restaurants, and amenities just minutes from home. When it's time to commute, convenient access to I-93 makes getting around Southern New Hampshire and into Massachusetts a breeze. Whether you're cozying up at home, heading out to explore town, or simply looking for a lifestyle with a little less maintenance, 12 Vista Ridge Drive #40 offers a wonderful combination of comfort, convenience, and that quintessential New Hampshire charm. Come see for yourself and imagine calling it home!

Listed by Maggie Fahey of Duston Leddy Real Estate

$
$
%
$/month over payments
Federal 30-year interest rate: 6.71% last updated on Sep 3, 2026
* All Figures are estimates. Check with your bank or proposed mortgage company for actual interest rates.
This product uses the FRED® API but is not endorsed or certified by the Federal Reserve Bank of St. Louis.

Save FavoriteSchedule TourAsk A QuestionMore Details

16 White Pine Drive Jay VT 05859
Pending

MLS Number 5066359

  • Condo
  • Square Feet 939
  • Bedrooms 1
  • New Contruction Existing
  • Complex Powderline

At Jay Peak, the snow falls deeper, the air feels crisper, and time slows down just enough to remind you of why you came. Tucked along White Pine Drive, this fully furnished 939sf unit with 1 bedroom and 1 bathroom isn’t just a place to stay: it’s your personal retreat in the heart of Vermont’s most iconic mountain escape. Imagine waking up to the hush of fresh powder outside your window, pulling on your gear and being first in line at the lift (just call the 24/7 on-call shuttle service to pick you up and be at the lift in 5 minutes). After a day carving lines through the East’s deepest snow, come home to a firelit evening or a cozy aprs-ski on the couch. Or keep the good times rolling at one of Jay Peak’s several restaurants before heading back and doing it all over again the next day. This isn’t just a retreat: it’s part of a legacy. From the retro charm of the Ice Haus skating rink to the splash and laughter echoing through the Pumphouse Waterpark, to the 18-hole golf course, and trails to explore, Jay Peak is a year-round playground. And when you're not here, let your condo work for you through Jay Peak's seamless in-house rental program. Welcome to the way winter (and every season) used to feel. Welcome to Jay Peak.

Listed by Sarah MacLeod of Four Seasons Sotheby's Int'l Realty

$
$
%
$/month over payments
Federal 30-year interest rate: 6.71% last updated on Sep 3, 2026
* All Figures are estimates. Check with your bank or proposed mortgage company for actual interest rates.
This product uses the FRED® API but is not endorsed or certified by the Federal Reserve Bank of St. Louis.

Virtual TourSave FavoriteSchedule TourAsk A QuestionMore Details

93 East Main Street Richmond VT 05477

Richmond, VT93 East Main Street

Price$345,000

Est. Mortgage: $/month

MLS Number 5101378

  • Condo
  • Square Feet 1,072
  • Bedrooms 2
  • New Contruction Existing
  • Address 93 East Main Street

Tucked into a peaceful, tree-lined setting just moments from the picturesque Bridge Street in the heart of Richmond village, this two-bedroom, one-and-a-half-bath townhouse offers the perfect blend of village convenience and Vermont charm. The inviting main level features an open living and dining area that connects to a functional kitchen, along with a conveniently located half bath and direct backyard access. Upstairs, two generously sized bedrooms offer ceiling fans and excellent closet space, complemented by a full bath. Outside, a spacious front deck provides room to dine and relax, while the garage and parking offer welcome protection from the elements and valuable additional storage. Best of all, Richmond village is just a stone's throw away, with beloved restaurants, the local market, shops, parks, and community events all close at hand. Outdoor recreation is equally accessible, including river trails, swimming holes, hiking, mountain biking, Cochran's Ski Area, and nearby ski mountains. With convenient access to I-89, this well-located home offers an easy, low-maintenance lifestyle in one of Vermont's most cherished village communities.

Listed by Will Hurd of Coldwell Banker Hickok and Boardman

$
$
%
$/month over payments
Federal 30-year interest rate: 6.71% last updated on Sep 3, 2026
* All Figures are estimates. Check with your bank or proposed mortgage company for actual interest rates.
This product uses the FRED® API but is not endorsed or certified by the Federal Reserve Bank of St. Louis.

Save FavoriteSchedule TourAsk A QuestionMore Details

50 Edward J Roy Drive Manchester NH 03104

MLS Number 5097801

  • Condo
  • Square Feet 1,320
  • Bedrooms 3
  • New Contruction Existing
  • Year Built 1986

**COMMUTER's OPEN HOUSE Thursday 9/3 from 4:30-6:30. Stop in before you head north for the holiday weekend!** Rare opportunity to own one of the LARGEST homes in desirable Wellingwood Estates! This spacious 3-bedroom corner-unit townhouse offers the perfect combination of comfort, convenience, and privacy in Manchester's sought-after North End. Freshly painted throughout, the home also features a newer central air system and water heater, making it truly move-in ready. Upstairs, you'll appreciate the second-floor laundry located just steps from all three bedrooms, along with incredible closet space rarely found in condominium living. Outside, enjoy one of the community's largest and most private backyard areas - perfect for relaxing, entertaining, or simply enjoying the outdoors. Ideally situated for commuters with quick access to major highways, downtown Manchester, shopping, dining, and everything Southern New Hampshire has to offer. Affordable condo fees cover water, sewer, landscaping, snow removal, and trash removal, making for easy, low-maintenance living. Don't miss your chance to own this rare 3-bedroom home in one of Manchester's most desirable condo communities!

Listed by Laurie Norton Team of BHGRE Masiello Bedford

$
$
%
$/month over payments
Federal 30-year interest rate: 6.71% last updated on Sep 3, 2026
* All Figures are estimates. Check with your bank or proposed mortgage company for actual interest rates.
This product uses the FRED® API but is not endorsed or certified by the Federal Reserve Bank of St. Louis.

Virtual TourSave FavoriteSchedule TourAsk A QuestionMore Details

11D Country Commons Vergennes VT 05491
Pending

MLS Number 5107082

  • Condo
  • Square Feet 1,251
  • Bedrooms 2
  • New Contruction Existing
  • Complex Country Commons

Immaculate & Upgraded Three-Level Condo Built in 2021 Welcome to this immaculate and beautifully upgraded three-level condo offering modern comfort, abundant natural light, and a thoughtful open-concept design. This 2-bedroom, 2.5-bath home features a one-car garage and the potential to finish the walk-out lower level, adding approximately 800+- square feet of additional living space. The first-floor bedroom offers flexibility for guests, a home office, or additional living needs, with convenient access to the laundry and bath with a walk in shower. The kitchen has an abundance of cabinets, granite countertop and a full suite of energy efficient stainless appliances. The entire second floor is dedicated to the spacious primary suite, offering plenty of room for a sitting area, desk, or yoga space. The suite includes a private full bathroom, generous walk-in closet, and large windows that fill the space with natural light. Outdoor living is easy with both a deck and patio, perfect for grilling, relaxing, and enjoying the serene setting. With its modern construction, upgraded finishes, spacious primary suite, one-car garage, and incredible potential to expand into the walk-out lower level, this exceptional condo offers comfort, style, and room to grow.

Listed by Nancy Larrow of BHHS Vermont Realty Group/Vergennes

$
$
%
$/month over payments
Federal 30-year interest rate: 6.71% last updated on Sep 3, 2026
* All Figures are estimates. Check with your bank or proposed mortgage company for actual interest rates.
This product uses the FRED® API but is not endorsed or certified by the Federal Reserve Bank of St. Louis.

Virtual TourSave FavoriteSchedule TourAsk A QuestionMore Details

4 Crestview Circle Londonderry NH 03053
Pending

MLS Number 5096221

  • Condo
  • Square Feet 1,070
  • Bedrooms 2
  • New Contruction Existing
  • Address 4 Crestview Circle

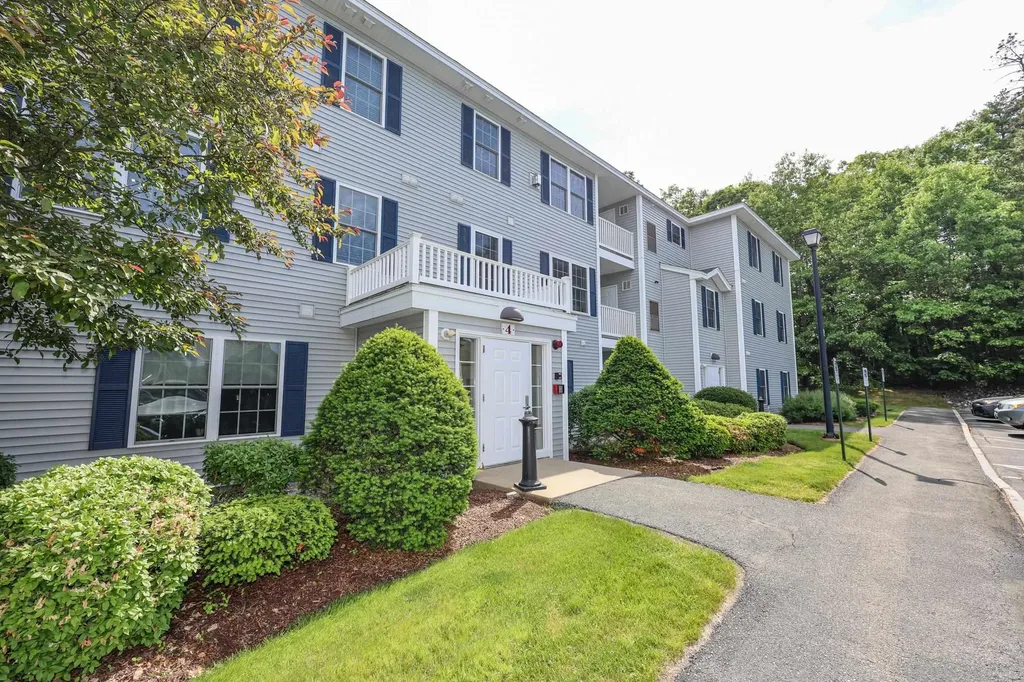
A RARE opportunity to own this FULLY FURNISHED,TURNKEY, highly sought-after third-floor corner unit offering exceptional natural light, privacy, and spacious living. This beautifully updated condominium features soaring cathedral ceilings, a cozy gas fireplace, and an open, airy floor plan designed for comfortable everyday living and entertaining.The bright living and dining areas showcase upgraded plank flooring, recessed lighting, neutral designer colors, and tasteful dcor throughout. The well-appointed kitchen features stainless steel appliances and ample cabinet and counter space, while the convenient in-unit washer and dryer add to the home’s functionality.The spacious primary suite offers dual closets and an oversized en-suite bath, creating a true retreat. A generously sized second bedroom is located near the second full bathroom, making it ideal for guests, family members, or a home office. Both bedrooms feature ceiling fans for added comfort.Step outside onto your private balcony and enjoy peaceful surroundings, while the outdoor utility/storage closet provides additional convenience. The unit also includes extra storage space in the basement.Meticulously maintained and thoughtfully updated throughout, this home is being sold COMPLETELY FURNISHED, making it a perfect turnkey INVESTMENT property, 2nd home, or ideal opportunity for first-time buyers. The tasteful dcor, neutral color palette, and move-in-ready condition allow for immediate enjoyment from day one.Located in a well-managed association with low condo fees, elevator in building offering easy living and outstanding value. Conveniently situated within walking distance to bus station and just moments from major highways, commuting is effortless while still enjoying a peaceful residential setting. - Offer deadline Monday 29th @ 5pm -

Listed by Cheryl Hazzard of REAL Broker NH,LLC

$
$
%
$/month over payments
Federal 30-year interest rate: 6.71% last updated on Sep 3, 2026
* All Figures are estimates. Check with your bank or proposed mortgage company for actual interest rates.
This product uses the FRED® API but is not endorsed or certified by the Federal Reserve Bank of St. Louis.

Save FavoriteSchedule TourAsk A QuestionMore Details

307 A Amherst Street Nashua NH 03063

MLS Number 5102409

  • Condo
  • Square Feet 1,493
  • Bedrooms 3
  • New Contruction Existing
  • Address 307 A Amherst Street

Rare Opportunity! Don't miss your chance to own one of the hard-to-find 3-bedroom, 2-bathroom garden-style condos in the highly desirable Crestview Condominiums in Nashua! Offering the convenience of one-level living on the first floor, this spacious, freshly painted home features newer flooring throughout and an open-concept layout that's perfect for both everyday living and entertaining. The bright living and dining areas flow seamlessly to your private balcony, creating the perfect spot to relax and unwind. The primary suite offers a private full bathroom, while two additional generously sized bedrooms provide plenty of space for family, guests, or a home office. A second full bathroom and the convenience of in-unit laundry make this home as functional as it is comfortable. This well-maintained building features an elevator with direct access to your assigned underground garage parking and private storage unit, making everyday living effortless. During the warmer months, enjoy the beautifully maintained in-ground pool just steps from your door. Location is everything! Crestview is one of Nashua's most sought-after condominium communities, just minutes from Route 3, Whole Foods, shopping, restaurants, and everyday conveniences, making commuting and daily errands a breeze. If you've been waiting for a spacious, move-in-ready condo with the convenience of one-floor living, this is your opportunity. Why rent when you can own? Schedule your private showing today before this rare offering is gone!

Listed by Mariana Silva of Albert Invest Realty Group

$
$
%
$/month over payments
Federal 30-year interest rate: 6.71% last updated on Sep 3, 2026
* All Figures are estimates. Check with your bank or proposed mortgage company for actual interest rates.
This product uses the FRED® API but is not endorsed or certified by the Federal Reserve Bank of St. Louis.

Virtual TourSave FavoriteSchedule TourAsk A QuestionMore Details

1 Winding Brook Drive South Burlington VT 05403

MLS Number 5089380

  • Condo
  • Square Feet 1,496
  • Bedrooms 2
  • New Contruction Existing
  • Year Built 1984

Special offer: Seller Bonus to pay 6 months of HOA dues to benefit the Buyer with an acceptable offer... Late summer is the perfect time for you to purchase this wonderful townhome in Winding Brook. The 2-tory end unit offers nearly 1,500 sf with 2 bedrooms and 2.5 baths. The home has a desireable end unit location with good natural light, a private patio and an adjacent natural area for some quiet time. There is a detached 1 car garage. Price reductioin makes it a perfect time to buy. Please register your private or assisted showing today.

Listed by Laurence Rutherford of Signature Properties of Vermont

$
$
%
$/month over payments
Federal 30-year interest rate: 6.71% last updated on Sep 3, 2026
* All Figures are estimates. Check with your bank or proposed mortgage company for actual interest rates.
This product uses the FRED® API but is not endorsed or certified by the Federal Reserve Bank of St. Louis.

Save FavoriteSchedule TourAsk A QuestionMore Details

359 Central Street Franklin NH 03235

MLS Number 5084409

  • Condo
  • Square Feet 2,691
  • Bedrooms 3
  • New Contruction Existing
  • Address 359 Central Street

Step in from Central Street in the heart of Franklin and head up the wide staircase into a space that immediately feels different. This residence at The Lofts at Shepard Block carries its 1900 era character with maple floors and natural woodwork, while offering a layout that gives you room to think beyond the typical condo. With over 2600 sq ft, it stands out as the only unit in the building with potential to subdivide into two units, creating opportunity for multi generational living, rental income, or a true live work setup. The main kitchen is bright with an eat in area, while the rear introduces a second kitchenette with its own dining space, giving a natural dual suite feel that works for extended stays or separate living zones. As you move through, the back portion opens into large bedrooms, a sitting room, and an additional flex space that could serve as a second living area, office, studio, or future primary suite expansion. This is also where the vision can continue, with the opportunity to create rooftop access and design a private outdoor space, whether a patio or rooftop garden, a rare feature for an in town condo. The overall footprint supports adding a true primary suite with bath and walk in closet while still maintaining generous living areas. Step outside and you are within walking distance to Mill City Park, where the energy of Franklin's revitalization is taking shape, now complemented by new apartments, restaurants, and a local brewery. Enjoy riverfront trails, seasonal ice skating at Odell Park, and nearby access to Webster Lake with public beaches and boating. With easy access to I 93 and the surrounding Lakes Region, this location balances lifestyle, flexibility, and long term upside in a setting that continues to grow.

Listed by Katelyn Nash of Century 21 Gold Key Realty

$
$
%
$/month over payments
Federal 30-year interest rate: 6.71% last updated on Sep 3, 2026
* All Figures are estimates. Check with your bank or proposed mortgage company for actual interest rates.
This product uses the FRED® API but is not endorsed or certified by the Federal Reserve Bank of St. Louis.

Save FavoriteSchedule TourAsk A QuestionMore Details

306 Circle Road Manchester NH 03103

Manchester, NH306 Circle Road

Price$340,000

Est. Mortgage: $/month

Pending

MLS Number 5104661

  • Condo
  • Square Feet 1,584
  • Bedrooms 2
  • New Contruction Existing
  • Complex Pondview Terrace

Welcome to 306 Circle Road in Pondview Terrace! This inviting 2-bedroom townhouse offers a wonderful opportunity to own your own home instead of renting. The main level features a comfortable living space, dining area, and kitchen with a slider leading directly to the backyard perfect for enjoying outdoor space or entertaining. The primary bedroom offers a unique loft area, providing flexible space for an office, reading nook, or additional storage. The second bedroom is especially versatile, featuring built-in bunk beds, desks, closets, and bookshelves, creating a private and functional space for children, guests, or a home office. A garage under the unit provides convenient parking, while the utility/storage room in the back offers plenty of additional space for belongings. With 2 bedrooms, 1 full bath and 1 half bath, plus thoughtful builti ns and easy outdoor access, this home offers comfort, convenience, and affordability. Community has outdoor pool to enjoy on these hot summer days. Easy commute to all major hightways and shopping! A great opportunity to stop renting and start building equity in your own home!

Listed by Bonnie Guevin of Keller Williams Realty-Metropolitan

$
$
%
$/month over payments
Federal 30-year interest rate: 6.71% last updated on Sep 3, 2026
* All Figures are estimates. Check with your bank or proposed mortgage company for actual interest rates.
This product uses the FRED® API but is not endorsed or certified by the Federal Reserve Bank of St. Louis.

Virtual TourSave FavoriteSchedule TourAsk A QuestionMore Details

10 Woodburn Drive Litchfield NH 03052

MLS Number 5105278

  • Condo
  • Square Feet 1,258
  • Bedrooms 2
  • New Contruction Existing
  • Address 10 Woodburn Drive

Freshened up and ready to go! Welcome to 10 Woodburn Circle, Unit C, a well-maintained end-unit condex offering space, privacy, low condo fees, and some great recent updates. Hardwood floors have been uncovered, the paint has been touched up, and the home has been decluttered and refreshed, making it truly move-in ready. Inside, you'll find a bright, open layout with plenty of natural light and an easy flow from the living and dining areas out to the back deck. The generously sized yard gives you room to spread out, garden, entertain, enjoy the firepit, or simply relax outside. Upstairs, the spacious primary bedroom features three closets....yes, three! The partially finished basement adds even more usable space and could work well as a home office, gym, playroom, hobby space, or extra storage. You'll also appreciate the convenience of in-unit laundry and parking for three vehicles. Located near the Hudson and Londonderry town lines, you'll have easy access to shopping, restaurants, recreation, Robinson Pond, and major commuting routes. With recent updates already done and plenty of space inside and out, this one is ready for its next chapter. Come take a look!

Listed by Karen Rivard of EXP Realty

$
$
%
$/month over payments
Federal 30-year interest rate: 6.71% last updated on Sep 3, 2026
* All Figures are estimates. Check with your bank or proposed mortgage company for actual interest rates.
This product uses the FRED® API but is not endorsed or certified by the Federal Reserve Bank of St. Louis.

Save FavoriteSchedule TourAsk A QuestionMore Details

Broker Reciprocity 

Copyright 2026 PrimeMLS, Inc. All rights reserved. This information is deemed reliable, but not guaranteed. The data relating to real estate displayed on this display comes in part from the IDX Program of PrimeMLS. The information being provided is for consumers’ personal, non-commercial use and may not be used for any purpose other than to identify prospective properties consumers may be interested in purchasing. Data last updated September 6, 2026 9:08 PM UTC