SIGN UP or LOG IN 's Account

Log in to see your saved listings or edit your searches:

No account? Sign up now to save searches, listings, and get tailored listing notifications. It's free, opt-out anytime.

Find Your New Home

Sign Up Today!

Get fresh listings via email, save your favorite listings, match with similar properties, and unlock additional property info.

Create Your Account

Do not fill in this field:

Already have an account? Log in

and narrow your search. If you have fewer than 200 results, you can save your search.

Addison VT Condo Real Estate

r=1525-1536
10 Woodburn Drive Litchfield NH 03052

MLS Number 5105278

  • Condo
  • Square Feet 1,258
  • Bedrooms 2
  • New Contruction Existing
  • Address 10 Woodburn Drive

Freshened up and ready to go! Welcome to 10 Woodburn Circle, Unit C, a well-maintained end-unit condex offering space, privacy, low condo fees, and some great recent updates. Hardwood floors have been uncovered, the paint has been touched up, and the home has been decluttered and refreshed, making it truly move-in ready. Inside, you'll find a bright, open layout with plenty of natural light and an easy flow from the living and dining areas out to the back deck. The generously sized yard gives you room to spread out, garden, entertain, enjoy the firepit, or simply relax outside. Upstairs, the spacious primary bedroom features three closets....yes, three! The partially finished basement adds even more usable space and could work well as a home office, gym, playroom, hobby space, or extra storage. You'll also appreciate the convenience of in-unit laundry and parking for three vehicles. Located near the Hudson and Londonderry town lines, you'll have easy access to shopping, restaurants, recreation, Robinson Pond, and major commuting routes. With recent updates already done and plenty of space inside and out, this one is ready for its next chapter. Come take a look!

Listed by Karen Rivard of EXP Realty

$
$
%
$/month over payments
Federal 30-year interest rate: 6.71% last updated on Sep 3, 2026
* All Figures are estimates. Check with your bank or proposed mortgage company for actual interest rates.
This product uses the FRED® API but is not endorsed or certified by the Federal Reserve Bank of St. Louis.

Save FavoriteSchedule TourAsk A QuestionMore Details

25 Pendleton Lane Londonderry NH 03053

Londonderry, NH25 Pendleton Lane

Price$340,000

Est. Mortgage: $/month

Pending

MLS Number 5106314

  • Condo
  • Square Feet 1,325
  • Bedrooms 2
  • New Contruction Existing
  • Address 25 Pendleton Lane

Beautifully Renovated 2-Bedroom Condo with Private Deck, Pond Views & Spectacular Sunsets! Welcome to 25 Pendleton Lane, a beautifully updated 1.75-story condo in Rolling Meadows Condo Association. Extensively improved in June and July 2026, this home offers a fresh, modern interior and a peaceful setting overlooking landscaped grounds and a pond. The main level features an open-concept living and dining area with beautifully restored hardwood flooring, creating a comfortable space for everyday living and entertaining. The galley kitchen features freshly painted cabinetry, and a convenient half bath completes the first floor. Sliding glass doors lead to a private deck where you can relax and enjoy the peaceful surroundings. The west-facing setting provides lovely pond and landscaped views, along with spectacular sunsets. The second floor offers two bedrooms, both recently painted and featuring new wall-to-wall carpeting, plus a full bath. The lower level provides excellent additional space and flexibility. The partially finished basement is perfect for a workshop, hobby area, crafts, or home projects, with built-in shelving and workbenches already in place. Walkout sliders provide convenient access to the yard, and washer/dryer hookups are also located here. Extensive 2026 improvements include fresh paint throughout, including walls and ceilings; new wall-to-wall carpeting; complete restoration of the hardwood flooring; new LED recessed lighting in the main living areas; new light switches, dimmers and electrical outlets throughout; freshly painted kitchen cabinets; new blinds throughout; and a thorough deep cleaning. With 2 bedrooms, 1 full bath, 1 half bath, a partially finished walkout basement, private deck, pond views and beautiful western sunsets, this move-in-ready condo combines extensive recent updates with a peaceful setting. Just move in and enjoy!

Listed by Vince DeCesare of BHHS Verani Londonderry

$
$
%
$/month over payments
Federal 30-year interest rate: 6.71% last updated on Sep 3, 2026
* All Figures are estimates. Check with your bank or proposed mortgage company for actual interest rates.
This product uses the FRED® API but is not endorsed or certified by the Federal Reserve Bank of St. Louis.

Virtual TourSave FavoriteSchedule TourAsk A QuestionMore Details

701 Dorset Street South Burlington VT 05403
Active With Contract

MLS Number 5105974

  • Condo
  • Square Feet 1,464
  • Bedrooms 2
  • New Contruction Existing
  • Complex Ashbrook

End Unit home with side lawn and raised bed garden offering a pet option and room to enjoy common lands. The townhomes offer a curricular drive for ease. With this unit having direct to home two assigned parking spots for convenient use. Also 10 visitor parking spots with full yard adjacent for enjoyment. The home has a private balcony and lower deck leading to the spacious back yard and walking trail. Come inside to find comfort in the use of kitchen with full access from the entry and the spacious dining/ living room area. While enjoying the balcony to overlook the privacy of the backyard. Upstairs you will find two bedrooms with a full bath between offering a complete feel. The additional basement has so much to appreciate with a full walk up to the main home and walkout sliding door to the covered deck and raised gardens. Spacious bonus room with adjacent 3/4 bath and full laundry set up. Each level of the home has a mini-split to offer heat and AC always leaving you comfortable in all season.Additional baseboard heat is available throughout the home as well. Sellers upgrades include exterior faucet, upgraded electrical panel, three new heat pumps, upgraded dryer outlet, interior bathroom fan, basement flooring, new carpeting on all interior stairs, on demand hot water tank, sliding patio doors on both levels, front door & storm door! Leaving the NEW OWNERS happy the ready to settle in. A must see with end unit curb appeal.

Listed by Amy Gerrity-Parent of Amy Gerrity-Parent Realty

$
$
%
$/month over payments
Federal 30-year interest rate: 6.71% last updated on Sep 3, 2026
* All Figures are estimates. Check with your bank or proposed mortgage company for actual interest rates.
This product uses the FRED® API but is not endorsed or certified by the Federal Reserve Bank of St. Louis.

Virtual TourSave FavoriteSchedule TourAsk A QuestionMore Details

16 White Pine Drive Jay VT 05859

MLS Number 5066358

  • Condo
  • Square Feet 939
  • Bedrooms 1
  • New Contruction Existing
  • Complex Powderline

At Jay Peak, the snow falls deeper, the air feels crisper, and time slows down just enough to remind you of why you came. Tucked along White Pine Drive, this fully furnished 939sf unit with 1 bedroom and 1 bathroom isn’t just a place to stay - it’s your personal retreat in the heart of Vermont’s most iconic mountain escape. Imagine waking up to the hush of fresh powder outside your window, pulling on your gear and being first in line at the lift (just call the 24/7 on-call shuttle service to pick you up and be at the lift in 5 minutes). After a day carving lines through the East’s deepest snow, come home to a firelit evening or a cozy aprs-ski on the couch. Or keep the good times rolling at one of Jay Peak’s several restaurants before heading back and doing it all over again the next day. This isn’t just a retreat - it’s part of a legacy. From the retro charm of the Ice Haus skating rink to the splash and laughter echoing through the Pumphouse Waterpark, to the 18-hole golf course, and trails to explore, Jay Peak is a year-round playground. And when you're not here, let your condo work for you through Jay Peak's seamless in-house rental program. Welcome to the way winter (and every season) used to feel. Welcome to Jay Peak.

Listed by Sarah MacLeod of Four Seasons Sotheby's Int'l Realty

$
$
%
$/month over payments
Federal 30-year interest rate: 6.71% last updated on Sep 3, 2026
* All Figures are estimates. Check with your bank or proposed mortgage company for actual interest rates.
This product uses the FRED® API but is not endorsed or certified by the Federal Reserve Bank of St. Louis.

Virtual TourSave FavoriteSchedule TourAsk A QuestionMore Details

60 Brickyard Road Essex Junction VT 05452
Pending

MLS Number 5106524

  • Condo
  • Square Feet 1,332
  • Bedrooms 2
  • New Contruction Existing
  • Complex Essex Park West

Welcome to this bright and inviting townhome in a prime Essex Junction location! From the charming covered front porch, step into a sunlit entryway with convenient storage and updated flooring (2020). The open-concept living and dining area features sliding glass doors that fill the space with natural light and lead to a lovely back deck overlooking peaceful common land- perfect for morning coffee or evening unwinding. Ideal for hosting and everyday living, the kitchen is open to the living space and offers generous cabinet and countertop space. Upstairs, the spacious primary bedroom boasts a walk-in closet with updated Closetmaid shelving (2020) and newer flooring (2021). A second bedroom and full bathroom with laundry complete the upper level. The home is further enhanced by a newer Weil-McClain boiler (2024), offering efficiency and peace of mind. Parking is a breeze with one assigned spot in front of the unit, as well as one spot in the assigned carport that also offers locked storage. Not to mention, visitor parking is available close by, too! Enjoy the benefits of a well-managed HOA that includes landscaping, plowing, trash, water/sewer, and fantastic amenities like a community pool, tennis courts, and a pet-friendly policy (1 cat or dog per unit). Just minutes from Essex shops, restaurants, Maple Street Pool, and an easy drive to the surrounding towns of Williston, Colchester, and Jericho. Don't miss out on this great condo- book your showing today!

Listed by Elise Polli of Polli Properties

$
$
%
$/month over payments
Federal 30-year interest rate: 6.71% last updated on Sep 3, 2026
* All Figures are estimates. Check with your bank or proposed mortgage company for actual interest rates.
This product uses the FRED® API but is not endorsed or certified by the Federal Reserve Bank of St. Louis.

Save FavoriteSchedule TourAsk A QuestionMore Details

370 Farrell Street South Burlington VT 05403

MLS Number 5107473

  • Condo
  • Square Feet 1,100
  • Bedrooms 2
  • New Contruction Existing
  • Address 370 Farrell Street

OPEN HOUSE SUNDAY 11 am to 1 pm. Welcome to 370 Farrell Street, Unit 218, offering convenient second-floor condo living in an ideal South Burlington location. This well-maintained 2-bedroom, 2-bathroom unit features a bright, open layout with abundant kitchen cabinetry providing excellent storage and workspace. The primary suite includes a custom closet system, while a private balcony accessible from both the living room and primary bedroom provides the perfect spot to relax and enjoy the fresh air. True single-level living includes in-unit laundry for added convenience. The unit also comes with an especially convenient underground garage parking space located adjacent to the entry door. This secure, pet-friendly building offers elevator access from the garage to each floor, a fitness center, and a welcoming common area with a fireplace. The HOA fee includes heat, hot water, trash, maintenance, gym access, and air conditioning, helping keep monthly expenses simple with owners responsible for just electricity and internet. Located minutes from downtown Burlington and within walking or biking distance of the South End and Pine Street corridor, you'll have easy access to popular breweries, restaurants, shops, grocery stores, I-89, UVM Medical Center, and more. A great opportunity for low-maintenance living in a highly convenient location! CUFSH - Identified and under contract

Listed by Darcy Handy of RE/MAX North Professionals

$
$
%
$/month over payments
Federal 30-year interest rate: 6.71% last updated on Sep 3, 2026
* All Figures are estimates. Check with your bank or proposed mortgage company for actual interest rates.
This product uses the FRED® API but is not endorsed or certified by the Federal Reserve Bank of St. Louis.

Save FavoriteSchedule TourAsk A QuestionMore Details

196 E Main Street Conway NH 03818

Conway, NH196 E Main Street, Unit 5

Price$339,999

Est. Mortgage: $/month

MLS Number 5106152

  • Condo
  • Square Feet 1,951
  • Bedrooms 2
  • New Contruction Existing
  • Address 196 E Main Street

Welcome Home! . This impeccably maintained 2-bedroom, 1 1/2 bathroom condo in the heart of Conway, NH, is the definition of "move-in ready." Whether you are looking for a primary residence, a vacation getaway, or a smart investment, this property offers the perfect blend of modern comfort and rugged adventure. The interior is light, bright, and inviting, featuring fresh, neutral paint and updated flooring throughout. You'll be treated to beautiful, sweeping views that remind you every single day why you chose to live in the White Mountains. The garage isn't just a place to park; it's a dream garage! With extra space specifically designed for the car enthusiast, you'll have plenty of room for your vehicle, tools, and projects. You'll love the versatile, additional storage or living space located right on the garage level. Whether you need a dedicated home gym, a private workshop, a gear room for your outdoor equipment, or a cozy den, this extra square footage adds incredible value and flexibility to your lifestyle. Living in Conway places you at the center of a four-season playground. You are minutes away from some of the most iconic spots in New England: Diana's Baths, Cathedral Ledge, Conway Scenic Railroad or Kancamagus Highway. Enjoy tax-free shopping at the vast local businesses or outlets. Don't miss out on this rare and unique gem!

Listed by Ralph Harvey of Listwithfreedom.com

$
$
%
$/month over payments
Federal 30-year interest rate: 6.71% last updated on Sep 3, 2026
* All Figures are estimates. Check with your bank or proposed mortgage company for actual interest rates.
This product uses the FRED® API but is not endorsed or certified by the Federal Reserve Bank of St. Louis.

Save FavoriteSchedule TourAsk A QuestionMore Details

24 Condo Road Campton NH 03223

Campton, NH24 Condo Road, Unit 2

Price$339,900

Est. Mortgage: $/month

MLS Number 5094784

  • Condo
  • Square Feet 1,082
  • Bedrooms 3
  • New Contruction Existing
  • Complex Hodgman Hill Village

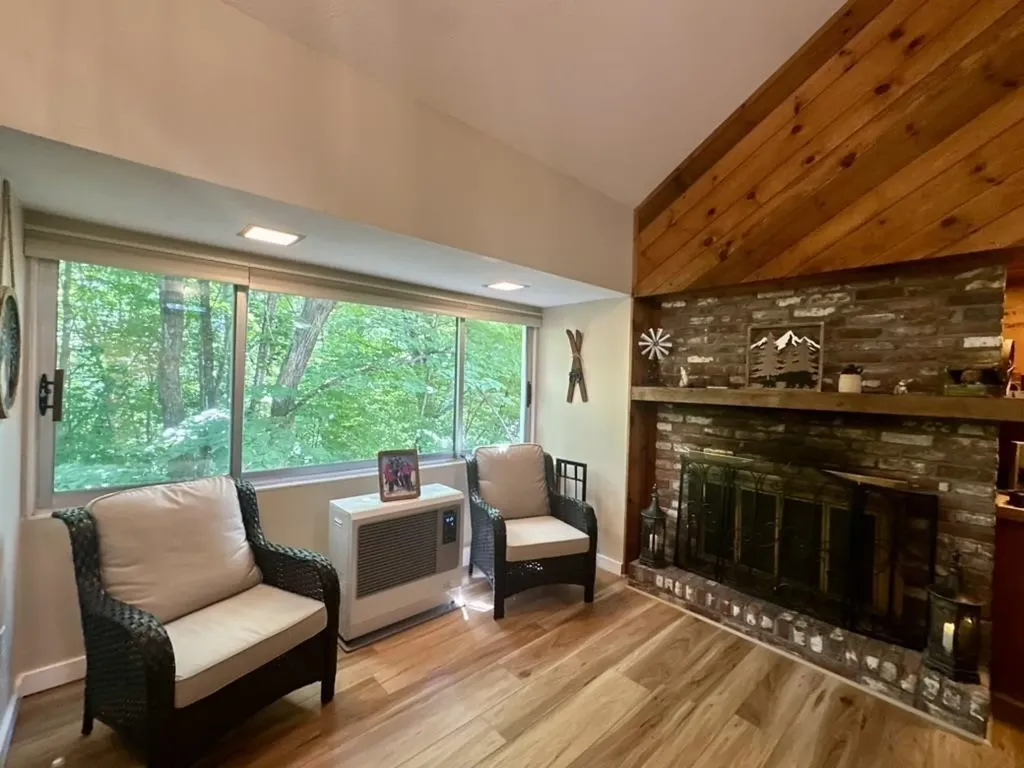
Welcome to your White Mountains retreat at Hodgman Hill! This nicely updated 3-bedroom, 2-bath condominium offers the perfect blend of classic New Hampshire mountain charm and modern comfort. The updated kitchen opens seamlessly to the inviting sunken living room, where a cozy wood-burning fireplace and abundant windows create a warm, welcoming space to relax while enjoying peaceful wooded views. Step outside and discover why this location is so sought after. Just minutes from Waterville Valley, Tenney Mountain, and Loon Mountain, you'll have year-round access to some of New Hampshire's best skiing, hiking, biking, and outdoor recreation. A short 3-5 minute walk brings you to the renowned Waterville Estates Recreation Center, featuring indoor and outdoor pools, hot tubs, sauna, a fitness center, lit (play all night!) pickleball, tennis, & basketball courts, and activities for all ages throughout the year. During the winter season, enjoy the convenience of nearby Campton Mountain Ski Area & Lodge, offering skiing, great food, drinks, and live entertainment on weekends. Whether you're searching for a full-time residence, vacation getaway, or investment property with excellent rental potential, this Hodgman Hill condo delivers the mountain lifestyle you've been dreaming of. Come experience the perfect balance of comfort, recreation, and natural beauty in the heart of the White Mountains.

Listed by Ann Marie Paino of RE/MAX in the Mountains

$
$
%
$/month over payments
Federal 30-year interest rate: 6.71% last updated on Sep 3, 2026
* All Figures are estimates. Check with your bank or proposed mortgage company for actual interest rates.
This product uses the FRED® API but is not endorsed or certified by the Federal Reserve Bank of St. Louis.

Save FavoriteSchedule TourAsk A QuestionMore Details

181 Eastern Avenue Manchester NH 03104
Pending

MLS Number 5104416

  • Condo
  • Square Feet 1,180
  • Bedrooms 2
  • New Contruction Existing
  • Address 181 Eastern Avenue

Welcome to Sunset Ridge! This top-floor 2-bedroom, 2-bathroom condo offers 1,180 square feet of comfortable, low-maintenance living with convenient elevator access in a highly desirable Manchester community. Inside, the open-concept layout features rich hardwood flooring throughout the main living space. The spacious living area centers around a cozy electric fireplace and opens to a private balcony- perfect for relaxing outdoors. The adjoining kitchen and dining area make entertaining a breeze, while a dedicated laundry closet complete with an in-unit washer and dryer plus ample storage add effortless everyday convenience. The primary bedroom suite serves as a peaceful retreat, complete with dual closets and its own private full bath. A second generous bedroom and an additional full guest bathroom round out the well-designed floor plan. Enjoy central air conditioning, natural gas forced hot air heat, top-floor privacy with elevator ease, and professionally managed grounds. Nestled in a prime location with easy access to shopping, dining, and major highways, this move-in-ready condo combines lifestyle and location!

Listed by Daniel Robertson of Village Realty

$
$
%
$/month over payments
Federal 30-year interest rate: 6.71% last updated on Sep 3, 2026
* All Figures are estimates. Check with your bank or proposed mortgage company for actual interest rates.
This product uses the FRED® API but is not endorsed or certified by the Federal Reserve Bank of St. Louis.

Save FavoriteSchedule TourAsk A QuestionMore Details

7 Willys Lane Milton VT 05468

Milton, VT7 Willys Lane, Unit 106

Price$339,900

Est. Mortgage: $/month

MLS Number 5107179

  • Condo
  • Square Feet 1,040
  • Bedrooms 2
  • New Contruction Existing
  • Address 7 Willys Lane

Welcome to Unit #106 at Willys Lane - a brand-new 2 bedroom flat designed for stylish, single-level living. This thoughtfully finished home features a bright open floor plan with a crisp white kitchen complete with quartz countertops, stainless steel appliances, and plenty of storage. Durable vinyl plank flooring adds a modern look that's easy to care for, while large windows fill the space with natural light. The private primary suite is a true retreat, offering its own full bath and generous closet space. A second bedroom and a ¾ bath provide flexibility for guests, family, or a home office. Step outside to enjoy your own private patio - perfect for morning coffee or evening relaxation. With a washer and dryer included, an attached garage roughed in for EV charging, and energy-efficient construction throughout, this home makes everyday living both effortless and enjoyable. Set in a boutique 8-unit community just moments from shopping, dining, and parks, Unit #106 combines comfort, style, and convenience in one exciting package.

Listed by Blake Gintof of Signature Properties of Vermont

$
$
%
$/month over payments
Federal 30-year interest rate: 6.71% last updated on Sep 3, 2026
* All Figures are estimates. Check with your bank or proposed mortgage company for actual interest rates.
This product uses the FRED® API but is not endorsed or certified by the Federal Reserve Bank of St. Louis.

Save FavoriteSchedule TourAsk A QuestionMore Details

35 Collins Landing Road Weare NH 03281
Pending

MLS Number 5078136

  • Condo
  • Square Feet 1,470
  • Bedrooms 2
  • New Contruction Existing
  • Complex Collins Landing

Welcome to this inviting 2-bedroom townhouse just moments from beautiful Lake Horace. Set within a private, well-maintained association, this home offers exclusive access to a sandy beach, swimming area, and peaceful natural surroundings. Inside, you'll find a warm and comfortable layout with bright living spaces, a functional kitchen, and two well-sized bedrooms perfect for year-round living or a relaxing getaway. This pet-friendly community provides a quiet, serene atmosphere ideal for those seeking comfort and convenience. Enjoy morning coffee on your deck, afternoon walks by the water, and evenings surrounded by the calm of the woods. With move-in-ready condition and easy access to Weare's local amenities, this townhouse delivers the perfect blend of lake life, privacy, and everyday comfort. This property is ready for some re-fresh and affords the new owner an opportunity to build sweat-equity. easy to show

Listed by Deborah Smith of LAER Realty Partners/Goffstown

$
$
%
$/month over payments
Federal 30-year interest rate: 6.71% last updated on Sep 3, 2026
* All Figures are estimates. Check with your bank or proposed mortgage company for actual interest rates.
This product uses the FRED® API but is not endorsed or certified by the Federal Reserve Bank of St. Louis.

Save FavoriteSchedule TourAsk A QuestionMore Details

60 Brickyard Road Essex Junction VT 05452

MLS Number 5102193

  • Condo
  • Square Feet 1,332
  • Bedrooms 2
  • New Contruction Existing
  • Address 60 Brickyard Road

NEW CARPET, FRESH PAINT IN THE FRONT BEDROOM & NEW PRICE! Plus Seller Concession! Seller offering up to $5,000 toward Buyer's allowable closing costs and/or prepaid expenses, an opportunity to reduce your upfront costs! Subject to Purchase and Sale terms and applicable lender requirements. Move right in and make this inviting Essex Junction condo your own! Offering over 1,300 sq. ft. of living space, this 2 bedroom, 1.5 bath home features an open and comfortable floor plan. The spacious eat-in kitchen provides plenty of workspace and flows into the open living and dining area with hardwood floors. A sliding glass door leads to a peaceful back deck overlooking natural surroundings, a great spot to relax or enjoy your morning coffee. Upstairs, you'll find two generously sized bedrooms with ample closet space, a full bath, and the convenience of second floor laundry. Efficient baseboard hot water heat, additional storage, and an assigned carport with storage add everyday practicality. Enjoy the community pool and tennis courts, plus a convenient Essex Junction location close to schools, shopping, recreation, and community amenities. Burlington, Williston, UVM Medical Center, and Burlington International Airport are all within easy reach. Clean and ready the next owner. Schedule your showing today!

Listed by Laura Zambarano of Real Estate Associates

$
$
%
$/month over payments
Federal 30-year interest rate: 6.71% last updated on Sep 3, 2026
* All Figures are estimates. Check with your bank or proposed mortgage company for actual interest rates.
This product uses the FRED® API but is not endorsed or certified by the Federal Reserve Bank of St. Louis.

Save FavoriteSchedule TourAsk A QuestionMore Details

Broker Reciprocity 

Copyright 2026 PrimeMLS, Inc. All rights reserved. This information is deemed reliable, but not guaranteed. The data relating to real estate displayed on this display comes in part from the IDX Program of PrimeMLS. The information being provided is for consumers’ personal, non-commercial use and may not be used for any purpose other than to identify prospective properties consumers may be interested in purchasing. Data last updated September 6, 2026 7:52 PM UTC