
SIGN UP or LOG IN 's Account

Log in to see your saved listings or edit your searches:

No account? Sign up now to save searches, listings, and get tailored listing notifications. It's free, opt-out anytime.

Find Your New Home

Sign Up Today!

Get fresh listings via email, save your favorite listings, match with similar properties, and unlock additional property info.

Create Your Account

Do not fill in this field:

Already have an account? Log in

and narrow your search. If you have fewer than 200 results, you can save your search.

Addison VT Condo Real Estate

r=1549-1560
12A Dover Green Loop Dover VT 05356

Dover, VT12A Dover Green Loop

Price$336,000

Est. Mortgage: $/month

MLS Number 5107774

  • Condo
  • Square Feet 1,248
  • Bedrooms 3
  • New Contruction Existing
  • Address 12A Dover Green Loop

Move right in and get ready to enjoy the upcoming ski season. This mostly updated 3 bed 2 bath condo at Dover Green is ready for its next owners. With the newly updated kitchen and recently updated bathrooms you can enjoy your time on the mountain before returning to your warm and cozy getaway just a few minutes away. There's a wood burning fireplace anchoring the large living room with high ceilings which creates an inviting atmosphere to sit back and relax after a day on the slopes. With a primary ensuite bedroom and a second bedroom with full bath on the entry floor there is plenty of room to spread out. Kids love the additional sleeping space in the loft above the living room! The deck makes for a great spot to sip your morning coffee or get some sun. Being an end unit with a few extra windows, you'll appreciate the additional light, especially on a cloudy day. There is easy access into the unit with plenty of parking and a large mudroom to shed and store your gear. Close to the Moover shuttle to get to the mountain without having to worry about parking. Current owners have paid their special assessment for recent foundation repairs in fuil.

Listed by Mike Masters of Four Seasons Sotheby's Int'l Realty

$
$
%
$/month over payments
Federal 30-year interest rate: 6.71% last updated on Sep 3, 2026
* All Figures are estimates. Check with your bank or proposed mortgage company for actual interest rates.
This product uses the FRED® API but is not endorsed or certified by the Federal Reserve Bank of St. Louis.

Virtual TourSave FavoriteSchedule TourAsk A QuestionMore Details
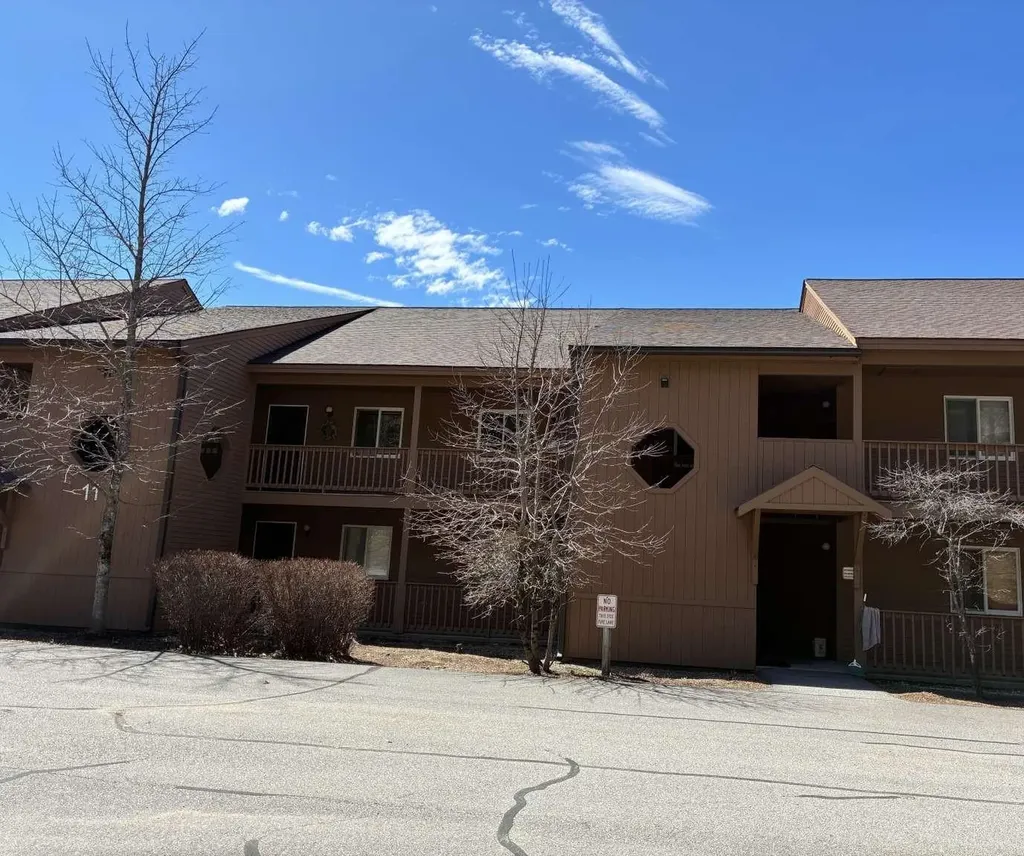
11 Hummingbird Road Lincoln NH 03251

MLS Number 5083610

  • Condo
  • Square Feet 1,064
  • Bedrooms 2
  • New Contruction Existing
  • Address 11 Hummingbird Road

Charming 2-bedroom, 2-bathroom condo located on the top floor in the Mansion Hill Condominium community. Single floor living that connects to a spacious deck. This space comes fully furnished perfect for move in ready, sold in as-is condition. New windows installed in 2023, wood floors in living/dining room, updated carpet in both bedrooms in 2019, chimney up to date with new pipe installed in 2024 and SimpliSafe Alarm System included. Condominium fees include cable, wifi, water and sewer.

Listed by Jason Saphire of www.HomeZu.com

$
$
%
$/month over payments
Federal 30-year interest rate: 6.71% last updated on Sep 3, 2026
* All Figures are estimates. Check with your bank or proposed mortgage company for actual interest rates.
This product uses the FRED® API but is not endorsed or certified by the Federal Reserve Bank of St. Louis.

Save FavoriteSchedule TourAsk A QuestionMore Details
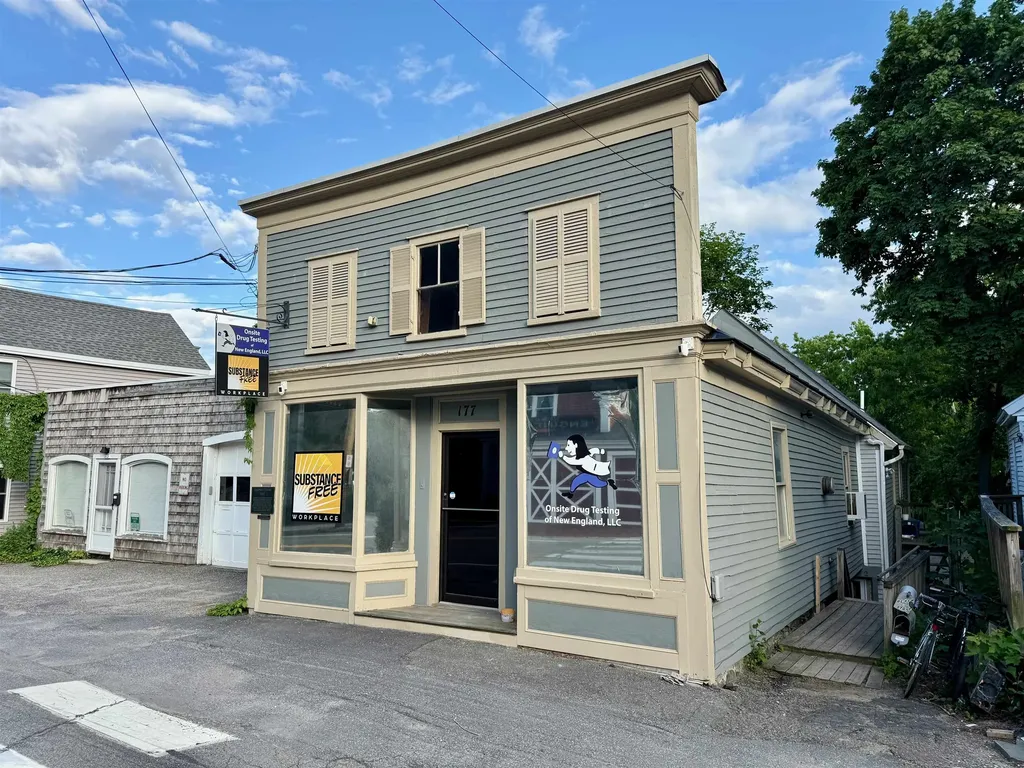
177 Main Street Newmarket NH 03857

MLS Number 5076676

  • Condo
  • Square Feet 1,408
  • Bedrooms 4
  • New Contruction Existing
  • Address 177 Main Street

PRICE IMPROVED! Tucked into the heart of downtown Newmarket, this character-filled 4-bedroom, 1.5-bath condo offers the perfect blend of historic charm and everyday convenience. Exposed beams and abundant natural light create a warm, inviting atmosphere throughout, while the thoughtfully designed galley kitchen opens to a spacious living and dining area ideal for gathering and entertaining. Step directly outside to your private patio, complete with a brand-new fence, offering a rare and coveted outdoor retreat right in town. Whether you're enjoying your morning coffee or hosting friends on a summer evening, this space extends your living area beautifully. With four true bedrooms, there's flexibility for guests, home office space, or creative pursuits. Just outside your door, enjoy all that vibrant downtown Newmarket has to offer - restaurants, coffee shops, local boutiques, and the scenic Lamprey River. Explore nearby trails, kayak the river, or take advantage of the town's parks and recreational opportunities. Easy access to UNH and major commuter routes makes this location as practical as it is charming. If you've been looking for space, character, and walkability in one of the Seacoast's most beloved small towns, this is it. PRE-INSPECTED

Listed by Alicia Goodwin of KW Coastal and Lakes & Mountains Realty

$
$
%
$/month over payments
Federal 30-year interest rate: 6.71% last updated on Sep 3, 2026
* All Figures are estimates. Check with your bank or proposed mortgage company for actual interest rates.
This product uses the FRED® API but is not endorsed or certified by the Federal Reserve Bank of St. Louis.

Virtual TourSave FavoriteSchedule TourAsk A QuestionMore Details
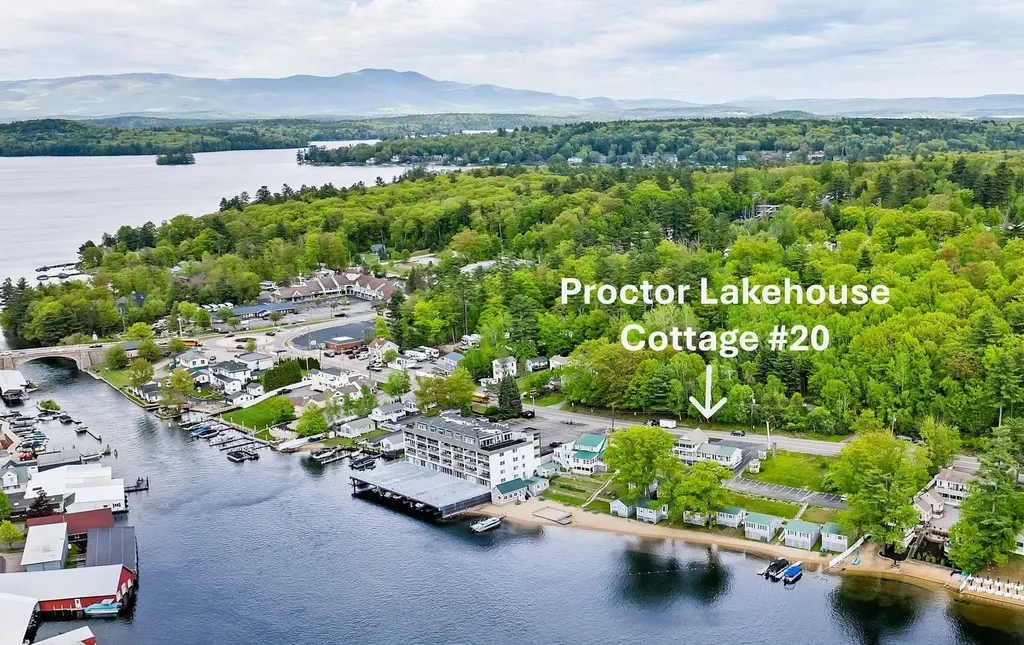
1144 Weirs Boulevard Laconia NH 03246

MLS Number 5042543

  • Condo
  • Square Feet 376
  • Bedrooms 1
  • New Contruction Existing
  • Address 1144 Weirs Boulevard

Enjoy the sandy beach and sunset at Proctor's Lakehouse Cottages, a condominium. Recently updated, fully furnished 1-bedroom air-conditioned suite with an ample private deck on channel of Lake Winnipesaukee leading to Paugus Bay. Conveniently located in the Weirs Channel and within 0.3 miles of Weirs Beach, this 3-season condo places you in the heart of lakeside activity, including boating, relaxing on a beach, and the annual Bike Week. Includes access to 350 feet of private sandy beach, a spacious sundeck, picnic areas with Adirondack chairs, a swim platform, and more. Whether you're paddle boarding, launching a kayak, grilling lakeside, or watching the sunset from the deck, every day offers a new way to unwind. This inviting unit - nicknamed "Welch" - features two comfortable queen beds, a sleeper sofa in the living area, and a fully equipped kitchen with a cooktop, refrigerator, microwave, and flat-screen TV. Recent updates blend classic New England cottage charm with fresh, modern touches. The expansive private deck is the perfect spot to relax with friends and take in breathtaking lake views. Or sit out on the roadside porch to watch the activity and excitement of Laconia Motorcycle Week on your doorstep. This unit has 2 dedicated parking spots. Ideal as a seasonal escape or a turn-key vacation rental, this lakeside condo comes furnished and is ready to help you make lasting lake memories.

Listed by Anne Jalbert of Maxfield Real Estate/Center Harbor

$
$
%
$/month over payments
Federal 30-year interest rate: 6.71% last updated on Sep 3, 2026
* All Figures are estimates. Check with your bank or proposed mortgage company for actual interest rates.
This product uses the FRED® API but is not endorsed or certified by the Federal Reserve Bank of St. Louis.

Virtual TourSave FavoriteSchedule TourAsk A QuestionMore Details

249 Moon Ridge Road Killington VT 05751

MLS Number 5094441

  • Condo
  • Square Feet 755
  • Bedrooms 1
  • New Contruction Existing
  • Complex Moon Ridge

Located just minutes from Killington Ski Area you will find this spacious, well maintained and secluded gem offering beautiful mountain views and tranquility. This multi level, end unit offers a naturally lit mudroom with a storage closet. Upstairs you can enjoy the ambience of a wood burning fireplace, relax in the jetted tub or listen to the birds chirping on the private deck. The beautiful mountain views from the generously sized bedroom and living room are a reminder of how close you are to all that Killington has to offer. Whether it is skiing, hiking, biking, golf or just relaxing, you have found the right place. The bonus room can act as an office or a place to store your activity equipment. The updated kitchen offers stainless steel appliances and a convenient pantry. This 1 bedroom/ 1 bath 755 sq ft unit at Moon Ridge is being sold fully furnished and is move in ready. Whether this is your primary residence, ski home or investment property, now is the time to invest in your future here in Killington. Call to schedule your showing today.

Listed by Michelle Lord of Ski Country Real Estate

$
$
%
$/month over payments
Federal 30-year interest rate: 6.71% last updated on Sep 3, 2026
* All Figures are estimates. Check with your bank or proposed mortgage company for actual interest rates.
This product uses the FRED® API but is not endorsed or certified by the Federal Reserve Bank of St. Louis.

Virtual TourSave FavoriteSchedule TourAsk A QuestionMore Details

41 Beech Hill Avenue Manchester NH 03103

Manchester, NH41 Beech Hill Avenue

Price$335,000

Est. Mortgage: $/month

Active With Contract

MLS Number 5104750

  • Condo
  • Square Feet 1,292
  • Bedrooms 2
  • New Contruction Existing
  • Address 41 Beech Hill Avenue

Looking for a low-maintenance townhouse close to downtown Manchester, with easy access to Routes 293 and I-93? This 2-bedroom, 1.5-bath home at 41 Beech Hill Ave in Manchester, NH is the one you have been waiting for. Located off Brown Ave, minutes from shopping, restaurants, downtown Manchester, and Manchester-Boston Regional Airport. Morning light fills the first-floor living room, with a beautiful gas fireplace that adds extra warmth on those chilly winter nights. Open to the large eat-in kitchen with granite countertops, tile flooring, stainless appliances and a glass slider that leads to a private balcony. The perfect spot for morning coffee or unwinding after work. A half bath rounds out the main level. Upstairs, the primary bedroom has a vaulted ceiling, double closets, and a loft that works as a home office, reading nook, or workout space. A second bedroom and full bath complete the floor. The unfinished walk-out basement has a washer, dryer, and storage shelving as well as a full single-car garage. Plenty of on-street parking is available for guests. Natural gas heat and central AC. The HOA covers water, sewer, landscaping, trash, and snow removal. Pets allowed. Come see this beauty for yourself. Open houses Sat 8/15 11-12:30 and Sun 8/16. Or schedule a private showing.

Listed by Kimberley Tufts of EXP Realty

$
$
%
$/month over payments
Federal 30-year interest rate: 6.71% last updated on Sep 3, 2026
* All Figures are estimates. Check with your bank or proposed mortgage company for actual interest rates.
This product uses the FRED® API but is not endorsed or certified by the Federal Reserve Bank of St. Louis.

Virtual TourSave FavoriteSchedule TourAsk A QuestionMore Details
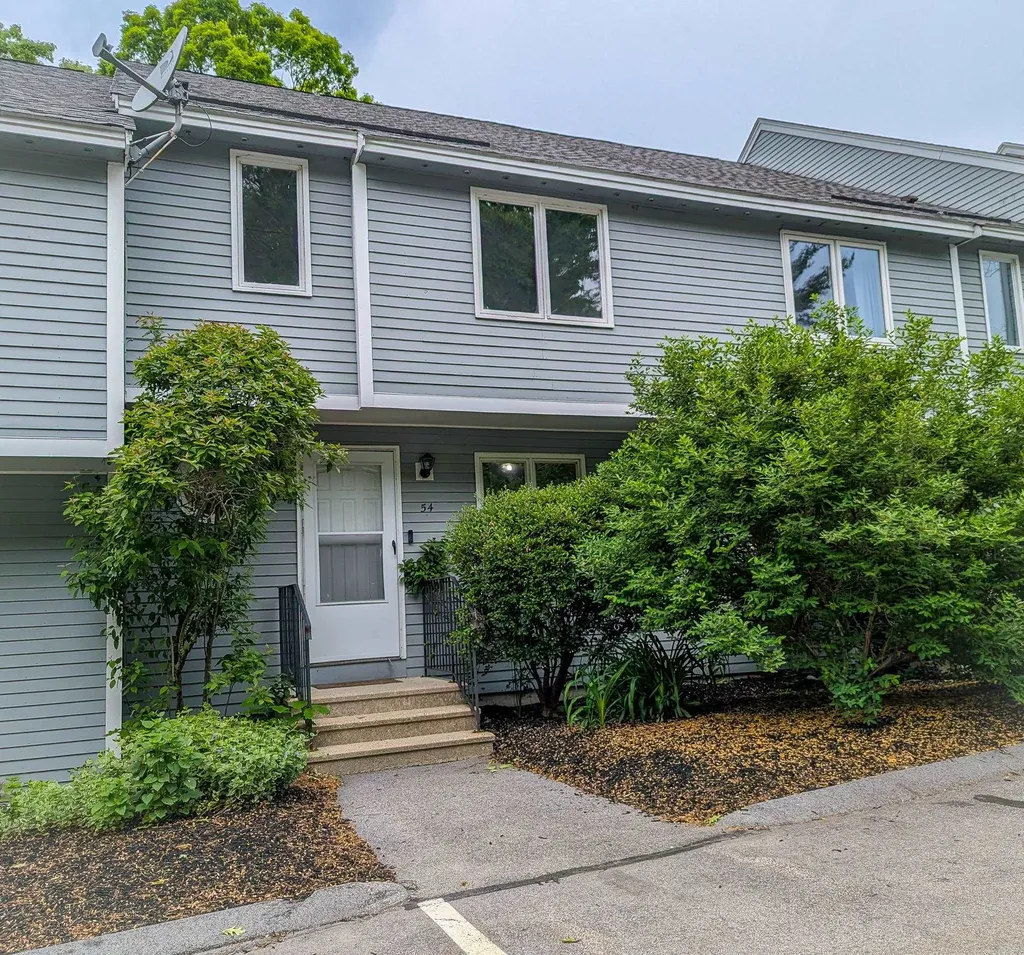
54 Merrimack Drive Merrimack NH 03054

MLS Number 5092109

  • Condo
  • Square Feet 1,382
  • Bedrooms 2
  • New Contruction Existing
  • Complex Harris Pond

Discover the perfect blend of comfort and convenience in the desirable Harris Pond Association. This inviting condo offers two generously sized bedrooms, including a primary suite equipped with a private vanity and sink to ease the morning rush. Say goodbye to heavy laundry baskets thanks to the thoughtfully placed second-floor laundry. Storage is never an issue here,the home features both a massive walk-up attic and a full walk-out basement, offering a blank canvas for anyone looking to expand their living space. Beyond your front door, enjoy amenities like a clubhouse, pool, and tennis courts. Perfectly positioned for commuters, you are minutes from Route 3, a mere 10 minutes from the Massachusetts border, and just 15 minutes from Manchester.

Listed by Cassie Eaton of H. G. Johnson Real Estate

$
$
%
$/month over payments
Federal 30-year interest rate: 6.71% last updated on Sep 3, 2026
* All Figures are estimates. Check with your bank or proposed mortgage company for actual interest rates.
This product uses the FRED® API but is not endorsed or certified by the Federal Reserve Bank of St. Louis.

Virtual TourSave FavoriteSchedule TourAsk A QuestionMore Details
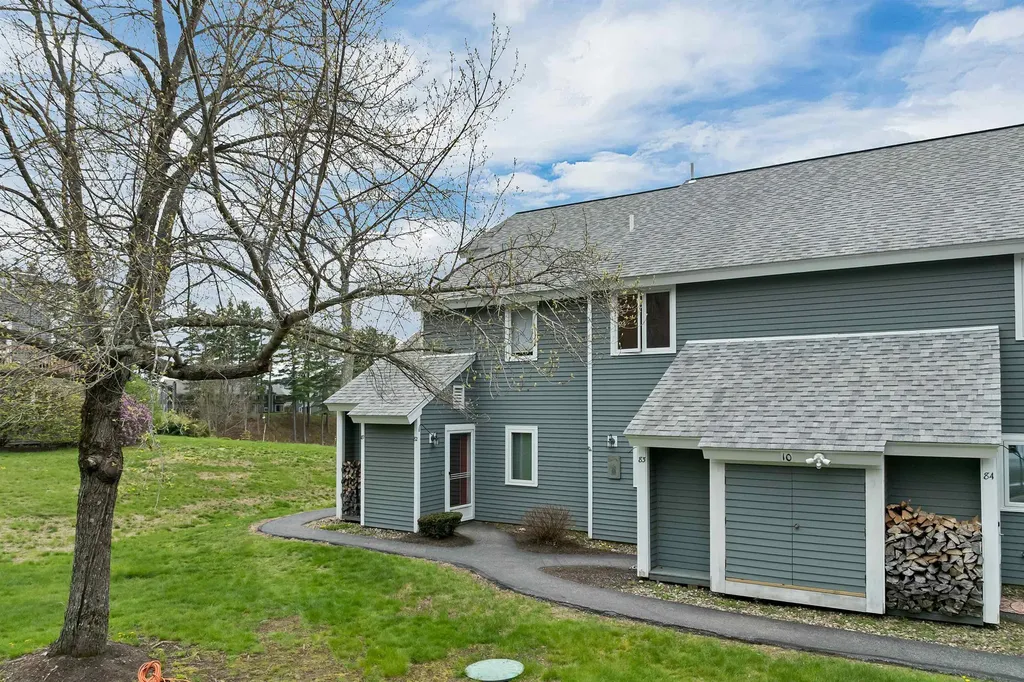
10 Vista Drive Ashland NH 03217

Ashland, NH10 Vista Drive, Unit 82

Price$335,000

Est. Mortgage: $/month

Active With Contract

MLS Number 5088321

  • Condo
  • Square Feet 1,138
  • Bedrooms 2
  • New Contruction Existing
  • Complex Vilage at Riverbend

Nestled in the desirable Village at Riverbend community, this 2-bedroom, 2-bath end-unit condominium with garage offers the perfect blend of comfort, recreation, and convenience in the heart of Central New Hampshire. Enjoy the ease of condo living while surrounded by beautifully landscaped grounds, wooded walking trails, and access to the Pemigewasset River with a sandy private beach area perfect for relaxing, kayaking, or simply soaking in the peaceful setting. This upper-level unit features an inviting open-concept living and dining area highlighted by a cozy pellet stove, creating the perfect atmosphere after a day exploring the White Mountains or Lakes Region. The spacious primary bedroom offers excellent closet space and room for a king-sized bed, with a full bath including large soaking tub, while the second bedroom and additional full bath provide flexibility for guests, family, or a home office. A brand-new deck is being added, creating even more outdoor space to enjoy seasonal views and fresh mountain air. Residents of Riverbend enjoy access to community amenities including tennis courts, pool, hot tub, river access, and trails, all conveniently located near Plymouth State University, skiing, hiking, golf, snowmobiling, and I-93 for easy travel throughout the White Mountains and Lakes Region. Whether you are searching for a year-round home or a weekend retreat, this property offers four-season enjoyment in one of the area's most sought-after communities.

Listed by Deb Hughes Perdue of Elaine Hughes Realty Group,LLC

$
$
%
$/month over payments
Federal 30-year interest rate: 6.71% last updated on Sep 3, 2026
* All Figures are estimates. Check with your bank or proposed mortgage company for actual interest rates.
This product uses the FRED® API but is not endorsed or certified by the Federal Reserve Bank of St. Louis.

Virtual TourSave FavoriteSchedule TourAsk A QuestionMore Details

3 Galloway Road Merrimack NH 03054
Pending

MLS Number 5104279

  • Condo
  • Square Feet 1,071
  • Bedrooms 2
  • New Contruction Existing
  • Address 3 Galloway Road

Welcome to this beautifully renovated end-unit condo in the highly desirable Society Hill community! This two-bedroom home features a totally renovated kitchen with modern finishes making it truly move in ready. As an end unit you'll enjoy added privacy along with a private patio accessible through the slider conveniently located just steps from the back parking lot. An additional storage unit is located right next to the front door of unit for easy access. Society Hill offers fantastic amenities including a clubhouse, in-ground pool and tennis court. The low condo fee includes water, sewer, landscaping, snow removal, and trash removal, making ownership even more appealing. Perfectly situated for commuters, this home provides easy access to major highways and is conveniently located near restaurants, shopping and everyday essentials. Outdoor enthusiasts will appreciate being close to Horse Hill Nature Preserve, a popular Merrimack destination offering scenic hiking trails and beautiful views. Nearby Twin Bridge Park provides a great place for families to enjoy the outdoors while convenient river access offers opportunities for kayaking and relaxing along the water. With its stylish updates, desirable end-unit location, excellent amenities and convenient location, this Society Hill condo offers the perfect combination of comfort, convenience, privacy and community! Book your appointment today.

Listed by Shannon DiPietro of DiPietro Group Real Estate

$
$
%
$/month over payments
Federal 30-year interest rate: 6.71% last updated on Sep 3, 2026
* All Figures are estimates. Check with your bank or proposed mortgage company for actual interest rates.
This product uses the FRED® API but is not endorsed or certified by the Federal Reserve Bank of St. Louis.

Save FavoriteSchedule TourAsk A QuestionMore Details
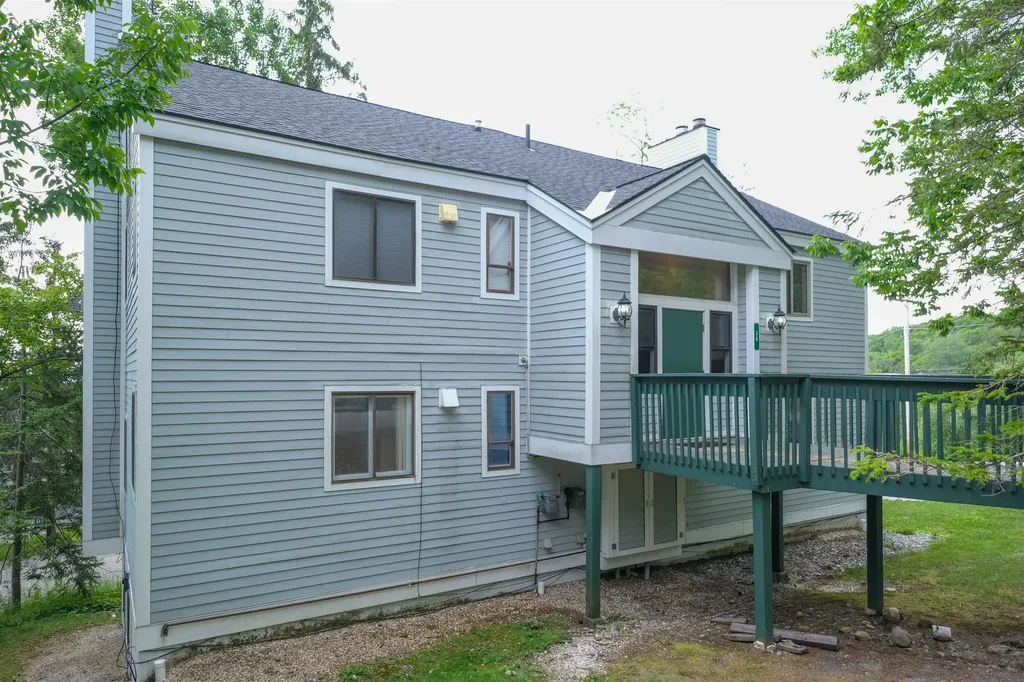
36 Okemo Trailside Extension Ludlow VT 05149

MLS Number 5101239

  • Condo
  • Square Feet 858
  • Bedrooms 1
  • New Contruction Existing
  • Complex Trailside Village

Experience the ease of mountain living in this inviting Trailside condominium on Okemo Mountain Resort, a perfect year-round retreat in the heart of Vermont’s four-season playground. This thoughtfully designed 1-bedroom, 1-bathroom condo offers comfortable and efficient living with warm alpine charm. The main level features a full kitchen that opens seamlessly to the living room, where a classic wood-burning fireplace creates the ideal setting for cozy winter evenings after a day on the slopes (fireplace currently needs updating). Just beyond, step out onto the spacious deck and take in sweeping valley views, perfect for morning coffee, aprs-ski gatherings, or summer relaxation. The primary bedroom is conveniently located on the main level, along with a 3/4 bathroom, offering easy single-level living. Upstairs, a versatile loft provides additional sleeping or lounge space, ideal for hosting guests or creating a home office nook. Located within the private Trailside community, you’ll enjoy easy ski access along with desirable amenities including a tennis court and a seasonal in-ground pool just a short stroll away. Whether you're carving fresh powder in the winter, hiking and biking in the warmer months, or simply seeking a peaceful mountain escape, this Trailside condo delivers exceptional value and lifestyle in one of Okemo’s most sought-after slopeside neighborhoods. Visit the Okemo real estate community today. Taxes are based on town assessment. Total monthly fees are $1,070.

Listed by Kevin Barnes of William Raveis Real Estate Vermont Properties

$
$
%
$/month over payments
Federal 30-year interest rate: 6.71% last updated on Sep 3, 2026
* All Figures are estimates. Check with your bank or proposed mortgage company for actual interest rates.
This product uses the FRED® API but is not endorsed or certified by the Federal Reserve Bank of St. Louis.

Save FavoriteSchedule TourAsk A QuestionMore Details

15 Bennett Street Nashua NH 03064

Nashua, NH15 Bennett Street

Price$335,000

Est. Mortgage: $/month

MLS Number 5097730

  • Condo
  • Square Feet 1,064
  • Bedrooms 2
  • New Contruction Existing
  • Address 15 Bennett Street

Sought-after Nashua location! This desirable single-level condominium offers true one-floor living with ground-level entry and no stairs. Featuring 2 bedrooms, a garage, and a private patio, this home combines comfort and convenience. The open-concept living and kitchen area creates an inviting space for everyday living and entertaining. The spacious primary bedroom includes a walk-in closet, and in-unit washer and dryer hookups add everyday convenience. Ideally located just minutes from Interstate access, downtown Nashua, shopping, dining, and historic Holman Stadium, this home offers easy living in a prime location. If property was built prior to 1978, Lead Based Paint Potentially exists. Condo was built in 2017. Some photos are AI enhanced.

Listed by Steve Cotran of RE/MAX Area Real Estate Network LTD

$
$
%
$/month over payments
Federal 30-year interest rate: 6.71% last updated on Sep 3, 2026
* All Figures are estimates. Check with your bank or proposed mortgage company for actual interest rates.
This product uses the FRED® API but is not endorsed or certified by the Federal Reserve Bank of St. Louis.

Virtual TourSave FavoriteSchedule TourAsk A QuestionMore Details

6 Pleasant Street Hooksett NH 03106

MLS Number 5107595

  • Condo
  • Square Feet 1,138
  • Bedrooms 2
  • New Contruction Updated/Remodeled
  • Address 6 Pleasant Street

Welcome to Country View, where comfortable living meets a peaceful, wooded setting. This beautifully updated townhouse is clean, neutral, and truly move-in ready. The main level offers an inviting layout with a thoughtfully renovated eat-in kitchen, convenient half bath, and a spacious family room filled with natural light from a large picture window. Updated flooring throughout the space. Upstairs, two generously sized bedrooms and a full bath provide comfortable private living space. The lower level offers everyday convenience with direct access to the attached garage with new garage door, a dedicated laundry room and space for storage. Additional highlights include a natural gas heating system that is approximately six years young, along with public water and sewer. True to its name, Country View offers a serene setting surrounded by trees and nature, with plenty of opportunity to enjoy the outdoors and take a walk around the neighborhood. Yet, you're just minutes from the shopping, dining, and amenities of Hooksett and Manchester. Add in low condo fees and low-maintenance living, and this is an ideal opportunity to enjoy the best of convenience and tranquility. Simply move in, settle in, and enjoy!

Listed by Lisa Bailey of RE/MAX Synergy

$
$
%
$/month over payments
Federal 30-year interest rate: 6.71% last updated on Sep 3, 2026
* All Figures are estimates. Check with your bank or proposed mortgage company for actual interest rates.
This product uses the FRED® API but is not endorsed or certified by the Federal Reserve Bank of St. Louis.

Virtual TourSave FavoriteSchedule TourAsk A QuestionMore Details

Broker Reciprocity 

Copyright 2026 PrimeMLS, Inc. All rights reserved. This information is deemed reliable, but not guaranteed. The data relating to real estate displayed on this display comes in part from the IDX Program of PrimeMLS. The information being provided is for consumers’ personal, non-commercial use and may not be used for any purpose other than to identify prospective properties consumers may be interested in purchasing. Data last updated September 6, 2026 5:52 PM UTC
