
SIGN UP or LOG IN 's Account

Log in to see your saved listings or edit your searches:

No account? Sign up now to save searches, listings, and get tailored listing notifications. It's free, opt-out anytime.

Find Your New Home

Sign Up Today!

Get fresh listings via email, save your favorite listings, match with similar properties, and unlock additional property info.

Create Your Account

Do not fill in this field:

Already have an account? Log in

and narrow your search. If you have fewer than 200 results, you can save your search.

Addison VT Condo Real Estate

r=1561-1572
205 Mountainside Drive Warren VT 05674

MLS Number 5090392

  • Condo
  • Square Feet 644
  • Bedrooms 1
  • New Contruction Existing
  • Complex Mountainside

Ski season starts at your doorstep while summer unfolds poolside at this inviting one-bedroom, one-bath Mountainside condo at Sugarbush Resort. Offering exceptional mountain views and ski on ski off access to the slopes, this light-filled retreat captures the best of four-season Vermont living. Gather your friends to watch the fireworks from your private deck. The open floor plan creates a comfortable entertaining space, while the living room and deck provide a front-row seat to the action on the mountain in winter. After a day on the trails, the slopes, or by the heated inground pool, return to your own resort escape. Dog-friendly, offered furnished, and supported by a strong rental history and reasonable HOA fees, this condo is equally appealing as a personal getaway or an income-producing retreat. With parking just steps from the entrance, packing in and out is refreshingly easy. Whether you are chasing powder days, summer adventures, or simply a peaceful mountain escape, this Mountainside condo delivers the Sugarbush lifestyle in every season. OPEN HOUSE Saturday, September 5th from 1p to 3p.

Listed by Trish Sawyer of New England Landmark Realty LTD

$
$
%
$/month over payments
Federal 30-year interest rate: 6.71% last updated on Sep 3, 2026
* All Figures are estimates. Check with your bank or proposed mortgage company for actual interest rates.
This product uses the FRED® API but is not endorsed or certified by the Federal Reserve Bank of St. Louis.

Virtual TourSave FavoriteSchedule TourAsk A QuestionMore Details
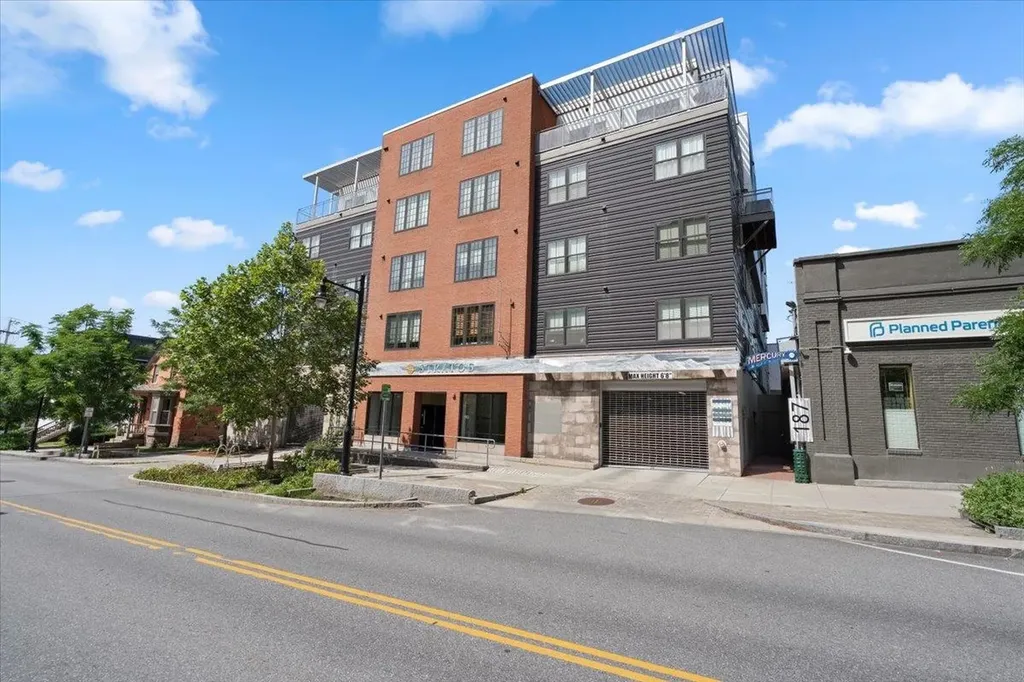
193 St. Paul Street Burlington VT 05401

MLS Number 5101646

  • Condo
  • Square Feet 551
  • Bedrooms 1
  • New Contruction Existing
  • Address 193 St. Paul Street

Welcome to Stratos, a modern and sophisticated condominium building built in 2014 and ideally located in the heart of downtown Burlington. This cheerful one-bedroom, top-floor condo offers the perfect combination of comfort, convenience, and low-maintenance city living. Beautifully maintained and thoughtfully improved over the years, the unit features new solid hardwood maple floors, fresh interior paint, new ceiling fans and light fixtures, built-in closet organizers with drawers, Ethernet throughout, and a new washer and dryer. The result is a bright, clean, and inviting space that is truly move-in ready. Stratos is a professionally managed building offering secure access from the sidewalk and common areas, elevator service, and the added convenience of a deeded garage parking space. Park your car and ride the elevator directly to the top floor, or step outside onto St. Paul Street and enjoy everything downtown Burlington has to offer. Restaurants, coffee shops, Church Street Marketplace, the Burlington waterfront, UVM, Champlain College, shopping, recreation, and everyday amenities are all just moments away. Whether you're looking for a primary residence, a convenient Burlington home base, an investment or simply the ease of downtown condominium living, this well-appointed Stratos condo puts you right in the center of it all.

Listed by Jason Lefebvre of RE/MAX North Professionals

$
$
%
$/month over payments
Federal 30-year interest rate: 6.71% last updated on Sep 3, 2026
* All Figures are estimates. Check with your bank or proposed mortgage company for actual interest rates.
This product uses the FRED® API but is not endorsed or certified by the Federal Reserve Bank of St. Louis.

Virtual TourSave FavoriteSchedule TourAsk A QuestionMore Details

6 Pleasant Street Hooksett NH 03106
Pending

MLS Number 5105922

  • Condo
  • Square Feet 1,138
  • Bedrooms 2
  • New Contruction Existing
  • Address 6 Pleasant Street

Welcome to Country View Condominiums! This desirable end-unit townhouse is beautifully positioned back from the road, offering a peaceful setting, exceptional views and a wonderful combination of privacy and convenience. Step inside to this well-maintained home featuring a bright, open-concept floor plan designed for comfortable everyday living and entertaining. The spacious living room offers plenty of room to gather and relax, while the open flow between the living, dining and kitchen areas creates an inviting atmosphere filled with natural light. Enjoy the changing seasons and beautiful views from this special location within the community. Being an end unit provides an added sense of privacy, while the setting away from the road makes this home feel like a quiet retreat. Upstairs, generously sized bedrooms provide comfortable private spaces/ A one-car garage is an especially welcome feature, providing covered parking, additional storage and the convenience of getting in and out of your car without the weather elements. Country View Condominiums offers a country setting while keeping you close to everything. Conveniently located between Manchester and Concord, with easy access to major highways, shopping, restaurants and everyday amenities, this location makes commuting and exploring the surrounding area easy. Outdoor recreation, trails and the Merrimack River are also nearby. Enjoy the benefits of condominium living with association services including landscaping, snow removal and trash removal, giving you more time to enjoy your home and surroundings. Whether relaxing at home and taking in the views or heading out to enjoy all that Hooksett and the surrounding area have to offer, this well-maintained end unit delivers the space, setting, garage and low-maintenance lifestyle you've been looking for. Welcome home!

Listed by Tami Mallett and Maria Kenney of Cameron Prestige,LLC

$
$
%
$/month over payments
Federal 30-year interest rate: 6.71% last updated on Sep 3, 2026
* All Figures are estimates. Check with your bank or proposed mortgage company for actual interest rates.
This product uses the FRED® API but is not endorsed or certified by the Federal Reserve Bank of St. Louis.

Virtual TourSave FavoriteSchedule TourAsk A QuestionMore Details

156 West Street Winooski VT 05404

Winooski, VT156 West Street, Unit 4

Price$334,500

Est. Mortgage: $/month

MLS Number 5099937

  • Condo
  • Square Feet 1,494
  • Bedrooms 3
  • New Contruction Existing
  • Address 156 West Street

Tucked into Winooski's West St Planned Community, this 3-bedroom, 1.5-bath end-unit townhouse combines comfort, convenience, and an unbeatable location. The main level greets you with a sun-filled living room, where oversized windows keep the space feeling warm and open. The kitchen and dining area flow together in an open layout made for gathering, featuring stainless steel appliances, generous cabinet storage, and direct access to the backyard. A convenient half bath completes the first floor. Upstairs are three comfortable bedrooms, including a generously sized primary with abundant closet space, plus a full bath and laundry closet centrally located between the bedrooms. Parking is a breeze with a single-car garage in the rear and a front lot with room for a second vehicle or guests. Beyond your front door, enjoy everything the Onion City has to offer: stroll to the vibrant Winooski Circle with acclaimed restaurants like Misery Loves Co., Waterworks, plus local coffee shops. Spend weekends at the Sunday Farmers Market, catch live music at Rotary Park, or take in the falls along the scenic Winooski River Walk. Landry Park's pool, playground, courts, and fields are just minutes away, and the local school district is close by. All this less than five minutes from downtown Burlington, with easy access to I-89, UVM Medical Center, Saint Michael's College, and Burlington International Airport. With ample square footage, outdoor space, and a walkable location in one of Vermont's most exciting small cities, this end unit is ready to welcome you home.

Listed by Gopal Acharya of KW Vermont

$
$
%
$/month over payments
Federal 30-year interest rate: 6.71% last updated on Sep 3, 2026
* All Figures are estimates. Check with your bank or proposed mortgage company for actual interest rates.
This product uses the FRED® API but is not endorsed or certified by the Federal Reserve Bank of St. Louis.

Save FavoriteSchedule TourAsk A QuestionMore Details

80 Beech Hill Avenue Manchester NH 03103
Active With Contract

MLS Number 5102115

  • Condo
  • Square Feet 1,637
  • Bedrooms 2
  • New Contruction Existing
  • Address 80 Beech Hill Avenue

This wonderfully maintained and updated end-unit townhouse offers a bit of extra privacy. Welcome guests through the front entrance into an open floor plan anchored by a gas fireplace insert with a beautifully detailed decorative surround. The dining area flows into a kitchen featuring granite counters, cherry cabinets, and undercounter lighting. From the dining room, a slider leading out to the deck for easy indoor-outdoor living. The seller has invested over $33K in updates, including new carpet, fresh paint, air conditioning, heating, a new hot water tank, the gas insert fireplace, and more, making this home truly move-in ready. Upstairs, you'll find generously sized bedrooms plus a spacious walk-up loft of about 300 square feet with extra storage with access to eave unfinished space of 18 feet by almost 7 feet. Perfect as an office, guest room, or bonus space. Practical conveniences include natural gas, central air and heat, and public water, natural gas and sewer. From the garage, direct entry leads to a finished mudroom with closet and shelving, plus a dedicated utility/laundry room. The garage itself offers built-in storage shelving and a generous side space ideal for a workshop, craft area, or extended mudroom storage. Ideally located just 1 to 3 miles from major shopping, downtown restaurants and activities, MHT airport, and major highways, this comfortable, light-filled and thoughtfully updated townhouse is ready for its next owner.

Listed by Kim Daneault of Keller Williams Realty-Metropolitan

$
$
%
$/month over payments
Federal 30-year interest rate: 6.71% last updated on Sep 3, 2026
* All Figures are estimates. Check with your bank or proposed mortgage company for actual interest rates.
This product uses the FRED® API but is not endorsed or certified by the Federal Reserve Bank of St. Louis.

Virtual TourSave FavoriteSchedule TourAsk A QuestionMore Details

157 Congress Street St. Albans Town VT 05478
Active With Contract

MLS Number 5103768

  • Condo
  • Square Feet 1,600
  • Bedrooms 3
  • New Contruction Existing
  • Address 157 Congress Street

Location, location, location! Enjoy comfortable living in this bright and inviting St. Albans townhouse. Filled with natural light, the open floor plan features a spacious kitchen with stainless steel appliances, a tile backsplash, and plenty of room to cook and gather, flowing seamlessly into the dining area and welcoming living room. Step outside to the private back deck and patio overlooking common land and mature trees, a peaceful spot to relax or entertain. Upstairs you'll find three comfortable bedrooms and a full bath, while the finished third level offers flexible bonus space, perfect for a home office, playroom, guest room, or studio. A brand-new furnace provides added peace of mind, and the basement offers excellent storage. With a low HOA fee of just $175 per month, this home offers exceptional value. Just minutes away, Hard'ack Recreation Area provides year-round recreation with hiking trails, skiing, sledding, tubing, and a state-of-the-art community pool. You'll also enjoy easy access to shopping, everyday conveniences, and vibrant downtown St. Albans, known for its wonderful restaurants, local shops, farmers market, and community events. Burlington and the Lake Champlain Islands are just a short drive away. A wonderful opportunity to enjoy an easy lifestyle in a fantastic location!

Listed by The Nancy Jenkins Team of Nancy Jenkins Real Estate

$
$
%
$/month over payments
Federal 30-year interest rate: 6.71% last updated on Sep 3, 2026
* All Figures are estimates. Check with your bank or proposed mortgage company for actual interest rates.
This product uses the FRED® API but is not endorsed or certified by the Federal Reserve Bank of St. Louis.

Virtual TourSave FavoriteSchedule TourAsk A QuestionMore Details

227 Main Street Lincoln NH 03251
Pending

MLS Number 5102327

  • Condo
  • Square Feet 1,059
  • Bedrooms 2
  • New Contruction Existing
  • Address 227 Main Street

Spacious & Fully Furnished Two Bedroom, Two Bath Condo. Second floor front with views of Loon's South Mountain ski slopes. All this within easy walking distance to restaurants and shops. In warm weather sit on your private balcony and enjoy the views of the mountains. In the winter you can watch the skiers while enjoying your cozy living room featuring a thermostatically controlled gas log stove for those chilly evenings. Plenty of storage with an entry coat closet, bathroom linen closet and each bedroom offers a large walk-in closet. Unit has recent improvements including new dining room light, bedroom carpeting, queen bedroom furniture set and new living room couch. Onsite amenities include indoor/outdoor heated pools, hot tubs, family game room, fitness center, racquet ball court, 24-hour laundry, grill/picnic area, ski lockers and ski shuttle to Loon Mt. Owners may have pets. Great second home unit with onsite rental office available. Monthly condo dues cover master insurance policy, Spectrum cable, WiFi, pools, fitness center, landscaping, trash, snow plowing and shuttle bus to the slopes.

Listed by Tertia Cote of Tertia M. Cote Real Estate

$
$
%
$/month over payments
Federal 30-year interest rate: 6.71% last updated on Sep 3, 2026
* All Figures are estimates. Check with your bank or proposed mortgage company for actual interest rates.
This product uses the FRED® API but is not endorsed or certified by the Federal Reserve Bank of St. Louis.

Save FavoriteSchedule TourAsk A QuestionMore Details
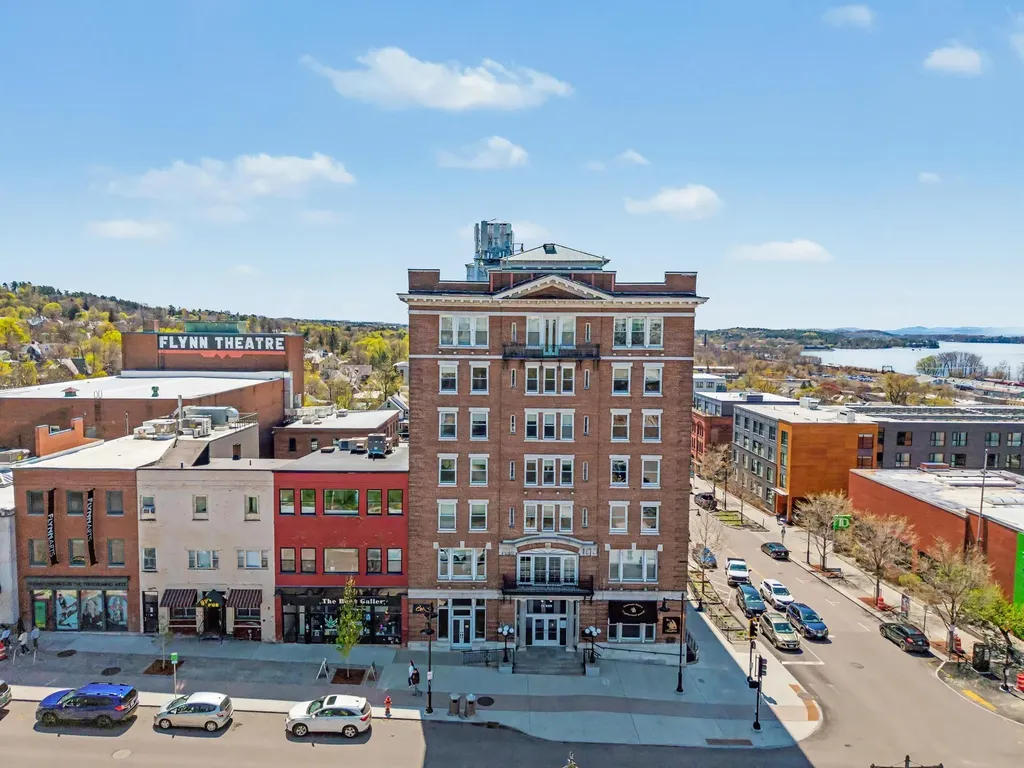
131 Main Street Burlington VT 05401

MLS Number 5088115

  • Condo
  • Square Feet 640
  • New Contruction Existing
  • Complex Vermont House
  • Address 131 Main Street

Set within the iconic Vermont House at 131 Main Street in the heart of downtown Burlington, this beautifully updated second-floor studio residence offers the perfect blend of historic character, modern comfort, and an exceptional lifestyle location. Thoughtfully designed for easy living, the open-concept layout is filled with natural light. The spacious main living area provides flexibility for relaxing, entertaining, dining, and creating a comfortable sleeping space, all while overlooking the vibrant energy of Burlington’s historic downtown. A full bath, generous closet space, updated kitchen and move-in-ready condition make this an ideal city retreat, full-time residence, or investment opportunity. Residents of the Vermont House enjoy secure building access, pet-friendly living, and unbeatable walkability to Burlington’s very best amenities. Step outside your door to the Church Street Marketplace, waterfront parks, bike path, local theaters, award-winning restaurants, cafs, and shops. Conveniently located just minutes to The University of Vermont, the medical center, and the shores of Lake Champlain, this residence offers an effortless downtown lifestyle in one of Burlington’s most beloved historic buildings. Heat, water, and sewer are included in the HOA dues, with parking available through the association.

Listed by Mary Palmer of Four Seasons Sotheby's Int'l Realty

$
$
%
$/month over payments
Federal 30-year interest rate: 6.71% last updated on Sep 3, 2026
* All Figures are estimates. Check with your bank or proposed mortgage company for actual interest rates.
This product uses the FRED® API but is not endorsed or certified by the Federal Reserve Bank of St. Louis.

Virtual TourSave FavoriteSchedule TourAsk A QuestionMore Details
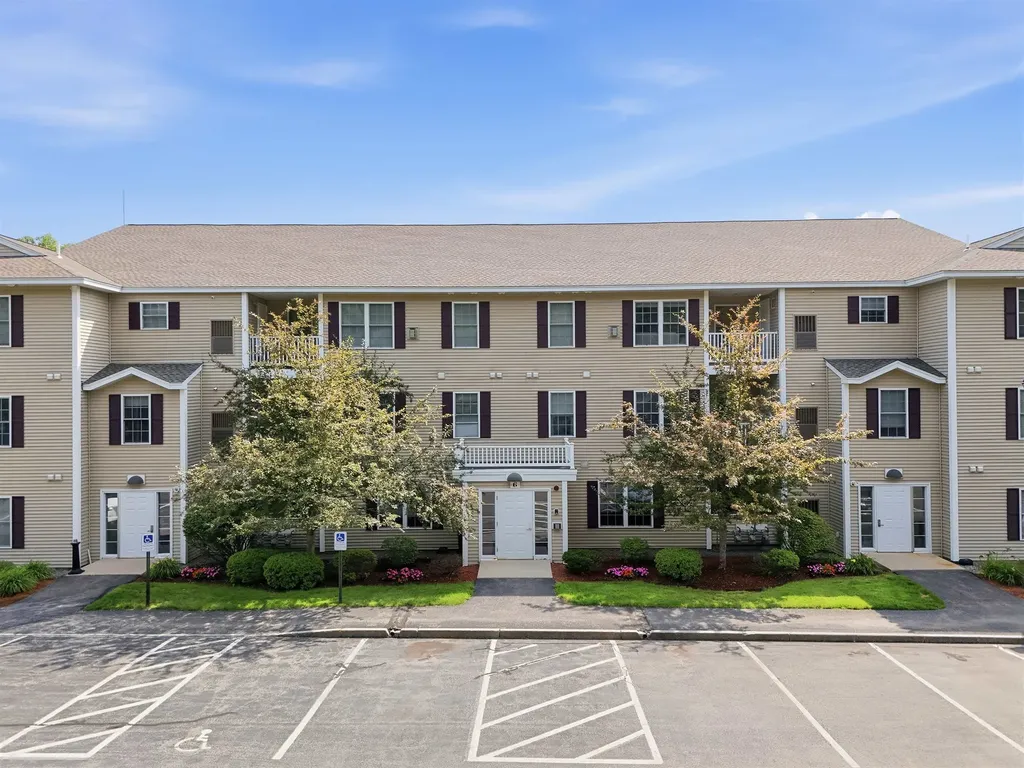
6 Crestview Circle Londonderry NH 03053
Active With Contract

MLS Number 5101013

  • Condo
  • Square Feet 1,070
  • Bedrooms 2
  • New Contruction Existing
  • Complex Vista Ridge

Open House | Thursday 7/23 4:30-6:30PM + Saturday 7/25 11-1PM | Welcome to 6 Crestview Circle #138. A bright, move-in ready third-floor corner unit in one of Londonderry's most convenient condo communities. Pet-friendly, low condo fee, central AC, and elevator access. This one checks all the right boxes before you even walk in the door. The open living area features vaulted ceilings and a cozy gas fireplace, and the corner placement means natural light all day long. The updated kitchen offers granite countertops, stainless steel appliances, and white cabinetry, with a clever laundry + pantry nook tucked just off the kitchen, keeping everything organized and out of sight. The primary bedroom includes double closets and a full en-suite with a walk-in shower, while the second bedroom works perfectly as a guest room or home office with access to the second full bath. Step outside to your private covered porch, a great place to unwind. A generously sized storage unit in the basement handles the overflow, and the association takes care of the rest. With quick access to I-93, top-rated schools, and everyday conveniences nearby, come see why this one won't last long! Notable Updates Include: Water Heater, Roof, Washer/Dryer, Kitchen, Flooring & more!

Listed by Carlid Infante of Keller Williams Gateway Realty

$
$
%
$/month over payments
Federal 30-year interest rate: 6.71% last updated on Sep 3, 2026
* All Figures are estimates. Check with your bank or proposed mortgage company for actual interest rates.
This product uses the FRED® API but is not endorsed or certified by the Federal Reserve Bank of St. Louis.

Virtual TourSave FavoriteSchedule TourAsk A QuestionMore Details
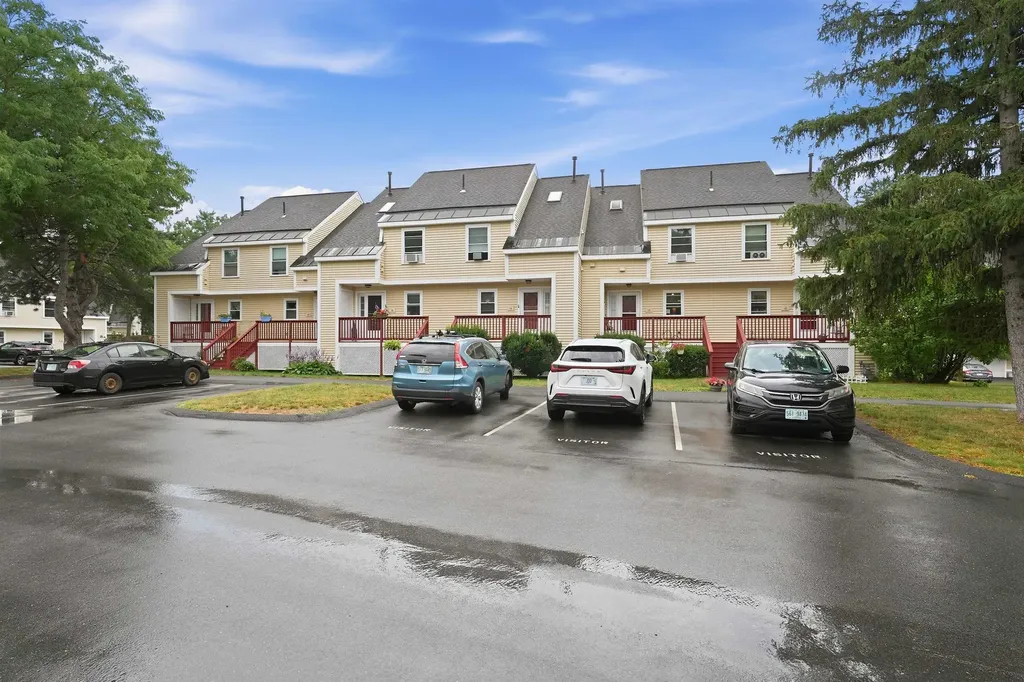
12 Vinton Drive Concord NH 03303

Concord, NH12 Vinton Drive

Price$330,000

Est. Mortgage: $/month

Pending

MLS Number 5101323

  • Condo
  • Square Feet 1,098
  • Bedrooms 2
  • New Contruction Existing
  • Complex Island Shores

Welcome to Island Shores! This beautiful, updated two-bedroom townhouse-style condo is tucked away in a private setting surrounded by mature landscaping, offering a peaceful place to call home while still being conveniently close to everything Concord has to offer. Inside, you'll find two generously sized bedrooms, ample living space, and a versatile loft that provides the perfect spot for a home office, reading nook, or additional living area. The lower level includes a garage for convenient parking and extra storage. Have a four-legged friend? You'll love the community dog park! With restaurants, shopping, and everyday conveniences just minutes away, this wonderful condo offers comfort, convenience, and an inviting setting. Come take a look and discover all that this fantastic Island Shores townhouse has to offer! First Showings are at the OPEN HOUSE, Friday, July 24th 5:30pm - 7pm and Saturday, July 25th from 1-2:30pm.

Listed by Joya Dennehy of Realty One Group Next Level- Concord

$
$
%
$/month over payments
Federal 30-year interest rate: 6.71% last updated on Sep 3, 2026
* All Figures are estimates. Check with your bank or proposed mortgage company for actual interest rates.
This product uses the FRED® API but is not endorsed or certified by the Federal Reserve Bank of St. Louis.

Virtual TourSave FavoriteSchedule TourAsk A QuestionMore Details
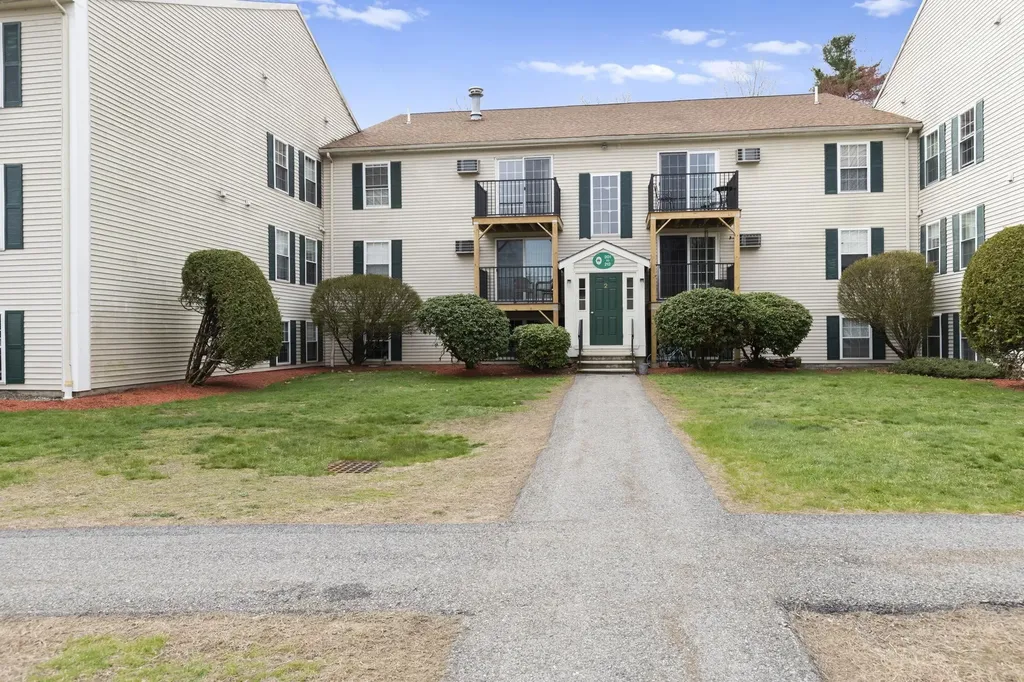
209 White Cedar Boulevard Portsmouth NH 03801

MLS Number 5086764

  • Condo
  • Square Feet 804
  • Bedrooms 2
  • New Contruction Existing
  • Year Built 1985

Welcome to 209 White Cedar Blvd in Portsmouth-this inviting two bedroom condominium offers a functional layout with comfortable living space with in unit laundry, a well equipped and renovated kitchen, partially renovated bathroom and nicely sized bedrooms. Newer windows, slider and hot water heater. Ideally situated a short driving distance to downtown Portsmouth and beaches. Just minutes to shopping and dining. Whether your looking for a primary residence, second home, or investment opportunity, this is a fantastic option. Amenities include a carport, storage, pool, hot tub, tennis courts, clubhouse with fitness center and more. Heat is included in the condo fee.

Listed by Gloria Esposito-Anastas of Gibson Sotheby's International Realty

$
$
%
$/month over payments
Federal 30-year interest rate: 6.71% last updated on Sep 3, 2026
* All Figures are estimates. Check with your bank or proposed mortgage company for actual interest rates.
This product uses the FRED® API but is not endorsed or certified by the Federal Reserve Bank of St. Louis.

Virtual TourSave FavoriteSchedule TourAsk A QuestionMore Details

4 Harwich Court Merrimack NH 03054

Merrimack, NH4 Harwich Court

Price$330,000

Est. Mortgage: $/month

Pending

MLS Number 5090251

  • Condo
  • Square Feet 1,929
  • Bedrooms 3
  • New Contruction Existing
  • Address 4 Harwich Court

Enjoy easy living in this move-in ready 3 bedroom, 1.5 bath condo ideally located in the heart of town, close to highways, shopping, dining, and everyday conveniences. Freshly painted with new flooring throughout, this well-maintained home offers a bright and welcoming feel from the moment you step inside. The finished basement provides valuable additional living space, perfect for a family room, home office, gym, or playroom. An oversized slider opens to your own private deck area, creating the perfect spot to relax, entertain, or enjoy warm summer evenings. Spend your summers enjoying the association pool and playground, adding to the low-maintenance lifestyle this community offers. Whether you are a first-time buyer, downsizing, or looking for convenience and comfort, this home is ready for you to move in and enjoy. VA approved. special financing needed due to high investor ratio, please check with your lender for options. **Back on the market due to no fault of the seller

Listed by The Josh Naughton Team and Chris Lynch of RE/MAX Innovative Properties

$
$
%
$/month over payments
Federal 30-year interest rate: 6.71% last updated on Sep 3, 2026
* All Figures are estimates. Check with your bank or proposed mortgage company for actual interest rates.
This product uses the FRED® API but is not endorsed or certified by the Federal Reserve Bank of St. Louis.

Virtual TourSave FavoriteSchedule TourAsk A QuestionMore Details

Broker Reciprocity 

Copyright 2026 PrimeMLS, Inc. All rights reserved. This information is deemed reliable, but not guaranteed. The data relating to real estate displayed on this display comes in part from the IDX Program of PrimeMLS. The information being provided is for consumers’ personal, non-commercial use and may not be used for any purpose other than to identify prospective properties consumers may be interested in purchasing. Data last updated September 6, 2026 4:53 PM UTC
