
SIGN UP or LOG IN 's Account

Log in to see your saved listings or edit your searches:

No account? Sign up now to save searches, listings, and get tailored listing notifications. It's free, opt-out anytime.

Find Your New Home

Sign Up Today!

Get fresh listings via email, save your favorite listings, match with similar properties, and unlock additional property info.

Create Your Account

Do not fill in this field:

Already have an account? Log in

and narrow your search. If you have fewer than 200 results, you can save your search.

Addison VT Condo Real Estate

r=1573-1584
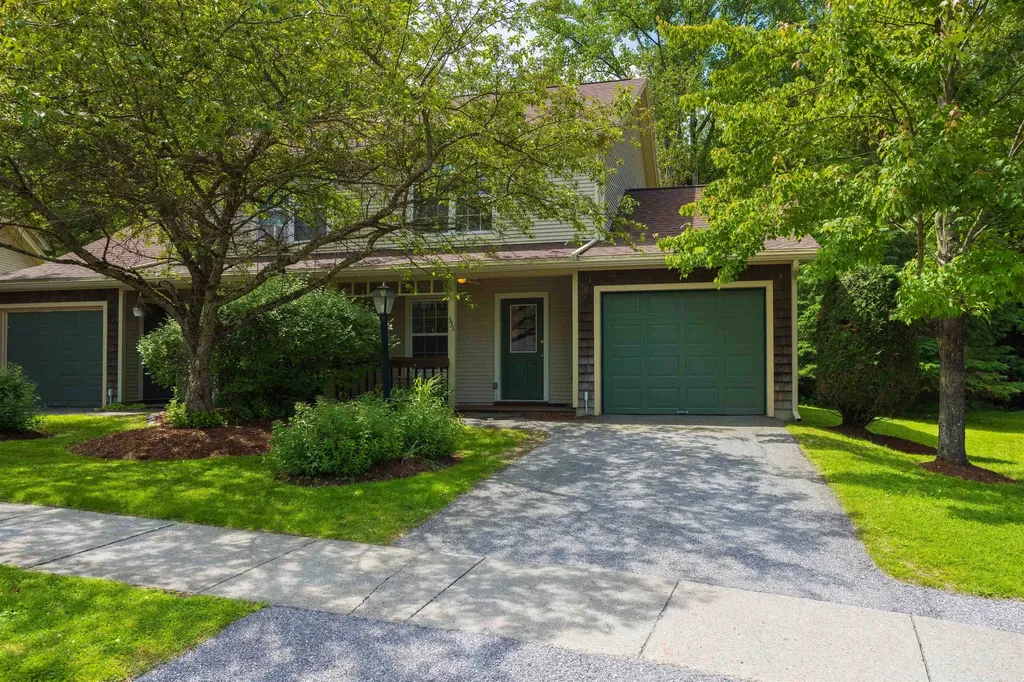
331 Cedar Lane Williston VT 05495

Williston, VT331 Cedar Lane

Price$329,900

Est. Mortgage: $/month

Active With Contract

MLS Number 5097752

  • Condo
  • Square Feet 1,040
  • Bedrooms 2
  • New Contruction Existing
  • Complex Pinecrest Village

Beautiful End Unit Townhome in Williston's Desirable Pinecrest Village This fantastic unit offers space, convenience, and an outstanding location. A covered entry and front patio lead to the foyer, complete with a bench for taking off your shoes, coat hooks, and a closet for storage. The functional kitchen includes good workspace and light filled window, plus a pass-through to the open dining and living area. A sliding glass door leads out to a terrific back deck, offering tranquil views over lush greenery and mature woods. Upstairs you'll find two nicely sized bedrooms, a full bathroom, and easy access upstairs laundry. The attached garage adds maximum convenience with additional storage and parking. This lovely neighborhood and association offer an in-ground pool, clubhouse, playground, and more! Enjoy an excellent Williston location close to shopping, schools, recreation, and so much more. A truly special townhome - ready for you to take a look today!

Listed by David Parsons of RE/MAX North Professionals - Burlington

$
$
%
$/month over payments
Federal 30-year interest rate: 6.71% last updated on Sep 3, 2026
* All Figures are estimates. Check with your bank or proposed mortgage company for actual interest rates.
This product uses the FRED® API but is not endorsed or certified by the Federal Reserve Bank of St. Louis.

Virtual TourSave FavoriteSchedule TourAsk A QuestionMore Details

55 Harrington Avenue Manchester NH 03103

Manchester, NH55 Harrington Avenue

Price$329,900

Est. Mortgage: $/month

Active With Contract

MLS Number 5104747

  • Condo
  • Square Feet 1,308
  • Bedrooms 2
  • New Contruction Existing
  • Address 55 Harrington Avenue

Looking for the privacy of a home without all the maintenance- or a condo without dozens of neighbors? This beautifully maintained condex offers the best of both worlds. With just two units and low monthly HOA fees, ownership is refreshingly simple. Inside, you will find a bright, spacious kitchen, a warm and inviting living room & a convenient half bath on the main level. Upstairs features two comfortable bedrooms and a full bath. Just off the kitchen, step outside to your own outdoor space- great for barbecues, relaxing or enjoying fresh air. The partially finished basement provides additional flexible living space, along with room for storage. Ideally located for commuters with easy access to major routes and just minutes to Manchester-Boston airport, shopping, dining, and everyday amenities. A great opportunity to enjoy the space and privacy you want with the ease of condo-style living.

Listed by Jessica Jussif of RE/MAX Innovative Properties

$
$
%
$/month over payments
Federal 30-year interest rate: 6.71% last updated on Sep 3, 2026
* All Figures are estimates. Check with your bank or proposed mortgage company for actual interest rates.
This product uses the FRED® API but is not endorsed or certified by the Federal Reserve Bank of St. Louis.

Virtual TourSave FavoriteSchedule TourAsk A QuestionMore Details

15 Twin Court St. Albans Town VT 05478

St. Albans Town, VT15 Twin Court

Price$329,900

Est. Mortgage: $/month

MLS Number 5102112

  • Condo
  • Square Feet 1,500
  • Bedrooms 2
  • New Contruction Existing
  • Address 15 Twin Court

This bright end unit townhouse located at the end of a quiet dead-end street features a covered front porch, back deck, 2 bedrooms, 1 1/2 baths, a nicely finished walkout basement, including some unfinished space for storage and a detached garage! The kitchen has ample cabinet and countertop space and equipped with some updated stainless steel appliances, and a tiled backsplash. The open dining/living area has beautiful hardwood flooring, with natural light, and a sliding patio door that leads to the back deck. Upstairs, you'll find 2 large bedrooms boasting hardwood flooring with lots of closet space, a full bath, and laundry area. Another half bath is on the first level. Enjoy the natural private setting on your deck or back patio listening to the babbling brook. This lovely home comes with affordable amenities such as: natural gas, affordable association fees, public water & sewer, 1-car garage and is pet friendly! This home location offers a country setting, yet is minutes to downtown shops, restaurants, schools, and Interstate 89 and walking distance to all Collins Perley Sports & Fitness Center has to offer. These units do not come available often so schedule your showing Today.

Listed by Keane Yandow of CENTURY 21 North East

$
$
%
$/month over payments
Federal 30-year interest rate: 6.71% last updated on Sep 3, 2026
* All Figures are estimates. Check with your bank or proposed mortgage company for actual interest rates.
This product uses the FRED® API but is not endorsed or certified by the Federal Reserve Bank of St. Louis.

Save FavoriteSchedule TourAsk A QuestionMore Details

31 Twin Court St. Albans Town VT 05478

St. Albans Town, VT31 Twin Court

Price$329,900

Est. Mortgage: $/month

MLS Number 5098481

  • Condo
  • Square Feet 1,600
  • Bedrooms 2
  • New Contruction Existing
  • Address 31 Twin Court

Don't miss this beautifully maintained 3-level townhouse tucked at the end of a peaceful dead-end street in St. Albans Town - offering 1,600 sq ft of comfortable living space, 2 spacious bedrooms, 1.5 baths, and a fully detached 1-car garage. Step inside to an open-concept dining and living area featuring rich hardwood floors and abundant natural light, with a sliding glass door opening to a private back deck with a wooded area and stream - perfect for morning coffee or evening relaxation. The efficient kitchen is equipped with stainless steel appliances and a stylish tiled backsplash. Upstairs, two generously sized bedrooms offer ample closet space alongside a full bath and convenient in-unit laundry. The walkout basement adds a large partially finished bonus room plus dedicated storage - ideal for a home office, gym, or guest space. Outside is a downstairs fenced in patio good for sitting out and safe for pets. Enjoy natural gas heat, public water and sewer, pet-friendly HOA ($275/mo), and low-maintenance living. Minutes to downtown St. Albans dining and shops, I-89, and walking distance to Collins Perley Sports & Fitness Center.- schedule your showing today!

Listed by Keane Yandow of CENTURY 21 North East

$
$
%
$/month over payments
Federal 30-year interest rate: 6.71% last updated on Sep 3, 2026
* All Figures are estimates. Check with your bank or proposed mortgage company for actual interest rates.
This product uses the FRED® API but is not endorsed or certified by the Federal Reserve Bank of St. Louis.

Save FavoriteSchedule TourAsk A QuestionMore Details

403 Eastview Drive Wilton NH 03086

Wilton, NH403 Eastview Drive

Price$329,900

Est. Mortgage: $/month

MLS Number 5107613

  • Condo
  • Square Feet 1,512
  • Bedrooms 2
  • New Contruction Existing
  • Address 403 Eastview Drive

Don't miss out on your opportunity to own a condo in what is arguably the best location in Eastview Condominiums. Sitting high atop the surrounding landscape at Eastview, this 2-bedroom, 1.5-bath townhouse offers exceptional views and added living space. The finished walkout basement includes a bonus room and half bath, providing flexibility for a home office, guest area, or recreation room. Enjoy breathtaking views from both the private deck and the primary bedroom. Situated within a beautifully maintained association, this home combines comfort, convenience, and an outstanding setting. Conveniently located with easy access to Routes 101 and 101A, and just minutes from downtown shopping, dining, and local amenities. Eastview is a pet friendly association (with restrictions)

Listed by Andrea Kokko Chappell of Kokko Realty,Inc.

$
$
%
$/month over payments
Federal 30-year interest rate: 6.71% last updated on Sep 3, 2026
* All Figures are estimates. Check with your bank or proposed mortgage company for actual interest rates.
This product uses the FRED® API but is not endorsed or certified by the Federal Reserve Bank of St. Louis.

Save FavoriteSchedule TourAsk A QuestionMore Details

375 Endicott Street N Laconia NH 03246

MLS Number 5101654

  • Condo
  • Square Feet 868
  • Bedrooms 1
  • New Contruction Existing
  • Complex Cedar Lodge

Perched atop Cedar Lodge, this beautifully renovated, fully furnished top-floor condo captures breathtaking panoramic views of Lake Winnipesaukee and the surrounding mountain ranges. Whether you're searching for a year-round home, a vacation retreat, or a proven income-producing property, this exceptional offering checks every box. The current owner generated approximately $40,000 in documented gross rental income last year by renting the two suites separately, earning consistent five-star guest reviews. Short-term rentals are permitted, making this an outstanding investment opportunity. Existing reservations through early October may provide immediate income for the new owner. Designed for flexibility and comfort, the condo features a spacious bedroom with its own private full bath, plus an adjoining living area with kitchenette, Murphy bed and a second full bath. The thoughtful layout allows for personal enjoyment, dual-suite rentals, or a combination of both. Cedar Lodge offers an impressive array of amenities, including an in-ground pool, hot tub, multi-purpose sports court, fitness room, fire pit, elevator, on-site laundry, and beautifully maintained grounds. Located in the heart of New Hampshire's Lakes Region, you'll enjoy easy access to boating, beaches, hiking, skiing, golf, shopping, restaurants, and countless year-round recreational opportunities. Wake each morning to spectacular sunrises over Lake Winnipesaukee, spend your days enjoying everything the Lakes Region has to offer, and let this exceptional property generate income while you're away.

Listed by Jim Miller of RE/MAX Innovative Bayside

$
$
%
$/month over payments
Federal 30-year interest rate: 6.71% last updated on Sep 3, 2026
* All Figures are estimates. Check with your bank or proposed mortgage company for actual interest rates.
This product uses the FRED® API but is not endorsed or certified by the Federal Reserve Bank of St. Louis.

Virtual TourSave FavoriteSchedule TourAsk A QuestionMore Details

491 Mammoth Road Londonderry NH 03053

MLS Number 5107092

  • Condo
  • Square Feet 1,148
  • Bedrooms 2
  • New Contruction Existing
  • Complex Cohas Landing

Desirable Cohas Landing - 55+ community - two bedroom condo; carefree open concept living all on one level. Sunny kitchen with spacious peninsula flows into dining area and living area with ceiling fan. Impressive amount of closet space throughout. Main bedroom has direct access to full bath and laundry. The bath and separate mechanical room (with convenient pull down staircase to attic) separates the two bedrooms for increased privacy. Easy access to major routes. Price reflects any needed cosmetics. Being sold as-is.

Listed by Judith Powell of Keller Williams Gateway Realty/Salem

$
$
%
$/month over payments
Federal 30-year interest rate: 6.71% last updated on Sep 3, 2026
* All Figures are estimates. Check with your bank or proposed mortgage company for actual interest rates.
This product uses the FRED® API but is not endorsed or certified by the Federal Reserve Bank of St. Louis.

Virtual TourSave FavoriteSchedule TourAsk A QuestionMore Details

30 Fecteau Circle Barre Town VT 05641

MLS Number 5107755

  • Condo
  • Square Feet 1,459
  • Bedrooms 3
  • New Contruction Existing
  • Complex Country Way

Move-In Ready Country Way Condominium 30 Fecteau Circle, Unit 23, Barre, VT o $329,900 This well-maintained, move-in-ready condominium offers 3 bedrooms, 2.5 baths, and 1,458 square feet of living space, plus approximately 700 square feet of dry, unfinished basement space. The first floor includes a half bath and an open layout connecting the kitchen, dining area, and living room. Sliding glass doors bring plenty of natural light into the living space and open onto the large rear deck, with room for chairs, a table, and grill, overlooking common yard space and mature trees. The third bedroom is also on the first floor, with a built-in closet and pull-down blackout shades. It could also be used as a home office, den, or hobby room. Upstairs, the primary bedroom has a wall-to-wall closet and private bath. The second bedroom also has a built-in closet and attached bath. The unfinished basement provides substantial additional storage, with a 10 x 12 windowed area that could be used for a home gym, workspace, or hobby area. An attached one-car garage offers direct access to the kitchen and built-in storage shelving. Visitor parking is conveniently located across from the unit. Recent updates include: Fresh interior paint, including the garage New oven and built-in microwave Recently serviced propane furnace Recently serviced washer and dryer Cellular pull-down shades throughout Resurfaced driveway Front and rear decks freshly painted Pet-free

Listed by Jason Saphire of www.HomeZu.com

$
$
%
$/month over payments
Federal 30-year interest rate: 6.71% last updated on Sep 3, 2026
* All Figures are estimates. Check with your bank or proposed mortgage company for actual interest rates.
This product uses the FRED® API but is not endorsed or certified by the Federal Reserve Bank of St. Louis.

Save FavoriteSchedule TourAsk A QuestionMore Details

90 Lafayette Road Thornton NH 03285
Active With Contract

MLS Number 5104773

  • Condo
  • Square Feet 504
  • Bedrooms 1
  • New Contruction Existing
  • Address 90 Lafayette Road

Discover a unique opportunity to own at Owl's Nest Resort with this thoughtfully designed, freestanding cottage condominium. Offering approximately 500 square feet with one bedroom and one bath, this efficient retreat makes the most of its footprint while providing an ideal home base for enjoying everything the White Mountains and Lakes Region have to offer. Step outside onto the deck and take in views north to the mountains and overlooking The Hoot, Owl's Nest's executive golf course, currently under construction and anticipated to be ready for play in mid-summer 2027. The setting offers a front-row seat to the continued growth of one of New Hampshire's most exciting four-season resort communities. Life at Owl's Nest is centered around recreation, relaxation, and convenience. Spend your days golfing, playing racquet sports, dining at the resort, or simply enjoying the mountain surroundings. Beyond the resort, the location places you at the gateway to the White Mountains while remaining within easy reach of the Lakes Region. Skiing, hiking, mountain biking, boating, and countless outdoor adventures are all nearby, with convenient access to I-93 making weekend escapes and travel throughout New England easy. The home's compact size and resort setting also create an appealing opportunity for buyers seeking a low-maintenance New Hampshire getaway with rental and income potential. Whether used as a personal retreat, an investment property, or a combination of both, the property offers flexibility to enjoy Owl's Nest when it suits you while potentially generating rental income when you're away. A distinctive alternative to a traditional vacation home, this freestanding condo delivers an efficient footprint, golf-course views, and access to the four-season lifestyle that makes Owl's Nest and this corner of New Hampshire such a special place to call home.

Listed by Brendan Connolly and Lexi Demetriou of Four Seasons Sotheby's Int'l Realty

$
$
%
$/month over payments
Federal 30-year interest rate: 6.71% last updated on Sep 3, 2026
* All Figures are estimates. Check with your bank or proposed mortgage company for actual interest rates.
This product uses the FRED® API but is not endorsed or certified by the Federal Reserve Bank of St. Louis.

Save FavoriteSchedule TourAsk A QuestionMore Details

24 Granite Ridge Drive Belmont NH 03220

Belmont, NH24 Granite Ridge Drive

Price$329,000

Est. Mortgage: $/month

MLS Number 5107712

  • Condo
  • Square Feet 1,170
  • Bedrooms 2
  • New Contruction Existing
  • Complex GRCA

Welcome to Granite Ridge! This 2 bedroom, 2 bath condo is a stand-alone unit at the end of a cul-de-sac in a wooded setting, with a private yard, 1 car attached garage, large back deck and covered front porch. The living area is open concept and spacious, with a hook up for a wood stove/fireplace/pellet stove. Low condo fees and ready for you! Photos coming Friday!

Listed by Tracie Corbett of Coldwell Banker Realty Gilford NH

$
$
%
$/month over payments
Federal 30-year interest rate: 6.71% last updated on Sep 3, 2026
* All Figures are estimates. Check with your bank or proposed mortgage company for actual interest rates.
This product uses the FRED® API but is not endorsed or certified by the Federal Reserve Bank of St. Louis.

Virtual TourSave FavoriteSchedule TourAsk A QuestionMore Details

61 E Country Club Road Dover VT 05356

Dover, VT61 E Country Club Road

Price$329,000

Est. Mortgage: $/month

Open House

MLS Number 5107644

  • Condo
  • Next Open House: Mon 09/7 10:00 am. to 12:00 pm.
  • Square Feet 1,440
  • Bedrooms 3
  • New Contruction Existing

Charming 3-Bedroom Condo Just Minutes from Mount Snow! Open House Monday Sept. 7, 10 - 12!! Welcome to your perfect Vermont getaway! This beautifully maintained 3-bedroom, 2.5-bath condo is ideally located in Southern Vermont, just minutes from the renowned Mount Snow Ski Resort and the Mount SnowGolf Course. Whether you're an outdoor enthusiast or seeking a peaceful retreat, this property offers the best of all seasons. Step inside to find an open concept living area with cozy fireplace, perfect for aprs-ski relaxation or hosting family and friends. The kitchen features modern appliances, ample cabinet space, and flows seamlessly into the dining area. A convenient half bath is located on the main level for added ease. Upstairs, the second floor boasts of two bedrooms and a full bathroom. Step up to the third floor for an additional bedroom for guests, or extra living space! This room is a large area to make it what you want! There is also a full bathroom on this floor for added convenience. Enjoy the wooded surroundings from your front or back deck, and take advantage of nearby hiking trails, and charming local towns. Recently the owners have replaced all the windows. With low-maintenance living and easy access to year-round recreation, this condo is the ideal base for your Vermont lifestyle. Don’t miss this opportunity town a slice of Green Mountain paradise!

Listed by Sandy Laserte of Berkshire Hathaway HomeServices Stratton Home

$
$
%
$/month over payments
Federal 30-year interest rate: 6.71% last updated on Sep 3, 2026
* All Figures are estimates. Check with your bank or proposed mortgage company for actual interest rates.
This product uses the FRED® API but is not endorsed or certified by the Federal Reserve Bank of St. Louis.

Save FavoriteSchedule TourAsk A QuestionMore Details

44 Marble Avenue Burlington VT 05401

MLS Number 5102456

  • Condo
  • Square Feet 648
  • Bedrooms 2
  • New Contruction Existing
  • Address 44 Marble Avenue

Set within a thoughtfully converted turn-of-the-century general store, this bright and airy second-floor condominium combines historic character with modern updates and exceptional flexibility while being close to everything downtown has to offer and to the new Champlain Parkway. One of only four residences in the association, Unit 4 is the only home with its own private porch overlooking the open backyard, creating a peaceful outdoor retreat that's hard to find in Burlington. Natural light fills the spacious two-bedroom, one-bath layout, highlighting the original hardwood floors that run throughout the home. The updated kitchen features newer appliances, blending everyday convenience with the warmth and craftsmanship of the building's historic roots. An "in unit" washer & dryer add to the many conveniences of this downtown condo. Whether you're searching for a primary residence, a Vermont getaway, or an income-producing investment, this condo offers outstanding versatility. The association permits both long-term and short-term rentals, as well as pets, giving owners the freedom to use the property in a way that fits their lifestyle or investment goals. Opportunities to own in a small association with this level of flexibility are increasingly rare, all within easy walking distance of the vibrant Soda Plant, the Burlington Farmers Market, local restaurants, breweries, the waterfront, and the best of Burlington living.

Listed by Jeffrey Whalen of Flex Realty

$
$
%
$/month over payments
Federal 30-year interest rate: 6.71% last updated on Sep 3, 2026
* All Figures are estimates. Check with your bank or proposed mortgage company for actual interest rates.
This product uses the FRED® API but is not endorsed or certified by the Federal Reserve Bank of St. Louis.

Virtual TourSave FavoriteSchedule TourAsk A QuestionMore Details

Broker Reciprocity 

Copyright 2026 PrimeMLS, Inc. All rights reserved. This information is deemed reliable, but not guaranteed. The data relating to real estate displayed on this display comes in part from the IDX Program of PrimeMLS. The information being provided is for consumers’ personal, non-commercial use and may not be used for any purpose other than to identify prospective properties consumers may be interested in purchasing. Data last updated September 6, 2026 4:07 PM UTC
