
SIGN UP or LOG IN 's Account

Log in to see your saved listings or edit your searches:

No account? Sign up now to save searches, listings, and get tailored listing notifications. It's free, opt-out anytime.

Find Your New Home

Sign Up Today!

Get fresh listings via email, save your favorite listings, match with similar properties, and unlock additional property info.

Create Your Account

Do not fill in this field:

Already have an account? Log in

and narrow your search. If you have fewer than 200 results, you can save your search.

Addison VT Condo Real Estate

r=1585-1596
17F Mountain Village Dover VT 05356

Dover, VT17F Mountain Village

Price$329,000

Est. Mortgage: $/month

Active With Contract

MLS Number 5107383

  • Condo
  • Square Feet 860
  • Bedrooms 2
  • New Contruction Existing
  • Address 17F Mountain Village

Here's a wonderful opportunity to own your Vermont getaway in the desirable Snow Mountain Village community, ideally located just moments from Mount Snow. The current owners have enjoyed this property with their family for almost 30 years and have never rented it. Located on the top floor, the views of the mountain are amazing. The large windows and vaulted ceiling in the living room pour in natural light, while the wood burning fireplace provides a great setting to kick back and relax and enjoy the views after a day on the slopes. With all new windows, sliding glass door, window treatments, all new flooring, updated appliances and furnishings, this unit is ready for its new owners. It comes with a very useful storage closet down the hall from the unit, laundry on the same floor, and and a storage locker at the entrance to the building. The special assessment has also been paid in full! Snow Mountain Village is known for its exceptional proximity to Mount Snow and its array of amenities, including an indoor heated pool, hot tub, sauna, tennis court, and Moover shuttle service to and from the mountain. The landscaping, plowing, firewood, and even your heat and hot water are all included with your HOA! Spend your winter days skiing and riding, then return home to relax and enjoy everything this established mountain community has to offer. Whether you're looking for a four-season retreat, a ski-season escape, or a low-maintenance base for enjoying all southern Vermont has to offer, this location puts outdoor adventure and mountain living right at your doorstep.

Listed by Mike Masters of Four Seasons Sotheby's Int'l Realty

$
$
%
$/month over payments
Federal 30-year interest rate: 6.71% last updated on Sep 3, 2026
* All Figures are estimates. Check with your bank or proposed mortgage company for actual interest rates.
This product uses the FRED® API but is not endorsed or certified by the Federal Reserve Bank of St. Louis.

Virtual TourSave FavoriteSchedule TourAsk A QuestionMore Details

29 Pleasant Street Lebanon NH 03784

MLS Number 5107345

  • Condo
  • Square Feet 1,626
  • Bedrooms 2
  • New Contruction Existing
  • Complex Village Green

Welcome to Village Green Condominium Association. Located just off the beaten path, this community offers quiet surroundings while remaining close to town amenities, including walking, biking, driving, and public transportation options. It is also just a 15-minute drive from Dartmouth-Hitchcock Medical Center. This spacious and bright condo features a direct-entrance garage leading into a kitchen and an open living dining area. The main floor includes two bedrooms, while interior stairs lead to a partially finished walk-out basement that features a family room, office, den, and laundry room. Outside, you can enjoy a private patio, deck, and well-groomed surroundings. Furnished photos are virtually staged.

Listed by Josh Hunt of Snyder Donegan Real Estate Group

$
$
%
$/month over payments
Federal 30-year interest rate: 6.71% last updated on Sep 3, 2026
* All Figures are estimates. Check with your bank or proposed mortgage company for actual interest rates.
This product uses the FRED® API but is not endorsed or certified by the Federal Reserve Bank of St. Louis.

Save FavoriteSchedule TourAsk A QuestionMore Details

108 Cherry Valley Road Gilford NH 03249

MLS Number 5101824

  • Condo
  • Square Feet 1,560
  • Bedrooms 3
  • New Contruction Existing
  • Year Built 1967

GREAT INCOME POTENTIAL! Welcome to easy Lakes Region living in the heart of Gilford. This three bedroom, 1.5 bath condominium offers the perfect combination of comfort, convenience and recereation. Inside, you'll find a spacious and functional layout featuring a dedicated laundry room, comfortable living spaces and room for family and guests. A rare bonus is the detached 3 car garage, currently providing rental income. Whether looking for a year-round home, weekend getaway, or income property, this condo is designed to fit your lifestyle. Enjoy the access to the sought-after Gilford Town Beach on beautiful Lake Winnipesaukee. Conveniently located near Gunstock Mountain Resort, Bank of NH Pavilion, hiking trails, marinas, shopping and dining.

Listed by Tracie Corbett of Coldwell Banker Realty Gilford NH

$
$
%
$/month over payments
Federal 30-year interest rate: 6.71% last updated on Sep 3, 2026
* All Figures are estimates. Check with your bank or proposed mortgage company for actual interest rates.
This product uses the FRED® API but is not endorsed or certified by the Federal Reserve Bank of St. Louis.

Virtual TourSave FavoriteSchedule TourAsk A QuestionMore Details
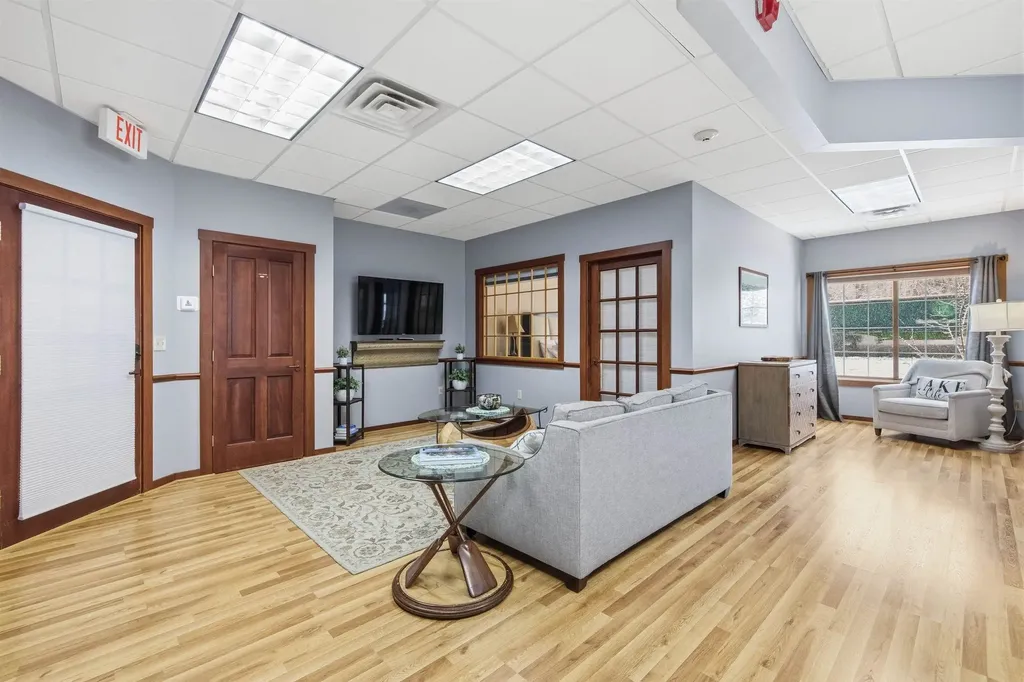
41 Glendale Place Gilford NH 03249

MLS Number 5084126

  • Condo
  • Square Feet 641
  • Bedrooms 2
  • New Contruction Existing
  • Complex Toy Box The Vault

Being sold furnished, This is a 2 bedroom condominium with 640 square feet of living space. This unit has a 3/4 bath, great eat in kitchen area, and an office space. Plenty of parking on site. Beach rights to the Town of Gilford Beach. One of the best beaches on Lake Winnipesaukee. This unit is centrally located in the Lakes Region. Just up the street from Lake Winnipesaukee. Walk down to the town docks or the Breeze Restaurant. Just a short 5 minute ride to Gilford Beach, NH Bank Pavilion, Patricks Pub, grocery stores, Gunstock Ski Resort, Marinas, Yacht Clubs, and many restaurants. Come enjoy all the Lakes Region has to offer. All for just $325,000!

Listed by Kevin Shaw of Four Seasons Sotheby's Int'l Realty

$
$
%
$/month over payments
Federal 30-year interest rate: 6.71% last updated on Sep 3, 2026
* All Figures are estimates. Check with your bank or proposed mortgage company for actual interest rates.
This product uses the FRED® API but is not endorsed or certified by the Federal Reserve Bank of St. Louis.

Save FavoriteSchedule TourAsk A QuestionMore Details
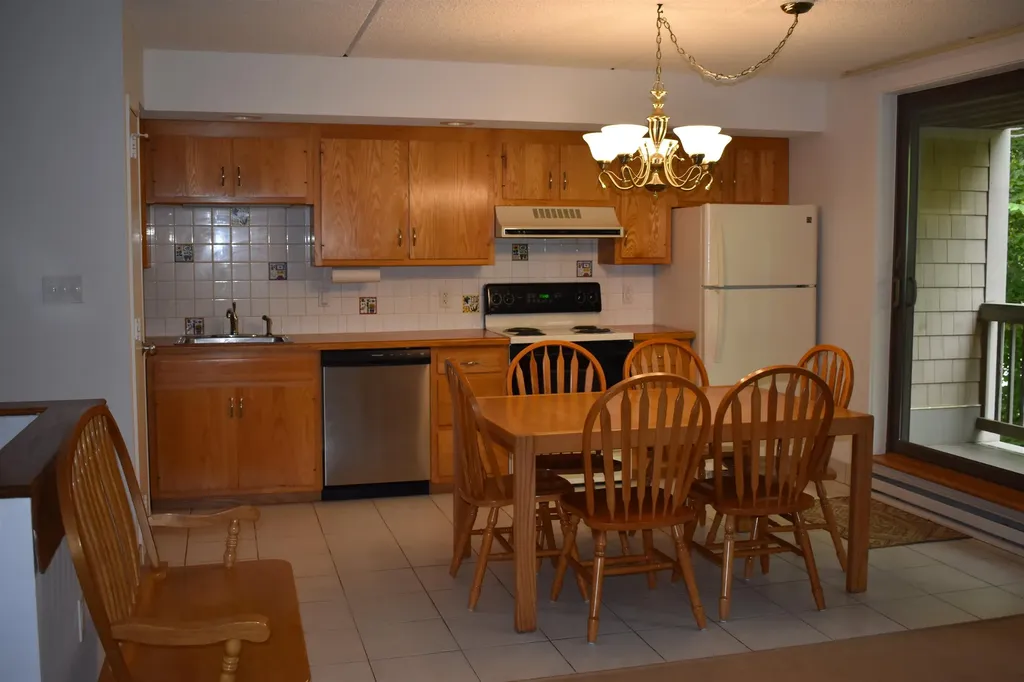
13 Villamarksauna 13 Cambridge VT 05464

Cambridge, VT13 Villamarksauna 13

Price$325,000

Est. Mortgage: $/month

MLS Number 5090757

  • Condo
  • Square Feet 1,269
  • Bedrooms 2
  • New Contruction Existing
  • Village Jeffersonville

Beautifully furnished condo centrally located at America's #1 Family Resort. Optional rental program available which includes extensive homeowner benefits and worldwide travel through RCI, the world's largest resort exchange company. Private yet close to all of Smuggs amenities. Villamarksauna is the only building in the resort with a sauna in the building.

Listed by Elizabeth Brgant of Smugglers' Notch Management Co.,Ltd.

$
$
%
$/month over payments
Federal 30-year interest rate: 6.71% last updated on Sep 3, 2026
* All Figures are estimates. Check with your bank or proposed mortgage company for actual interest rates.
This product uses the FRED® API but is not endorsed or certified by the Federal Reserve Bank of St. Louis.

Virtual TourSave FavoriteSchedule TourAsk A QuestionMore Details
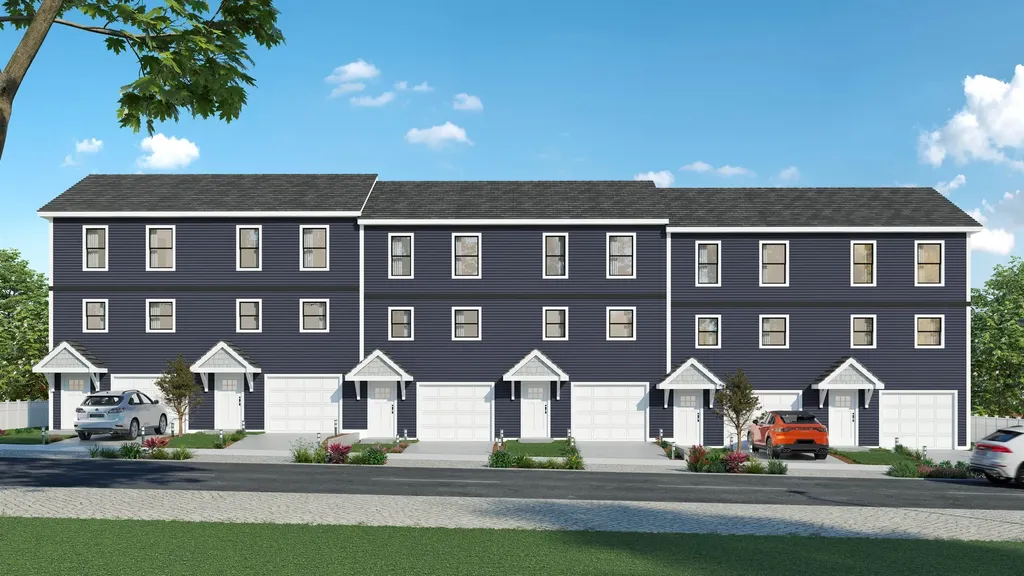
1 Lucy Lane Peterborough NH 03458

Peterborough, NH1 Lucy Lane

Price$325,000

Est. Mortgage: $/month

Pending

MLS Number 5061706

  • Condo
  • Square Feet 1,115
  • Bedrooms 2
  • New Contruction New Construction
  • Complex Our Town Village

Welcome to Our Town Village, a brand-new townhome community coming to Peterborough, New Hampshire, with first homes ready for occupancy in Spring 2026. Designed for comfort, style, and energy efficiency, these 2-bedroom, 1.5-bath townhomes combine modern finishes with a low-maintenance lifestyle in the heart of the Monadnock Region. The open-concept kitchen and dining area flow into a spacious living room, ideal for entertaining or everyday living. The first floor also features a powder room, generous closet space, and direct access to a ground level garage in select units. Upstairs offers two bright bedrooms, a full bath with direct access from the primary bedroom, and a dedicated laundry room with additional storage space. Located just minutes from downtown Peterborough, residents will enjoy easy access to shops, restaurants, and cultural attractions, plus year-round outdoor recreation including hiking, biking, and nearby Mount Monadnock. Within walking distance, you'll find grocery stores, coffee shops, the town library, parks, and scenic riverside trails, making it easy to enjoy the best of small-town living without getting in the car. Quality construction, thoughtful layouts, and a desirable location make Our Town Village one of the best values for new construction in southern New Hampshire. Do not miss your opportunity to own a brand-new home in this vibrant and unique community.

Listed by Sadie Halliday of EXP Realty

$
$
%
$/month over payments
Federal 30-year interest rate: 6.71% last updated on Sep 3, 2026
* All Figures are estimates. Check with your bank or proposed mortgage company for actual interest rates.
This product uses the FRED® API but is not endorsed or certified by the Federal Reserve Bank of St. Louis.

Virtual TourSave FavoriteSchedule TourAsk A QuestionMore Details

93B Heritage Hill Circle Place Rutland Town VT 05701

MLS Number 5102534

  • Condo
  • Square Feet 1,134
  • Bedrooms 2
  • New Contruction Existing
  • Complex Heritage Hill Condos

Welcome to this well-maintained and updated 2-bedroom, 1½-bath condo in desirable Rutland Town, offering comfortable, low-maintenance living. The thoughtfully designed floor plan features a first-floor bedroom, a ¾ bathroom, and convenient first-floor laundry, making everyday living easy. Relax in the inviting three-season porch, perfect for enjoying your morning coffee or unwinding at the end of the day. Upstairs, you'll find a spacious second bedroom, a dedicated office or flex space ideal for working from home or hobbies, and a convenient half bath. With the HOA handling exterior maintenance, you can enjoy a worry-free lifestyle and spend more time doing what you love. Whether you're looking to downsize, purchase your first home, or enjoy easy condo living, this updated Rutland Town property is ready to welcome you home.

Listed by Hughes Group Team of Casella Real Estate

$
$
%
$/month over payments
Federal 30-year interest rate: 6.71% last updated on Sep 3, 2026
* All Figures are estimates. Check with your bank or proposed mortgage company for actual interest rates.
This product uses the FRED® API but is not endorsed or certified by the Federal Reserve Bank of St. Louis.

Virtual TourSave FavoriteSchedule TourAsk A QuestionMore Details

249 Dunbar Street Manchester NH 03102

Manchester, NH249 Dunbar Street

Price$325,000

Est. Mortgage: $/month

Active With Contract

MLS Number 5102906

  • Condo
  • Square Feet 1,331
  • Bedrooms 2
  • New Contruction Existing
  • Address 249 Dunbar Street

2 Bedroom, 1, 1/2 bath, finished walkout basement, Across the street from the Merrimack River, and walking trails short distance away, Ready to move in, New Carpets, laminate floor, freshly painted throughout. 5 minutes from downtown and rivers Edge urgent care 5 minutes away. listing agent has financial interest No Condo Fees split water / sewer bill and master insurance

Listed by David Voight of Keller Williams Realty-Metropolitan

$
$
%
$/month over payments
Federal 30-year interest rate: 6.71% last updated on Sep 3, 2026
* All Figures are estimates. Check with your bank or proposed mortgage company for actual interest rates.
This product uses the FRED® API but is not endorsed or certified by the Federal Reserve Bank of St. Louis.

Save FavoriteSchedule TourAsk A QuestionMore Details

110 Arch Street Keene NH 03431

Keene, NH110 Arch Street, Unit 20

Price$325,000

Est. Mortgage: $/month

Active With Contract

MLS Number 5104524

  • Condo
  • Square Feet 1,320
  • Bedrooms 2
  • New Contruction Existing
  • Complex Willowbrook

Tastefully updated end unit Townhome perfectly located in the desirable Willowbrook community. The kitchen features granite counters, subway tile, stylish gray cabinets, stainless appliances, new lighting, pantry and breakfast bar that connects you to the open dining area. A spacious living room with wood burning fireplace, built-in storage and sliders to a peaceful patio overlooking White Brook and a private wooded view. Hardwood floors. Updated vinyl windows. Upstairs you will find 2 generous bedrooms and a full bath. A convenient first floor half bath with laundry. Attached 1 car garage with storage above. Established gardens and lush mature landscaping. In-ground pool, pickleball and tennis. Enjoy life while the association maintains your lawn care and snow removal. The West Keene location gives you easy access to the YMCA, Alumni Field for sporting events, and VT.

Listed by Wesley St. Pierre of Keller Williams Realty Metro-Keene

$
$
%
$/month over payments
Federal 30-year interest rate: 6.71% last updated on Sep 3, 2026
* All Figures are estimates. Check with your bank or proposed mortgage company for actual interest rates.
This product uses the FRED® API but is not endorsed or certified by the Federal Reserve Bank of St. Louis.

Virtual TourSave FavoriteSchedule TourAsk A QuestionMore Details

39 Freetown Road Raymond NH 03077

Raymond, NH39 Freetown Road, Unit 1

Price$325,000

Est. Mortgage: $/month

MLS Number 5104217

  • Condo
  • Square Feet 1,128
  • Bedrooms 2
  • New Contruction Existing
  • Address 39 Freetown Road

Well-Maintained Townhouse Condo with River Views! This inviting 2-bedroom, 1.5-bath townhouse offers an excellent opportunity for a home, investment, or flexible live/work space. Currently being used as office space, the property is a townhouse condominium and offers the layout and features buyers are looking for. The kitchen opens to a deck through a slider, creating a wonderful spot to relax and enjoy views overlooking the river. A full basement provides plenty of storage or potential for additional use. Conveniently located close to major commuter highways, shopping, restaurants, and everyday amenities. The low $260 monthly condo fee adds to the appeal, making this an affordable option at $325,000. Don't miss the opportunity to make this versatile townhouse your own!

Listed by Bonnie Guevin of Keller Williams Realty-Metropolitan

$
$
%
$/month over payments
Federal 30-year interest rate: 6.71% last updated on Sep 3, 2026
* All Figures are estimates. Check with your bank or proposed mortgage company for actual interest rates.
This product uses the FRED® API but is not endorsed or certified by the Federal Reserve Bank of St. Louis.

Save FavoriteSchedule TourAsk A QuestionMore Details
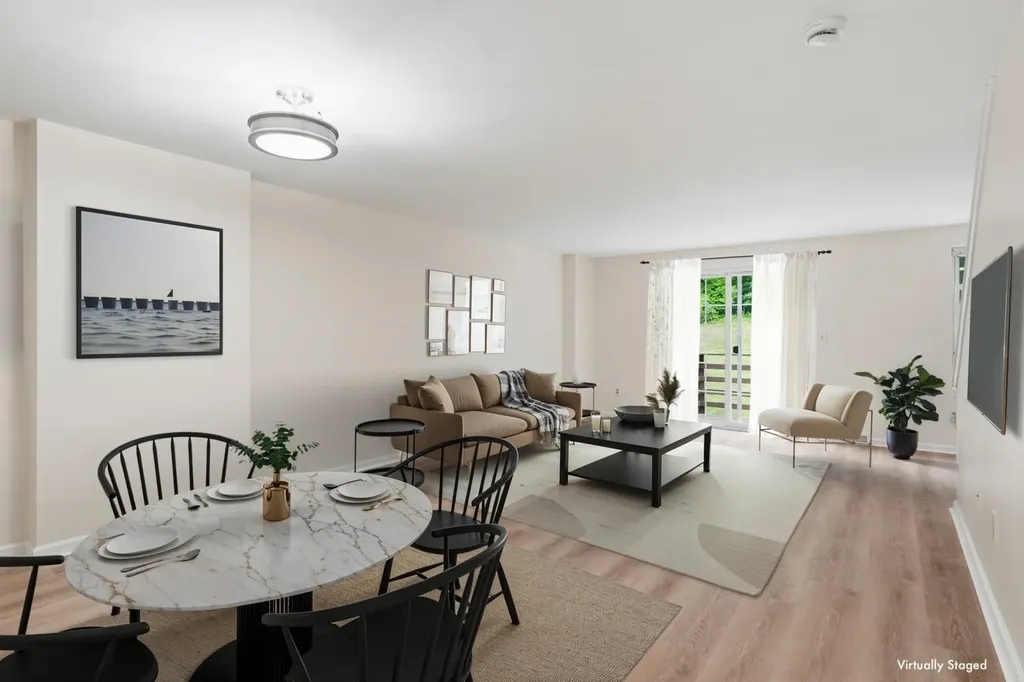
93 Hollow Creek Drive Colchester VT 05446

MLS Number 5099341

  • Condo
  • Square Feet 1,152
  • Bedrooms 2
  • New Contruction Existing
  • Year Built 1993

**Motivated seller offering $4,000 closing credit to buyer.** This move-in-ready Colchester Village condo offers fresh paint and new flooring throughout, plus a full basement and attached garage in a convenient location! Set in the Hollow Creek neighborhood, you'll enjoy sidewalks, a community playground, the Champlain Bike Path, and easy access to everyday essentials, with local favorites like Village Scoop and The Spanked Puppy close by. I-89, Essex, Niquette Bay State Park, and Sand Bar State Park are all within a 10-minute drive. Inside, the layout is bright and spacious, with a functional galley-style kitchen featuring a gas range and a pass-through to the dining space. Just beyond the convenient half bath near the entry, the dining area opens into the large living room, complete with a slider leading to the back deck and tree-lined backyard. Upstairs, two generously sized bedrooms offer plenty of closet space and share a spacious full bathroom. Direct entry from the attached one-car garage and a full basement below offer additional space that can be hard to find in condo living, with plenty of room for laundry, storage, hobbies and future needs. Up to three household pets are allowed, and with the rental cap currently not reached, this home offers flexibility whether you're looking for a primary residence or an investment property.

Listed by Templeton Real Estate Group of KW Vermont

$
$
%
$/month over payments
Federal 30-year interest rate: 6.71% last updated on Sep 3, 2026
* All Figures are estimates. Check with your bank or proposed mortgage company for actual interest rates.
This product uses the FRED® API but is not endorsed or certified by the Federal Reserve Bank of St. Louis.

Virtual TourSave FavoriteSchedule TourAsk A QuestionMore Details
8F Dover Green Loop Dover VT 05356

MLS Number 5093684

  • Condo
  • Square Feet 1,248
  • Bedrooms 3
  • New Contruction Existing
  • Complex Dover Green

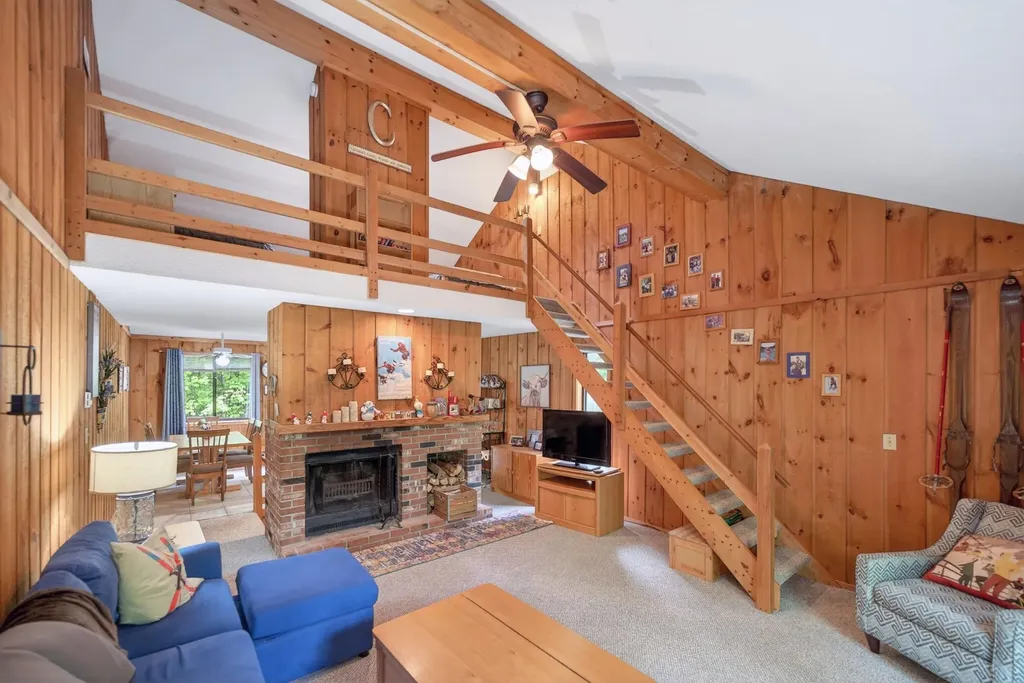
Spacious townhome at an incredible price in the Dover Green community located just a short drive or shuttle ride south of Mount Snow. This private end unit sits nestled towards the top of the development with great privacy and parking, and has had numerous recent upgrades to the roof, foundation, paint, siding, and whole house water filtration. The interior boasts a vaulted great room, wood burning fireplace with brick hearth, a eat-in kitchen with ample storage and nice light, an entry floor primary suite as well as a large guest bedroom and 2nd full bath, an upstairs sleeping loft for great overflow, a mudroom for all season gear, and a large deck for entertaining or to enjoy the Vermont serenity. Enjoy easy access to the town MOOver shuttle service with a stop right at Rte 100, which goes throughout the area and to the Mt Snow base for easy access without having to worry about paying for parking, or enjoy nearby dining and recreation options year round.

Listed by Adam Palmiter of Berkley & Veller Greenwood/Dover

$
$
%
$/month over payments
Federal 30-year interest rate: 6.71% last updated on Sep 3, 2026
* All Figures are estimates. Check with your bank or proposed mortgage company for actual interest rates.
This product uses the FRED® API but is not endorsed or certified by the Federal Reserve Bank of St. Louis.

Save FavoriteSchedule TourAsk A QuestionMore Details

Broker Reciprocity 

Copyright 2026 PrimeMLS, Inc. All rights reserved. This information is deemed reliable, but not guaranteed. The data relating to real estate displayed on this display comes in part from the IDX Program of PrimeMLS. The information being provided is for consumers’ personal, non-commercial use and may not be used for any purpose other than to identify prospective properties consumers may be interested in purchasing. Data last updated September 6, 2026 2:53 PM UTC
