SIGN UP or LOG IN 's Account

Log in to see your saved listings or edit your searches:

No account? Sign up now to save searches, listings, and get tailored listing notifications. It's free, opt-out anytime.

Find Your New Home

Sign Up Today!

Get fresh listings via email, save your favorite listings, match with similar properties, and unlock additional property info.

Create Your Account

Do not fill in this field:

Already have an account? Log in

and narrow your search. If you have fewer than 200 results, you can save your search.

Addison VT Condo Real Estate

r=1597-1608
363 Chestnut Hill Road Rochester NH 03867
Pending

MLS Number 5105545

  • Condo
  • Square Feet 1,424
  • Bedrooms 2
  • New Contruction Existing
  • Year Built 2002

Welcome to 363 Chestnut Hill Road Unit 2, comfortable and easy living in Rochester, NH. This inviting two bedroom condex offers the space, privacy, and convenience of a traditional home with the simplicity of condo-style living. Step inside to a comfortable, well-designed layout featuring a spacious kitchen with plenty of room for cooking, storage, and everyday gathering. The dining room opens through glass doors to a private back deck overlooking the wooded yard, creating a peaceful spot for morning coffee, outdoor dining, or relaxing at the end of the day. The bright and welcoming living room is anchored by a cozy gas fireplace, adding warmth and character throughout the cooler New Hampshire months. A convenient half bath completes the main level. Upstairs, you'll find two inviting bedrooms with ample closet space, laundry, and a full bathroom featuring dual sinks, offering added functionality. Outside, enjoy a large shared yard with a wooded backdrop and plenty of privacy, providing room to enjoy the outdoors without the maintenance demands of a larger property. A private one-car garage adds valuable covered parking and additional storage. Each unit has an additional space outside as well. This condex offers an appealing alternative to traditional condominium living while maintaining a sense of independence and privacy. Conveniently located with easy access to Rochester's shopping, schools, restaurants, and everyday amenities, as well as Routes 11 and 16 for commuting or exploring the Seacoast, Lakes Region, and beyond. Whether you're looking for a primary residence or a low-maintenance New Hampshire home base, this property combines comfort, convenience, and an easy-to-enjoy setting.

Listed by Emily Hastings of BHHS Verani Wolfeboro
$
$
%
$/month over payments
Federal 30-year interest rate: 6.71% last updated on Sep 3, 2026
* All Figures are estimates. Check with your bank or proposed mortgage company for actual interest rates.
This product uses the FRED® API but is not endorsed or certified by the Federal Reserve Bank of St. Louis.

Save FavoriteSchedule TourAsk A QuestionMore Details

50 Merrimack Drive Merrimack NH 03054
Active With Contract

MLS Number 5101556

  • Condo
  • Square Feet 1,663
  • Bedrooms 2
  • New Contruction Existing
  • Complex Harris Pond

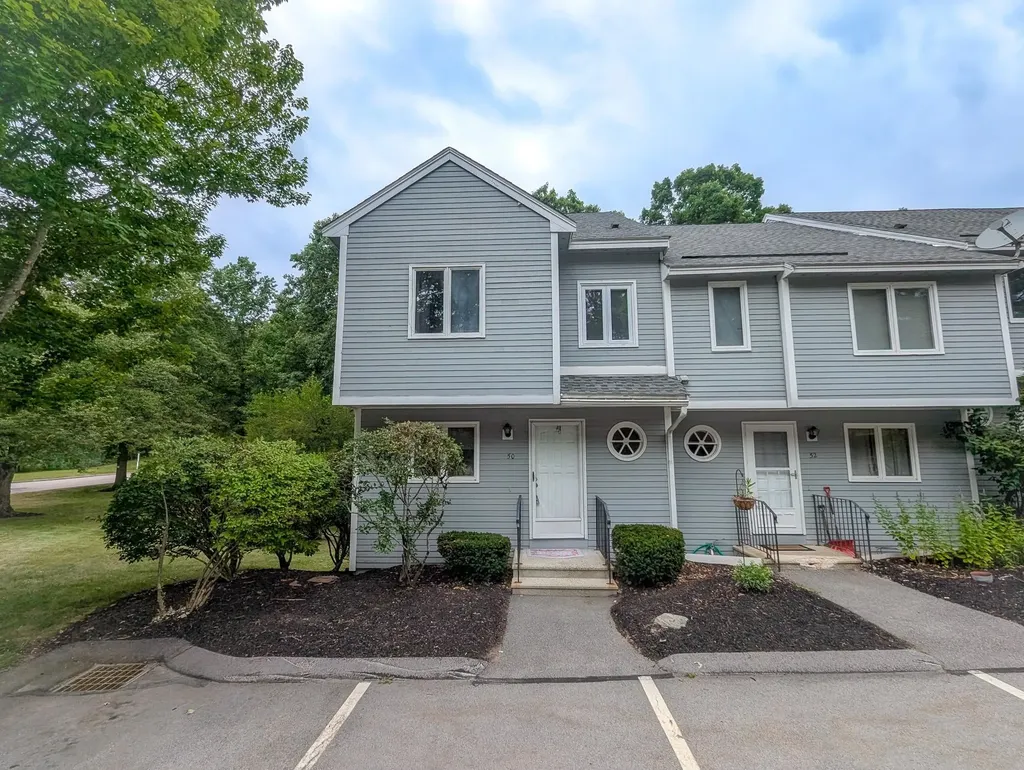
Welcome to Harris Pond! This 2 bedroom, 1.5 bath end unit townhouse is packed with potential and ready for your personal style. A few cosmetic updates will easily transform this space into a true standout. Enjoy extra privacy and a sunlit main floor that opens directly to your private outdoor balcony, the ideal spot for morning coffee. Up on the second level, you'll find two spacious bedrooms, a dedicated laundry room, and an ensuite vanity in the primary bedroom to streamline your morning routine. Need a bonus area? The third floor loft overlooking the primary bedroom makes a fantastic home office or cozy reading nook! Downstairs, a full walk out basement offers incredible storage or future expansion possibilities. Outside, take advantage of the amenities, including an in ground pool, clubhouse, and tennis courts. Perfectly set between Exits 10 and 11 on the Everett Turnpike (Route 3), you're just 10 minutes to the Massachusetts border and 15 to Manchester.

Listed by Cassie Eaton of H. G. Johnson Real Estate

$
$
%
$/month over payments
Federal 30-year interest rate: 6.71% last updated on Sep 3, 2026
* All Figures are estimates. Check with your bank or proposed mortgage company for actual interest rates.
This product uses the FRED® API but is not endorsed or certified by the Federal Reserve Bank of St. Louis.

Virtual TourSave FavoriteSchedule TourAsk A QuestionMore Details

6O River Run Drive Bartlett NH 03812
Active With Contract

MLS Number 5089861

  • Condo
  • Square Feet 1,447
  • Bedrooms 2
  • New Contruction Existing
  • Complex River Run

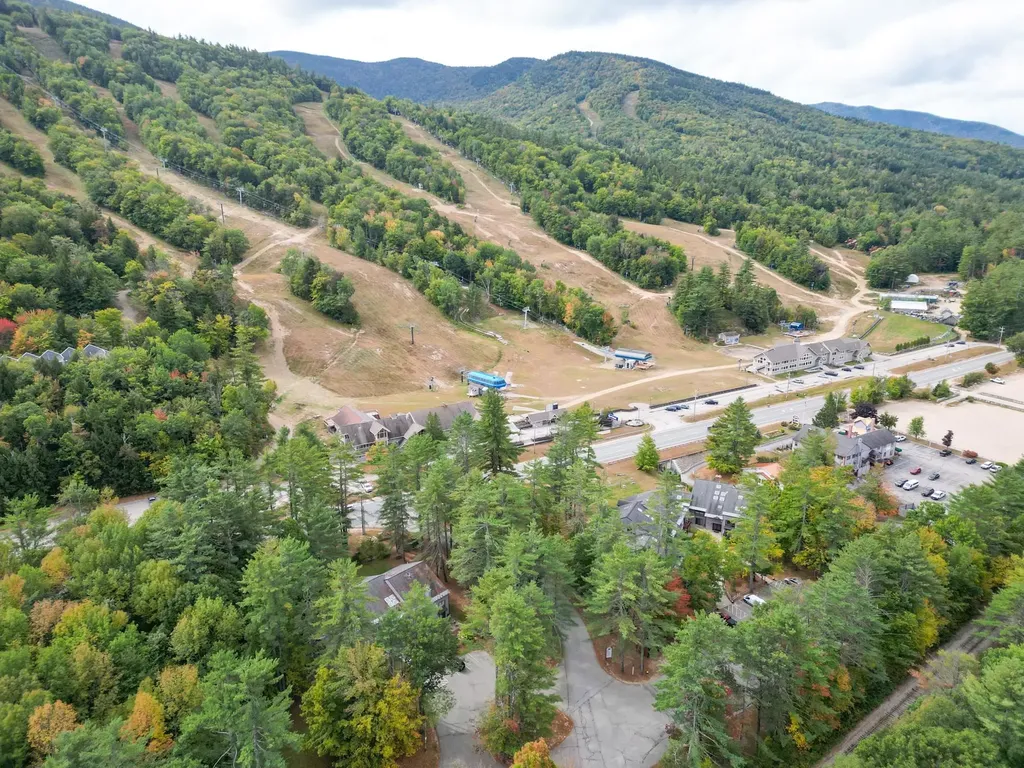
Adventure starts the moment you arrive at River Run Drive in Bartlett, New Hampshire, where mountain living meets four-season fun. Set directly across from the base of Attitash Mountain Resort, this lock-out condo is your launchpad for unforgettable weekends, family getaways, and year-round escapes in the heart of the White Mountains. Designed with flexibility and comfort in mind, this unique mountain retreat features both a studio unit and a one-bedroom unit with a smart multi-level layout, perfect for hosting guests, creating rental income, or enjoying your own private getaway. Spend your days skiing fresh powder, carving mountain trails, hiking scenic peaks, biking winding backroads, or exploring the natural beauty that surrounds you in every season. After a day of adventure, relax and recharge with resort-style amenities including indoor and outdoor pools, a fitness center, hot tub, tennis courts, playgrounds, a game room, and even a private beach along the Saco River. Inside, warm and welcoming spaces invite you to settle in and stay awhile. Recent updates include stylish new bathroom vanities and cozy mountain touches throughout. The main-level studio comfortably sleeps four and features a gas fireplace along with a full bath complete with a jetted tub: the perfect spot to unwind after a day on the slopes. Upstairs, the one-bedroom retreat offers a king bed, pull-out couch, loft with two twin beds, and two additional full baths, giving everyone room to relax. Whether you're searching for a weekend basecamp, a year-round mountain retreat, or an income-producing escape, this versatile condo delivers the perfect blend of adventure, relaxation, and convenience in one of New Hampshire's most sought-after mountain destinations.

Listed by Jennifer McPherson and Emily Kubichko of Pinkham Real Estate

$
$
%
$/month over payments
Federal 30-year interest rate: 6.71% last updated on Sep 3, 2026
* All Figures are estimates. Check with your bank or proposed mortgage company for actual interest rates.
This product uses the FRED® API but is not endorsed or certified by the Federal Reserve Bank of St. Louis.

Virtual TourSave FavoriteSchedule TourAsk A QuestionMore Details

7 Susan Drive Derry NH 03038

Derry, NH7 Susan Drive, Unit L

Price$325,000

Est. Mortgage: $/month

Pending

MLS Number 5105945

  • Condo
  • Square Feet 1,102
  • Bedrooms 2
  • New Contruction Existing
  • Address 7 Susan Drive

Welcome to this well-maintained 2-bedroom, 2-bath condex in a great Derry location! Set back from the road with a private backyard overlooking the woods, this home offers a peaceful setting while still keeping you close to major highways, shopping, restaurants, and downtown Derry. Inside, you'll find a comfortable and functional layout with plenty of room to make it your own. The walkout basement offers great potential for additional finished living space, a home office, gym, or bonus room. With a newer furnace and roof already in place, some of the big-ticket updates have been taken care of. A wonderful opportunity to enjoy privacy, convenience, and the benefits of condex living in a location that keeps you close to everything. Showings begin at Open House on Saturday, August 22 from 10-12pm.

Listed by Tanya Roux of EXP Realty

$
$
%
$/month over payments
Federal 30-year interest rate: 6.71% last updated on Sep 3, 2026
* All Figures are estimates. Check with your bank or proposed mortgage company for actual interest rates.
This product uses the FRED® API but is not endorsed or certified by the Federal Reserve Bank of St. Louis.

Virtual TourSave FavoriteSchedule TourAsk A QuestionMore Details

24 Harmony Lane Conway NH 03813

Conway, NH24 Harmony Lane, Unit 14

Price$325,000

Est. Mortgage: $/month

MLS Number 5104695

  • Condo
  • Square Feet 1,064
  • Bedrooms 2
  • New Contruction Existing
  • Address 24 Harmony Lane

REFRESHED two-bedroom condo in a peaceful Conway riverfront community! Welcome to Melody Pines, one of Conway's best-kept secrets. Set on over 44 acres of common land with over 1,200 feet of frontage along the scenic Saco River, this quiet residential community offers a private retreat just 15 minutes from vibrant downtown North Conway. This top-floor unit has been thoughtfully updated by the current owner, offering a crisp, move-in-ready space with a clean aesthetic. Recent improvements include: new luxury vinyl plank flooring throughout the main living areas and cozy new carpeting in both bedrooms. Freshly painted interior featuring Benjamin Moore Regal Select. Upgraded appliance suite, including new stove, refrigerator and range hood. Fully refreshed bathrooms which include new vanities, toilets, and mirrors. A new Andersen sliding glass door opens to an expansive spacious 24' x 8' back deck - perfect for outdoor relaxation. Step inside from the covered front porch into the bright, welcoming hallway. The layout flows seamlessly into the open-concept living and dining area, anchored by a handsome brick hearth that offers great potential for adding a wood or gas stove. Both bedrooms are generously sized with ample closet space. The primary suite is situated at the back of the condo and features its own en-suite bathroom, while a second full bath, updated to match, is conveniently located off the main hallway. In-unit washer & dryer are included. Melody Pines offers some of the lowest condo fees around at $880 per quarter ($293.33 per month), including plowing, landscaping, water, sewer, on-site dumpsters, two tennis/pickleball courts, and an in-ground pool. A new roof for this building is scheduled for September, with over half of the assessment pre-paid by the Seller. Whether you are looking for a low-maintenance residence or a Mount Washington Valley getaway, this refreshed unit is a fantastic opportunity. Owner is a licensed real estate agent.

Listed by Tanner Wheeler of Senne Residential LLC

$
$
%
$/month over payments
Federal 30-year interest rate: 6.71% last updated on Sep 3, 2026
* All Figures are estimates. Check with your bank or proposed mortgage company for actual interest rates.
This product uses the FRED® API but is not endorsed or certified by the Federal Reserve Bank of St. Louis.

Virtual TourSave FavoriteSchedule TourAsk A QuestionMore Details

96 River Road Manchester NH 03104
Pending

MLS Number 5105645

  • Condo
  • Square Feet 969
  • Bedrooms 2
  • New Contruction Existing
  • Complex North End Riverview

Welcome to 96 River Rd, Unit 203, your own retreat in Manchester's desirable North End! This unit offers open concept living with thoughtful updates throughout the 2 bed, 1 bath unit! With being one out of two units in the building with an in-unit washer/ dryer. A deeded spot in the gated and covered garage with additional storage is also yours! You are conveniently close to downtown dining, amenities, and highway access. All you have to do is move in and enjoy being in the heart of the city! HOA fee is $521/month. Offer Deadline 8/25 @ 12pm

Listed by Riley DiPietro of William Raveis R.E. & Home Services

$
$
%
$/month over payments
Federal 30-year interest rate: 6.71% last updated on Sep 3, 2026
* All Figures are estimates. Check with your bank or proposed mortgage company for actual interest rates.
This product uses the FRED® API but is not endorsed or certified by the Federal Reserve Bank of St. Louis.

Save FavoriteSchedule TourAsk A QuestionMore Details

5 Piscataqua Road Concord NH 03301

Concord, NH5 Piscataqua Road

Price$325,000

Est. Mortgage: $/month

MLS Number 5082774

  • Condo
  • Square Feet 1,008
  • Bedrooms 2
  • New Contruction Existing
  • Address 5 Piscataqua Road

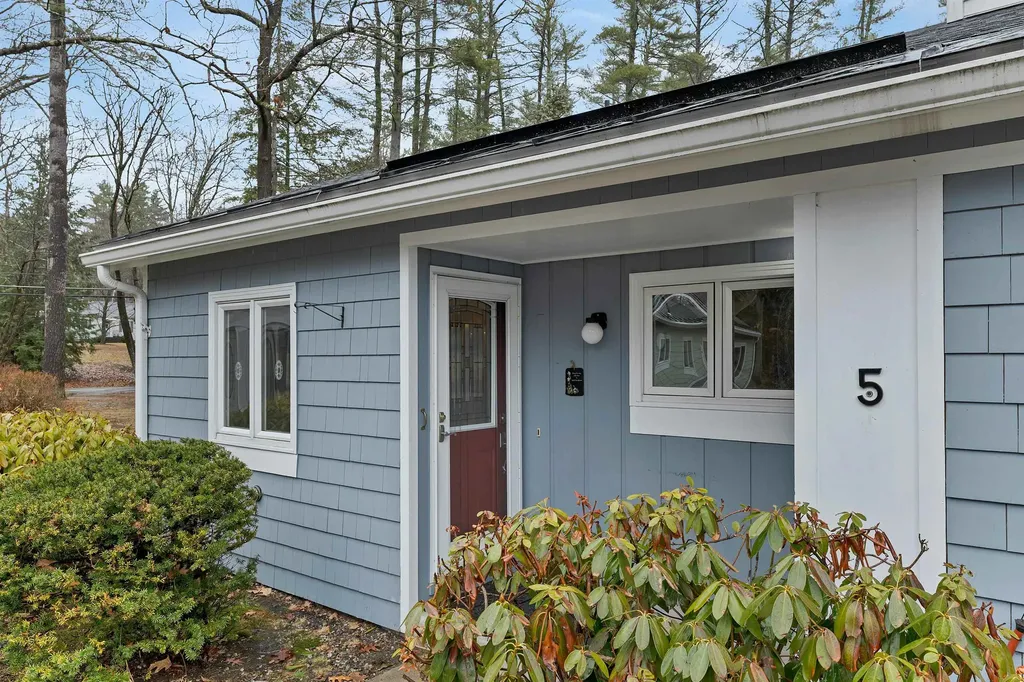
BACK ON THE MARKET; NO FAULT OF THE SELLER! Your Peaceful Retreat at Beaver Meadow Village Refinement, Safety, and Ease in Concord's Premier 55+ Community Embrace a lifestyle of total independence and serenity in this meticulously updated, single-level residence. Nestled against a backdrop of mature woods, this home has been thoughtfully reimagined for the homeowner who values quality over chores and safety without compromise. Sophisticated, Barrier-Free Living Every inch of this 1,008-square-foot home is designed for seamless movement. The heart of the house is a stunning kitchen boasting warm maple cabinetry and elegant Rumford Stone granite. Whether you're hosting family or enjoying a quiet morning at the breakfast bar, the space flows naturally into a light-filled sunroom-the perfect spot to watch the seasons change. Thoughtful Accessibility: The bathroom is a true standout, featuring a complete custom renovation with an open-concept walk-in tile shower, built-in seat, and granite vanity. Ease of Access: A gentle, integrated ramp leads from your sunroom to a private back deck, making it easy to enjoy the fresh air. Timeless Finishes: Rich hardwood floors provide warmth, while custom electric shades offer privacy at the touch of a button or remote. Unrivaled Peace of Mind This home offers a level of security rarely found in the village. You'll never have to worry about New England's unpredictable weather thanks to the private 20kW Kohler standby generator-a rare and valuable feature in this community. Stay perfectly comfortable year-round with a high-efficiency Mitsubishi mini-split and Rinnai gas heating. As well as new water heater! A Carefree Lifestyle Say goodbye to the lawnmower and the snow shovel. The HOA handles all landscaping, snow removal, and trash pickup, leaving you free to enjoy the community pool and clubhouse. With a dedicated carport and a move-in-ready interior, this is a turn-key sanctuary designed for your comfort and peace of mind.

Listed by Tina Heaney of Keller Williams Realty Metro-Concord

$
$
%
$/month over payments
Federal 30-year interest rate: 6.71% last updated on Sep 3, 2026
* All Figures are estimates. Check with your bank or proposed mortgage company for actual interest rates.
This product uses the FRED® API but is not endorsed or certified by the Federal Reserve Bank of St. Louis.

Virtual TourSave FavoriteSchedule TourAsk A QuestionMore Details

310 Brook Village Road Nashua NH 03062
Pending

MLS Number 5097097

  • Condo
  • Square Feet 1,285
  • Bedrooms 3
  • New Contruction Existing
  • Complex Border Brook Terrace

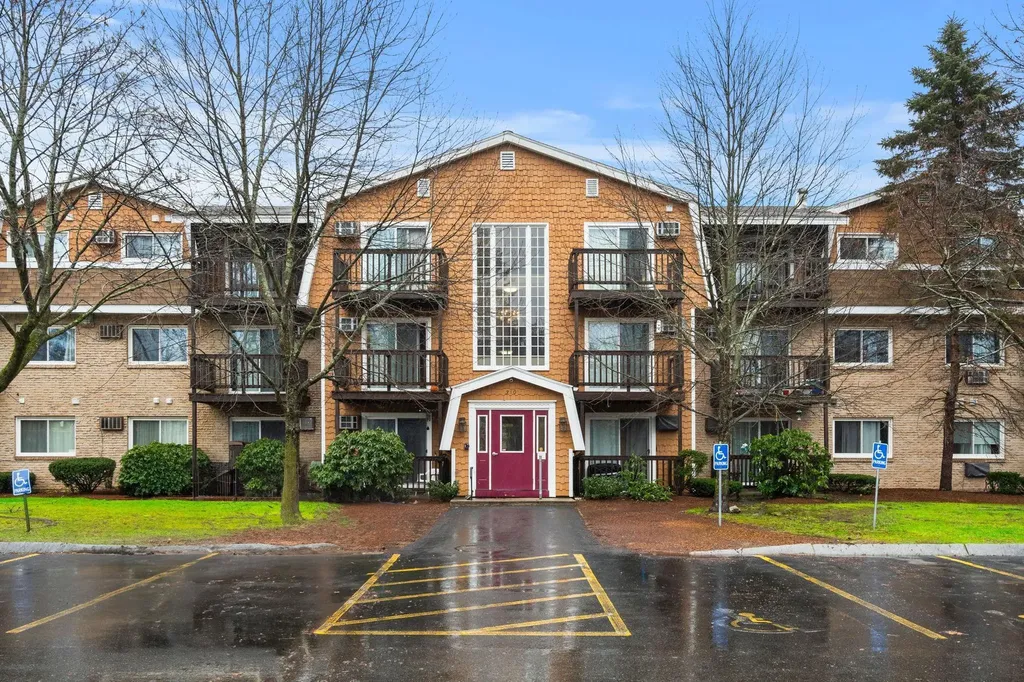
Don't miss this incredible opportunity to own a spacious top-floor 3-bedroom, 2-bathroom condo in South Nashua! Commuters will love the unbeatable location just off Exit 1, with quick access to Route 3, the MA border, Pheasant Lane Mall, shopping, restaurants, and public transportation. Take the elevator up and step into a bright and airy living space with plenty of room to make it your own, featuring recessed LED lighting and a full suite of appliances including an in-unit washer and dryer. The open living area flows to a private balcony, while the primary bedroom enjoys its own separate balcony perfect for morning coffee or evening relaxation. Three generously sized bedrooms with ample closet space in every bedroom offer flexibility for guests, a home office, or hobby room. Additional attic storage is easily accessible, so you can leave that pricey storage unit behind! The monthly condo fee covers heat, hot water, water, sewer, trash removal, landscaping, and plowing truly worry-free living. A coin-op laundry on the first floor adds extra convenience for investors or tenants. Enjoy the rare benefit of 3 parking spaces perfect for households with multiple vehicles or tenants! Visitor spaces also available. Pet friendly community with an on-site fenced dog park! Whether you're a first-time buyer, investor, or downsizer, this unit checks every box. Schedule your showing today!

Listed by Vijay Kammila of Fathom Realty NH

$
$
%
$/month over payments
Federal 30-year interest rate: 6.71% last updated on Sep 3, 2026
* All Figures are estimates. Check with your bank or proposed mortgage company for actual interest rates.
This product uses the FRED® API but is not endorsed or certified by the Federal Reserve Bank of St. Louis.

Save FavoriteSchedule TourAsk A QuestionMore Details

375 Endicott N Street Laconia NH 03246

MLS Number 5106621

  • Condo
  • Square Feet 774
  • Bedrooms 2
  • New Contruction Existing
  • Year Built 1973

Welcome to Cedar Lodge - Lakes Region Living at Its Best! Cedar Lodge a gated community! This double unit has views of Lake Winnipesaukee and is ideal for vacationers, full-time residents, or investors. In unit 1 there is a fully applianced kitchen, hall closet, full bath, dining area and 2 full size beds with sweeping views of lake winnipesaukee. Unit 2 has kitchenette, hall closet, full bath, and 2 queen size beds with sweeping views of lake winnipesaukee. Elevator available for your use. You can divide the units into two separate rental spaces, this condo is perfectly suited for both short-term and long-term stays. Potential rental income $40,000+/-. No rental restrictions and in-house cleaning services. Cedar Lodge features an impressive array of resort-style amenities, including: Outdoor swimming pool, hot tub, sundeck, bathrooms with view of Lake Winnipesaukee, basketball court, pickleball, grills for outdoor dining, gym, game room, and library, large great room with balcony with views of Lake Winnipesaukee. Card/coin/apple pay laundry, bathroom and detergent vending machines. Free year roundboat storage and unlimited parking. Great opportunity if you're looking for a year-round residence, a getaway, or an investment. Close to Weirs Beach, Kellerhaus,Restaurants and more. SCHEDULE YOUR SHOWING TODAY! OPEN HOUSE: Saturday, August 29th 11am-1pm!

Listed by Charlotte Marrocco-Mohler and Taylor Mohler of BHHS Verani Nashua

$
$
%
$/month over payments
Federal 30-year interest rate: 6.71% last updated on Sep 3, 2026
* All Figures are estimates. Check with your bank or proposed mortgage company for actual interest rates.
This product uses the FRED® API but is not endorsed or certified by the Federal Reserve Bank of St. Louis.

Virtual TourSave FavoriteSchedule TourAsk A QuestionMore Details

14 Oak Drive Belmont NH 03220

Belmont, NH14 Oak Drive

Price$325,000

Est. Mortgage: $/month

MLS Number 5107839

  • Condo
  • Square Feet 1,170
  • Bedrooms 2
  • New Contruction Existing
  • Address 14 Oak Drive

Come see this move-In Ready Ranch Duplex in Belmont! This well-maintained 2 bed 2 bath home offers comfortable one-level living in a wonderful neighborhoods. Featuring a spacious layout, low maintenance living, and a location that provides easy access to Route 106, this home is perfect for commuters and those looking to enjoy all the Lakes Region has to offer. Priced to sell and offered by a motivated seller, this is an excellent opportunity to own a beautiful home at a great value. Don't miss your chance to make it yours! Agent related to seller - Open House Sunday 10 - 1

Listed by Joshua Ritson of Coldwell Banker Realty Gilford NH

$
$
%
$/month over payments
Federal 30-year interest rate: 6.71% last updated on Sep 3, 2026
* All Figures are estimates. Check with your bank or proposed mortgage company for actual interest rates.
This product uses the FRED® API but is not endorsed or certified by the Federal Reserve Bank of St. Louis.

Save FavoriteSchedule TourAsk A QuestionMore Details

13 Kimberly Drive Essex VT 05452

Essex, VT13 Kimberly Drive, Unit C

Price$325,000

Est. Mortgage: $/month

MLS Number 5106251

  • Condo
  • Square Feet 960
  • Bedrooms 2
  • New Contruction Existing
  • Complex Pinecrest Glen Condo

Welcome home to a peaceful 2-bedroom, 1.5-bathroom condo where comfortable living meets a beautiful natural setting. Step through the living room's sliding glass doors onto the deck overlooking the park-a wonderful spot for morning coffee, bird watching, an evening drink, or gardening surrounded by greenery. The kitchen and rear of the home also overlook mature trees, creating a peaceful backdrop. The open kitchen features a butcher block countertop and quality appliances, including a Bosch 800 Series dishwasher with quiet 42 dBA operation, LG microwave oven, and Hauslane 30-inch stainless-steel ducted range hood with 500 CFM ventilation. The Bosch dishwasher, LG microwave, and LG washer/dryer combination can all be monitored and controlled remotely through Wi-Fi from your phone. New luxury vinyl plank flooring runs throughout the main floor, including the living room, kitchen, entrance, and half bathroom. The half bath also features complementary new flooring, a brand-new toilet, and freshly painted walls. A storage shed provides additional space and privacy around the outdoor area. Walk to Pearl Street Park, featuring a free 9-hole disc golf course and pickleball courts. Essex Expo Center is within walking distance, while Starbucks and The Edge Fitness Club are approximately 3 minutes away by car. UVMMC and Burlington International Airport are approximately 15 minutes away.

Listed by Jason Saphire of www.HomeZu.com

$
$
%
$/month over payments
Federal 30-year interest rate: 6.71% last updated on Sep 3, 2026
* All Figures are estimates. Check with your bank or proposed mortgage company for actual interest rates.
This product uses the FRED® API but is not endorsed or certified by the Federal Reserve Bank of St. Louis.

Save FavoriteSchedule TourAsk A QuestionMore Details

40 Windsor Court Keene NH 03431

Keene, NH40 Windsor Court

Price$325,000

Est. Mortgage: $/month

Active With Contract

MLS Number 5106669

  • Condo
  • Square Feet 1,104
  • Bedrooms 2
  • New Contruction Existing
  • Address 40 Windsor Court

Welcome to Wright Estates, one of Keene's highly sought-after condo communities! This beautifully updated, single-level ranch offers easy living with thoughtful updates and a layout designed for comfort and convenience. Step inside to a welcoming foyer with ample storage for coats, shoes, and everyday essentials. Just beyond, soaring cathedral ceilings in the living and dining rooms create an open and inviting feel. Off the dining room, step onto the new deck with a patio below and an awning overhead, creating a comfortable outdoor space overlooking the peaceful common area - perfect for morning coffee, entertaining, or simply enjoying the outdoors. The custom kitchen offers beautiful finishes and functionality, while engineered hardwood floors and newer windows add warmth and style throughout. The spacious primary suite features a 3/4 bath with a new Bath Fitter shower and walk-in closet. First-floor laundry adds to the ease of one-level living, while a new furnace and attached one-car garage provide additional comfort and convenience. With downtown Keene just minutes away, you'll have easy access to shopping, dining, entertainment, healthcare, and all that the area has to offer, while still enjoying the established setting of Wright Estates. Showings begin at the Open Houses Saturday 8/29 from 1:00-3:00 PM and Sunday 8/30 from 11:00 AM-1:00 PM. Come see all that this wonderful home has to offer!

Listed by Emily Sasner of ERA Key Realty Services

$
$
%
$/month over payments
Federal 30-year interest rate: 6.71% last updated on Sep 3, 2026
* All Figures are estimates. Check with your bank or proposed mortgage company for actual interest rates.
This product uses the FRED® API but is not endorsed or certified by the Federal Reserve Bank of St. Louis.

Save FavoriteSchedule TourAsk A QuestionMore Details

Broker Reciprocity 

Copyright 2026 PrimeMLS, Inc. All rights reserved. This information is deemed reliable, but not guaranteed. The data relating to real estate displayed on this display comes in part from the IDX Program of PrimeMLS. The information being provided is for consumers’ personal, non-commercial use and may not be used for any purpose other than to identify prospective properties consumers may be interested in purchasing. Data last updated September 6, 2026 1:53 PM UTC