
SIGN UP or LOG IN 's Account

Log in to see your saved listings or edit your searches:

No account? Sign up now to save searches, listings, and get tailored listing notifications. It's free, opt-out anytime.

Find Your New Home

Sign Up Today!

Get fresh listings via email, save your favorite listings, match with similar properties, and unlock additional property info.

Create Your Account

Do not fill in this field:

Already have an account? Log in

and narrow your search. If you have fewer than 200 results, you can save your search.

Addison VT Condo Real Estate

r=1621-1632
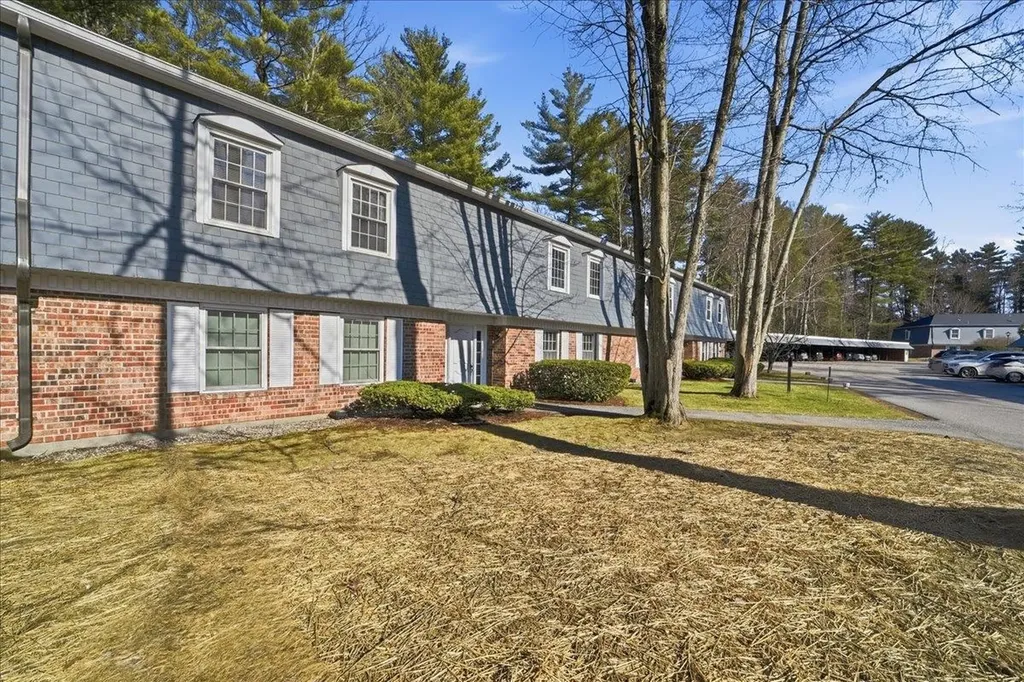
125 Kennedy Drive South Burlington VT 05403

MLS Number 5083475

  • Condo
  • Square Feet 988
  • Bedrooms 2
  • New Contruction Existing
  • Complex Georgetown

Move right into this completely updated 2 bedroom/ 1 bathroom condo! This Georgetown unit features luxury vinyl flooring throughout. You're greeted with a coat closet right as you walk in with plenty of space for storage. Make your way to the stylish kitchen with quartz countertops, backsplash, pantry, and ample cabinetry. Bright, sun-filled bedrooms offer large closets. The thoughtfully designed ¾ bath includes vanity storage and wonderful lighting. A Rinnai heater keeps the home cozy and efficient during the winter months. Unwind in the inviting living room or step onto your private three-season porch - perfect for relaxing after a long day. A great opportunity for both owner-occupants and investors. Ideally located just minutes to I-89, UVM Medical Center, walking trails, and everyday amenities.

Listed by Geri Reilly of Geri Reilly Real Estate

$
$
%
$/month over payments
Federal 30-year interest rate: 6.71% last updated on Sep 3, 2026
* All Figures are estimates. Check with your bank or proposed mortgage company for actual interest rates.
This product uses the FRED® API but is not endorsed or certified by the Federal Reserve Bank of St. Louis.

Virtual TourSave FavoriteSchedule TourAsk A QuestionMore Details
25 Lantern Lane Kingston NH 03848

Kingston, NH25 Lantern Lane

Price$320,000

Est. Mortgage: $/month

Pending

MLS Number 5093641

  • Condo
  • Square Feet 904
  • Bedrooms 1
  • New Contruction Existing
  • Complex Lamplighter Estates

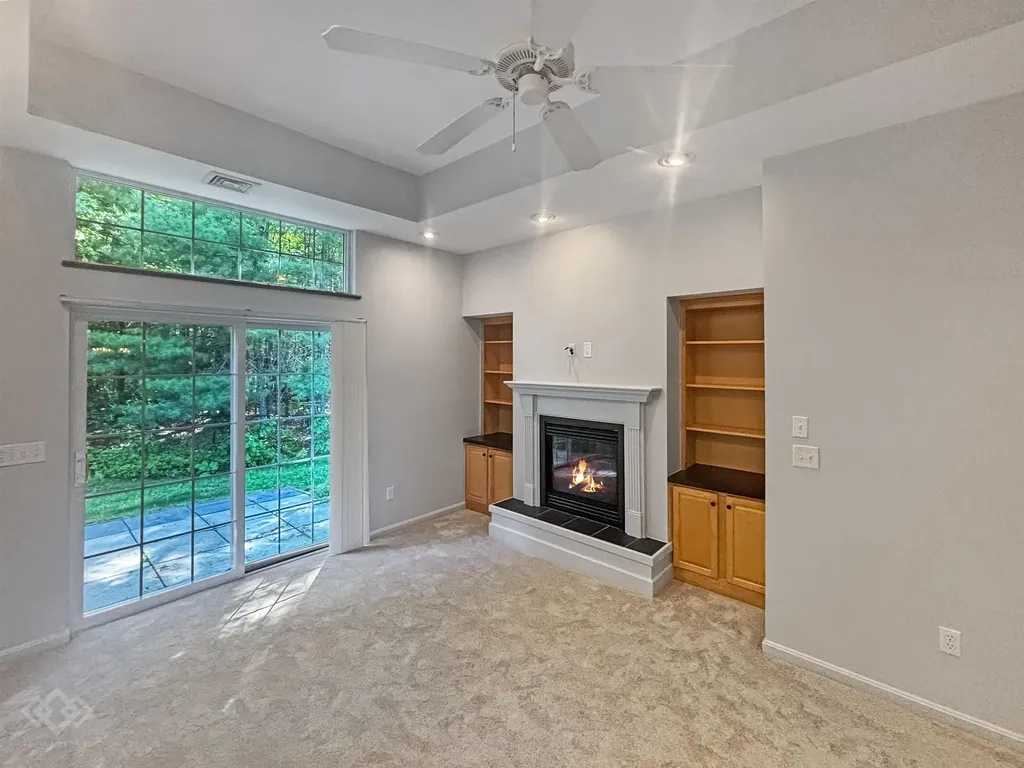
Move in ready! Lovely opportunity to own a property at Lamplighter Estates in Kingston, NH. Friendly, 62+ community where you feel at home. Manicured outdoor common areas near community gardens and benches near the community fire pond. Enjoy comfort living in this spacious, open concept, one bedroom, one full bath, one level condo, with a slider off the rear entry to your own private patio retreat. The kitchen boasts ample cabinetry w/ generous counter space, all stainless appliances, and a gas stove for all of your cooking desires. A beautiful fireplace with built in bookshelves, central heat, AC, central vac, and well appointed lighting in the kitchen/dining room. The entire interior of the unit has been freshly painted, all new carpeting, and a brand new certified water heater installed with manual shut off in a separate laundry room. Washer and Dryer included. An emergency call system offers piece of mind, in addition to low monthly condo fees that includes landscaping and snow removal. Pets allowances are: two indoor cats, or one dog - 25lbs or less. Locked building entry for additional safety. A professional property management team serves the community for any building and property needs. This community is centrally located to the broader Kingston area conveniences and all it has to offer. This condo comes w/ a deeded detached garage and extra parking space with additional storage space. Schedule your private showing today!

Listed by Marisa Christiansen of CP Management LLC

$
$
%
$/month over payments
Federal 30-year interest rate: 6.71% last updated on Sep 3, 2026
* All Figures are estimates. Check with your bank or proposed mortgage company for actual interest rates.
This product uses the FRED® API but is not endorsed or certified by the Federal Reserve Bank of St. Louis.

Save FavoriteSchedule TourAsk A QuestionMore Details

3 Harold Street Manchester NH 03104

Manchester, NH3 Harold Street

Price$320,000

Est. Mortgage: $/month

MLS Number 5103584

  • Condo
  • Square Feet 864
  • Bedrooms 2
  • New Contruction Existing
  • Address 3 Harold Street

Enjoy the benefits of owning a home with private outdoor space, flexible living areas, and a convenient Manchester location. This condex offers the perfect balance of comfort, affordability, and lifestyle. Welcome to 3 Harold St in Manchester's desirable North End! This 2 bedroom condex offers the comfort of townhouse style living with the added benefit of no monthly condo fee. Located on a quiet cul-de-sac and surrounded by a peaceful wooded setting, this home provides privacy, convenience, and a place to enjoy the best of homeownership. This 864 square foot home features an open concept first floor with updated hardwood flooring and an eat-in kitchen with maple cabinets. The living and dining areas flow seamlessly, creating a functional space for everyday living and entertaining. The second floor offers two bedrooms and a full bathroom, providing flexibility for a home office, guest space, hobbies, or additional storage needs. Enjoy private outdoor living with a deck, patio, and fenced backyard, offering space to relax, entertain, garden, or enjoy the outdoors. A full basement provides valuable storage space and includes laundry hookups. With no monthly condo fee and fewer maintenance responsibilities than single-family homes, this property offers a great opportunity to enjoy comfortable, low-maintenance living. Conveniently located near major commuter routes including Routes 3 and 93, this home provides easy access throughout Southern New Hampshire. Enjoy nearby parks, recreation, shopping, dining, and entertainment including Livingston Park, Derryfield Park, the Currier Museum of Art, SNHU Arena, and the Palace Theatre. Everyday conveniences are close by with The Mall of New Hampshire, Market Basket, Hannaford, Whole Foods Market, Home Depot, Target, and numerous restaurants along South Willow Street and Elm Street.

Listed by Virginia Kazlouskas Gregory of Harmony R.E. Inc.

$
$
%
$/month over payments
Federal 30-year interest rate: 6.71% last updated on Sep 3, 2026
* All Figures are estimates. Check with your bank or proposed mortgage company for actual interest rates.
This product uses the FRED® API but is not endorsed or certified by the Federal Reserve Bank of St. Louis.

Virtual TourSave FavoriteSchedule TourAsk A QuestionMore Details

9 Hemlock Forest Drive Dover NH 03820

Dover, NH9 Hemlock Forest Drive

Price$320,000

Est. Mortgage: $/month

Pending

MLS Number 5100409

  • Condo
  • Square Feet 864
  • Bedrooms 2
  • New Contruction Existing
  • Complex Hemlock Forest

Welcome to 9 Hemlock Forest, a desirable end-unit condominium nestled in one of Dover's sought-after communities. Offering added privacy and a peaceful setting, this well-maintained home combines comfort, convenience, and low-maintenance living. Ideally located just minutes from downtown Dover, shopping, restaurants, schools, and major commuter routes, you'll enjoy easy access to Portsmouth, the Seacoast, and beyond. Whether you're a first-time buyer, downsizing, or looking for an investment opportunity, this private end unit offers the perfect blend of location, lifestyle, and value in one of New Hampshire's most desirable communities.

Listed by Nicole Stellmach of The Gove Group Real Estate,LLC

$
$
%
$/month over payments
Federal 30-year interest rate: 6.71% last updated on Sep 3, 2026
* All Figures are estimates. Check with your bank or proposed mortgage company for actual interest rates.
This product uses the FRED® API but is not endorsed or certified by the Federal Reserve Bank of St. Louis.

Save FavoriteSchedule TourAsk A QuestionMore Details

860 Murphys Road Hartford VT 05059

MLS Number 5107519

  • Condo
  • Square Feet 1,100
  • Bedrooms 2
  • New Contruction Existing
  • Village Quechee

Pristine 2-bedroom, 1.5-bath townhouse with phenomenal views overlooking the Lakeland Golf Course. Tastefully updated throughout, this sophisticated and inviting home features an open floor plan, beautiful wood flooring, quartz countertops, a gas fireplace, and a mini-split for efficient heating and cooling. Enjoy stunning golf course views from the living area or spacious patio, an ideal setting for relaxing or entertaining. Conveniently located within walking, biking, or golf-cart distance to Lake Pinneo and the Quechee Clubhouse. Golf cart is negotiable. A wonderful opportunity to enjoy the exceptional lifestyle and amenities of Quechee Lakes.

Listed by Heather Ashline of BHHS Verani Upper Valley

$
$
%
$/month over payments
Federal 30-year interest rate: 6.71% last updated on Sep 3, 2026
* All Figures are estimates. Check with your bank or proposed mortgage company for actual interest rates.
This product uses the FRED® API but is not endorsed or certified by the Federal Reserve Bank of St. Louis.

Virtual TourSave FavoriteSchedule TourAsk A QuestionMore Details

5 Tsienneto Road Derry NH 03038

Derry, NH5 Tsienneto Road, Unit 152

Price$320,000

Est. Mortgage: $/month

Pending

MLS Number 5105491

  • Condo
  • Square Feet 1,378
  • Bedrooms 2
  • New Contruction Existing
  • Address 5 Tsienneto Road

Unlock potential at 5 Tsienneto Road #152 in Derry, NH! This promising condo features 2 spacious bedrooms, 1.5 bathrooms, and the incredible convenience of first-floor laundry. Perfect for handy buyers, ambitious visionaries or potentially investors. This property is ready for your personal touch, bring a little elbow grease and build serious sweat equity fast. Brand new water heater installed 6/1/2026! Nestled in a prime location, you are just minutes away from historic Pinkerton Academy and enjoy quick, effortless access to Route 93 for a seamless daily commute. Whether you want to customize your dream starter home or tackle a profitable renovation project, the value here is undeniable. Showings Start at the Open House 8/20.

Listed by Brian Collins of View Real Estate Group

$
$
%
$/month over payments
Federal 30-year interest rate: 6.71% last updated on Sep 3, 2026
* All Figures are estimates. Check with your bank or proposed mortgage company for actual interest rates.
This product uses the FRED® API but is not endorsed or certified by the Federal Reserve Bank of St. Louis.

Save FavoriteSchedule TourAsk A QuestionMore Details
1002 Cook Road Sheldon VT 05483

Sheldon, VT1002 Cook Road

Price$320,000

Est. Mortgage: $/month

MLS Number 5100221

  • Condo
  • Square Feet 1,484
  • Bedrooms 2
  • New Contruction Existing
  • Address 1002 Cook Road

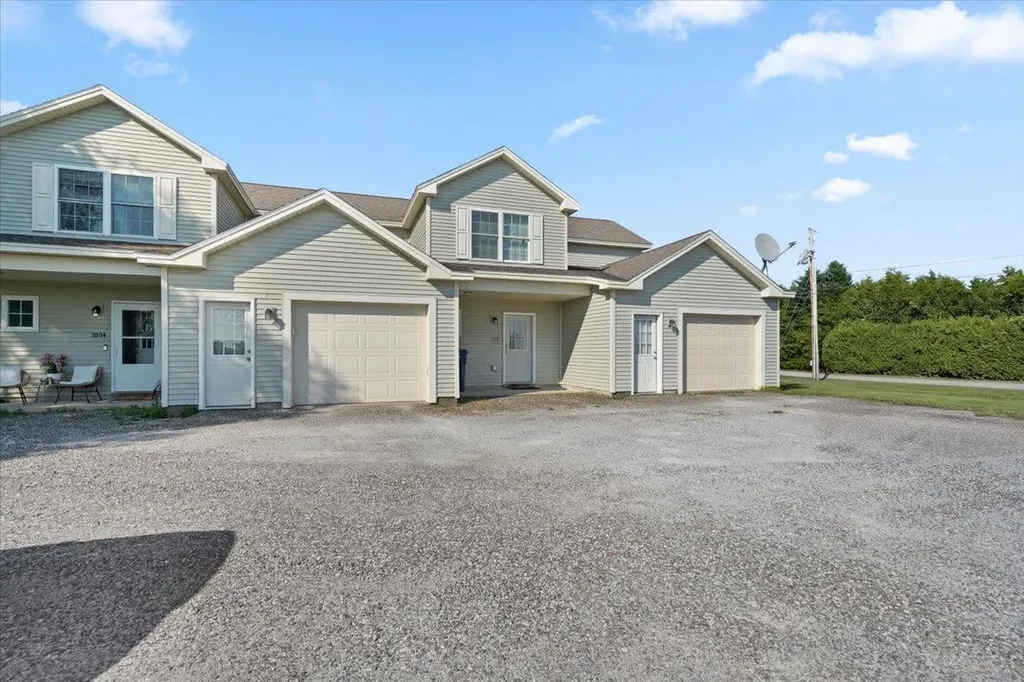
Welcome to easy, low maintenance living in this immaculate townhome at 1002 Cook Road in Sheldon, Vermont! Offering 1,484 square feet of thoughtfully designed living space, this beautiful home features 2 spacious bedrooms, 2.5 bathrooms, and a versatile second-floor office that's perfect for working from home, a guest space, or hobby room. The bright, open floor plan provides a comfortable flow for everyday living and entertaining, while the well appointed kitchen opens to inviting living and dining areas. Step outside to enjoy your morning coffee on the covered front porch or unwind on the private rear deck, where you can take in the peaceful rural surroundings. Additional highlights include a one car attached garage, meticulous upkeep throughout, and a move in ready condition that allows you to settle in without lifting a finger. Conveniently located just minutes from Interstate 89, shopping, restaurants, and everyday amenities, this home offers the perfect balance of country tranquility and commuter convenience. If you've been searching for a beautifully maintained townhome with modern comfort, a scenic setting, and an unbeatable location, this Sheldon gem is one you won't want to miss!

Listed by Michael Preseau of CENTURY 21 North East

$
$
%
$/month over payments
Federal 30-year interest rate: 6.71% last updated on Sep 3, 2026
* All Figures are estimates. Check with your bank or proposed mortgage company for actual interest rates.
This product uses the FRED® API but is not endorsed or certified by the Federal Reserve Bank of St. Louis.

Save FavoriteSchedule TourAsk A QuestionMore Details
47 South Williams Street Burlington VT 05401
Pending

MLS Number 5100255

  • Condo
  • Square Feet 873
  • Bedrooms 2
  • New Contruction Existing
  • Year Built 1987

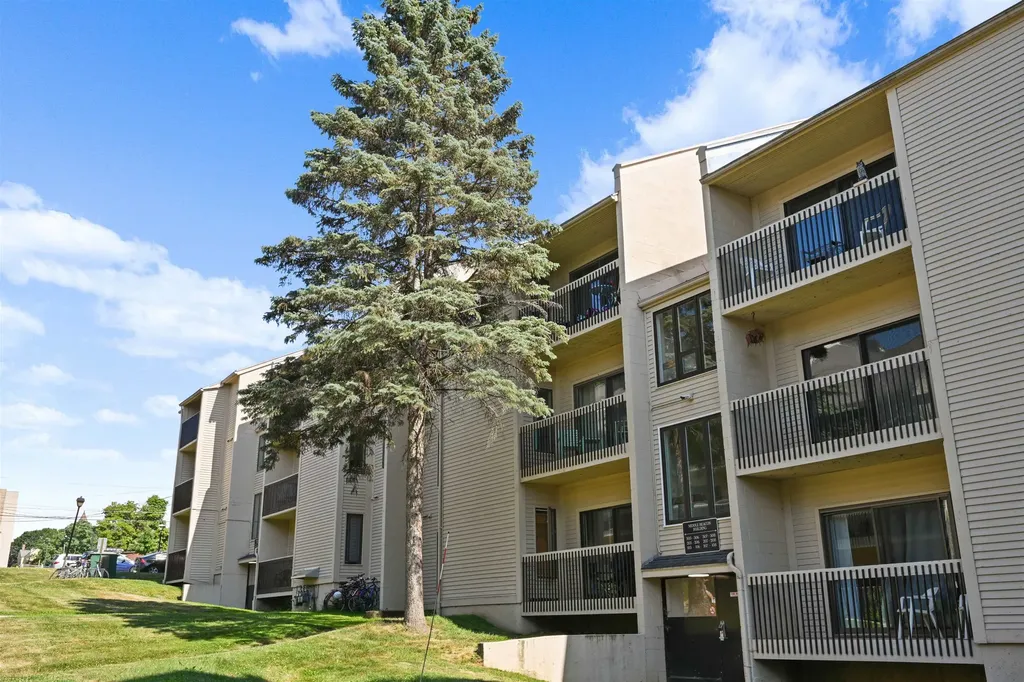
Tastefully updated and ideally located, this turn key 2-bedroom Hill Gardens condo offers an outstanding opportunity for investors or owner occupants alike. Just one block from the University of Vermont and UVM Medical Center, and only minutes to downtown Burlington and the Lake Champlain waterfront, you'll be in the heart of it all. Renovated in Summer 2024, the unit features a new kitchen with updated flooring, cabinets, oversized stainless steel sink, refrigerator, and dishwasher, plus repaired and freshly painted walls, refinished heating units, an updated bathroom vanity and sink, modern electrical outlets and plates, and added closet shelving. Hardwood and tile floors, abundant closet space, and a private balcony overlooking the courtyard complete the home. Coin operated laundry, an assigned parking space, and excellent rental history add to the appeal. This is a true turn-key investment in one of Burlington's most desirable locations. Currently no lease in place for owner an owner occupant scenario. Seller will happily secure a lease for investors.

Listed by Brian Libby of Flex Realty

$
$
%
$/month over payments
Federal 30-year interest rate: 6.71% last updated on Sep 3, 2026
* All Figures are estimates. Check with your bank or proposed mortgage company for actual interest rates.
This product uses the FRED® API but is not endorsed or certified by the Federal Reserve Bank of St. Louis.

Save FavoriteSchedule TourAsk A QuestionMore Details

18 Birchwood Drive Milford NH 03055

Milford, NH18 Birchwood Drive

Price$319,900

Est. Mortgage: $/month

Pending

MLS Number 5102318

  • Condo
  • Square Feet 1,500
  • Bedrooms 2
  • New Contruction Existing
  • Complex Woodside Commons

Welcome to Woodside Condominiums! Come see this amazing townhouse condo, with detached garage, in beautiful Milford. Featuring two bedrooms, two baths, and a huge 3rd floor finished room. The kitchen has lots of counter space, with a new refrigerator and dishwasher. French doors off the dining area leads to a private paved patio, a wonderful space for your morning coffee. The living room features a large bay window with lots of light and the handy laundry room/ half bath completes the first floor. Gorgeous laminate flooring throughout the first and second floor creates a feeling of space and continuity. The second floor features a large master bedroom and a 2nd bedroom. Third floor has a huge, carpeted finished room with two skylights, just perfect for play, work, or guests. Bonus detached garage right next door, and two designated parking spaces in front for your car. All of this and a fantastic location, within a mile of the center of Milford's beautiful oval with lots of restaurants, shops, the Public library, Keyes Field and lots more! A pet friendly condo community with quick access to NH Route 101 and 101A, aprox 40 mins to Manchester Airport, and an hour from Boston. Come see this spectacular condo community...its exactly what you've been looking for!!

Listed by Marcelle Oneail of Monument Realty

$
$
%
$/month over payments
Federal 30-year interest rate: 6.71% last updated on Sep 3, 2026
* All Figures are estimates. Check with your bank or proposed mortgage company for actual interest rates.
This product uses the FRED® API but is not endorsed or certified by the Federal Reserve Bank of St. Louis.

Save FavoriteSchedule TourAsk A QuestionMore Details
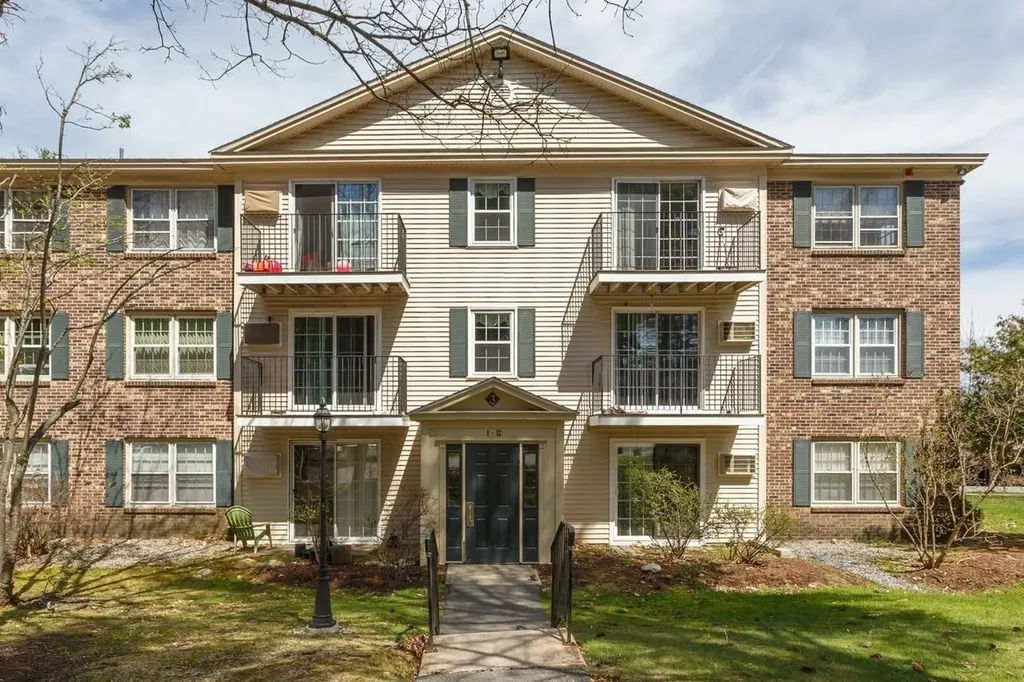
3 Autumn Leaf Drive Nashua NH 03060

MLS Number 5100302

  • Condo
  • Square Feet 1,100
  • Bedrooms 2
  • New Contruction Existing
  • Complex Greenwood

Third-floor, 2-bedroom, 1-bath condo featuring the largest floor plan in the community! Ready for occupancy, this well-maintained unit offers a newer kitchen and updated full bath, plus a bright, open living room with sliding doors to a private balcony overlooking the beautifully landscaped, park-like grounds. Need extra storage? The top floor offers additional private spaces for each condo. Community amenities include a swimming pool, tennis courts, and picnic area. Includes a covered carport with parking for one vehicle, locked storage plus additional guest parking around the building. Conveniently located near shopping, restaurants, and the border for an easy commute. Easy to show and quick closing possible. A great opportunity for owner-occupants or investors alike!

Listed by Vickie Wilcox of BHHS Verani Nashua

$
$
%
$/month over payments
Federal 30-year interest rate: 6.71% last updated on Sep 3, 2026
* All Figures are estimates. Check with your bank or proposed mortgage company for actual interest rates.
This product uses the FRED® API but is not endorsed or certified by the Federal Reserve Bank of St. Louis.

Save FavoriteSchedule TourAsk A QuestionMore Details

331 Blucher Street Manchester NH 03102

Manchester, NH331 Blucher Street

Price$319,900

Est. Mortgage: $/month

Pending

MLS Number 5103271

  • Condo
  • Square Feet 1,109
  • Bedrooms 2
  • New Contruction Existing
  • Address 331 Blucher Street

Welcome to 331 Blucher Street! This well-maintained townhouse offers the perfect combination of comfort, functionality, and convenience. Featuring 2 spacious bedrooms plus a versatile loft, this home provides flexible living space ideal for a home office, guest area, or additional family room. The bright and inviting main level offers an open, comfortable layout with abundant natural light, while the attached one-car garage provides convenience and additional storage. Enjoy low-maintenance living with the added benefit of a private outdoor space perfect for relaxing or entertaining. Conveniently located close to shopping, restaurants, parks, major highways, and downtown Manchester, this home offers easy access to everything you need while maintaining a quiet neighborhood feel. Whether you're a first-time homebuyer, downsizing, or looking for an excellent investment opportunity, this move-in-ready home is one you won't want to miss. Open House Aug 22nd and 23rd 11am-1pm

Listed by Dan Kunath of RE/MAX Synergy

$
$
%
$/month over payments
Federal 30-year interest rate: 6.71% last updated on Sep 3, 2026
* All Figures are estimates. Check with your bank or proposed mortgage company for actual interest rates.
This product uses the FRED® API but is not endorsed or certified by the Federal Reserve Bank of St. Louis.

Save FavoriteSchedule TourAsk A QuestionMore Details
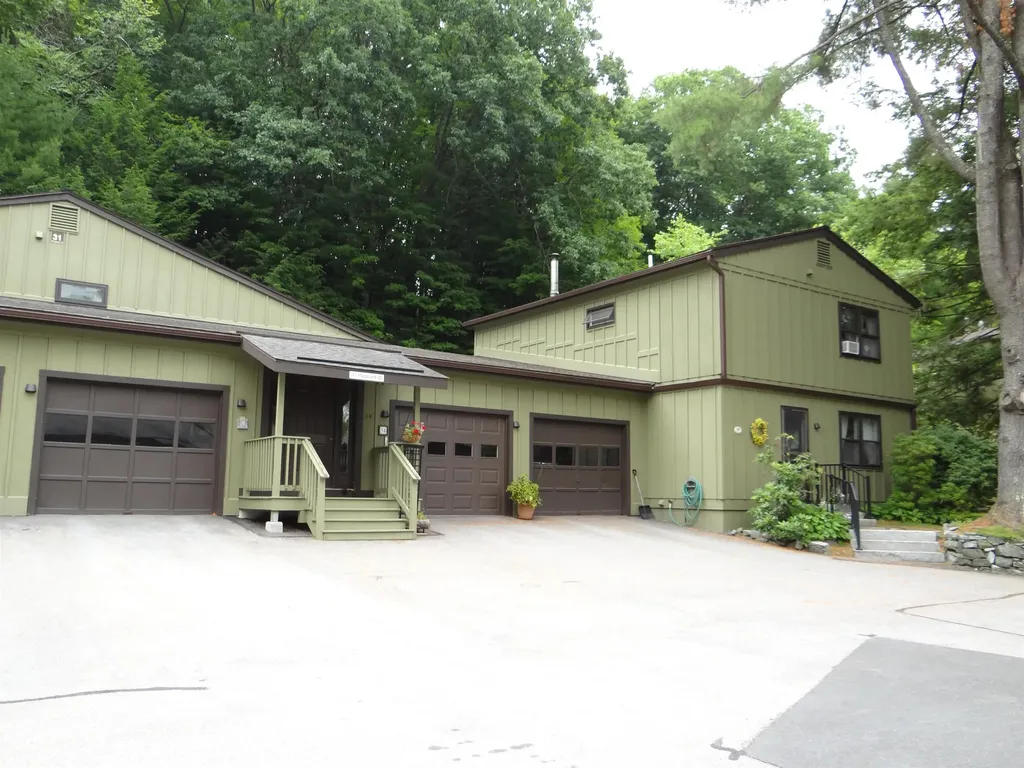
31 Pleasant Street Lebanon NH 03784

MLS Number 5099764

  • Condo
  • Square Feet 1,772
  • Bedrooms 2
  • New Contruction Existing
  • Complex Village Green

People who own in Village Green stay in Village Green. A remarkably convenient and private condo village is nestled into the neighborhood so much so you wouldn't even know it's there, yet, you can walk to the parks, busses, shopping, restaurants, schools and more. Fees include water & sewer, heating, landscaping and trash too so no additional expenses there. Two ample bedrooms with shared bath on the 2nd floor elevate you into a wooded hillside so you feel like you're in a country setting. The basement walks out to a pebbled patio and landscaped tiered garden area that you may make into a work of flora art if desired (and permitted but I believe it is). Cool daylighted living areas also are present on this level, a welcomed feature during the hazy, hot days of summer. Walk from your garage into your kitchen area for ease of grocery unpacking. A combined living/dining makes for great entertainment space. Come see all this condo can offer you in convenience, privacy, and friendliness of the West Lebanon residents.

Listed by Leila Tarantelli of KW Coastal and Lakes & Mountains Realty/Hanover

$
$
%
$/month over payments
Federal 30-year interest rate: 6.71% last updated on Sep 3, 2026
* All Figures are estimates. Check with your bank or proposed mortgage company for actual interest rates.
This product uses the FRED® API but is not endorsed or certified by the Federal Reserve Bank of St. Louis.

Save FavoriteSchedule TourAsk A QuestionMore Details

Broker Reciprocity 

Copyright 2026 PrimeMLS, Inc. All rights reserved. This information is deemed reliable, but not guaranteed. The data relating to real estate displayed on this display comes in part from the IDX Program of PrimeMLS. The information being provided is for consumers’ personal, non-commercial use and may not be used for any purpose other than to identify prospective properties consumers may be interested in purchasing. Data last updated September 6, 2026 11:53 AM UTC
