SIGN UP or LOG IN 's Account

Log in to see your saved listings or edit your searches:

No account? Sign up now to save searches, listings, and get tailored listing notifications. It's free, opt-out anytime.

Find Your New Home

Sign Up Today!

Get fresh listings via email, save your favorite listings, match with similar properties, and unlock additional property info.

Create Your Account

Do not fill in this field:

Already have an account? Log in

and narrow your search. If you have fewer than 200 results, you can save your search.

Addison VT Condo Real Estate

r=1633-1644
350 Mountain Road Ludlow VT 05149

MLS Number 5075272

  • Condo
  • Square Feet 599
  • Bedrooms 1
  • New Contruction Existing
  • Complex Okemo Mountain Lodge

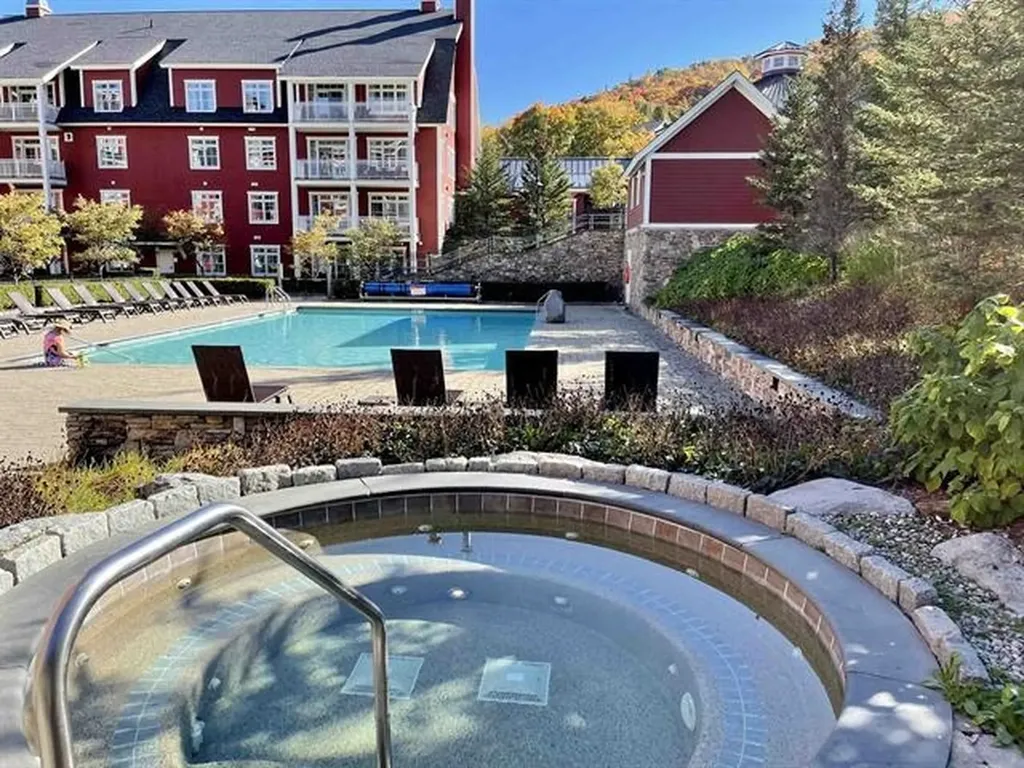
Fabulous ski-in/ski-out opportunity at the base of Okemo Mountain! This top-floor (3rd level) one-bedroom, one-bath condominium offers unbeatable convenience and beautiful views overlooking the Okemo Base Lodge and the A-B chair lifts. With a sleeper sofa for additional guests, it's the perfect Vermont retreat for weekend getaways or extended stays. A new electric fireplace provides ambiance and warmth for cozy evenings. Step right outside to enjoy the base lodge restaurants, outdoor fire pit, and year-round amenities. Walk over to the Loft for a casual burger and beverage, or take a quick two-minute drive to all the shops, dining, and entertainment along Main Street in Ludlow. You're also just five minutes from Fox Run Golf Course, scenic Route 100, and the Lakes Region. Comfortable, convenient, and ideally located, this condo is a wonderful choice for family ski vacations or an excellent rental investment in the heart of the Okemo Valley.

Listed by McLaughlin Team of Mary W. Davis Realtor & Assoc.,Inc.
$
$
%
$/month over payments
Federal 30-year interest rate: 6.71% last updated on Sep 3, 2026
* All Figures are estimates. Check with your bank or proposed mortgage company for actual interest rates.
This product uses the FRED® API but is not endorsed or certified by the Federal Reserve Bank of St. Louis.

Save FavoriteSchedule TourAsk A QuestionMore Details

12 Par Drive Wilmington VT 05363

Wilmington, VT12 Par Drive, Unit 12

Price$319,000

Est. Mortgage: $/month

MLS Number 5100908

  • Condo
  • Square Feet 2,000
  • Bedrooms 3
  • New Contruction Existing
  • Complex Spyglass

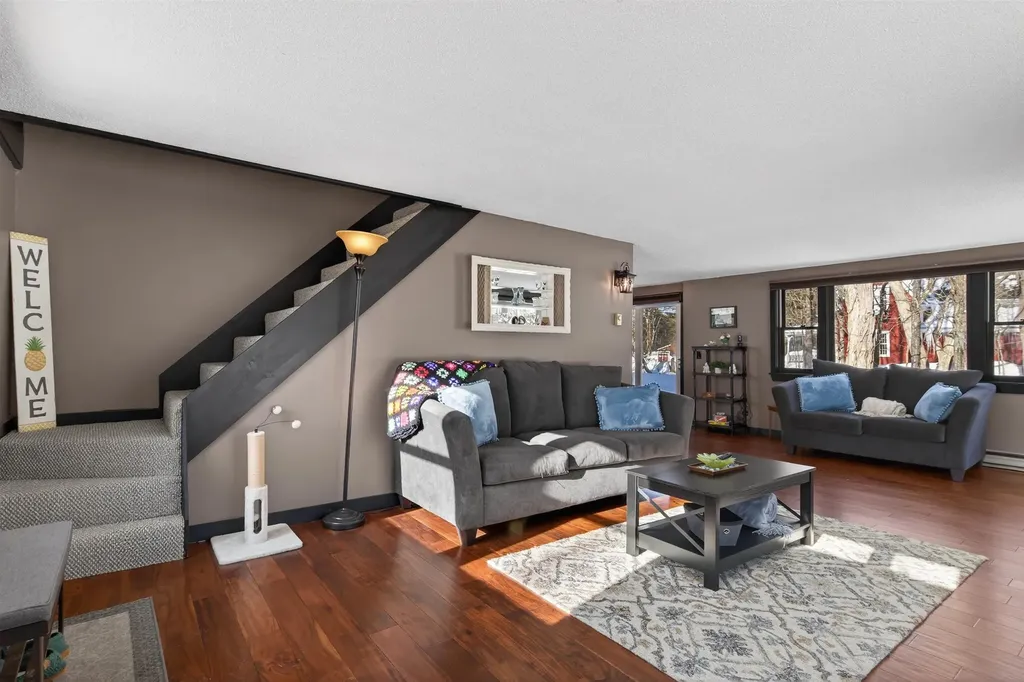
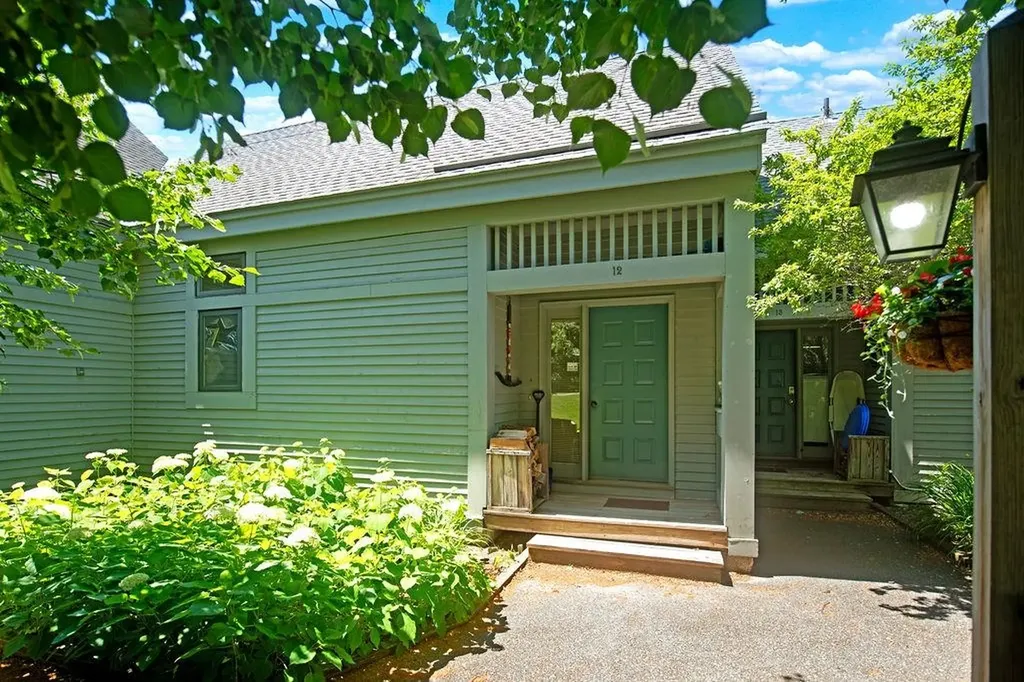
Enjoy year-round Vermont living in this classic Spyglass townhome that is located right on the 10th fairway of the Haystack Golf course. Offering 3 bedrooms plus a sleeping loft and 3.5 baths. Designed for comfort and convenience, the main level features a mudroom, an open-concept living and dining area with vaulted ceilings, a fully equipped kitchen, and a cozy wood-burning fieldstone fireplace. Step outside onto the deck to relax and enjoy the peaceful mountain setting. The upper level offers a versatile loft with its own private bath, ideal for additional sleeping space, a home office, or a guest suite. The lower level includes 3 comfortable bedrooms and two full baths. The Spyglass Association provides exceptional maintenance-free living, with dues covering landscaping, snow plowing, walkway shoveling, firewood delivered right to your door, and trash removal. Conveniently located just minutes from The Hermitage Club, Mount Snow Resort, Lake Whitingham, and the charming village of Wilmington, this property is an ideal four-season getaway, full-time residence, or investment opportunity. Walk to Hastack Golf Course clubhouse and the Stack restaurant.

Listed by Richard Caplan of Deerfield Valley Real Estate

$
$
%
$/month over payments
Federal 30-year interest rate: 6.71% last updated on Sep 3, 2026
* All Figures are estimates. Check with your bank or proposed mortgage company for actual interest rates.
This product uses the FRED® API but is not endorsed or certified by the Federal Reserve Bank of St. Louis.

Virtual TourSave FavoriteSchedule TourAsk A QuestionMore Details

155 Congress Street St. Albans Town VT 05478
Active With Contract

MLS Number 5100432

  • Condo
  • Square Feet 1,600
  • Bedrooms 3
  • New Contruction Existing
  • Address 155 Congress Street

Enjoy comfortable living in this bright and inviting St. Albans townhouse, ideally situated in one of the area's most desirable locations. The main level features hardwood floors throughout, a spacious kitchen with a center island and plenty of room to cook and gather, and abundant natural light. Relax in the welcoming living room or enjoy your morning coffee on the charming front porch. The dining area opens through sliding glass doors to a private back deck overlooking common land with mature trees, beautiful perennial gardens, and a charming trellis, creating a peaceful outdoor retreat. Upstairs you'll find three comfortable bedrooms and a full bath, while the finished third level offers flexible bonus space complete with a skylight and built-in shelving, perfect for a home office, playroom, or studio. The basement provides excellent storage, complemented by oversized closets throughout the home. With a low HOA fee of just $175/month, this home offers exceptional value. Just minutes away is Hard'ack Recreation Area, featuring a state-of-the-art pool, hiking and skiing trails, and some of the area's best sledding and tubing. You'll also love being close to shopping, everyday conveniences, and St. Albans' vibrant downtown, known for its outstanding restaurants, French cuisine, fresh seafood, local shops, and community events. Convenient to Burlington and the Lake Champlain Islands, this is an incredible opportunity to enjoy the very best of Northwest Vermont living.

Listed by The Nancy Jenkins Team of Nancy Jenkins Real Estate

$
$
%
$/month over payments
Federal 30-year interest rate: 6.71% last updated on Sep 3, 2026
* All Figures are estimates. Check with your bank or proposed mortgage company for actual interest rates.
This product uses the FRED® API but is not endorsed or certified by the Federal Reserve Bank of St. Louis.

Virtual TourSave FavoriteSchedule TourAsk A QuestionMore Details

6 Dingle Road York ME 03909

York, ME6 Dingle Road, Unit 4

Price$319,000

Est. Mortgage: $/month

MLS Number 5089507

  • Condo
  • Square Feet 379
  • Bedrooms 1
  • New Contruction Existing
  • Complex Seaside Condominiums

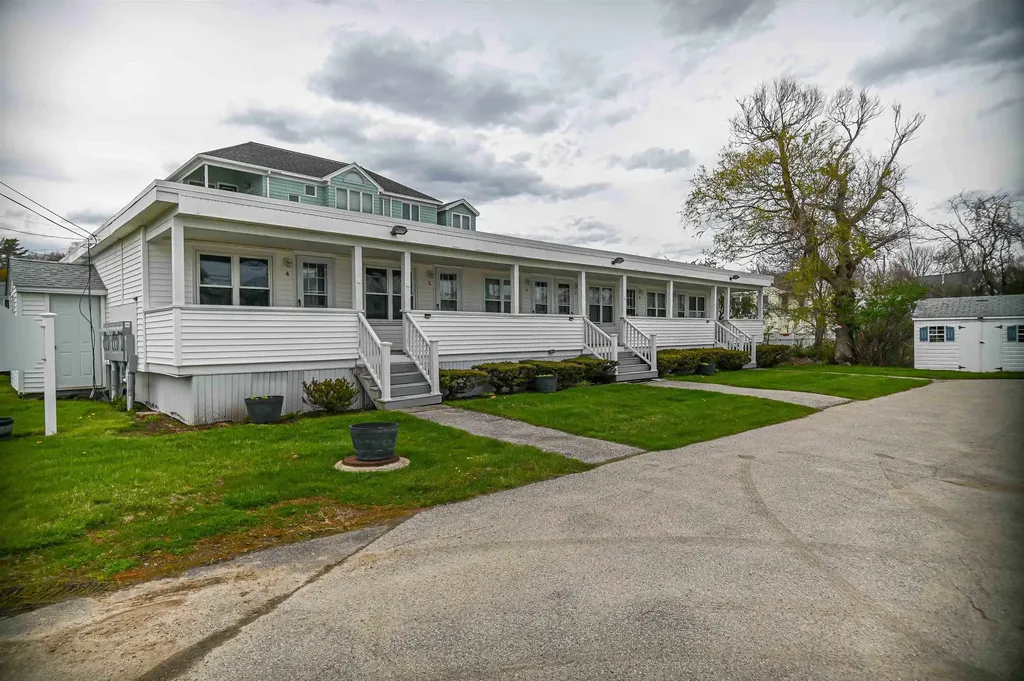
Experience the best of beachside living in this newly remodeled seasonal end-unit condo steps from Long Sands Beach. Featuring ocean views and beach access, this inviting retreat is perfectly positioned for enjoying everything York has to offer. Recent upgrades include new flooring, updated cabinetry, and modern fixtures, creating a fresh and welcoming interior. As an end unit, this condo offers added privacy and natural light, enhancing the bright and airy coastal feel. Designed for low-maintenance living, this space proves that the best beach homes are all about location and lifestyle. The shared covered porch provides additional outdoor living space ideal for morning coffee, relaxing after the beach, or taking in the salty breeze. With no rental restrictions, the property offers outstanding potential as an investment property, vacation rental, or private coastal escape. An ideal opportunity to enjoy carefree living just steps from Long Sands Beach.

Listed by Kathleen Watts of Coldwell Banker Yorke Realty

$
$
%
$/month over payments
Federal 30-year interest rate: 6.71% last updated on Sep 3, 2026
* All Figures are estimates. Check with your bank or proposed mortgage company for actual interest rates.
This product uses the FRED® API but is not endorsed or certified by the Federal Reserve Bank of St. Louis.

Virtual TourSave FavoriteSchedule TourAsk A QuestionMore Details

14E Seasons At Attitash Road Bartlett NH 03812

MLS Number 5090541

  • Condo
  • Square Feet 1,354
  • Bedrooms 2
  • New Contruction Existing
  • Complex Seasons at Attitash

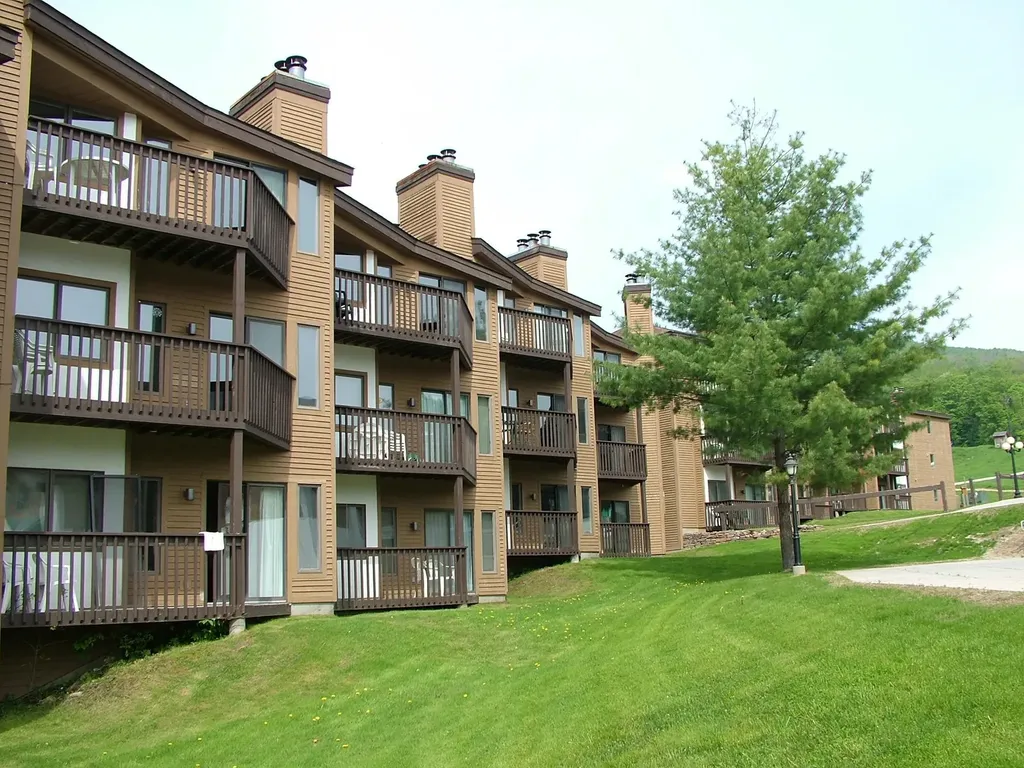
Buy this summer- Ski next winter! Seller will credit buyer the cost of two Epic ski passes at closing! Tucked privately at the back of the Seasons at Attitash Resort, this 2-bedroom, 2-bath unit is a true White Mountains getaway with the bonus of full resort amenities right outside your door! With 1,354 square feet, there's plenty of space to spread out. The main level features an open living and dining area with vaulted ceilings, a mini-split for year-round comfort, and a well-equipped kitchen with solid wood cabinetry and stainless appliances. An in-unit stacked washer/dryer is a convenient touch that makes longer stays easy. The spacious primary suite has its own private deck, a peaceful spot to decompress after a day of adventure. Upstairs, the open loft works beautifully as a second bedroom, bunk room, or flex space depending on your needs. If you're looking for more fun, Seasons at Attitash delivers, and you may not even have to leave! Enjoy the indoor pool, hot tub, sauna, arcade, tennis, basketball, a pond, and open fields for play. For owners with an eye on rental income, the community's on-site management program takes the hassle out of hosting. Minutes to Attitash Mountain, the Saco River, and all the recreation the White Mountains have to offer, plus a short drive to the shops, restaurants, and outlets of North Conway.

Listed by Steve Anderson of Pinkham Real Estate

$
$
%
$/month over payments
Federal 30-year interest rate: 6.71% last updated on Sep 3, 2026
* All Figures are estimates. Check with your bank or proposed mortgage company for actual interest rates.
This product uses the FRED® API but is not endorsed or certified by the Federal Reserve Bank of St. Louis.

Save FavoriteSchedule TourAsk A QuestionMore Details

65 Fordway Extension Derry NH 03038

MLS Number 5106875

  • Condo
  • Square Feet 1,120
  • Bedrooms 2
  • New Contruction Existing
  • Address 65 Fordway Extension

Welcome to Bunker Estates! This bright and inviting corner unit on the first floor offers an open floor plan with windows on two sides, bringing in plenty of natural light. The spacious eat-in kitchen features stainless steel appliances and flows easily into the main living area and a three-season enclosed porch - the perfect spot to enjoy your morning coffee or unwind at the end of the day. The home offers 2 bedrooms and 1.5 baths, including a generous primary bedroom with a walk-in closet. Additional conveniences include an updated water heater and in-unit washer and dryer. Enjoy the added benefit of underground garage parking for one car, additional storage in the garage, and an additional lot parking space. Bunker Estates is a well-maintained community offering a low condo fee, elevator access, a ramp to the front entrance, and a clubhouse. Conveniently located near the highway with easy access to shopping, dining, and everyday amenities, Unit 108 at 65 Fordway Extension is ready to welcome its next owner! Select photos have been virtually staged using AI to help showcase the potential use of the space. Original, unstaged photos of all virtually staged rooms are also included for reference.

Listed by Tara Albert of Keller Williams Realty-Metropolitan

$
$
%
$/month over payments
Federal 30-year interest rate: 6.71% last updated on Sep 3, 2026
* All Figures are estimates. Check with your bank or proposed mortgage company for actual interest rates.
This product uses the FRED® API but is not endorsed or certified by the Federal Reserve Bank of St. Louis.

Virtual TourSave FavoriteSchedule TourAsk A QuestionMore Details

53 Lyme Road Hanover NH 03755

Hanover, NH53 Lyme Road, Unit 35

Price$319,000

Est. Mortgage: $/month

MLS Number 5077700

  • Condo
  • Square Feet 602
  • Bedrooms 1
  • New Contruction Existing
  • Address 53 Lyme Road

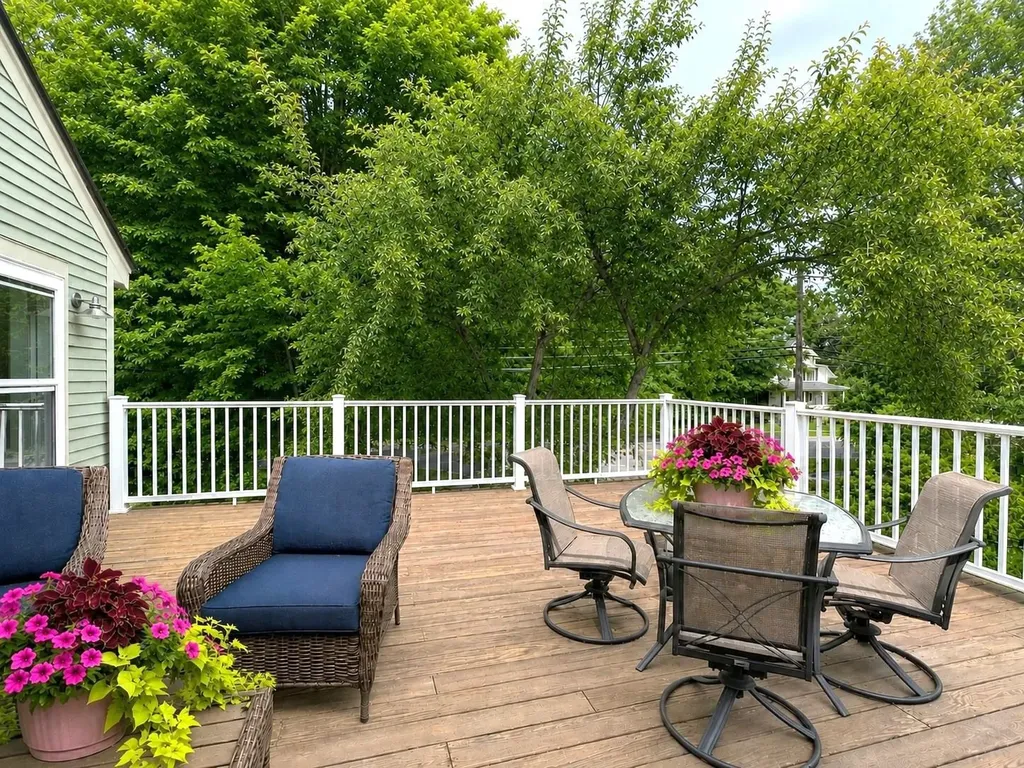
Welcome to The Greens at Hanover, a sought-after 55+ community offering comfort, safety, and vibrant living just minutes from downtown Hanover, Dartmouth College, and Dartmouth Hitchcock Medical Center. This bright corner unit benefits from additional natural light and exceptional privacy, creating a peaceful retreat in the heart of the Upper Valley. A standout feature is the oversized private deck, one of the largest in the development. With ample space for patio plants, chaises, and a full dining table and chairs, it offers wonderful outdoor living. The outdoor dining set is included in the sale, making it easy to enjoy al fresco meals from day one. Recent updates include fresh paint, new carpeting, and a beautifully renovated tiled bathroom with a sleek glass door. For added peace of mind, two emergency pull chains located in the bedroom and bathroom directly alert the Hanover Fire Department, located across the street. Monthly fees include heat, electricity, water, sewer, trash removal, landscaping, snow removal, community WiFi, weekly housekeeping, and one daily sit-down meal in the dining room. Snow service goes above and beyond, with each vehicle individually cleared off and moved for plowing. Residents enjoy weekly transportation to CVS, the Co-Op Food Store, and West Lebanon shopping. Community amenities include a bright lounge, library, movie room, laundry facilities, and a full calendar of activities such as yoga, exercise classes, lectures, happy hours, book clubs, crafts, paint and sip, games, and movie nights. On-site haircuts and foot care clinics are available for an additional fee. Sidewalks connect directly to neighborhoods, trails, parks, and downtown Hanover for easy access to everything the community offers. Carefree 55+ living in an exceptional Hanover location.

Listed by Karen DeMas of Four Seasons Sotheby's Int'l Realty

$
$
%
$/month over payments
Federal 30-year interest rate: 6.71% last updated on Sep 3, 2026
* All Figures are estimates. Check with your bank or proposed mortgage company for actual interest rates.
This product uses the FRED® API but is not endorsed or certified by the Federal Reserve Bank of St. Louis.

Virtual TourSave FavoriteSchedule TourAsk A QuestionMore Details

20 Clarke Street Burlington VT 05401

MLS Number 5064464

  • Condo
  • Square Feet 986
  • Bedrooms 1
  • New Contruction Existing
  • Address 20 Clarke Street

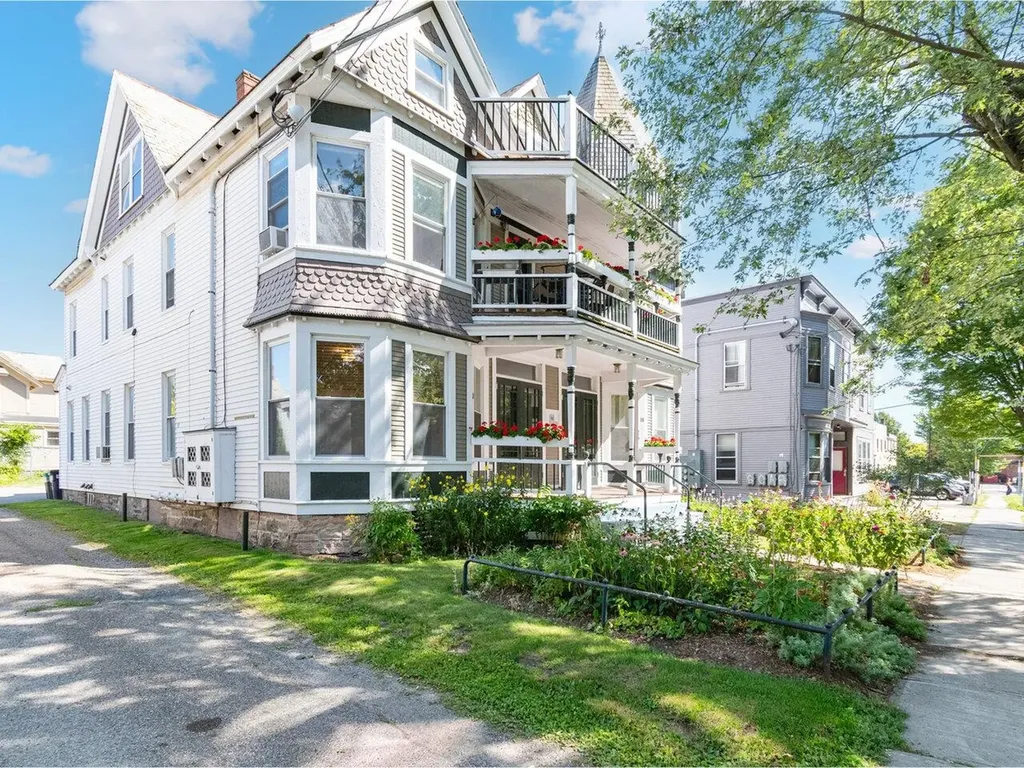
Full of classic historic charm, this 1-bedroom condo offers a rare opportunity to live just moments from both Church Street Marketplace and Waterfront Park. Inside, the first-floor layout includes a spacious primary bedroom en suite and a sunny living room that flows seamlessly into the dining area - perfect for relaxing or entertaining. The home's vintage character is evident throughout, creating a warm and inviting feel. Enjoy outdoor living with a welcoming shared front porch and a private back deck. This unit also comes with one off-street parking space, with additional parking available on the street. A private basement storage area provides plenty of extra room, while the other half of the basement offers shared laundry facilities for all residents. The location truly can't be beat - easy access to public transportation and just minutes from local colleges, the University of Vermont Medical Center, and all that Burlington has to offer!

Listed by Sarah Harrington of Coldwell Banker Hickok and Boardman

$
$
%
$/month over payments
Federal 30-year interest rate: 6.71% last updated on Sep 3, 2026
* All Figures are estimates. Check with your bank or proposed mortgage company for actual interest rates.
This product uses the FRED® API but is not endorsed or certified by the Federal Reserve Bank of St. Louis.

Save FavoriteSchedule TourAsk A QuestionMore Details

15 Tennis Lane Thornton NH 03285

MLS Number 5088329

  • Condo
  • Square Feet 1,064
  • Bedrooms 2
  • New Contruction Existing
  • Address 15 Tennis Lane

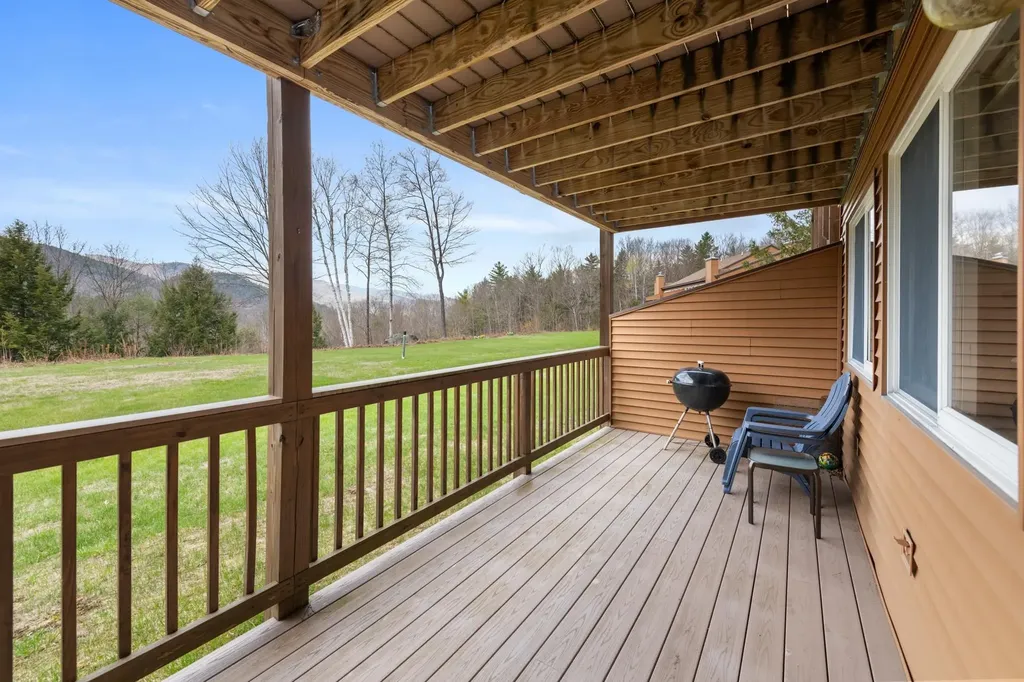
This property would make an excellent primary home or a convenient basecamp for outdoor enthusiasts. It sits on 62 beautiful acres with 2,700 feet of frontage on the Pemigewasset River. Association amenities include a riverside deck and patio area, kayak storage, an in-ground pool, and tennis courts. You can relax on your spacious private deck and enjoy the mountain views, with hiking trails surrounding the property in every direction. This 2-bedroom, 2-bathroom flat features a spacious living area with a propane stove for cooler evenings. Please note that no rentals are permitted, ensuring privacy and comfort for every owner.

Listed by Susan Hammond of Hammond Wheeler Realty

$
$
%
$/month over payments
Federal 30-year interest rate: 6.71% last updated on Sep 3, 2026
* All Figures are estimates. Check with your bank or proposed mortgage company for actual interest rates.
This product uses the FRED® API but is not endorsed or certified by the Federal Reserve Bank of St. Louis.

Virtual TourSave FavoriteSchedule TourAsk A QuestionMore Details

19 Wildersburg Common Barre Town VT 05641

Barre Town, VT19 Wildersburg Common

Price$319,000

Est. Mortgage: $/month

MLS Number 5092257

  • Condo
  • Square Feet 1,188
  • Bedrooms 2
  • New Contruction Existing
  • Complex Wildersburg

If you've been searching for a home with great bones, a practical floor plan, and the chance to add your own style, this may be the opportunity you've been waiting for. Designed for comfortable first-floor living, this two-bedroom, two-bath home features a primary suite with a walk-in closet and walk-in tub/shower unit, main-level laundry, and an attached two-car garage. The HOA handles lawn mowing, snow plowing, and rubbish removal, making day-to-day life refreshingly low-maintenance. This condo was just freshly painted through out making it move-in ready for the new owner. While the home could benefit from cosmetic updates, its thoughtful layout and future potential make it easy to see the possibilities. The basement is already studded for additional rooms and plumbed for a third bathroom, offering a valuable head start for expanded living space, a home office, hobby room, or guest accommodations. Located in the desirable Wildersburg community, with level walking areas and convenient access to shopping, dining, healthcare, and other local amenities, this is a home that offers both comfort today and opportunity for tomorrow. Bring your vision, build equity, and create a space that reflects your style while enjoying the ease of one-level living in one of the area's most convenient locations.

Listed by Michelle Gosselin of Heney Realtors - Element Real Estate (Barre)

$
$
%
$/month over payments
Federal 30-year interest rate: 6.71% last updated on Sep 3, 2026
* All Figures are estimates. Check with your bank or proposed mortgage company for actual interest rates.
This product uses the FRED® API but is not endorsed or certified by the Federal Reserve Bank of St. Louis.

Save FavoriteSchedule TourAsk A QuestionMore Details

102 Forest Drive Warren VT 05674

MLS Number 5083859

  • Condo
  • Square Feet 1,553
  • Bedrooms 3
  • New Contruction Existing
  • Address 102 Forest Drive

Own a rare and distinctive quarter-share in the coveted “Silo” at Clay Brook. This fully furnished and turnkey three-bedroom residence features an inviting open-concept kitchen, living, and dining area, complemented by a generous east-facing balcony, perfect for enjoying morning sunrises and sweeping mountain and valley views. Designed to comfortably accommodate family and guests, the layout includes a spacious primary suite with king bed, ensuite bath, and dual closets; a secondary bedroom with queen bed; and a third bedroom outfitted with two sets of bunk beds. Quarter-share ownership provides 13 weeks per year on a rotating schedule, offering an ideal balance of flexibility and effortless resort living-without the responsibilities of full-time ownership. HOA dues include all utilities and access to premium amenities. Experience the best of resort living with exceptional amenities including valet parking, a heated boot room, ski valet services, outdoor heated pool and hot tubs, fitness center, dedicated storage locker, underground parking with EV charging station and membership to Sugarbush Health and Recreation Club-all just steps from the lifts at Sugarbush Resort. Enjoy true ski-in/ski-out convenience and year-round recreation in Vermont's sought-after Mad River Valley. Whether it's winter powder days, vibrant fall foliage, or summer adventures, this property delivers an elevated mountain lifestyle in every season.

Listed by Jen Fortier of Sugarbush Real Estate

$
$
%
$/month over payments
Federal 30-year interest rate: 6.71% last updated on Sep 3, 2026
* All Figures are estimates. Check with your bank or proposed mortgage company for actual interest rates.
This product uses the FRED® API but is not endorsed or certified by the Federal Reserve Bank of St. Louis.

Save FavoriteSchedule TourAsk A QuestionMore Details

378 New Hampshire Route 16a Bartlett NH 03845
Active With Contract

MLS Number 5075611

  • Condo
  • Square Feet 1,046
  • Bedrooms 2
  • New Contruction Existing
  • Year Built 1984

Welcome to 378 New Hampshire Route 16A, tastefully updated and ideally located in Bartlett. This 2-bedroom, 1.5-bath end unit offers the perfect blend of comfort, convenience, and the Mt. Washington Valley lifestyle. The bright, open living space is filled with natural light from large windows and sliders, creating an inviting setting for everyday living or weekend escapes! Recent interior improvements add a fresh, modern feel, while exterior updates including new decks and gutters enhance long-term value and ease of ownership. Enjoy quick access to North Conway's renowned shopping, restaurants, and amenities, along with four-season recreation in every direction. Cranmore, Attitash, Jackson, hiking trails, scenic drives, and local attractions are all close by. Whether you're seeking a primary residence or a second home in the mountains, this well-cared-for property delivers location, lifestyle, and move-in-ready appeal! SELLERS ARE HIGHLY MOTIVATED!

Listed by Christopher Scheffler of REAL Broker NH,LLC

$
$
%
$/month over payments
Federal 30-year interest rate: 6.71% last updated on Sep 3, 2026
* All Figures are estimates. Check with your bank or proposed mortgage company for actual interest rates.
This product uses the FRED® API but is not endorsed or certified by the Federal Reserve Bank of St. Louis.

Virtual TourSave FavoriteSchedule TourAsk A QuestionMore Details

Broker Reciprocity 

Copyright 2026 PrimeMLS, Inc. All rights reserved. This information is deemed reliable, but not guaranteed. The data relating to real estate displayed on this display comes in part from the IDX Program of PrimeMLS. The information being provided is for consumers’ personal, non-commercial use and may not be used for any purpose other than to identify prospective properties consumers may be interested in purchasing. Data last updated September 6, 2026 11:08 AM UTC