SIGN UP or LOG IN 's Account

Log in to see your saved listings or edit your searches:

No account? Sign up now to save searches, listings, and get tailored listing notifications. It's free, opt-out anytime.

Find Your New Home

Sign Up Today!

Get fresh listings via email, save your favorite listings, match with similar properties, and unlock additional property info.

Create Your Account

Do not fill in this field:

Already have an account? Log in

and narrow your search. If you have fewer than 200 results, you can save your search.

Addison VT Condo Real Estate

r=1645-1656
376 Mile Road Wells ME 04090

Wells, ME376 Mile Road, Unit 304

Price$315,000

Est. Mortgage: $/month

MLS Number 5099991

  • Condo
  • Square Feet 504
  • Bedrooms 2
  • New Contruction Existing
  • Complex Bellevue by the Sea

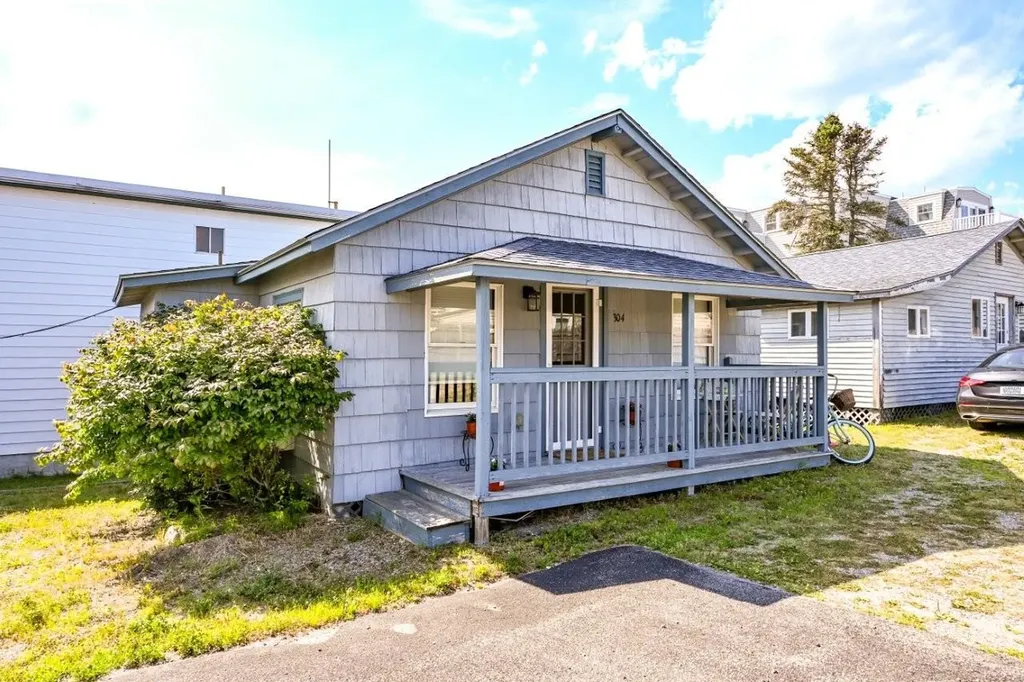
YOUR MAINE BEACH GETAWAY IS JUST STEPS FROM THE SAND! Welcome to Bellevue by the Sea, one of Wells' most sought-after seasonal condominium communities, where this stand-alone 2-bedroom, 1-bath cottage offers an exceptional opportunity to enjoy the best of coastal Maine. Located just 500 feet from beautiful Wells Beach, you'll love the convenience of leaving the car behind and spending your days by the ocean. Inside, the cottage features a bright, open living space with a seamless kitchen and living room layout featuring vaulted ceilings, creating a comfortable setting for relaxing after a day at the beach. This unit is ready for immediate personal enjoyment or to begin generating seasonal rental income. An on-property separate building enhances the experience with outstanding amenities, including a heated indoor pool, hot tub, sauna, game room, changing facilities with showers, laundry and a community gathering area complete with a sink and ice machine. A convenient rental management program makes ownership easy for those looking to maximize rental opportunities while minimizing day-to-day management. The location puts you in the heart of everything Wells has to offer including local restaurants, cafs, ice cream stands, mini golf, and shops, or take a short drive to the Rachel Carson National Wildlife Refuge, Drakes Island Beach, Moody Beach, Footbridge Beach in Ogunquit, Perkins Cove, Marginal Way, several area golf courses, and countless dining and entertainment destinations throughout Southern Maine. Seasonal occupancy is permitted from mid-April through October. Rentals are allowed, making this an excellent option for both personal use and investment. Please note that pets are not permitted. Whether you're looking for a carefree beach retreat, a seasonal family escape, or an income-producing coastal property, this is a rare opportunity to own in one of Wells' most desirable beachside communities.

Listed by Lorilyn Barrett of Coldwell Banker Yorke Realty

$
$
%
$/month over payments
Federal 30-year interest rate: 6.71% last updated on Sep 3, 2026
* All Figures are estimates. Check with your bank or proposed mortgage company for actual interest rates.
This product uses the FRED® API but is not endorsed or certified by the Federal Reserve Bank of St. Louis.

Save FavoriteSchedule TourAsk A QuestionMore Details

121 Cluff Crossing Road Salem NH 03079
Pending

MLS Number 5104327

  • Condo
  • Square Feet 939
  • Bedrooms 2
  • New Contruction Existing
  • Complex Rockingham Commons

Welcome to this beautifully renovated 2-bedroom, 1-bath garden-style condo, ideally situated in the heart of Salem, NH. Thoughtfully updated throughout, this move-in-ready home features refreshed cabinets, countertops, flooring, walls, and bathroom vanities. Enjoy the convenience of a low condo fee and easy access to major highways, shopping, dining, and the highly desirable Tuscan Village. Whether you're a first-time buyer, downsizing, or seeking a convenient investment, this charming condo offers comfortable, low-maintenance living in an exceptional location.

Listed by Roberta Fox of RE/MAX Innovative Properties

$
$
%
$/month over payments
Federal 30-year interest rate: 6.71% last updated on Sep 3, 2026
* All Figures are estimates. Check with your bank or proposed mortgage company for actual interest rates.
This product uses the FRED® API but is not endorsed or certified by the Federal Reserve Bank of St. Louis.

Save FavoriteSchedule TourAsk A QuestionMore Details

60 Winooski Falls Way Winooski VT 05404
Pending

MLS Number 5096059

  • Condo
  • Square Feet 742
  • Bedrooms 1
  • New Contruction Existing
  • Complex Cascades

Discover the perfect blend of comfort and elegance in the heart of Winooski! This stunning 2nd-floor condo greets you with a cozy entryway, beautiful hardwood floors that lead you seamlessly into the stylish kitchen featuring granite countertops and modern stainless steel appliances. You'll also find your spacious bathroom off the entryway with a large vanity and soaking tub. The inviting living and dining area is bright and airy, enhanced by custom built-in shelves. The generous bedroom is flooded with natural light with a thoughtfully laid-out walk-in closet. Enjoy the building's impressive amenities, including a stylish lobby, a fitness center, and 24/7 security for your peace of mind. Step outside to the courtyard to take in views of the Winooski River in comfy Adirondack chairs, host BBQs with friends, or gather around the communal fire pit. Don't miss the fantastic Club Room, available for residents to reserve private gatherings, complete with a full kitchen and much more. The condo also includes a covered parking garage with one deeded space and a storage cage. And don't forget to take advantage of the wonderful restaurants and shops just steps from your front door. This is an opportunity you won't want to miss!

Listed by Nate Wark of Brian French Real Estate

$
$
%
$/month over payments
Federal 30-year interest rate: 6.71% last updated on Sep 3, 2026
* All Figures are estimates. Check with your bank or proposed mortgage company for actual interest rates.
This product uses the FRED® API but is not endorsed or certified by the Federal Reserve Bank of St. Louis.

Save FavoriteSchedule TourAsk A QuestionMore Details

8 Tenth Lane Wilmington VT 05363

Wilmington, VT8 Tenth Lane, Unit 31

Price$315,000

Est. Mortgage: $/month

MLS Number 5108416

  • Condo
  • Square Feet 1,550
  • Bedrooms 3
  • New Contruction Existing
  • Complex Spyglass

Lovely 3 bedroom, 3.5 bath townhouse just off the Haystack Club Golf Course with easy access to trails, the village of Wilmington, lakes, and the nearby Hermitage Club and Mount Snow ski resorts. The deck overlooks the green mountains and is just off the 10th fairway. This unit features a vaulted open concept living room with stone hearth and efficient wood stove, spacious dining area leading out to the rear deck for entertaining, galley style kitchen with updated appliances, large entry mudroom, and half bath. The upper level has a large open loft space and full bathroom. The finished lower level has two full suites, allowing for ample private space for any guests. There is also a covered front porch with wood storage, and amenities including snow removal, landscaping, building maintenance, and trash. There is an ongoing project to replace windows and siding that will ultimately improve the overall exterior aesthetic and is included in the new monthly fees. Easy access to and from the adjacent golf course, which is great for trail access for hiking and cross country skiing year round, as well as the nearby Hermitage Club and Mount Snow ski resorts, and nearby village of Wilmington.

Listed by Adam Palmiter of Berkley & Veller Greenwood/Dover

$
$
%
$/month over payments
Federal 30-year interest rate: 6.71% last updated on Sep 3, 2026
* All Figures are estimates. Check with your bank or proposed mortgage company for actual interest rates.
This product uses the FRED® API but is not endorsed or certified by the Federal Reserve Bank of St. Louis.

Save FavoriteSchedule TourAsk A QuestionMore Details

307B Amherst Street Nashua NH 03063
Pending

MLS Number 5098940

  • Condo
  • Square Feet 1,156
  • Bedrooms 2
  • New Contruction Existing
  • Address 307B Amherst Street

Clean and well maintained third floor unit (elevator in building) featuring 2 bedrooms and 2 baths, washer/dryer in unit, and central air conditioning. 1 underground parking space with additional parking in lot. Enclosed storage space in garage area. Condo fee includes water and sewer monthly. Condo pool is a salt water pool-easier on your skin and swimsuit than chlorine. Cats only, no dogs. Open house Sat 7/11 10-11:30

Listed by Amanda Hannon Driscoll of LPT Realty

$
$
%
$/month over payments
Federal 30-year interest rate: 6.71% last updated on Sep 3, 2026
* All Figures are estimates. Check with your bank or proposed mortgage company for actual interest rates.
This product uses the FRED® API but is not endorsed or certified by the Federal Reserve Bank of St. Louis.

Save FavoriteSchedule TourAsk A QuestionMore Details

14 Auclair Avenue Manchester NH 03102

Manchester, NH14 Auclair Avenue

Price$314,900

Est. Mortgage: $/month

MLS Number 5093161

  • Condo
  • Square Feet 1,530
  • Bedrooms 2
  • New Contruction Existing
  • Address 14 Auclair Avenue

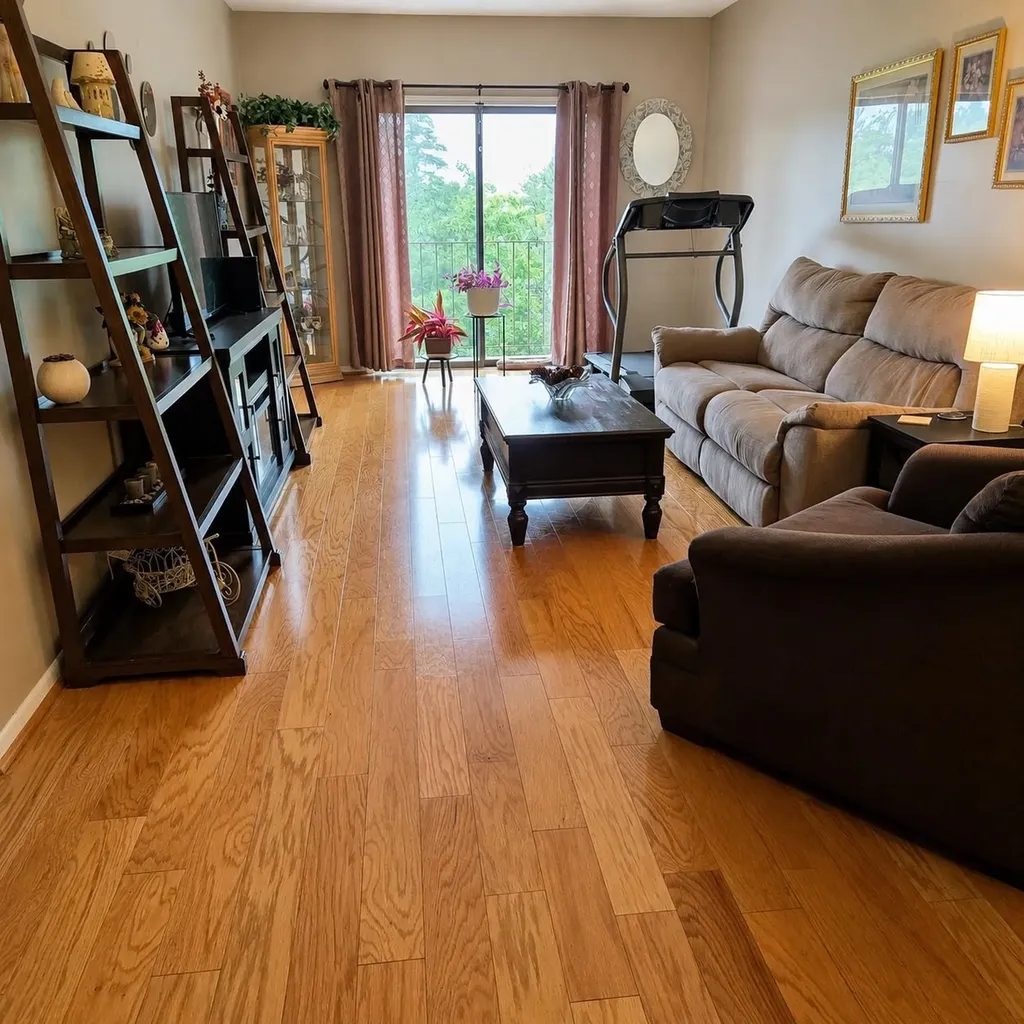
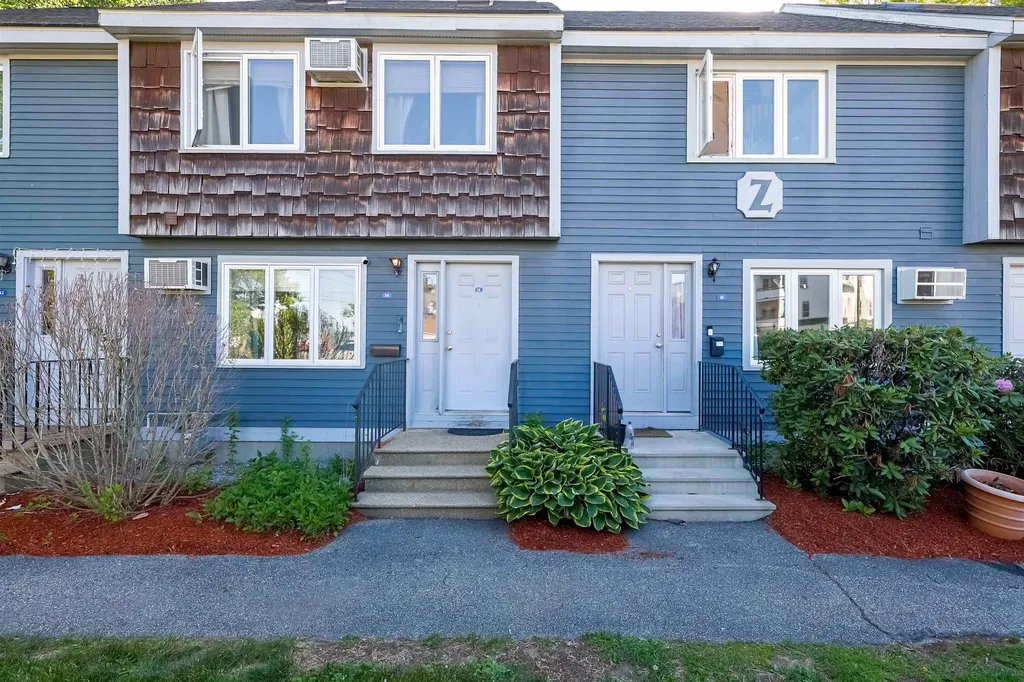
Tri level townhouse located in the desirable Valley West community of Manchester. Great location within walking distance to CMC or a short drive to Elm Street. Step inside to a bright and airy living room featuring a charming bay window that fills the space with natural light. The main level continues into a fully applianced kitchen offering ample cabinetry and generous counter space, perfect for everyday living and entertaining. A convenient half bath & eat-in area completes this floor. Upstairs, you'll find two spacious bedrooms with large closets. The primary bedroom boasts a dramatic vaulted ceiling and a versatile loft area-ideal for a home office, reading nook, or additional living space. There is a full bath on this level. The finished lower level adds valuable living space and includes a walk-out slider leading to a private patio. The washer and dryer are located on this level for added convenience. Enjoy low condo fees that include water, sewer, and snow removal. This unit is part of the Valley West Association and is ideally situated at the top of the hill for added privacy. Two tandem parking spaces are included. Quick close possible.

Listed by Theresa Grella of EXP Realty

$
$
%
$/month over payments
Federal 30-year interest rate: 6.71% last updated on Sep 3, 2026
* All Figures are estimates. Check with your bank or proposed mortgage company for actual interest rates.
This product uses the FRED® API but is not endorsed or certified by the Federal Reserve Bank of St. Louis.

Virtual TourSave FavoriteSchedule TourAsk A QuestionMore Details

16 Auclair Avenue Manchester NH 03102

Manchester, NH16 Auclair Avenue

Price$314,900

Est. Mortgage: $/month

MLS Number 5095458

  • Condo
  • Square Feet 1,419
  • Bedrooms 2
  • New Contruction Existing
  • Address 16 Auclair Avenue

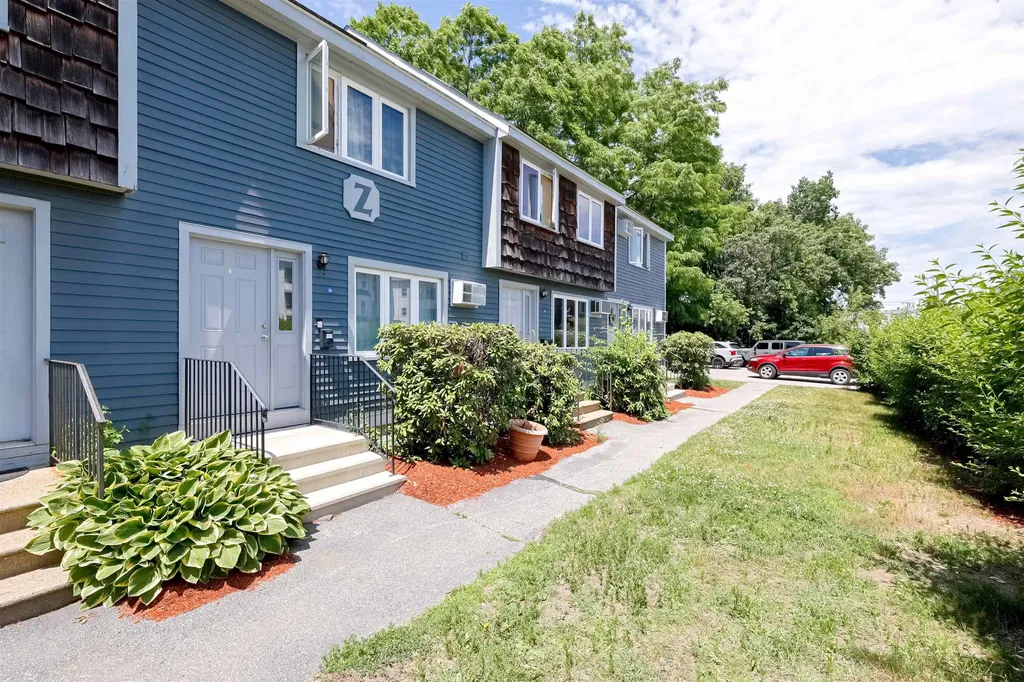
Welcome to this beautifully maintained tri-level townhouse in the highly desirable Valley West community of Manchester. Step inside to a bright and generous size home with plenty of natural light. The main level flows effortlessly into the kitchen, showcasing newer stainless steel appliances, ample cabinetry, generous counter space, and new flooring that expands into the eat-in dining area, enhancing the open feel of the space. A stylish modern accent wall and an updated half bath complete this level. Upstairs, you'll find two spacious bedrooms with large closets, including a primary bedroom with vaulted ceiling and a versatile loft area perfect for a home office, reading nook, workout space, or additional living area with a full bathroom. The finished walk-out lower level provides valuable additional living space with a sliding door leading to a private patio, creating the perfect spot to relax outdoors. Oher additional features: newer windows and new washer and dryer. Enjoy low condo fees that include water, sewer, and snow removal along with two tandem parking spaces. Conveniently located within walking distance to CMC and just minutes from downtown Manchester's restaurants, shopping, and entertainment, this home offers the perfect combination of comfort, convenience, and value. VA approved

Listed by Julia Martinage of Redfin Corporation

$
$
%
$/month over payments
Federal 30-year interest rate: 6.71% last updated on Sep 3, 2026
* All Figures are estimates. Check with your bank or proposed mortgage company for actual interest rates.
This product uses the FRED® API but is not endorsed or certified by the Federal Reserve Bank of St. Louis.

Virtual TourSave FavoriteSchedule TourAsk A QuestionMore Details

36 Ally Drive Swanton VT 05488

Swanton, VT36 Ally Drive, Unit 36

Price$314,777

Est. Mortgage: $/month

MLS Number 5097169

  • Condo
  • Square Feet 1,436
  • Bedrooms 2
  • New Contruction Existing
  • Village Swanton

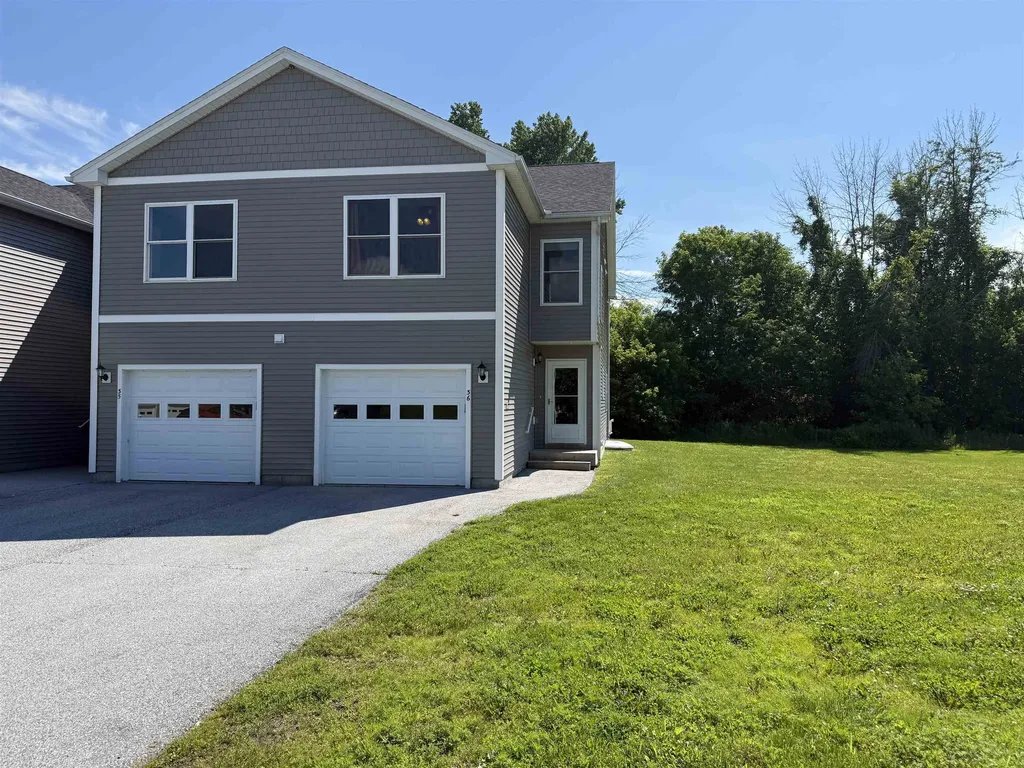
Join this wonderful community of neighbors. This end unit is bright & spacious with an attached garage, 2 bedrooms plus a bonus room on the second floor that can be used as a guest room, den or office and 2 1/2 baths. There is a full basement with egress window awaiting your finishing touches. Master bedroom has private bath. There is a spacious eat-in kitchen with pantry. Private back deck. This unit is in close approximately to restaurants, stores, schools, and public beach.

Listed by Stacey Trudo of CENTURY 21 North East

$
$
%
$/month over payments
Federal 30-year interest rate: 6.71% last updated on Sep 3, 2026
* All Figures are estimates. Check with your bank or proposed mortgage company for actual interest rates.
This product uses the FRED® API but is not endorsed or certified by the Federal Reserve Bank of St. Louis.

Virtual TourSave FavoriteSchedule TourAsk A QuestionMore Details

15 Hemlock Forest Dover NH 03801

Dover, NH15 Hemlock Forest

Price$314,000

Est. Mortgage: $/month

Pending

MLS Number 5092110

  • Condo
  • Square Feet 972
  • Bedrooms 2
  • New Contruction Existing
  • Complex Hemlock Forest

Welcome to this beautifully maintained 2-bedroom, 1.5-bath condo nestled in the desirable Hemlock Forest neighborhood of Dover, NH. Offering 972 square feet of comfortable living space, this inviting home features granite countertops, newer appliances, updated carpeting and flooring throughout the living room and kitchen. The warm and welcoming living area has a gas fireplace, while the private outdoor patio provides the perfect setting for relaxing or entertaining guests. A first-floor washer and dryer are included for added convenience. A standout feature of this home is the finished, heated third level, offering flexible bonus space that can be used for storage, a home office, workout area, hobby room, or additional living space to suit your needs. Ideally situated in a commuter-friendly location, this condo offers easy access to major routes, public transportation, and UNH bus stops. Whether you're a first-time homebuyer, downsizing, or looking for a low-maintenance lifestyle, this affordable and move-in-ready home is an exceptional opportunity. The properties low HOA fee that includes cable, water, sewer, trash, plowing and landscaping!

Listed by Elle Ferris and Kate Hannan of Fontaine Family - The Real Estate Leader

$
$
%
$/month over payments
Federal 30-year interest rate: 6.71% last updated on Sep 3, 2026
* All Figures are estimates. Check with your bank or proposed mortgage company for actual interest rates.
This product uses the FRED® API but is not endorsed or certified by the Federal Reserve Bank of St. Louis.

Virtual TourSave FavoriteSchedule TourAsk A QuestionMore Details

8 Boulders Road Holderness NH 03245

MLS Number 5088943

  • Condo
  • Square Feet 705
  • Bedrooms 1
  • New Contruction Existing
  • Address 8 Boulders Road

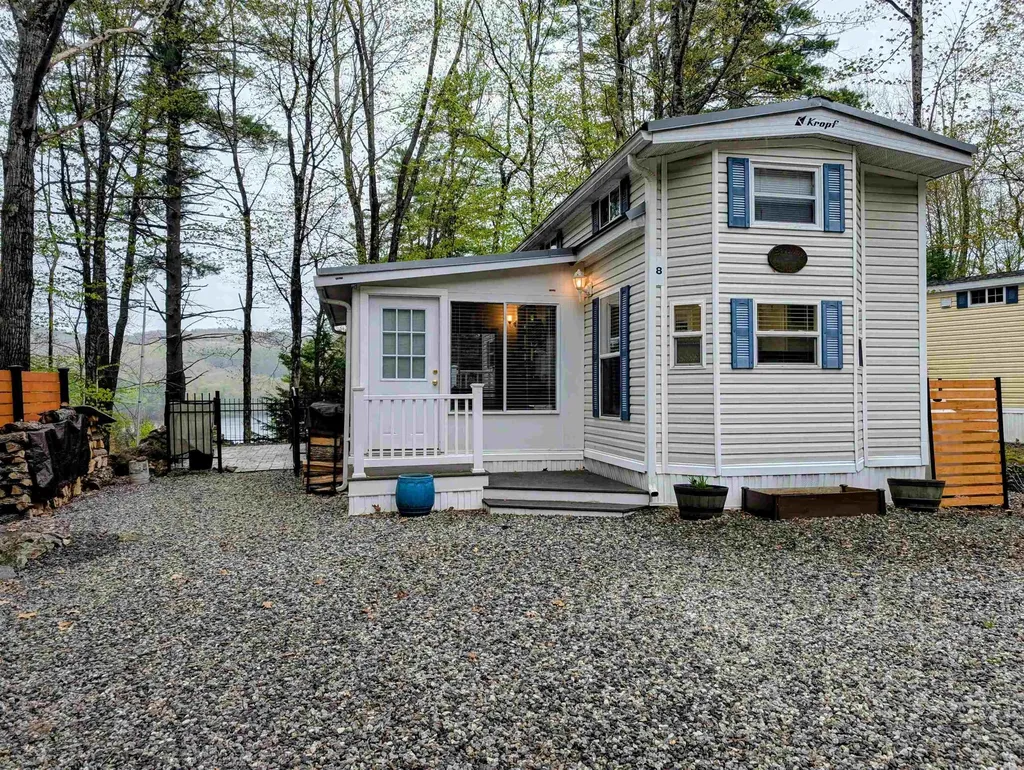
Welcome to your Happy Place at Squam Lake! Situated on a Deeded Condo Lot with Lake Views and Available Private Beach Access, this beautifully updated vacation home is the perfect spot to relax, reconnect, and enjoy all that the Lakes Region has to offer. The bright, cheerful sunroom is filled with an abundance of windows, bringing the outdoors in and creating a favorite gathering space for morning coffee, afternoon reading, or evening conversations. French doors open to the main living area, while a sliding glass door leads to the oversized patio, making indoor-outdoor living easy and enjoyable. The open kitchen and living space have been thoughtfully updated with KraftMaid soft-close cabinetry, a farmhouse sink, custom wine rack, newer appliances, updated flooring, shiplap accents, and stylish lighting throughout. There's plenty of room for guests with a loft, sleeper sofa, and large sectional, providing comfortable sleeping space after a day spent boating, hiking, swimming, skiing, or snowmobiling. Outside, enjoy beautiful water views from the spacious patio featuring premium pavers, black aluminum fencing, outdoor dining space, and room to gather around the fire. Additional improvements include a metal roof, on-demand hot water, updated HVAC ductwork, two Trex porches, an outdoor privacy divider, and two storage sheds, including one with plumbing and a washer/dryer. Most furnishings and the sport golf cart are included, so you can move right in and start making memories. The professionally managed association offers something for everyone, including a heated outdoor pool, playground, volleyball, horseshoes, and the popular Laughing Bear Lodge with a fitness room, games, and fun summer activities. Whether you're looking for a weekend escape or a seasonal retreat, this welcoming property is ready to help you create unforgettable memories for years to come.

Listed by Fern Gaspar of BHHS Verani Moultonborough

$
$
%
$/month over payments
Federal 30-year interest rate: 6.71% last updated on Sep 3, 2026
* All Figures are estimates. Check with your bank or proposed mortgage company for actual interest rates.
This product uses the FRED® API but is not endorsed or certified by the Federal Reserve Bank of St. Louis.

Virtual TourSave FavoriteSchedule TourAsk A QuestionMore Details

3 Lucy Lane Peterborough NH 03458

Peterborough, NH3 Lucy Lane

Price$310,000

Est. Mortgage: $/month

Pending

MLS Number 5061707

  • Condo
  • Square Feet 1,115
  • Bedrooms 2
  • New Contruction New Construction
  • Complex Our Town Village

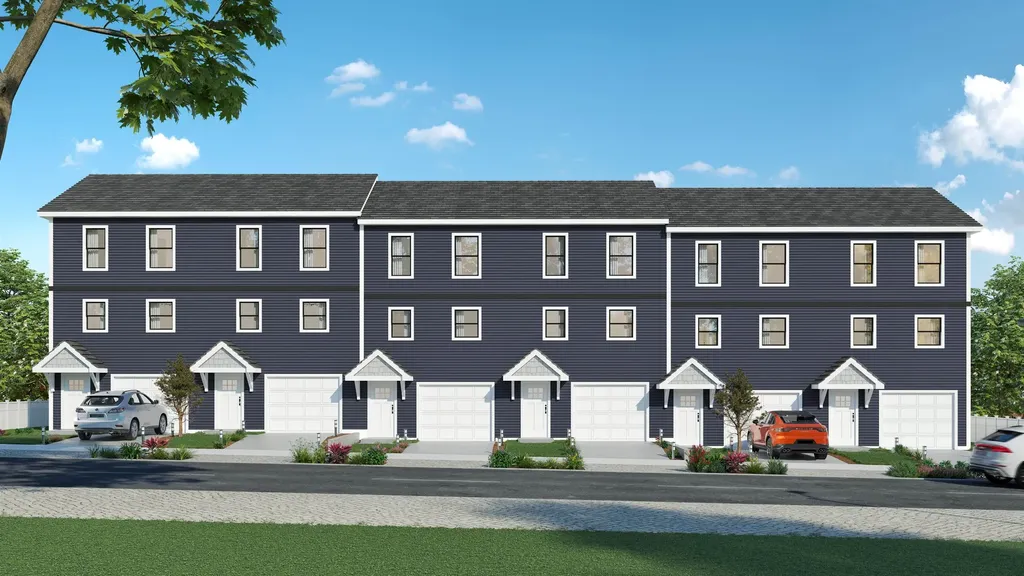
Welcome to Our Town Village, a brand-new townhome community coming to Peterborough, New Hampshire, with first homes ready for occupancy in Spring 2026. Designed for comfort, style, and energy efficiency, these 2-bedroom, 1.5-bath townhomes combine modern finishes with a low-maintenance lifestyle in the heart of the Monadnock Region. The open-concept kitchen and dining area flow into a spacious living room, ideal for entertaining or everyday living. The first floor also features a powder room, generous closet space, and direct access to a ground level garage in select units. Upstairs offers two bright bedrooms, a full bath with direct access from the primary bedroom, and a dedicated laundry room with additional storage space. Located just minutes from downtown Peterborough, residents will enjoy easy access to shops, restaurants, and cultural attractions, plus year-round outdoor recreation including hiking, biking, and nearby Mount Monadnock. Within walking distance, you'll find grocery stores, coffee shops, the town library, parks, and scenic riverside trails, making it easy to enjoy the best of small-town living without getting in the car. Quality construction, thoughtful layouts, and a desirable location make Our Town Village one of the best values for new construction in southern New Hampshire. Do not miss your opportunity to own a brand-new home in this vibrant and unique community.

Listed by Sadie Halliday of EXP Realty

$
$
%
$/month over payments
Federal 30-year interest rate: 6.71% last updated on Sep 3, 2026
* All Figures are estimates. Check with your bank or proposed mortgage company for actual interest rates.
This product uses the FRED® API but is not endorsed or certified by the Federal Reserve Bank of St. Louis.

Virtual TourSave FavoriteSchedule TourAsk A QuestionMore Details

203 Old Mill Road Killington VT 05751

MLS Number 5102418

  • Condo
  • Square Feet 670
  • Bedrooms 1
  • New Contruction Existing
  • Complex Pinnacle

This is your ticket to Killington Mountain life! This one-bedroom Pinnacle unit is a short shuttle away from the lifts, restaurants, and nightlife. Enjoy a peaceful finish to an active day fully reclined in front of the fireplace or unwind in the new indoor spa area, outdoor pool or hot tub. Additional amenities include a fitness center with lounge area and tennis courts. The covered balcony is a serene place to enjoy your morning cup of brew. There is a new in-unit washer & dryer to help keep things simple and convenient. The full bathroom has been recently updated, and the bedroom accommodates a king size bed and several dressers. There are also two closets with one having a lock to help keep your possessions private if you decide to rent it out. An additional closet is located in the tiled entryway for outerwear and there is a designated exterior storage closet for equipment as well. This condo comes fully furnished. It is in a prime location with low HOA fees which makes this an affordable investment that will help create many memories in the years ahead!

Listed by Jessica Posch of Killington Pico Realty

$
$
%
$/month over payments
Federal 30-year interest rate: 6.71% last updated on Sep 3, 2026
* All Figures are estimates. Check with your bank or proposed mortgage company for actual interest rates.
This product uses the FRED® API but is not endorsed or certified by the Federal Reserve Bank of St. Louis.

Virtual TourSave FavoriteSchedule TourAsk A QuestionMore Details

Broker Reciprocity 

Copyright 2026 PrimeMLS, Inc. All rights reserved. This information is deemed reliable, but not guaranteed. The data relating to real estate displayed on this display comes in part from the IDX Program of PrimeMLS. The information being provided is for consumers’ personal, non-commercial use and may not be used for any purpose other than to identify prospective properties consumers may be interested in purchasing. Data last updated September 6, 2026 10:07 AM UTC