SIGN UP or LOG IN 's Account

Log in to see your saved listings or edit your searches:

No account? Sign up now to save searches, listings, and get tailored listing notifications. It's free, opt-out anytime.

Find Your New Home

Sign Up Today!

Get fresh listings via email, save your favorite listings, match with similar properties, and unlock additional property info.

Create Your Account

Do not fill in this field:

Already have an account? Log in

and narrow your search. If you have fewer than 200 results, you can save your search.

Addison VT Condo Real Estate

r=1657-1668
249 Twin Oaks Terrace South Burlington VT 05403
Active With Contract

MLS Number 5087601

  • Condo
  • Square Feet 1,100
  • Bedrooms 2
  • New Contruction Existing
  • Complex Cardinal Woods

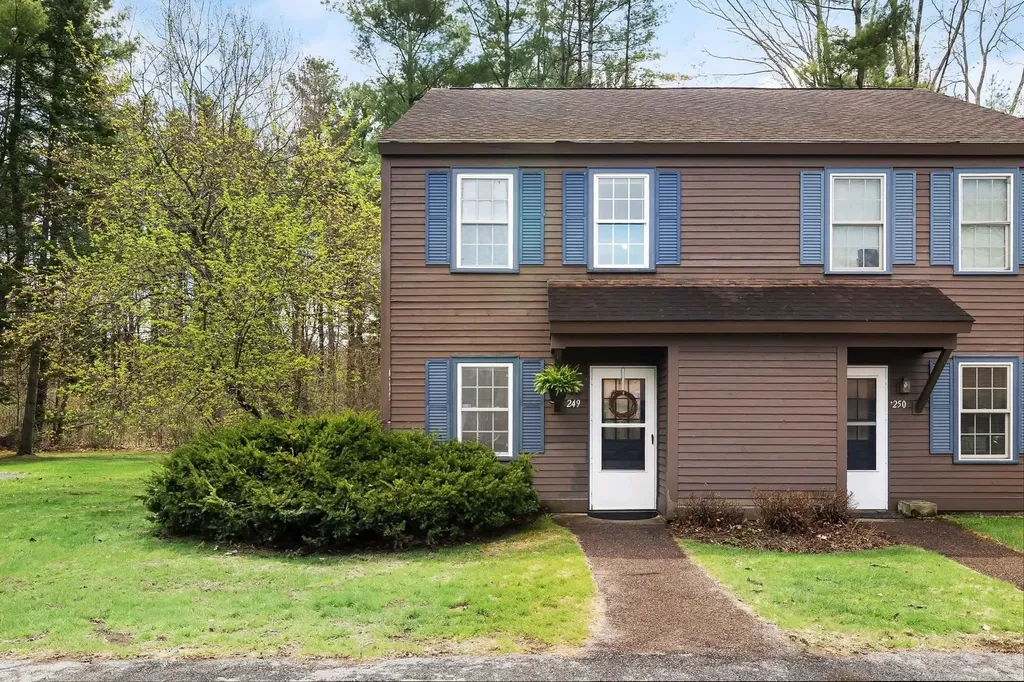
Back on the market due to no fault of the property itself -- Freshly cleaned and painted, this 2-bedroom, move-in ready end-unit condo in South Burlington is awaiting its next owners. Thoughtfully maintained and recently refreshed, it offers easy, low-maintenance living with a bright and inviting feel throughout. As an end unit, the home benefits from four additional windows-filling the space with natural light. The functional layout provides comfortable living spaces ideal for everyday living. Enjoy the convenience of a centrally located setting with quick access to Burlington, Williston, Essex, and Shelburne-making commuting, shopping, dining, and recreation easy. Whether you're a first-time buyer, downsizing, or looking for a low-maintenance property, this home offers a fantastic opportunity in a highly desirable location. New: HOA has approved as a rental.

Listed by Mariah Kelley of KW Vermont-Stowe

$
$
%
$/month over payments
Federal 30-year interest rate: 6.71% last updated on Sep 3, 2026
* All Figures are estimates. Check with your bank or proposed mortgage company for actual interest rates.
This product uses the FRED® API but is not endorsed or certified by the Federal Reserve Bank of St. Louis.

Save FavoriteSchedule TourAsk A QuestionMore Details

344 Elm Street Milford NH 03055

Milford, NH344 Elm Street, Unit 6

Price$310,000

Est. Mortgage: $/month

Active With Contract

MLS Number 5105971

  • Condo
  • Square Feet 1,075
  • Bedrooms 2
  • New Contruction Existing
  • Complex Westchester Heights

Welcome to easy, low-maintenance living at Westchester Heights! This well-kept 2-bedroom, 1.5-bath townhouse-style condo features an easy, functional floor plan with plenty of natural light, plus a 1-car garage, second-floor laundry, on-site visitor parking, beautifully maintained grounds, and a pet-friendly community. Location is a standout feature! Just minutes from Milford’s charming Oval, local restaurants, shops, cafs, and community events, including the annual Pumpkin Festival. Keyes Memorial Park is nearby, offering walking trails, recreation, playgrounds, sports fields, and access to the Souhegan River. With easy access to everything Milford has to offer, this is a wonderful opportunity to enjoy comfortable living in a vibrant New Hampshire community!

Listed by Suzanne Shaw of Arris Realty

$
$
%
$/month over payments
Federal 30-year interest rate: 6.71% last updated on Sep 3, 2026
* All Figures are estimates. Check with your bank or proposed mortgage company for actual interest rates.
This product uses the FRED® API but is not endorsed or certified by the Federal Reserve Bank of St. Louis.

Save FavoriteSchedule TourAsk A QuestionMore Details

56 Merrimack Drive Merrimack NH 03054

Merrimack, NH56 Merrimack Drive

Price$310,000

Est. Mortgage: $/month

MLS Number 5081451

  • Condo
  • Square Feet 1,382
  • Bedrooms 2
  • New Contruction Existing
  • Complex Harris Pond

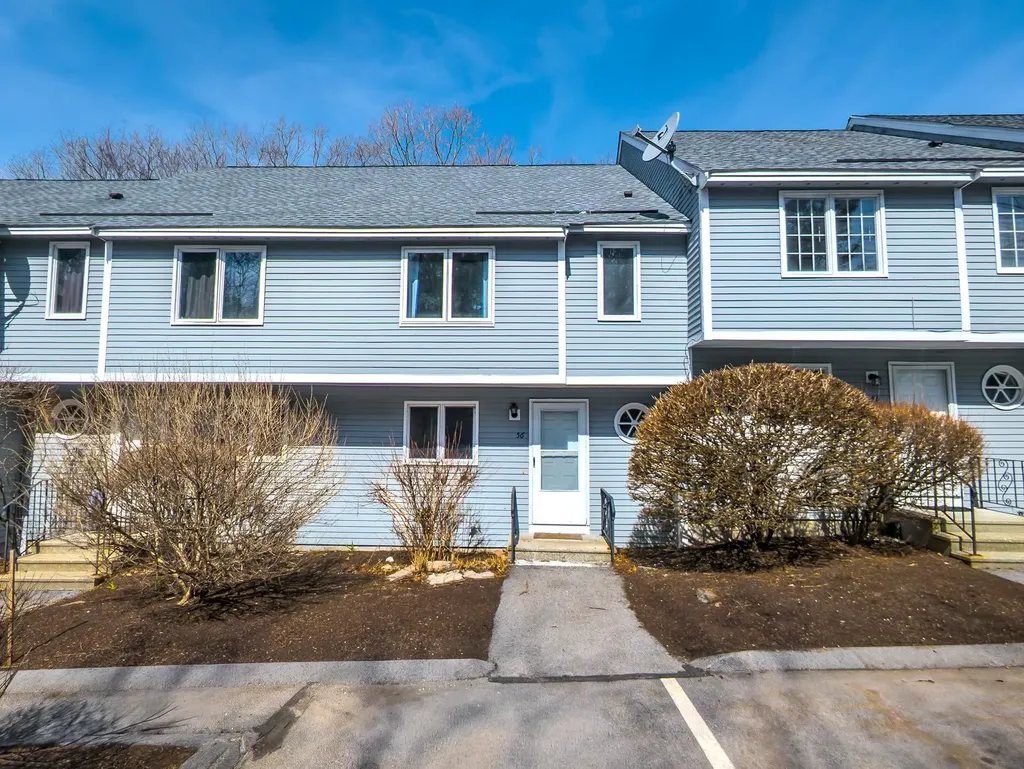
Second chance alert! This home is available again due to buyer's failed financing. Bring your vision and paint brushes to this 2-bedroom, 1.5-bath townhouse. The property needs some cosmetic updating to truly shine, offering the ultimate opportunity to build fast equity in a highly desirable community! Comfortable open flow on the main level. Two spacious bedrooms with convenient 2nd-floor laundry (no more lugging baskets up and down stairs!). Massive storage solutions with both a full walk-up attic and a full walk-out basement. Enjoy resort-style association amenities including a clubhouse, pool and tennis courts. Commuter's paradise! Minutes to Route 3 (Exits 10/11), just 10 minutes to the MA border and 15 minutes to Manchester.

Listed by Cassie Eaton of H. G. Johnson Real Estate

$
$
%
$/month over payments
Federal 30-year interest rate: 6.71% last updated on Sep 3, 2026
* All Figures are estimates. Check with your bank or proposed mortgage company for actual interest rates.
This product uses the FRED® API but is not endorsed or certified by the Federal Reserve Bank of St. Louis.

Virtual TourSave FavoriteSchedule TourAsk A QuestionMore Details

344 Elm Street Milford NH 03055

Milford, NH344 Elm Street, Unit 37

Price$310,000

Est. Mortgage: $/month

Active With Contract

MLS Number 5105146

  • Condo
  • Square Feet 1,075
  • Bedrooms 2
  • New Contruction Existing
  • Complex Westchester Heights

Wonderful opportunity to reside in Westchester Heights Condominium Association conveniently located on Elm Street in Milford NH. This lovely home has been well cared for and has had many updates throughout the years. The latest improvement by the condominium association was new vinyl siding and exterior light fixtures. This unit has also had roof replacement, new garage door, all new windows, a new sliding glass door and the owner has purchased and paid for a new front door and storm door scheduled to be installed in September, 2026. There is newer carpet on the second floor. The kitchen has a modern gas stove and new refrigerator. The hot water heater and central air conditioning unit have been replaced by the current owner as well as the new oak stair case and banister. Primary bedroom with walk-in closet and second bedroom with laundry and full bath all on 2nd floor for ease and convenience. There is also central air conditioning for those hot summer days! Nice private patio is great for relaxing and enjoying outdoor space along with pretty landscaping and lots of room to walk around the development make this a great place to live!

Listed by Melanie Zaharias of Zaharias Real Estate

$
$
%
$/month over payments
Federal 30-year interest rate: 6.71% last updated on Sep 3, 2026
* All Figures are estimates. Check with your bank or proposed mortgage company for actual interest rates.
This product uses the FRED® API but is not endorsed or certified by the Federal Reserve Bank of St. Louis.

Save FavoriteSchedule TourAsk A QuestionMore Details

61 Pearl Street Essex Junction VT 05452

MLS Number 5080716

  • Condo
  • Square Feet 1,200
  • Bedrooms 2
  • New Contruction Existing
  • Complex Highland Village

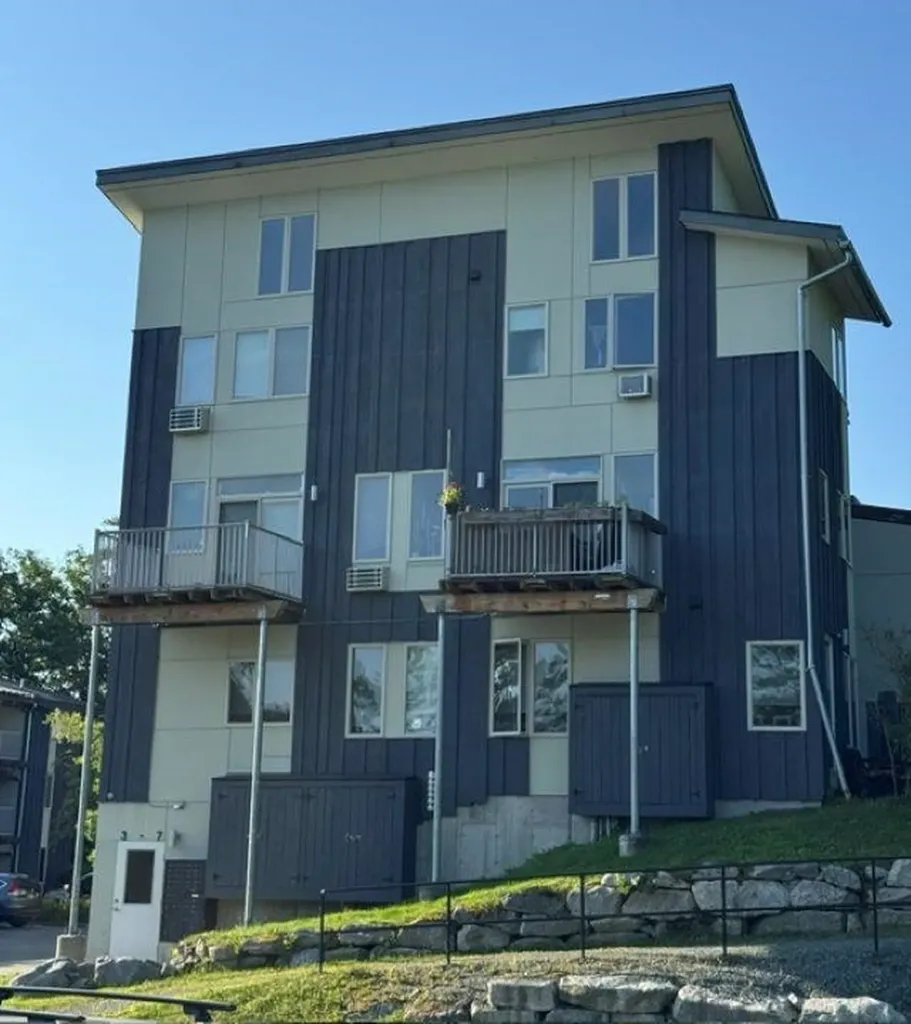
Welcome to this bright and inviting third-floor corner unit in the heart of Essex Junction! This beautifully updated two-bedroom, two-bath condo offers an abundance of natural light throughout, thanks to its desirable corner location. Step inside to find brand new carpet and fresh paint, creating a clean, modern feel. The spacious primary bedroom includes a private en-suite bath with a walk-in shower, while the second bedroom is conveniently located near a full bath. Enjoy the convenience of in-unit laundry with a washer and dryer included. This corner unit has a slider to a private porch to watch beautiful sunsets. Additional highlights include underground parking, a community room, and a fitness room within the building. Located just steps from local amenities, you'll love being within walking distance to grocery stores, banking, pharmacy, hardware, and a variety of restaurants. Enjoy low-maintenance living in a highly desirable location. Seller is a Licensed Realtor in the State of Vermont.

Listed by Erica Lumsden of Matt Lumsden Real Estate

$
$
%
$/month over payments
Federal 30-year interest rate: 6.71% last updated on Sep 3, 2026
* All Figures are estimates. Check with your bank or proposed mortgage company for actual interest rates.
This product uses the FRED® API but is not endorsed or certified by the Federal Reserve Bank of St. Louis.

Save FavoriteSchedule TourAsk A QuestionMore Details

5 Bernards Road Merrimack NH 03054

MLS Number 5107198

  • Condo
  • Square Feet 1,047
  • Bedrooms 2
  • New Contruction Existing
  • Complex Society Hill

Enjoy effortless, low-maintenance living in this highly desirable, 2-bedroom, 2-bathroom first-floor corner unit located in the sought-after Society Hill community. Perfect for anyone seeking single-level comfort, this home features a no-step entry and is ideally situated just steps from the community clubhouse, swimming pool, and tennis courts. Inside, the open-concept layout showcases durable laminate flooring throughout the kitchen, dining area, and living room, which opens via sliding glass doors to your own private outdoor patio. The spacious primary suite boasts a large walk-in closet and a private en-suite bathroom with a newer shower, toilet, and flooring. Down the hall for optimal privacy, you will find a second bedroom directly across from an updated guest bathroom featuring a newer walk-in shower, toilet, and modern flooring. This turnkey condo comes complete with in-unit laundry, and all appliances convey to the new owner! Energy efficiency and peace of mind are guaranteed year-round with a 4-year-old, highly economical natural gas heating and central air conditioning system. For your seasonal gear, a separate, secure outdoor storage area is located just outside the unit. This pet-friendly complex also includes 2 deeded parking spaces (1 assigned space and 1 tandem space). Located just minutes from major highways, the airport, and premier local shopping and dining, this property offers an unbeatable commuter location. Please note that the seller is requesting a mid-October close and accommodations are restricted to cash or portfolio loans only.

Listed by Anthony Piacenza of BHHS Verani Bedford

$
$
%
$/month over payments
Federal 30-year interest rate: 6.71% last updated on Sep 3, 2026
* All Figures are estimates. Check with your bank or proposed mortgage company for actual interest rates.
This product uses the FRED® API but is not endorsed or certified by the Federal Reserve Bank of St. Louis.

Virtual TourSave FavoriteSchedule TourAsk A QuestionMore Details

5 Granite Lane Hanover NH 03755

Hanover, NH5 Granite Lane

Price$310,000

Est. Mortgage: $/month

MLS Number 5097843

  • Condo
  • Square Feet 1,185
  • Bedrooms 2
  • New Contruction Existing
  • Address 5 Granite Lane

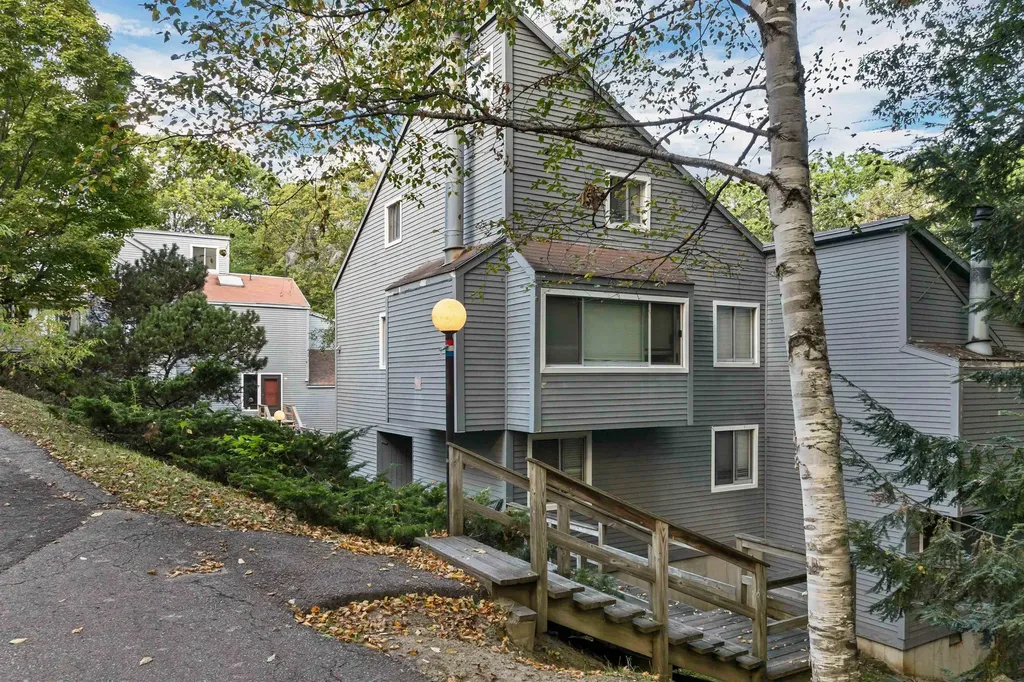
This 1190 sq. ft., 2-bedroom, 2.5 bathroom condo is available for immediate move-in. It has an open-concept kitchen (granite counter tops), dining room, and living room, which are on the airy and light-filled second floor. There is a balcony with mountain views off the living room. The two spacious bedrooms are on the third floor. The primary bedroom has a vaulted ceiling and a walk-in closet. Nestled in the mostly wooded hillside and walking distance to DHMC, these units offer environmentally friendly materials, energy efficiency, and access to hiking trails. Garage space for one car. The condo's Fair Market value is $505,000, but $310,000 to an income eligible Buyer through Twin Pines Housing trust's downpayment assistance.

Listed by Jane Darrach of Martha E. Diebold Real Estate

$
$
%
$/month over payments
Federal 30-year interest rate: 6.71% last updated on Sep 3, 2026
* All Figures are estimates. Check with your bank or proposed mortgage company for actual interest rates.
This product uses the FRED® API but is not endorsed or certified by the Federal Reserve Bank of St. Louis.

Save FavoriteSchedule TourAsk A QuestionMore Details

6 Autumn Leaf Drive Nashua NH 03060

MLS Number 5106856

  • Condo
  • Square Feet 810
  • Bedrooms 2
  • New Contruction Existing
  • Address 6 Autumn Leaf Drive

Completely renovated from top to bottom, this beautifully updated second-floor condo is truly move in ready! Step inside to find a bright, fresh, and stylish living space featuring new flooring, newer wall a/c unit, and paint throughout. The stunning kitchen is the heart of the home, showcasing granite countertops over and under cabinet lighting, a sleek glass subway tile backsplash, recess lighting, and newer appliances. The updated bathroom features a modern design with stylish tile flooring, while two generously sized bedrooms and new custom closet organizers provide both comfort and functionality. Enjoy your morning coffee or unwind at the end of the day on your private porch. This well-maintained community offers an inground pool, tennis courts, in-building coin-op laundry, top floor storage and a private carport with additional storage. Conveniently located close to shopping, restaurants, everyday conveniences, and major highways, making commuting and getting around easy. Stylish, updated, convenient, and ready for its next owner. Nothing to do but move in and enjoy! Condo fee includes heat, water, landscaping, snow removal, trash and sewer. HOA doesn't allow pets, service animals exempt.

Listed by Christine Koutrobis of Coldwell Banker Realty Andover MA

$
$
%
$/month over payments
Federal 30-year interest rate: 6.71% last updated on Sep 3, 2026
* All Figures are estimates. Check with your bank or proposed mortgage company for actual interest rates.
This product uses the FRED® API but is not endorsed or certified by the Federal Reserve Bank of St. Louis.

Save FavoriteSchedule TourAsk A QuestionMore Details

202 Route 27 Raymond NH 03077

Raymond, NH202 Route 27, Unit 5

Price$310,000

Est. Mortgage: $/month

MLS Number 5105857

  • Condo
  • Square Feet 1,344
  • Bedrooms 2
  • New Contruction Existing
  • Address 202 Route 27

Welcome to Riverview Manor, a charming 46 unit townhome community along the beautiful Lamprey River! This nicely appointed 2-bedroom, 2-bath townhouse-style condo offers a perfect blend of comfort, convenience, and style. Unit has Central A/C and propane forced hot air heat the main level features open concept kitchen and living area. Off the kitchen leads to your own private back deck that opens to a nicely landscaped back yard. The first floor also features a dining area and 1/2 bath with laundry. Upstairs, you'll find two generously sized bedrooms, including a second bedroom with skylights that flood the space with natural light, and a spacious full bathroom. The partially finished basement adds valuable flexibility with great storage options and potential for a home office, or bonus living room. This pet-friendly community makes living easy with an HOA fee that covers snow removal, trash, water, sewer, landscaping, and parking. Located in the heart of Raymond, this is a fantastic commuter location with quick access to Route 101 and 93 just 20 minutes to Manchester, 35 minutes to Concord, and under 40 minutes to Portsmouth and the ocean. These units sell fast!

Listed by Michael Fecteau of KW Coastal and Lakes & Mountains Realty

$
$
%
$/month over payments
Federal 30-year interest rate: 6.71% last updated on Sep 3, 2026
* All Figures are estimates. Check with your bank or proposed mortgage company for actual interest rates.
This product uses the FRED® API but is not endorsed or certified by the Federal Reserve Bank of St. Louis.

Virtual TourSave FavoriteSchedule TourAsk A QuestionMore Details

8 Northbrook Drive Manchester NH 03102

MLS Number 5108340

  • Condo
  • Square Feet 1,025
  • Bedrooms 2
  • New Contruction Existing
  • Address 8 Northbrook Drive

Enjoy a quiet, backside garden-style setting with views over the pond and Intervale Country Club. This bright, modern two-bedroom, two-bath home is designed for one-level living, with a convenient first-level layout and a patio. The remodeled kitchen features oak cabinets, a full-height decorative tile backsplash, and granite countertops. Both bathrooms are updated, including a main bathroom with a large custom oak cabinet for extra storage and modern lighting. Hardwood flooring runs throughout for a clean, comfortable feel, and the laundry room is right across the hall. The association is well-run and includes a clubhouse, pool, common rooms, a workout area, and tennis and basketball courts, plus quick access to major commuter routes. Nearby shopping, dining, and recreation add to the everyday ease. One carport is included, with additional parking available in the large lot in front of the building.

Listed by Dave White of OwnerEntry.com

$
$
%
$/month over payments
Federal 30-year interest rate: 6.71% last updated on Sep 3, 2026
* All Figures are estimates. Check with your bank or proposed mortgage company for actual interest rates.
This product uses the FRED® API but is not endorsed or certified by the Federal Reserve Bank of St. Louis.

Save FavoriteSchedule TourAsk A QuestionMore Details

28 Waterwheel Way Milton VT 05468

Milton, VT28 Waterwheel Way

Price$309,900

Est. Mortgage: $/month

MLS Number 5103720

  • Condo
  • Square Feet 1,551
  • Bedrooms 2
  • New Contruction Existing
  • Complex Waterwheel Way

Welcome home to this bright and inviting end-unit townhome! This well maintained end unit offers 2 bedrooms, 1.5 baths, and abundant natural light. The main level features a spacious living area with hardwood floors and tiled kitchen creating a warm and welcoming space to relax or entertain. The kitchen is equipped with new stainless steel appliances, purchased in 2025, and a dining area. A half bath and entry area add everyday functionality. A sliding door off the partially finished basement leads to a private back deck, perfect for grilling, outdoor dining, or enjoying the peaceful surroundings. Upstairs, you'll find two generously sized bedrooms and a full bathroom. The partially finished walk out basement provides valuable additional living space that can easily serve as a home office, fitness room, recreation room, or media area to fit your lifestyle. New boiler purchased fall of 2025. It is located in Milton close to I-89, and minutes from Colchester and Burlington.

Listed by The Gardner Group of RE/MAX North Professionals

$
$
%
$/month over payments
Federal 30-year interest rate: 6.71% last updated on Sep 3, 2026
* All Figures are estimates. Check with your bank or proposed mortgage company for actual interest rates.
This product uses the FRED® API but is not endorsed or certified by the Federal Reserve Bank of St. Louis.

Virtual TourSave FavoriteSchedule TourAsk A QuestionMore Details

18 Condo Road Campton NH 03223

Campton, NH18 Condo Road, Unit 1

Price$309,000

Est. Mortgage: $/month

MLS Number 5099985

  • Condo
  • Square Feet 1,135
  • Bedrooms 3
  • New Contruction Existing
  • Complex Hodgman Hill

Your Four-Season Escape at Waterville Estates only 2-hours from Boston! Tucked at the base of the White Mountains, this split-level condo puts year-round adventure right outside your door. Three bedrooms and two full baths give you comfortable, low-maintenance living, whether you're settling in full-time or looking for a weekend retreat that's ready the moment you walk in (it's being sold furnished). Waterville Estates is the real draw here. Residents enjoy indoor and outdoor pools, hot tubs, tennis and basketball courts, a playground, and a spring-fed pond with a sandy beach for summer afternoons. In winter, Campton Mountain's slopes are practically in the backyard, and miles of trails wind through the property for hiking and biking...with snowmobile trial very nearby. This location works hard for you too. I-93 is minutes away, making this an easy hop for weekend visitors or a manageable commute if you're based further south. Local coffee shops, groceries, golf courses, and rivers for paddling or fishing are all close by, so you spend your time enjoying the Lakes Region and White Mountains instead of driving to them. Whether you're a first-time buyer looking for an affordable foothold in a resort-style community, an investor eyeing rental potential, or simply want a place to unplug on weekends, this Waterville Estates condo delivers lifestyle and location in equal measure.

Listed by Dan Batten of Coldwell Banker Realty Center Harbor NH

$
$
%
$/month over payments
Federal 30-year interest rate: 6.71% last updated on Sep 3, 2026
* All Figures are estimates. Check with your bank or proposed mortgage company for actual interest rates.
This product uses the FRED® API but is not endorsed or certified by the Federal Reserve Bank of St. Louis.

Virtual TourSave FavoriteSchedule TourAsk A QuestionMore Details

Broker Reciprocity 

Copyright 2026 PrimeMLS, Inc. All rights reserved. This information is deemed reliable, but not guaranteed. The data relating to real estate displayed on this display comes in part from the IDX Program of PrimeMLS. The information being provided is for consumers’ personal, non-commercial use and may not be used for any purpose other than to identify prospective properties consumers may be interested in purchasing. Data last updated September 6, 2026 8:53 AM UTC