SIGN UP or LOG IN 's Account

Log in to see your saved listings or edit your searches:

No account? Sign up now to save searches, listings, and get tailored listing notifications. It's free, opt-out anytime.

Find Your New Home

Sign Up Today!

Get fresh listings via email, save your favorite listings, match with similar properties, and unlock additional property info.

Create Your Account

Do not fill in this field:

Already have an account? Log in

and narrow your search. If you have fewer than 200 results, you can save your search.

Addison VT Condo Real Estate

r=1669-1680
4D The Seasons At Attitash Road Bartlett NH 03812

MLS Number 5102452

  • Condo
  • Square Feet 1,080
  • Bedrooms 2
  • New Contruction Existing
  • Year Built 1986

**Seasons at Attitash has it all!** This beautifully maintained 2-bedroom, 2-bath condo offers the perfect White Mountain getaway in low-tax Bartlett, just one mile from Attitash Mountain Resort and only minutes from North Conway, Story Land, hiking, rivers, golf, restaurants, and tax-free shopping. With 1,084 square feet of comfortable living space, this inviting unit features an open floor plan, generously sized bedrooms, a primary ensuite, in-unit laundry, a cozy wood stove for winter evenings, and a private covered deck overlooking peaceful wooded views. A private storage locker provides the perfect place for skis, bikes, and outdoor gear. Perfectly situated in one of the resort's most convenient buildings, you're just a short walk to the clubhouse while still enjoying a private, wooded setting. The Seasons offers one of the most extensive amenity packages in the White Mountains, including an indoor pool, oversized hot tub, sauna, fitness center, arcade, tennis and basketball courts, cornhole, hiking trails, grilling areas, a firepit, a pond for canoeing, and a baseball field featuring its own Green Monster replica. Whether you're searching for a vacation retreat, investment property, or both, this condo checks every box. Currently enrolled in the on-site rental program, it offers immediate income potential, or buyers can choose to self-manage through online rental platforms. Clean, comfortable, move-in ready, and located in one of the Mount Washington Valley's most desirable four-season resort communities, this is an exceptional opportunity to enjoy mountain living while benefiting from Bartlett's low property taxes. Arguably one of the best 2-bedroom opportunities currently available at The Seasons, this condo is ready for its next owners to enjoy.

Listed by Lisa Davis of North Conway Realty

$
$
%
$/month over payments
Federal 30-year interest rate: 6.71% last updated on Sep 3, 2026
* All Figures are estimates. Check with your bank or proposed mortgage company for actual interest rates.
This product uses the FRED® API but is not endorsed or certified by the Federal Reserve Bank of St. Louis.

Save FavoriteSchedule TourAsk A QuestionMore Details

103 Maple Street Burlington VT 05401

MLS Number 5107261

  • Condo
  • Square Feet 584
  • Bedrooms 2
  • New Contruction Existing
  • Address 103 Maple Street

Inviting second-floor condo in a classic Burlington building offering the ease of one-level living with the added bonus of privacy and gorgeous southern exposure that floods the space with natural light. This comfortable, move-in-ready unit has great vibes and an unbeatable downtown location, complete with a dedicated parking spot. Enjoy in-unit laundry, heat and hot water included in low HOA dues, a small covered deck, and lockable storage in the shared basement. Pet-friendly and rental-friendly, this home puts you moments from Church Street Marketplace, the Flynn Theater, Farmers Market, Lake Champlain waterfront, top restaurants, and the South End Arts District - truly one of Burlington's most convenient and vibrant neighborhoods.

Listed by Lipkin Audette Team of Coldwell Banker Hickok and Boardman

$
$
%
$/month over payments
Federal 30-year interest rate: 6.71% last updated on Sep 3, 2026
* All Figures are estimates. Check with your bank or proposed mortgage company for actual interest rates.
This product uses the FRED® API but is not endorsed or certified by the Federal Reserve Bank of St. Louis.

Save FavoriteSchedule TourAsk A QuestionMore Details

28 Academy Street Franconia NH 03580
Active With Contract

MLS Number 5093974

  • Condo
  • Square Feet 919
  • Bedrooms 2
  • New Contruction Existing
  • Complex Dow Condominium

Exit I-93 into Franconia; you'll sense a slower pace and admire Franconia Notch as it sits boldly to the South, looking over the Village and The Dow Community Park/Field where people gather for community events. Imagine turnkey ease for skiing, hiking & breathing the fresh mountain air! This is a 2nd-floor unit, 2 bedrooms, 1 3/4 bath. Tall coffered ceilings make for a feeling of larger space, with oversized windows allowing for great daylight. Newly updated and move-in ready, with fresh paint, new appliances, custom blinds, and flooring. You'll enjoy the view of the Cannon Balls, the community Church, and the unit floods with daylight! There is a common laundry, and this unit also has a carport for seven more years; they are issued by lottery. Additional storage is in a separate building, offering each unit approximately 6 x 10 area. Enjoy the weekend skiing at Cannon or nearby Bretton Woods or hiking the "Whites"; you'll arrive back at work on Monday refreshed & eager for the work week, knowing that in a few days you'll repeat it all over again! Ownership is comprised of a nice mix, primary and vacation homeowners both, all share the carefree and ease of living here. The Dow, built in 1906, was originally part of Franconia's high school until 1958. Between 1963 & 1977, Dow Academy was part of Franconia College, the lower campus to that in Forest Hills. Here it housed faculty for the various departments of the college, and the sign on each door denotes its past department. Franconia College was known for its progressive, alternative higher education. The building has been listed in the National Register of Historic Places & converted into condos & townhomes totaling 16 units, and the town clock sits handsomely atop, ringing on the hour! Village living, outdoor recreation that surrounds you, including easy access to trails, river, brewery, library, ice cream, and a warm community of folks! Cats are allowed, dogs by board approval only.

Listed by Elizabeth Horan of Badger Peabody & Smith Realty

$
$
%
$/month over payments
Federal 30-year interest rate: 6.71% last updated on Sep 3, 2026
* All Figures are estimates. Check with your bank or proposed mortgage company for actual interest rates.
This product uses the FRED® API but is not endorsed or certified by the Federal Reserve Bank of St. Louis.

Save FavoriteSchedule TourAsk A QuestionMore Details

136 Morningside Commons Brattleboro VT 05301

MLS Number 5093917

  • Condo
  • Square Feet 1,607
  • Bedrooms 2
  • New Contruction Existing
  • Complex Morningside Commons

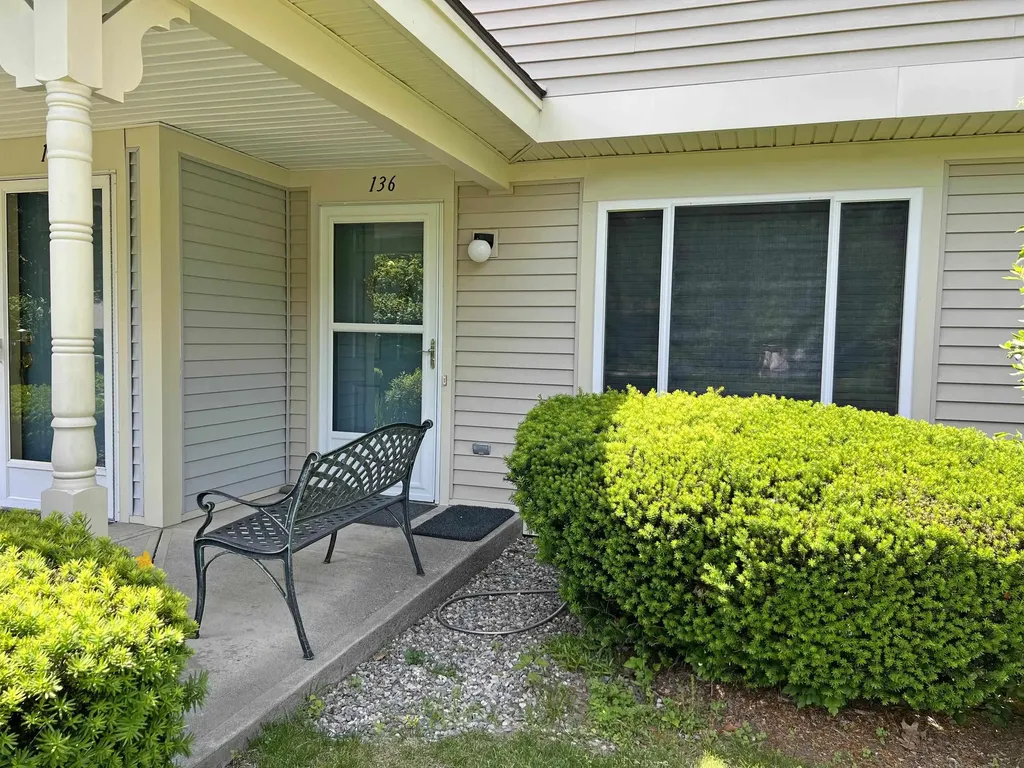
Rare opportunity to enjoy single-level living with all modern conveniences on the main floor in this magnificent condo unit. Featuring a spacious primary bedroom with a walk-in closet and full en-suite bathroom, this home offers comfort and functionality throughout. A second bedroom provides flexibility for guests, a home office, or additional living space. The open-concept kitchen and dining area features quality KitchenAid appliances and flows seamlessly into the inviting living room. An additional full bathroom, first-floor laundry, and a walkout patio complete the main level. Large windows provide an abundance of natural light throughout the home. The finished lower level offers a spacious family room with a walkout door, a convenient half bath, and an additional large unfinished area ideal for storage, a workshop, or hobby space. Only a handful of units at Morningside Commons offer this highly desirable floor plan. Enjoy all the amenities Morningside Commons has to offer, including an inground pool, tennis and pickleball courts, and beautifully maintained grounds. Leave the snow removal, lawn care, and landscaping to someone else and enjoy the ease of low-maintenance living.

Listed by Desiree Stango of Berkley & Veller Greenwood Country

$
$
%
$/month over payments
Federal 30-year interest rate: 6.71% last updated on Sep 3, 2026
* All Figures are estimates. Check with your bank or proposed mortgage company for actual interest rates.
This product uses the FRED® API but is not endorsed or certified by the Federal Reserve Bank of St. Louis.

Virtual TourSave FavoriteSchedule TourAsk A QuestionMore Details

9 Blueberry Hill Road Plymouth NH 03264

MLS Number 5101155

  • Condo
  • Square Feet 1,324
  • Bedrooms 2
  • New Contruction Existing
  • Year Built 2005

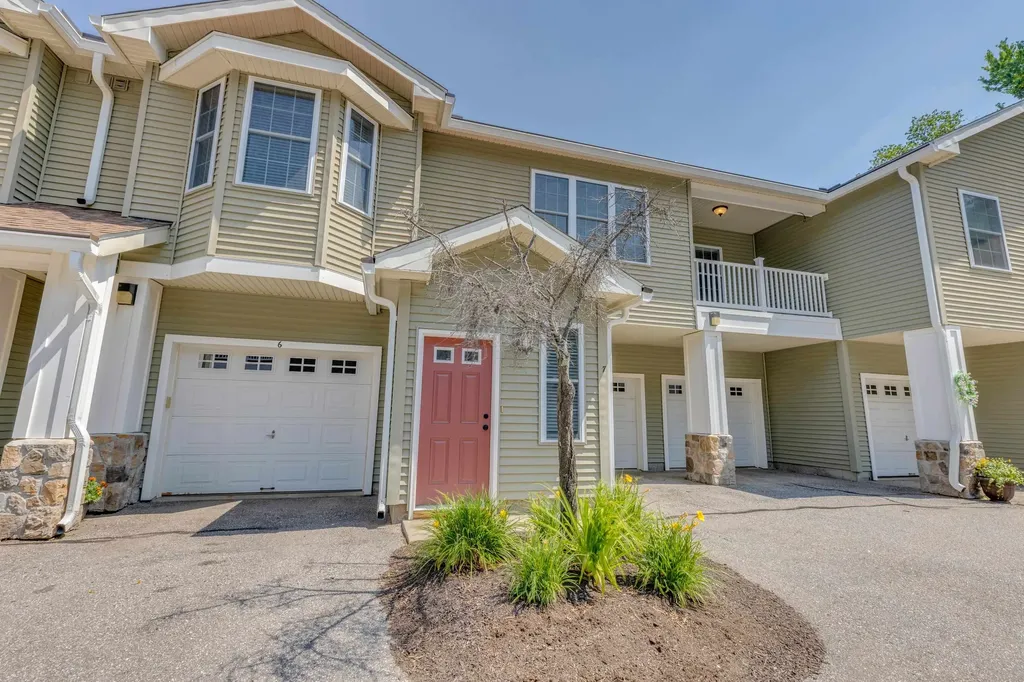
Enjoy convenient Condo living in one of Plymouth's most desirable communities at Blueberry Hill Road. This well-maintained 2-bedroom, 2 full-bathroom second-floor unit offers a bright and open layout enhanced by tall ceilings and abundant natural light. The thoughtfully designed floor plan provides comfortable living with generous storage throughout, while the covered balcony off the living room offers the perfect spot to enjoy your morning coffee or unwind after a day of exploring the White Mountains. You will find the primary ensuite with walk-in closet on one end, and the guest bedroom and other full bath on the other. The open concept kitchen and living area anchor the space, with ideal access to laundry right off the kitchen. Another bonus is your own garage; park your vehicle and still have plenty of room for gear storage or a workshop space. Quarterly fee's cover cable/internet, trash, water/sewer, landscaping, and snow removal. Roof and siding were recently completed as well as maintenance to the road. Convenient location with quick access to I-93, just minutes to Plymouth State University, Speare Hospital, shopping, and restaurants. Endless recreation options are close by in the White Mountain National Forest and Lakes Region. Schedule a private showing and see for yourself!

Listed by Eric Turchon of Badger Peabody & Smith Realty/Holderness

$
$
%
$/month over payments
Federal 30-year interest rate: 6.71% last updated on Sep 3, 2026
* All Figures are estimates. Check with your bank or proposed mortgage company for actual interest rates.
This product uses the FRED® API but is not endorsed or certified by the Federal Reserve Bank of St. Louis.

Virtual TourSave FavoriteSchedule TourAsk A QuestionMore Details

499 South Prospect Street Burlington VT 05401-3530

MLS Number 5082133

  • Condo
  • Square Feet 912
  • Bedrooms 2
  • New Contruction Existing
  • Year Built 1964

Easy first-floor living in a prime Burlington location close to UVM, the hospital, and downtown. This 2-bedroom condo stands out with a custom-designed kitchen, replacement windows, and many recent updates throughout. Bright, comfortable spaces and a practical layout make everyday living simple and efficient. Whether you're looking for a low-maintenance home or a smart investment, this unit offers both convenience and long-term value.

Listed by John Biondolillo of BCK Real Estate

$
$
%
$/month over payments
Federal 30-year interest rate: 6.71% last updated on Sep 3, 2026
* All Figures are estimates. Check with your bank or proposed mortgage company for actual interest rates.
This product uses the FRED® API but is not endorsed or certified by the Federal Reserve Bank of St. Louis.

Virtual TourSave FavoriteSchedule TourAsk A QuestionMore Details

9 Notchview Lane Lincoln NH 03251

MLS Number 5096014

  • Condo
  • Square Feet 1,064
  • Bedrooms 2
  • New Contruction Existing
  • Address 9 Notchview Lane

Welcome to Notchview Condominiums in Lincoln, NH. This well-maintained 2-bedroom, 2-bathroom second-floor end unit offers true turn-key convenience and an ideal location in the heart of the White Mountains. The unit features an open-plan living and dining area with beautiful natural lighting, a wood stove for cozy winter days, and a well-equipped, efficient kitchen. The layout comfortably sleeps six, including a queen sleep sofa in the living room. Enjoy the back porch overlooking tranquil Hanson Brook, providing a peaceful year-round setting. Located between Loon Mountain and Cannon Mountain, this property offers immediate access to skiing, hiking, biking, and outdoor recreation. Corridor 11 snowmobile access is right outside your door. Nearby attractions include the Kancamagus Highway, Franconia Notch State Park, Flume Gorge, and the Mount Washington area. The association also offers an on-site in-ground pool for summer enjoyment. In addition, the condo is just minutes from Lincoln’s restaurants, cafs, breweries, and local shops, offering convenient access to dining, entertainment, and everyday essentials. This unit is well-suited for a primary residence, vacation home, or rental investment, offering low-maintenance living in a highly desirable location.

Listed by Blake Drouin of Century 21 Mountainside Realty

$
$
%
$/month over payments
Federal 30-year interest rate: 6.71% last updated on Sep 3, 2026
* All Figures are estimates. Check with your bank or proposed mortgage company for actual interest rates.
This product uses the FRED® API but is not endorsed or certified by the Federal Reserve Bank of St. Louis.

Save FavoriteSchedule TourAsk A QuestionMore Details

61 East Branch Farms Manchester VT 05255
Active With Contract

MLS Number 5074305

  • Condo
  • Square Feet 1,378
  • Bedrooms 3
  • New Contruction Existing
  • Complex East Branch Farms

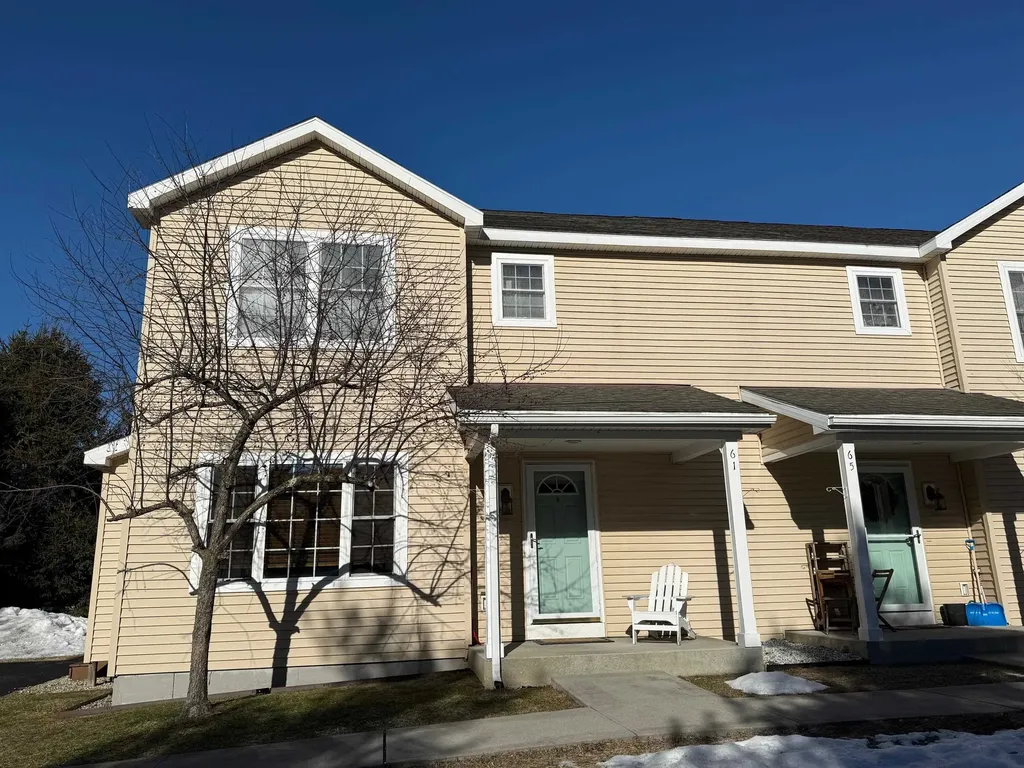
East Branch Farms is in the most convenient location! This 3 bedroom and 2 and a half bath condo is ready for its next owners. Wood floors on the main level and new granite countertops in the kitchen. Full basement with both interior and exterior access for workshop space or extra storage. Located at the edge of lovely Manchester VT it is privately screened from the road with views of soaring Mount Equinox from the back yard. Enjoy the back yard area from your deck. 73 common acres include gardening spots and river access. Cornerstone Housing Partners provide a shared equity grant for a $78,075 price reduction. Purchaser must qualify. See attached documents. Close to town and to the mountains, this is a great spot to call home!

Listed by Alison Cummings of Cummings & Co

$
$
%
$/month over payments
Federal 30-year interest rate: 6.71% last updated on Sep 3, 2026
* All Figures are estimates. Check with your bank or proposed mortgage company for actual interest rates.
This product uses the FRED® API but is not endorsed or certified by the Federal Reserve Bank of St. Louis.

Save FavoriteSchedule TourAsk A QuestionMore Details

8B Villa Brasi Lane Boscawen NH 03303

Boscawen, NH8B Villa Brasi Lane

Price$305,000

Est. Mortgage: $/month

Pending

MLS Number 5095001

  • Condo
  • Square Feet 885
  • Bedrooms 2
  • New Contruction Existing
  • Address 8B Villa Brasi Lane

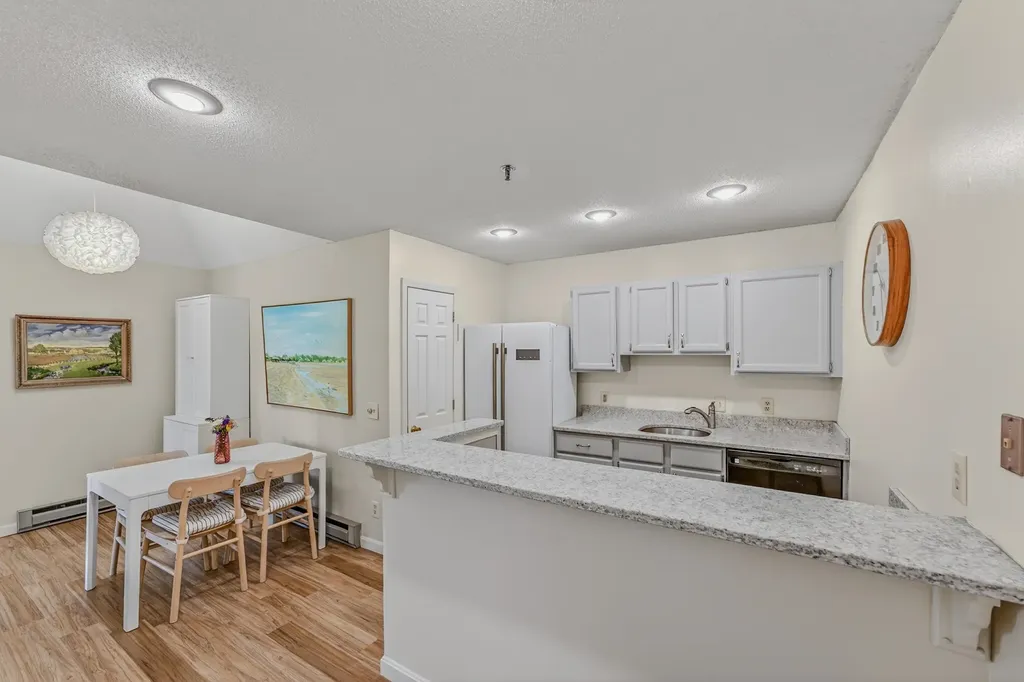
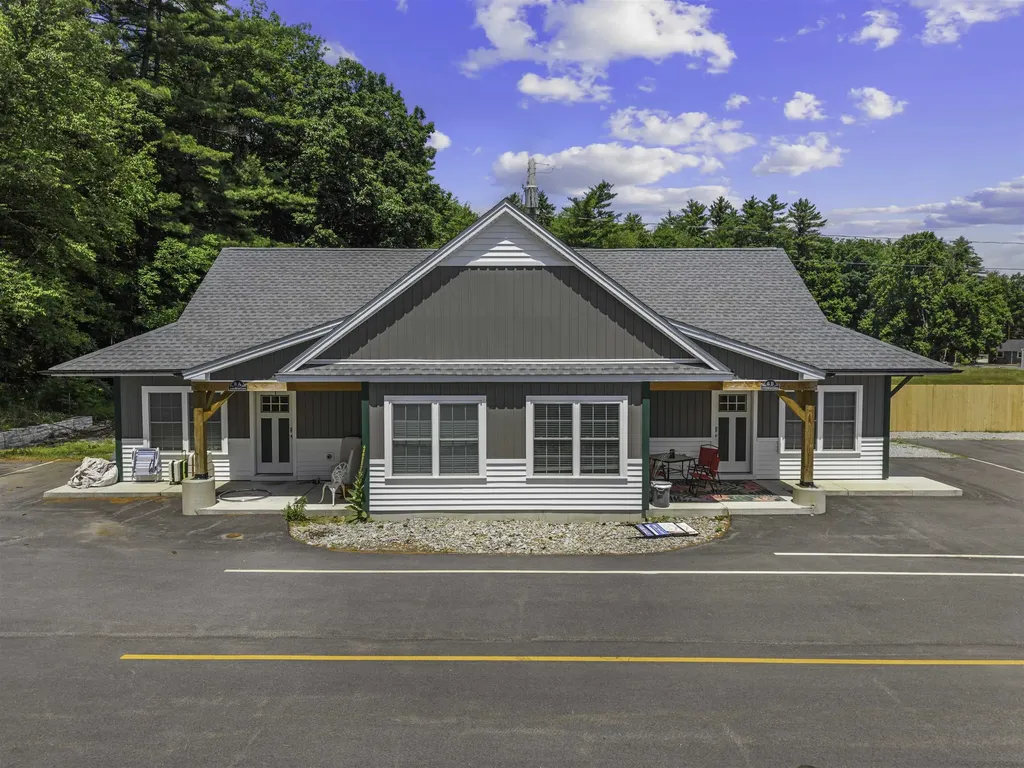
Experience the perfect blend of convenience and style in this newly built, gorgeous single-level condo. Ideally located just minutes from Concord and major highways, this home offers effortless commuting and a low-maintenance lifestyle with a low condo fee to match. The heart of the home features an airy, open-concept living, kitchen, and dining area, perfect for entertaining. The kitchen is a true standout, boasting beautiful granite countertops, stainless steel appliances, and spacious cabinetry. Solid, luxury flooring runs throughout the entire unit, providing a sleek, modern look that is as durable as it is beautiful. Both bedrooms are comfortably sized with an abundance of closet space for all your storage needs. Want more space? A second story is available for future expansion, if you wish.

Listed by Christine Tatro of EXP Realty

$
$
%
$/month over payments
Federal 30-year interest rate: 6.71% last updated on Sep 3, 2026
* All Figures are estimates. Check with your bank or proposed mortgage company for actual interest rates.
This product uses the FRED® API but is not endorsed or certified by the Federal Reserve Bank of St. Louis.

Save FavoriteSchedule TourAsk A QuestionMore Details

22 Essex Green Road Merrimack NH 03054
Pending

MLS Number 5101476

  • Condo
  • Square Feet 896
  • Bedrooms 2
  • New Contruction Existing
  • Complex The Commons

ATTENTION INVESTORS - Secure immediate, hassle-free passive income with this exceptional investment opportunity. The property features a highly reliable, meticulously clean tenant with a flawless payment history, locked into a lease through March 9, 2027 who would love to stay, if possible. Skip the stress, marketing costs, and vetting process of finding new residents. This is a true "plug-and-play" asset where the heavy lifting is already done, allowing you to collect rent from day one with total peace of mind! This is a fully renovated (Fall 2023) 2 bed, 1 bath RANCH style unit, with DETACHED GARAGE directly across from unit & private semi-enclosed patio. High end LVP flooring in main area with top of the line carpet in the bedrooms. Fully applianced, including WASHER & DRYER. Enamel propane gas stove in living room, makes for cozy evenings by the fire! Lovely walkable neighborhood, surrounded by trees and nature! Full offering of amenities. Book your showing today!

Listed by Rusty Taylor of LXTN Realty

$
$
%
$/month over payments
Federal 30-year interest rate: 6.71% last updated on Sep 3, 2026
* All Figures are estimates. Check with your bank or proposed mortgage company for actual interest rates.
This product uses the FRED® API but is not endorsed or certified by the Federal Reserve Bank of St. Louis.

Save FavoriteSchedule TourAsk A QuestionMore Details

802 Piscassic Street Newmarket NH 03857

Newmarket, NH802 Piscassic Street

Price$300,000

Est. Mortgage: $/month

Pending

MLS Number 5099899

  • Condo
  • Square Feet 1,152
  • Bedrooms 2
  • New Contruction Existing
  • Complex Twin Rivers

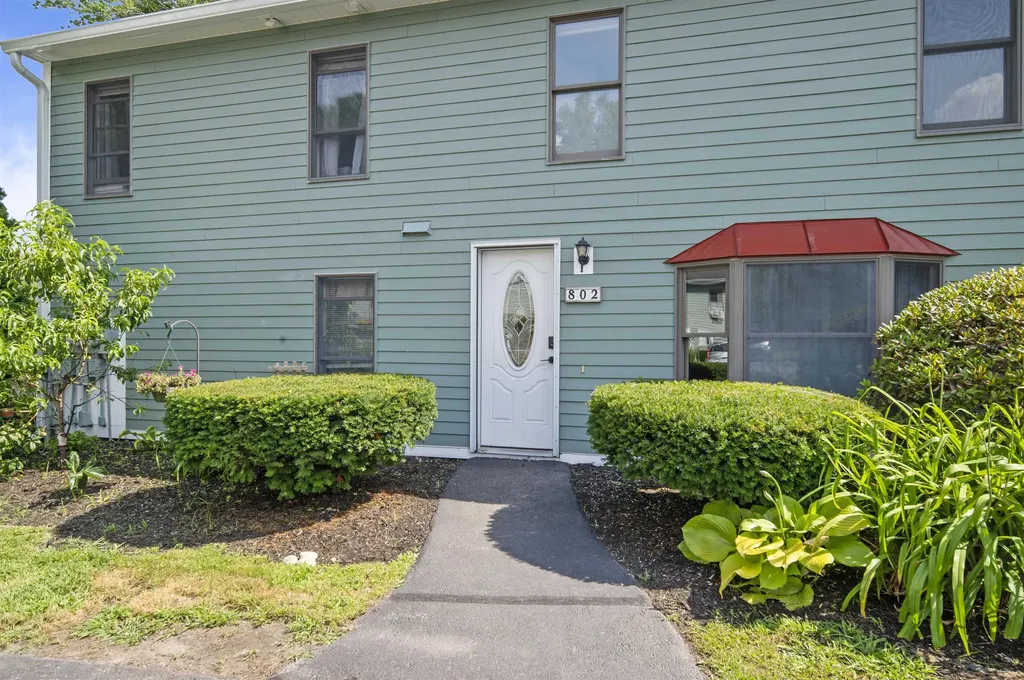
Tucked away by the Lamprey River, you'll feel miles from it all while being just minutes from restaurants, shopping, and everything Downtown Newmarket has to offer. 2 bedroom townhouse style condo at Twin Rivers, a well maintained pet friendly association with no age restriction. Enjoy direct river access from the community dock, launch your kayak or canoe nearby and store it in one of the shared kayak racks, fish, swim, or explore surrounding conservation land and nature trails. Spend your evenings watching herons, osprey and wildlife along the Lamprey River. Galley kitchen with oak cabinets, stainless steel appliances, and a sunny eat in area with a bay window perfect for plants. Large living room with slider to the composite deck and direct access to the lawn & yard plus a dedicated outdoor storage shed. Private entrance with tile entry, coat closet and convenient 1/2 bath on the 1st floor. 2 generously sized bedrooms on the second floor, including a primary bedroom with 2 large closets and direct access to the full bath, which can also be accessed from the hall. Convenient 2nd floor laundry with washer and dryer, plus a large linen closet for additional storage. New carpeting, efficient Rinnai propane monitor heater, and updated water heater. Low maintenance living with landscaping, plowing, and exterior upkeep included in the condo fee. 2 dedicated parking spaces plus visitor & overflow parking. Minutes to Downtown Newmarket restaurants & shopping with easy access to UNH, Route 108, commuter routes, and everything the Seacoast has to offer. Whether you're looking for your first home, downsizing, or simply looking for easy living, this is a great opportunity to enjoy low maintenance living in Newmarket's hidden riverfront community. This unit is not located in a flood zone, flood insurance is not required.

Listed by Megan Higgins Croteau of KW Coastal and Lakes & Mountains Realty

$
$
%
$/month over payments
Federal 30-year interest rate: 6.71% last updated on Sep 3, 2026
* All Figures are estimates. Check with your bank or proposed mortgage company for actual interest rates.
This product uses the FRED® API but is not endorsed or certified by the Federal Reserve Bank of St. Louis.

Virtual TourSave FavoriteSchedule TourAsk A QuestionMore Details

49 Harvell Street Manchester NH 03102
Active With Contract

MLS Number 5102518

  • Condo
  • Square Feet 1,004
  • Bedrooms 2
  • New Contruction Existing
  • Address 49 Harvell Street

THOUGHTFULLY REFRESHED AND MOVE-IN READY TOWNHOME! A SMART INVESTMENT OR PERFECT FOR A FIRST BUYER! Fresh from a complete renovation this condominium delivers style and comfort in an excellent location close to shopping, dining and major roadways for easy commuting. A charming lamppost and shade tree welcome you to enter soothing interiors where wide-plank luxury vinyl flooring flows throughout. Bask in the sun in the spacious living room where you'll relax with guests as you glimpse changing foliage through dual windows. Make your way to the eat-in kitchen to grab snacks as you admire cherry cabinetry, stylish glass tile backsplash and crisp white appliances. Grab a beverage and gaze through large glass sliders that frame lovely wooded views. Slip outside to enjoy golden hour in the shared backyard as you greet neighbors. Head to nearby Wolfe Park for a ballgame or enjoy the basketball courts and playground for little ones. As you stroll back, stop for ice cream then return home to unwind. Upstairs, the primary offers a daylit walk-in closet that easily organizes your wardrobe and a second sizable bedroom promises comfort for overnight guests. First floor laundry is convenient and a large unfinished basement offers abundant storage with potential for even more living space. With landscaping, snow and trash removal handled for you in this well-managed community, you'll love maintenance-free living close to it all!

Listed by Fine Homes Group International and Kathleen Edwards of Keller Williams Realty-Metropolitan

$
$
%
$/month over payments
Federal 30-year interest rate: 6.71% last updated on Sep 3, 2026
* All Figures are estimates. Check with your bank or proposed mortgage company for actual interest rates.
This product uses the FRED® API but is not endorsed or certified by the Federal Reserve Bank of St. Louis.

Save FavoriteSchedule TourAsk A QuestionMore Details

Broker Reciprocity 

Copyright 2026 PrimeMLS, Inc. All rights reserved. This information is deemed reliable, but not guaranteed. The data relating to real estate displayed on this display comes in part from the IDX Program of PrimeMLS. The information being provided is for consumers’ personal, non-commercial use and may not be used for any purpose other than to identify prospective properties consumers may be interested in purchasing. Data last updated September 6, 2026 7:52 AM UTC