
SIGN UP or LOG IN 's Account

Log in to see your saved listings or edit your searches:

No account? Sign up now to save searches, listings, and get tailored listing notifications. It's free, opt-out anytime.

Find Your New Home

Sign Up Today!

Get fresh listings via email, save your favorite listings, match with similar properties, and unlock additional property info.

Create Your Account

Do not fill in this field:

Already have an account? Log in

and narrow your search. If you have fewer than 200 results, you can save your search.

Addison VT Condo Real Estate

r=1681-1692
227 Main Street Lincoln NH 03574

MLS Number 5107323

  • Condo
  • Square Feet 732
  • Bedrooms 1
  • New Contruction Existing
  • Address 227 Main Street

Your White Mountains base camp awaits at Unit 136 in the Nordic Inn! This furnished condominium offers the added convenience of its own separate entrance, making it easy to come and go after a day of mountain adventure. The 1 bedroom unit sleeps four comfortably with the included murphy bed. Updates include new living area floors and a propane stove. Located in downtown Lincoln, the Nordic Inn puts you minutes from Loon Mountain and within easy reach of Cannon Mountain, Franconia Notch, hiking, biking, restaurants, shops, and everything the White Mountains have to offer. Leave the car behind on ski days and take advantage of the shuttle to Loon Mountain on weekends and vacation periods. Owners and guests enjoy an impressive collection of resort-style amenities, including indoor and seasonal outdoor pools and hot tubs, fitness center with cardio and weight rooms, racquetball court, saunas, locker rooms, and a game room. On-site laundry adds convenience, while a dedicated ski locker provides valuable extra storage in the lower level. Sold furnished and ready to enjoy, Unit 136 is an appealing choice for a year-round mountain getaway, vacation property, or Lincoln home base. Come for the mountains and stay for the four-season lifestyle!

Listed by Ben Wilson of RE/MAX in the Mountains

$
$
%
$/month over payments
Federal 30-year interest rate: 6.71% last updated on Sep 3, 2026
* All Figures are estimates. Check with your bank or proposed mortgage company for actual interest rates.
This product uses the FRED® API but is not endorsed or certified by the Federal Reserve Bank of St. Louis.

Virtual TourSave FavoriteSchedule TourAsk A QuestionMore Details
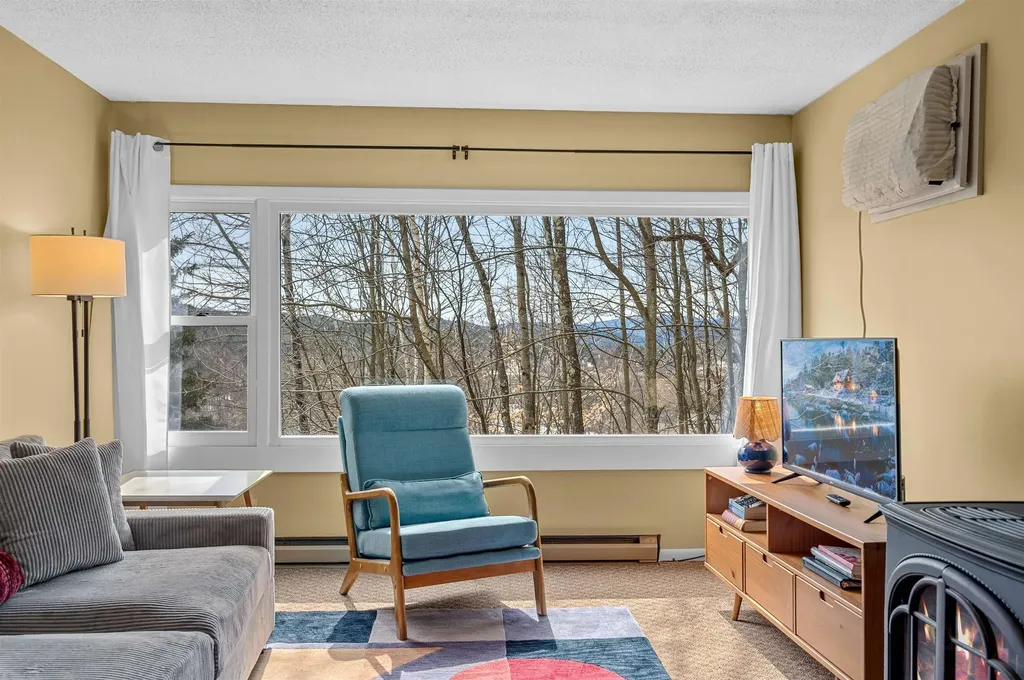
220 Mountainside Drive Stowe VT 05672

MLS Number 5080135

  • Condo
  • Square Feet 776
  • Bedrooms 2
  • New Contruction Existing
  • Complex Mountainside Resort

Ideally located along Stowe's sought-after Mountain Road, this two-bedroom Mountainside condominium offers mountain views and convenient resort access, just moments from Stowe Mountain Resort, the recreation path, restaurants, and local breweries. Situated in the heart of one of Vermont's premier four-season destinations, the property provides an ideal base for enjoying everything Stowe has to offer. Inside, the condo features a bright and comfortable living space with large windows that bring in natural light and frame the surrounding Green Mountain scenery. The open living area flows onto a spacious covered deck - perfect for relaxing after a day of skiing, biking, or exploring the area. The layout includes two bedrooms and inviting gathering spaces for family and guests. Residents enjoy access to on-site amenities including a year-round indoor heated pool, hot tub, fitness room, and lounge areas. A nearby Mountain Road shuttle stop provides easy transportation to Stowe Mountain Resort and other local attractions. Offered furnished and equipped, the condo is ready to enjoy immediately or personalize over time. The Town of Stowe is currently reviewing a short-term rental ordinance expected to be finalized in late April; buyers are encouraged to review potential regulations as part of their due diligence.

Listed by Amy Thompson of BHHS Vermont Realty Group/Morrisville-Stowe

$
$
%
$/month over payments
Federal 30-year interest rate: 6.71% last updated on Sep 3, 2026
* All Figures are estimates. Check with your bank or proposed mortgage company for actual interest rates.
This product uses the FRED® API but is not endorsed or certified by the Federal Reserve Bank of St. Louis.

Virtual TourSave FavoriteSchedule TourAsk A QuestionMore Details

894 East Ash Road Plymouth VT 05056

MLS Number 5107751

  • Condo
  • Square Feet 994
  • Bedrooms 2
  • New Contruction Existing
  • Complex The Ledges

Fully renovated and tastefully appointed with Crate & Barrel furnishings, this turnkey Hawk Ledges condominium offers an easy-care Vermont getaway. Modest in size yet thoughtfully designed, it features two bedrooms, each with a private bath, a welcoming stone fireplace and convenient exterior storage. Explore Hawk's extensive trail network right outside your door, swim at nearby Plymouth State Park, or enjoy skiing and golf at both Okemo and Killington. Just bring your hiking boots, swimsuit and skis; everything else is ready for you!

Listed by Teresa DiNapoli of Four Seasons Sotheby's Int'l Realty

$
$
%
$/month over payments
Federal 30-year interest rate: 6.71% last updated on Sep 3, 2026
* All Figures are estimates. Check with your bank or proposed mortgage company for actual interest rates.
This product uses the FRED® API but is not endorsed or certified by the Federal Reserve Bank of St. Louis.

Virtual TourSave FavoriteSchedule TourAsk A QuestionMore Details

49 Harvell Street Manchester NH 03102
Active With Contract

MLS Number 5102518

  • Condo
  • Square Feet 1,004
  • Bedrooms 2
  • New Contruction Existing
  • Address 49 Harvell Street

THOUGHTFULLY REFRESHED AND MOVE-IN READY TOWNHOME! A SMART INVESTMENT OR PERFECT FOR A FIRST BUYER! Fresh from a complete renovation this condominium delivers style and comfort in an excellent location close to shopping, dining and major roadways for easy commuting. A charming lamppost and shade tree welcome you to enter soothing interiors where wide-plank luxury vinyl flooring flows throughout. Bask in the sun in the spacious living room where you'll relax with guests as you glimpse changing foliage through dual windows. Make your way to the eat-in kitchen to grab snacks as you admire cherry cabinetry, stylish glass tile backsplash and crisp white appliances. Grab a beverage and gaze through large glass sliders that frame lovely wooded views. Slip outside to enjoy golden hour in the shared backyard as you greet neighbors. Head to nearby Wolfe Park for a ballgame or enjoy the basketball courts and playground for little ones. As you stroll back, stop for ice cream then return home to unwind. Upstairs, the primary offers a daylit walk-in closet that easily organizes your wardrobe and a second sizable bedroom promises comfort for overnight guests. First floor laundry is convenient and a large unfinished basement offers abundant storage with potential for even more living space. With landscaping, snow and trash removal handled for you in this well-managed community, you'll love maintenance-free living close to it all!

Listed by Fine Homes Group International and Kathleen Edwards of Keller Williams Realty-Metropolitan

$
$
%
$/month over payments
Federal 30-year interest rate: 6.71% last updated on Sep 3, 2026
* All Figures are estimates. Check with your bank or proposed mortgage company for actual interest rates.
This product uses the FRED® API but is not endorsed or certified by the Federal Reserve Bank of St. Louis.

Save FavoriteSchedule TourAsk A QuestionMore Details

5 New Haven Drive Nashua NH 03063-3691
Pending

MLS Number 5104254

  • Condo
  • Square Feet 972
  • Bedrooms 2
  • New Contruction Existing
  • Address 5 New Haven Drive

Beautiful 2nd floor unit with 972 sq ft of finished living space. Unit has been freshly painted and offers a newly remodeled kitchen with new SS appliances, quartz countertops and wood lam floors. Dining room, living room with carpet, slider door to outside deck. Full bath with tile floors, bedroom with carpeting, main bedroom with wood lam floors, ceiling fan, recessed lighting and a 1/2 bath with tile floors (there are also hookups for a washer/dryer combo unit). Laundry is available in the building. The development has swimming pools, tennis and basketball courts. Unit also a 1 car garage. Great property, come see it asap before its gone.

Listed by Bill LeTendre of LAER Realty Partners/Chelmsford

$
$
%
$/month over payments
Federal 30-year interest rate: 6.71% last updated on Sep 3, 2026
* All Figures are estimates. Check with your bank or proposed mortgage company for actual interest rates.
This product uses the FRED® API but is not endorsed or certified by the Federal Reserve Bank of St. Louis.

Virtual TourSave FavoriteSchedule TourAsk A QuestionMore Details

8 Northbrook Drive Manchester NH 03102
Pending

MLS Number 5104678

  • Condo
  • Square Feet 1,025
  • Bedrooms 2
  • New Contruction Existing
  • Address 8 Northbrook Drive

Welcome to 8 Northbrook Drive, Unit 801, a desirable first-floor Deluxe Unit with no stairs, offering comfortable, low-maintenance living in Manchester's popular Oak Brook Condominium community. This spacious 2-bedroom, 1-bath condo offers approximately 1,025 square feet of thoughtfully designed living space with a bright, open feel and plenty of natural light. As one of Oak Brook's larger Deluxe floor plans, this home offers additional space and versatility that sets it apart. The inviting living and dining areas provide plenty of room for everyday living and entertaining. The primary bedroom features a large walk-in closet, while an additional bonus room provides flexible space ideal for a home office, craft room, nursery, or whatever best suits your lifestyle. The convenient first-floor location means no stairs, making coming and going a breeze. A deeded carport with additional storage provides covered parking and valuable extra space, while heat and hot water are included in the condo fee for added convenience. Oak Brook residents enjoy community amenities including a swimming pool, clubhouse, tennis courts, and beautifully maintained grounds. Conveniently located near shopping, dining, recreation, and major commuter routes, this home offers an ideal combination of space, flexibility, convenience, and easy one-level living. Just seconds to 93 & 293 for easy commute north to Concord and south to Boston, shopping, and hospitals.NO DOGS ALLOWED

Listed by Michelle Gannon of Coldwell Banker Classic Realty

$
$
%
$/month over payments
Federal 30-year interest rate: 6.71% last updated on Sep 3, 2026
* All Figures are estimates. Check with your bank or proposed mortgage company for actual interest rates.
This product uses the FRED® API but is not endorsed or certified by the Federal Reserve Bank of St. Louis.

Virtual TourSave FavoriteSchedule TourAsk A QuestionMore Details
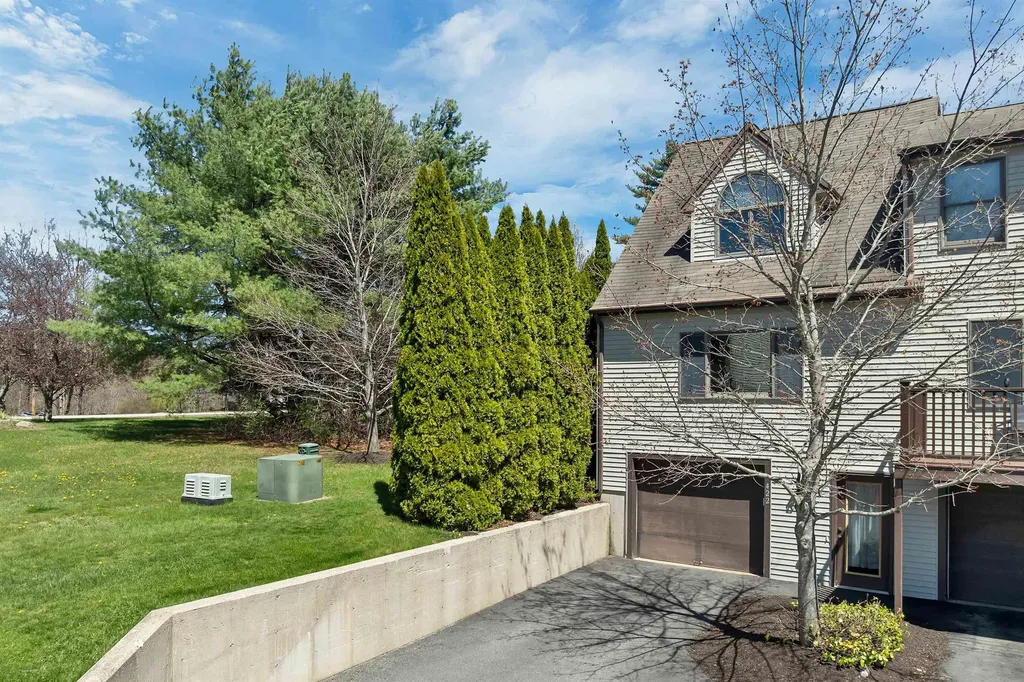
422 Ledgeview Drive Rochester NH 03867

Rochester, NH422 Ledgeview Drive

Price$299,900

Est. Mortgage: $/month

Pending

MLS Number 5086734

  • Condo
  • Square Feet 1,268
  • Bedrooms 2
  • New Contruction Existing
  • Address 422 Ledgeview Drive

Welcome to 422 Ledgeview Drive in Rochester. This 2 bed / 1.5 bath end-unit townhouse-style condo is located in a picturesque association. The multi-level layout offers a drive-under garage with direct entry into the unit. Inside, you'll find a spacious and bright living room connected to the eat-in kitchen overlooking the pond, along with a half bath on the main level. Upstairs features two nicely sized bedrooms and a Jack-and-Jill full bath shared by the primary bedroom and hallway, plus convenient second-floor laundry. This condo offers great potential and is ready for your cosmetic updates. Enjoy a private setting surrounded by greenery from your personal back deck. The association spans nearly 7 acres of serene open space with a small pond visible from downstairs and the primary bedroom. Additional highlights include two additional reserved parking spaces and visitor parking. Ledgeview is also pet-friendly and conveniently located just minutes to Route 125 and the Spaulding Turnpike. Join us for Open Houses Friday May 8th from 4:30 - 6:30 PM and Saturday May 9th from 10 AM - 12 PM.

Listed by Ali Shea of Samonas Realty,LLC

$
$
%
$/month over payments
Federal 30-year interest rate: 6.71% last updated on Sep 3, 2026
* All Figures are estimates. Check with your bank or proposed mortgage company for actual interest rates.
This product uses the FRED® API but is not endorsed or certified by the Federal Reserve Bank of St. Louis.

Virtual TourSave FavoriteSchedule TourAsk A QuestionMore Details

11 Blackstone Drive Nashua NH 03063

MLS Number 5102274

  • Condo
  • Square Feet 912
  • Bedrooms 2
  • New Contruction Existing
  • Complex Laurel Oaks

This Laurel Oaks condo features a desirable 3rd-floor unit with an open living and dining space, a fully equipped galley kitchen with brand-new cabinets, two roomy bedrooms, and a full bath with laundry hookups and a new vanity. Freshly painted and move-in ready, it offers natural gas heat, central air, and first-floor storage. Start your day with coffee on your private balcony and enjoy being close to all that Nashua has to offer, from shopping and restaurants to easy highway access.

Listed by Larry Kittle of Keller Williams Gateway Realty

$
$
%
$/month over payments
Federal 30-year interest rate: 6.71% last updated on Sep 3, 2026
* All Figures are estimates. Check with your bank or proposed mortgage company for actual interest rates.
This product uses the FRED® API but is not endorsed or certified by the Federal Reserve Bank of St. Louis.

Virtual TourSave FavoriteSchedule TourAsk A QuestionMore Details

7 Fieldstone Drive Londonderry NH 03053

Londonderry, NH7 Fieldstone Drive

Price$299,900

Est. Mortgage: $/month

Pending

MLS Number 5103891

  • Condo
  • Square Feet 1,080
  • Bedrooms 2
  • New Contruction Existing
  • Address 7 Fieldstone Drive

Bring your finishing touches to this inviting 2 bedroom, 1.5 bathroom end unit townhouse in the sought after Mountain Home Estates community. The home features a comfortable and functional layout, including the convenience of first floor laundry, with tile flooring throughout the entire first level. The kitchen includes an electric stove that can be converted to gas if desired. Enjoy easy and inviting access to a shared yard, perfect for relaxing or spending time outdoors, along with a pet friendly neighborhood offering a wide range of amenities such as indoor and outdoor pools, sauna, clubhouse, fitness center, tennis and pickleball courts, basketball courts, playground and scenic walking trails. Ideally located close to shopping, dining and major highways, this property makes everyday living and commuting easy. This home offers a great opportunity to customize the space to your style and build equity in a desirable community. Do not miss it!

Listed by Patricia Nunez of Redfin Corporation

$
$
%
$/month over payments
Federal 30-year interest rate: 6.71% last updated on Sep 3, 2026
* All Figures are estimates. Check with your bank or proposed mortgage company for actual interest rates.
This product uses the FRED® API but is not endorsed or certified by the Federal Reserve Bank of St. Louis.

Virtual TourSave FavoriteSchedule TourAsk A QuestionMore Details

30 South Pine Street Dover NH 03820

Dover, NH30 South Pine Street

Price$299,900

Est. Mortgage: $/month

MLS Number 5091114

  • Condo
  • Square Feet 951
  • Bedrooms 2
  • New Contruction Existing
  • Address 30 South Pine Street

This charming 2-bedroom, 1 bath townhome style condo conversion offers character, convenience to downtown Dover. The first floor features a bright living room with wide pine floors, an adjacent dining room with hardwood flooring, and kitchen complete with newer stainless steel appliances and filled with natural light. Fresh paint throughout gives the home a bright, updated feel. Just beyond the kitchen is an adorable private fenced courtyard, a rare downtown retreat perfect for morning coffee, container gardening, relaxing with a book, or hosting summer gatherings. The upper floors offer two comfortable bedrooms and a full bath, while large windows throughout the home fill the space with abundant natural light. The basement includes a washer and dryer along with additional storage space. Enjoy a low condo fee, pet-friendly living, and a prime location within walking distance to downtown Dover's shops, restaurants, pubs, parks, and public transportation. Enjoy all that downtown Dover has to offer, this one is full of charm! Measurements are approximate.

Listed by Carrie Blair of The Gove Group Real Estate,LLC

$
$
%
$/month over payments
Federal 30-year interest rate: 6.71% last updated on Sep 3, 2026
* All Figures are estimates. Check with your bank or proposed mortgage company for actual interest rates.
This product uses the FRED® API but is not endorsed or certified by the Federal Reserve Bank of St. Louis.

Virtual TourSave FavoriteSchedule TourAsk A QuestionMore Details

89 Winnacunnet Road Hampton NH 03842

MLS Number 5107598

  • Condo
  • Square Feet 640
  • Bedrooms 1
  • New Contruction Existing
  • Address 89 Winnacunnet Road

Welcome to the Oaks at Ross Colony! This renovated unit in a 55+ community showcases a new kitchen, cabinets, sink, stainless steel appliances, brand new luxury vinyl plank flooring, doors and fresh paint! Featuring a spacious living area and a nicely sized with two closets, all you will need to do is unpack. Conveniently located with quick access to Hampton Beach, Routes 93 and 1, shopping, library and restaurants. Condo fee includes heat, hot water, landscaping, snow removal, trash and laundry. One assigned parking spot and an additional visitor parking. Easy to show, so don't miss out on this great opportunity!

Listed by Raymond Boutin of RE/MAX Innovative Properties

$
$
%
$/month over payments
Federal 30-year interest rate: 6.71% last updated on Sep 3, 2026
* All Figures are estimates. Check with your bank or proposed mortgage company for actual interest rates.
This product uses the FRED® API but is not endorsed or certified by the Federal Reserve Bank of St. Louis.

Virtual TourSave FavoriteSchedule TourAsk A QuestionMore Details
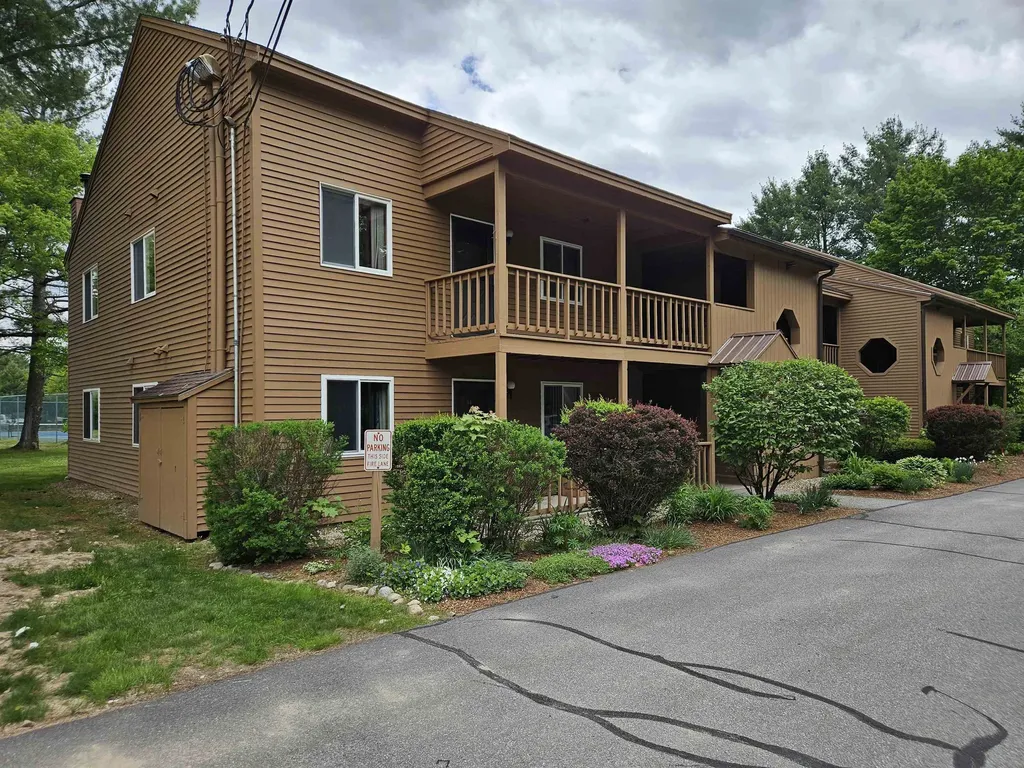
11 Robin Road Lincoln NH 03251

Lincoln, NH11 Robin Road, Unit 1

Price$299,000

Est. Mortgage: $/month

MLS Number 5091927

  • Condo
  • Square Feet 1,064
  • Bedrooms 2
  • New Contruction Existing
  • Complex Mansion Hill

Welcome to Mansion Hill Condominiums, one of Lincoln's most desirable mountain communities. This well-appointed condominium offers comfortable single-level living with an open-concept design, abundant natural light, and a private deck perfect for enjoying the sights and sounds of the White Mountains. Whether you're seeking a year-round residence, vacation getaway, or investment property, this location delivers convenience and recreation in every season. Residents of Mansion Hill enjoy access to community amenities including an outdoor pool and tennis courts, while being just minutes from the slopes of Loon Mountain Resort and Cannon Mountain. Outdoor enthusiasts will appreciate easy access to hiking, biking, skiing, snowmobiling, and the natural beauty of the White Mountain National Forest. Nearby attractions include Flume Gorge, Lost River Gorge & Boulder Caves, Whale's Tale Waterpark, and the shops, restaurants, and entertainment of downtown Lincoln and North Woodstock. Experience mountain living at its finest in the heart of New Hampshire's premier four-season destination. More pictures to come!

Listed by Ben Wilson of RE/MAX in the Mountains

$
$
%
$/month over payments
Federal 30-year interest rate: 6.71% last updated on Sep 3, 2026
* All Figures are estimates. Check with your bank or proposed mortgage company for actual interest rates.
This product uses the FRED® API but is not endorsed or certified by the Federal Reserve Bank of St. Louis.

Virtual TourSave FavoriteSchedule TourAsk A QuestionMore Details

Broker Reciprocity 

Copyright 2026 PrimeMLS, Inc. All rights reserved. This information is deemed reliable, but not guaranteed. The data relating to real estate displayed on this display comes in part from the IDX Program of PrimeMLS. The information being provided is for consumers’ personal, non-commercial use and may not be used for any purpose other than to identify prospective properties consumers may be interested in purchasing. Data last updated September 6, 2026 7:07 AM UTC
