SIGN UP or LOG IN 's Account

Log in to see your saved listings or edit your searches:

No account? Sign up now to save searches, listings, and get tailored listing notifications. It's free, opt-out anytime.

Find Your New Home

Sign Up Today!

Get fresh listings via email, save your favorite listings, match with similar properties, and unlock additional property info.

Create Your Account

Do not fill in this field:

Already have an account? Log in

and narrow your search. If you have fewer than 200 results, you can save your search.

Addison VT Condo Real Estate

r=1729-1740
156 Front Street Exeter NH 03833
Active With Contract

MLS Number 5103305

  • Condo
  • Square Feet 752
  • Bedrooms 1
  • New Contruction Existing
  • Address 156 Front Street

Discover the perfect blend of historic charm and modern convenience in this beautifully maintained condominium close to the heart of downtown Exeter. Set within one of the area's lovely mill buildings, this bright and spacious unit showcases timeless character with its exposed post-and-beam ceilings and oversized windows that fill the space with natural light. Inside, you'll find stylish vinyl plank flooring throughout & nice sized closets that maximize storage. The thoughtfully designed kitchen is both functional and beautiful, featuring stainless steel appliances, granite countertops, soft-close cabinetry, and a generous breakfast bar with seating, perfect for casual dining, entertaining, or gathering with friends. The open-concept layout offers exceptional flexibility, allowing you to arrange the living and dining spaces to fit your lifestyle, whether you're working from home or creating a cozy retreat. Enjoy all that downtown Exeter has to offer just outside your door, including locally owned restaurants, cafs, boutiques, parks, and more. With easy access to the Amtrak station, major commuting routes, and the Seacoast's beaches, this location offers the perfect balance of small-town charm and everyday convenience. The monthly condo fee covers heat, hot water, sewer, trash, water and snow removal. Whether you're searching for a low-maintenance primary residence, weekend getaway, or potential investment opportunity, this move-in-ready condo offers the ideal combination of historic character, thoughtful updates, and an great downtown location. No dogs allowed, 1 cat only. Occupancy is limited to 2 people per unit.

Listed by Danielle Deejay Berry of Great Island Realty LLC
$
$
%
$/month over payments
Federal 30-year interest rate: 6.71% last updated on Sep 3, 2026
* All Figures are estimates. Check with your bank or proposed mortgage company for actual interest rates.
This product uses the FRED® API but is not endorsed or certified by the Federal Reserve Bank of St. Louis.

Save FavoriteSchedule TourAsk A QuestionMore Details

243 Cow Hill Road Bartlett NH 03812
Active With Contract

MLS Number 5099962

  • Condo
  • Square Feet 900
  • Bedrooms 2
  • New Contruction Existing
  • Complex Blueberry Village

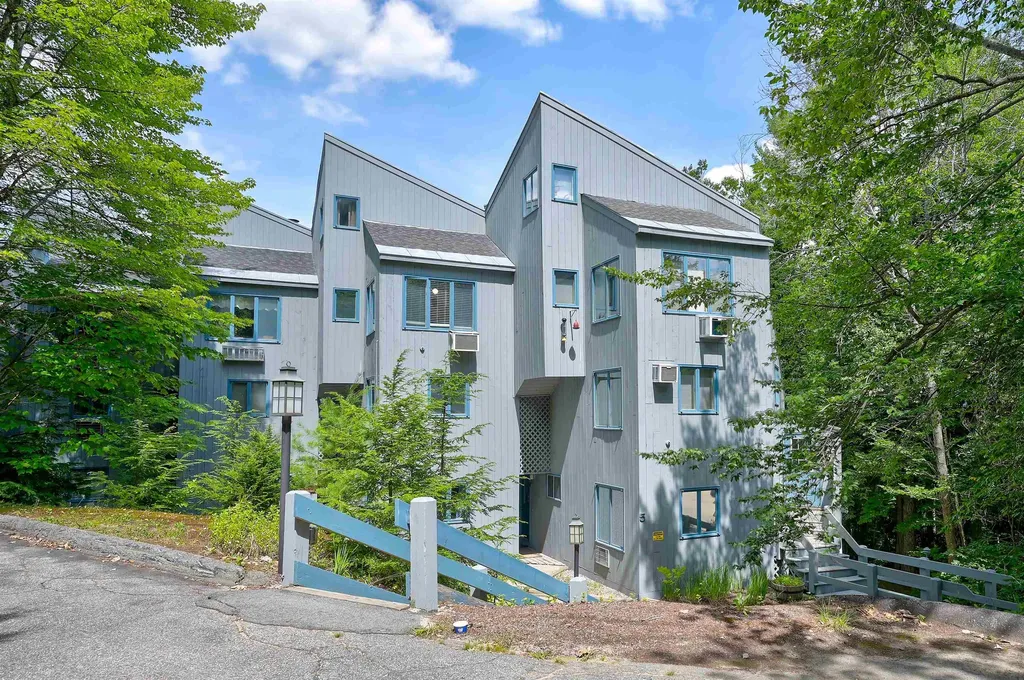
Rare opportunity to own on the trail at Attitash! This condo features cozy slopeside living in Bartlett NH at Attitash Ski Area. Well appointed unit with two bedrooms, two baths and a open concept living/dining/kitchen area. The intrerior is bright and sunny and welcomes you every season of the year. A large common deck is just outside the sliders for summer relaxation and autumn coffee mornings with the changing foliage. Winter is best lived here as you have immediate common access to Attitash and can ski right down to the lift lines-no more parking lots and crowded lodges for you! Across the street is Attitash Mountain Village where you can join the club for use of the ir pool and other amenities. Spend weekends, holidays or all of your days in this charming condo while exploring Mount Washington Valley.

Listed by Greydon Turner of Pinkham Real Estate

$
$
%
$/month over payments
Federal 30-year interest rate: 6.71% last updated on Sep 3, 2026
* All Figures are estimates. Check with your bank or proposed mortgage company for actual interest rates.
This product uses the FRED® API but is not endorsed or certified by the Federal Reserve Bank of St. Louis.

Virtual TourSave FavoriteSchedule TourAsk A QuestionMore Details

55 Tenney Mountain Road Plymouth NH 03264
Pending

MLS Number 5080283

  • Condo
  • Square Feet 1,370
  • Bedrooms 2
  • New Contruction Existing
  • Complex Tenney Village

**Price improvement!** BEST VALUE FOR A FULLY RENOVATED TOWNHOME ON TENNEY MOUNTAIN! Unit H-5. Turnkey Ski-to-Door Townhome | Fully Renovated | STR-Friendly Investment Opportunity. Experience the perfect blend of mountain living and modern comfort with this turnkey, fully renovated ski-to-door townhome with strong short-term rental potential at Tenney Mountain. This 2-bedroom, 2.5-bath unit has been completely updated with a brand-new kitchen featuring quartz countertops, modern cabinetry, and new appliances, along with renovated bathrooms and updated fixtures throughout-offering a true move-in ready experience with no work needed. Designed for both personal enjoyment and investment, the highly desirable open concept layout includes two spacious bedrooms, each with its own ensuite bathroom, plus an additional half bath-ideal for maximizing guest comfort and rental appeal. This home is fully updated and ready for immediate use or income generation. Enjoy true ski-to-door access as the slopes take you to your new home. In the warmer months, take advantage of nearby hiking, mountain biking, easy access to the White Mountains, Newfound Lake and other local attractions, making this a true four-season destination. Investor opportunity: Short-term rentals are permitted, and the combination of location, layout, and turnkey condition makes this property well-positioned to capture strong seasonal demand. The association has planned exterior improvements which will further enhance the property's overall appearance and value. Whether you're looking for a low-maintenance getaway, a full-time residence, or an income-producing investment, this is the perfect updated and move-in ready option available at Tenney Mountain.

Listed by Julie Pelletier of Top Tier Realty Group

$
$
%
$/month over payments
Federal 30-year interest rate: 6.71% last updated on Sep 3, 2026
* All Figures are estimates. Check with your bank or proposed mortgage company for actual interest rates.
This product uses the FRED® API but is not endorsed or certified by the Federal Reserve Bank of St. Louis.

Save FavoriteSchedule TourAsk A QuestionMore Details

30 Waterwheel Way Milton VT 05468

Milton, VT30 Waterwheel Way

Price$289,900

Est. Mortgage: $/month

MLS Number 5093786

  • Condo
  • Square Feet 1,652
  • Bedrooms 2
  • New Contruction Existing
  • Address 30 Waterwheel Way

Beautifully maintained 2-bedroom condo tucked away on a peaceful dead-end street. This inviting home offers both comfort and convenience, with thoughtful updates and plenty of space to spread out. The main level features a bright and functional L-shaped kitchen with clean white cabinetry, a white tile backsplash, a full-sized pantry closet, and a newer stainless steel gas range and hood. Just off the kitchen, the dining room provides plenty of space for hosting with room for a large table. The spacious living room easily accommodates a large sectional and extra seating, creating a cozy yet open gathering space. A convenient half bath completes the main level. Upstairs, you'll find two bedrooms and a full bathroom. Downstairs, the finished family room has a slider leading to your back deck and the shared backyard, perfect for relaxing or enjoying the outdoors. You'll also appreciate the laundry area and ample unfinished storage space in the basement. Additional highlights include a welcoming front porch, lush landscaping, and a great sense of community in this small association. Don't miss this opportunity to own a lovely home in a peaceful setting with easy access to local amenities.

Listed by The Malley Group of KW Vermont

$
$
%
$/month over payments
Federal 30-year interest rate: 6.71% last updated on Sep 3, 2026
* All Figures are estimates. Check with your bank or proposed mortgage company for actual interest rates.
This product uses the FRED® API but is not endorsed or certified by the Federal Reserve Bank of St. Louis.

Save FavoriteSchedule TourAsk A QuestionMore Details

86 Pinecrest Drive Essex VT 05452
Active With Contract

MLS Number 5099202

  • Condo
  • Square Feet 960
  • Bedrooms 2
  • New Contruction Existing
  • Complex Royal Parke

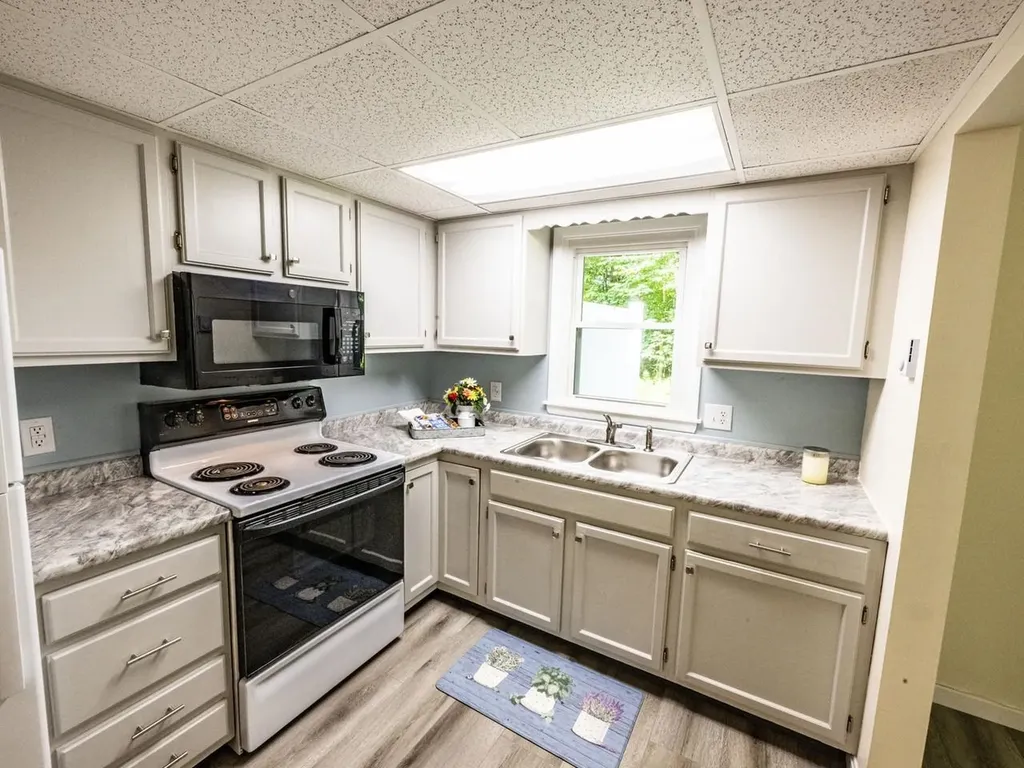
Located in the desirable Royal Parke condominium development, this recently renovated two-bedroom townhouse offers a serene woodland backdrop. New front door and storm welcome you to this sparkling clean unit. Inside, extensive updates include new flooring and professional interior paint throughout. The kitchen boasts newly painted cabinetry and new custom-built drawers, all with brushed nickel hardware, plus a brand-new countertop, sink, and refrigerator. Additional main-level conveniences include a pantry closet, laundry hookups, and an open-concept living and dining area designed for modern living. A sliding glass door with new screen door opens to the newer rear deck, ideal for summer evenings and outdoor entertaining. The bathroom has been refreshed with a new vanity, lighting, toilet, medicine cabinet, flooring, and paint. Each of the two bedrooms has an egress window for safety. Mechanically, the condo features a new hot water tank equipped with a safety pan piped directly into the washer drain line. A full fire safety inspection has been completed, with all required corrections fully addressed. The exterior includes a rear storage shed and two designated parking spaces directly in front of the unit. Ideally situated near Interstate I-289, Essex Junction, local shopping, dining, the public library, and the Champlain Valley Exposition, this move-in-ready home offers exceptional comfort, convenience, and value. Please note: Purchaser(s) to agree to participate in Seller's IRS Code 1031 like kind exchange at no additional cost to the Purchaser(s).

Listed by Nancy Desany of Coldwell Banker Hickok and Boardman

$
$
%
$/month over payments
Federal 30-year interest rate: 6.71% last updated on Sep 3, 2026
* All Figures are estimates. Check with your bank or proposed mortgage company for actual interest rates.
This product uses the FRED® API but is not endorsed or certified by the Federal Reserve Bank of St. Louis.

Save FavoriteSchedule TourAsk A QuestionMore Details

243 Hildred Drive Burlington VT 05401

Burlington, VT243 Hildred Drive

Price$289,000

Est. Mortgage: $/month

MLS Number 5084447

  • Condo
  • Square Feet 820
  • Bedrooms 2
  • New Contruction Existing
  • Complex River Watch

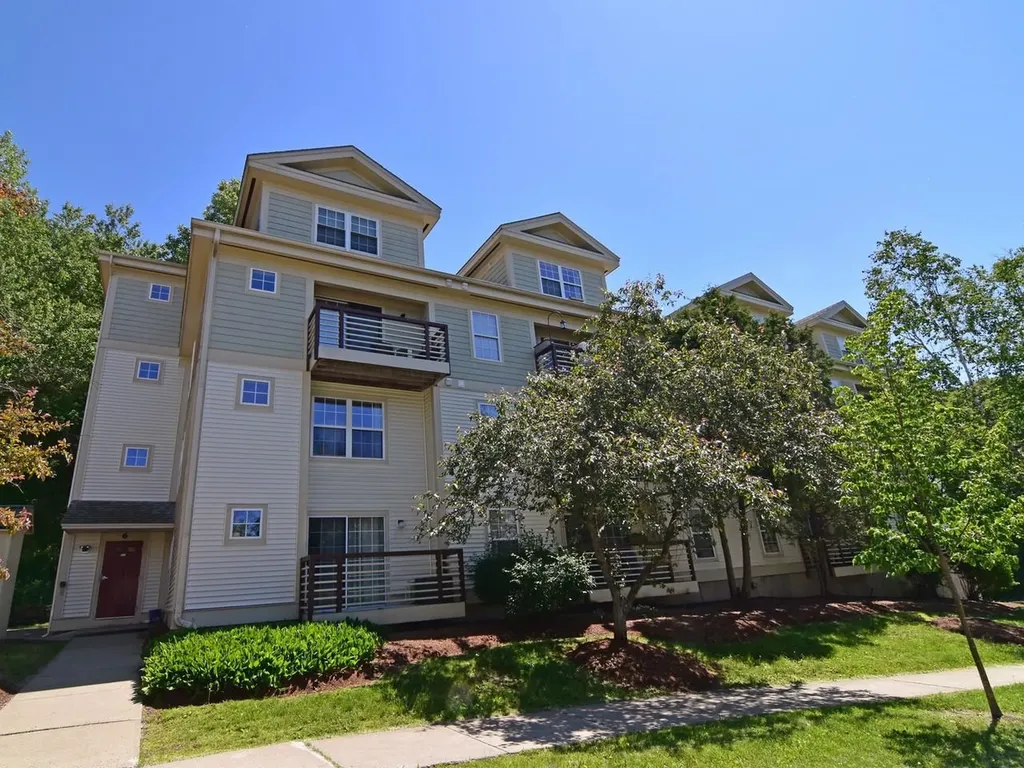
First-floor convenience defines this 2-bedroom, 1-bath condo at 243 Hildred Drive in Burlington's River Watch community. This unit offers direct ground-level access, allowing entry and exit without interior common areas -providing seamless access to adjacent green space and practical ease for both pets and owners. Inside, the kitchen has been thoughtfully updated with a new heavy-duty stainless-steel sink, new faucet, new garbage disposal, and a new glass-top range and refrigerator, both installed just two months ago. The layout is efficient and low-maintenance, suitable for a variety of living arrangements. The location provides easy access to the University of Vermont, UVM Medical Center, Champlain College, downtown Winooski, the Intervale Center, and the Salmon Hole Riverwalk along the Winooski River. This unit includes one designated underground garage parking space as well as an additional outdoor parking space. Association dues cover heat, water, trash, recycling, compost, landscaping, plowing, and pool maintenance. Community amenities include a pool, outdoor grilling area, and shared green space. Pets are permitted with Board approval. Rental waiting list in place.

Listed by Brian M. Boardman of Coldwell Banker Hickok and Boardman

$
$
%
$/month over payments
Federal 30-year interest rate: 6.71% last updated on Sep 3, 2026
* All Figures are estimates. Check with your bank or proposed mortgage company for actual interest rates.
This product uses the FRED® API but is not endorsed or certified by the Federal Reserve Bank of St. Louis.

Save FavoriteSchedule TourAsk A QuestionMore Details

93 Hildred Drive Burlington VT 05401

Burlington, VT93 Hildred Drive

Price$289,000

Est. Mortgage: $/month

MLS Number 5095260

  • Condo
  • Square Feet 1,000
  • Bedrooms 2
  • New Contruction Existing
  • Complex Riverwatch

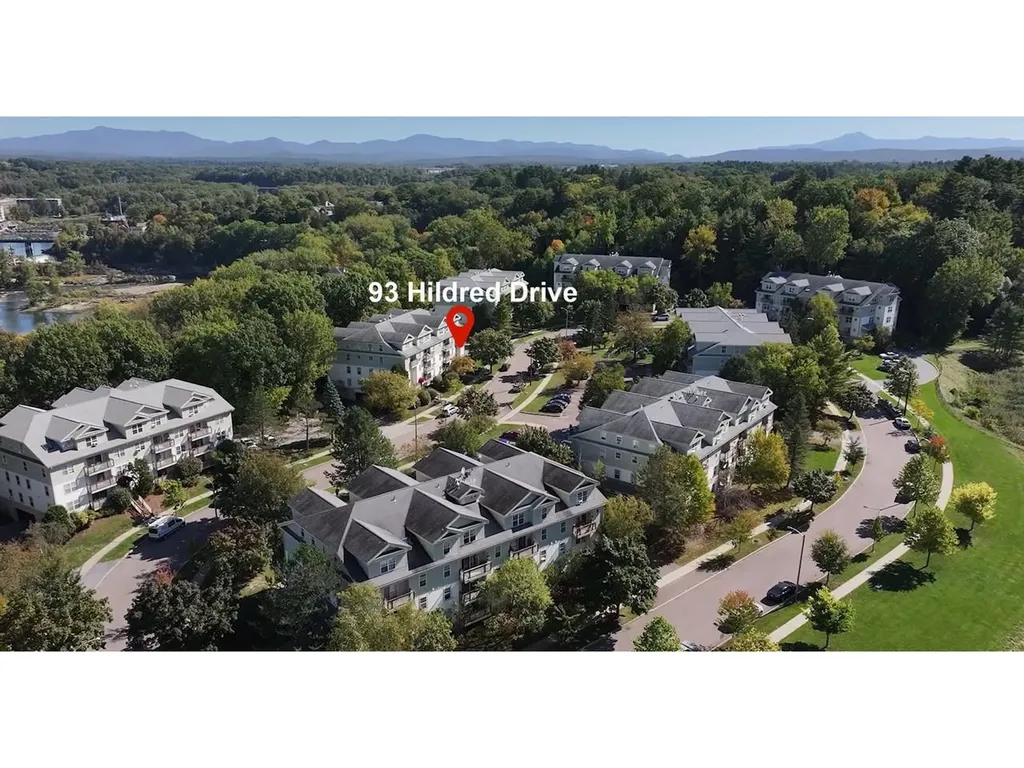
Move right in and enjoy easy living from this bright and updated 2-bedroom townhouse-style condo at Riverwatch in Burlington! This end-unit offers extra windows and desirable southern exposure, filling the home with natural light. The open floor plan features a recently remodeled kitchen with granite countertops, upgraded stainless-steel appliances, breakfast bar seating, and new wide-board engineered hardwood flooring in the living and dining areas. A convenient in-unit washer and dryer add to the home's appeal. Upstairs, you'll find 2 spacious bedrooms with generous shelved closets, including one walk-in closet, along with a full bathroom. Relax on the front deck or take advantage of the community amenities, including an elevator to the underground parking garage, secure building, plus swimming pool, and BBQ area. Recent building improvements include a new roof and much more plus HOA dues include heat, hot water, and water/sewer. Pet-friendly association with an unbeatable location offering easy access to public transportation, bike path, walking trail to the UVM/Medical Center, shopping, restaurants, downtown Winooski, and downtown Burlington.

Listed by Lipkin Audette Team of Coldwell Banker Hickok and Boardman

$
$
%
$/month over payments
Federal 30-year interest rate: 6.71% last updated on Sep 3, 2026
* All Figures are estimates. Check with your bank or proposed mortgage company for actual interest rates.
This product uses the FRED® API but is not endorsed or certified by the Federal Reserve Bank of St. Louis.

Save FavoriteSchedule TourAsk A QuestionMore Details

1027 Butternut Hill Road Waitsfield VT 05673

MLS Number 5104283

  • Condo
  • Square Feet 798
  • Bedrooms 1
  • New Contruction Existing
  • Complex Butternut Hill

An exceptional opportunity to own a beautifully appointed condo perfectly situated between Waitsfield and Warren Village, where the best of Vermont's four-season lifestyle is right outside your door. Whether you're looking for a smart investment with short-term rental potential, a convenient ski retreat just minutes from Sugarbush and Mad River, or a peaceful year-round home surrounded by nature, this charming property offers it all. This spacious one-bedroom end unit is filled with natural light and thoughtfully designed for comfortable, effortless living. The inviting open-concept layout flows from the living and dining areas to sliding glass doors that open onto your own private porch, a perfect spot to enjoy the peaceful surroundings. The bright, fully equipped kitchen offers generous storage and features a brand-new dishwasher. A full bath and spacious entry area with warm cork flooring complete the main level. Upstairs, a versatile loft provides additional space for a cozy retreat. At the top of the stairs, the private bedroom welcomes you with beautiful vaulted ceilings, an additional storage loft, its own half bath, and a private balcony. The community amenities make Vermont living even more enjoyable, with a swimming pool, two tennis courts, and a common laundry area included as part of the association fee. And for those who love the outdoors, approximately 100 acres of hiking and biking trails are just steps from your door, offering endless opportunities to explore and reconnect with nature. Tastefully decorated and offered turnkey, excluding personal belongings, artwork, and accessories, this condo is ready to become your Vermont escape. Come for the skiing, stay for the trails, the seasons, and the unmistakable magic of Mad River Valley.

Listed by Lucy Ferrada of Heney Realtors - Element Real Estate (Montpelier)

$
$
%
$/month over payments
Federal 30-year interest rate: 6.71% last updated on Sep 3, 2026
* All Figures are estimates. Check with your bank or proposed mortgage company for actual interest rates.
This product uses the FRED® API but is not endorsed or certified by the Federal Reserve Bank of St. Louis.

Save FavoriteSchedule TourAsk A QuestionMore Details

8E Dover Green Loop Dover VT 05356

MLS Number 5093262

  • Condo
  • Square Feet 1,248
  • Bedrooms 3
  • New Contruction Existing
  • Complex Dover Green

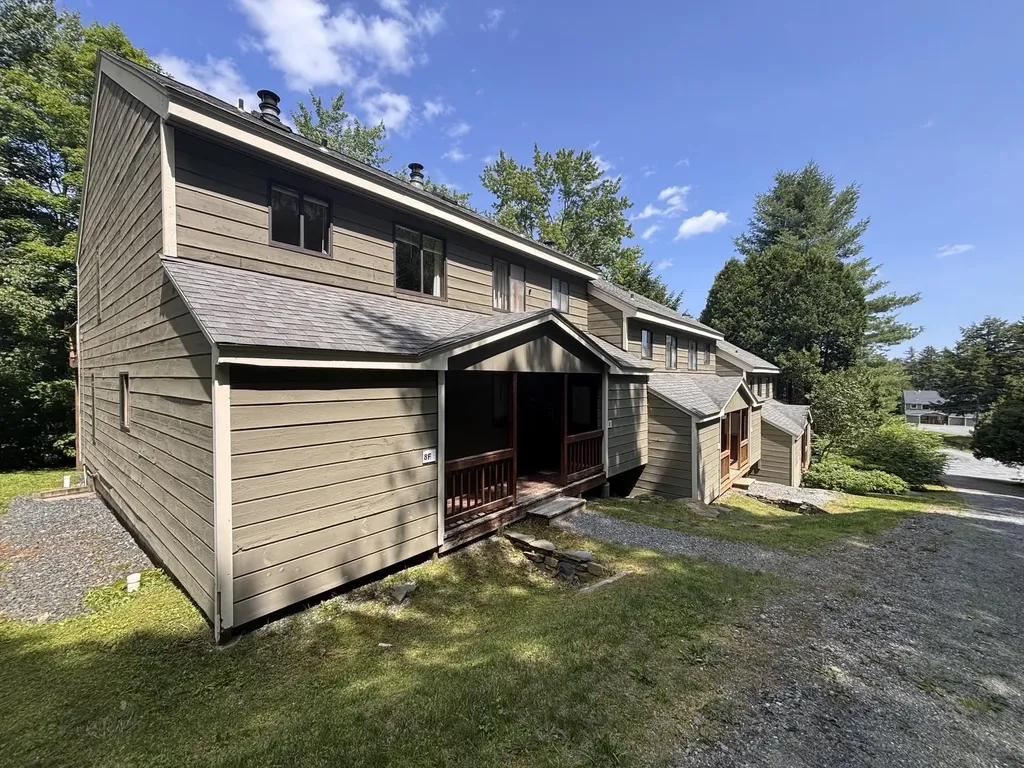
Adjusted to $289,000 making this the best value in Dover Green. Enjoy the best of Southern Vermont from this beautiful townhome in the sought-after Dover Green community, located just minutes south of Mount Snow. Whether you're looking for a year-round residence, a low-maintenance second home, or the perfect Vermont getaway, this spacious three bedroom, 2 two bath home offers comfort, convenience, and exceptional value. Nestled near the top of the development, this unit enjoys sunny exposure, generous yard space, and easy access to parking. Inside, the open-concept floor plan has classic mountain charm. The vaulted great room is filled with natural light and features soaring ceilings, abundant windows, and a beautiful brick wood-burning fireplace, the perfect gathering place after a day on the slopes, hiking trails, golf course, or nearby lakes. The eat-in kitchen offers ample storage, making it ideal for entertaining family and friends. The main level includes a comfortable primary suite, a spacious guest bedroom, a second full bath, full laundry, and abundant closet space. A heated mudroom provides plenty of room for skis, snowboards, bikes, and outdoor gear. Upstairs, a generous loft serves as a third bedroom or flexible bonus space for guests, work-from-home needs, or recreation. High-speed internet makes remote work effortless. Step outside to the large deck and enjoy the peaceful Vermont setting, overlooking the surrounding landscape. Residents enjoy reasonable HOA fees and easy access to the free MOOver shuttle, with convenient service to Mount Snow, local restaurants, shopping, and area attractions-eliminating the hassle of parking at the mountain. Available for immediate occupancy and quick closing, this well-maintained townhome is truly move-in ready. Gather around the fire, explore the mountains, lakes, forests, arts, and dining of the Deerfield Valley, and start creating Vermont memories from day one. Perfect for first-time buyers at this price point

Listed by Donald Koelsch of Deerfield Valley Real Estate

$
$
%
$/month over payments
Federal 30-year interest rate: 6.71% last updated on Sep 3, 2026
* All Figures are estimates. Check with your bank or proposed mortgage company for actual interest rates.
This product uses the FRED® API but is not endorsed or certified by the Federal Reserve Bank of St. Louis.

Virtual TourSave FavoriteSchedule TourAsk A QuestionMore Details

2 Lewin Road Hanover NH 03755

Hanover, NH2 Lewin Road, Unit #15

Price$289,000

Est. Mortgage: $/month

MLS Number 5104612

  • Condo
  • Square Feet 768
  • Bedrooms 1
  • New Contruction Existing
  • Address 2 Lewin Road

Discover the convenience of downtown Hanover living with this charming one-bedroom, one-bath basement level condominium, ideally located just two blocks from Main Street. Whether you're looking for a low-maintenance primary residence, a Dartmouth area retreat, or an investment opportunity, this property offers an unbeatable location with a short distance to Hanover's shops, restaurants, entertainment, and everyday amenities. Imagine starting your morning with breakfast at Lou's Restaurant, spending the afternoon browsing local boutiques, catching a movie at the Nugget Theater, and ending the evening with a stroll across the iconic Hanover Green under the stars, all just moments from your front door. This thoughtfully designed lower-level unit comes complete with all appliances, including a washer and dryer, making it truly move-in ready. An assigned parking space adds to the convenience, while the prime location near Dartmouth College enhances its long-term appeal for investors seeking a property in one of New Hampshire's most desirable markets. Don't miss this opportunity to own an affordable piece of downtown Hanover.

Listed by Hartley White & Co of Coldwell Banker LIFESTYLES - Hanover

$
$
%
$/month over payments
Federal 30-year interest rate: 6.71% last updated on Sep 3, 2026
* All Figures are estimates. Check with your bank or proposed mortgage company for actual interest rates.
This product uses the FRED® API but is not endorsed or certified by the Federal Reserve Bank of St. Louis.

Save FavoriteSchedule TourAsk A QuestionMore Details

329 Old Lake Shore Road Gilford NH 03249

MLS Number 5098956

  • Condo
  • Square Feet 912
  • Bedrooms 2
  • New Contruction Existing
  • Year Built 1985

Welcome home to this affordable and well-maintained two-bedroom condo in Gilford, offering the perfect blend of comfort, convenience and Lakes Region living. Ideally located just minutes from Gilford Town Beach, Gunstock Ski and Recreation Area, Bank of NH Pavilion, you'll enjoy year-round recreation, from skiing and hiking to boating, beaches and world-class concerts. This inviting condo provides easy access to shopping, restaurants, schools, and everyday conveniences, while also being a short drive to the Laconia Municipal airport and major routes for an easy commute. Whether you are looking for a year-round residence, weekend getaway, or an investment opportunity, this property offers exceptional value in one of New Hampshire's most desirable communities. Enjoy low-maintenance living with all the benefits of being close to the lake. Affordable and ready to make your own-this is Gilford living at it's best!

Listed by Tracie Corbett of Coldwell Banker Realty Gilford NH

$
$
%
$/month over payments
Federal 30-year interest rate: 6.71% last updated on Sep 3, 2026
* All Figures are estimates. Check with your bank or proposed mortgage company for actual interest rates.
This product uses the FRED® API but is not endorsed or certified by the Federal Reserve Bank of St. Louis.

Save FavoriteSchedule TourAsk A QuestionMore Details

12 G Street Hampton NH 03842

Hampton, NH12 G Street

Price$289,000

Est. Mortgage: $/month

MLS Number 5085225

  • Condo
  • Square Feet 352
  • Bedrooms 1
  • New Contruction Existing
  • Address 12 G Street

Garden-Style 1 Bedroom Condo, ½ Block to the Sand at Hampton Beach, NH. Enjoy easy coastal living in this bright garden-style end unit, perfectly situated just half a block off Ocean Blvd at G Street. This compact, thoughtfully layed-out 1-bedroom unit offers an easy, low-maintenance lifestyle just steps from the sand. Set within a relaxed, coastal 12-unit building and offers an ideal blend of year-round convenience and relaxed getaway living. New Living Room and Kitchen windows, New wall A/C. Unit is currently being painted (8.19.26) The condo fee includes all utilities plus cable/WiFi, giving you predictable monthly expenses and truly low-maintenance ownership. The unit's end-location provides added privacy, and the building offers an assigned carport space for covered parking along with an on-site coin-op laundry room. For owners who appreciate flexibility, short-term rentals are permitted (3-night minimum), a helpful option for occasional use, seasonal stays, or visiting family. Hampton Beach is vibrant and energetic in the summer, while the off-season brings peaceful coastal quiet with miles of waterfront sidewalks perfect for walking, biking, or simply enjoying the ocean air. Note: Some loan programs may have specific requirements related to the building's owner-occupancy mix. Buyers using financing are encouraged to confirm eligibility with their lender. Owner is an inactive real estate salesperson.

Listed by Debbie Mae Kershaw of SRE Brokers

$
$
%
$/month over payments
Federal 30-year interest rate: 6.71% last updated on Sep 3, 2026
* All Figures are estimates. Check with your bank or proposed mortgage company for actual interest rates.
This product uses the FRED® API but is not endorsed or certified by the Federal Reserve Bank of St. Louis.

Save FavoriteSchedule TourAsk A QuestionMore Details

Broker Reciprocity 

Copyright 2026 PrimeMLS, Inc. All rights reserved. This information is deemed reliable, but not guaranteed. The data relating to real estate displayed on this display comes in part from the IDX Program of PrimeMLS. The information being provided is for consumers’ personal, non-commercial use and may not be used for any purpose other than to identify prospective properties consumers may be interested in purchasing. Data last updated September 6, 2026 2:52 AM UTC