
SIGN UP or LOG IN 's Account

Log in to see your saved listings or edit your searches:

No account? Sign up now to save searches, listings, and get tailored listing notifications. It's free, opt-out anytime.

Find Your New Home

Sign Up Today!

Get fresh listings via email, save your favorite listings, match with similar properties, and unlock additional property info.

Create Your Account

Do not fill in this field:

Already have an account? Log in

and narrow your search. If you have fewer than 200 results, you can save your search.

Addison VT Condo Real Estate

r=1741-1752
433 1/2 Flynn Avenue Burlington VT 05401

MLS Number 5105318

  • Condo
  • Square Feet 981
  • Bedrooms 2
  • New Contruction Existing
  • Address 433 1/2 Flynn Avenue

South End Burlington 2-bedroom condo with two assigned off-street parking spaces, low association dues and easy access to Lake Champlain, Oakledge Park, Red Rocks Park and the Burlington waterfront bike path. Set in a small association, this bright second-floor home also offers private bike and gear storage and access to a shared backyard. Inside, a spacious kitchen opens to the dining area where a large south-facing picture window fills the space with natural light. The main level includes a comfortable living room and bedroom. A refreshed full bath with a new vanity and countertop and convenient in-unit laundry add to the home's easy everyday living. Upstairs, the second bedroom offers built-in cabinetry and desk space plus a separate sitting area, creating great flexibility for a home office, reading area or additional living space. New energy-efficient Bosch boiler. Enjoy easy access to beaches, parks, breweries, restaurants, downtown Burlington, shopping and I-89, with some of the South End's best outdoor recreation just minutes away. A great opportunity for low-maintenance Burlington living in a location that makes it easy to enjoy both the city and the Lake. 3D tour available!

Listed by The Nancy Jenkins Team of Nancy Jenkins Real Estate

$
$
%
$/month over payments
Federal 30-year interest rate: 6.71% last updated on Sep 3, 2026
* All Figures are estimates. Check with your bank or proposed mortgage company for actual interest rates.
This product uses the FRED® API but is not endorsed or certified by the Federal Reserve Bank of St. Louis.

Virtual TourSave FavoriteSchedule TourAsk A QuestionMore Details

17 Willis Road Wilmington VT 05363

MLS Number 5106199

  • Condo
  • Square Feet 1,770
  • Bedrooms 3
  • New Contruction Existing
  • Address 17 Willis Road

Enjoy the best of Southern Vermont from this spacious and inviting condo, offering a distinctive blend of comfort, convenience, and privacy. Ideally located just a short drive from Mount Snow and downtown Wilmington, this property is perfectly suited as a year-round retreat or four-season home. The open-concept second floor creates an effortless flow between the kitchen, dining, and living areas, with abundant windows filling the space with natural light and drawing the surrounding greenery indoors. The generously sized kitchen offers ample cabinetry, a large center island with seating, and plenty of room for both everyday living and entertaining. The adjoining dining and living areas provide inviting spaces for family and friends to gather and unwind after a day in the mountains. Step outside onto the expansive deck and enjoy the peaceful, private setting perfect for morning coffee, summer dining, or relaxing after a day of skiing, hiking, or exploring the Deerfield Valley. A spacious lower-level family room provides additional flexible living space for movie nights, games, guests, or aprs-ski relaxation. The dedicated storage shed offers convenient room for seasonal gear and outdoor equipment, including kayaks and a trailer, all included in the sale for easy transport to nearby lakes. Recent improvements, including a new roof, windows, and updated kitchen, along with low HOA fees, further enhance the appeal. The private setting offers a true sense of escape while maintaining easy access to skiing, hiking, mountain biking, Lake Raponda, restaurants, shops, and the many year-round attractions of the Deerfield Valley.

Listed by Meghan Buckley of Skihome Realty

$
$
%
$/month over payments
Federal 30-year interest rate: 6.71% last updated on Sep 3, 2026
* All Figures are estimates. Check with your bank or proposed mortgage company for actual interest rates.
This product uses the FRED® API but is not endorsed or certified by the Federal Reserve Bank of St. Louis.

Virtual TourSave FavoriteSchedule TourAsk A QuestionMore Details
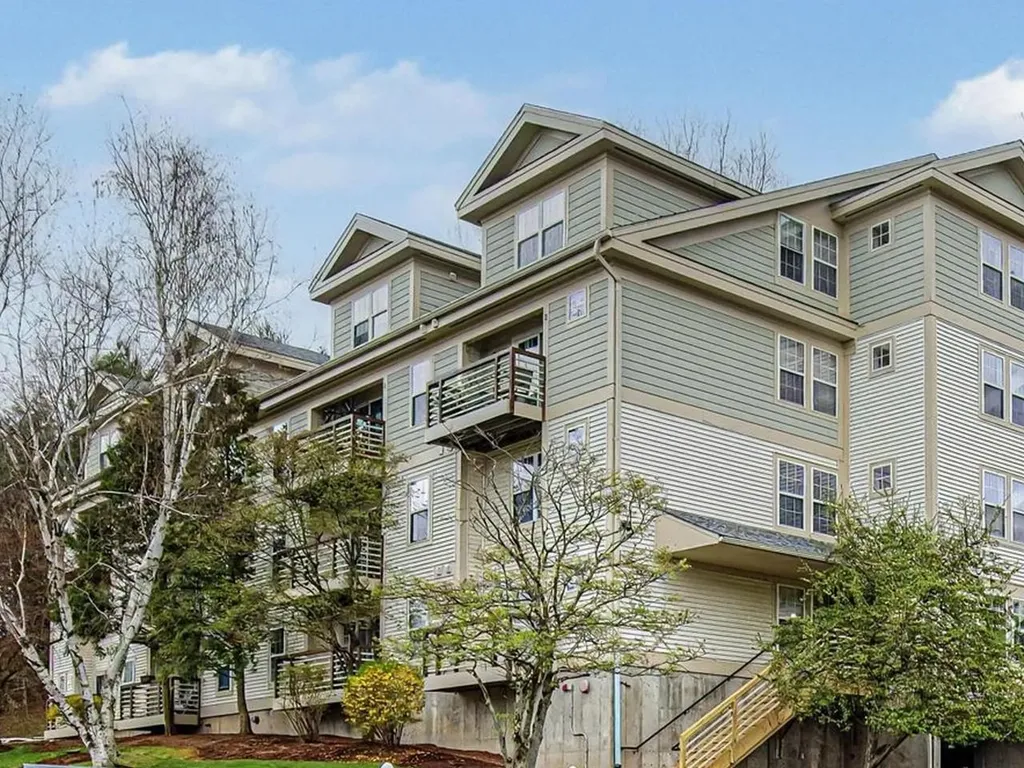
249 Hildred Drive Burlington VT 05401

Burlington, VT249 Hildred Drive

Price$287,500

Est. Mortgage: $/month

MLS Number 5088538

  • Condo
  • Square Feet 820
  • Bedrooms 2
  • New Contruction Existing
  • Address 249 Hildred Drive

Perfectly positioned overlooking the community's in-ground pool and shared green space, this beautifully renovated and freshly painted, 2-bedroom, 1-bath residence offers a turn-key lifestyle in one of the area's most convenient locations! Inside, a thoughtfully designed layout balances comfort and functionality. The primary bedroom feels like a private retreat, enhanced by French double doors, while the second bedroom offers versatility as a guest room, home office, or creative studio. The galley kitchen is elevated with granite countertops and seamlessly connects to the main living area, where abundant natural light fills the space. A generous storage closet provides the perfect solution for pantry overflow and everyday organization, while an in-unit washer and dryer are discreetly tucked into the dedicated kitchen alcove. Step outside to a spacious private balcony - an ideal setting for morning coffee or unwinding in the evening. Additional highlights include one assigned underground parking space, complete with an electric vehicle charging hookup for Unit 249. Embrace effortless summer living, whether relaxing poolside or heading just minutes away to enjoy the beauty of Lake Champlain. Ideally located near downtown Burlington and Winooski, you'll have easy access to vibrant dining, shopping, and entertainment. Commuting is seamless with proximity to Interstate 89, University of Vermont Medical Center, and nearby colleges. A rare opportunity to enjoy move-in-ready comfort and wonderful modern updates!

Listed by Sarah Harrington of Coldwell Banker Hickok and Boardman

$
$
%
$/month over payments
Federal 30-year interest rate: 6.71% last updated on Sep 3, 2026
* All Figures are estimates. Check with your bank or proposed mortgage company for actual interest rates.
This product uses the FRED® API but is not endorsed or certified by the Federal Reserve Bank of St. Louis.

Save FavoriteSchedule TourAsk A QuestionMore Details

282 Central Avenue Dover NH 03820-4179

Dover, NH282 Central Avenue, Unit 5

Price$287,000

Est. Mortgage: $/month

MLS Number 5095817

  • Condo
  • Square Feet 721
  • Bedrooms 1
  • New Contruction Existing
  • Complex Woodman Condominiums

Welcome to 282 Central Avenue Unit #5, a wonderfully maintained 1 bed, 1 bath condo that offers 721 square feet of comfortable living in the heart of downtown Dover. This property presents an exceptional opportunity for investors or homeowners seeking instant value in one of New Hampshire's fastest growing and most desirable communities. This unit offers low maintenance living, ideal for both tenants and owner-occupants, while the building's central location ensures long-term demand. The purchase of the condo comes with a deeded parking spot in the building's garage. It's located just a short walk away from Dover's vibrant restaurant scene, boutique shops, and parks, as well as the Amtrak Downeaster. This condo provides unbeatable access for both commuters and locals. Whether you're expanding your portfolio or purchasing your first home, this condo delivers the perfect combination of affordability, convenience, and future upside. Don't miss this chance to secure a turnkey investment in one of the Granite State's best cities.

Listed by Collin Coppinger of B & B Realty of Concord

$
$
%
$/month over payments
Federal 30-year interest rate: 6.71% last updated on Sep 3, 2026
* All Figures are estimates. Check with your bank or proposed mortgage company for actual interest rates.
This product uses the FRED® API but is not endorsed or certified by the Federal Reserve Bank of St. Louis.

Save FavoriteSchedule TourAsk A QuestionMore Details
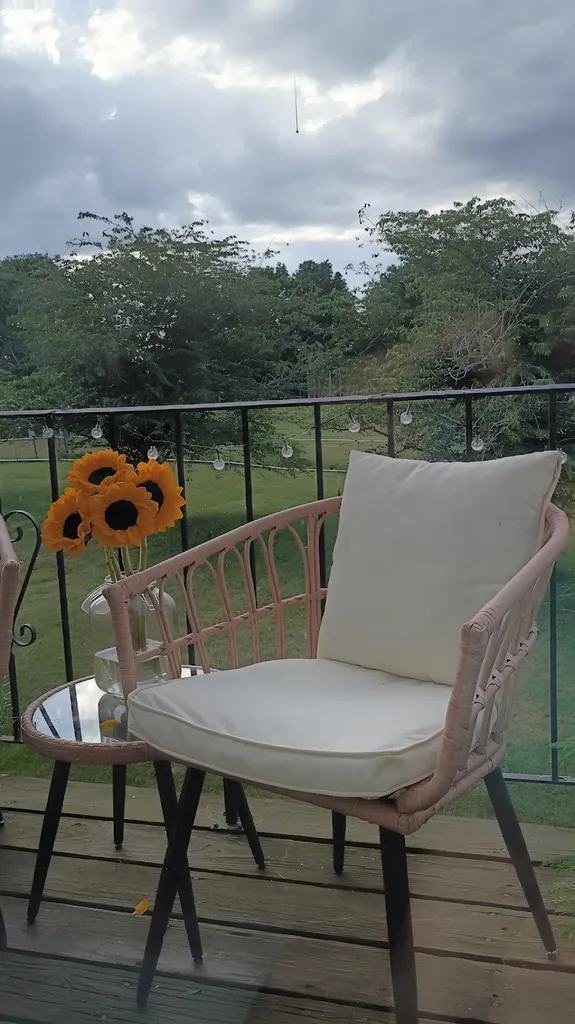
3 Fairfax Avenue Derry NH 03038

Derry, NH3 Fairfax Avenue, Unit 333

Price$285,000

Est. Mortgage: $/month

Pending

MLS Number 5099459

  • Condo
  • Square Feet 957
  • Bedrooms 2
  • New Contruction Existing
  • Address 3 Fairfax Avenue

ATTRACTIVELY PRICED at just $285,000. DON'T MISS the Open House for this Sunday, August 9th from 2:30pm to 4:30pm. This MOVE IN READY, comfortable and stylish TOP FLOOR CONDO is BEAUTIFULLY UPDATED, blending modern style with high end finishes and decorative details. This home offers a level of quality and detail that truly sets it apart. The kitchen features BEAUTIFUL GRANITE COUNTERTOPS, newer stainless steel appliances, and stylish open shelving. The dining room and hallway are highlighted with ARCHITECTURAL WAINSCOTING DETAIL. The unit features 2 spacious bedrooms, the master with a WALK-IN CLOSET, and 1 full bathroom. The BRIGHT, OPEN LAYOUT offers a welcoming feel, with sliders off the main living area to a PRIVATE BALCONY DECK on the back side of the building, to relax outdoors overlooking green trees, fields and BEAUTIFUL SUNSETS! The building includes a lower-level laundry room, and the association includes an IN-GROUND POOL and ample off-street parking. This complex is CENTRALLY LOCATED, providing a SERENE COUNTRY SETTING, very close to downtown Derry offering shopping and dining. Just MINUTES TO MAJOR COMMUTER ROUTES it is easy to get anywhere you need to be. Anyone looking for a LOW-MAINTENANCE LIFESTYLE, whether you're a first homeowner or downsizing, this stylish condo is ready to welcome you home!

Listed by Paul Marino of WWW.FLATFEEMLS4FREE.COM

$
$
%
$/month over payments
Federal 30-year interest rate: 6.71% last updated on Sep 3, 2026
* All Figures are estimates. Check with your bank or proposed mortgage company for actual interest rates.
This product uses the FRED® API but is not endorsed or certified by the Federal Reserve Bank of St. Louis.

Virtual TourSave FavoriteSchedule TourAsk A QuestionMore Details
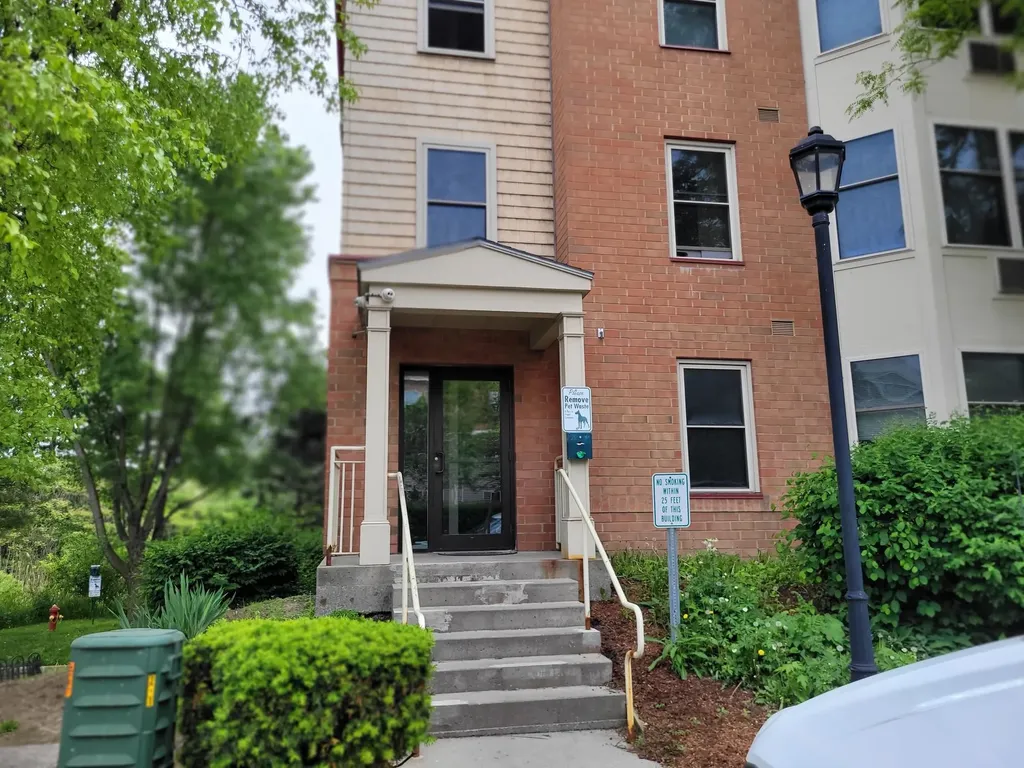
409 Farrell Street South Burlington VT 05403
Active With Contract

MLS Number 5094189

  • Condo
  • Square Feet 969
  • Bedrooms 2
  • New Contruction Existing
  • Complex City's Edge

If you want walking convenience to most amenities-large supermarkets, fitness center, shopping mall, restaurants, lots of sidewalk areas to walk your pet and get exercise this condo is in the middle of it all. Also, this condo comes with an assigned parking spot in the underground garage that is only a few steps from the stairway door or the elevator, and it has been a rental condo from day one and can remain so or can be owner occupied. The unit itself is bright, has been newly painted, has new carpet throughout, breakfast bar, laundry room, wall AC, large rooms throughout. There is a designated storage stall down the hall. The HOA fee includes heat and hot water, water and sewer, trash removal. There is plenty of off street parking in the large parking lot. This condo comfort, convenience and safety in a very desirable part of the city and only a short drive to Burlington or the interstate. The owner is a licensed real estate broker.

Listed by Warren Palm of BHHS Vermont Realty Group/S Burlington

$
$
%
$/month over payments
Federal 30-year interest rate: 6.71% last updated on Sep 3, 2026
* All Figures are estimates. Check with your bank or proposed mortgage company for actual interest rates.
This product uses the FRED® API but is not endorsed or certified by the Federal Reserve Bank of St. Louis.

Virtual TourSave FavoriteSchedule TourAsk A QuestionMore Details
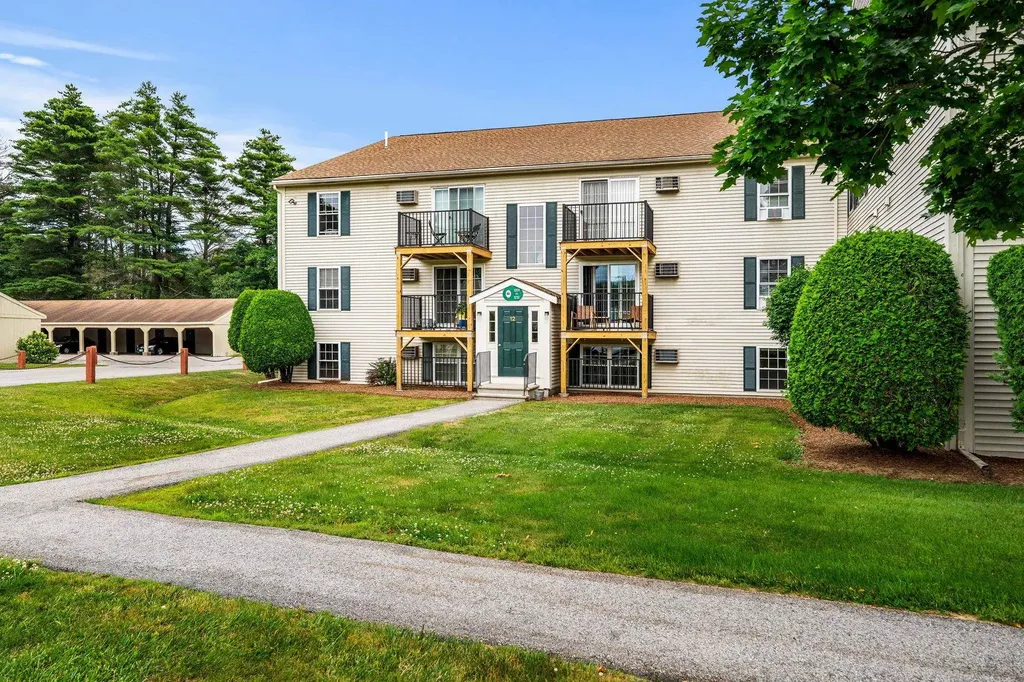
1202 White Cedar Boulevard Portsmouth NH 03801

MLS Number 5097532

  • Condo
  • Square Feet 804
  • Bedrooms 2
  • New Contruction Existing
  • Year Built 1985

Motivated seller! Opportunity awaits at The Cedars of Portsmouth! This sub-level two bedroom, one bath condominium offers a chance to renovate and make it your own. Being sold as is, as seen, this unit is ideal for investors, or buyers looking to build equity through updates and improvements. Enjoy all that the Cedars has to offer, including a clubhouse, fitness center, pool, hot tub, tennis courts, community garden, and beautifully maintained grounds. Conveniently located near shopping, restaurants, major highways, and a short drive to downtown Portsmouth and the Seacoast's beautiful beaches. Bring your vision and unlock this property's potential!

Listed by Gloria Esposito-Anastas of Gibson Sotheby's International Realty

$
$
%
$/month over payments
Federal 30-year interest rate: 6.71% last updated on Sep 3, 2026
* All Figures are estimates. Check with your bank or proposed mortgage company for actual interest rates.
This product uses the FRED® API but is not endorsed or certified by the Federal Reserve Bank of St. Louis.

Virtual TourSave FavoriteSchedule TourAsk A QuestionMore Details

615 Ocean Boulevard Hampton NH 03842

MLS Number 5104691

  • Condo
  • Square Feet 419
  • Bedrooms 1
  • New Contruction Existing
  • Complex Holiday Shores

Welcome to the Beach! Ocean & Marsh Views at Holiday Shores in a true one-bedroom unit! This year-round one-bedroom condo offers the best of both worlds: sweeping views of the Hampton Salt Marsh Conservation Area and easy access to the sand. Step out onto your private deck to watch the sunset over the marsh and catch the Hampton Beach fireworks all summer long. Inside, you'll find a well-equipped kitchen with an electric range and full-sized refrigerator, a newer wall air conditioning unit, and a spacious bathroom with in-unit laundry. Move-in ready and turnkey, this unit is equally suited to a full-time residence or a short-term rental investment. Strong history of Airbnb income allows you to maximize your return when the unit is empty! Tucked away on quiet North Beach, you're removed from the summer crowds but still just minutes from all the action. Cool off in the in-ground pool when you're not at the beach, and enjoy the convenience of two assigned parking spots. All units at Holiday Shores will likely require cash to purchase.

Listed by Bob Raiche of LAER Realty Partners/Chelmsford

$
$
%
$/month over payments
Federal 30-year interest rate: 6.71% last updated on Sep 3, 2026
* All Figures are estimates. Check with your bank or proposed mortgage company for actual interest rates.
This product uses the FRED® API but is not endorsed or certified by the Federal Reserve Bank of St. Louis.

Save FavoriteSchedule TourAsk A QuestionMore Details

109 Freedom Drive Montpelier VT 05602

Montpelier, VT109 Freedom Drive

Price$284,900

Est. Mortgage: $/month

MLS Number 5102609

  • Condo
  • Square Feet 1,000
  • Bedrooms 2
  • New Contruction Existing
  • Address 109 Freedom Drive

Enjoy easy, low-maintenance living in this sun-filled, bright end-unit townhouse located in the well-established Freedom Drive condominium community in Montpelier! This second-floor home offers two bedrooms and one full bathroom, with a spacious open-concept floor plan that seamlessly connects the kitchen, dining, and living areas, creating an inviting space for both everyday living and entertaining. A detached garage provides additional storage, with guest parking that adds convenience. Step outside onto your private balcony, the perfect spot to enjoy your morning coffee or unwind on warm summer evenings. The association takes care of landscaping, snow removal, trash service, and maintains the in-ground pool, allowing you to enjoy a truly carefree lifestyle. Ideally located just minutes from shopping, schools, restaurants, bars, the hospital, and with easy access to the I-89 corridor, this home offers the perfect combination of comfort, convenience, and low-maintenance living.

Listed by Jeanne Felmly of Dome Real Estate Group LLC

$
$
%
$/month over payments
Federal 30-year interest rate: 6.71% last updated on Sep 3, 2026
* All Figures are estimates. Check with your bank or proposed mortgage company for actual interest rates.
This product uses the FRED® API but is not endorsed or certified by the Federal Reserve Bank of St. Louis.

Save FavoriteSchedule TourAsk A QuestionMore Details

21 Huntington Place Waterbury VT 05676

Waterbury, VT21 Huntington Place

Price$283,950

Est. Mortgage: $/month

MLS Number 5106146

  • Condo
  • Square Feet 1,344
  • Bedrooms 2
  • New Contruction Existing
  • Address 21 Huntington Place

Looking to live in the dynamic village of Waterbury? This is your opportunity to own a two bedroom, one bath end unit townhouse style condominium within walking distance to all the restaurants, breweries, shops, and art galleries. As an end unit, there are an additional three windows on the end. The entrance has recently installed front deck and a new storm door. Enter into a spacious living room. The eat in kitchen spills out on to a partitioned south facing deck where you can enjoy the luscious green and sunny backyard. Upstairs are two large bedrooms with a shared full bathroom. One bedroom has new LVP flooring. A basement bonus room is fully finished so you can enjoy extra space for your hobbies. Here, you have a laundry and utility area featuring a brand new furnace. Conveniently located at the crossroads of I89, Rte. 100, Rte. 2, trips to Burlington, Montpelier, or Stowe or the airport are 15-30 minutes. Skiing is a short ride to Stowe, Sugarbush, Mad River Glen, Bolton, and Cochran's. Mountain biking, boating, and golfing are just a few of the recreational choices. LA has an ownership interest in another condo in this association.No dogs allowed, cat okay, no short term rentals. This property is available for a minimum 12 month rental. See MLS#5107212 for more information. Once this is rented, the property will no longer be for sale, so a tenant should not be concerned. NOt in a flood zone. LOMA is available.

Listed by Filomena Siner of BHHS Vermont Realty Group/Waterbury

$
$
%
$/month over payments
Federal 30-year interest rate: 6.71% last updated on Sep 3, 2026
* All Figures are estimates. Check with your bank or proposed mortgage company for actual interest rates.
This product uses the FRED® API but is not endorsed or certified by the Federal Reserve Bank of St. Louis.

Virtual TourSave FavoriteSchedule TourAsk A QuestionMore Details
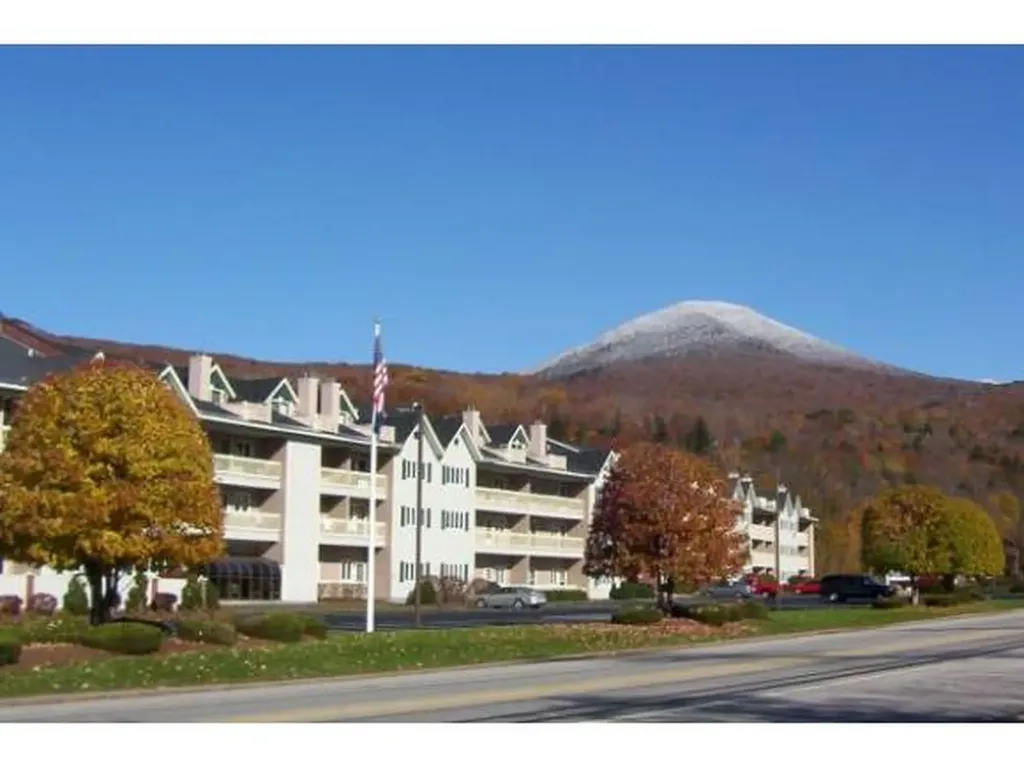
227 Main Street Lincoln NH 03251

MLS Number 5091411

  • Condo
  • Square Feet 732
  • Bedrooms 1
  • New Contruction Existing
  • Complex Nordic Inn

Turnkey Mountain Retreat with Private Balcony and Resort-Style Amenities This beautifully furnished second-floor rear unit offers comfort, space, and year-round enjoyment. Relax in the spacious living area featuring air conditioning for warm summer days and a thermostatically controlled gas fireplace for cozy winter evenings. Step outside onto your private balcony and enjoy the peaceful setting. The large primary bedroom includes a walk-in closet and an adjoining full bath with a convenient linen closet. The inviting eat-in kitchen features a breakfast bar, open dining area, and a charming corner nook with built-in benches, including additional storage beneath select seating. Brand-new windows throughout the unit, along with a new storm door, enhance comfort and energy efficiency. The community is pet-friendly for owners, and an onsite rental office offers added convenience for those interested in rental opportunities. Being sold fully furnished and turnkey, this property includes all furniture, fixtures, and contents, making it ready for immediate enjoyment or investment use.

Listed by Tertia Cote of Tertia M. Cote Real Estate

$
$
%
$/month over payments
Federal 30-year interest rate: 6.71% last updated on Sep 3, 2026
* All Figures are estimates. Check with your bank or proposed mortgage company for actual interest rates.
This product uses the FRED® API but is not endorsed or certified by the Federal Reserve Bank of St. Louis.

Save FavoriteSchedule TourAsk A QuestionMore Details
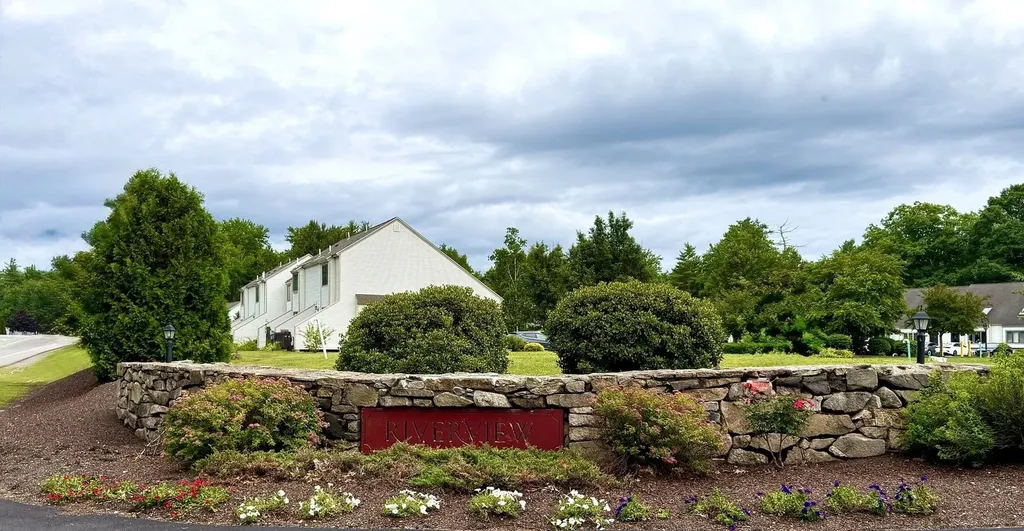
202 Route 27 Raymond NH 03077

Raymond, NH202 Route 27, Unit 39

Price$280,000

Est. Mortgage: $/month

Pending

MLS Number 5096389

  • Condo
  • Square Feet 1,166
  • Bedrooms 2
  • New Contruction Existing
  • Address 202 Route 27

Welcome to Riverview Manor - a charming, well-located community along the Lamprey River. This comfortable two-bedroom condominium offers an easy, functional layout with an open-concept first floor featuring a bright living room, spacious kitchen, and adjoining dining area. A half bath with in-unit laundry adds everyday convenience. Upstairs, you'll find two well-sized bedrooms with ample storage and a full bath. The unfinished basement provides excellent flexibility for storage, a home office, workout area, or future bonus space. Enjoy peaceful river views from multiple rooms throughout the home. Step outside to your private patio, just steps from the riverbank, and enjoy a quiet morning coffee or relaxed evening with friends. Ideally located near local restaurants, shopping, major highways, and outdoor recreation - including hiking at nearby Pawtuckaway State Park - this property offers the best of both convenience and natural New Hampshire charm.

Listed by Michelle Demars of EXP Realty

$
$
%
$/month over payments
Federal 30-year interest rate: 6.71% last updated on Sep 3, 2026
* All Figures are estimates. Check with your bank or proposed mortgage company for actual interest rates.
This product uses the FRED® API but is not endorsed or certified by the Federal Reserve Bank of St. Louis.

Save FavoriteSchedule TourAsk A QuestionMore Details

Broker Reciprocity 

Copyright 2026 PrimeMLS, Inc. All rights reserved. This information is deemed reliable, but not guaranteed. The data relating to real estate displayed on this display comes in part from the IDX Program of PrimeMLS. The information being provided is for consumers’ personal, non-commercial use and may not be used for any purpose other than to identify prospective properties consumers may be interested in purchasing. Data last updated September 6, 2026 1:52 AM UTC
