SIGN UP or LOG IN 's Account

Log in to see your saved listings or edit your searches:

No account? Sign up now to save searches, listings, and get tailored listing notifications. It's free, opt-out anytime.

Find Your New Home

Sign Up Today!

Get fresh listings via email, save your favorite listings, match with similar properties, and unlock additional property info.

Create Your Account

Do not fill in this field:

Already have an account? Log in

and narrow your search. If you have fewer than 200 results, you can save your search.

Addison VT Condo Real Estate

r=1753-1764
202 Route 27 Raymond NH 03077

Raymond, NH202 Route 27, Unit 39

Price$280,000

Est. Mortgage: $/month

Pending

MLS Number 5096389

  • Condo
  • Square Feet 1,166
  • Bedrooms 2
  • New Contruction Existing
  • Address 202 Route 27

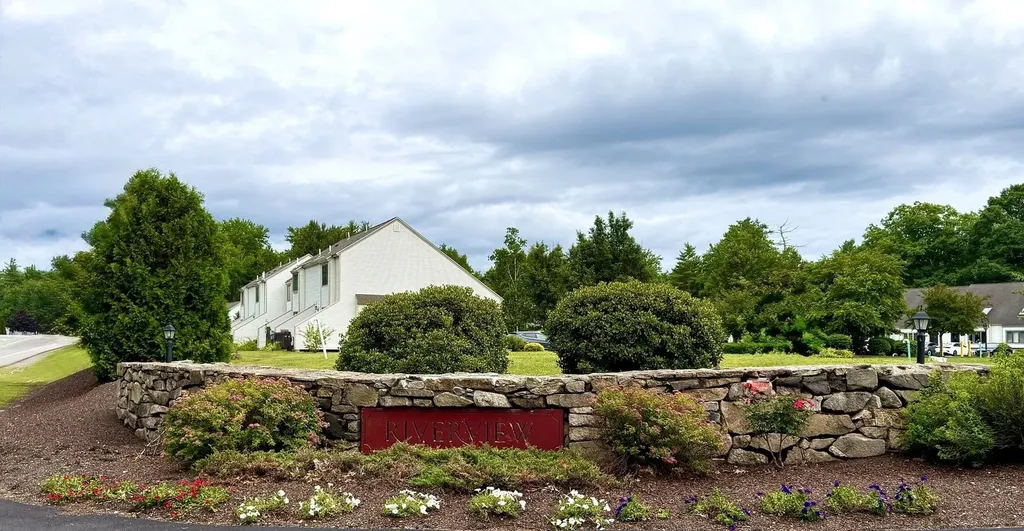
Welcome to Riverview Manor - a charming, well-located community along the Lamprey River. This comfortable two-bedroom condominium offers an easy, functional layout with an open-concept first floor featuring a bright living room, spacious kitchen, and adjoining dining area. A half bath with in-unit laundry adds everyday convenience. Upstairs, you'll find two well-sized bedrooms with ample storage and a full bath. The unfinished basement provides excellent flexibility for storage, a home office, workout area, or future bonus space. Enjoy peaceful river views from multiple rooms throughout the home. Step outside to your private patio, just steps from the riverbank, and enjoy a quiet morning coffee or relaxed evening with friends. Ideally located near local restaurants, shopping, major highways, and outdoor recreation - including hiking at nearby Pawtuckaway State Park - this property offers the best of both convenience and natural New Hampshire charm.

Listed by Michelle Demars of EXP Realty

$
$
%
$/month over payments
Federal 30-year interest rate: 6.71% last updated on Sep 3, 2026
* All Figures are estimates. Check with your bank or proposed mortgage company for actual interest rates.
This product uses the FRED® API but is not endorsed or certified by the Federal Reserve Bank of St. Louis.

Save FavoriteSchedule TourAsk A QuestionMore Details

615 Ocean Boulevard Hampton NH 03842

MLS Number 5108116

  • Condo
  • Square Feet 474
  • Bedrooms 1
  • New Contruction Existing
  • Complex Holiday Shores

Live the beach life year-round at Holiday Shores at North Hampton beach! This beautifully remodeled second-floor condo , a spacious deck with ocean views and an incredible location just steps from North Beach. Step inside to a bright, inviting open-concept layout with fresh finishes and a coastal feel throughout. The beautifully updated kitchen features brand-new cabinetry, granite countertops, modern fixtures, and plenty of space for preparing meals and entertaining. The renovated bathroom is equally impressive, featuring a stylish tiled walk-in shower and updated finishes. Thoughtfully designed to maximize its 474 square feet, this studio offers distinct living and sleeping areas, allowing the space to feel comfortable and functional while still maintaining an open and airy atmosphere. Convenient storage solutions help keep everything organized and make the most of every inch. Step outside onto your sunny deck to relax with your morning coffee, enjoy the ocean breeze, or unwind at the end of the day while taking in the sights and sounds of the nearby surf. Two parking spaces provided and multiple visitor parking for added convenience an especially valuable feature this close to the beach. Whether you're looking for a year-round residence, a weekend escape, a beach getaway, or an investment opportunity, this move-in-ready condo offers the perfect combination of location, comfort, and low-maintenance coastal living. Enjoy morning walks along the beach, summer days by the ocean, and everything Hampton and the Seacoast have to offer right outside your door. A wonderful opportunity to own your own piece of the New Hampshire Seacoast! Please note: the development has a no-pet policy.

Listed by Stacie Berry of REAL Broker NH,LLC

$
$
%
$/month over payments
Federal 30-year interest rate: 6.71% last updated on Sep 3, 2026
* All Figures are estimates. Check with your bank or proposed mortgage company for actual interest rates.
This product uses the FRED® API but is not endorsed or certified by the Federal Reserve Bank of St. Louis.

Virtual TourSave FavoriteSchedule TourAsk A QuestionMore Details

95 Court Street Exeter NH 03833

Exeter, NH95 Court Street, Unit 8

Price$280,000

Est. Mortgage: $/month

MLS Number 5102361

  • Condo
  • Square Feet 678
  • Bedrooms 2
  • New Contruction Existing
  • Address 95 Court Street

Why rent? With this price and this being move-in-ready, this condominium is a great choice!! Offering the convenience of one-level living in a pet-friendly community. Ideally located just minutes from downtown Exeter, you'll enjoy easy access to restaurants, shopping, parks, Phillips Exeter Academy, the Amtrak station, and major commuter routes. Step inside to an open-concept kitchen, dining, and living area, creating an inviting space that's perfect for everyday living and entertaining. The home features two bedrooms, both with brand-new carpeting.. The kitchen includes a new stove installed in 2024, while the washer and dryer were replaced in 2018, add everyday convenience. Major updates provide peace of mind for years to come, including a new HVAC system installed in 2020, a hot water heater replaced in 2016, and a completely new roof installed in 2024. This well-maintained condominium offers exceptional value in one of the Seacoast's most desirable communities Explore Exeter's vibrant downtown, scenic trails, local parks, and nearby beaches, all just minutes away. With one-floor living, an open-concept design, a pet-friendly association, thoughtful updates, and an unbeatable location, 95 Court Street, Unit 8 is ready to welcome you home. Don't miss your opportunity to own this Exeter condominium!

Listed by Monik Graham of RE/MAX Realty One

$
$
%
$/month over payments
Federal 30-year interest rate: 6.71% last updated on Sep 3, 2026
* All Figures are estimates. Check with your bank or proposed mortgage company for actual interest rates.
This product uses the FRED® API but is not endorsed or certified by the Federal Reserve Bank of St. Louis.

Virtual TourSave FavoriteSchedule TourAsk A QuestionMore Details

104 Southfield Lane Peterborough NH 03458

Peterborough, NH104 Southfield Lane

Price$280,000

Est. Mortgage: $/month

MLS Number 5108461

  • Condo
  • Square Feet 792
  • Bedrooms 2
  • New Contruction Existing
  • Complex Southfield Village

Welcome to Southfield Village Condominiums, just outside the town center of Peterborough. This updated and inviting 2-bedroom, 1-bath home offers easy one-level living on the ground floor. Perfect for first-time buyers, downsizers, or anyone seeking low-maintenance, low-cost living and a great communtiy. Filled with natural light, this home features a functional and welcoming layout with a spacious living area, a well-equipped kitchen with recent appliances, and new vinyl plank flooring through the Living Room and Kitchen. The Kitchen also includes a good-sized pantry closet, Kitchen island and slider to access the patio. Step outside to your private patio and take in gorgeous views of the surrounding hills while enjoying your backyard - perfect for morning coffee, relaxing evenings, or a touch of gardening. An additional outdoor utility storage space/mechanical room adds even more utility. Enjoy the benefits of 1st floor low-maintenance living with a low condo fee, in-unit laundry, and two dedicated parking spaces including one under a carport for added protection and year-round ease. Ideally located just minutes from downtown Peterborough and steps away from scenic walking trails, you'll love being close to charming shops, local dining, and cultural destinations such as the Peterborough Players and the renowned MacDowell, known for its inspiring programs and community events. Commuters will appreciate easy access to Route 202, while nearby healthcare, including Monadnock Community Hospital, adds peace of mind. Whether you're starting out or simplifying your lifestyle, this first floor condominium offers comfort, location, and value in one of New Hampshire's most desirable small towns. Come take a look and see if this is the one for you!

Listed by Louis Nixon of BHGRE Masiello Bedford

$
$
%
$/month over payments
Federal 30-year interest rate: 6.71% last updated on Sep 3, 2026
* All Figures are estimates. Check with your bank or proposed mortgage company for actual interest rates.
This product uses the FRED® API but is not endorsed or certified by the Federal Reserve Bank of St. Louis.

Virtual TourSave FavoriteSchedule TourAsk A QuestionMore Details

28 James Street Milford NH 03055

Milford, NH28 James Street

Price$279,999

Est. Mortgage: $/month

MLS Number 5104259

  • Condo
  • Square Feet 854
  • Bedrooms 2
  • New Contruction Existing
  • Address 28 James Street

Move-in ready 2-bedroom, 1-bath corner unit on the third floor. Only one shared interior wall and no unit overhead, so it lives quieter than a typical condo. Bright, updated, and ready for its next owner. The kitchen was fully renovated in 2019 with new cabinetry, granite counters, tile backsplash, stainless appliances, an above-range microwave, and a disposal. The bathroom was redone the same year with a new tub, vanity, toilet, and tile floor. Luxury vinyl plank flooring and smart lighting run throughout, both added in 2019. Mechanical and system updates are already handled: bedroom windows (2021), gas furnace (2021), hot water heater (2018), and an LG ThinQ stackable washer and dryer (2024). The AC has been serviced regularly, with a replacement part installed in 2019. Two assigned parking spaces and in-unit laundry come with the unit. The $335/month HOA covers water, trash, landscaping, and snow removal, which keeps monthly costs predictable.

Listed by Michael Mounsey of REAL Broker NH,LLC

$
$
%
$/month over payments
Federal 30-year interest rate: 6.71% last updated on Sep 3, 2026
* All Figures are estimates. Check with your bank or proposed mortgage company for actual interest rates.
This product uses the FRED® API but is not endorsed or certified by the Federal Reserve Bank of St. Louis.

Save FavoriteSchedule TourAsk A QuestionMore Details

46 Glendale Place Gilford NH 03249
Active With Contract

MLS Number 5089718

  • Condo
  • Square Feet 770
  • Bedrooms 2
  • New Contruction Existing
  • Complex Guilford Place Condo

Year round 2-bedroom renovated Condo in Gilford. Bright and Sunny with three season porch, and all new appliances. Single level living. Walk to the Town Docks and the Breeze restaurant. Gilford Beach is less than a mile away with gorgeous sandy beach, snack bar, bath house lifeguards, playground and volleyball net. Great convenient location Close to the NH Pavillion, Gunstock, hiking trails, stores, Theaters!

Listed by Gail Digangi of Meredith Landing Real Estate LLC

$
$
%
$/month over payments
Federal 30-year interest rate: 6.71% last updated on Sep 3, 2026
* All Figures are estimates. Check with your bank or proposed mortgage company for actual interest rates.
This product uses the FRED® API but is not endorsed or certified by the Federal Reserve Bank of St. Louis.

Virtual TourSave FavoriteSchedule TourAsk A QuestionMore Details

10 Kyle Drive Newport NH 03773

Newport, NH10 Kyle Drive

Price$279,900

Est. Mortgage: $/month

MLS Number 5095620

  • Condo
  • Square Feet 1,088
  • Bedrooms 2
  • New Contruction Existing
  • Address 10 Kyle Drive

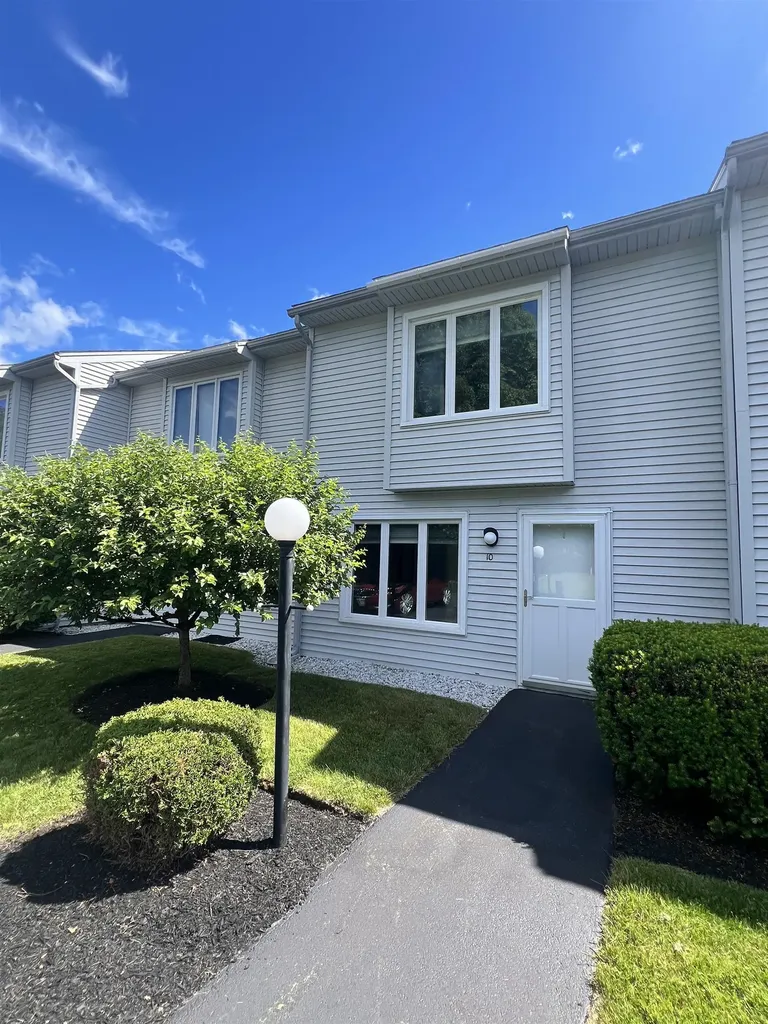
Beautifully renovated condo in Oakview Association! Gorgeous kitchen Kraftmaid cabinets with stone counter tops and kitchenaid appliances. Dining room leads to a private deck make this property great for entertaining or just relaxing. Large living room with electric fireplace. First floor powder room and laundry. Second floor you will find primary bedroom with two closets. Additional bedroom and bath with stunning tile shower. A rare find and great opportunity over 7 Acres of common land and accessibility to the Sugar River rail trail. Close to downtown. Nearby hiking biking beaches and skiing. 30 minutes to Lebanon.

Listed by Theresa Sherman and Jenna Sherman of Sunshine Realty

$
$
%
$/month over payments
Federal 30-year interest rate: 6.71% last updated on Sep 3, 2026
* All Figures are estimates. Check with your bank or proposed mortgage company for actual interest rates.
This product uses the FRED® API but is not endorsed or certified by the Federal Reserve Bank of St. Louis.

Save FavoriteSchedule TourAsk A QuestionMore Details

35 Ally Drive Swanton VT 05488

Swanton, VT35 Ally Drive

Price$279,900

Est. Mortgage: $/month

MLS Number 5079721

  • Condo
  • Square Feet 1,436
  • Bedrooms 2
  • New Contruction Existing
  • Address 35 Ally Drive

Built in 2019, this was the last building constructed in Nokes Knoll, offering the next owner the benefit of newer mechanicals, appliances, electrical, windows, doors, and years of low-maintenance living ahead. Tucked at the end of the street on a cul-de-sac, the location is less than two miles from Swanton Beach and the Lake Street boat launch. Enjoy the convenience of attached garage parking with an automatic door opener, and leave snow-covered mornings behind next winter. The spacious eat-in kitchen features handsome natural wood cabinetry, abundant counter space, a natural gas range, and matching appliances, with the convenience of a nearby half bath to service the first floor. Solid-surface laminate flooring continues into the living room, where a large sliding glass door opens to a south-facing pressure-treated deck. Upstairs, the generous primary bedroom enjoys southern exposure and a private full bath. A second bedroom sits adjacent to the full hall bath, while a large north-facing den or office overlooks the cul-de-sac. The expansive basement provides clean storage space, and laundry area with washer and dryer. Heat is via a natural gas Weil McLain boiler, and hot water by an efficient Bradford White heat pump hot water tank with programmable options for efficiency. Swanton Green is just minutes away for restaurants, shopping, and everyday services, with I-89 Exit 21 nearby for easy access to Quebec, St. Albans, and Burlington. A smart investment in comfort, convenience, and easy upkeep for years to come.

Listed by Matt Hurlburt of RE/MAX North Professionals - Burlington

$
$
%
$/month over payments
Federal 30-year interest rate: 6.71% last updated on Sep 3, 2026
* All Figures are estimates. Check with your bank or proposed mortgage company for actual interest rates.
This product uses the FRED® API but is not endorsed or certified by the Federal Reserve Bank of St. Louis.

Virtual TourSave FavoriteSchedule TourAsk A QuestionMore Details

8 Cape Coral Way Rochester NH 03867
Active With Contract

MLS Number 5107397

  • Condo
  • Square Feet 158
  • Bedrooms 2
  • New Contruction New Construction
  • Address 8 Cape Coral Way

Welcome to Ten Pines at Ten Rod Road, a desirable 55+ condominium community offering convenient, low-maintenance living. This newly constructed, first floor garden-style unit features true single level living with an open concept floor plan, two spacious bedrooms, and a full bathroom. The beautifully appointed kitchen offers granite countertops, stainless steel appliances, crown-moulded white cabinetry, and pantry storage. Durable vinyl plank flooring flows throughout the main living area, while comfortable carpeting adds warmth to both bedrooms. Energy Star certified construction and efficient mini split heating and cooling provide year-round comfort. Ideally located just minutes from shopping, dining, and major commuter routes. Quality construction and thoughtful finishes throughout move right in and enjoy all that Ten Pines has to offer!

Listed by Lawa-Na McClellan of KW Coastal and Lakes & Mountains Realty

$
$
%
$/month over payments
Federal 30-year interest rate: 6.71% last updated on Sep 3, 2026
* All Figures are estimates. Check with your bank or proposed mortgage company for actual interest rates.
This product uses the FRED® API but is not endorsed or certified by the Federal Reserve Bank of St. Louis.

Virtual TourSave FavoriteSchedule TourAsk A QuestionMore Details

27 Hildred Drive Burlington VT 05401

MLS Number 5104299

  • Condo
  • Square Feet 820
  • Bedrooms 2
  • New Contruction Existing
  • Complex River Watch

Minutes from Burlington's Church Street and downtown Winooski, this efficient 2 bedroom, 1 bath condo offers the best of convenience and tranquility. Set on 20 beautifully landscaped common acres with a community pool, this property feels like its own private oasis while keeping you close to everything. Arrive home to your own designated garage parking space (with ample additional association parking available) and take the elevator up to wide, quiet hallways leading to your unit. Step inside to a sun-filled living room with large windows opening onto a private balcony the perfect spot to unwind. The thoughtful floorplan is ideal for entertaining: the kitchen connects effortlessly to a spacious living and dining area. The two bedrooms sit on opposite sides of the living room and share no common walls, offering excellent privacy. On-site laundry adds everyday convenience. Outdoor lovers will appreciate the location just a few minutes to UVM and UVM Medical Center, 10 minutes to Lake Champlain beaches and under an hour to top Vermont ski destinations including Stowe, Smugglers' Notch, and Bolton Valley. Association dues cover heat, water, trash & recycling, building maintenance, landscaping, and more, making for easy, low-maintenance living. Currently tenant-occupied with great, reliable tenants paying $1,915/month, this condo offers a turn-key investment opportunity with a current monthly net income of roughly $900. A fantastic option for owner-occupants looking to move in down the road, or investors.

Listed by Mikail Stein of RE/MAX North Professionals

$
$
%
$/month over payments
Federal 30-year interest rate: 6.71% last updated on Sep 3, 2026
* All Figures are estimates. Check with your bank or proposed mortgage company for actual interest rates.
This product uses the FRED® API but is not endorsed or certified by the Federal Reserve Bank of St. Louis.

Virtual TourSave FavoriteSchedule TourAsk A QuestionMore Details

144 Treetop Circle Laconia NH 03246
Active With Contract

MLS Number 5106939

  • Condo
  • Square Feet 848
  • Bedrooms 2
  • New Contruction Existing
  • Address 144 Treetop Circle

Turnkey and beautiful! Enjoy stunning Lake Winnipesaukee and mountain views from this bright end-unit featuring an extra window for great natural light and a cozy electric fireplace. Meticulously maintained with no rental wear for the past five years! Extensive recent updates include all-new laminate flooring throughout, custom blinds, updated electrical, new vanities, new toilets, and 3 new window AC units. The kitchen is fully equipped with new countertops, a new refrigerator, a garbage disposal, and a new stackable washer/dryer in the unit. Offered furnished and short-term rental-friendly, giving you total flexibility. Both cats and dogs are allowed! Enjoy community amenities including an outdoor saltwater pool and tennis courts, all just minutes from the Bank of New Hampshire Pavilion and Gunstock Ski Area. Truly move-in ready, just pack your bags! Open House Saturday 8/29 from 11 - 1 pm!

Listed by Richard Hagan and Linda Hagan of Roche Realty Group

$
$
%
$/month over payments
Federal 30-year interest rate: 6.71% last updated on Sep 3, 2026
* All Figures are estimates. Check with your bank or proposed mortgage company for actual interest rates.
This product uses the FRED® API but is not endorsed or certified by the Federal Reserve Bank of St. Louis.

Virtual TourSave FavoriteSchedule TourAsk A QuestionMore Details

2 Cape Coral Way Rochester NH 03867

MLS Number 5073051

  • Condo
  • Square Feet 1,058
  • Bedrooms 2
  • New Contruction Existing
  • Complex Ten Pines

Welcome to Ten Pines at Ten Rod Road, a desirable condo community offering truly low-maintenance living just minutes from shopping, dining, and major commuter routes. This move-in-ready, garden-style unit on Cape Coral Way features an open concept layout with two spacious bedrooms and a full bath. The kitchen is beautifully appointed with granite countertops, stainless steel appliances, crown molded white cabinetry, and pantry storage. The living area flows seamlessly with easy care vinyl plank flooring, while both bedrooms offer cozy carpet underfoot. This Energy Star certified home is equipped with efficient mini-split heating and cooling for year round comfort. Enjoy the convenience of in-unit laundry with space for a full size stackable washer and dryer, along with true single-level living. The ultimate “lock-it-and-leave-it” lifestyle is achieved here, with the association covering landscaping, snow removal, water, sewer, and trash pickup making homeownership simple and stress-free. Whether you're downsizing or seeking a more streamlined lifestyle, Ten Pines delivers comfort, convenience, and affordability in a peaceful, well-planned community. Quality construction and detailed finishes throughout. These units are ready for occupancy, don't wait. Come see why Ten Pines should be your next stop! (This is an upper level unit)

Listed by Lawa-Na McClellan of KW Coastal and Lakes & Mountains Realty

$
$
%
$/month over payments
Federal 30-year interest rate: 6.71% last updated on Sep 3, 2026
* All Figures are estimates. Check with your bank or proposed mortgage company for actual interest rates.
This product uses the FRED® API but is not endorsed or certified by the Federal Reserve Bank of St. Louis.

Virtual TourSave FavoriteSchedule TourAsk A QuestionMore Details

Broker Reciprocity 

Copyright 2026 PrimeMLS, Inc. All rights reserved. This information is deemed reliable, but not guaranteed. The data relating to real estate displayed on this display comes in part from the IDX Program of PrimeMLS. The information being provided is for consumers’ personal, non-commercial use and may not be used for any purpose other than to identify prospective properties consumers may be interested in purchasing. Data last updated September 6, 2026 12:52 AM UTC