SIGN UP or LOG IN 's Account

Log in to see your saved listings or edit your searches:

No account? Sign up now to save searches, listings, and get tailored listing notifications. It's free, opt-out anytime.

Find Your New Home

Sign Up Today!

Get fresh listings via email, save your favorite listings, match with similar properties, and unlock additional property info.

Create Your Account

Do not fill in this field:

Already have an account? Log in

and narrow your search. If you have fewer than 200 results, you can save your search.

Addison VT Condo Real Estate

r=1777-1788
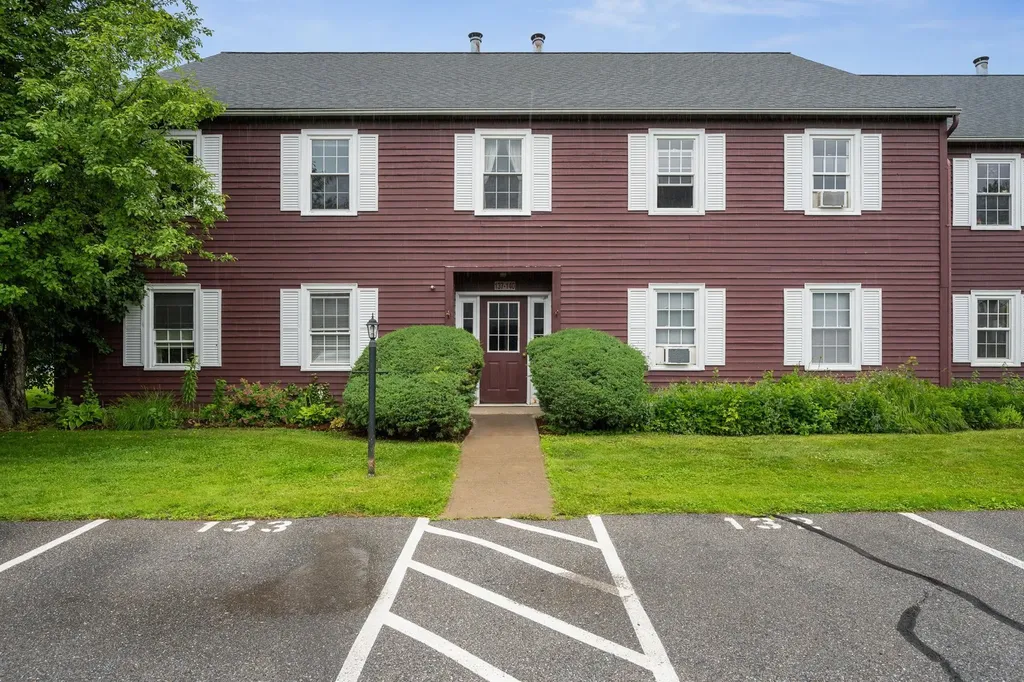
140 North Twin Oaks Terrace South Burlington VT 05403

MLS Number 5098465

  • Condo
  • Square Feet 984
  • Bedrooms 2
  • New Contruction Existing
  • Complex Twin Oaks

Welcome to 140 North Twin Oaks Terrace in desirable South Burlington! This move-in-ready home has been recently refurbished and offers a fresh, inviting interior with new paint throughout and beautiful hardwood floors. The well-equipped kitchen features a new electric range and dishwasher, while the convenience of an in-unit washer and dryer makes everyday living easy. Bright living spaces in this top floor end unit combined with tasteful updates create a comfortable home that's ready for its next owner. Residents enjoy wonderful association amenities, including a community garden area and an in-ground swimming pool-perfect for relaxing and enjoying Vermont's warmer months. Conveniently located near shopping, dining, parks, schools, and major commuting routes, this home offers low-maintenance living in one of South Burlington's most sought-after communities. Don't miss this opportunity to own a beautifully refreshed home with exceptional amenities in a prime location!

Listed by Bryce Gilmer of Vermont Real Estate Company
$
$
%
$/month over payments
Federal 30-year interest rate: 6.71% last updated on Sep 3, 2026
* All Figures are estimates. Check with your bank or proposed mortgage company for actual interest rates.
This product uses the FRED® API but is not endorsed or certified by the Federal Reserve Bank of St. Louis.

Save FavoriteSchedule TourAsk A QuestionMore Details

111 Stonegate Lane Derry NH 03038

Derry, NH111 Stonegate Lane

Price$275,000

Est. Mortgage: $/month

Active With Contract

MLS Number 5092761

  • Condo
  • Square Feet 951
  • Bedrooms 2
  • New Contruction Existing
  • Address 111 Stonegate Lane

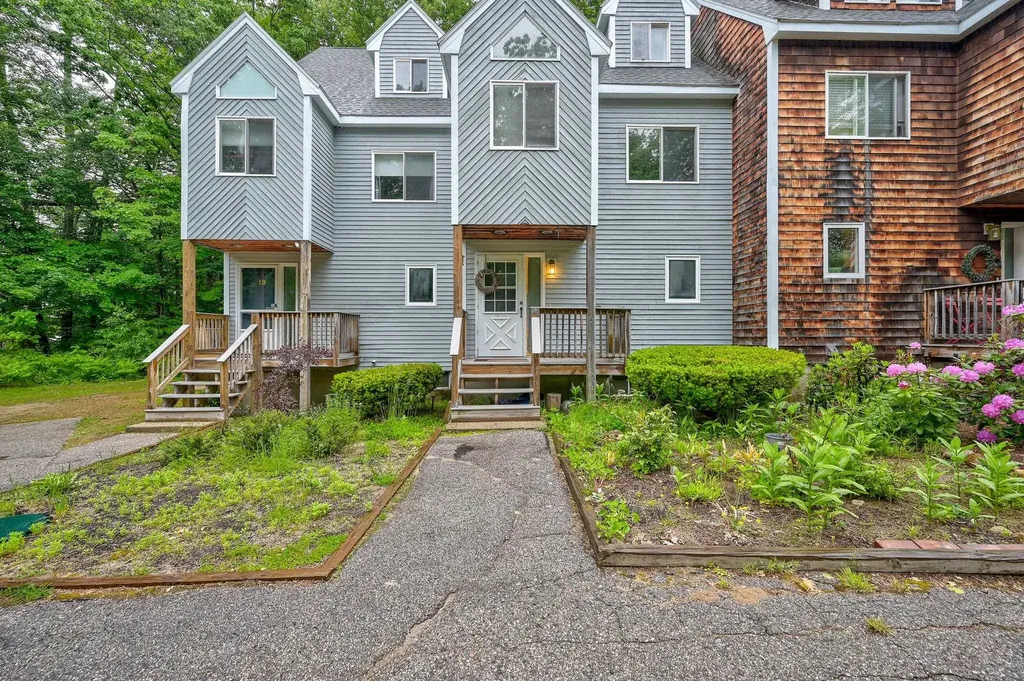
Price Reduced! Welcome to 111 Stonegate Lane in desirable Derry, where comfort, convenience and low-maintenance living come together beautifully. This townhouse-style condo has been thoughtfully refreshed and is ready for its next owner. Step inside to find fresh new flooring in the living room, creating a warm and inviting space to relax or entertain. Upstairs, you'll appreciate the brand-new carpeting in the bedrooms, offering a cozy retreat at the end of the day. The interior has been freshly painted, giving the home a clean, modern feel throughout. Enjoy the ease of condo living in a well-situated location close to shopping, dining, and major commuter routes. Additionally, windows were replaced in 2023. This is a corner unit where you have access to a sizeable yard for warm weather enjoyment. Whether you're a first-time buyer, downsizing, or looking for a low-maintenance lifestyle, this home checks all the boxes. Don't miss your opportunity to own in this great community. Sschedule your showing today! Agents: please see non-public remarks.

Listed by Susan Ochoa of RE/MAX Innovative Properties

$
$
%
$/month over payments
Federal 30-year interest rate: 6.71% last updated on Sep 3, 2026
* All Figures are estimates. Check with your bank or proposed mortgage company for actual interest rates.
This product uses the FRED® API but is not endorsed or certified by the Federal Reserve Bank of St. Louis.

Virtual TourSave FavoriteSchedule TourAsk A QuestionMore Details

25 Hawk Road Conway NH 03860

Conway, NH25 Hawk Road, Unit 11A

Price$275,000

Est. Mortgage: $/month

Active With Contract

MLS Number 5094669

  • Condo
  • Square Feet 1,501
  • Bedrooms 3
  • New Contruction Existing
  • Address 25 Hawk Road

Location, location, location! This 3-bedroom, 2-bathroom unit offers an unbeatable setting just minutes from downtown North Conway, with its vibrant shops, dining, and entertainment. Cranmore Mountain Resort is just minutes away, and the property abuts the Mount Washington Valley Recreation Path. The Peaked Mountain Trailhead is a short walk from your front door, a beloved, family-friendly hike perfect for all ages. With tremendous potential, this home is ready for a new owner to restore it to its full glory. Being sold as-is, where-is, an exceptional opportunity to own in one of New Hampshire's most sought-after destinations.

Listed by Charlie Monroe and Steve Anderson of Pinkham Real Estate

$
$
%
$/month over payments
Federal 30-year interest rate: 6.71% last updated on Sep 3, 2026
* All Figures are estimates. Check with your bank or proposed mortgage company for actual interest rates.
This product uses the FRED® API but is not endorsed or certified by the Federal Reserve Bank of St. Louis.

Save FavoriteSchedule TourAsk A QuestionMore Details

9A Mountain Village Way Dover VT 05356

MLS Number 5087298

  • Condo
  • Square Feet 664
  • Bedrooms 1
  • New Contruction Existing
  • Year Built 1984

One of a kind 1 bedroom, 1 bath condo at Snow Mountain Village near the base of the Mount Snow ski resort. This gorgeous remodeled unit has all the style you would expect in a mountain retreat, with none of the headaches. Open concept space with a vaulted living room and kitchen, a wood burning fireplace, updated kitchen with ample storage and breakfast bar, updated furnishings, paint, and flooring, great natural light from the many windows, a well sized main bedroom with full bath, mudroom entry for gear, and private sun deck overlooking the amazing ski trail views and sunsets beyond. The unit has a ski storage locker at the entry, as well as coin laundry. The HOA fee also includes direct shuttle service to and from the base area, an indoor heated pool, two hot tubs, new sauna, two tennis courts, firewood, landscaping, snow removal, building maintenance, and more.

Listed by Adam Palmiter of Berkley & Veller Greenwood/Dover

$
$
%
$/month over payments
Federal 30-year interest rate: 6.71% last updated on Sep 3, 2026
* All Figures are estimates. Check with your bank or proposed mortgage company for actual interest rates.
This product uses the FRED® API but is not endorsed or certified by the Federal Reserve Bank of St. Louis.

Save FavoriteSchedule TourAsk A QuestionMore Details

5D Snow Mountain Village Dover VT 05356

MLS Number 5107389

  • Condo
  • Square Feet 576
  • Bedrooms 1
  • New Contruction Existing
  • Year Built 1984

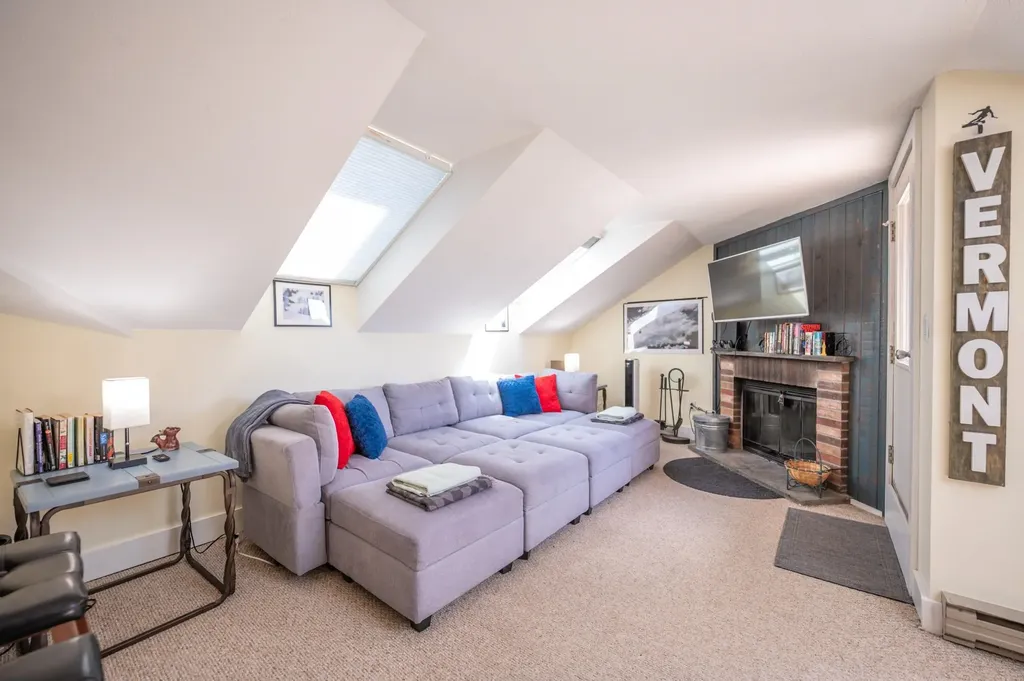
GORGEOUS MOUNT SNOW VIEWS! This bright, airy one-bedroom, one-bath, condo in Snow Mountain Village is just minutes from the Mount Snow base area and offers the perfect combination of personal mountain getaway and investment opportunity. Enjoy spectacular views of Mount Snow from the living area, bedroom, and private deck, perfect for watching the sunset after a day on the slopes or relaxing outdoors in warmer months. The open-concept interior features tasteful updates throughout, including wood-tone vinyl flooring, a new bathroom vanity, new water heater, and more. The inviting living area features a wood-burning fireplace, creating the perfect aprs-ski atmosphere. Fully furnished and move-in ready, this condo is ideal for personal use or generating rental income when you're not enjoying it yourself. Snow Mountain Village amenities include an indoor pool, hot tub, sauna, tennis courts, owner storage lockers, and convenient winter shuttle service to and from Mount Snow. Its prime location, mountain views, resort amenities, and strong rental appeal make this an excellent opportunity to own a Vermont mountain retreat that can also help offset the cost of ownership. A must-see!

Listed by Donald Koelsch of Deerfield Valley Real Estate

$
$
%
$/month over payments
Federal 30-year interest rate: 6.71% last updated on Sep 3, 2026
* All Figures are estimates. Check with your bank or proposed mortgage company for actual interest rates.
This product uses the FRED® API but is not endorsed or certified by the Federal Reserve Bank of St. Louis.

Virtual TourSave FavoriteSchedule TourAsk A QuestionMore Details

16 Howard Estate St. Albans City VT 05478

St. Albans City, VT16 Howard Estate

Price$275,000

Est. Mortgage: $/month

Active With Contract

MLS Number 5105492

  • Condo
  • Square Feet 1,539
  • Bedrooms 2
  • New Contruction Existing
  • Complex Howard Estates

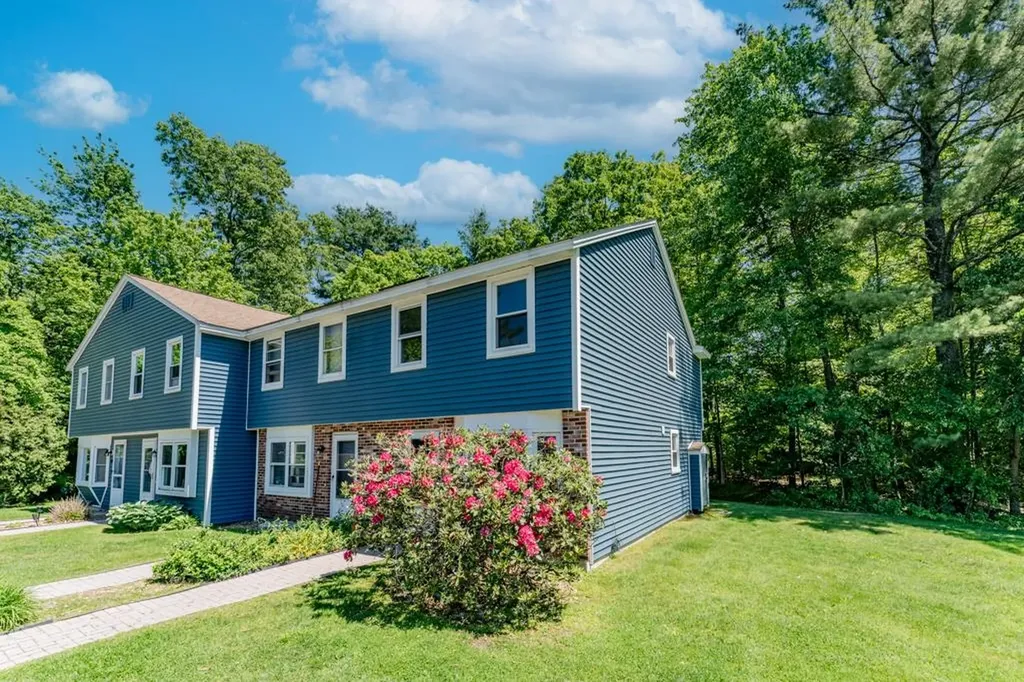
Welcome to this private end-unit townhouse in Howard Estates, conveniently located in the heart of St. Albans City between the vibrant downtown and the area's main shopping centers. Whether you are looking for an easy-to-maintain home of your own or an investment opportunity, this property offers great flexibility, with rentals permitted with prior board approval following one year of ownership. Tucked at the end of the complex, this two-story home enjoys added privacy, along with a common-land side yard and a spacious rear patio, perfect for relaxing or entertaining. Inside, fresh paint throughout and new window shades create a clean, move-in-ready feel. The main level offers a large living room, an open-concept kitchen and dining space that opens to the back deck, and the convenience of a half bathroom. Upstairs, you will find two well-sized bedrooms and an updated full bathroom. The partially finished basement provides valuable additional storage space, along with a convenient 3/4 bathroom and separate utility area. Parking is easy with two driveway spaces conveniently located directly in front of the unit, while the detached one-car garage is just steps away and features lighting, electrical outlets, and an automatic garage door opener; ideal for vehicle parking or additional storage. Additional highlights include a new sidewalk and front steps (2026), new hot water tank (2026), easy backyard access, public water and sewer, natural gas heat, and association-maintained landscaping, snow removal, and trash service. Set within a small community, this well-located end unit offers privacy, convenience, and flexibility just minutes from everything St. Albans has to offer.

Listed by Elise Polli of Polli Properties

$
$
%
$/month over payments
Federal 30-year interest rate: 6.71% last updated on Sep 3, 2026
* All Figures are estimates. Check with your bank or proposed mortgage company for actual interest rates.
This product uses the FRED® API but is not endorsed or certified by the Federal Reserve Bank of St. Louis.

Save FavoriteSchedule TourAsk A QuestionMore Details

6 Autumn Leaf Drive Nashua NH 03060
Pending

MLS Number 5094114

  • Condo
  • Square Feet 810
  • Bedrooms 2
  • New Contruction Existing
  • Complex Greenwood Village

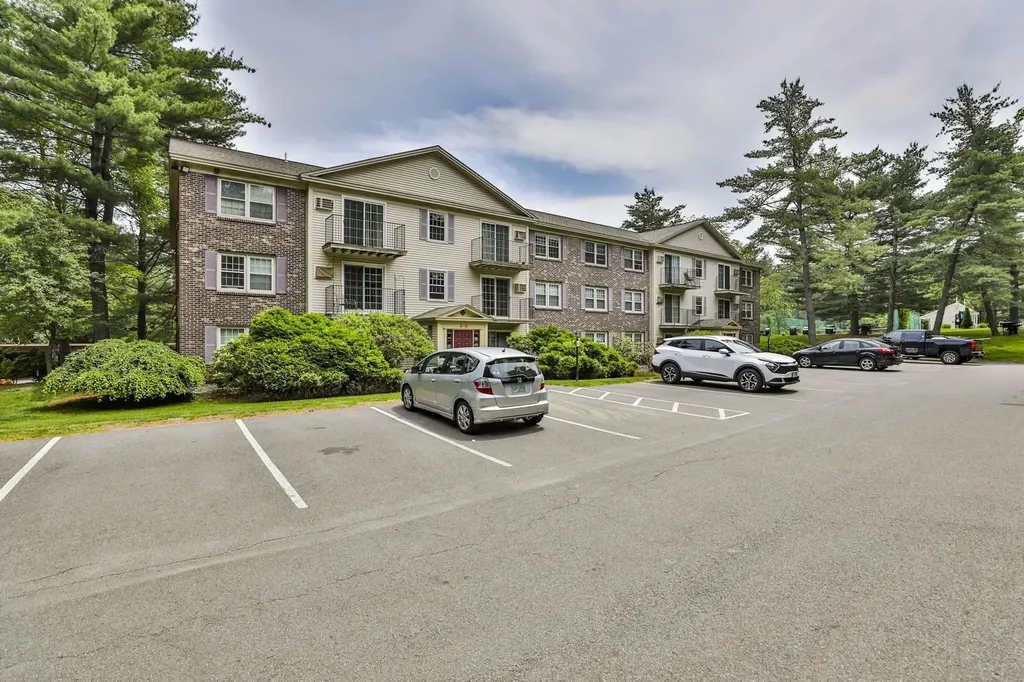
Welcome to Greenwood Village, where comfort, convenience, and low-maintenance living come together. This bright and inviting second-floor condominium features two spacious bedrooms, an open and functional floor plan, and the added benefit of heat and hot water included in the condo fee. Ideally located at Exit 2 off Route 3 and just minutes from the Massachusetts border, this home offers exceptional access for commuters while remaining close to shopping, dining, and everyday amenities. Residents enjoy access to an in-ground pool and tennis courts, providing excellent opportunities for recreation and relaxation. Whether you're a first-time buyer, downsizing, or seeking an investment opportunity, this condo offers an outstanding combination of location, value, and lifestyle. Don't miss your chance to make this wonderful home your own.

Listed by Kathy Snyder of Monument Realty

$
$
%
$/month over payments
Federal 30-year interest rate: 6.71% last updated on Sep 3, 2026
* All Figures are estimates. Check with your bank or proposed mortgage company for actual interest rates.
This product uses the FRED® API but is not endorsed or certified by the Federal Reserve Bank of St. Louis.

Virtual TourSave FavoriteSchedule TourAsk A QuestionMore Details

62 Lakeview Terrace Burlington VT 05401

MLS Number 5081480

  • Condo
  • Square Feet 553
  • Bedrooms 1
  • New Contruction Existing
  • Address 62 Lakeview Terrace

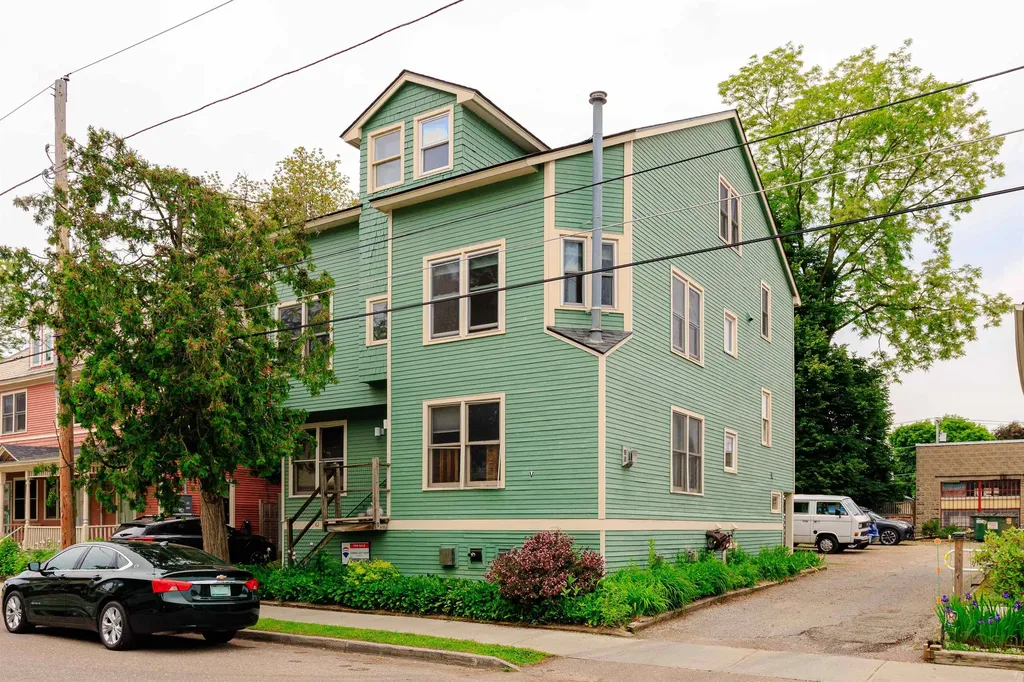
Open, airy, and freshly updated, this 1-bedroom, 1-bathroom loft-style condominium sits on one of Burlington's most picturesque streets. Lakeview Terrace delivers fantastic style and space in an unbeatable location. Step inside from the garden-lined street and you're greeted by a light-filled living and dining room with beautiful hardwood floors. The fun and functional kitchen features colorful appliances, generous workspace, and thoughtful storage throughout. Upstairs, a nicely sized bedroom offers ample closet space and a cozy resting place. Downstairs, a private back entrance and mudroom area leads to a beautifully appointed bathroom complete with a tile-surround tub and in-unit washer. Fresh paint and thoughtful updates make this one truly move-in ready. The unit includes dedicated basement storage, bike parking, on-site laundry, and off-street parking - everything you need, right where you need it. Lakeview Terrace is in a class of its own: a quiet, green oasis just a short walk from the vibrancy of Downtown Burlington and the natural beauty of the Lake Champlain waterfront. Church Street, UVM, UVM Medical Center, the Burlington Bike Path, recreation, festivals, shopping, and culture are all at your doorstep. Come take a look today.

Listed by David Parsons of RE/MAX North Professionals - Burlington

$
$
%
$/month over payments
Federal 30-year interest rate: 6.71% last updated on Sep 3, 2026
* All Figures are estimates. Check with your bank or proposed mortgage company for actual interest rates.
This product uses the FRED® API but is not endorsed or certified by the Federal Reserve Bank of St. Louis.

Virtual TourSave FavoriteSchedule TourAsk A QuestionMore Details

227 Main Street Lincoln NH 03251

MLS Number 5104087

  • Condo
  • Square Feet 732
  • Bedrooms 1
  • New Contruction Existing
  • Complex Nordic Inn

Welcome to easy mountain living at its best! This condo sits right on the Loon Mountain Resort shuttle route putting the slopes, trails, and everything Lincoln has to offer within easy reach - no car necessary. Step outside and you're a short walk from town shops, restaurants, and bars! Whether you're grabbing dinner after a day on the mountain or heading out for a night on the town, it's all right at your doorstep. Lincoln is a true four-season resort town and this location lets you take full advantage of it any time of year- skiing and riding in the winter, hiking and mountain biking in the summer, and the White Mountains' famous fall foliage in between. That year round appeal is exactly what makes this unit such a smart investment: strong rental demand in every season, plus the flexibility to enjoy it yourself whenever you like. Whether you're searching for a starter home, an affordable second home in the mountains, or an income producing property, #223 checks every box. Located on town water and town sewer included with your taxes at a low tax rate. Lincoln's growing year round community means you're not just buying into a vacation spot- you're buying into a real, live-in-it town with the resort lifestyle built right in. With some of the best amenities in the area including private indoor and outdoor pools, sauna and game rooms, state of the art workout equipment and a spacious hot tub for you to use year round. Don't miss your chance to own a piece of the White Mountains. Schedule your showing today!

Listed by Sarah Camarda of Coldwell Banker Realty Bedford NH

$
$
%
$/month over payments
Federal 30-year interest rate: 6.71% last updated on Sep 3, 2026
* All Figures are estimates. Check with your bank or proposed mortgage company for actual interest rates.
This product uses the FRED® API but is not endorsed or certified by the Federal Reserve Bank of St. Louis.

Save FavoriteSchedule TourAsk A QuestionMore Details

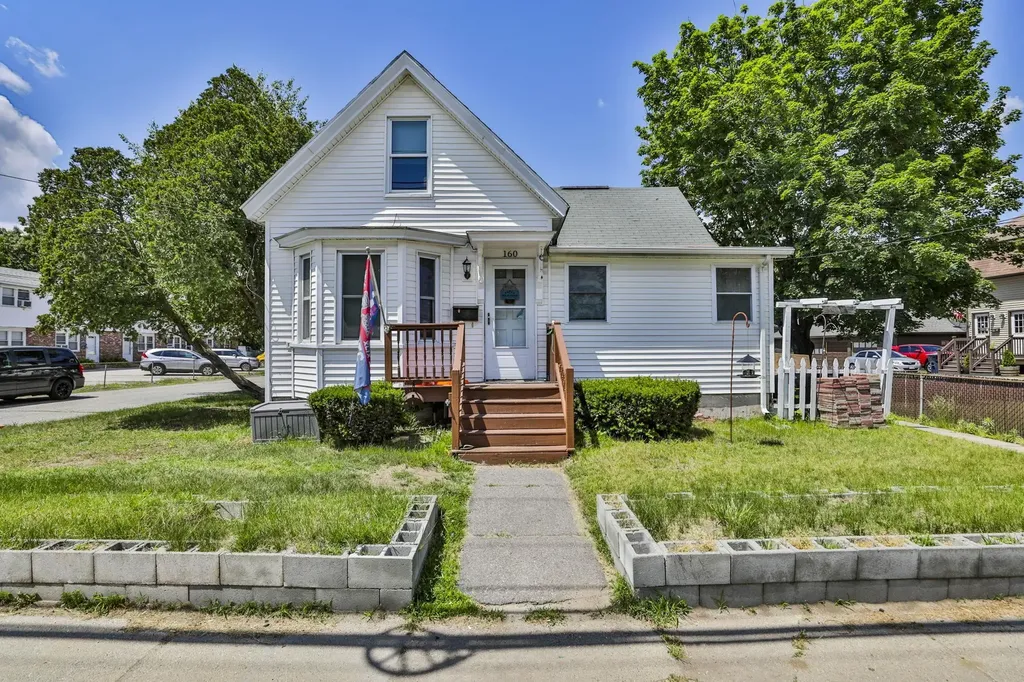
160 West Hollis Street Nashua NH 03060
Open House

MLS Number 5095471

  • Condo
  • Next Open House: Sat 09/12 11:00 am. to 12:30 pm.
  • Square Feet 1,026
  • Bedrooms 2
  • New Contruction Existing

Welcome to this lovingly maintained Westside townhouse condominium, offered for the first time in over 20 years. Nestled in a small, well-managed association of just four units, this home offers affordable ownership with a low condo fee of only $125 per month. The 1,026-square-foot layout features a spacious kitchen and dining area, bright living room, and convenient first-floor half bath. Upstairs you'll find two bedrooms, including a generous primary bedroom, along with a full bath. The partially finished basement provides additional flexible space for a family room, home office, gym, or storage. Pet-friendly association with landscaping and snow removal included in the condo fee, allowing for easy, low-maintenance living Conveniently located near Exit 5 off Route 3, shopping, dining, and commuting routes, this home offers comfort, value, and an excellent location.

Listed by Sherri Smith of Monument Realty

$
$
%
$/month over payments
Federal 30-year interest rate: 6.71% last updated on Sep 3, 2026
* All Figures are estimates. Check with your bank or proposed mortgage company for actual interest rates.
This product uses the FRED® API but is not endorsed or certified by the Federal Reserve Bank of St. Louis.

Virtual TourSave FavoriteSchedule TourAsk A QuestionMore Details

40 George Street Montpelier VT 05602

MLS Number 5107931

  • Condo
  • Square Feet 1,036
  • Bedrooms 2
  • New Contruction Existing
  • Address 40 George Street

Welcome to this 2-bedroom, 1-bath Montpelier condo offering approximately 1,036 square feet, a private back porch, garage, additional parking, and plenty of storage. Set on a 2.9 acre condominium property with wooded common land and a walking path beside the property, the home offers a peaceful setting while remaining convenient to downtown Montpelier, I-89, Central Vermont Medical Center, shopping, and other local amenities. Inside you'll find a comfortable, well maintained home with recent updates including new kitchen tile, newer appliances, fresh paint and trim, and energy-efficiency improvements through Efficiency Vermont. The garage includes overhead storage and a dedicated workbench/storage area, with additional storage available in the basement. Major appliances are included. The $200 month condominium association fee includes lawn care, snow plowing, and exterior care. A comfortable, low-maintenance home with a garage, outdoor space, and wooded surroundings, all close to town. Call to set up a showing today!

Listed by Dave White of OwnerEntry.com

$
$
%
$/month over payments
Federal 30-year interest rate: 6.71% last updated on Sep 3, 2026
* All Figures are estimates. Check with your bank or proposed mortgage company for actual interest rates.
This product uses the FRED® API but is not endorsed or certified by the Federal Reserve Bank of St. Louis.

Save FavoriteSchedule TourAsk A QuestionMore Details

33 Garden Road Plaistow NH 03865

Plaistow, NH33 Garden Road, Unit 11

Price$275,000

Est. Mortgage: $/month

MLS Number 5105202

  • Condo
  • Square Feet 800
  • Bedrooms 2
  • New Contruction Existing
  • Complex Southview Terrace

Enjoy easy low maintenance living in this Pet Friendly two-bedroom condo, ideally located close to 495, shopping and restaurants. Featuring many recent updates including a newly remodeled kitchen, with beautiful new cabinetry, granite countertops, new stove and ceiling fan, new carpeting and fresh paint throughout. Convenient in unit washer/dryer combo, new bathroom floor and toilet. A dedicated parking space and visitor parking available. Open House Sept 5th, 9:00-10:30 am

Listed by Denise Felege and SherryAnn Williams of BHHS Verani Realty Hampstead

$
$
%
$/month over payments
Federal 30-year interest rate: 6.71% last updated on Sep 3, 2026
* All Figures are estimates. Check with your bank or proposed mortgage company for actual interest rates.
This product uses the FRED® API but is not endorsed or certified by the Federal Reserve Bank of St. Louis.

Virtual TourSave FavoriteSchedule TourAsk A QuestionMore Details

Broker Reciprocity 

Copyright 2026 PrimeMLS, Inc. All rights reserved. This information is deemed reliable, but not guaranteed. The data relating to real estate displayed on this display comes in part from the IDX Program of PrimeMLS. The information being provided is for consumers’ personal, non-commercial use and may not be used for any purpose other than to identify prospective properties consumers may be interested in purchasing. Data last updated September 5, 2026 10:52 PM UTC