
SIGN UP or LOG IN 's Account

Log in to see your saved listings or edit your searches:

No account? Sign up now to save searches, listings, and get tailored listing notifications. It's free, opt-out anytime.

Find Your New Home

Sign Up Today!

Get fresh listings via email, save your favorite listings, match with similar properties, and unlock additional property info.

Create Your Account

Do not fill in this field:

Already have an account? Log in

and narrow your search. If you have fewer than 200 results, you can save your search.

Addison VT Condo Real Estate

r=1789-1800
162-L Capitol Hill Drive Londonderry NH 03053
Active With Contract

MLS Number 5106315

  • Condo
  • Square Feet 1,020
  • Bedrooms 3
  • New Contruction Existing
  • Year Built 1970

Welcome to Woodland Village. This well-established, desirable condo community, featuring a rare third bedroom is move-in ready. This three-bedroom unit features ample windows, a large living room, a kitchen-dining area, and a full bathroom that has been recently updated with luxury vinyl tile flooring, vanity, sink/faucet and medicine cabinet. This unit has two convenient heating sources: a Rinnai gas heater and electric baseboard heat. With generously sized bedroom closets, a linen closet, and two spacious pantries, you'll have plenty of storage space, not to mention the 5 x 8 outdoor deeded storage shed. Surrounded by a lush wooded lot, you will surely enjoy the community features, including an in-ground pool, playground, basketball and tennis court, and walking trails. This community is conveniently located, just minutes from shopping, dining, medical offices and access to commuter route highway I-93. Come take a look before it's gone!

Listed by Susan Dufresne of BHHS Verani Concord

$
$
%
$/month over payments
Federal 30-year interest rate: 6.71% last updated on Sep 3, 2026
* All Figures are estimates. Check with your bank or proposed mortgage company for actual interest rates.
This product uses the FRED® API but is not endorsed or certified by the Federal Reserve Bank of St. Louis.

Virtual TourSave FavoriteSchedule TourAsk A QuestionMore Details

74 West Merrimack Street Manchester NH 03101

MLS Number 5106632

  • Condo
  • Square Feet 905
  • Bedrooms 1
  • New Contruction Existing
  • Year Built 1890

Welcome to this charming end unit, 1-bedroom, 1-bath condo located in the heart of downtown Manchester! The largest one bedroom on the market in the area! Featuring exposed brick, beautiful hardwood floors, and plenty of character, this unit offers a great blend of charm and convenience. Enjoy many updates done throughout the years including a brand new hot water heater installed just last week. Once outside, you are just moments away from shopping, restaurants, bars, major highways, the rail trail, entertainment venues, the list goes on. Enjoy your own private patio area, ready to be transformed into your ideal outdoor space, plus a large, shared, fully fenced-in yard, perfect for grilling or hanging out. Whether you're tired of renting and ready to own, or an investor looking to build your portfolio, this is a great opportunity. Both short and long-term rentals have proven successful in the downtown Manchester area, offering flexibility for investors. As a resident, enjoy free on-street parking. Come see all this unique condo has to offer! Showings begin Wednesday 8/26 or visit one of the open houses this Saturday and Sunday 10-12. (8/29 & 8/30)

Listed by Rylee Lawrence and Kenneth Scarpetti of Sierra Realty

$
$
%
$/month over payments
Federal 30-year interest rate: 6.71% last updated on Sep 3, 2026
* All Figures are estimates. Check with your bank or proposed mortgage company for actual interest rates.
This product uses the FRED® API but is not endorsed or certified by the Federal Reserve Bank of St. Louis.

Save FavoriteSchedule TourAsk A QuestionMore Details

262 High Country Way Holderness NH 03245

Holderness, NH262 High Country Way

Price$275,000

Est. Mortgage: $/month

MLS Number 5092523

  • Condo
  • Square Feet 648
  • Bedrooms 2
  • New Contruction Existing
  • Address 262 High Country Way

Tucked among the trees in one of the Lakes Region's best-kept secrets, this turn-key retreat offers the kind of lifestyle people dream about but rarely find. Welcome to 262 High Country Way, where mornings begin with coffee in the sunroom surrounded by nature, afternoons are spent poolside, and evenings end relaxing after a day exploring nearby lakes and everything the Lakes Region has to offer. Built in 2019, this thoughtfully designed home offers approximately 648 square feet of efficient yet surprisingly spacious living space with two bedrooms, one and a half bathrooms, central air, forced hot air heat, in-unit washer and dryer, and modern finishes throughout. Warm wood tones, oversized windows, an electric fireplace, and an open-concept layout create a comfortable and inviting atmosphere that feels much larger than its footprint. Step outside and the lifestyle truly begins. Enjoy your private wooded setting from the enclosed sunroom, relax on the patio, or hop in your golf cart and explore this resort-style community. Located within Squam Lakes Recreation Village, owners enjoy access to a heated in-ground pool, clubhouse, fitness room, playground, recreational facilities, organized activities, common acreage, landscaping, snow removal, and more. Whether you're searching for a seasonal getaway, investment opportunity, or your own affordable slice of the Lakes Region, this is the kind of place you'll never want to leave.

Listed by Purple Acorn and Marcus Katkin of KW Coastal and Lakes & Mountains Realty

$
$
%
$/month over payments
Federal 30-year interest rate: 6.71% last updated on Sep 3, 2026
* All Figures are estimates. Check with your bank or proposed mortgage company for actual interest rates.
This product uses the FRED® API but is not endorsed or certified by the Federal Reserve Bank of St. Louis.

Save FavoriteSchedule TourAsk A QuestionMore Details
227 Main Street Lincoln NH 03251
Pending

MLS Number 5040091

  • Condo
  • Square Feet 732
  • Bedrooms 1
  • New Contruction Existing
  • Complex Nordic Inn

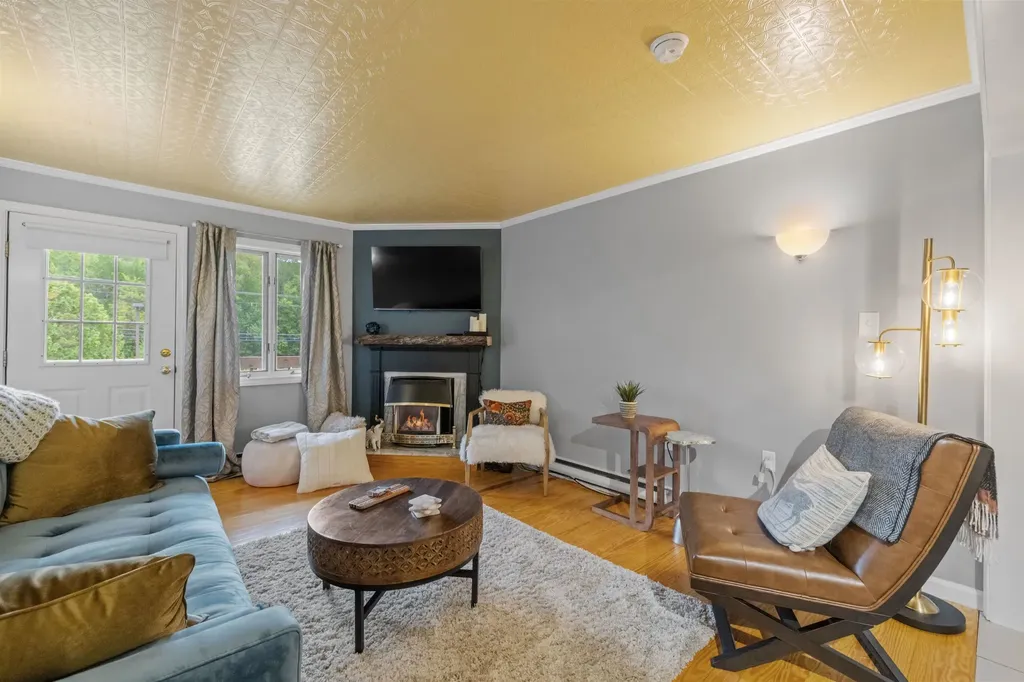
DIRECT VIEWS OF SOUTH PEAK SLOPES. Seasonal shuttle to Loon-offered fully furnished! Beautifully updated one-bedroom condo located in the heart of Lincoln, offering unbeatable access to everything this vibrant mountain town has to offer. Situated on the second floor, this unit enjoys abundant natural light thanks to its desirable southern exposure and thoughtfully designed floor plan. The current owner has made tasteful upgrades throughout, including fresh interior paint, updated lighting fixtures, new ceiling fans, a revamped kitchen with refinished cabinetry, and the addition of a cozy propane fireplace that efficiently heats the entire space. The spacious bedroom offers year-round mountain views and convenient access to both the living room and full bath, which has also been updated with a new sink, toilet, and tile flooring. A newly added locked owner's closet inside the unit provides secure storage for personal belongings. Additional conveniences include ski locker storage in the basement and brand-new laundry facilities within the building. The Nordic Inn offers a wide range of amenities for all seasons, including an indoor heated pool and hot tub, outdoor seasonal pool and hot tub, fitness center, game room, locker rooms with saunas, and coin-operated laundry. An on-site rental program makes managing your property simple and stress-free. Just minutes to Loon Mountain and the new South Peak chairlift.

Listed by Sara Hazel of KW Coastal and Lakes & Mountains Realty/Meredith

$
$
%
$/month over payments
Federal 30-year interest rate: 6.71% last updated on Sep 3, 2026
* All Figures are estimates. Check with your bank or proposed mortgage company for actual interest rates.
This product uses the FRED® API but is not endorsed or certified by the Federal Reserve Bank of St. Louis.

Save FavoriteSchedule TourAsk A QuestionMore Details

5 Tsienneto Road Derry NH 03038

Derry, NH5 Tsienneto Road, Unit 212

Price$270,000

Est. Mortgage: $/month

MLS Number 5102908

  • Condo
  • Square Feet 840
  • Bedrooms 1
  • New Contruction Existing
  • Address 5 Tsienneto Road

Whether you're a first-time homebuyer, looking to downsize, or searching for a fantastic investment opportunity, this beautifully updated condo is one you won't want to miss! This beautifully renovated 1-bedroom, 1-bath corner end unit condo is perfectly situated on the third floor for added privacy and peaceful living. Every detail has been thoughtfully updated, creating a move-in-ready home with modern finishes and a bright, inviting atmosphere. The stylish kitchen features brand new appliances, while the open-concept living and dining area offers plenty of natural light and easy access to your own private balcony, the perfect spot to enjoy your morning coffee or unwind after a long day. The spacious bedroom provides a comfortable retreat, and the convenience of an in-unit washer and dryer makes everyday living effortless. This low-maintenance condo is just minutes from shopping, restaurants, parks, and major commuter routes. Come check it out today!

Listed by Delinda Robinson of Jill & Co. Realty Group - Real Broker NH,LLC

$
$
%
$/month over payments
Federal 30-year interest rate: 6.71% last updated on Sep 3, 2026
* All Figures are estimates. Check with your bank or proposed mortgage company for actual interest rates.
This product uses the FRED® API but is not endorsed or certified by the Federal Reserve Bank of St. Louis.

Save FavoriteSchedule TourAsk A QuestionMore Details

32 Market Street Somersworth NH 03878

MLS Number 5096087

  • Condo
  • Square Feet 720
  • Bedrooms 1
  • New Contruction Existing
  • Address 32 Market Street

Come experience this charming condo conversion, brimming with historic character and modern convenience. This inviting one-bedroom home features beautiful exposed brick walls, a full kitchen, in-unit laundry, and a spacious loft that offers flexible living space. You'll love the rich hardwood floors and oversized windows that flood the unit with natural light. With a low condo fee, this is an ideal opportunity for those seeking a low-maintenance lifestyle-no more lawn mowing or snow shoveling required. Each unit includes one assigned parking spot. Perfectly located in the heart of the ever-growing downtown Somersworth, this condo is just steps away from a vibrant array of restaurants, shops, and amenities. A stone's throw from the Maine border and only a 10-minute drive to the highway, it offers the perfect blend of small-town charm and easy commuting access.

Listed by Heather Kretschmar of EXP Realty

$
$
%
$/month over payments
Federal 30-year interest rate: 6.71% last updated on Sep 3, 2026
* All Figures are estimates. Check with your bank or proposed mortgage company for actual interest rates.
This product uses the FRED® API but is not endorsed or certified by the Federal Reserve Bank of St. Louis.

Virtual TourSave FavoriteSchedule TourAsk A QuestionMore Details
7412 Mountain Road Stowe VT 05672

MLS Number 5062235

  • Condo
  • Square Feet 3,000
  • Bedrooms 4
  • New Contruction Existing
  • Address 7412 Mountain Road

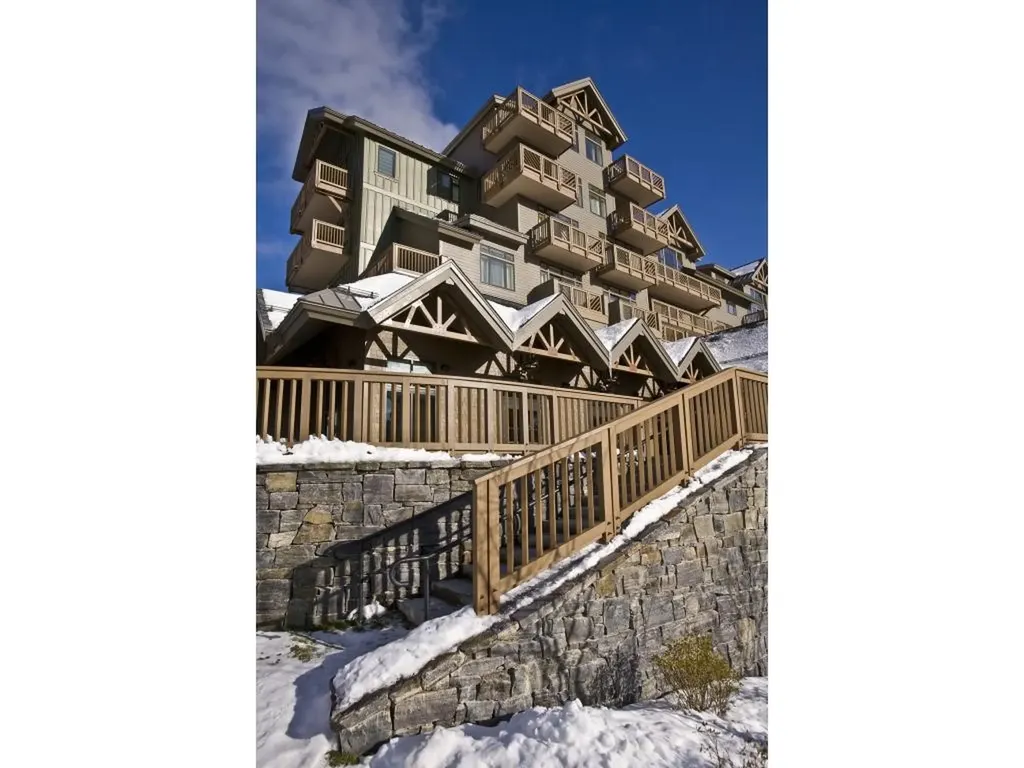
Mountain living at its best!! Breakfast each morning, wine and cheese in the owner's lounge and amazing views. Luxury four-bedroom fractional Penthouse located on mountain at Spruce Peak in Stowe. This fractional ownership offers nearly 3,000 square feet of living space. Four bedrooms and 4.5 bathrooms, expansive living room, dining room, kitchen, balconies with views and much more! Club at Spruce Peak Membership including ski passes, access to the private Alpine club, golf, spa, gym, and pool. Housekeeping, valet parking, and private concierge services …come find your home on the mountain! Dates include: 12/07/2026 - 12/11/2026, 01/22/2027 - 01/29/2027, 01/29/2027 - 02/01/2027, 02/23/2027 - 02/26/2027, 04/02/2027 - 04/06/2027.

Listed by Ken Forbes of Spruce Peak Realty LLC

$
$
%
$/month over payments
Federal 30-year interest rate: 6.71% last updated on Sep 3, 2026
* All Figures are estimates. Check with your bank or proposed mortgage company for actual interest rates.
This product uses the FRED® API but is not endorsed or certified by the Federal Reserve Bank of St. Louis.

Save FavoriteSchedule TourAsk A QuestionMore Details
7412 Mountain Road Stowe VT 05672

MLS Number 5090384

  • Condo
  • Square Feet 3,000
  • Bedrooms 4
  • New Contruction Existing
  • Address 7412 Mountain Road

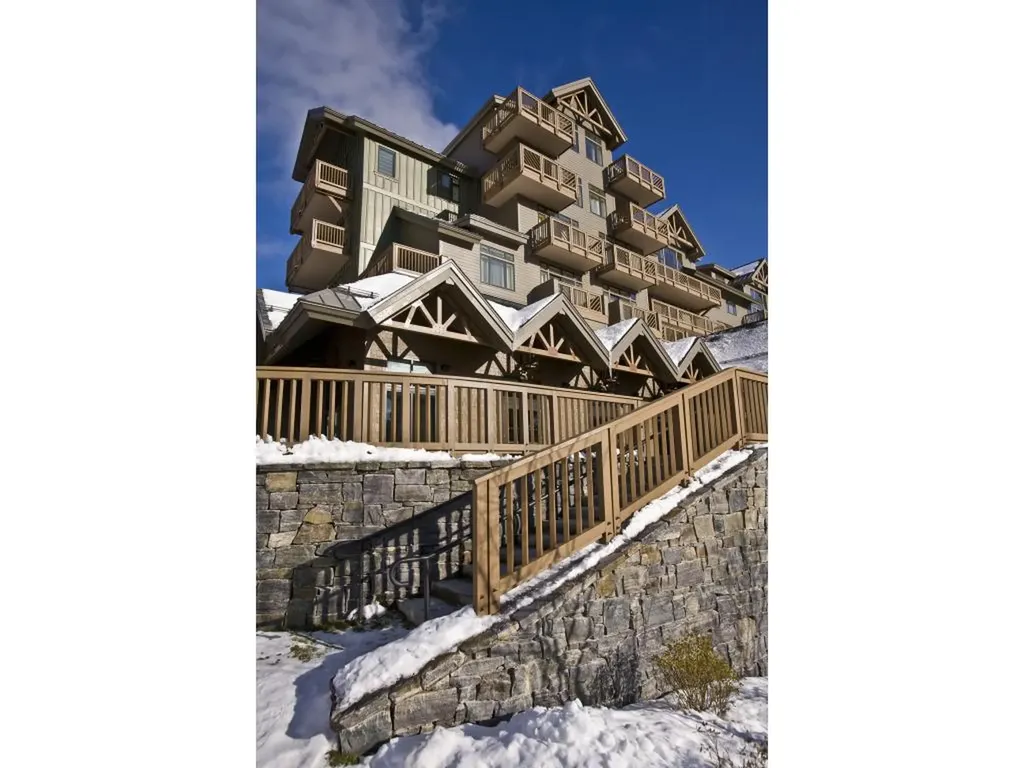
Mountain living at its best!! Breakfast each morning, wine and cheese in the owner's lounge and amazing views. Luxury four-bedroom fractional Penthouse located on mountain at Spruce Peak in Stowe. This fractional ownership offers over 3,000 square feet of living space. Four bedrooms and 4.5 bathrooms, expansive living room, dining room, kitchen, balconies with views and much more! Club at Spruce Peak Membership including ski passes, access to the private Alpine club, golf, spa, gym, and pool. Housekeeping, valet parking, and private concierge services. Come find your home on the mountain! Dates include: 10/23/2026 - 10/26/2026, 10/30/2026 - 11/02/2026, 01/11/2027 - 01/15/2027, 01/18/2027 - 01/22/2027, 01/16/2027 - 01/29/2027.

Listed by Kevin D'Arcy of Spruce Peak Realty LLC

$
$
%
$/month over payments
Federal 30-year interest rate: 6.71% last updated on Sep 3, 2026
* All Figures are estimates. Check with your bank or proposed mortgage company for actual interest rates.
This product uses the FRED® API but is not endorsed or certified by the Federal Reserve Bank of St. Louis.

Save FavoriteSchedule TourAsk A QuestionMore Details

235 Park Street Burlington VT 05401

MLS Number 5092501

  • Condo
  • Square Feet 922
  • Bedrooms 2
  • New Contruction Existing
  • Address 235 Park Street

Welcome to Benway Commons, a small development in Burlington's Old North End! This bright and comfortable, updated, 2-bedroom, 2-bathroom condo offers a great blend of comfort, convenience, and community within a close-knit 7-unit HOA. Spread across two levels, the home features a spacious living room with a balcony overlooking protected land and scenic views of the Intervale. The sunny kitchen and dining area provide plenty of natural light, while fresh paint throughout and new stair carpeting make the home feel move-in ready. Upstairs, you'll find two generously-sized bedrooms, including one with exceptional Intervale views, plus in-unit laundry and a full bath. Need extra storage? This unit comes with an impressive amount of basement storage space for bikes, gear, and seasonal items. An assigned parking space keeps your vehicle close at hand, and additional recent updates: new microwave, newer stove, updated blinds, and a new vanity countertop, add even more value. There is also a bike rack and community garden plots in the back for the owners to use. All this just minutes from downtown Burlington, the waterfront, and Church Street Marketplace. Easy living in a fantastic location!

Listed by Adam Carron of Coldwell Banker Hickok and Boardman

$
$
%
$/month over payments
Federal 30-year interest rate: 6.71% last updated on Sep 3, 2026
* All Figures are estimates. Check with your bank or proposed mortgage company for actual interest rates.
This product uses the FRED® API but is not endorsed or certified by the Federal Reserve Bank of St. Louis.

Save FavoriteSchedule TourAsk A QuestionMore Details

19 Saco Street Conway NH 03813

MLS Number 5104406

  • Condo
  • Square Feet 1,015
  • Bedrooms 2
  • New Contruction Existing
  • Complex Saco Woods

Wonderful location close to shopping, dining, and downtown North Conway Village. This first floor unit overlooks the woods for added privacy. This unit has had recent updates and is in great condition!

Listed by Jim Pitman of Coldwell Banker LIFESTYLES- Conway

$
$
%
$/month over payments
Federal 30-year interest rate: 6.71% last updated on Sep 3, 2026
* All Figures are estimates. Check with your bank or proposed mortgage company for actual interest rates.
This product uses the FRED® API but is not endorsed or certified by the Federal Reserve Bank of St. Louis.

Virtual TourSave FavoriteSchedule TourAsk A QuestionMore Details

370 Farrell Street South Burlington VT 05403

MLS Number 5103214

  • Condo
  • Square Feet 760
  • Bedrooms 1
  • New Contruction Existing
  • Complex Eastwood Commons

Step into this move-in-ready first-floor condo offering comfortable, low-maintenance living in one of South Burlington's most convenient locations. Freshly painted throughout, with all interior walls and ceilings professionally refinished, this inviting home features one bedroom plus a versatile bonus room, providing the flexibility to create a home office, den, or creative space that fits your lifestyle. Inside, the efficient 760-square-foot layout feels bright and welcoming, with thoughtfully designed living spaces that maximize comfort and functionality. Enjoy the ease of condo living with an HOA that includes heat, central air conditioning, and hot water, along with landscaping, snow removal, and other maintenance services that make everyday living simple. Residents also have access to an on-site fitness center, adding another layer of convenience. The location is a standout, offering quick access to downtown Burlington, recreation, dining, and daily essentials. Spend weekends exploring nearby parks and Lake Champlain beaches, enjoy the South End and Pine Street area with its breweries, restaurants, cafs, shops, and galleries, or take advantage of the many conveniences close by. Grocery stores, shopping, and I-89 are all just minutes away, making this home an ideal blend of accessibility and simplicity. Whether you're looking for your first home, a low-maintenance primary residence, or a place to enjoy a convenient Vermont lifestyle, this thoughtfully updated South Burlington condo offers the comfort, flexibility, and location you've been looking for.

Listed by Samara Mercy of Ridgeline Real Estate

$
$
%
$/month over payments
Federal 30-year interest rate: 6.71% last updated on Sep 3, 2026
* All Figures are estimates. Check with your bank or proposed mortgage company for actual interest rates.
This product uses the FRED® API but is not endorsed or certified by the Federal Reserve Bank of St. Louis.

Save FavoriteSchedule TourAsk A QuestionMore Details
11 Tiffany Road Salem NH 03882

MLS Number 5089366

  • Condo
  • Square Feet 913
  • Bedrooms 2
  • New Contruction Existing
  • Address 11 Tiffany Road

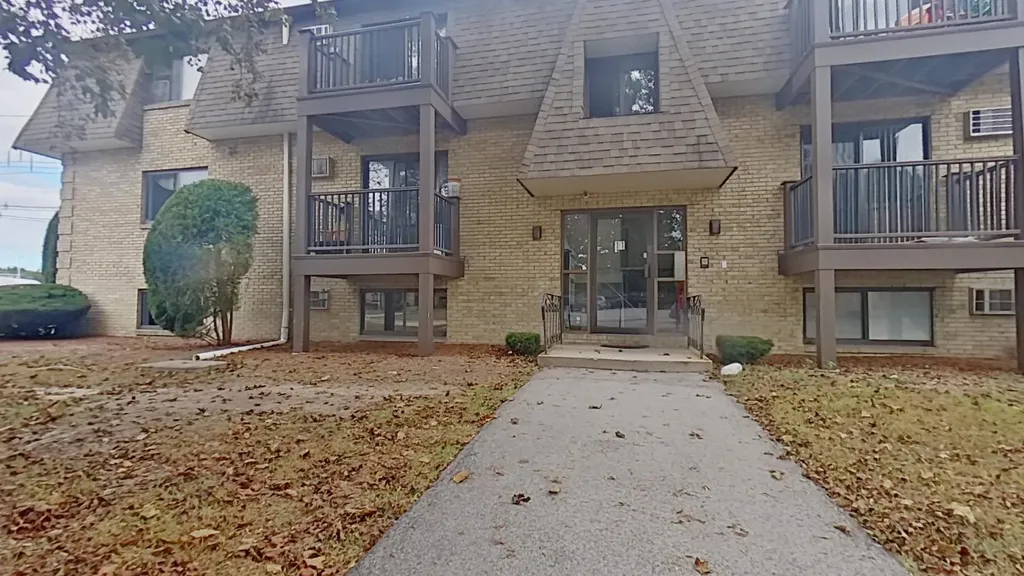
Easy Living at Kings Court Condominiums in Salem NH. .....PETS ALLOWED..... First floor Updated condominium. (See update list in documents). Move in ready , quick closing as property is vacant. Located in a very desirable area 1 block from NH RT28. 45 minutes to Boston via Interstate RT 93. , Ample shopping within minutes. Minutes from Canobie Lake Park.

Listed by Fred Heintz of Sue Padden Real Estate LLC

$
$
%
$/month over payments
Federal 30-year interest rate: 6.71% last updated on Sep 3, 2026
* All Figures are estimates. Check with your bank or proposed mortgage company for actual interest rates.
This product uses the FRED® API but is not endorsed or certified by the Federal Reserve Bank of St. Louis.

Virtual TourSave FavoriteSchedule TourAsk A QuestionMore Details

Broker Reciprocity 

Copyright 2026 PrimeMLS, Inc. All rights reserved. This information is deemed reliable, but not guaranteed. The data relating to real estate displayed on this display comes in part from the IDX Program of PrimeMLS. The information being provided is for consumers’ personal, non-commercial use and may not be used for any purpose other than to identify prospective properties consumers may be interested in purchasing. Data last updated September 5, 2026 9:52 PM UTC
