
SIGN UP or LOG IN 's Account

Log in to see your saved listings or edit your searches:

No account? Sign up now to save searches, listings, and get tailored listing notifications. It's free, opt-out anytime.

Find Your New Home

Sign Up Today!

Get fresh listings via email, save your favorite listings, match with similar properties, and unlock additional property info.

Create Your Account

Do not fill in this field:

Already have an account? Log in

and narrow your search. If you have fewer than 200 results, you can save your search.

Addison VT Condo Real Estate

r=1849-1860
100 Kennedy Drive South Burlington VT 05403

MLS Number 5070410

  • Condo
  • Square Feet 970
  • Bedrooms 2
  • New Contruction Existing
  • Complex Manor Woods

Opportunity awaits in one of South Burlington's most desirable condo communities! Located in Manor Woods, this spacious second-floor 2-bedroom, 1-bath condo is ready for your vision. If you're looking to renovate and create a home that reflects your personal style this condo offers incredible potential in a prime location. The bright, open living and dining area features large glass doors leading to a private balcony overlooking the beautifully maintained grounds, an ideal spot to relax with your morning coffee or unwind at the end of the day. The kitchen offers ample cabinet space, a double stainless-steel sink, and an easy flow into the dining area. Both bedrooms are generously sized with abundant closet space and share a full bath. Additional features include a designated carport with private storage and plenty of guest parking. Just minutes from UVM, UVM Medical Center, I-89, shopping, dining, and downtown Burlington, this is an excellent opportunity for homeowners in a highly desirable location.

Listed by The Gardner Group of RE/MAX North Professionals

$
$
%
$/month over payments
Federal 30-year interest rate: 6.71% last updated on Sep 3, 2026
* All Figures are estimates. Check with your bank or proposed mortgage company for actual interest rates.
This product uses the FRED® API but is not endorsed or certified by the Federal Reserve Bank of St. Louis.

Virtual TourSave FavoriteSchedule TourAsk A QuestionMore Details

76 Shirley Circle Williston VT 05495

Williston, VT76 Shirley Circle

Price$254,900

Est. Mortgage: $/month

Pending

MLS Number 5103841

  • Condo
  • Square Feet 1,035
  • Bedrooms 2
  • New Contruction Existing
  • Complex River Cove East

Seller Offering $5K Cash Back! Affordable end unit townhouse in Williston! This 2 bedroom 1 full bath property can be an owner occupied home OR a profitable addition to an investment portfolio. Located just a 5 minute drive to both Taft Corners in Williston and Five Corners in Essex, the location makes for easy access to shops and commuting within Chittenden County. Upon entry you'll notice the bamboo flooring, stainless steel appliances and subway tile backsplash in the bright kitchen. The sellers have recently replaced every window in the home! Upstairs you'll find two bedrooms and a full bathroom. This light filled home has a FULL basement with interior access and over 400 square feet of storage space. The small and self-managed HOA includes 2 clusters with 6 homes each, keeping monthly fees LOW! Water, sewer, landscaping, plowing, trash and recycling equal $220/Month. With a large front yard, plenty of parking, the ability to garden, efficient natural gas, and an amazing location, this property checks so many boxes. Whether you are looking for an investment property or a new home to call your own - schedule a tour today.

Listed by Katrina Roberts of Vermont Real Estate Company

$
$
%
$/month over payments
Federal 30-year interest rate: 6.71% last updated on Sep 3, 2026
* All Figures are estimates. Check with your bank or proposed mortgage company for actual interest rates.
This product uses the FRED® API but is not endorsed or certified by the Federal Reserve Bank of St. Louis.

Virtual TourSave FavoriteSchedule TourAsk A QuestionMore Details

13B Gardner Lane Waterbury VT 05676

Waterbury, VT13B Gardner Lane

Price$254,900

Est. Mortgage: $/month

MLS Number 5079842

  • Condo
  • Square Feet 668
  • Bedrooms 1
  • New Contruction Existing
  • Complex Weather Rock South

Completely renovated and move in ready, this stylish 1 bedroom, 1 bath condo offers the perfect opportunity to enjoy life in the heart of Waterbury Village. Located within a beautifully restored historic home in the Waterbury Village Historic District, this home seamlessly blends classic New England character with modern finishes and low maintenance living. Step outside and enjoy the convenience of being just a short stroll to award-winning restaurants, local breweries, cafs, and unique shops. Inside, every detail has been thoughtfully updated to create a bright, inviting living space. The modern kitchen features shaker style cabinetry, granite countertops, stainless steel appliances, under-cabinet lighting, and an open layout ideal for everyday living and entertaining. Luxury vinyl plank flooring flows throughout the main living areas, and the spacious bedroom provides a comfortable retreat with an updated full bath. Outdoor enthusiasts will appreciate the close proximity to Perry Hill's renowned mountain biking trails and easy access to Stowe, Sugarbush, and Bolton Valley for year-round adventure. Property owned by licensed Realtors.

Listed by The Gardner Group of RE/MAX North Professionals

$
$
%
$/month over payments
Federal 30-year interest rate: 6.71% last updated on Sep 3, 2026
* All Figures are estimates. Check with your bank or proposed mortgage company for actual interest rates.
This product uses the FRED® API but is not endorsed or certified by the Federal Reserve Bank of St. Louis.

Virtual TourSave FavoriteSchedule TourAsk A QuestionMore Details

144 Eastern Avenue Manchester NH 03104
Open House

MLS Number 5107412

  • Condo
  • Next Open House: Sun 09/6 11:00 am. to 1:00 pm.
  • Square Feet 833
  • Bedrooms 2
  • New Contruction Existing

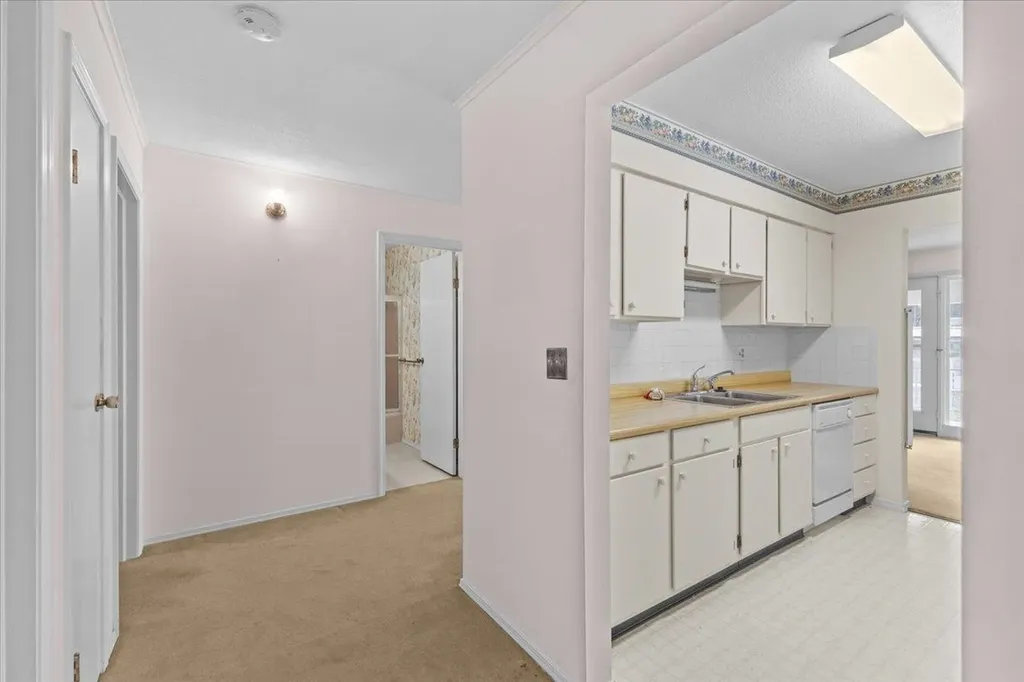
Enjoy low maintenance living in this well kept 1st floor, 2 bedroom, 1 bath garden style condo located at 144 Eastern Ave, Manchester. This thoughtfully designed unit features a practical floor plan with a galley kitchen, eat in dining area, two nicely sized bedrooms, and a full bathroom with a low profile, accessibility friendly shower. The bright living area opens to a private deck, offering a comfortable spot to relax outdoors. With no stairs, this home is an excellent fit for an elderly buyer or anyone seeking easy, single level living. Additional conveniences include a wall mounted AC unit that cools the entire space and an in unit washer/dryer combo in a dedicated utility area. This condo includes two parking spaces and basement storage ideal for seasonal or infrequently used items. The community offers desirable amenities such as a clubhouse, fitness center, and in ground pool. Perfect as a first home or investment opportunity, this location provides quick access to shopping, restaurants, and major highways. Open house Saturday 9/5 from 11:00-1:00

Listed by Chris Rowen of RE/MAX Synergy

$
$
%
$/month over payments
Federal 30-year interest rate: 6.71% last updated on Sep 3, 2026
* All Figures are estimates. Check with your bank or proposed mortgage company for actual interest rates.
This product uses the FRED® API but is not endorsed or certified by the Federal Reserve Bank of St. Louis.

Save FavoriteSchedule TourAsk A QuestionMore Details
205 Woodhaven Drive Hartford VT 05001
Active With Contract

MLS Number 5096892

  • Condo
  • Square Feet 1,048
  • Bedrooms 2
  • New Contruction Existing
  • Complex Woodhaven

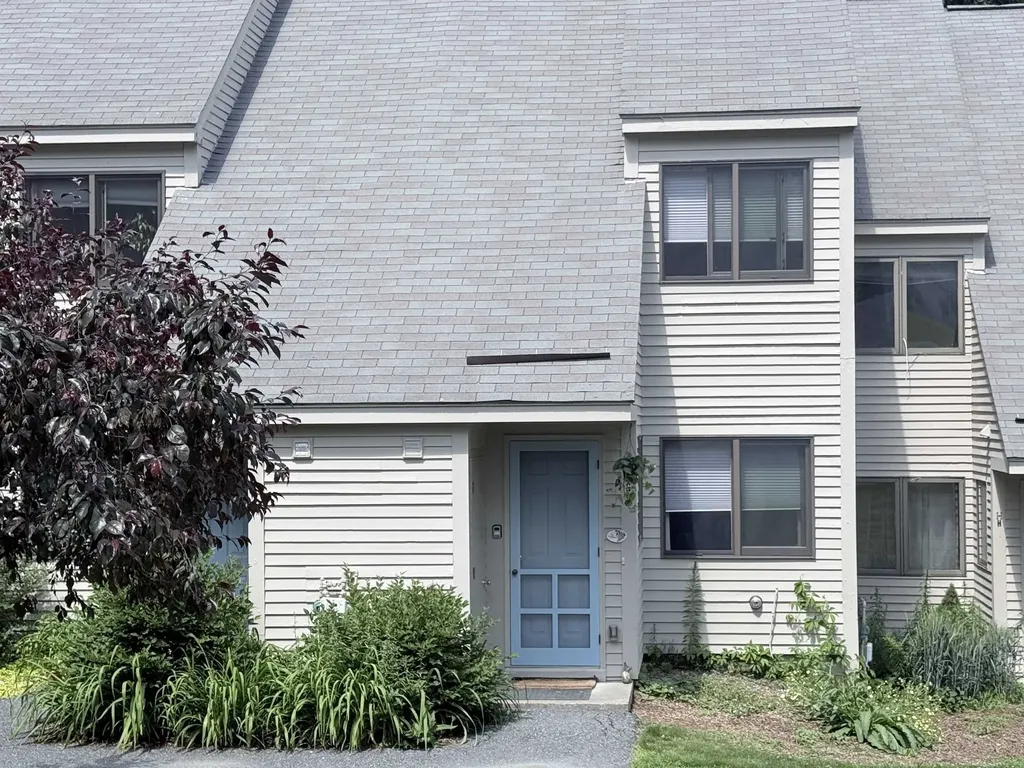
Set in a centrally located neighborhood just minutes to Hanover, Lebanon, Dartmouth College, Dartmouth Health, I-91, shopping, dining, and recreation, this property offers exceptional accessibility while maintaining a peaceful residential feel. The main level features an airlock entry with closet, living area with a deck, an efficient kitchen, dining area, and a convenient half bath for guests. Upstairs, you'll find two well-proportioned bedrooms and a full bath along with the laundry. A covered carport with storage unit adds everyday convenience - especially during Vermont winters. This unit has a "bump out" in the front which provides for an extra window on both floors. The condominium is currently tenant-occupied, and the lease ends September 30, 2026. Whether you're looking for a well-located Upper Valley property with built-in stability or simply a low-maintenance home in a highly convenient setting, this Woodhaven condo presents a wonderful opportunity.

Listed by Jill Harlow of Coldwell Banker LIFESTYLES - Hanover

$
$
%
$/month over payments
Federal 30-year interest rate: 6.71% last updated on Sep 3, 2026
* All Figures are estimates. Check with your bank or proposed mortgage company for actual interest rates.
This product uses the FRED® API but is not endorsed or certified by the Federal Reserve Bank of St. Louis.

Save FavoriteSchedule TourAsk A QuestionMore Details
1 Nordic Village Lane Bartlett NH 03812
Active With Contract

MLS Number 5088638

  • Condo
  • Square Feet 696
  • Bedrooms 1
  • New Contruction Existing
  • Year Built 1987

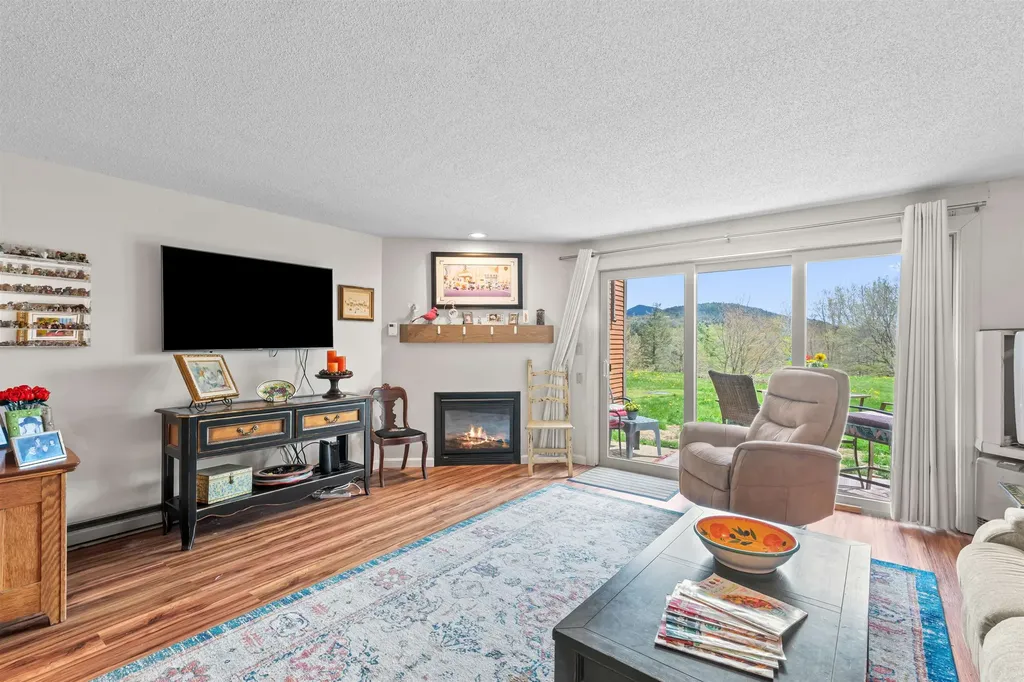
Welcome to your perfect White Mountains retreat, where comfort and adventure come together in every season. This inviting single-living condo offers beautiful mountain views and a warm relaxing atmosphere to come home to after skiing, or unwind on your private patio with your favorite beverage while taking in the peaceful surroundings. Enjoy resort-style amenities including indoor and outdoor pools, a hot tub, clubhouse, game room, playground, row boating, ice skating, and scenic hiking trails right nearby. Conveniently located close to shopping, restaurants, and some of the area's best skiing, this property also places you just down the road from family favorites like Story Land and Living Shores Aquarium. Cross-country skiing and golfing in charming Jackson are only minutes away, making this an ideal getaway for creating lasting memories in the heart of the White Mountains.

Listed by Wendey St Onge of KW Coastal and Lakes & Mountains Realty/N Conway

$
$
%
$/month over payments
Federal 30-year interest rate: 6.71% last updated on Sep 3, 2026
* All Figures are estimates. Check with your bank or proposed mortgage company for actual interest rates.
This product uses the FRED® API but is not endorsed or certified by the Federal Reserve Bank of St. Louis.

Save FavoriteSchedule TourAsk A QuestionMore Details
34 Overlook Road Holderness NH 03245

MLS Number 5086456

  • Condo
  • Square Feet 660
  • Bedrooms 1
  • New Contruction Existing
  • Address 34 Overlook Road

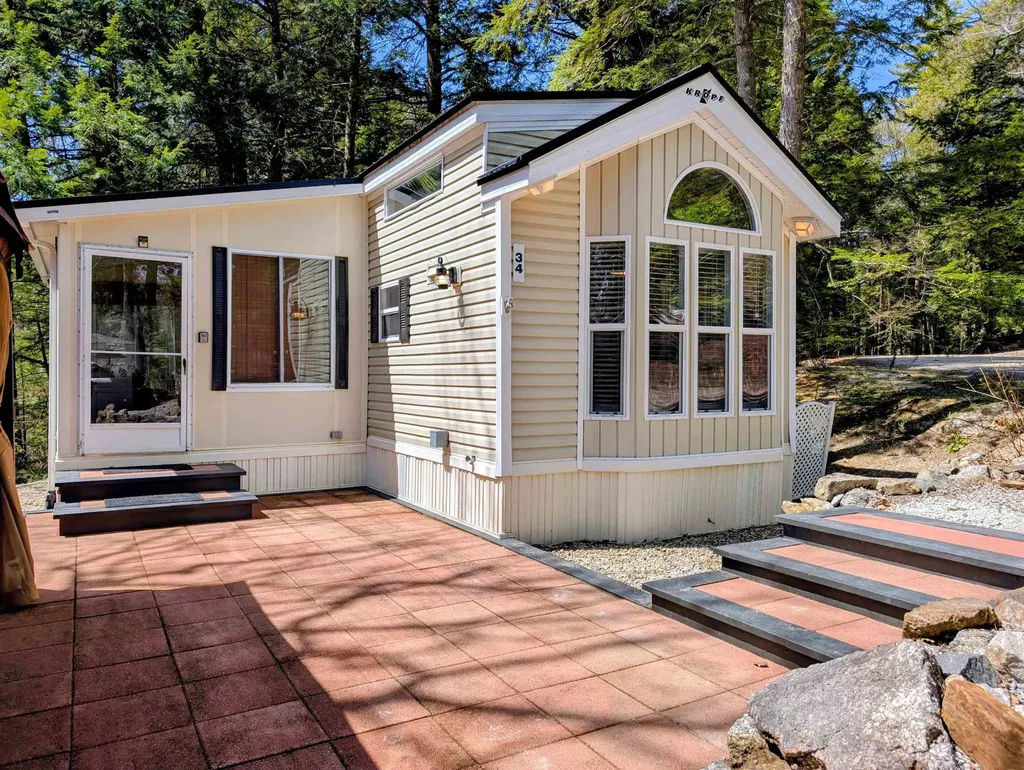
Summer is here, and your perfect getaway awaits! Situated on a Deeded Condo Lot with Available Private Squam Lake Beach Access, this fully furnished vacation home is ready for you to enjoy. The beautifully landscaped outdoor living area is ideal for entertaining, featuring a newer gazebo, patio furniture, grill, and fire pit for relaxing evenings under the stars. Inside, there's plenty of room for family and friends, with a loft above the primary bedroom and a sleeper sofa in the bright, sunny sunroom that brings the outdoors in and flows seamlessly into the spacious kitchen and dining area. Recent updates include Pergo flooring, a remodeled kitchen with stainless steel appliances, an updated bath, new lighting and window treatments, a metal roof, indoor washer and dryer, on-demand hot water, and an EV charger for added convenience. Hop on your golf cart and explore the resort community or enjoy the amenities at the Laughing Bear Lodge, including a fitness room, games, playground, heated outdoor pool, and organized summer activities for all ages. Conveniently located near hiking, boating, skiing, and snowmobiling, this charming vacation retreat is the perfect place to make lasting memories and new friendships in your Happy Place.

Listed by Fern Gaspar of BHHS Verani Moultonborough

$
$
%
$/month over payments
Federal 30-year interest rate: 6.71% last updated on Sep 3, 2026
* All Figures are estimates. Check with your bank or proposed mortgage company for actual interest rates.
This product uses the FRED® API but is not endorsed or certified by the Federal Reserve Bank of St. Louis.

Virtual TourSave FavoriteSchedule TourAsk A QuestionMore Details
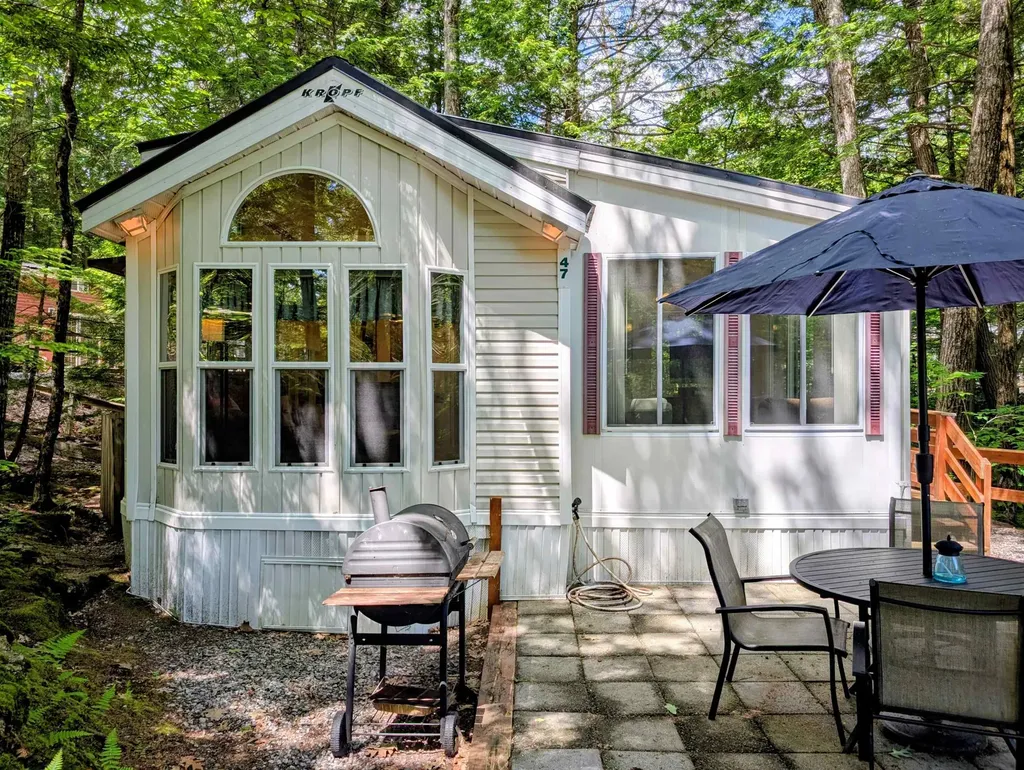
47 Overlook Road Holderness NH 03245

MLS Number 5095557

  • Condo
  • Square Feet 663
  • Bedrooms 1
  • New Contruction Existing
  • Address 47 Overlook Road

Welcome to your Happy Place-where lake days, fresh air, and easy living come together. Set on a Deeded Condo Lot of approximately 1/3 acre with a natural wooded setting, this inviting vacation home comes furnished and offers a peaceful retreat with just the right balance of privacy and outdoor enjoyment. Inside, the open floor design creates an easy, welcoming flow, with a spacious island at the heart of the home-perfect for gatherings. With sleeping accommodations for 8+ including a bedroom, two loft spaces, and a sleeper sofa in the living room, there's room for everyone to relax and unwind. The bright sunroom with a cozy gas fireplace creates the perfect place to enjoy cool evenings. You'll also appreciate the convenience of an indoor washer and dryer, on-demand hot water, a heating and air conditioning system that's only four years old, and the durability of a metal roof. Outside, enjoy two paved patios tucked among the trees and natural rock formations, creating a private and peaceful space for morning coffee, outdoor dining, or relaxing after a day of adventure. A golf cart is included, making it easy to explore and enjoy all the resort amenities including the heated outdoor pool, Laughing Bear Lodge with heat and A/C, game room, fitness area, playground, and summer activities. Spend summer days boating, enjoying the Available Private Beach on Squam Lake, or exploring nearby hiking trails, then return in winter for skiing, snowmobiling, and cozy evenings by the fire.-your lakeside getaway is where unforgettable lake memories begin.

Listed by Fern Gaspar of BHHS Verani Moultonborough

$
$
%
$/month over payments
Federal 30-year interest rate: 6.71% last updated on Sep 3, 2026
* All Figures are estimates. Check with your bank or proposed mortgage company for actual interest rates.
This product uses the FRED® API but is not endorsed or certified by the Federal Reserve Bank of St. Louis.

Virtual TourSave FavoriteSchedule TourAsk A QuestionMore Details
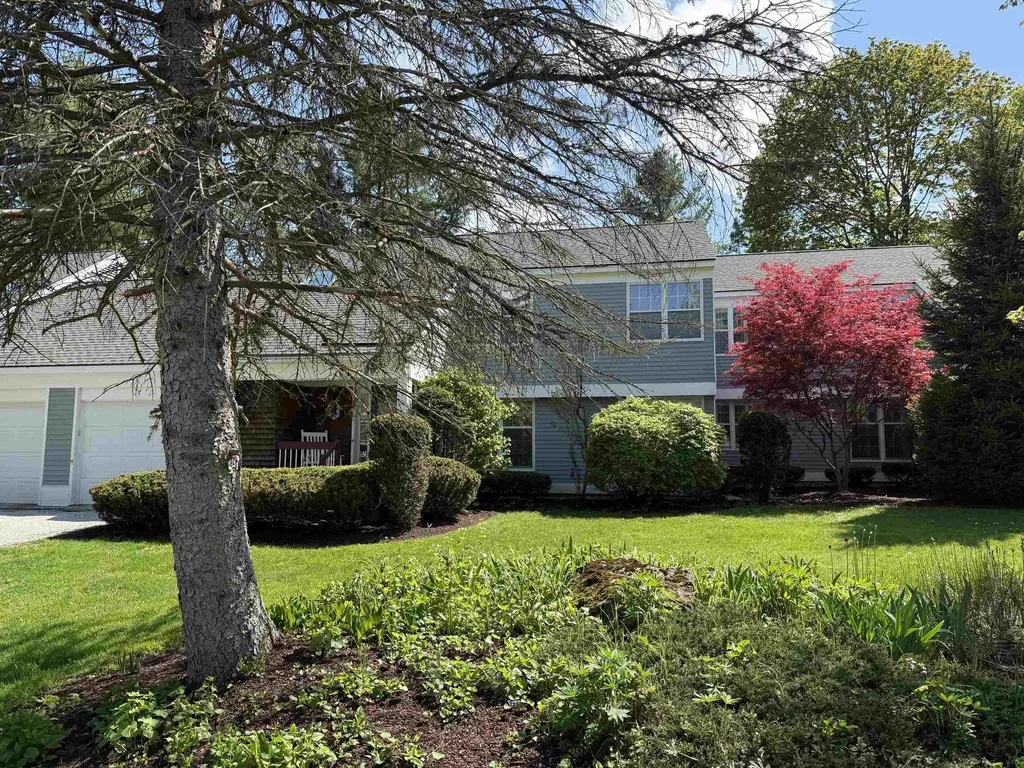
103 Jennings Brook Drive Bennington VT 05201

MLS Number 5088382

  • Condo
  • Square Feet 1,824
  • Bedrooms 3
  • New Contruction Existing
  • Complex Jennings Brook

Located in the desirable Jennings Brook community, this condominium offers a wonderful opportunity to add your own personal touches while enjoying a convenient Bennington location. The spacious living room features a cozy fireplace, beautiful built-ins, and abundant natural light, while the large dining room provides an ideal setting for gatherings and entertaining. The foyer is currently used as a home office, adding flexible living space to fit today's lifestyle. The main level includes a first-floor bedroom and ¾ bath, along with a sunroom perfect for relaxing and enjoying the surroundings. Upstairs are two additional bedrooms, including the primary suite, plus a large storage area. This home does need a little TLC, including some carpet and paint updates, but offers tremendous potential and great bones. Additional features include an attached one-car garage and a large back deck for outdoor enjoyment. Conveniently located within walking distance to downtown, the hospital, and the monument, this condo is a fantastic opportunity to make it your own.

Listed by Kelley McCarthy of Mahar McCarthy Real Estate

$
$
%
$/month over payments
Federal 30-year interest rate: 6.71% last updated on Sep 3, 2026
* All Figures are estimates. Check with your bank or proposed mortgage company for actual interest rates.
This product uses the FRED® API but is not endorsed or certified by the Federal Reserve Bank of St. Louis.

Virtual TourSave FavoriteSchedule TourAsk A QuestionMore Details
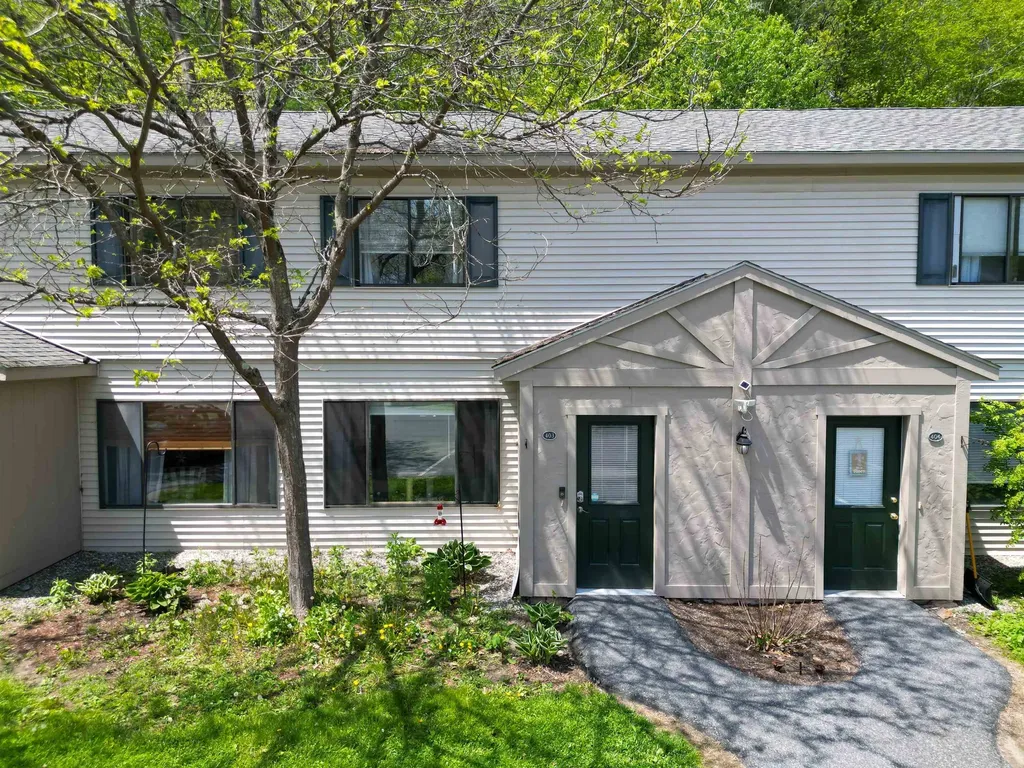
133 Colonial Drive Hartford VT 05001
Pending

MLS Number 5089775

  • Condo
  • Square Feet 968
  • Bedrooms 2
  • New Contruction Existing
  • Address 133 Colonial Drive

Welcome to Oak Knoll Condominiums in White River Junction, VT. This 2 bedroom, 1 bathroom condo has been well updated and is ready for its next owner. New flooring on both levels, new appliances, and a custom laundry closet. The furnace is under four years old and the hot water tank was replaced two years ago, so the big ticket items are already done. Come check out this highly desirable property! Showings begin at Open House is Saturday, May 23rd from 10am to 12pm.

Listed by Devin Josler of Black House Real Estate

$
$
%
$/month over payments
Federal 30-year interest rate: 6.71% last updated on Sep 3, 2026
* All Figures are estimates. Check with your bank or proposed mortgage company for actual interest rates.
This product uses the FRED® API but is not endorsed or certified by the Federal Reserve Bank of St. Louis.

Save FavoriteSchedule TourAsk A QuestionMore Details

425 Dorset Street South Burlington VT 05403

MLS Number 5095544

  • Condo
  • Square Feet 900
  • Bedrooms 2
  • New Contruction Existing
  • Address 425 Dorset Street

Location, Location, Location! This updated 2-bed, 1-bath townhouse-style condo offers an affordable entry point in one of South Burlington's most convenient locations. Just minutes from shopping, restaurants, schools, and I-89. You will love the 900 square feet of freshly updated living space, new kitchen appliances, fresh paint, and new carpet, plus one assigned carport spot and visitor parking for guests. No more laundromat visits with the 24 hour onsite laundry facility. Don't miss out on this move-in-ready home.

Listed by Cole Elwood and Karen Medsker of KW Vermont

$
$
%
$/month over payments
Federal 30-year interest rate: 6.71% last updated on Sep 3, 2026
* All Figures are estimates. Check with your bank or proposed mortgage company for actual interest rates.
This product uses the FRED® API but is not endorsed or certified by the Federal Reserve Bank of St. Louis.

Virtual TourSave FavoriteSchedule TourAsk A QuestionMore Details
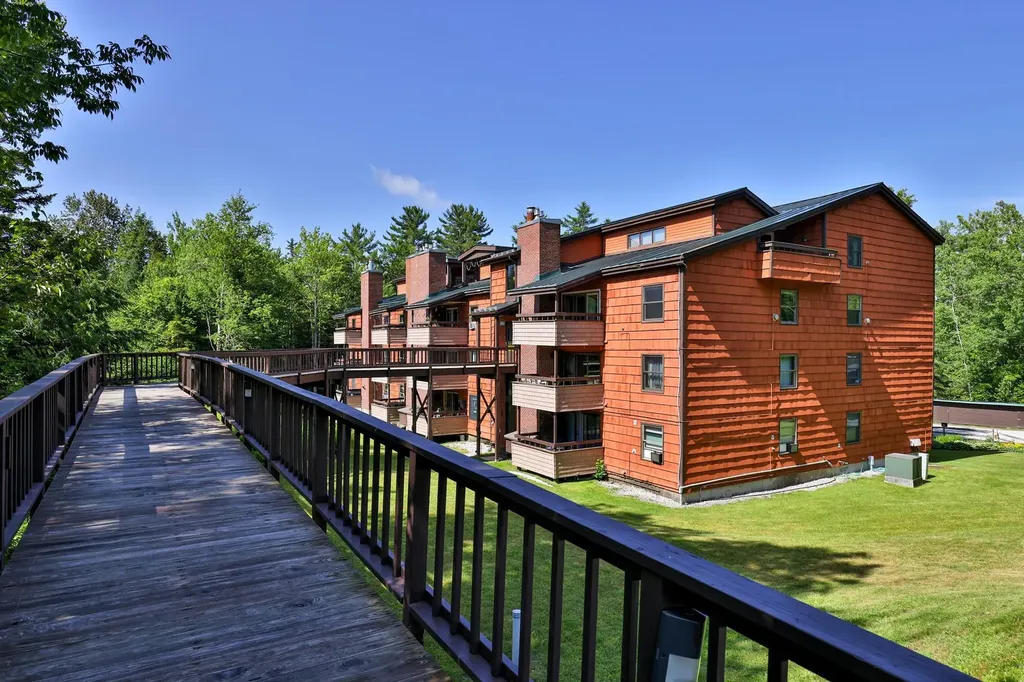
118 Gateway Court Mendon VT 05701

MLS Number 5100095

  • Condo
  • Square Feet 910
  • Bedrooms 2
  • New Contruction Existing
  • Complex Killington Gateway

Enjoy the ease of condominium living in this beautifully updated Killington Gateway property, where modern comforts, flexible ownership, and year-round recreation come together in one inviting package. The open living and dining area features soaring vaulted ceilings, updated lighting, and a gas fireplace that provides efficient heat and the perfect aprs-ski ambiance. The thoughtfully renovated kitchen showcases stainless steel appliances, gleaming granite countertops, a classic subway tile backsplash, updated fixtures, and a breakfast bar that's ideal for casual meals or gathering with family and friends. Originally designed as a one-bedroom unit, a creative renovation transformed the space into two comfortable, well-appointed bedrooms, complemented by an updated full bath with attractive tile flooring. A covered balcony overlooking the surrounding landscape extends the living space outdoors and offers a peaceful place to relax in the warmer months. Ideally situated midway between Killington Resort and Rutland, with access to the highly regarded Barstow school district, Killington Gateway is one of the area's few communities equally well suited for full-time residents, vacation homeowners, and investors. Owners and guests enjoy a seasonal swimming pool and convenient on-site laundry facilities, while owners also benefit from private ski lockers, additional storage, and an exclusive owners' lounge. Short-term rentals, including Airbnb, are permitted, creating an excellent opportunity to generate income when you're away. Whether you're searching for a low-maintenance primary residence, a turnkey mountain getaway, or an investment property with strong rental potential, this fully furnished condominium is ready to enjoy from day one.

Listed by Kyle Kershner of Killington Pico Realty

$
$
%
$/month over payments
Federal 30-year interest rate: 6.71% last updated on Sep 3, 2026
* All Figures are estimates. Check with your bank or proposed mortgage company for actual interest rates.
This product uses the FRED® API but is not endorsed or certified by the Federal Reserve Bank of St. Louis.

Virtual TourSave FavoriteSchedule TourAsk A QuestionMore Details

Broker Reciprocity 

Copyright 2026 PrimeMLS, Inc. All rights reserved. This information is deemed reliable, but not guaranteed. The data relating to real estate displayed on this display comes in part from the IDX Program of PrimeMLS. The information being provided is for consumers’ personal, non-commercial use and may not be used for any purpose other than to identify prospective properties consumers may be interested in purchasing. Data last updated September 5, 2026 4:53 PM UTC
