
SIGN UP or LOG IN 's Account

Log in to see your saved listings or edit your searches:

No account? Sign up now to save searches, listings, and get tailored listing notifications. It's free, opt-out anytime.

Find Your New Home

Sign Up Today!

Get fresh listings via email, save your favorite listings, match with similar properties, and unlock additional property info.

Create Your Account

Do not fill in this field:

Already have an account? Log in

and narrow your search. If you have fewer than 200 results, you can save your search.

Addison VT Condo Real Estate

r=1861-1872
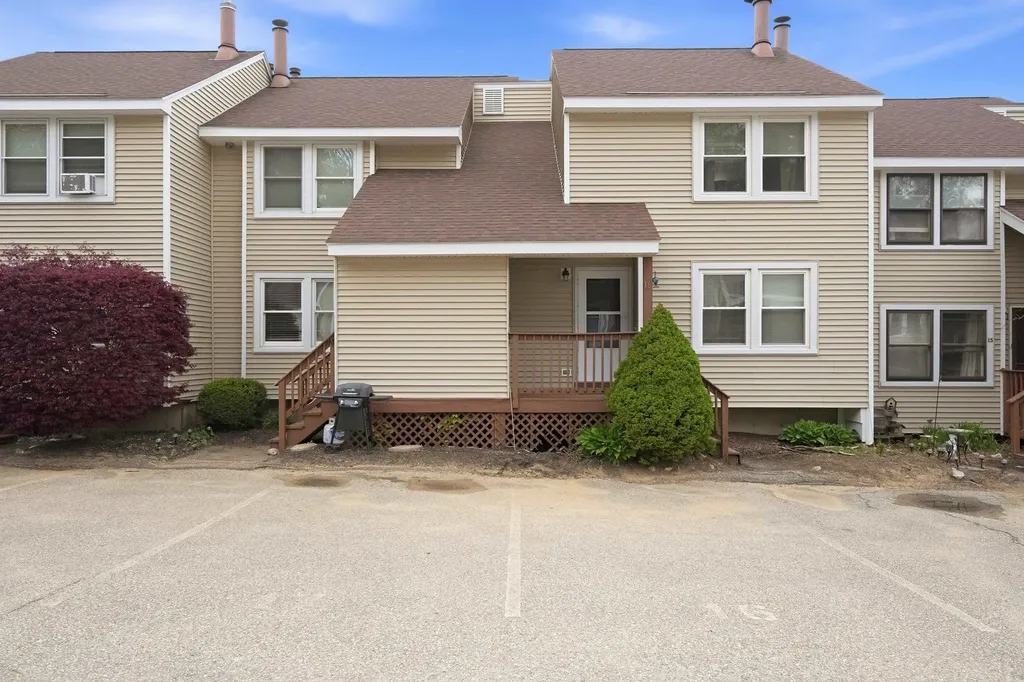
501 Bean Hill Road Northfield NH 03276
Active With Contract

MLS Number 5088728

  • Condo
  • Square Feet 1,178
  • Bedrooms 2
  • New Contruction Existing
  • Address 501 Bean Hill Road

NOW OFFERED AT $250,000! A fresh opportunity to own an updated 2-bedroom, 1½-bath townhouse with a full walk-out basement in one of central New Hampshire's most convenient locations. Whether you're searching for your first home, ready to simplify, or looking for an affordable home base for year-round recreation, this move-in-ready condo offers space, updates and flexibility at a compelling new price. Step inside to find an updated kitchen and refreshed bathroom spaces that give the home a clean, modern feel. The comfortable layout offers room to relax and entertain, while the full unfinished walk-out basement provides exceptional storage and flexibility. Create a home office, gym, workshop or hobby space, or explore the potential for additional finished living area in the future. Enjoy summer days at the association's in-ground pool, then take advantage of everything central New Hampshire has to offer. The Highlands is close to mountain biking, hiking, lakes, beaches, dining and year-round recreation. Gunstock Mountain Resort is approximately 25 minutes away, while convenient access to I-93 makes travel north to the White Mountains or south toward Concord and Manchester easy. Shopping, restaurants and everyday essentials are just minutes away. With two bedrooms, updated living spaces, a full walk-out basement, recreational amenities and a central location, this home offers a combination increasingly difficult to find at this price. A significant new positioning creates a whole new reason to take a look.

Listed by Bobbie Gaudette of Keller Williams Realty Metro-Concord

$
$
%
$/month over payments
Federal 30-year interest rate: 6.71% last updated on Sep 3, 2026
* All Figures are estimates. Check with your bank or proposed mortgage company for actual interest rates.
This product uses the FRED® API but is not endorsed or certified by the Federal Reserve Bank of St. Louis.

Virtual TourSave FavoriteSchedule TourAsk A QuestionMore Details
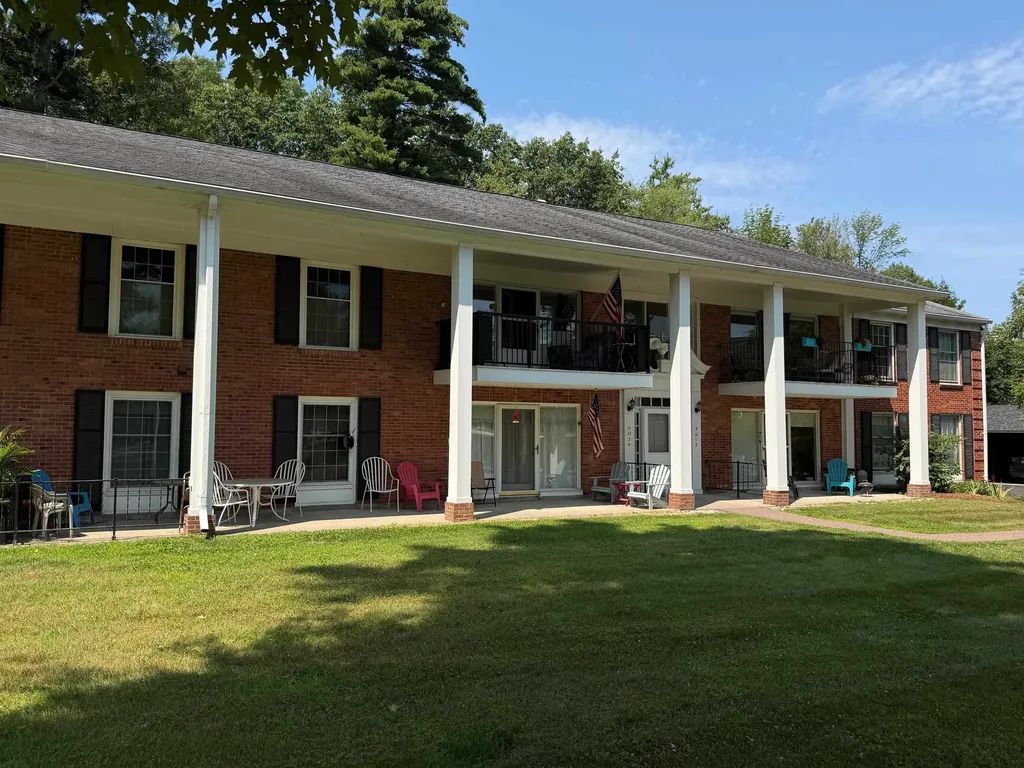
100 Kennedy Drive South Burlington VT 05403

MLS Number 5101901

  • Condo
  • Square Feet 790
  • Bedrooms 2
  • New Contruction Existing
  • Complex Manor Woods

Welcome to 100 Kennedy Drive, Unit 4 in the desirable Manor Woods community of South Burlington! This beautifully maintained first-floor condominium offers 2 bedrooms and 1 bathroom with tasteful updates and a comfortable, open layout. The remodeled kitchen features newer cabinetry, granite countertops, and a convenient pass-through that opens to the spacious living room, making it ideal for everyday living and entertaining. The separate dining area provides additional space for gatherings, while the bright living room opens through the back door to a private rear patio overlooking a peaceful, wooded setting, the perfect place to enjoy your morning coffee or unwind after a long day. The updated bathroom showcases a marble shower, and both bedrooms offer generous space and ample closet storage. Additional features include central air conditioning, a dedicated carport conveniently located near the unit, and plenty of guest parking. Manor Woods residents enjoy access to an in-ground swimming pool and a beautifully maintained, tree-filled common area that enhances the community's park-like setting. The location is hard to beat, with convenient access to the University of Vermont Medical Center, the University of Vermont, grocery stores, restaurants, shopping, Burlington International Airport, downtown Burlington, and Interstate 89. For added buyer confidence, the Sellers have completed a pre-listing building inspection, and the heating system has recently been professionally cleaned and inspected, allowing buyers to make a more informed purchasing decision.

Listed by Mark Montross of Catamount Realty Group

$
$
%
$/month over payments
Federal 30-year interest rate: 6.71% last updated on Sep 3, 2026
* All Figures are estimates. Check with your bank or proposed mortgage company for actual interest rates.
This product uses the FRED® API but is not endorsed or certified by the Federal Reserve Bank of St. Louis.

Virtual TourSave FavoriteSchedule TourAsk A QuestionMore Details

5 Brookside Drive Exeter NH 03833

Exeter, NH5 Brookside Drive, Unit 9

Price$250,000

Est. Mortgage: $/month

MLS Number 5101881

  • Condo
  • Square Feet 946
  • Bedrooms 2
  • New Contruction Existing
  • Address 5 Brookside Drive

Attention investors, renovators, and buyers looking to build equity! This third-floor, front-facing condo at 5 Brookside Drive, Exeter offers a fantastic opportunity to customize a home to your own style. Featuring 5 rooms, 2 bedrooms, and an abundance of natural light, this unit also includes newer windows and a newer sliding glass door, providing a solid foundation for future improvements. The building offers clean, well-maintained common areas, and the unit includes two assigned parking spaces. Conveniently located close to downtown Exeter, shopping, restaurants, and commuter routes, the location is hard to beat.

Listed by Karen Rivard of EXP Realty

$
$
%
$/month over payments
Federal 30-year interest rate: 6.71% last updated on Sep 3, 2026
* All Figures are estimates. Check with your bank or proposed mortgage company for actual interest rates.
This product uses the FRED® API but is not endorsed or certified by the Federal Reserve Bank of St. Louis.

Save FavoriteSchedule TourAsk A QuestionMore Details

1400 Turnpike Road New Ipswich NH 03071

MLS Number 5107273

  • Condo
  • Square Feet 1,160
  • Bedrooms 2
  • New Contruction Existing
  • Complex Wilder Brook Estates

Tucked into rural New Ipswich, NH, this townhouse-style condo offers the ideal blank canvas. It's set inside the small, peaceful Wilder Brook Association, a private, six-unit community nestled on 8.8 shared acres. You get the quiet stretch of country living without the endless yard work taking up your entire weekend. Inside, the main floor features an open-concept layout that flows right out to the back deck through sliding glass doors. It's bright, efficient, and waiting for someone to step in and make it their own. Up on the second floor, you'll find two comfortable bedrooms and a full bath. The primary bedroom comes with its own private balcony-complete with brand-new decking-making it a great spot for your morning coffee or winding down at night while looking out over the woods. One of the best perks here is how straightforward the monthly maintenance is. The $300 monthly fee takes care of your heavy lifting: water, septic maintenance, landscaping, snow removal, and trash removal are all rolled into one predictable payment. You also get two designated parking spaces right outside. Whether you're looking for a low-maintenance home base, a smart starter, or a project where your cosmetic updates will instantly build equity, this place gives you the solid bones and affordable entry point to do it your way.

Listed by Lisa Stone of Keller Williams Realty Metro-Keene

$
$
%
$/month over payments
Federal 30-year interest rate: 6.71% last updated on Sep 3, 2026
* All Figures are estimates. Check with your bank or proposed mortgage company for actual interest rates.
This product uses the FRED® API but is not endorsed or certified by the Federal Reserve Bank of St. Louis.

Virtual TourSave FavoriteSchedule TourAsk A QuestionMore Details

100 Kennedy Drive South Burlington VT 05403

MLS Number 5106687

  • Condo
  • Square Feet 910
  • Bedrooms 2
  • New Contruction Existing
  • Complex Manor Woods

Welcome to easy, comfortable living in the heart of South Burlington! This very well-maintained first-floor flat is located in the desirable Manor Woods community and offers the perfect combination of comfort, convenience, and low-maintenance living. 100 Kennedy Drive, Unit 27 features 2 bedrooms and 1 bathroom, along with a spacious living room and adjacent dining area that provides plenty of room to relax, entertain, and enjoy everyday living. The living room opens directly to the rear patio, creating an inviting connection to the outdoors. Fresh paint throughout and professionally cleaned carpets give the home a clean, refreshed feel and make it truly move in ready. This unit also includes an assigned carport parking space, along with ample visitor parking for guests. Enjoy the amenities Manor Woods has to offer, including an in-ground heated swimming pool and beautifully maintained common areas that create a peaceful, park-like setting. This location is hard to beat, with convenient access to UVM, the UVM Medical Center, grocery stores, restaurants, shopping, Burlington International Airport, and nearby Burlington. Comfortable, convenient, and move-in ready - come see why 100 Kennedy Drive, Unit 27 could be the perfect place to call home! HOA includes a flat fee of $52 for heat and water!

Listed by Kayla Dion of Chad Dion Real Estate

$
$
%
$/month over payments
Federal 30-year interest rate: 6.71% last updated on Sep 3, 2026
* All Figures are estimates. Check with your bank or proposed mortgage company for actual interest rates.
This product uses the FRED® API but is not endorsed or certified by the Federal Reserve Bank of St. Louis.

Save FavoriteSchedule TourAsk A QuestionMore Details
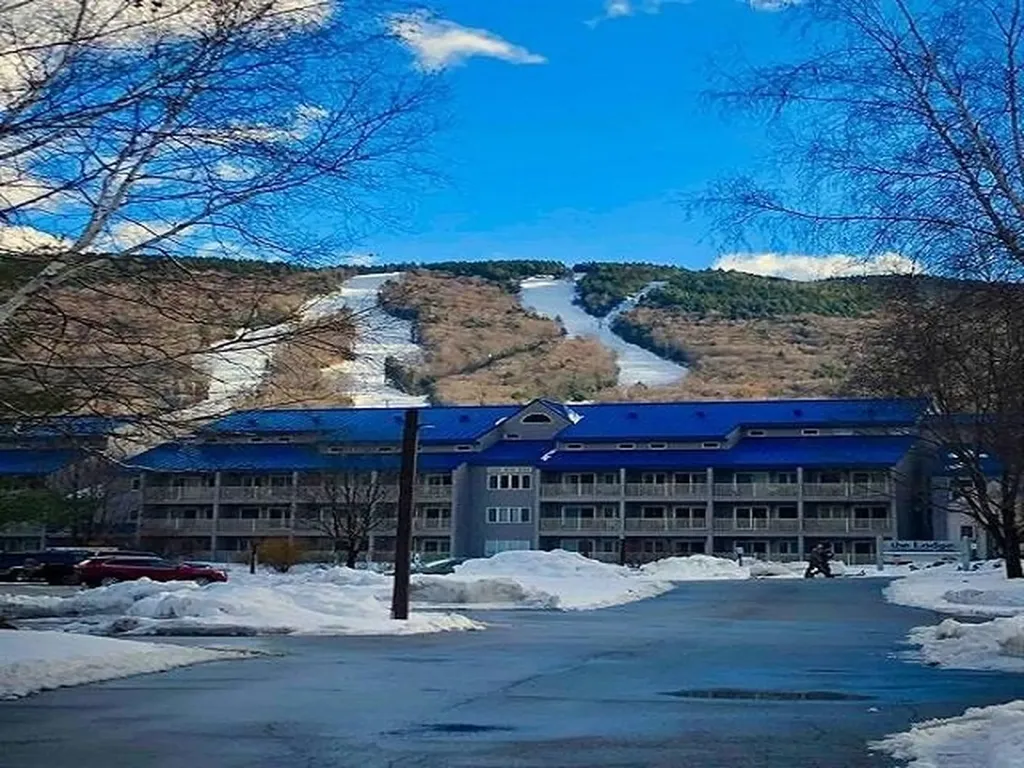
36 Lodge Road Lincoln NH 03251

Lincoln, NH36 Lodge Road, Unit C114

Price$249,900

Est. Mortgage: $/month

Active With Contract

MLS Number 5091879

  • Condo
  • Square Feet 504
  • Bedrooms 1
  • New Contruction Existing
  • Address 36 Lodge Road

Relax listening to the sounds of the Pemi. River while watching the kayakers, swimmers & tubers in the summer to skiers & snowcats in the winter. There's plenty to keep your family busy year round with the indoor pool, Jacuzzi and sauna, game room & playroom, to the outdoor inground pool in the summer or tubbing & swimming in the Pemi. Not to mention you're only a hop, skip & a jump away from Loon Mt.'s ski slopes (4min.) by the Lodge's shuttle bus to the slopes. These owners have enjoyed and taken great care of this unit while upgrading the refrigerator, framing in the bedroom door, installing shelving, a new under-cabinet mounted microwave and upgrading the bathroom while preserving all the charm. You'll be pleasantly surprised at how economical the overhead is in your sunny White Mt. condo. location + with the low HOA fee you can truly relax. Being right on the Kancamagus, while set back on the River, you have privacy and you can also easily walk to all the nearby restaurants and shops too. Call for a preview of your White Mt. retreat today ~

Listed by Donna Martel of Loon Mountain Real Estate Co.

$
$
%
$/month over payments
Federal 30-year interest rate: 6.71% last updated on Sep 3, 2026
* All Figures are estimates. Check with your bank or proposed mortgage company for actual interest rates.
This product uses the FRED® API but is not endorsed or certified by the Federal Reserve Bank of St. Louis.

Virtual TourSave FavoriteSchedule TourAsk A QuestionMore Details
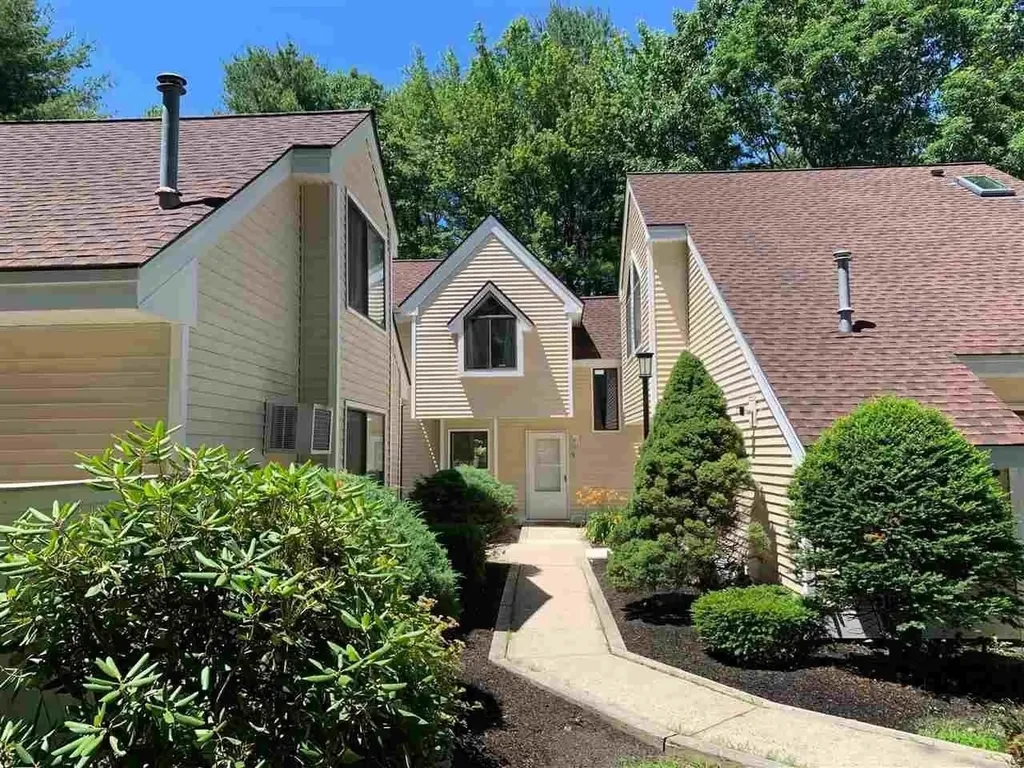
14 Franklin Heights Rochester NH 03866

Rochester, NH14 Franklin Heights

Price$249,900

Est. Mortgage: $/month

MLS Number 5101168

  • Condo
  • Square Feet 1,016
  • Bedrooms 2
  • New Contruction Existing
  • Address 14 Franklin Heights

Look no further for your ideal townhouse condo in the highly sought-after Franklin Heights community. This meticulously maintained unit features an open floor plan with cathedral ceilings in the living room and a loft bedroom with exposed beams. The loft adds nice character and gives you flexible space that works well as a bedroom or home office. What really sets this condo apart is that it's one of the rare few in the community with TWO full bathrooms. The kitchen features granite countertops, under-cabinet lighting, and a tile backsplash. It also offers plenty of natural lighting with skylights, porch doors, and large windows, along with excellent storage that includes multiple closets, an attic, and a shed. You get your own private fenced patio with new privacy fences and porch access - perfect for grilling and hanging out during the spring and summer. The condo is located in a quiet, private neighborhood, yet it's still within walking distance to downtown Rochester - giving you the best of both worlds. It's also just 9 miles to Dover and ~20 miles to Portsmouth. Community amenities include an in-ground pool, gazebo, basketball and tennis courts, and deeded parking spaces. The roof and siding have been replaced in recent years, and the boiler is also newer. The association is pet friendly with in-unit laundry, and landscaping along with snow removal are taken care of for easy, low-maintenance living

Listed by Andy Yau of RE/MAX Shoreline

$
$
%
$/month over payments
Federal 30-year interest rate: 6.71% last updated on Sep 3, 2026
* All Figures are estimates. Check with your bank or proposed mortgage company for actual interest rates.
This product uses the FRED® API but is not endorsed or certified by the Federal Reserve Bank of St. Louis.

Save FavoriteSchedule TourAsk A QuestionMore Details

6133 The Terraces Shelburne VT 05482

Shelburne, VT6133 The Terraces

Price$249,900

Est. Mortgage: $/month

MLS Number 5073468

  • Condo
  • Square Feet 912
  • Bedrooms 2
  • New Contruction Existing
  • Complex The Terraces

Discover an exceptional opportunity to enjoy easy living at The Terraces, a highly sought-after 55+ independent living community just minutes from the Village of Shelburne. This inviting first-floor, two-bedroom condominium offers a full bath, generous storage. The thoughtfully updated interior features warm vinyl plank flooring in the living room with a large look through from the kitchen that creates an effortless flow and clear sight lines to the living space and private outdoor patio. Enjoy peaceful easterly views and the convenience of a shared washer and dryer located just down the hall on the same floor. Residents enjoy access to the nearby Audubon Building next door, that offers a community dining room, cozy fireplace lounge, crafts room, library, exercise room, and an on-site beauty salon. Optional weekday meals are available through a monthly plan, along with a full calendar of activities including crafts, games, yoga, outings, and shopping trips. Scheduled transportation to the grocery store, bank, and pharmacy is provided, with carry-in assistance available as needed. Outdoor amenities include garden space for vegetables and flowers and a small on-site dog park. Ideally located near Lake Champlain, Shelburne Farms, Shelburne Museum, as well as local dining and shopping, The Terraces offers the perfect blend of comfort, convenience, and community. Inquire about the rare opportunity to purchase a carport!

Listed by Geri Reilly of Geri Reilly Real Estate

$
$
%
$/month over payments
Federal 30-year interest rate: 6.71% last updated on Sep 3, 2026
* All Figures are estimates. Check with your bank or proposed mortgage company for actual interest rates.
This product uses the FRED® API but is not endorsed or certified by the Federal Reserve Bank of St. Louis.

Virtual TourSave FavoriteSchedule TourAsk A QuestionMore Details
5 Lancelot Court Salem NH 03079

Salem, NH5 Lancelot Court, Unit 2

Price$249,900

Est. Mortgage: $/month

Active With Contract

MLS Number 5096290

  • Condo
  • Square Feet 720
  • Bedrooms 2
  • New Contruction Existing
  • Address 5 Lancelot Court

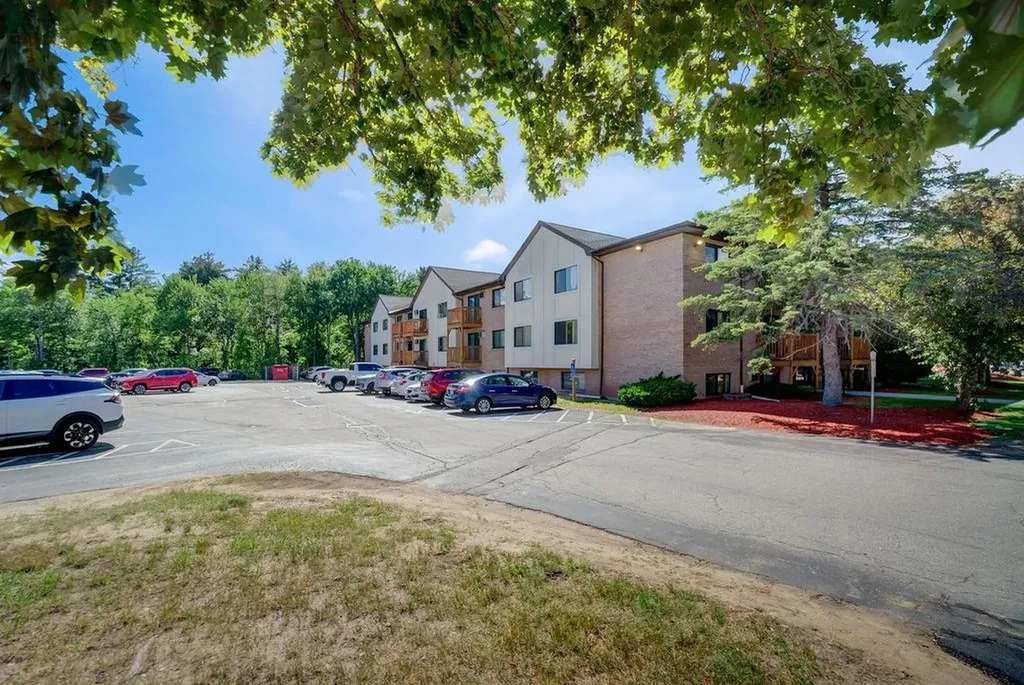
LOCATION & CONVENIENCE! Welcome to Lancelot Court, where convenience meets comfort! This well-maintained, owner occupied, 2-bedroom, 1-bath condo is ideally located just minutes from the vibrant Tuscan Village, offering premier shopping, dining, entertainment, fitness, and year-round events. Commuters will love the easy access to Route 28, I-93, Route 97, and just 35 minutes to Boston. Inside, enjoy a bright, functional layout with spacious living areas, generously sized bedrooms, and abundant natural light throughout. Residents also enjoy on-site laundry, professionally maintained common areas, and low-maintenance living. Whether you're looking for an affordable place to call home or a fantastic investment opportunity, this condo offers exceptional value in one of Salem's most convenient locations. Don't miss your chance to own in the desirable Lancelot Court community!

Listed by Lena El Helou of DiPietro Group Real Estate

$
$
%
$/month over payments
Federal 30-year interest rate: 6.71% last updated on Sep 3, 2026
* All Figures are estimates. Check with your bank or proposed mortgage company for actual interest rates.
This product uses the FRED® API but is not endorsed or certified by the Federal Reserve Bank of St. Louis.

Save FavoriteSchedule TourAsk A QuestionMore Details

4 Vista View Lane Bartlett NH 03812

Bartlett, NH4 Vista View Lane

Price$249,900

Est. Mortgage: $/month

MLS Number 5104424

  • Condo
  • Square Feet 567
  • Bedrooms 1
  • New Contruction Existing
  • Address 4 Vista View Lane

Wake up to sweeping views of the Moat Mountains from this bright and inviting one-bedroom condo just minutes from North Conway Village. Second floor, low-maintenance condo provides easy living with an on-site pool and is close to skiing, hiking, shopping, and dining, and four-season Mount Washington Valley recreation. Great deck over looking the pool and convenient in-unit laundry. Whether you're looking for a primary residence, vacation retreat, or weekend getaway, this condo is ready to enjoy. Condo being offered fully furnished! Make an appointment today to view this amazing condo.

Listed by Ralph Cronin of Badger Peabody & Smith Realty

$
$
%
$/month over payments
Federal 30-year interest rate: 6.71% last updated on Sep 3, 2026
* All Figures are estimates. Check with your bank or proposed mortgage company for actual interest rates.
This product uses the FRED® API but is not endorsed or certified by the Federal Reserve Bank of St. Louis.

Save FavoriteSchedule TourAsk A QuestionMore Details
41 Treetop Circle Laconia NH 03246

MLS Number 5098650

  • Condo
  • Square Feet 848
  • Bedrooms 2
  • New Contruction Existing
  • Address 41 Treetop Circle

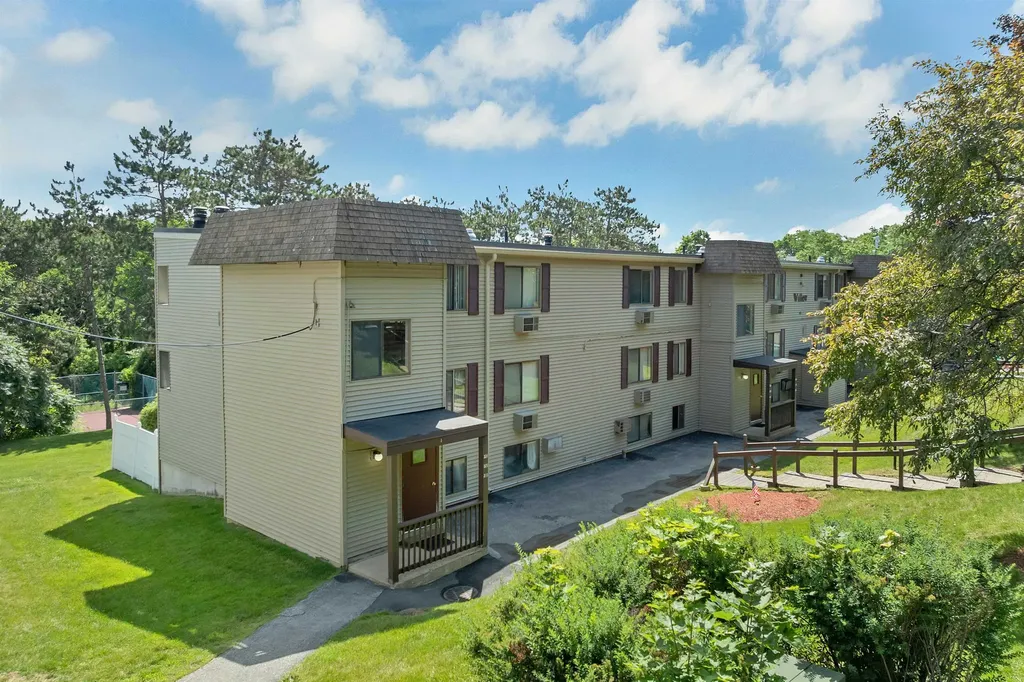
Discover the perfect getaway or year-round home in the heart of New Hampshire's Lakes Region! This beautifully maintained third-floor condominium at The Village at Winnipesaukee offers 2 bedrooms and 2 full bathrooms, combining comfort, convenience, and an unbeatable location just moments from Weirs Beach on Lake Winnipesaukee. Enjoy peaceful views overlooking the community playground and tennis courts from your private retreat, while taking advantage of the association's outstanding amenities, including a sparkling in-ground pool with a spacious sun deck perfect for relaxing after a day on the lake. Step outside and experience everything the Lakes Region has to offer. Stroll to the iconic Weirs Beach boardwalk for waterfront dining, live entertainment, arcades, shopping, and seasonal events, or catch a movie under the stars at the nearby drive-in theater. Just minutes away, you'll find concerts at the Bank of NH Pavilion, world-class boating on Lake Winnipesaukee, hiking trails, Gunstock Mountain Resort for skiing and year-round recreation, golf courses, and countless local attractions. Whether you're looking for a vacation escape, investment opportunity, or low-maintenance primary residence, this condominium places you in the center of it all. Don't miss your opportunity to enjoy the best of Lakes Region living with recreation, entertainment, and the lake right at your doorstep.

Listed by John Raymond of Coldwell Banker Realty Center Harbor NH (Phone: 603-818-1205), Kelcey Raymond of Coldwell Banker Realty Bedford NH

$
$
%
$/month over payments
Federal 30-year interest rate: 6.71% last updated on Sep 3, 2026
* All Figures are estimates. Check with your bank or proposed mortgage company for actual interest rates.
This product uses the FRED® API but is not endorsed or certified by the Federal Reserve Bank of St. Louis.

Virtual TourSave FavoriteSchedule TourAsk A QuestionMore Details

32 Market Street Somersworth NH 03878

MLS Number 5102453

  • Condo
  • Square Feet 660
  • Bedrooms 1
  • New Contruction Existing
  • Address 32 Market Street

Welcome to this stunning condo in the heart of Somersworth! This bright and airy 1-bedroom, 1.5-bath home is filled with natural light and showcases timeless character with exposed brick walls and rustic wooden beams. The loft-style primary bedroom offers a spacious walk-in closet and a private en-suite bathroom, creating a comfortable retreat. Enjoy the convenience of an in-unit stackable washer and dryer, along with one permitted parking space. Ideally located in historic downtown Somersworth, you'll be just steps from shopping, restaurants, parks, and everything the Seacoast and Southern Maine have to offer. Whether you're looking for your first home, a low-maintenance lifestyle, or an investment opportunity, this charming condo is one you won't want to miss!

Listed by Darlene Colwell-Ellis of KW Coastal and Lakes & Mountains Realty/Dover

$
$
%
$/month over payments
Federal 30-year interest rate: 6.71% last updated on Sep 3, 2026
* All Figures are estimates. Check with your bank or proposed mortgage company for actual interest rates.
This product uses the FRED® API but is not endorsed or certified by the Federal Reserve Bank of St. Louis.

Virtual TourSave FavoriteSchedule TourAsk A QuestionMore Details

Broker Reciprocity 

Copyright 2026 PrimeMLS, Inc. All rights reserved. This information is deemed reliable, but not guaranteed. The data relating to real estate displayed on this display comes in part from the IDX Program of PrimeMLS. The information being provided is for consumers’ personal, non-commercial use and may not be used for any purpose other than to identify prospective properties consumers may be interested in purchasing. Data last updated September 5, 2026 3:54 PM UTC
