
SIGN UP or LOG IN 's Account

Log in to see your saved listings or edit your searches:

No account? Sign up now to save searches, listings, and get tailored listing notifications. It's free, opt-out anytime.

Find Your New Home

Sign Up Today!

Get fresh listings via email, save your favorite listings, match with similar properties, and unlock additional property info.

Create Your Account

Do not fill in this field:

Already have an account? Log in

and narrow your search. If you have fewer than 200 results, you can save your search.

Addison VT Condo Real Estate

r=1873-1884
19 Country Club Drive Manchester NH 03102

MLS Number 5108361

  • Condo
  • Square Feet 1,041
  • Bedrooms 2
  • New Contruction Existing
  • Year Built 1980

LOCATION, LOCATION, LOCATION! Welcome to 19 Country Club Drive, Unit 9. Easy, low-maintenance living in a spot that's tough to beat! This inviting FIRST-FLOOR condo features 2 bedrooms, 1 and a half baths, NEW CARPETING, and NEW A/C UNITS! Enjoy fewer stairs, easy everyday access, and no lugging groceries or belongings up multiple flights. And here's a BIG BONUS...HEAT AND HOT WATER ARE INCLUDED in the condo fee! Coin-operated washers and dryers are conveniently located on the first floor, making laundry day a breeze. The unit also includes its own deeded storage closet for valuable extra space. Step outside and enjoy the beautifully maintained and landscaped grounds, in-ground pool, and recreation areas, all without the upkeep! The condo fee includes hot water, sewer, trash removal, landscaping, snow removal, and master insurance. Close to shopping, restaurants, everyday conveniences, and Interstate 93, getting where you need to go couldn't be easier. Whether you're a first-time buyer, downsizing, or simply looking for convenient one-level condo living, Unit 9 delivers an exciting combination of location, comfort, value, and lifestyle. Come see why this could be the one!

Listed by Christopher Lavallee of RE/MAX Partners Relocation

$
$
%
$/month over payments
Federal 30-year interest rate: 6.71% last updated on Sep 3, 2026
* All Figures are estimates. Check with your bank or proposed mortgage company for actual interest rates.
This product uses the FRED® API but is not endorsed or certified by the Federal Reserve Bank of St. Louis.

Virtual TourSave FavoriteSchedule TourAsk A QuestionMore Details

31 Andrew Street Manchester NH 03104
Pending

MLS Number 5103577

  • Condo
  • Square Feet 761
  • Bedrooms 2
  • New Contruction Existing
  • Address 31 Andrew Street

This one sits in the true NORTH END of Manchester, overlooking the Merrimack, where a third-floor end unit gets you seasonal river views and a low-maintenance lifestyle in the same address. Two bedrooms with an updated kitchen, newer appliances, newer flooring and brand new carpeting in the bedrooms. So the only thing to do is to move in. Pets ARE welcome and the unit comes with a private storage unit upstairs and laundry room is on the first floor. The monthly fee does all of the heavy lifting as it covers the heat, hot water, water, sewer, landscapin, snow and trash removal. Outside there is an inground pool, picnic areas with free charcoal grills. The highway is just minutes away, which is great news for commuters or for anyone who heads out to the beach or Boston on a whim. Come check this out before it's gone!

Listed by Michael Canty of KW Coastal and Lakes & Mountains Realty

$
$
%
$/month over payments
Federal 30-year interest rate: 6.71% last updated on Sep 3, 2026
* All Figures are estimates. Check with your bank or proposed mortgage company for actual interest rates.
This product uses the FRED® API but is not endorsed or certified by the Federal Reserve Bank of St. Louis.

Virtual TourSave FavoriteSchedule TourAsk A QuestionMore Details

78 Sand Hill Road Essex VT 05452

Essex, VT78 Sand Hill Road, Unit 14

Price$245,000

Est. Mortgage: $/month

MLS Number 5107162

  • Condo
  • Square Feet 732
  • Bedrooms 2
  • New Contruction Existing
  • Complex Oak Park

Fresh, stylish, and ready to enjoy! This two-bedroom upper-level condo brings a decidedly updated feel to an established Essex community. The current owner has made numerous improvements throughout, giving the home a modern, polished look that immediately sets it apart. Updated flooring, crisp white trim, contemporary lighting and ceiling fans, and refreshed finishes create a cohesive feel from room to room. The sun-filled living area offers plenty of space to relax or gather and flows easily into the kitchen and dining area, where abundant cabinetry, generous counter space, and a large window make the space bright and functional. Two comfortable bedrooms offer flexibility for sleeping, guests, or a home office, while the updated full bath adds another stylish touch. Everyday convenience is covered too, with your own washer and dryer right in the unit plus a designated, lockable storage area in the separate laundry and storage building, giving you valuable extra space without cluttering your home. Step outside onto your private balcony for fresh air and views of the surrounding trees and natural setting, with a broad shared lawn below adding a welcome sense of openness. All of this comes with the ease of condo living and an Essex location close to shopping, dining, recreation, and commuter routes. Updated, comfortable, and refreshingly easy to maintain, this is a condo that feels ready for its next chapter.

Listed by Kristen Mills of Signature Properties of Vermont

$
$
%
$/month over payments
Federal 30-year interest rate: 6.71% last updated on Sep 3, 2026
* All Figures are estimates. Check with your bank or proposed mortgage company for actual interest rates.
This product uses the FRED® API but is not endorsed or certified by the Federal Reserve Bank of St. Louis.

Virtual TourSave FavoriteSchedule TourAsk A QuestionMore Details

114 Club Sugarbush Road Warren VT 05674

Warren, VT114 Club Sugarbush Road

Price$245,000

Est. Mortgage: $/month

Active With Contract

MLS Number 5103682

  • Condo
  • Square Feet 814
  • Bedrooms 1
  • New Contruction Existing
  • Year Built 1980

These condos rarely come on the market. 109 is a second floor one bedroom one bath condo at Sugarbush One. There was new carpet and paint installed in 2023, Two Rinnai propane heaters installed in 2024 as well as a new refrigerator in '24. The wood burning wood stove was removed in 2023 adding additional floor space to the condo. Good size rooms and the layout is very comfortable. Two balconys, one off living room and one off bedroom. See the floorplan. Close to skiing at Sugarbush Lincoln Peak and golf at the Robert Trent Jones 18 hole golf course. Winter shuttle picks you in the parking lot. Condo is tenant occupied and most of the belongings will be removed with a list of items to remain with accepted offer.

Listed by Kendall McCausland of Vermont Real Estate Company

$
$
%
$/month over payments
Federal 30-year interest rate: 6.71% last updated on Sep 3, 2026
* All Figures are estimates. Check with your bank or proposed mortgage company for actual interest rates.
This product uses the FRED® API but is not endorsed or certified by the Federal Reserve Bank of St. Louis.

Virtual TourSave FavoriteSchedule TourAsk A QuestionMore Details

75 Treetop Circle Laconia NH 03246
Active With Contract

MLS Number 5059575

  • Condo
  • Square Feet 823
  • Bedrooms 2
  • New Contruction Existing
  • Address 75 Treetop Circle

Don't let this condo pass you by, whether you are an investor, or looking for a vacation home this 2 bedroom 2 full bath condo has all the perks. The ground-floor walk-out unit has views of lake Winni and comes fully furnished. Cozy up to the fire place on those cold winter nights or enjoy the lake view on your private patio. The association boost great amenities including a saltwater pool with lounge chairs, covered tables and a BBQ area equipped with grills and propane. The complex also offers a coin-op laundry facility as well. The kids will love the playground and enjoy a friendly game of tennis, pickle-ball, or basketball at the courts. The complex is walking distance to all Weirs has to offer. Own a pet? They are welcome here as well! The complex also offers trailer parking as well. Please note that the unit is currently occupied by a tenant and requires a 24 - 48 hr notice for viewing. Disclosure: the listing agent is an owner.

Listed by Britnie Prestage-Williamson and Megan Prestage-McEwan of Prestage Realty & Property Management

$
$
%
$/month over payments
Federal 30-year interest rate: 6.71% last updated on Sep 3, 2026
* All Figures are estimates. Check with your bank or proposed mortgage company for actual interest rates.
This product uses the FRED® API but is not endorsed or certified by the Federal Reserve Bank of St. Louis.

Save FavoriteSchedule TourAsk A QuestionMore Details

9 Treetop Circle Laconia NH 03246
Active With Contract

MLS Number 5073135

  • Condo
  • Square Feet 848
  • Bedrooms 2
  • New Contruction Existing
  • Address 9 Treetop Circle

Whether you're seeking a vacation retreat, primary residence, or investment property, you won't want to miss the chance to own this 2 bedroom, 2 bath condo in the heart of the Lakes Region.This 2nd floor unit comes with a private balcony and peek a boo views of the lake. You can cool off in the beautiful saltwater pool and enjoy the poolside BBQ grills, lounge chairs, and umbrella tables for all your summer fun. For families, a playground is available, while tennis, basketball, and pickle-ball enthusiasts will appreciate the on-site courts. There is also a coin-operated laundry facility. Pet owners will be pleased to know that pets are allowed, and the association offers trailer parking for your boat or snowmobile trailers. This condo is conveniently located near Weirs Beach, Bank of NH Pavilion, Drive-In Theater, FunSpot, restaurants, and much more. This unit does come fully furnished. The listing agent is an owner.

Listed by Teresa Prestage and Britnie Prestage-Williamson of Prestage Realty & Property Management

$
$
%
$/month over payments
Federal 30-year interest rate: 6.71% last updated on Sep 3, 2026
* All Figures are estimates. Check with your bank or proposed mortgage company for actual interest rates.
This product uses the FRED® API but is not endorsed or certified by the Federal Reserve Bank of St. Louis.

Save FavoriteSchedule TourAsk A QuestionMore Details

19 Saco Street Conway NH 03813

Conway, NH19 Saco Street, Unit 79

Price$244,500

Est. Mortgage: $/month

MLS Number 5104056

  • Condo
  • Square Feet 984
  • Bedrooms 2
  • New Contruction Existing
  • Complex Saco Woods

Welcome to Unit 79 at Saco Woods Condos, 19 Saco Street! This ground-floor 2-bedroom, 1-bath home sits in the most private building in the complex and features an updated kitchen and a screen patio for enjoying the outdoors. Deeded garage parking adds year round convenience. Low condo fees and an excellent location make this a smart choice, with access to 100 acres of community land including a basketball court, a playground, access to gardens and walking trails. Close to everything the Mount Washington Valley has to offer, dining, shopping, skiing, and outdoor recreation. A wonderful opportunity for a low-maintenance lifestyle in a fantastic setting.

Listed by Susan Wiley of Senne Residential LLC

$
$
%
$/month over payments
Federal 30-year interest rate: 6.71% last updated on Sep 3, 2026
* All Figures are estimates. Check with your bank or proposed mortgage company for actual interest rates.
This product uses the FRED® API but is not endorsed or certified by the Federal Reserve Bank of St. Louis.

Virtual TourSave FavoriteSchedule TourAsk A QuestionMore Details
42-18 Heritage Condo Way Woodstock VT 05091
Active With Contract

MLS Number 5101220

  • Condo
  • Square Feet 856
  • Bedrooms 1
  • New Contruction Existing
  • Year Built 1987

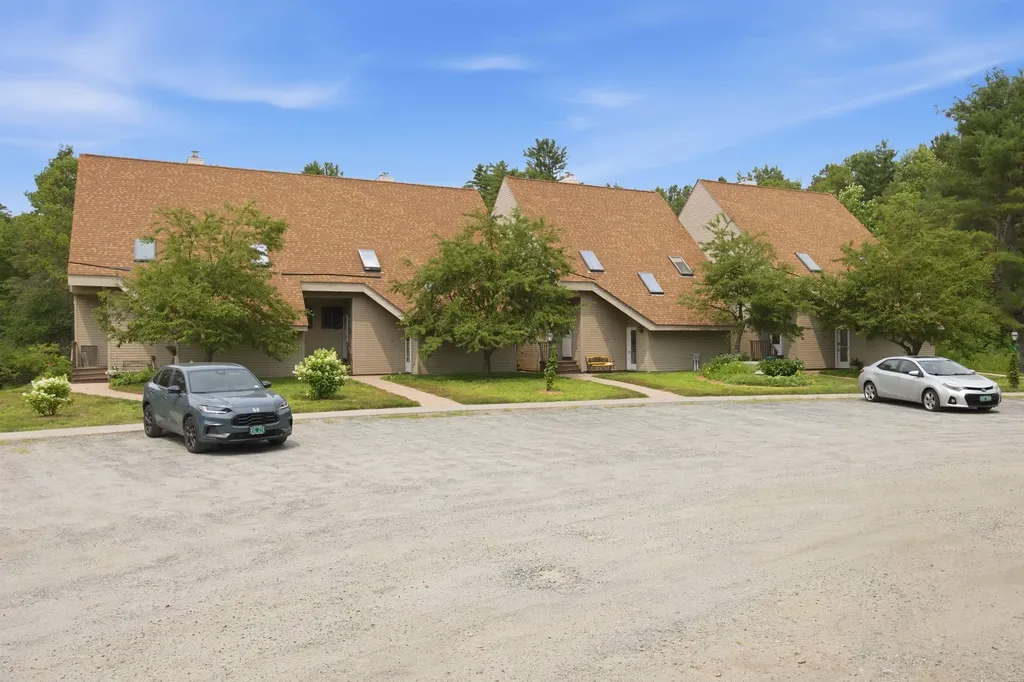
Easy living in this updated condo that is perfect for a primary or secondary residence. Located in a small condo community that is mostly owner occupied the setting offers a private living space. The deck looks out to well maintained grounds and woodlands. The updated kitchen and bathroom are well appointed. The main level has an open floor plan that includes the kitchen, dining area and living room . Upstairs , in addition to the bedroom, bath and laundry there is a wonderful bonus area that can be used in multiple ways and the sliding barn door provides privacy to the area. Located across from Woodstock Middle and Senior High School as well as the Woodstock Senior Center and just minutes from the center of the historic town of Woodstock voted one of the prettiest small towns in America ! Close to skiing at Killington and Woodstock's own Saskadena Six there is access to sports and activities for every season. Call for a private viewing .

Listed by Carol Wood of Williamson Group Sothebys Intl. Realty

$
$
%
$/month over payments
Federal 30-year interest rate: 6.71% last updated on Sep 3, 2026
* All Figures are estimates. Check with your bank or proposed mortgage company for actual interest rates.
This product uses the FRED® API but is not endorsed or certified by the Federal Reserve Bank of St. Louis.

Virtual TourSave FavoriteSchedule TourAsk A QuestionMore Details

101 Eldredge Street South Burlington VT 05403
Pending

MLS Number 5103467

  • Condo
  • Square Feet 835
  • Bedrooms 1
  • New Contruction Existing
  • Address 101 Eldredge Street

Located in the highly desirable Lancaster @ O'Brien Farm, this sweet one-bedroom is in Move-in condition! Meticulously cared for, it features an open floorplan with updated easy-care flooring, nice foyer entryway, & a spacious kitchen with lots of cabinets & counter space that opens up to the living/dining rooms. Other features are a private balcony overlooking a treed setting, good size bedroom with double closets, large bathroom, & a combination laundry & storage room off the kitchen. Easy access to your car right off the elevator in the secure underground garage. The Association fee includes heat, central air, water/sewer, snow & trash removal, master insurance and use of a community room and exercise facility.

Listed by Linda St. Amour of RE/MAX North Professionals

$
$
%
$/month over payments
Federal 30-year interest rate: 6.71% last updated on Sep 3, 2026
* All Figures are estimates. Check with your bank or proposed mortgage company for actual interest rates.
This product uses the FRED® API but is not endorsed or certified by the Federal Reserve Bank of St. Louis.

Virtual TourSave FavoriteSchedule TourAsk A QuestionMore Details
107 John Fay Road South Burlington VT 05403

MLS Number 5098965

  • Condo
  • Square Feet 727
  • Bedrooms 1
  • New Contruction Existing
  • Complex Farmhouse Commons

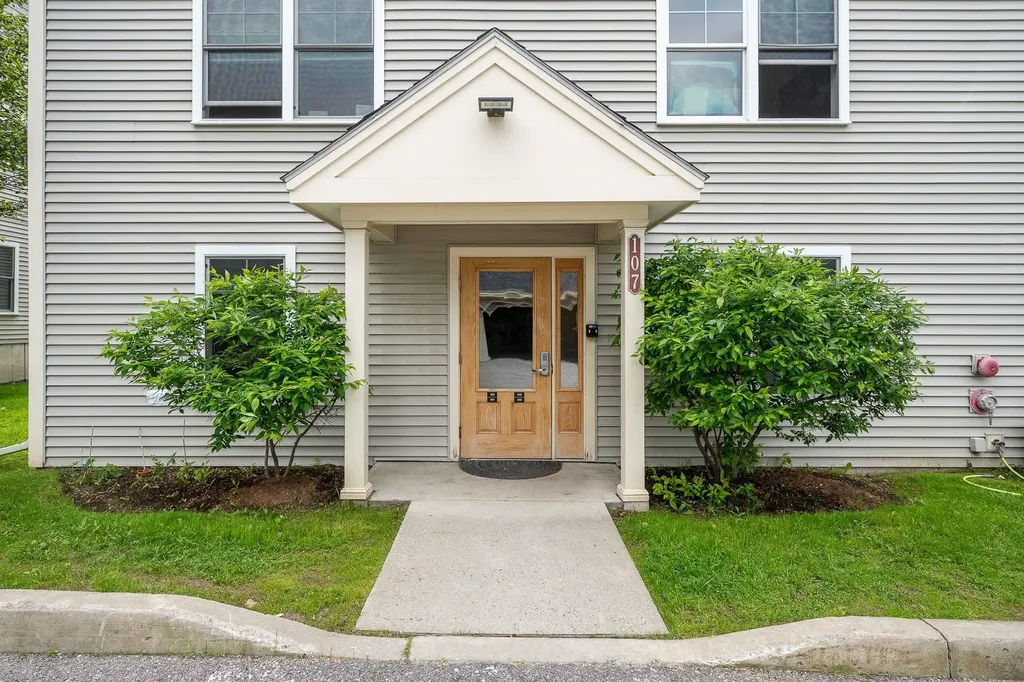
Enjoy the simplicity of single-level living in this well-maintained 1-bedroom, 1-bath condo, ideally located in one of South Burlington's most convenient neighborhoods. Filled with natural light, this home features a functional floor plan designed for comfortable, low-maintenance living. The HOA includes heat, hot water, water, sewer, trash, snow removal, landscaping, and common area maintenance, providing exceptional value and simplifying homeownership. Ideally situated just off Hinesburg Road, you're minutes from the University of Vermont, UVM Medical Center, Burlington International Airport, downtown Burlington, Taft Corners, shopping, dining, parks, and recreation, with Red Barn Market & Deli conveniently located across the street. Ideally situated in the heart of South Burlington, this home offers exceptional access to shopping, restaurants, recreation, healthcare, and major roadways, placing everything Chittenden County has to offer within easy reach.

Listed by Melanie McAdoo of Prime Real Estate

$
$
%
$/month over payments
Federal 30-year interest rate: 6.71% last updated on Sep 3, 2026
* All Figures are estimates. Check with your bank or proposed mortgage company for actual interest rates.
This product uses the FRED® API but is not endorsed or certified by the Federal Reserve Bank of St. Louis.

Virtual TourSave FavoriteSchedule TourAsk A QuestionMore Details
220 Mascoma Street Lebanon NH 03766
Active With Contract

MLS Number 5093170

  • Condo
  • Square Feet 984
  • Bedrooms 2
  • New Contruction Existing
  • Complex Renihan Meadows

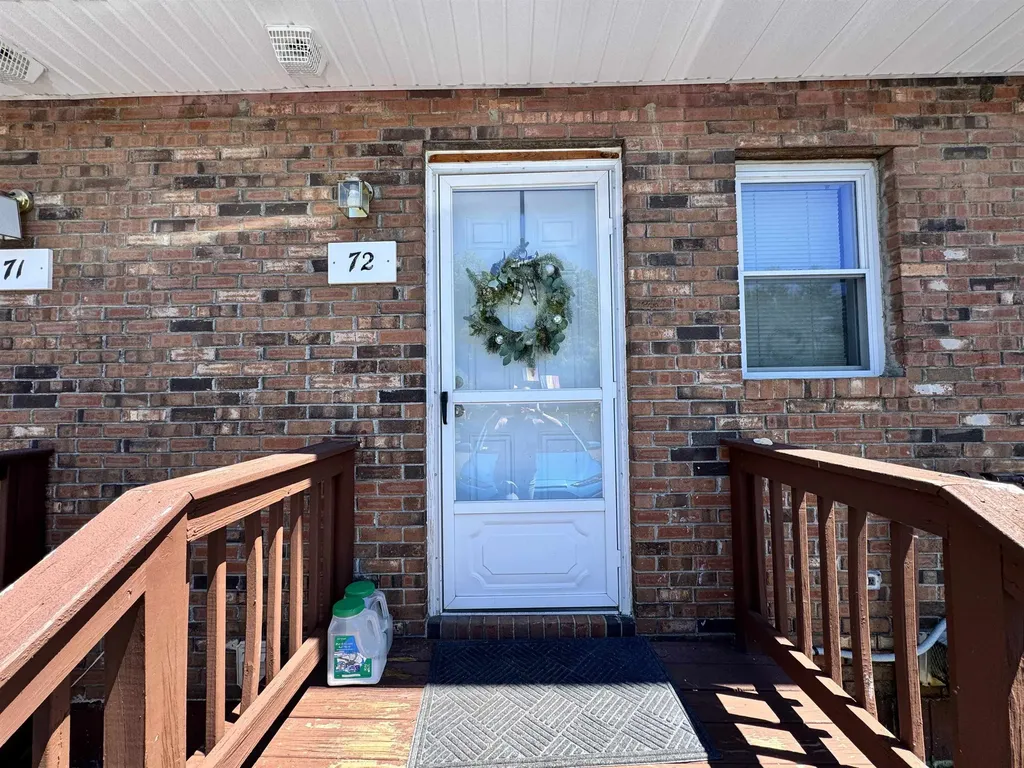
A perfect condo unit is ready for you! This bright and inviting home features updated vinyl and carpet flooring, and newer windows throughout. The finished basement den provides the ideal flex space for a home office, workout room, or cozy retreat. For added peace of mind, a brand-new on-demand combination boiler and hot water heater will be installed prior to closing, making this truly a move-in-ready opportunity. Conveniently located in Building 5, you'll enjoy easy access to the community pool and playground just steps from your front door. Whether you're a first-time buyer, downsizing, or looking for low-maintenance living, this well-maintained condo offers comfort, convenience, and value in one attractive package. Don't miss your chance to make it yours! *Some photos have been de-furnished via AI.

Listed by Jenna Luce and Deb Roberts of RE/MAX Upper Valley

$
$
%
$/month over payments
Federal 30-year interest rate: 6.71% last updated on Sep 3, 2026
* All Figures are estimates. Check with your bank or proposed mortgage company for actual interest rates.
This product uses the FRED® API but is not endorsed or certified by the Federal Reserve Bank of St. Louis.

Virtual TourSave FavoriteSchedule TourAsk A QuestionMore Details
445 Old Quechee Road Hartford VT 05059

MLS Number 5078476

  • Condo
  • Square Feet 1,063
  • Bedrooms 2
  • New Contruction Existing
  • Village Quechee

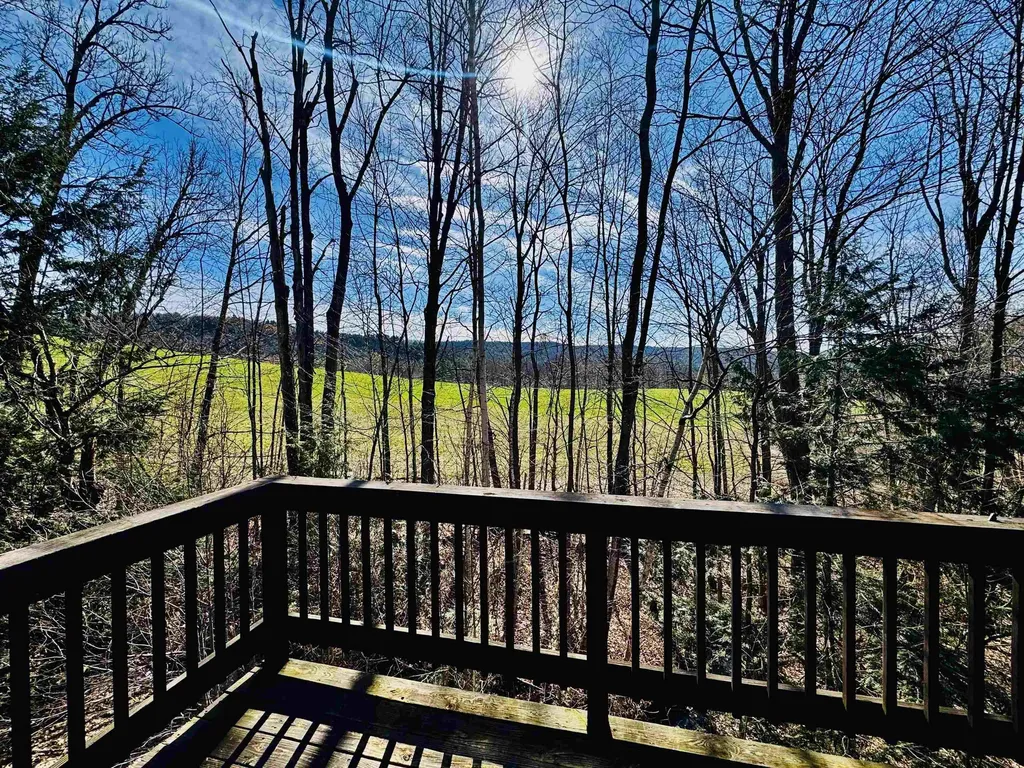
Welcome to this sun-filled Mill Run Unit 10C in Quechee Lakes. Enjoy beautiful field views from this bright and inviting condo featuring a spacious open floor plan with cathedral ceilings, a cozy wood-burning stove, and access to a private deck where you can relax, listen to the nearby stream, and take in the peaceful field views. The main level offers an updated, fully applianced kitchen along with a convenient half bath. The lower level includes two generously sized bedrooms, an updated full bath, and a walk-in closet with a washer and dryer. Ideally located just minutes from the amenities of The Quechee Club, including skiing, golf, tennis, pickleball, paddle tennis, pools, a fitness center, and restaurants. Convenient access to I-89, shopping, and dining, and just minutes from everything the Upper Valley has to offer, including Dartmouth College, Dartmouth-Hitchcock Medical Center, the VA Medical Center, Woodstock, and Lebanon. Ideal as a year-round home or getaway, offering low-maintenance living and access to the four-season amenities of The Quechee Club while being just minutes from everything the Upper Valley has to offer.

Listed by Heather Ashline of BHHS Verani Upper Valley

$
$
%
$/month over payments
Federal 30-year interest rate: 6.71% last updated on Sep 3, 2026
* All Figures are estimates. Check with your bank or proposed mortgage company for actual interest rates.
This product uses the FRED® API but is not endorsed or certified by the Federal Reserve Bank of St. Louis.

Virtual TourSave FavoriteSchedule TourAsk A QuestionMore Details

Broker Reciprocity 

Copyright 2026 PrimeMLS, Inc. All rights reserved. This information is deemed reliable, but not guaranteed. The data relating to real estate displayed on this display comes in part from the IDX Program of PrimeMLS. The information being provided is for consumers’ personal, non-commercial use and may not be used for any purpose other than to identify prospective properties consumers may be interested in purchasing. Data last updated September 5, 2026 2:53 PM UTC
