
SIGN UP or LOG IN 's Account

Log in to see your saved listings or edit your searches:

No account? Sign up now to save searches, listings, and get tailored listing notifications. It's free, opt-out anytime.

Find Your New Home

Sign Up Today!

Get fresh listings via email, save your favorite listings, match with similar properties, and unlock additional property info.

Create Your Account

Do not fill in this field:

Already have an account? Log in

and narrow your search. If you have fewer than 200 results, you can save your search.

Addison VT Condo Real Estate

r=985-996
64 Hampton Towne Estates Hampton NH 03842
Pending

MLS Number 5104417

  • Condo
  • Square Feet 1,628
  • Bedrooms 2
  • New Contruction Existing
  • Year Built 1986

Renovated Hampton Towne Estates end unit townhome with open concept design with updated interiors, kitchen and bathrooms. A landscaped private walkway leads you to a private entrance and foyer. A private one car garage with auto door and pull down storage above as well as a utility room are located right off the foyer. The custom kitchen has had updated counters installed, tiled backsplash, sink and updated appliances about ten years ago. Custom built-in in the dining area for storage of glassware. Eight foot brick fireplace with wood bin currently is a gas fireplace but it can return to wood-buring if preferred. The open concept living room is open to the enclosed, heated and finished sunroom which overlooks the private rear yard and gives that one extra room for space. The second floor features two generously-sized bedrooms and a modern custom bathroom with 4'11"x2'8" walk-in subway tiled shower with glass doors and bench seating - all ensuite to the primary bedroom. The primary bedroom is spacious and has two sets of closets and direct entry to a second floor screened porch overlooking the private rear yard. Heating system is only 2 years old ($820 annual gas costs). Air conditioning system, windows and roof are also only 2 years old. First showings on Saturday, August 15th at a Public Open House from 900am to 1100am and by appointment only after the open house ends. Be sure to park in visitor parking only. One of the best maintained and best located units in the entire community just minutes from downtown shopping, schools and area highways.

Listed by Patrick Carey of Carey Giampa,LLC/Seabrook Beach

$
$
%
$/month over payments
Federal 30-year interest rate: 6.71% last updated on Sep 3, 2026
* All Figures are estimates. Check with your bank or proposed mortgage company for actual interest rates.
This product uses the FRED® API but is not endorsed or certified by the Federal Reserve Bank of St. Louis.

Virtual TourSave FavoriteSchedule TourAsk A QuestionMore Details
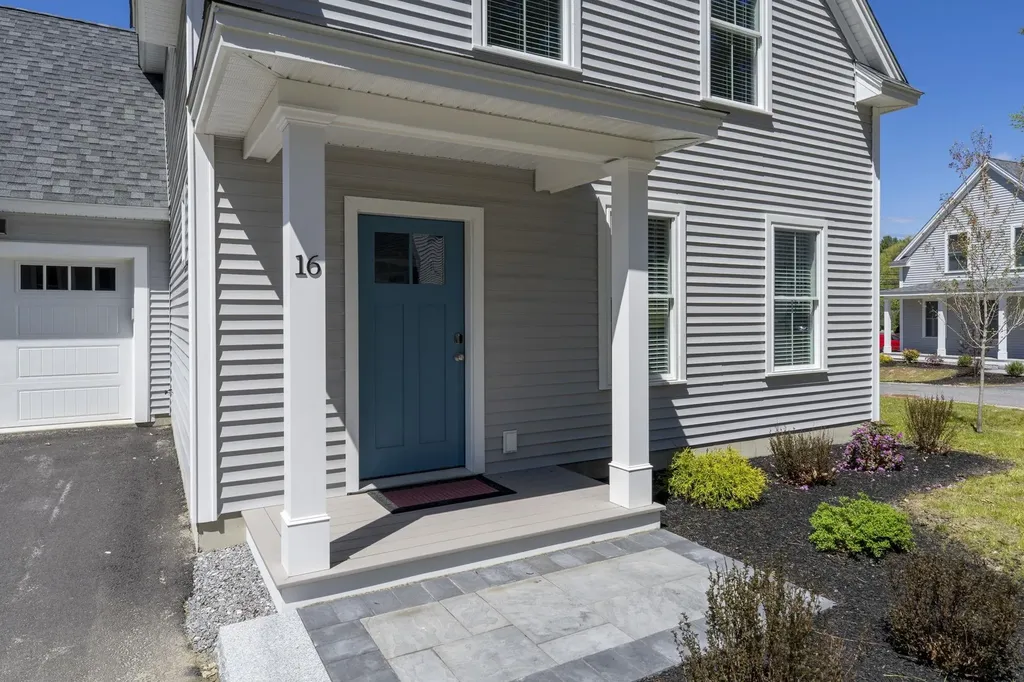
13 Woodmans Lane Peterborough NH 03458

Peterborough, NH13 Woodmans Lane

Price$485,000

Est. Mortgage: $/month

Pending

MLS Number 5088197

  • Condo
  • Square Feet 1,824
  • Bedrooms 3
  • New Contruction New Construction
  • Complex Woodman's Place

**First year interest rate as low as 4.5%** Seller is offering a 2-1 buy down for the buyers mortgage. Welcome to Woodman’s Place, an exceptional opportunity to own energy-efficient new construction in the heart of charming Peterborough. These detached condominium homes offer the perfect blend of modern design, low-maintenance living, and walkable convenience just moments from downtown shops, restaurants, cafs, and local attractions. This light and bright 3-bedroom home offers 1,828 square feet of thoughtfully designed living space featuring two primary suites, ideal for flexible living arrangements, guests, or multi-generational needs. The open-concept layout is filled with natural light and showcases stylish finishes, spacious living areas, and a seamless flow perfect for both everyday living and entertaining. A one-car garage adds convenience and additional storage, while the low condo fee and energy-efficient construction provide comfort and peace of mind for years to come. Enjoy all that vibrant downtown Peterborough has to offer while coming home to the ease and simplicity of new construction condo living at Woodman’s Place.

Listed by Barry Warhola and Kristi Legere of Monument Realty

$
$
%
$/month over payments
Federal 30-year interest rate: 6.71% last updated on Sep 3, 2026
* All Figures are estimates. Check with your bank or proposed mortgage company for actual interest rates.
This product uses the FRED® API but is not endorsed or certified by the Federal Reserve Bank of St. Louis.

Virtual TourSave FavoriteSchedule TourAsk A QuestionMore Details

15 Woodmans Lane Peterborough NH 03458

Peterborough, NH15 Woodmans Lane

Price$485,000

Est. Mortgage: $/month

MLS Number 5107151

  • Condo
  • Square Feet 1,824
  • Bedrooms 3
  • New Contruction New Construction
  • Complex Woodman's Place

Welcome to Woodman’s Place, an exceptional opportunity to own energy-efficient new construction in the heart of charming Peterborough. These detached condominium homes offer the perfect blend of modern design, low-maintenance living, and walkable convenience just moments from downtown shops, restaurants, cafs, and local attractions. This light and bright 3-bedroom home offers 1,828 square feet of thoughtfully designed living space featuring two primary suites, ideal for flexible living arrangements, guests, or multi-generational needs. The open-concept layout is filled with natural light and showcases stylish finishes, spacious living areas, and a seamless flow perfect for both everyday living and entertaining. A one-car garage adds convenience and additional storage, while the low condo fee and energy-efficient construction provide comfort and peace of mind for years to come. Enjoy all that vibrant downtown Peterborough has to offer while coming home to the ease and simplicity of new construction condo living at Woodman’s Place.

Listed by Barry Warhola of Monument Realty

$
$
%
$/month over payments
Federal 30-year interest rate: 6.71% last updated on Sep 3, 2026
* All Figures are estimates. Check with your bank or proposed mortgage company for actual interest rates.
This product uses the FRED® API but is not endorsed or certified by the Federal Reserve Bank of St. Louis.

Virtual TourSave FavoriteSchedule TourAsk A QuestionMore Details

198 Stateside Road Jay VT 05859

MLS Number 5102007

  • Condo
  • Square Feet 1,290
  • Bedrooms 2
  • New Contruction Existing
  • Complex Powder Line

At Jay Peak, the snow falls deeper, the air feels crisper, and time slows down just enough to remind you of why you came. Only 0.4 miles from the Stateside Ski Lift, this fully furnished 1,290sf unit with 2 bedrooms and 2 bathrooms is not just a place to stay, it is your personal retreat in the heart of Vermont’s most iconic mountain escape. Imagine waking up to the hush of fresh powder outside your window, pulling on your gear and being first in line at the lift. After a day carving lines through the East’s deepest snow, come home to a firelit evening or a cozy aprs-ski on the couch. Or keep the good times rolling at one of Jay Peak’s several restaurants before taking the on-call shuttle back and doing it all over again the next day. This isn’t just a retreat, it’s part of a legacy. From the retro charm of the Ice Haus skating rink to the splash and laughter echoing through the Pumphouse Waterpark, to the 18-hole golf course, and trails to explore, Jay Peak is a year-round playground. And when you're not here, let your condo work for you through Jay Peak's seamless in-house rental program. Welcome to the way winter (and every season) used to feel. Welcome to Jay Peak.

Listed by Sarah MacLeod of Four Seasons Sotheby's Int'l Realty

$
$
%
$/month over payments
Federal 30-year interest rate: 6.71% last updated on Sep 3, 2026
* All Figures are estimates. Check with your bank or proposed mortgage company for actual interest rates.
This product uses the FRED® API but is not endorsed or certified by the Federal Reserve Bank of St. Louis.

Virtual TourSave FavoriteSchedule TourAsk A QuestionMore Details

57 Laurel Lane Hartford VT 05001-1316

Hartford, VT57 Laurel Lane

Price$485,000

Est. Mortgage: $/month

MLS Number 5108710

  • Condo
  • Square Feet 1,360
  • Bedrooms 2
  • New Contruction Existing
  • Address 57 Laurel Lane

This one stands out! This well-maintained 2-bedroom, 2-bath single level home/condo offers an open-concept floor plan with high ceilings and beautifully maintained hardwood floors. Numerous recent updates include, but not limited to a newer boiler, windows, washer, and dryer. The attached garage was originally designed as a 2-car garage and has been thoughtfully converted to provide one-car parking plus a separate storage room. Pull-down attic stairs provide easy access to additional storage space. Step outside to the expanded deck and enjoy your private back and side yard, offering a wonderful space for relaxing, gardening, or entertaining. With its spacious layout, thoughtful updates, and abundant storage, this home offers comfort and convenience in a well-maintained package.

Listed by Cheryl Herrmann of RE/MAX Group One Realtors

$
$
%
$/month over payments
Federal 30-year interest rate: 6.71% last updated on Sep 3, 2026
* All Figures are estimates. Check with your bank or proposed mortgage company for actual interest rates.
This product uses the FRED® API but is not endorsed or certified by the Federal Reserve Bank of St. Louis.

Save FavoriteSchedule TourAsk A QuestionMore Details

8 Stillwater Drive Nashua NH 03062

Nashua, NH8 Stillwater Drive

Price$485,000

Est. Mortgage: $/month

MLS Number 5107144

  • Condo
  • Square Feet 1,495
  • Bedrooms 3
  • New Contruction Existing
  • Complex Meadowview Estates

Welcome to a beautifully updated 3-bedroom, 2½-bath townhouse in Meadowview Estates, one of South Nashua's most desirable communities! Offering thoughtfully designed living space across three levels, this move-in-ready home blends comfort, style, and convenience. The inviting open concept first floor features a spacious living room with a brick wood burning fireplace, creating a warm and welcoming space. The living area flows seamlessly into the dining area and updated kitchen, complete with gleaming granite countertops with a dining ledge, all new stainless-steel appliances and beautiful white cabinetry. French doors open to a spacious deck overlooking open wooded views, perfect for outdoor dining, entertaining, or simply relaxing while enjoying the changing seasons. The second level offers two generously sized bedrooms and two beautifully updated bathrooms. The primary suite features double closets and a private ¾ bath, while the second bedroom, with a large walk-in closet, provides flexibility for guests or home office with the additional full bath nearby. The third-floor loft is a true bonus, offering a versatile third bedroom or living space with sliding door access to an upper deck overlooking the rear wooded area, a perfect spot to unwind. The unfinished lower level of 680 square feet provides excellent storage with expansion possibilities, a washer and dryer and exterior access through the new steel bulkhead. A Navien gas two zone heating system helps keep the home warm throughout the winter. Meadowview Estates offers wonderful community amenities, including an in-ground pool, clubhouse, tennis courts, playground and an EV charger. Ideally located just minutes from Exit 1 on Route 3 and the Massachusetts border, with easy access to shopping, restaurants, schools, walking trails and all that South Nashua has to offer. Quick closing possible! Schedule your showing today. Open Houses: Saturday 9/5: 1:00pm-3:00pm; Sunday 9/6 12:00pm-2:00! Don't miss this one!

Listed by Sherre Dubis of Redfin Corporation

$
$
%
$/month over payments
Federal 30-year interest rate: 6.71% last updated on Sep 3, 2026
* All Figures are estimates. Check with your bank or proposed mortgage company for actual interest rates.
This product uses the FRED® API but is not endorsed or certified by the Federal Reserve Bank of St. Louis.

Virtual TourSave FavoriteSchedule TourAsk A QuestionMore Details

62 Crestview Way Raymond NH 03077

Raymond, NH62 Crestview Way

Price$484,900

Est. Mortgage: $/month

MLS Number 5107777

  • Condo
  • Square Feet 1,476
  • Bedrooms 2
  • New Contruction New Construction
  • Complex Ridgewood Commons

Welcome to Ridgewood Commons in Raymond New Hampshire, a gorgeous and secluded New Construction townhouse development, on 86 acres with a total of 172 units to be built. Located off of Chester Road / Route 102 and only a few miles from Route 101. This is an interior unit and features 2 bedrooms and a bonus room, one of which is the primary suite with a 3/4 bathroom, double sink vanity and walk-in closet with laundry off the main bathroom upstairs. The main level features engineered hardwood throughout with an open concept kitchen, living and dining room and a tiled half bath. This phase will be complete and ready to close early November. Reach out to schedule a tour of the development and see all the townhomes available! Photos are from a prior phase and may include optional upgrades.

Listed by Patrick Flaven of Safari Realty Group LLC

$
$
%
$/month over payments
Federal 30-year interest rate: 6.71% last updated on Sep 3, 2026
* All Figures are estimates. Check with your bank or proposed mortgage company for actual interest rates.
This product uses the FRED® API but is not endorsed or certified by the Federal Reserve Bank of St. Louis.

Virtual TourSave FavoriteSchedule TourAsk A QuestionMore Details

73 Crestview Way Raymond NH 03077

Raymond, NH73 Crestview Way

Price$484,900

Est. Mortgage: $/month

Pending

MLS Number 5107122

  • Condo
  • Square Feet 1,476
  • Bedrooms 2
  • New Contruction New Construction
  • Complex Ridgewood Commons

Finished and ready to close - the builder is offering a $10,000 credit toward a rate buydown or closing costs on this unit! Ridgewood Commons is a new construction townhome community on 86 acres in Raymond, off Chester Road/Route 102 and a few miles from Route 101, with 172 units planned. This is an interior unit, and it is in a prime location at the rear of the development with a large back yard and nothing being built behind it. The main level is open concept kitchen, living and dining with engineered hardwood throughout, plus a tiled half bath. Upstairs are two bedrooms and a bonus room. The primary suite has a 3/4 bath with double vanity and a walk-in closet, and laundry is off the main bathroom on the same floor. With no more build timeline to wait on, this unit is ready for it's new owner. Reach out for a tour of the development and come check out this townhome! Open Houses all weekend Saturday and Sunday 10am-12pm!

Listed by Patrick Flaven of Safari Realty Group LLC

$
$
%
$/month over payments
Federal 30-year interest rate: 6.71% last updated on Sep 3, 2026
* All Figures are estimates. Check with your bank or proposed mortgage company for actual interest rates.
This product uses the FRED® API but is not endorsed or certified by the Federal Reserve Bank of St. Louis.

Virtual TourSave FavoriteSchedule TourAsk A QuestionMore Details

71 Crestview Way Raymond NH 03077

Raymond, NH71 Crestview Way

Price$484,900

Est. Mortgage: $/month

Pending

MLS Number 5082355

  • Condo
  • Square Feet 1,476
  • Bedrooms 2
  • New Contruction New Construction
  • Complex Ridgewood Commons

$10,000 seller credit toward closing costs or rate buydowns available on this nearly complete townhome-ready for an early close! Open Houses all weekend Saturday and Sunday 10am-12pm, stop by and see what is available! Welcome to Ridgewood Commons in Raymond New Hampshire, a gorgeous and secluded New Construction townhouse development, on 86 acres with a total of 172 units to be built. Located off of Chester Road / Route 102 and only a few miles from Route 101. This is an interior unit in a prime location in the development with great privacy off the rear and a large back yard. This home features 2 bedrooms and a bonus room, one of which is the primary suite with a 3/4 bathroom, double sink vanity and walk-in closet with laundry off the main bathroom upstairs. The main level features engineered hardwood throughout with an open concept kitchen, living and dining room and a tiled half bath. Reach out to schedule a tour of the development and see all the townhomes available! Photos are from a prior phase and may include optional upgrades.

Listed by Patrick Flaven of Safari Realty Group LLC

$
$
%
$/month over payments
Federal 30-year interest rate: 6.71% last updated on Sep 3, 2026
* All Figures are estimates. Check with your bank or proposed mortgage company for actual interest rates.
This product uses the FRED® API but is not endorsed or certified by the Federal Reserve Bank of St. Louis.

Virtual TourSave FavoriteSchedule TourAsk A QuestionMore Details

19 Mistwood Lane Laconia NH 03246

Laconia, NH19 Mistwood Lane

Price$484,000

Est. Mortgage: $/month

MLS Number 5104035

  • Condo
  • Square Feet 2,472
  • Bedrooms 3
  • New Contruction Existing
  • Address 19 Mistwood Lane

Welcome to 19 Mistwood Ln in coveted Wildwood Village! Pride of community is reflected in how well maintained this established neighborhood is. This free-standing home situated at the end of a quiet Cul de sac is deceiving in size and offers ample amount of living space on both floors. On the main level, there is an attached garage with direct entry into a fully applianced kitchen, a spacious living room with dining area, a year-round sun-room complete with an electric fireplace and 2 roomy bedrooms including a primary bedroom with a full bath and an additional guest bathroom as well. The lower level has a nicely sized family room, an office, a studio/ or additional bedroom and a bathroom. There is no shortage of storage! The rear deck faces the woods for relaxing on summer evenings. Walk to a beautiful private sandy beach on Lake Winnisquam or bring your racquets for a game of tennis. Just minutes to bustling downtown Laconia which offers great restaurants, theatre, trails, marinas, shopping, recreation, music venues and more. call today for a private showing. **** An additional approx. 20x10 garage closeby is available privately through the owners for Wildwood.

Listed by Judith Mcshane and Mel McShane of Coldwell Banker Realty Gilford NH

$
$
%
$/month over payments
Federal 30-year interest rate: 6.71% last updated on Sep 3, 2026
* All Figures are estimates. Check with your bank or proposed mortgage company for actual interest rates.
This product uses the FRED® API but is not endorsed or certified by the Federal Reserve Bank of St. Louis.

Save FavoriteSchedule TourAsk A QuestionMore Details

196 Stateside Road Jay VT 05859

MLS Number 5041218

  • Condo
  • Square Feet 1,290
  • Bedrooms 2
  • New Contruction Existing
  • Complex Powderline

At Jay Peak, the snow falls deeper, the air feels crisper, and time slows down just enough to remind you of why you came. Only 0.4 miles from the Stateside Ski Lift, this fully furnished 1,290sf unit with 2 bedrooms and 2 bathrooms is not just a place to stay, it is your personal retreat in the heart of Vermont’s most iconic mountain escape. Imagine waking up to the hush of fresh powder outside your window, pulling on your gear and being first in line at the lift. After a day carving lines through the East’s deepest snow, come home to a firelit evening or a cozy aprs-ski on the couch. Or keep the good times rolling at one of Jay Peak’s several restaurants before taking the on-call shuttle back and doing it all over again the next day. This isn’t just a retreat: it’s part of a legacy. From the retro charm of the Ice Haus skating rink to the splash and laughter echoing through the Pumphouse Waterpark, to the 18-hole golf course, and trails to explore, Jay Peak is a year-round playground. And when you're not here, let your condo work for you through Jay Peak's seamless in-house rental program. Welcome to the way winter (and every season) used to feel. Welcome to Jay Peak.

Listed by Sarah MacLeod of Four Seasons Sotheby's Int'l Realty

$
$
%
$/month over payments
Federal 30-year interest rate: 6.71% last updated on Sep 3, 2026
* All Figures are estimates. Check with your bank or proposed mortgage company for actual interest rates.
This product uses the FRED® API but is not endorsed or certified by the Federal Reserve Bank of St. Louis.

Virtual TourSave FavoriteSchedule TourAsk A QuestionMore Details

27 Willow Lane Rindge NH 03461

Rindge, NH27 Willow Lane

Price$480,000

Est. Mortgage: $/month

Active With Contract

MLS Number 5105005

  • Condo
  • Square Feet 1,151
  • Bedrooms 2
  • New Contruction New Construction
  • Address 27 Willow Lane

Under construction! Enjoy low-maintenance living in this beautifully designed ranch-style condo, located just minutes from shopping, the Massachusetts border, and direct access to the rail trail. Set in a quiet community, this thoughtfully planned home offers single-level living with modern finishes and an open-concept layout perfect for both relaxing and entertaining. Step inside to find a spacious living area with cathedral ceilings and a generous living room as the focal point. The kitchen features quartz countertops and stainless steel appliances, all open to the dining and living spaces for effortless flow. Just off the dining area, a sliding door leads to a private deck overlooking a spacious backyard, offering plenty of room to enjoy outdoor dining or quiet mornings. The home offers two generous bedrooms and two full bathrooms, including a primary suite with a walk-in closet and step-in tile shower. Additional conveniences include an attached two-car garage and first-floor laundry. Part of a small condo community, this unit is one of four in the new four-unit building under construction. Whether you're downsizing, looking for ease of living, or seeking a well-located home near the NH/MA border, this condo delivers comfort, style, and convenience all in one. Photos are reasonable facsimiles Model Home Available to View at 41 Willow Lane, Rindge, NH. Visit the completed model home to experience the quality, layout, and available finishes featured in this to-be-built home. Buyers may choose from a variety of available options and upgrades to customize the home to their liking. Open house Saturday, August 22nd from 10:30pm to 12pm at 41 Willow Lane

Listed by Jim Weidner of EXP Realty

$
$
%
$/month over payments
Federal 30-year interest rate: 6.71% last updated on Sep 3, 2026
* All Figures are estimates. Check with your bank or proposed mortgage company for actual interest rates.
This product uses the FRED® API but is not endorsed or certified by the Federal Reserve Bank of St. Louis.

Virtual TourSave FavoriteSchedule TourAsk A QuestionMore Details

Broker Reciprocity 

Copyright 2026 PrimeMLS, Inc. All rights reserved. This information is deemed reliable, but not guaranteed. The data relating to real estate displayed on this display comes in part from the IDX Program of PrimeMLS. The information being provided is for consumers’ personal, non-commercial use and may not be used for any purpose other than to identify prospective properties consumers may be interested in purchasing. Data last updated September 8, 2026 9:53 PM UTC
