SIGN UP or LOG IN 's Account

Log in to see your saved listings or edit your searches:

No account? Sign up now to save searches, listings, and get tailored listing notifications. It's free, opt-out anytime.

Find Your New Home

Sign Up Today!

Get fresh listings via email, save your favorite listings, match with similar properties, and unlock additional property info.

Create Your Account

Do not fill in this field:

Already have an account? Log in

and narrow your search. If you have fewer than 200 results, you can save your search.

Addison VT Condo Real Estate

r=997-1008
40 A Beech Street Bristol NH 03222

MLS Number 5079275

  • Condo
  • Square Feet 2,640
  • Bedrooms 3
  • New Contruction Existing
  • Address 40 A Beech Street

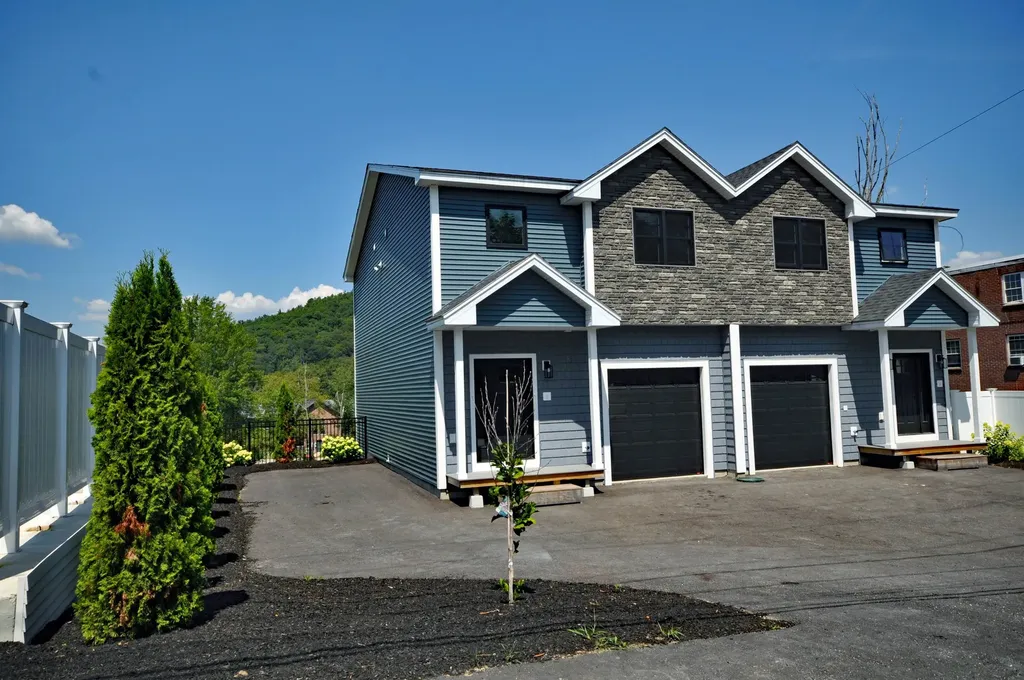
NEW construction condominium unit with a view of the Newfound River! This presents an excellent opportunity to begin homeownership and accumulate equity! The design is contemporary throughout, featuring modern elements. The main level boasts a spacious open-concept living, dining, and kitchen area, highlighted by a fireplace as a focal point. The generously sized kitchen is well-equipped with stainless steel appliances, including a wine cooler. Additionally, the main level includes a half bath conveniently located in the entry hall. The main floor extends to a large deck that overlooks the Newfound River and offers views of Bristol Peak! On the second floor, you will find a primary suite complete with a walk-in closet and a private bath, along with two other sizable bedrooms, a full bath, a study area, and laundry facilities. The lower walk-out level features a fully finished family room. The one-car garage provides direct access to the home and is also outfitted with a charging station for electric vehicles.

Listed by Alan Destefano and Jeanne Creamer of Granite Group Realty Service's
$
$
%
$/month over payments
Federal 30-year interest rate: 6.71% last updated on Sep 3, 2026
* All Figures are estimates. Check with your bank or proposed mortgage company for actual interest rates.
This product uses the FRED® API but is not endorsed or certified by the Federal Reserve Bank of St. Louis.

Save FavoriteSchedule TourAsk A QuestionMore Details

40 B Beech Street Bristol NH 03222

MLS Number 5079339

  • Condo
  • Square Feet 2,640
  • Bedrooms 3
  • New Contruction Existing
  • Address 40 B Beech Street

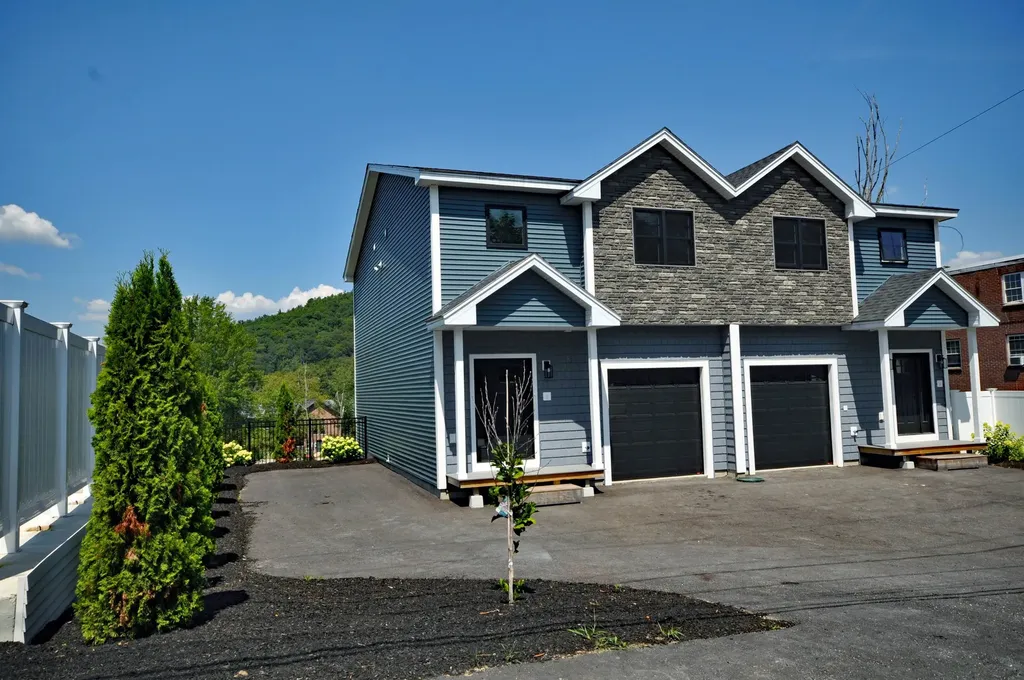
NEW construction condominium unit with a view of the Newfound River! This presents an excellent opportunity to begin homeownership and accumulate equity! The design is contemporary throughout, featuring modern elements. The main level boasts a spacious open-concept living, dining, and kitchen area, highlighted by a fireplace as a focal point. The generously sized kitchen is well-equipped with stainless steel appliances, including a wine cooler. Additionally, the main level includes a half bath conveniently located in the entry hall. The main floor extends to a large deck that overlooks the Newfound River and offers views of Bristol Peak! On the second floor, you will find a primary suite complete with a walk-in closet and a private bath, along with two other sizable bedrooms, a full bath, a study area, and laundry facilities. The lower walk-out level features a fully finished family room. The one-car garage provides direct access to the home and is also outfitted with a charging station for electric vehicles.

Listed by Alan Destefano and Rhonda Rayno of Granite Group Realty Service's

$
$
%
$/month over payments
Federal 30-year interest rate: 6.71% last updated on Sep 3, 2026
* All Figures are estimates. Check with your bank or proposed mortgage company for actual interest rates.
This product uses the FRED® API but is not endorsed or certified by the Federal Reserve Bank of St. Louis.

Save FavoriteSchedule TourAsk A QuestionMore Details

55 Claire Pointe Road Burlington VT 05401

Burlington, VT55 Claire Pointe Road

Price$479,900

Est. Mortgage: $/month

MLS Number 5107795

  • Condo
  • Square Feet 1,498
  • Bedrooms 2
  • New Contruction Existing
  • Year Built 2002

Beautifully and entirely renovated this year, this stunning Claire Pointe end unit combines stylish updates, abundant natural light, and a fabulous location next to Burlington Bike Path and near city beaches, city bus, downtown Burlington, and the Colchester/South Hero Causeway. Perched on the third floor, this bright and inviting home features a beautifully renovated white kitchen with quartz countertops, new flooring, stainless steel appliances, and a pantry, opening to a charming dining nook surrounded by wraparound windows. The spacious living room features new LVP flooring, a gas fireplace, and slider leading to the deck. There is a brand new Minisplit AC/HP in the main living areas for cooling. The primary suite is equally impressive, with gorgeous oversized windows and transoms, double closets, and a beautifully remodeled en suite bath featuring a tile shower, custom storage, expansive quartz vanity and bidet. A spacious second bedroom offers flexibility for guests, a home office, or additional living space, while a second fully renovated bath includes a tub with glass shower doors and bidet. Additional conveniences include in-unit laundry and generous storage throughout. All windows have new custom roller shades. An elevator provides easy access to all floors, including the lower-level garage with a spacious designated parking space - currently located conveniently near the elevators. Outside, enjoy beautifully maintained, park-like grounds with mature trees and green spaces. Monthly HOA fees include heat, hot water, municipal water/sewer, rubbish removal, plowing, master insurance, electric car chargers, and exterior and grounds maintenance. Enjoy the peaceful setting while remaining just minutes from downtown Burlington, recreation, dining, and everyday amenities. An exceptional opportunity for a homeowner to move in and enjoy all that Claire Pointe living has to offer!

Listed by Marla Woulf of Pursuit Real Estate

$
$
%
$/month over payments
Federal 30-year interest rate: 6.71% last updated on Sep 3, 2026
* All Figures are estimates. Check with your bank or proposed mortgage company for actual interest rates.
This product uses the FRED® API but is not endorsed or certified by the Federal Reserve Bank of St. Louis.

Save FavoriteSchedule TourAsk A QuestionMore Details

1G Northbrook Village Way Dover VT 05356

MLS Number 5107011

  • Condo
  • Square Feet 1,040
  • Bedrooms 2
  • New Contruction Existing
  • Year Built 1989

This beautifully refreshed two-bedroom, two-bathroom condo at Seasons on Mount Snow is an ideal mountain retreat. Located just across from Tin Lizzy, you'll have trails practically at your doorstep, ski or ride down to Sundance and catch a lift to the main mountain or over to Carinthia. Inside, the unit strikes a balance between modern style and thoughtful mountain-life functionality. Recent updates include a new boiler (installed 2022), chic contemporary furnishings throughout the living room, dining area, and both bedrooms, and a Samsung Frame TV added just last season. Designed with skiers and riders in mind, the home features smart storage solutions like custom crafted closet systems and a boot bench with helmet cubbies to keep gear organized. A dedicated ski closet with keyless access is also located at the building entrance. The open concept living and dining area centers around a fieldstone, wood-burning fireplace, creating a warm and inviting atmosphere with plenty of room for hosting. Beyond the unit, the Seasons community offers premium amenities including indoor and outdoor pools, a well equipped gym, and a comfortable lounge. With onsite property management for added ease, this property represents mountain living at its finest.

Listed by Megan Quinn of Southern Vermont Realty Group

$
$
%
$/month over payments
Federal 30-year interest rate: 6.71% last updated on Sep 3, 2026
* All Figures are estimates. Check with your bank or proposed mortgage company for actual interest rates.
This product uses the FRED® API but is not endorsed or certified by the Federal Reserve Bank of St. Louis.

Save FavoriteSchedule TourAsk A QuestionMore Details

571 Winnacunnet Road Hampton NH 03842

MLS Number 5083664

  • Condo
  • Square Feet 1,020
  • Bedrooms 2
  • New Contruction Existing
  • Address 571 Winnacunnet Road

Thoughtfully updated coastal townhouse offering the perfect blend of comfort, style, and location-just a short walk to North Beach. This light-filled condo features a bright, beach-inspired interior with abundant natural light and a relaxed coastal vibe throughout. The remodeled kitchen is both stylish and functional, featuring quartz countertops, ample cabinet space, a dedicated coffee counter, and a breakfast area just off the back-perfect for casual dining or entertaining. The main level offers durable vinyl flooring. Both bathrooms have been beautifully updated with a modern, chic design, featuring white cultured marble & carrera marble counters, crisp white vanities, and a stunning tiled shower for a clean, elevated look. Enjoy exceptional outdoor living with three private decks, including a bedroom deck with ocean views-perfect for morning coffee, and an oversized back deck overlooking the marsh with stunning sunset views. A slider provides easy access to the rear deck, creating seamless indoor-outdoor flow-ideal for dining al fresco after a day at the beach while taking in the sunset and coastal air. Additional highlights include in-unit washer and dryer and generous closet space for beach gear and storage. Located in the highly desirable Sandpiper Condominiums, this pet-friendly community offers low-maintenance living with a $400/month condo fee. The unit includes two deeded parking spaces. Can be offered furnished, this home is the perfect place to unwind and enjoy carefree coastal living in Hampton. Conveniently located near the vibrant dining and nightlife of downtown Portsmouth, Newburyport, and Boston, you'll have the best of the Seacoast and city access right at your fingertips. Whether you're looking for a year-round residence, beach getaway, or investment with long-term rental potential, this property offers the ideal setting to relax, recharge, and create lasting memories. Open house 10-11:30AM Sunday 6/14 - make this yours for summer!!

Listed by Hillary Barrett of Carey Giampa,LLC/Rye

$
$
%
$/month over payments
Federal 30-year interest rate: 6.71% last updated on Sep 3, 2026
* All Figures are estimates. Check with your bank or proposed mortgage company for actual interest rates.
This product uses the FRED® API but is not endorsed or certified by the Federal Reserve Bank of St. Louis.

Save FavoriteSchedule TourAsk A QuestionMore Details

48 Cooper Memorial Drive Lincoln NH 03251

MLS Number 5045939

  • Condo
  • Square Feet 1,170
  • Bedrooms 2
  • New Contruction Existing
  • Complex Rivergreen

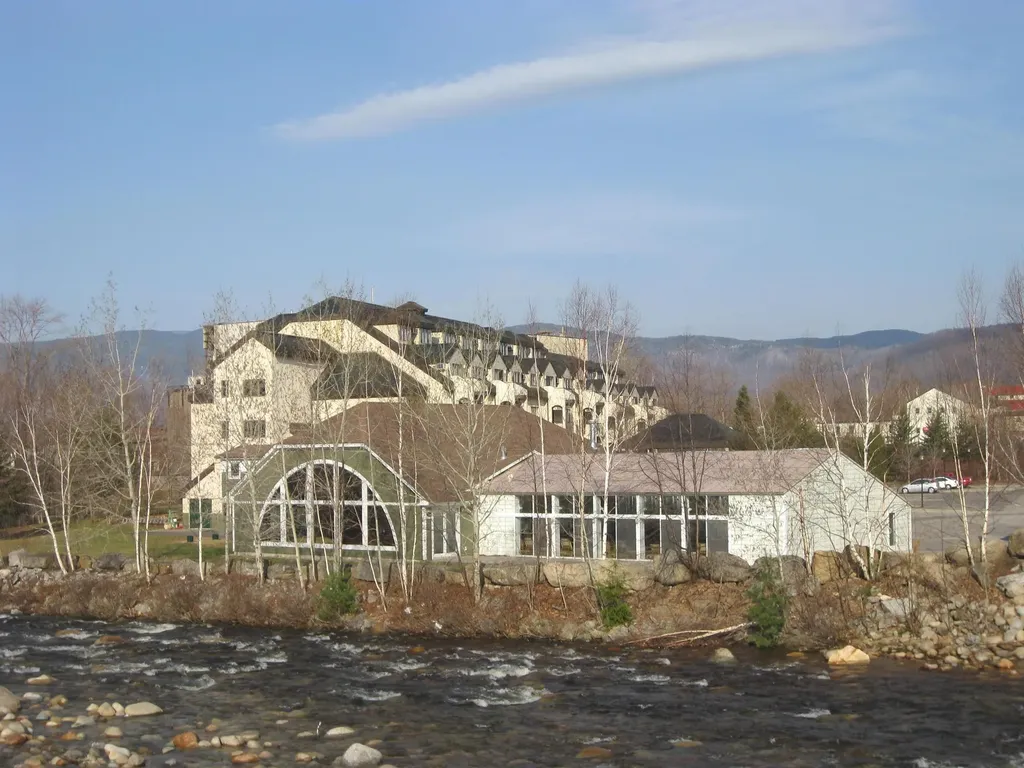
The perfect set up for owner use and short term rentals. This building is within walking distance to the South Peak Ski Slopes at Loon Mountain, and has direct River frontage on the property. The location is an easy stroll to all of the town's hot spots, and entertainment options. Each Condo features a separate lock - off studio with access for the common hall way as well as a connecting door to the main condo unit. Now throw in an indoor pool, hot tub and Great room to gather with friends and other condo owners. Great Location and wonderful access to recreation and Night-life.

Listed by R.Stephen Loynd of South Peak Real Estate

$
$
%
$/month over payments
Federal 30-year interest rate: 6.71% last updated on Sep 3, 2026
* All Figures are estimates. Check with your bank or proposed mortgage company for actual interest rates.
This product uses the FRED® API but is not endorsed or certified by the Federal Reserve Bank of St. Louis.

Save FavoriteSchedule TourAsk A QuestionMore Details

2 Highland View Lane Holderness NH 03245

Holderness, NH2 Highland View Lane

Price$479,000

Est. Mortgage: $/month

MLS Number 5107731

  • Condo
  • Square Feet 1,881
  • Bedrooms 3
  • New Contruction Existing
  • Complex Highland Colony

Welcome to this well-maintained 3-bed, 2-bath single-level home in the desirable Highland Colony community in Holderness. Offering over 1,800 sq ft of comfortable, easy living with a 2-car garage, this property delivers the ideal blend of convenience and true low-maintenance ownership. The HOA handles all exterior maintenance, including landscaping, plowing, trash removal, septic, and water, allowing you to enjoy your time without the upkeep. What about the windows and heat/ hot water? Well the Seller has recently replaced all windows and upgraded to an on-demand hot water system that provides both heat and domestic hot water, an efficient and valuable improvement. Inside, the home features a bright, open layout with abundant natural light, a functional kitchen, and well-proportioned bedrooms. The single-level design supports accessibility for all stages of life and works beautifully for year-round living or seasonal use. Highland Colony residents enjoy deeded access to the Holderness Town Beach on Squam Lake, along with a seasonal outdoor swimming pool a rare amenity package in this price range. The location is exceptional: minutes to Plymouth's shops, restaurants, and conveniences, and close to lakes, mountains, hiking, skiing, and boating. Holderness is also known for its low taxes, adding long-term value. A turnkey, low-maintenance home in a premier Holderness setting ready for its next owner.

Listed by John Frawley of Today Real Estate

$
$
%
$/month over payments
Federal 30-year interest rate: 6.71% last updated on Sep 3, 2026
* All Figures are estimates. Check with your bank or proposed mortgage company for actual interest rates.
This product uses the FRED® API but is not endorsed or certified by the Federal Reserve Bank of St. Louis.

Virtual TourSave FavoriteSchedule TourAsk A QuestionMore Details

82 Winterwood Drive Londonderry NH 03053

Londonderry, NH82 Winterwood Drive

Price$478,000

Est. Mortgage: $/month

Pending

MLS Number 5100143

  • Condo
  • Square Feet 1,836
  • Bedrooms 3
  • New Contruction Existing
  • Complex Century VIllage

So Easy! Your hard to find 3 bedroom, 2 full bath, 1800+ sq ft of living space Century Village home is ready. Meticulous attention to every detail - newer roof (2 yrs), newer windows & sliders, natural gas range, heat & hot water, granite counters in kitchen & baths, newer appliances, even finished garage. Your choice - sold empty, furnished or turnkey. Unpack your suitcase and relax - chilling under the awning on the screened 3 season porch, cozied up by the fireplace or hanging in the lovely finished lower level with space for an office, game room or your favorite hobby. Ample Association amenities - pool, basketball, tennis, play area. Close to shopping entertainment and commuting.

Listed by Diana Mancuso of Keller Williams Realty Metro-Londonderry

$
$
%
$/month over payments
Federal 30-year interest rate: 6.71% last updated on Sep 3, 2026
* All Figures are estimates. Check with your bank or proposed mortgage company for actual interest rates.
This product uses the FRED® API but is not endorsed or certified by the Federal Reserve Bank of St. Louis.

Virtual TourSave FavoriteSchedule TourAsk A QuestionMore Details

261 Village Green Drive Stowe VT 05672

MLS Number 5077807

  • Condo
  • Square Feet 1,150
  • Bedrooms 2
  • New Contruction Existing
  • Year Built 1985

Why not just make it easy? This 2 bedroom, 2 bath condominium unit is fully furnished and equipped and ready to go. You take care of the inside. The association maintains the exterior and pays the utilities including internet. Village Green at Stowe enjoys a great location. Jump the trolley to the ski slopes in winter. Ride bikes on the nearby rec path down to the Village or up the Mountain Road in the summer/fall and XC Ski or snowshoe in winter. Play mini golf across the street. Walk to shops and restaurants or the Stowe Country Club or just start your hike to ..wherever! The resort on-site amenities include both an indoor and outdoor pool, tennis/pickle ball courts, common building with game room, locker rooms, sauna, hot tub and lots of green, open space. Live in it, vacation there, or rent at will. Add your own personality. Kick back and relax and/or go enjoy all Stowe has to offer.

Listed by Sherry Wilson of Pall Spera Company Realtors-Stowe

$
$
%
$/month over payments
Federal 30-year interest rate: 6.71% last updated on Sep 3, 2026
* All Figures are estimates. Check with your bank or proposed mortgage company for actual interest rates.
This product uses the FRED® API but is not endorsed or certified by the Federal Reserve Bank of St. Louis.

Virtual TourSave FavoriteSchedule TourAsk A QuestionMore Details

16 Trailside Executive 16 Cambridge VT 05464

MLS Number 5100890

  • Condo
  • Square Feet 2,000
  • Bedrooms 3
  • New Contruction Existing
  • Village Jeffersonville

Escape to the beauty of Vermont in this spacious three-bedroom, three-bath condominium at Smugglers' Notch Resort. This comfortable mountain retreat offers plenty of room to relax after a day of adventure. The condo features a fully equipped kitchen, an inviting living area with a cozy fireplace, a dining space for gathering together, and private outdoor space to enjoy the fresh mountain air. Each bedroom is thoughtfully designed to provide comfort and privacy, while three full bathrooms make it easy for everyone to get ready for the day.

Listed by Elizabeth Brgant of Smugglers' Notch Management Co.,Ltd.

$
$
%
$/month over payments
Federal 30-year interest rate: 6.71% last updated on Sep 3, 2026
* All Figures are estimates. Check with your bank or proposed mortgage company for actual interest rates.
This product uses the FRED® API but is not endorsed or certified by the Federal Reserve Bank of St. Louis.

Virtual TourSave FavoriteSchedule TourAsk A QuestionMore Details

1 Overlook Drive South Burlington VT 05403

MLS Number 5098698

  • Condo
  • Square Feet 1,374
  • Bedrooms 3
  • New Contruction Existing
  • Address 1 Overlook Drive

Enjoy easy living in this bright and spacious end-unit townhouse offering 3 bedrooms and 1.5 baths in a highly desirable South Burlington location. The main level features an updated kitchen with stainless steel appliances, a breakfast bar, and an open-concept layout that flows seamlessly into the large living and dining areas. Abundant natural light fills the home, while durable LVP wood flooring throughout provides a clean, modern look and low-maintenance convenience. Upstairs, you'll find two generously sized bedrooms and a shared full bath. The finished lower level offers a third bedroom that can easily serve as a third bedroom, home office, gym, or media room to fit your needs. Laundry hookups are conveniently located within the unit for added ease and functionality. Step outside to your private deck, perfect for morning coffee, outdoor dining, or simply relaxing after a long day. As an end unit, this home enjoys added privacy, extra windows, and an abundance of natural light. A detached garage provides valuable storage and protected parking year-round. Conveniently located near shopping, dining, recreation, and everyday amenities, you'll be just minutes from Dorset Park, Veterans Memorial Park, the South Burlington Recreation Path, grocery stores, restaurants, and the popular shops and services at Dorset Square and University Mall. Downtown Burlington, the Burlington Waterfront, the University of Vermont Medical Center, and Burlington International Airport are all just a short drive away. Whether you're looking for your first home, downsizing, or seeking a low-maintenance lifestyle, this well-maintained townhouse offers comfort, convenience, and an exceptional South Burlington location.

Listed by Elvis Salkic of KW Vermont

$
$
%
$/month over payments
Federal 30-year interest rate: 6.71% last updated on Sep 3, 2026
* All Figures are estimates. Check with your bank or proposed mortgage company for actual interest rates.
This product uses the FRED® API but is not endorsed or certified by the Federal Reserve Bank of St. Louis.

Save FavoriteSchedule TourAsk A QuestionMore Details

117 Peaked Hill Drive Hopkinton NH 03229

Hopkinton, NH117 Peaked Hill Drive

Price$475,000

Est. Mortgage: $/month

MLS Number 5102408

  • Condo
  • Square Feet 1,816
  • Bedrooms 3
  • New Contruction Existing
  • Village Contoocook

Welcome to 117 Peaked Hill in the charming town of Hopkinton, NH. Nestled on a quiet cul-de-sac in the highly sought-after Peaked Hill Estates, this beautifully maintained 3-bedroom, 3-bath Cape-style townhouse offers the perfect blend of comfort, space, and low-maintenance living. The spacious floor plan features a welcoming living room with a cozy fireplace and a versatile family room, currently used as a music room, both with hardwood floors and open to the kitchen, creating an ideal layout for everyday living and entertaining. The first-floor primary suite offers a peaceful retreat with a full bath featuring a double vanity. A convenient first-floor laundry area and half bath add to the home's functionality. Step from the living room into the enclosed three-season porch or onto the adjoining deck, where you can relax while overlooking the beautifully landscaped and private backyard. Upstairs, you'll find two generously sized bedrooms and an additional full bathroom, providing plenty of space for family or guests. The full unfinished basement offers abundant storage and excellent potential for future finished living space. Major recent updates include a 2-year-old roof and a 1-year-old heating system, providing added peace of mind. The home also features both an attached one-car garage and a detached one-car garage, offering exceptional parking, storage, or workshop space. Ideally located just minutes from I-89, this home abuts Duston Country Club and golf course, close to Pats Peak and provides easy access to shopping, dining, and all the outdoor recreation the area has to offer. If you're looking for maintenance-free living in a peaceful, beautifully landscaped community, this exceptional home is one you won't want to miss!

Listed by Steve DeStefano of Century 21 Circa 72 Inc.

$
$
%
$/month over payments
Federal 30-year interest rate: 6.71% last updated on Sep 3, 2026
* All Figures are estimates. Check with your bank or proposed mortgage company for actual interest rates.
This product uses the FRED® API but is not endorsed or certified by the Federal Reserve Bank of St. Louis.

Virtual TourSave FavoriteSchedule TourAsk A QuestionMore Details

Broker Reciprocity 

Copyright 2026 PrimeMLS, Inc. All rights reserved. This information is deemed reliable, but not guaranteed. The data relating to real estate displayed on this display comes in part from the IDX Program of PrimeMLS. The information being provided is for consumers’ personal, non-commercial use and may not be used for any purpose other than to identify prospective properties consumers may be interested in purchasing. Data last updated September 8, 2026 8:53 PM UTC