
SIGN UP or LOG IN 's Account

Log in to see your saved listings or edit your searches:

No account? Sign up now to save searches, listings, and get tailored listing notifications. It's free, opt-out anytime.

Find Your New Home

Sign Up Today!

Get fresh listings via email, save your favorite listings, match with similar properties, and unlock additional property info.

Create Your Account

Do not fill in this field:

Already have an account? Log in

and narrow your search. If you have fewer than 200 results, you can save your search.

Addison VT Mobile Real Estate

r=1573-1584
294 Paradise Drive Moultonborough NH 03254

Moultonborough, NH294 Paradise Drive

Price$1,200,000

Est. Mortgage: $/month

Pending

MLS Number 5103059

  • Residential Single Family
  • Address 294 Paradise Drive
  • Construction Existing
  • Bedrooms 4
  • Bathroom 3

Enjoy easy access to Lake Winnipesaukee (with your own deeded dock!) in this beautiful custom-built contemporary style home tucked away in the Balmoral beach community of Moultonborough, NH. This home was thoughtfully designed to blend luxury, comfort and effortless entertaining. The bright, open concept floor plan features soaring ceilings, abundant natural light and a seamless flow between living, dining and kitchen areas. The chef's kitchen is appointed with top-of-the-line appliances, premium finishes and quality craftsmanship throughout. Take advantage of the abundance of closets and storage area inside the home with an easy access walk-up attic and crawl space. Above the detached 2-car garage, you'll find a fully furnished game room perfect for entertaining or indulging in a favorite hobby. Enjoy the beauty of your surroundings in your 3-season sunroom, or hang by your stone firepit after a day of boating and tennis. However you do lake life, this place has you covered!

Listed by Jessica Harriman of Maxfield Real Estate/Wolfeboro

$
$
%
$/month over payments
Federal 30-year interest rate: 6.76% last updated on Sep 10, 2026
* All Figures are estimates. Check with your bank or proposed mortgage company for actual interest rates.
This product uses the FRED® API but is not endorsed or certified by the Federal Reserve Bank of St. Louis.

Virtual TourSave FavoriteSchedule TourAsk A QuestionMore Details
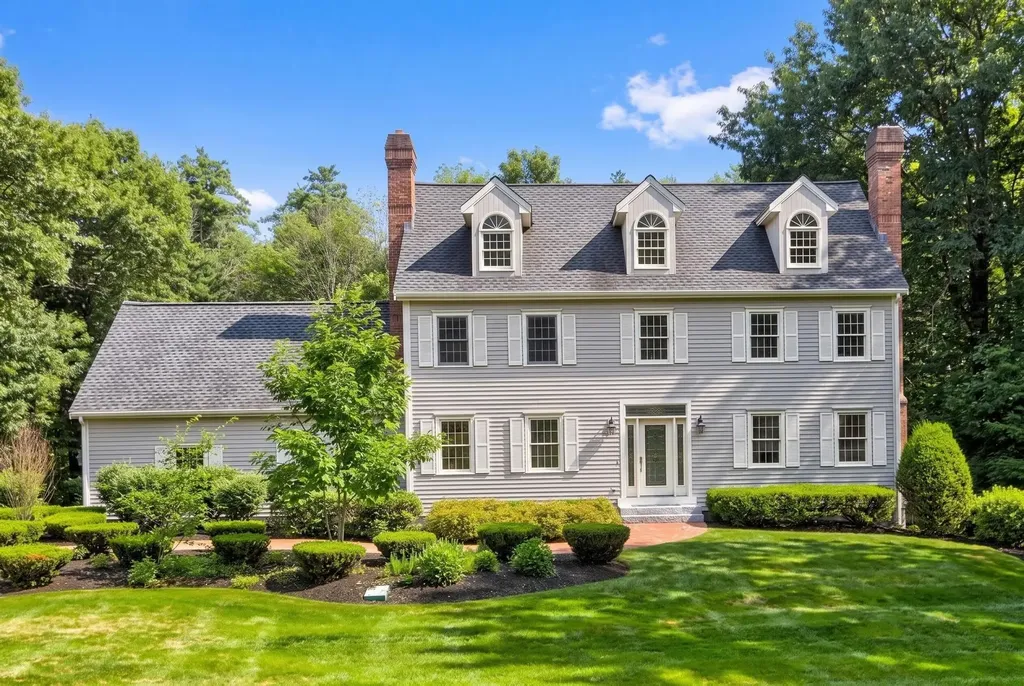
8 Bear Hill Road Windham NH 03087

Windham, NH8 Bear Hill Road

Price$1,200,000

Est. Mortgage: $/month

Active With Contract

MLS Number 5098632

  • Residential Single Family
  • Full Bath 2
  • Address 8 Bear Hill Road
  • Construction Existing
  • Bedrooms 4

The one you've been waiting for. Perfectly positioned on a private, oversized 2.35 acre lot in one of Windham's most coveted neighborhoods, this beautifully updated home offers the ideal blend of luxury, comfort, and convenience. At the heart of the home is a stunning, brand-new designer chef's kitchen that truly steals the show. Thoughtfully appointed with custom cabinetry, quartz countertops with a full height quartz backsplash, premium built-in appliances including double wall ovens, a built in espresso machine, warming drawer, pot filler, and an oversized center island, this exceptional space was designed for effortless entertaining and everyday living. Continuing through the home, you'll appreciate the dramatic two story foyer, custom built in mudroom with a dedicated desk area, and convenient first floor half bath. The kitchen flows seamlessly into the dining room, family room, living room, heated sunroom, and outdoor deck, creating an inviting layout perfect for everyday living and entertaining. Upstairs, you'll find four generously sized bedrooms and two full baths, including a luxurious primary suite featuring a private en suite bath, an oversized custom walk-in closet with built-ins, and an adjoining flex room ideal for a private office, nursery, fitness studio, dressing room with a center island, or creative space. Three additional spacious bedrooms and a well appointed full bath complete the second level. The oversized walk up unfinished attic offers abundant storage and endless potential to create additional living space tailored to your needs. The finished lower level provides incredible bonus space for movie nights, game days, a home gym, playroom, or whatever suits your needs. Step outside to your own backyard retreat featuring a composite deck overlooking a paver patio with a hot tub hook up. Two portable garages provide additional storage for vehicles, equipment, tools, or hobbies.

Listed by Angela Dowd of Keller Williams Gateway Realty/Salem

$
$
%
$/month over payments
Federal 30-year interest rate: 6.76% last updated on Sep 10, 2026
* All Figures are estimates. Check with your bank or proposed mortgage company for actual interest rates.
This product uses the FRED® API but is not endorsed or certified by the Federal Reserve Bank of St. Louis.

Save FavoriteSchedule TourAsk A QuestionMore Details
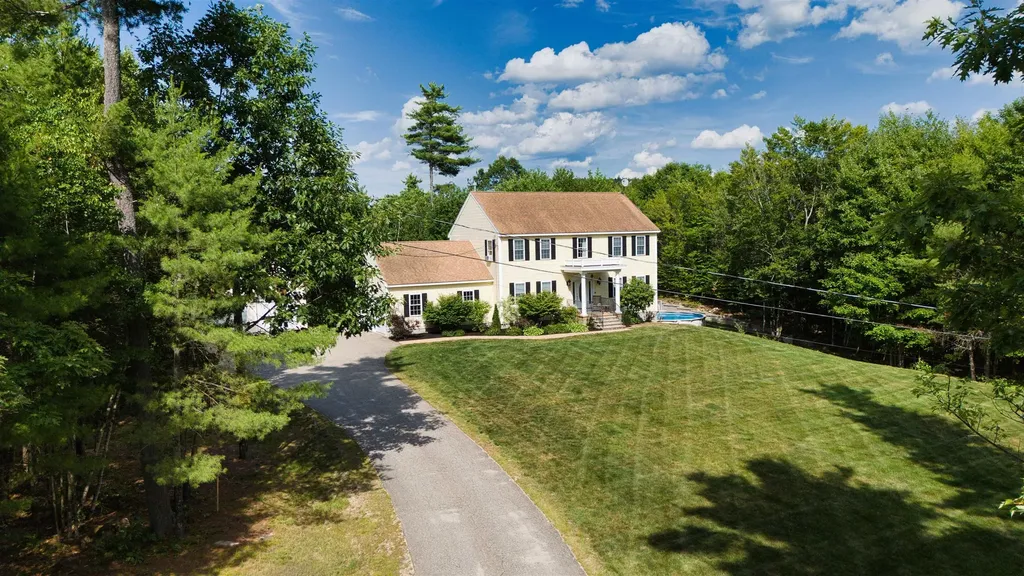
377 Kings Highway New Durham NH 03855

New Durham, NH377 Kings Highway

Price$1,200,000

Est. Mortgage: $/month

MLS Number 5099273

  • Residential Single Family
  • Full Bath 2
  • Address 377 Kings Highway
  • Construction Existing
  • Bedrooms 4

Rare Double-Lot Package Near Lake Winnipesaukee! This exceptional offering includes two separate deeded, fully surveyed lots sold together, pairing an immaculate, move-in-ready Colonial with an adjacent vacant lot for unmatched privacy, room to expand, or incredible investment potential just minutes from downtown Wolfeboro. Inside the turn-key, 4-bedroom, 2.5-bathroom home, you will find a newly renovated kitchen with brand-new quartz countertops, alongside three spacious guest bedrooms. The remodeled primary suite serves as a stunning retreat, boasting dramatic cathedral ceilings, a large walk-in closet, and a private full bath. Outside, the property transforms into a private summer oasis featuring an inviting pool perfect for relaxation. Storage is entirely unrivaled for the lake lifestyle, featuring a 2-car attached garage plus a separate 2-car detached garage offering the ultimate setup for your boat, jet skis, and lake toys. This is a rare chance to secure a pristine home, incredible garage space, and a bonus lot in a prime location.

Listed by Brandy Hunter of Costantino Real Estate LLC - Wolfeboro

$
$
%
$/month over payments
Federal 30-year interest rate: 6.76% last updated on Sep 10, 2026
* All Figures are estimates. Check with your bank or proposed mortgage company for actual interest rates.
This product uses the FRED® API but is not endorsed or certified by the Federal Reserve Bank of St. Louis.

Save FavoriteSchedule TourAsk A QuestionMore Details

11 Founders Hill Road Winhall VT 05155

Winhall, VT11 Founders Hill Road

Price$1,200,000

Est. Mortgage: $/month

MLS Number 5103259

  • Residential Single Family
  • Full Bath 2
  • Construction Existing
  • Bedrooms 6
  • Bathroom 4

Selling very close to the assessed value of $1,126,100!!! This 2026 town assessment just made this property a REAL DEAL because the Owner wants 1,200,000. This property can be sold furnished or unfurnished with closing before the ski season is here. 6 bedrooms and 3.5 bathrooms to accommodate your family and guests. Enjoy 2 primary suites with attached baths and one is on the main floor. Walk in closets for the primary bedrooms and a mini split on the 3rd floor primary for air conditioning in the hottest months. There's also a sweet porch off the 3rd floor that feels like a tree house. 3 real wood fireplaces to cozy up to. A chef's kitchen at the heart of this home with big open spaces for large groups to gather. There's a gas grill connected to the house line just outside the kitchen slider doors. It's covered too! Porches surround this entire home for you to enjoy nature without leaving the house. The corner lot is a very short distance to the Stratton Gondola. Fireworks at the mountain can be enjoyed from the porch or yard. This real estate investment is worth a look in person. Stratton is also close the shopping outlet town of Manchester, theatre and restaurants in Dorset and Bromley Mtn. Driveway can fit 10 cars and 2 more in the garage.

Listed by Derek Greene of Derek Greene

$
$
%
$/month over payments
Federal 30-year interest rate: 6.76% last updated on Sep 10, 2026
* All Figures are estimates. Check with your bank or proposed mortgage company for actual interest rates.
This product uses the FRED® API but is not endorsed or certified by the Federal Reserve Bank of St. Louis.

Save FavoriteSchedule TourAsk A QuestionMore Details
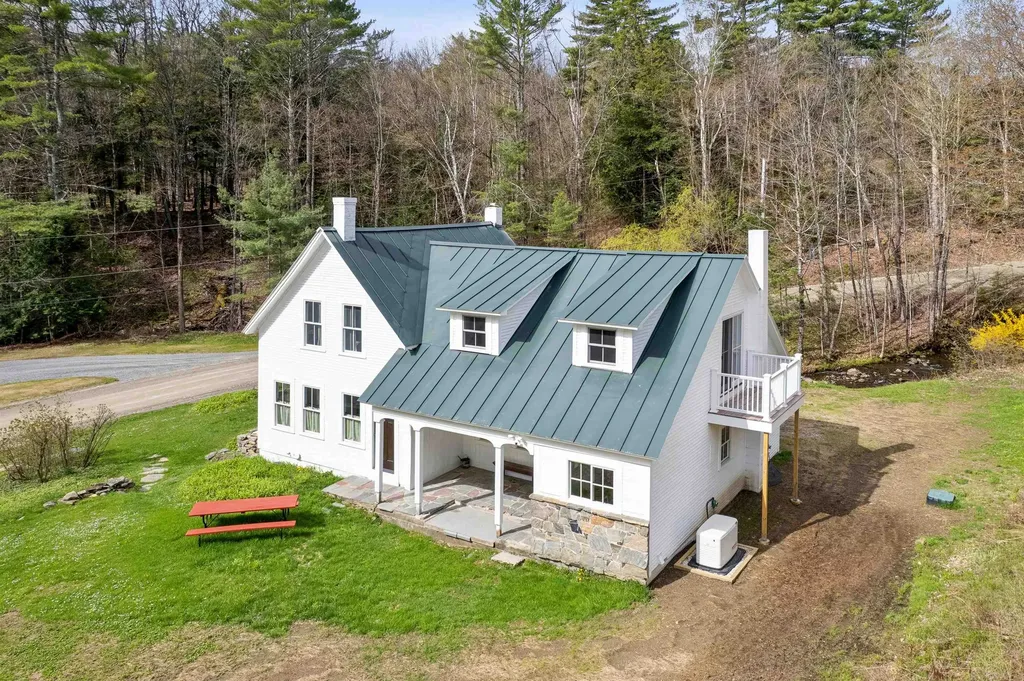
366 Knapp Pond Road Cavendish VT 05142

Cavendish, VT366 Knapp Pond Road

Price$1,200,000

Est. Mortgage: $/month

MLS Number 5086028

  • Residential Single Family
  • Full Bath 1
  • Address 366 Knapp Pond Road
  • Construction Existing
  • Bedrooms 4

Did I read that right? 172 acres?! Impeccably renovated farmhouse on +-172 acres - what more could you ask for? ~131 acres of this property are located in Cavendish while the other ~41 are in Reading. Enjoy apples straight from the backyard. Listen and watch the brook babble down by the road and enjoy the peace that comes from this lovely home. All new Marvin Elevate windows, all new appliances, new plumbing, new boiler, new electrical panel, new lighting, new paint, new spray foam insulation, new concrete poured in the basement. No detail was too small. All the work has been done so you can simply move in and enjoy. With 4 bedrooms plus an office there is plenty of space for everyone to feel comfortable. With one bedroom downstairs, it is possible to age in place and have single level living should one want to! Along with the house is an oversized two car two story garage and separate barn. ~15 minutes to the South Woodstock general store, this is the perfect spot to stay nearby but still experience vast amounts of privacy through the land. More exterior photos coming soon. Schedule a private showing.

Listed by Franchesca Collins and Holly Hall of Hall Collins Real Estate Group

$
$
%
$/month over payments
Federal 30-year interest rate: 6.76% last updated on Sep 10, 2026
* All Figures are estimates. Check with your bank or proposed mortgage company for actual interest rates.
This product uses the FRED® API but is not endorsed or certified by the Federal Reserve Bank of St. Louis.

Virtual TourSave FavoriteSchedule TourAsk A QuestionMore Details

931 Flanders Road Henniker NH 03242

MLS Number 4973240

  • Commercial
  • Address 931 Flanders Road
  • Year Built 1986
  • Square Feet 5,984
  • Acreage 2.35

A Once-in-a-Lifetime Opportunity to Own a Local Restaurant Icon. For the first time ever The Intervale Farm Pancake House, a beloved family-run breakfast restaurant in Henniker, New Hampshire, is now for sale. The restaurant is a regional institution...they have been serving up delicious pancakes, waffles, eggs, and other homemade breakfast classics for over 35 years, they have a well-deserved loyal customer base that includes both locals and visitors alike. The restaurant is located in a prime location on well-traveled Route 114 essentially at base of Pat's Peak Ski Area. The 'Pancake House' as its affectionally known is a warm and inviting space with post/beam interior and seating for 60+/- guests. The love and care that has gone into this restaurant everyday single day for past 35 years is unmatched. But it is time for a new owner to expand upon this incredible foundation of quality and consistency. This restaurant is fully turn-key operation, with everything you need to operate from day one. The iconic smokestack and steam vent are instantly recognizable and have been put to good use producing maple syrup at times yielding 300 gallons of grade A pure NH syrup per year. This is a rare and unique opportunity to purchase a successful and profitable family-run restaurant business in a beautiful small town. The restaurant has a strong track record of success, and it is well-positioned for continued growth in the years to come. Agent related to seller. The recent site survey included under documents. The town maps and deed have parcel as 3.6 acres but new survey and property to be transferred is 2.35 acres. The lot line adjustment has been approved by town and will be recorded with town soon. The owners have been working on getting 3 phase power on site waiting for electrician to complete work, it will likely be on site prior to closing. Three new septic tanks a 2000 & 1500 gallon and 1500 grease trap have been recently installed.

Listed by John Prieto of Atherton Real Estate Group,LLC

$
$
%
$/month over payments
Federal 30-year interest rate: 6.76% last updated on Sep 10, 2026
* All Figures are estimates. Check with your bank or proposed mortgage company for actual interest rates.
This product uses the FRED® API but is not endorsed or certified by the Federal Reserve Bank of St. Louis.

Virtual TourSave FavoriteSchedule TourAsk A QuestionMore Details
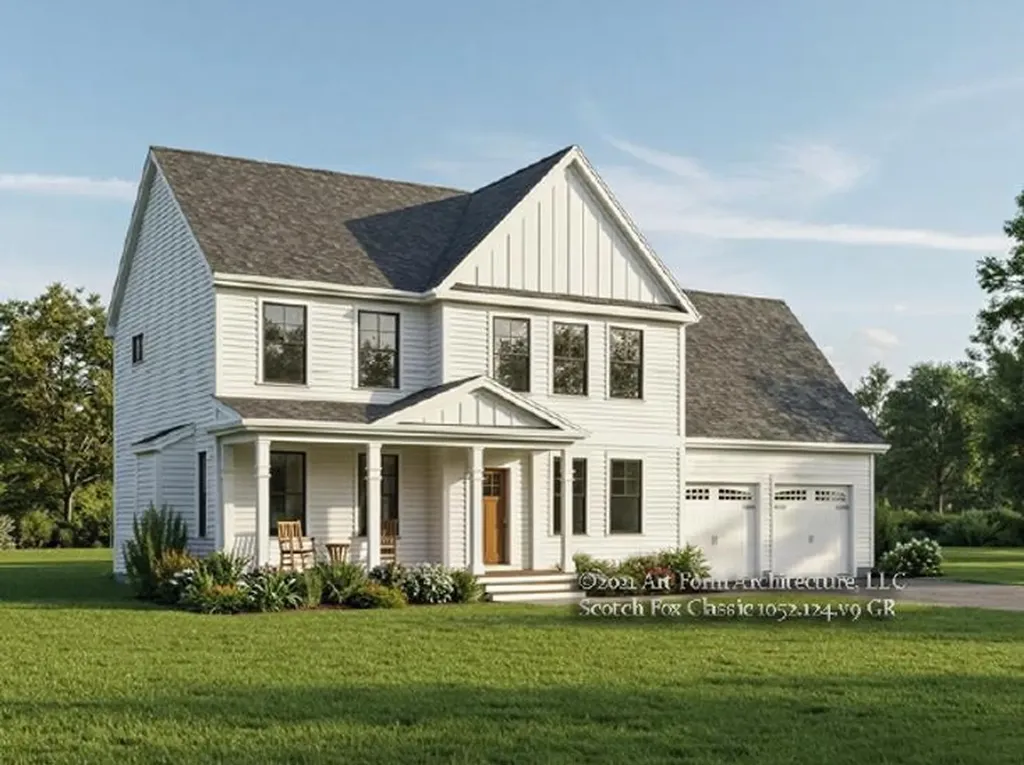
Cherry Lane York ME 03909

York, MECherry Lane, Unit Lot 2

Price$1,200,000

Est. Mortgage: $/month

MLS Number 5084009

  • Residential Single Family
  • Full Bath 1
  • Address Cherry Lane
  • Construction New Construction
  • Bedrooms 3

NEW CONSTRUCTION: Introducing Harbor Woods, York's newest community of seven new homes now beginning construction. Nestled amongst conservation land, and minutes to York Harbor and Kittery Point. Short sands/Long sands beaches are nearby! Harbor Woods is the perfect location to enjoy all that Coastal Maine living provides. This thoughtfully designed Scotch Fox home style offers three bedrooms, home office, and spacious finished bonus room. The living space is centered around the kitchen, with island seating area, open dining and living room centered around a cozy gas fireplace. First floor study provides a beautiful sunny work space. Walk-in pantry with plenty of storage. Up the hardwood stairs is a primary suite with walk-in closet, and private bath with tile shower, linen storage and double vanity. Two additional bedrooms, full bath, and laundry on this floor. Finished "bonus " room over garage has endless options - family room, guest bedroom, hobby space! Enjoy morning coffee on the front farmer's porch or back deck/patio. Choose your homesite at Harbor Woods and customize this home!

Listed by Susan Green and Grant Parham of Green & Company

$
$
%
$/month over payments
Federal 30-year interest rate: 6.76% last updated on Sep 10, 2026
* All Figures are estimates. Check with your bank or proposed mortgage company for actual interest rates.
This product uses the FRED® API but is not endorsed or certified by the Federal Reserve Bank of St. Louis.

Save FavoriteSchedule TourAsk A QuestionMore Details
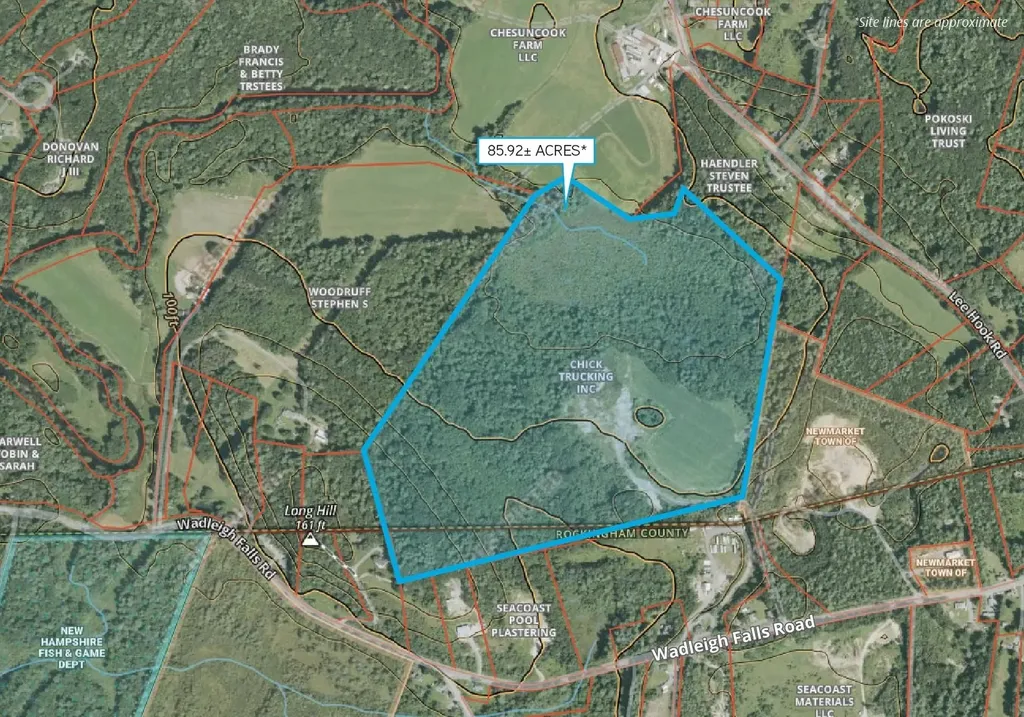
0 Rear Wadleigh Falls Road Lee NH 03861

Lee, NH0 Rear Wadleigh Falls Road

Price$1,200,000

Est. Mortgage: $/month

MLS Number 5066238

  • Land
  • Acreage 85.92
  • Area NH-Strafford
  • Utilities None
  • PricePerSqFt 13966.48

85.92± acre relatively flat land parcel available for sale, with approximately 6.0 of those acres located in the Town of Newmarket. Residential (Zone A) zoning includes permitted uses such as: single family and duplex houses with accessory dwelling units, agriculture, and recreational. 7.0± acres are actively farmed for corn, 4.0± acres are lightly mined for gravel, and the balance of the lot is mostly undeveloped wooded area. The Lee gravel pit is part of Newmarket Sand and Gravel, a division of Chick Trucking, Inc., which provides washed sand and stone for construction, industrial, and residential uses. Site was surveyed in 2025 for material and 137,620 cubic yards of loam and fill are present. A full survey and materials breakdown are available upon request.

Listed by Andrew Ward of Colliers International

$
$
%
$/month over payments
Federal 30-year interest rate: 6.76% last updated on Sep 10, 2026
* All Figures are estimates. Check with your bank or proposed mortgage company for actual interest rates.
This product uses the FRED® API but is not endorsed or certified by the Federal Reserve Bank of St. Louis.

Save FavoriteSchedule TourAsk A QuestionMore Details

1251 Delorm Road Leicester VT 05733

Leicester, VT1251 Delorm Road

Price$1,200,000

Est. Mortgage: $/month

MLS Number 5105620

  • Residential Single Family
  • Full Bath 2
  • Address 1251 Delorm Road
  • Construction Existing
  • Bedrooms 4

Set on 53.65 acres in a beautiful rural setting, this New England-inspired home was thoughtfully designed and built in 2006 with an emphasis on quality materials and craftsmanship. Just 5 miles from Brandon and 13 miles from Middlebury, the setting feels decidedly rural while remaining convenient to both communities. The 2,530-square-foot home features four bedrooms and 2 1/2 baths, including a first-floor primary suite. The living room rises to a dramatic 17-foot cathedral ceiling and features a fireplace, cherry hardwood floors, and an open balcony overlook. A formal dining room adjoins the kitchen, which offers ceramic tile flooring, extensive cherry cabinetry, granite countertops, and distinctive Italian porcelain wall tile. A laundry room is conveniently located off the kitchen on the way to the attached two-car garage. The spacious primary suite includes two 5' x 7' walk-in closets and a bath with a 12-foot cathedral ceiling, jetted soaking tub, separate shower, double vanity, and private water closet. Radiant floor heat extends throughout the home, unfinished basement, and garage. The dry 1,548-square-foot basement provides abundant storage and workspace. Fiber-optic internet, Low-E windows, generator wiring, a 2022 roof, and AZEK decking add comfort and practicality. An impressive three-bay monitor barn offers an oversized center bay suitable for an RV, two additional bays, workshop space, and an unfinished second story for storage. The grounds include established landscaping, apple and peach trees, grapevines, a stream, and seasonal mountain views. Approximately 51 acres are enrolled in Vermont's Current Use program as managed forestland. Nearby Fern Lake and Lake Dunmore, golf, hiking, and skiing provide abundant recreational opportunities.

Listed by Irene Poole of Coldwell Banker Hickok and Boardman

$
$
%
$/month over payments
Federal 30-year interest rate: 6.76% last updated on Sep 10, 2026
* All Figures are estimates. Check with your bank or proposed mortgage company for actual interest rates.
This product uses the FRED® API but is not endorsed or certified by the Federal Reserve Bank of St. Louis.

Save FavoriteSchedule TourAsk A QuestionMore Details

3 Douglas Circle Rye NH 03870

Rye, NH3 Douglas Circle

Price$1,200,000

Est. Mortgage: $/month

MLS Number 5106686

  • Land
  • Address 3 Douglas Circle
  • Acreage 0.32
  • Area NH-Rockingham
  • Utilities Cable

Opportunity to acquire a spacious lot in this sought after beachside neighborhood rarely come available. Tucked at the end of a cul-de-sac and just a short stroll from beautiful Jenness Beach, this property offers an exceptional opportunity to create something special in a coveted coastal setting. The property benefits from public water and sewer and, most notably, a town-owned access path to the beach located directly across the cul-de-sac, providing convenient pedestrian access to the coast. Land opportunities in this neighborhood are truly few and far between. Whether envisioning a new home, investment property, or future beachside retreat, the combination of the generous lot, cul-de-sac location, makes this property a rare find. Agent related to the Seller.

Listed by Lisa Chase and Lizzie Ferris of Tate & Foss Sotheby's International Rlty

$
$
%
$/month over payments
Federal 30-year interest rate: 6.76% last updated on Sep 10, 2026
* All Figures are estimates. Check with your bank or proposed mortgage company for actual interest rates.
This product uses the FRED® API but is not endorsed or certified by the Federal Reserve Bank of St. Louis.

Save FavoriteSchedule TourAsk A QuestionMore Details

96 Church Street Laconia NH 03246

Laconia, NH96 Church Street

Price$1,200,000

Est. Mortgage: $/month

MLS Number 5107548

  • Multifamily
  • Address 96 Church Street
  • Units 13
  • Acreage 0.37
  • Square Feet 5,719

96 Church Street Laconia Set on a 0.37-acre corner lot with direct water frontage and paddle-out access to Lake Opechee, 96 Church Street is a grand 1884 Victorian at a scale that rarely comes to market: 5,719 finished square feet across three stories, 19 rooms, 13 bedrooms, and 5 full baths plus a half. The versatile, congregate-style layout is city-approved for 14 units and currently operates as a rooming house an income property in place on day one, or the canvas for something else entirely. Inside, the period details are intact and cared for. Ornate woodwork runs through the main rooms, stained glass catches the afternoon light, and classic millwork gives every floor the kind of character that can't be rebuilt. Water views carry through much of the house, and the mansard roofline is the real thing. The outdoor living is what sets it apart. A dock and waterfront patio with fire pit sit right on the water kayak-ready for Lake Opechee adventures, with a paddleboard launch just as easy. Up top, a cupola and crow's nest deliver a belvedere view over the water and town, an elevated perch you won't find anywhere else on the street. Down in the yard, a treehouse brings a note of whimsy to the property. Mechanically, the heavy lifting is done: dual gas heating systems and all-new radiators went in four months ago, the domestic hot water is roughly six months old, and the house runs on city water, city sewer, breakers, and a camera system already in place. Roughly 3,300 square feet of paved parking serves the full building a rarity at this size this close to the center of town. Municipal services are right nearby and downtown Laconia is an easy walk: a deep bench of restaurants, entertainment, shopping, and boutique wellness, with the full run of Lakes Region recreation just beyond. Historic architecture, real square footage, and waterfront living, all in one remarkable property.

Listed by Shannon Casey of KW Coastal and Lakes & Mountains Realty/Meredith

$
$
%
$/month over payments
Federal 30-year interest rate: 6.76% last updated on Sep 10, 2026
* All Figures are estimates. Check with your bank or proposed mortgage company for actual interest rates.
This product uses the FRED® API but is not endorsed or certified by the Federal Reserve Bank of St. Louis.

Virtual TourSave FavoriteSchedule TourAsk A QuestionMore Details

194 North Broadway Route 28 Salem NH 03079

MLS Number 5107462

  • Commercial
  • Acreage 0.35
  • Area NH-Rockingham

Commercial investment property featuring a fully leased, three-bay, full-service Jiffy Lube. Excellent visibility and easy access in a high-traffic, seven-day-a-week location.

Listed by Peter Montesanto of Duston Leddy Real Estate

$
$
%
$/month over payments
Federal 30-year interest rate: 6.76% last updated on Sep 10, 2026
* All Figures are estimates. Check with your bank or proposed mortgage company for actual interest rates.
This product uses the FRED® API but is not endorsed or certified by the Federal Reserve Bank of St. Louis.

Save FavoriteSchedule TourAsk A QuestionMore Details

Broker Reciprocity 

Copyright 2026 PrimeMLS, Inc. All rights reserved. This information is deemed reliable, but not guaranteed. The data relating to real estate displayed on this display comes in part from the IDX Program of PrimeMLS. The information being provided is for consumers’ personal, non-commercial use and may not be used for any purpose other than to identify prospective properties consumers may be interested in purchasing. Data last updated September 14, 2026 4:07 AM UTC
