SIGN UP or LOG IN 's Account

Log in to see your saved listings or edit your searches:

No account? Sign up now to save searches, listings, and get tailored listing notifications. It's free, opt-out anytime.

Find Your New Home

Sign Up Today!

Get fresh listings via email, save your favorite listings, match with similar properties, and unlock additional property info.

Create Your Account

Do not fill in this field:

Already have an account? Log in

and narrow your search. If you have fewer than 200 results, you can save your search.

Addison VT Mobile Real Estate

r=1585-1596
Lot 154-2 Old Mountain Road Moultonborough NH 03254

MLS Number 5101705

  • Land
  • Acreage 156.59
  • Area NH-Carroll
  • Utilities None
  • PricePerSqFt 7663.32

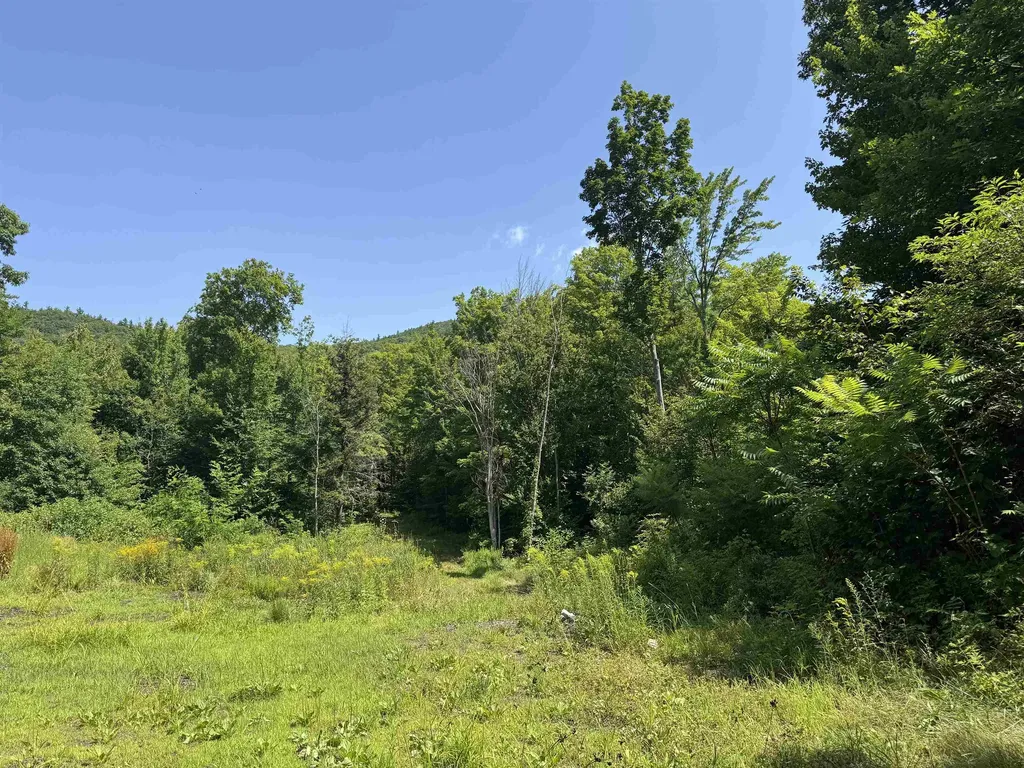
Discover an exceptional opportunity to own 156± acres of beautiful New Hampshire woodland in the heart of Moultonborough. This expansive property offers the perfect blend of privacy, natural beauty, and development potential, the possibilities are endless. The land is heavily wooded, providing a peaceful setting with abundant wildlife, mature trees, and the serenity that only a large parcel can offer. As you venture toward the back half of the property, you'll find elevated terrain with the possability of breathtaking views that could create the perfect backdrop for future homesites or a secluded retreat. Located in one of the Lakes Region's most desirable towns, this rare offering combines the convenience of nearby lakes, recreation, and year-round amenities with the privacy of your own forested sanctuary. Moultonborough's planning framework includes areas that support future residential growth, making it worthwhile for buyers to explore subdivision or development opportunities with the town, subject to local and state approvals. Whether you're a developer, investor, or someone searching for the perfect place to build your dream home, this remarkable 156-acre property is ready for your vision. Opportunities like this are increasingly rare. Don't miss your chance to own a truly spectacular piece of New Hampshire. POTENTIAL BUYERS SHOULD HAVE AGENT REACH OUT TO LIST AGENT. DO NOT ENTER THE PROPERTY UNASSISTED OR WITHOUT NOTICE.

Listed by Anne Golding of New Space Real Estate,LLC

$
$
%
$/month over payments
Federal 30-year interest rate: 6.76% last updated on Sep 10, 2026
* All Figures are estimates. Check with your bank or proposed mortgage company for actual interest rates.
This product uses the FRED® API but is not endorsed or certified by the Federal Reserve Bank of St. Louis.

Save FavoriteSchedule TourAsk A QuestionMore Details

294 Paradise Drive Moultonborough NH 03254

Moultonborough, NH294 Paradise Drive

Price$1,200,000

Est. Mortgage: $/month

Pending

MLS Number 5103059

  • Residential Single Family
  • Address 294 Paradise Drive
  • Construction Existing
  • Bedrooms 4
  • Bathroom 3

Enjoy easy access to Lake Winnipesaukee (with your own deeded dock!) in this beautiful custom-built contemporary style home tucked away in the Balmoral beach community of Moultonborough, NH. This home was thoughtfully designed to blend luxury, comfort and effortless entertaining. The bright, open concept floor plan features soaring ceilings, abundant natural light and a seamless flow between living, dining and kitchen areas. The chef's kitchen is appointed with top-of-the-line appliances, premium finishes and quality craftsmanship throughout. Take advantage of the abundance of closets and storage area inside the home with an easy access walk-up attic and crawl space. Above the detached 2-car garage, you'll find a fully furnished game room perfect for entertaining or indulging in a favorite hobby. Enjoy the beauty of your surroundings in your 3-season sunroom, or hang by your stone firepit after a day of boating and tennis. However you do lake life, this place has you covered!

Listed by Jessica Harriman of Maxfield Real Estate/Wolfeboro

$
$
%
$/month over payments
Federal 30-year interest rate: 6.76% last updated on Sep 10, 2026
* All Figures are estimates. Check with your bank or proposed mortgage company for actual interest rates.
This product uses the FRED® API but is not endorsed or certified by the Federal Reserve Bank of St. Louis.

Virtual TourSave FavoriteSchedule TourAsk A QuestionMore Details

3173 Brook Road Plainfield VT 05667

Plainfield, VT3173 Brook Road

Price$1,200,000

Est. Mortgage: $/month

MLS Number 5102722

  • Residential Single Family
  • Full Bath 1
  • Address 3173 Brook Road
  • Construction Existing
  • Bedrooms 4

Rarely does an estate offer such an incredible convergence of residential potential, commercial agriculture, and investment opportunity. Spanning 81± surveyed acres with mountain views, brook frontage, a waterfall, and a private pond, the property features a custom 3,672± sq. ft. residence built in 2001 and first occupied in 2021. Offering a great design and layout with unfinished spaces ready for your finishing touches including the option to customize flooring using timber milled right from the land. The light-filled home boasts an open-concept layout, marble countertops, custom cabinetry, four bedrooms (or office options), passive solar design, four-zone hydronic heat, and expansive decks. Beyond the primary residence, the estate offers world-class commercial infrastructure powered by a high-capacity 100 GPM well. Included are four Dutch glass greenhouses for year-round growing plumbed for geothermal heating system, a nearly 4,900 sq. ft., two-story commercial warehouse with 600-amp power, upgraded transformer independent grow rooms, and high-efficiency climate controls. Farm-ready features include a 2-acre cut flower field, fenced pasture, chicken coop, separate commercial access drive, and a tiny home/employee site with existing utilities. With extensive recreational trails, mature timber, agritourism/event venue capability, and subdivision potential (subject to approvals), this exceptional retreat offers limitless opportunities for a family compound, specialty farm, or wellness sanctuary.

Listed by The Malley Group of KW Vermont

$
$
%
$/month over payments
Federal 30-year interest rate: 6.76% last updated on Sep 10, 2026
* All Figures are estimates. Check with your bank or proposed mortgage company for actual interest rates.
This product uses the FRED® API but is not endorsed or certified by the Federal Reserve Bank of St. Louis.

Save FavoriteSchedule TourAsk A QuestionMore Details

766 Jobs Creek Road Sunapee NH 03782

Sunapee, NH766 Jobs Creek Road, Unit 4

Price$1,200,000

Est. Mortgage: $/month

MLS Number 5092601

  • Condo
  • Square Feet 1,210
  • Bedrooms 2
  • New Contruction Existing
  • Address 766 Jobs Creek Road

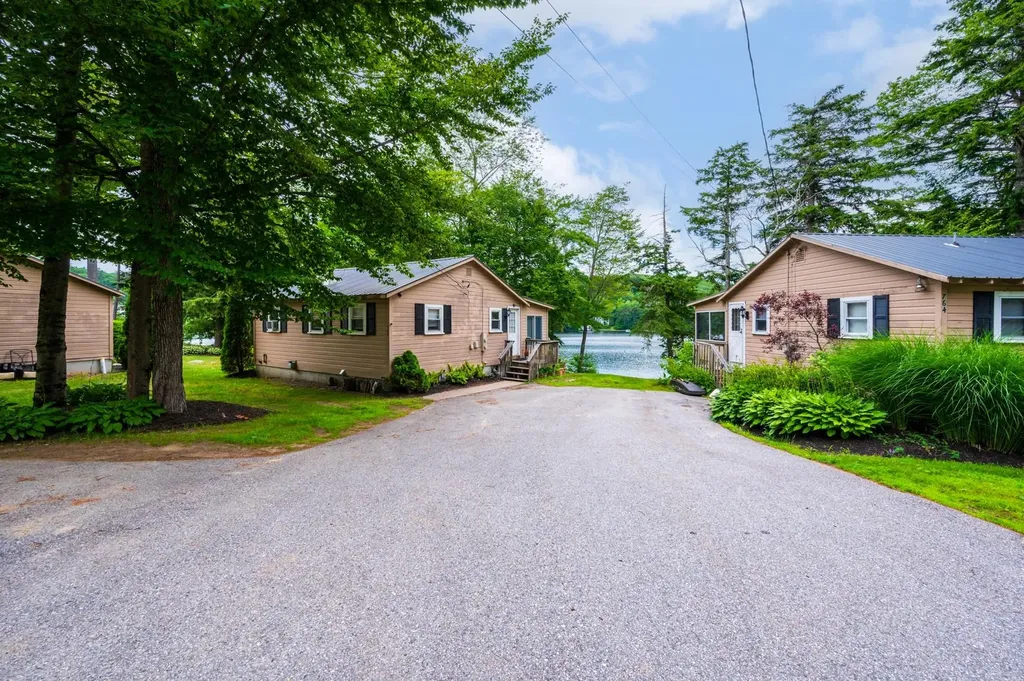
Don't miss this rare opportunity to own a piece of Lake Sunapee. Introducing Loon Landing at Jobs Creek, a brand new 6-unit condo association. Set on 1.1 common acres with 294 feet of shared waterfront, each condo includes its own private boat slip for easy lake access. Unit 4 offers the potential for a 1,600 square foot foundation allowing for construction of a home in excess of 3,200 square feet pending town approval. Imagine endless summer fun on the lake with friends and family boating, kayaking, fishing, or paddle boarding right from your doorstep. Lake Sunapee spans three towns, New London, Sunapee, and Newbury and covers 4,085 acres with a maximum depth of 112 feet. With 11 islands and 3 lighthouses, it's one of New Hampshire's most desirable destinations for boating, exploring, and waterfront living. The location offers convenient access to both recreation and everyday amenities, just minutes from I-89 and close to everything the Lake Sunapee region has to offer. Only 30 minutes to Dartmouth Health and the Upper Valley for dining, entertainment, and shopping. Boston is about 1.5 hours away, while the center of New London and Sunapee Harbor are just 10 minutes away for restaurants, shopping, farmers markets, summer concerts, and theater. Mount Sunapee Resort is 15 minutes away for summer and winter recreation. Loon Landing at Jobs Creek offers a chance to enjoy Lake Sunapee living with, shared waterfront, and your own boat slip, the ultimate lakeside retreat! *Showings begin at the Open House on Saturday, June 6th, from 11:00 am - 2:00 pm.

Listed by O'Halloran Group and Jason Bell of KW Coastal and Lakes & Mountains Realty/N.London

$
$
%
$/month over payments
Federal 30-year interest rate: 6.76% last updated on Sep 10, 2026
* All Figures are estimates. Check with your bank or proposed mortgage company for actual interest rates.
This product uses the FRED® API but is not endorsed or certified by the Federal Reserve Bank of St. Louis.

Save FavoriteSchedule TourAsk A QuestionMore Details

377 Kings Highway New Durham NH 03855

New Durham, NH377 Kings Highway

Price$1,200,000

Est. Mortgage: $/month

MLS Number 5099273

  • Residential Single Family
  • Full Bath 2
  • Address 377 Kings Highway
  • Construction Existing
  • Bedrooms 4

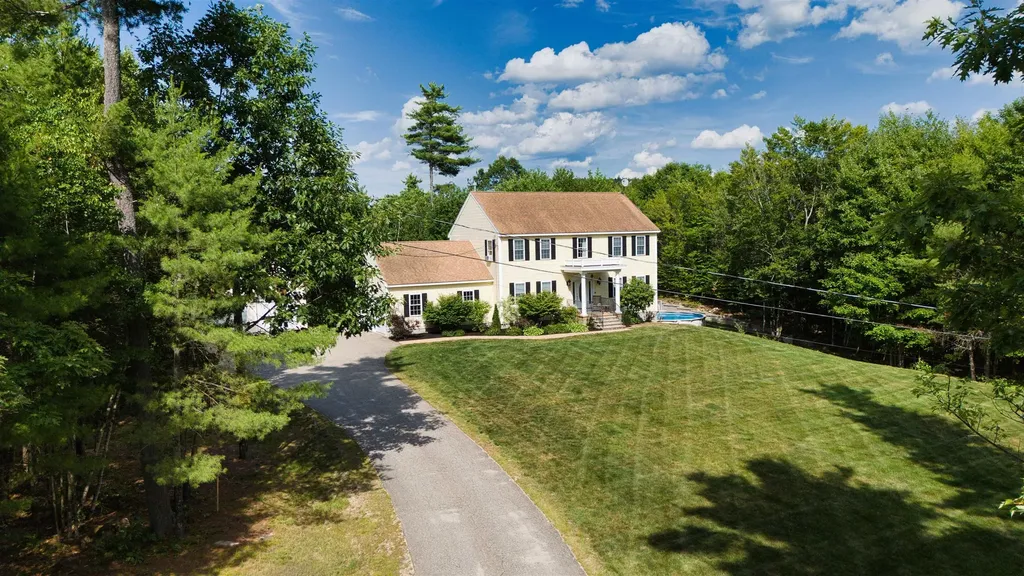
Rare Double-Lot Package Near Lake Winnipesaukee! This exceptional offering includes two separate deeded, fully surveyed lots sold together, pairing an immaculate, move-in-ready Colonial with an adjacent vacant lot for unmatched privacy, room to expand, or incredible investment potential just minutes from downtown Wolfeboro. Inside the turn-key, 4-bedroom, 2.5-bathroom home, you will find a newly renovated kitchen with brand-new quartz countertops, alongside three spacious guest bedrooms. The remodeled primary suite serves as a stunning retreat, boasting dramatic cathedral ceilings, a large walk-in closet, and a private full bath. Outside, the property transforms into a private summer oasis featuring an inviting pool perfect for relaxation. Storage is entirely unrivaled for the lake lifestyle, featuring a 2-car attached garage plus a separate 2-car detached garage offering the ultimate setup for your boat, jet skis, and lake toys. This is a rare chance to secure a pristine home, incredible garage space, and a bonus lot in a prime location.

Listed by Brandy Hunter of Costantino Real Estate LLC - Wolfeboro

$
$
%
$/month over payments
Federal 30-year interest rate: 6.76% last updated on Sep 10, 2026
* All Figures are estimates. Check with your bank or proposed mortgage company for actual interest rates.
This product uses the FRED® API but is not endorsed or certified by the Federal Reserve Bank of St. Louis.

Save FavoriteSchedule TourAsk A QuestionMore Details

0 Rear Wadleigh Falls Road Lee NH 03861

Lee, NH0 Rear Wadleigh Falls Road

Price$1,200,000

Est. Mortgage: $/month

MLS Number 5066238

  • Land
  • Acreage 85.92
  • Area NH-Strafford
  • Utilities None
  • PricePerSqFt 13966.48

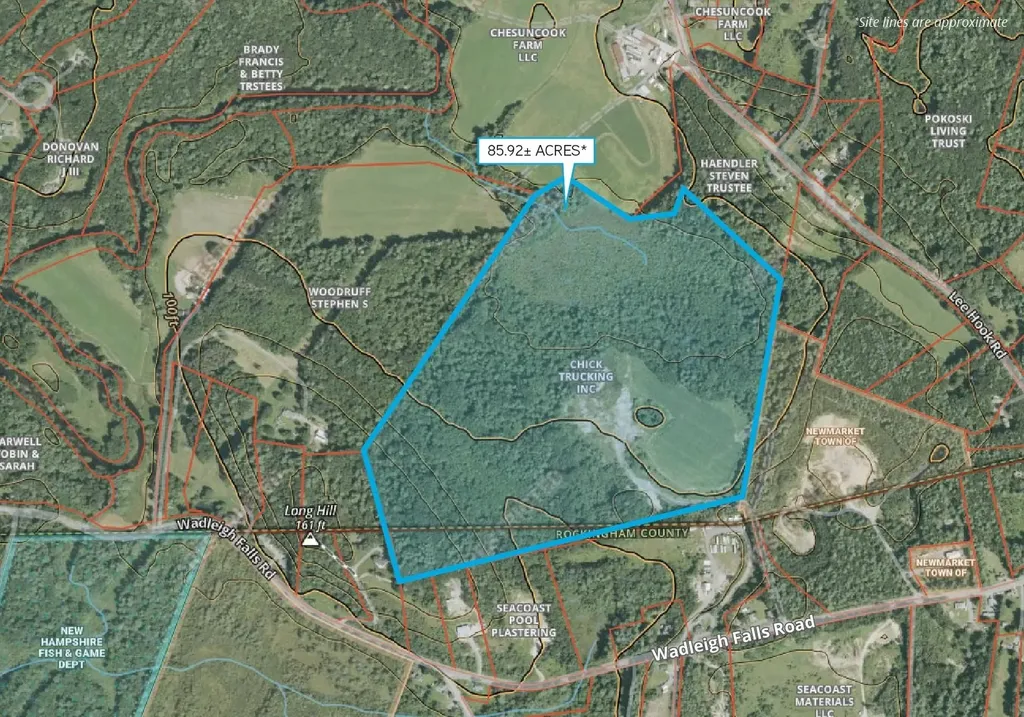
85.92± acre relatively flat land parcel available for sale, with approximately 6.0 of those acres located in the Town of Newmarket. Residential (Zone A) zoning includes permitted uses such as: single family and duplex houses with accessory dwelling units, agriculture, and recreational. 7.0± acres are actively farmed for corn, 4.0± acres are lightly mined for gravel, and the balance of the lot is mostly undeveloped wooded area. The Lee gravel pit is part of Newmarket Sand and Gravel, a division of Chick Trucking, Inc., which provides washed sand and stone for construction, industrial, and residential uses. Site was surveyed in 2025 for material and 137,620 cubic yards of loam and fill are present. A full survey and materials breakdown are available upon request.

Listed by Andrew Ward of Colliers International

$
$
%
$/month over payments
Federal 30-year interest rate: 6.76% last updated on Sep 10, 2026
* All Figures are estimates. Check with your bank or proposed mortgage company for actual interest rates.
This product uses the FRED® API but is not endorsed or certified by the Federal Reserve Bank of St. Louis.

Save FavoriteSchedule TourAsk A QuestionMore Details

Cherry Lane York ME 03909

York, MECherry Lane, Unit Lot 2

Price$1,200,000

Est. Mortgage: $/month

MLS Number 5084009

  • Residential Single Family
  • Full Bath 1
  • Address Cherry Lane
  • Construction New Construction
  • Bedrooms 3

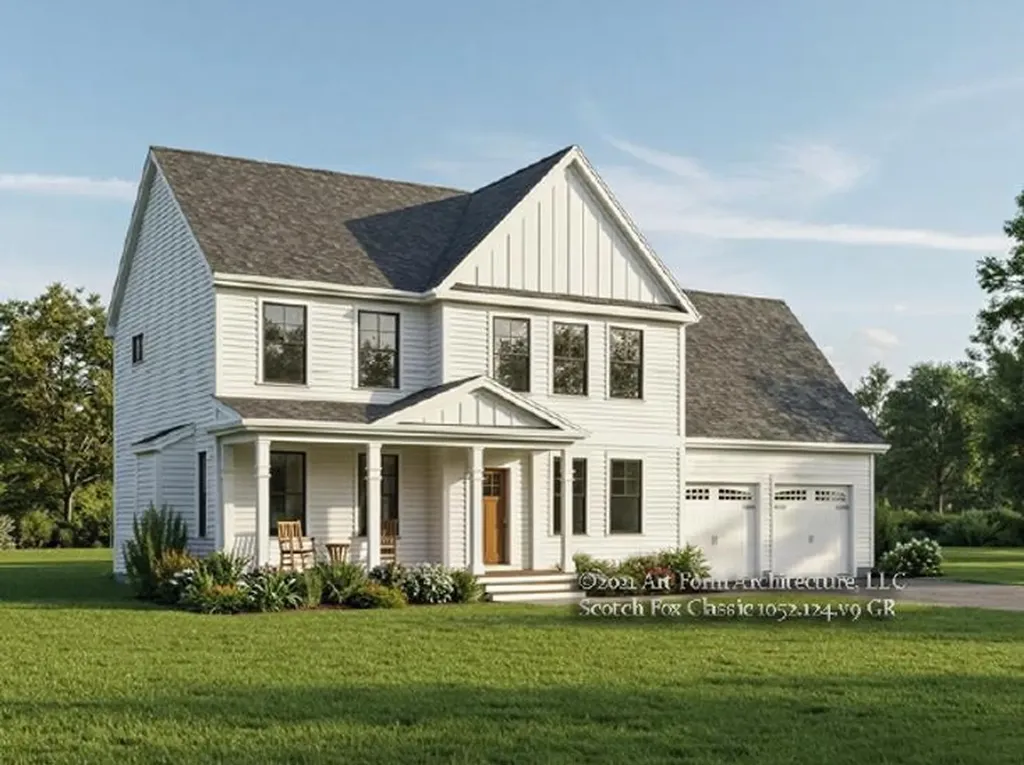
NEW CONSTRUCTION: Introducing Harbor Woods, York's newest community of seven new homes now beginning construction. Nestled amongst conservation land, and minutes to York Harbor and Kittery Point. Short sands/Long sands beaches are nearby! Harbor Woods is the perfect location to enjoy all that Coastal Maine living provides. This thoughtfully designed Scotch Fox home style offers three bedrooms, home office, and spacious finished bonus room. The living space is centered around the kitchen, with island seating area, open dining and living room centered around a cozy gas fireplace. First floor study provides a beautiful sunny work space. Walk-in pantry with plenty of storage. Up the hardwood stairs is a primary suite with walk-in closet, and private bath with tile shower, linen storage and double vanity. Two additional bedrooms, full bath, and laundry on this floor. Finished "bonus " room over garage has endless options - family room, guest bedroom, hobby space! Enjoy morning coffee on the front farmer's porch or back deck/patio. Choose your homesite at Harbor Woods and customize this home!

Listed by Susan Green and Grant Parham of Green & Company

$
$
%
$/month over payments
Federal 30-year interest rate: 6.76% last updated on Sep 10, 2026
* All Figures are estimates. Check with your bank or proposed mortgage company for actual interest rates.
This product uses the FRED® API but is not endorsed or certified by the Federal Reserve Bank of St. Louis.

Save FavoriteSchedule TourAsk A QuestionMore Details

364 Houghtonville Road Grafton VT 05146

Grafton, VT364 Houghtonville Road

Price$1,200,000

Est. Mortgage: $/month

MLS Number 5095837

  • Residential Single Family
  • Full Bath 3
  • Construction Existing
  • Bedrooms 4
  • Bathroom 4

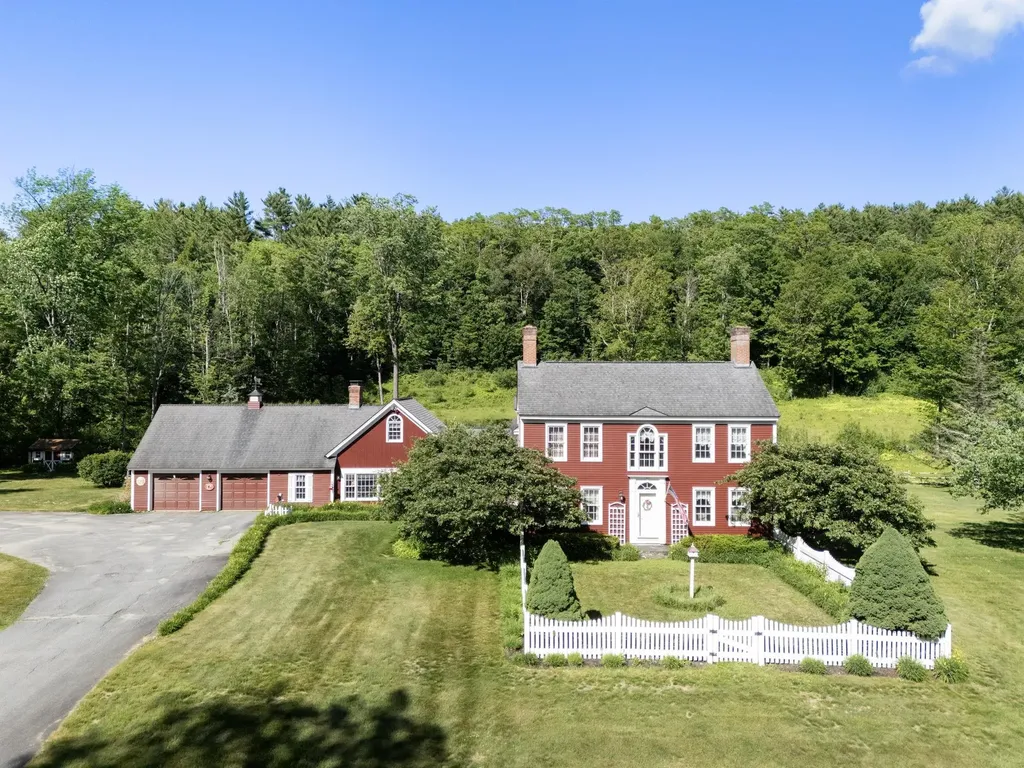
At the beginning of a dirt road just outside the historic village of Grafton VT you will find an exceptional country estate that combines timeless New England charm with modern comfort, privacy, and equestrian amenities. Thoughtfully designed to replicate a classic colonial home and extensively updated by its current owners, this meticulously maintained property offers an extraordinary lifestyle in one of Vermont's most picturesque communities. As you arrive you are welcomed by beautifully landscaped grounds, mature perennial gardens, and a private wooded setting that creates a true sense of seclusion. Despite its peaceful surroundings, the property is just minutes from Grafton Village and within 45 minutes of several premier Southern Vermont ski resorts, making it an ideal year-round residence, vacation home, or family retreat. Offering four bedrooms, four bathrooms, and numerous living and gathering spaces, the home is perfectly suited for hosting family and friends. The well-appointed chef's kitchen features an island with seating, abundant workspace, and easy access to the home's entertaining areas. A spacious family room with a stunning stone fireplace, private bath, and loft above serves as a centerpiece of the home, while three additional working fireplaces add warmth and character throughout. A second-floor den and game room provide flexible living space for relaxation, recreation, or remote work. Outdoor amenities are equally impressive. Enjoy summer days by the inground swimming pool, tend to the gardens, or explore the surrounding landscape. For horse enthusiasts, the property includes a four-stall barn and fenced pastures. Additional features include a two-car garage, clean and spacious basement, garden shed, and abundant storage throughout. Whether you're searching for a Vermont equestrian property, luxury country home, or four-season retreat near skiing and outdoor recreation, this remarkable Grafton estate offers you the very best.

Listed by Keith Nowak of Four Seasons Sotheby's Int'l Realty

$
$
%
$/month over payments
Federal 30-year interest rate: 6.76% last updated on Sep 10, 2026
* All Figures are estimates. Check with your bank or proposed mortgage company for actual interest rates.
This product uses the FRED® API but is not endorsed or certified by the Federal Reserve Bank of St. Louis.

Save FavoriteSchedule TourAsk A QuestionMore Details

322 Nh Route 104 New Hampton NH 03256

MLS Number 5107700

  • Commercial
  • Address 322 Nh Route 104
  • Year Built 1982
  • Square Feet 3,238
  • Acreage 2.31

Prime Commercial Opportunity - 322 NH Route 104, New Hampton, NH. Positioned in the heart of the Lakes Region, this exceptional 3,238-square-foot commercial building sits on a level 2.31-acre lot directly off Exit 23 on Interstate 93 along Route 104. Located right near the entrance to I-93, it serves as an ideal high-visibility stopping point for tourists and vacationers traveling through the area. Boasting 313 feet of prominent road frontage and a daily traffic count exceeding 12,000 vehicles, the location provides maximum exposure. Currently operating as an iconic Italian restaurant (Rossi's Ristorante & Pizzeria) for over 43 years, the turn-key facility features a lounge area, full-service dining room, and a fully equipped commercial kitchen, with furniture and inventory included. Additionally, a portion of the building is currently occupied by Maple Creamery. Built with durable masonry construction, the property offers mini-split cooling, a full walk-up basement for storage, public water and sewer connections, a fire system, a security system, and a 200+ amp electrical service. The expansive paved lot provides ample parking with 21+ spaces and direct ground-level entry. Situated near local shopping and major skiing destinations, this commercially zoned site offers extraordinary potential whether you choose to continue its success as a restaurant, repurpose it into professional office space, or launch a new mixed-use development.

Listed by Carol Raffle of Roche Realty Group

$
$
%
$/month over payments
Federal 30-year interest rate: 6.76% last updated on Sep 10, 2026
* All Figures are estimates. Check with your bank or proposed mortgage company for actual interest rates.
This product uses the FRED® API but is not endorsed or certified by the Federal Reserve Bank of St. Louis.

Virtual TourSave FavoriteSchedule TourAsk A QuestionMore Details

96 Church Street Laconia NH 03246

Laconia, NH96 Church Street

Price$1,200,000

Est. Mortgage: $/month

MLS Number 5107386

  • Residential Single Family
  • Full Bath 2
  • Address 96 Church Street
  • Construction Existing
  • Bedrooms 15

96 Church Street Laconia Set on a 0.37-acre corner lot with direct water frontage and paddle-out access to Lake Opechee, 96 Church Street is a grand 1884 Victorian at a scale that rarely comes to market: 5,719 finished square feet across three stories, 19 rooms, 13 bedrooms, and 5 full baths plus a half. The versatile, congregate-style layout is city-approved for 14 units and currently operates as a rooming house an income property in place on day one, or the canvas for something else entirely. Inside, the period details are intact and cared for. Ornate woodwork runs through the main rooms, stained glass catches the afternoon light, and classic millwork gives every floor the kind of character that can't be rebuilt. Water views carry through much of the house, and the mansard roofline is the real thing. The outdoor living is what sets it apart. A dock and waterfront patio with fire pit sit right on the water - kayak-ready for Lake Opechee adventures, with a paddleboard launch just as easy. Up top, a cupola and crow's nest deliver a belvedere view over the water and town, an elevated perch you won't find anywhere else on the street. Down in the yard, a treehouse brings a note of whimsy to the property. Mechanically, the heavy lifting is done: dual gas heating systems and all-new radiators went in four months ago, the domestic hot water is roughly six months old, and the house runs on city water, city sewer, breakers, and a camera system already in place. Roughly 3,300 square feet of paved parking serves the full building a rarity at this size this close to the center of town. Municipal services are right nearby and downtown Laconia is an easy walk: a deep bench of restaurants, entertainment, shopping, and boutique wellness, with the full run of Lakes Region recreation just beyond. Historic architecture, real square footage, and waterfront living, all in one remarkable property.

Listed by Shannon Casey of KW Coastal and Lakes & Mountains Realty/Meredith

$
$
%
$/month over payments
Federal 30-year interest rate: 6.76% last updated on Sep 10, 2026
* All Figures are estimates. Check with your bank or proposed mortgage company for actual interest rates.
This product uses the FRED® API but is not endorsed or certified by the Federal Reserve Bank of St. Louis.

Virtual TourSave FavoriteSchedule TourAsk A QuestionMore Details

19 Hidden Glade Drive Bartlett NH 03845

Bartlett, NH19 Hidden Glade Drive

Price$1,200,000

Est. Mortgage: $/month

MLS Number 5090193

  • Residential Single Family
  • Full Bath 1
  • Construction New Construction
  • Bedrooms 4
  • Bathroom 4

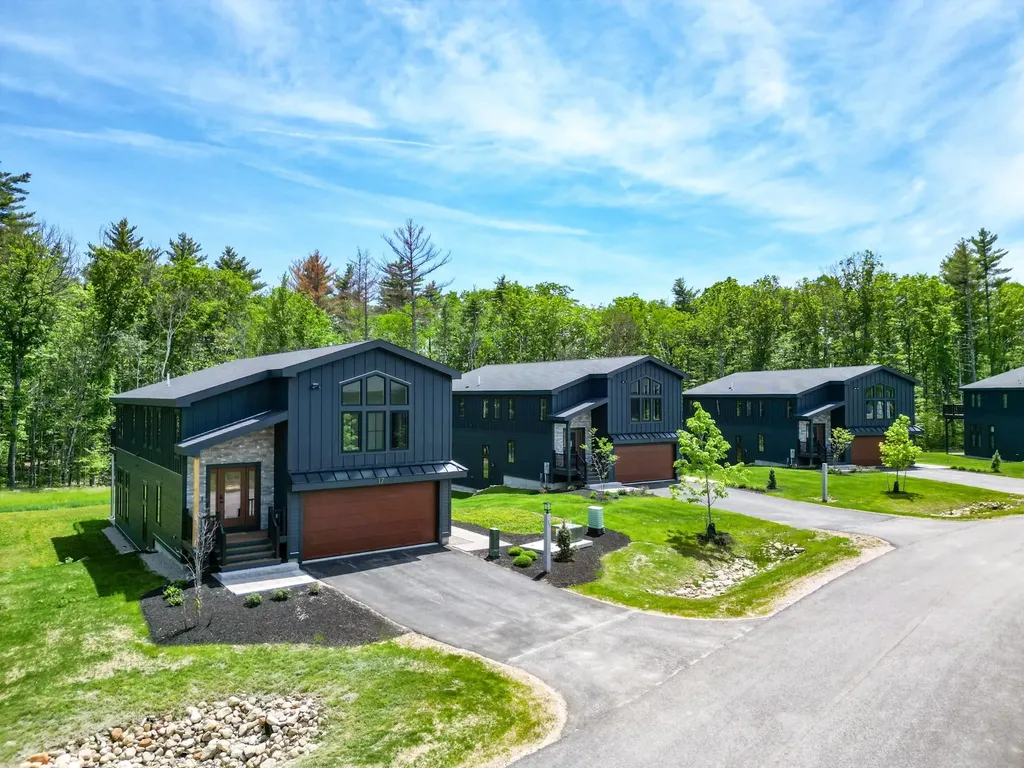
MOVE-IN READY NEW CONSTRUCTION! Your mountain home is ready for the 2026 season and every season after. Part of Ledge View Lodges, Bartlett's newest luxury mountain community, this custom home sits nestled among the pines of Intervale with sweeping views of the Moats, Humphrey's Ledge, and Mt. Bartlett. Every detail has been thoughtfully designed: vaulted ceilings, exposed beams, a stone-surround gas fireplace, oversized windows, and a custom kitchen with island built for long aprs-ski evenings. Two primary suites, two additional bedrooms, two living areas, a main-level powder room, and a 2-car garage make it perfect for multiple families. Spacious enough for the whole crew, cozy enough to make real memories. Built for four seasons of mountain living, the exterior pairs modern design with low-maintenance materials that will look great for years. Step outside to direct XC ski access connecting to 28 miles of groomed trails, with alpine skiing, dining, shopping, and White Mountain National Forest recreation just minutes away. Commercial zoning makes short-term rentals a seamless way to offset ownership costs when you're not using it yourself. Move-in ready. No waiting for your dream home to be built. This is the one!

Listed by Kevin OBrien of Pinkham Real Estate

$
$
%
$/month over payments
Federal 30-year interest rate: 6.76% last updated on Sep 10, 2026
* All Figures are estimates. Check with your bank or proposed mortgage company for actual interest rates.
This product uses the FRED® API but is not endorsed or certified by the Federal Reserve Bank of St. Louis.

Virtual TourSave FavoriteSchedule TourAsk A QuestionMore Details

96 Church Street Laconia NH 03246

Laconia, NH96 Church Street

Price$1,200,000

Est. Mortgage: $/month

MLS Number 5107548

  • Multifamily
  • Address 96 Church Street
  • Units 13
  • Acreage 0.37
  • Square Feet 5,719

96 Church Street Laconia Set on a 0.37-acre corner lot with direct water frontage and paddle-out access to Lake Opechee, 96 Church Street is a grand 1884 Victorian at a scale that rarely comes to market: 5,719 finished square feet across three stories, 19 rooms, 13 bedrooms, and 5 full baths plus a half. The versatile, congregate-style layout is city-approved for 14 units and currently operates as a rooming house an income property in place on day one, or the canvas for something else entirely. Inside, the period details are intact and cared for. Ornate woodwork runs through the main rooms, stained glass catches the afternoon light, and classic millwork gives every floor the kind of character that can't be rebuilt. Water views carry through much of the house, and the mansard roofline is the real thing. The outdoor living is what sets it apart. A dock and waterfront patio with fire pit sit right on the water kayak-ready for Lake Opechee adventures, with a paddleboard launch just as easy. Up top, a cupola and crow's nest deliver a belvedere view over the water and town, an elevated perch you won't find anywhere else on the street. Down in the yard, a treehouse brings a note of whimsy to the property. Mechanically, the heavy lifting is done: dual gas heating systems and all-new radiators went in four months ago, the domestic hot water is roughly six months old, and the house runs on city water, city sewer, breakers, and a camera system already in place. Roughly 3,300 square feet of paved parking serves the full building a rarity at this size this close to the center of town. Municipal services are right nearby and downtown Laconia is an easy walk: a deep bench of restaurants, entertainment, shopping, and boutique wellness, with the full run of Lakes Region recreation just beyond. Historic architecture, real square footage, and waterfront living, all in one remarkable property.

Listed by Shannon Casey of KW Coastal and Lakes & Mountains Realty/Meredith

$
$
%
$/month over payments
Federal 30-year interest rate: 6.76% last updated on Sep 10, 2026
* All Figures are estimates. Check with your bank or proposed mortgage company for actual interest rates.
This product uses the FRED® API but is not endorsed or certified by the Federal Reserve Bank of St. Louis.

Virtual TourSave FavoriteSchedule TourAsk A QuestionMore Details

Broker Reciprocity 

Copyright 2026 PrimeMLS, Inc. All rights reserved. This information is deemed reliable, but not guaranteed. The data relating to real estate displayed on this display comes in part from the IDX Program of PrimeMLS. The information being provided is for consumers’ personal, non-commercial use and may not be used for any purpose other than to identify prospective properties consumers may be interested in purchasing. Data last updated September 14, 2026 5:22 AM UTC