SIGN UP or LOG IN 's Account

Log in to see your saved listings or edit your searches:

No account? Sign up now to save searches, listings, and get tailored listing notifications. It's free, opt-out anytime.

Find Your New Home

Sign Up Today!

Get fresh listings via email, save your favorite listings, match with similar properties, and unlock additional property info.

Create Your Account

Do not fill in this field:

Already have an account? Log in

and narrow your search. If you have fewer than 200 results, you can save your search.

Addison VT Mobile Real Estate

r=1813-1824
26 Boulder Drive Newmarket NH 03857

Newmarket, NH26 Boulder Drive

Price$1,100,000

Est. Mortgage: $/month

Active With Contract

MLS Number 5100042

  • Residential Single Family
  • Full Bath 3
  • Address 26 Boulder Drive
  • Construction Existing
  • Bedrooms 4

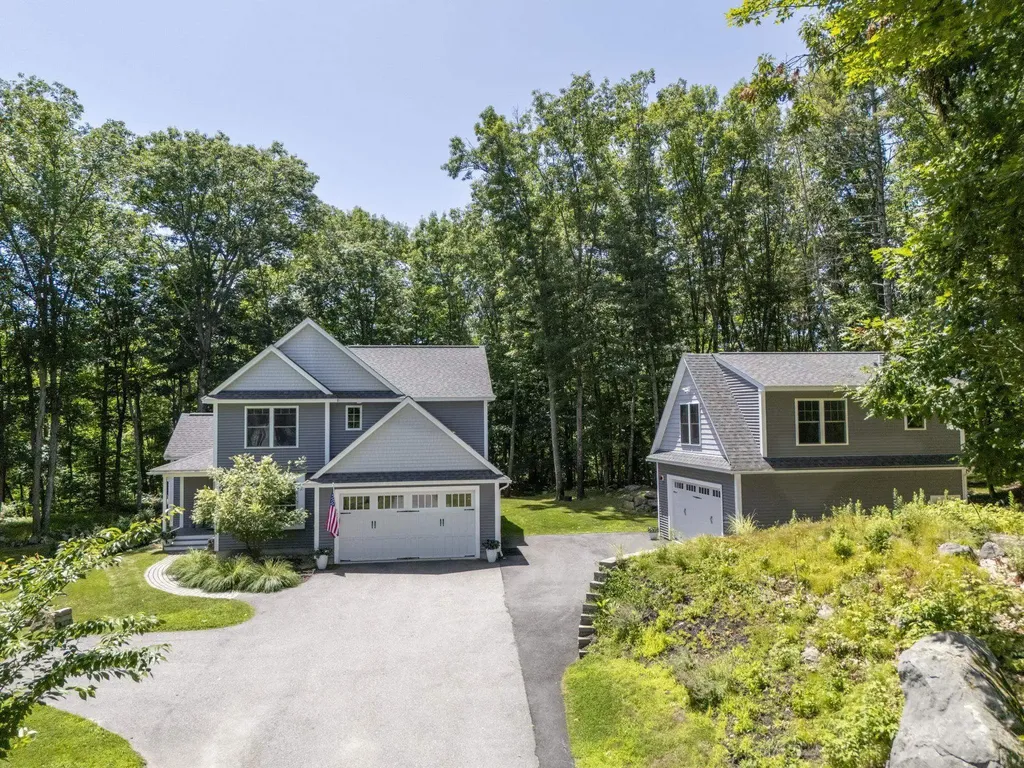
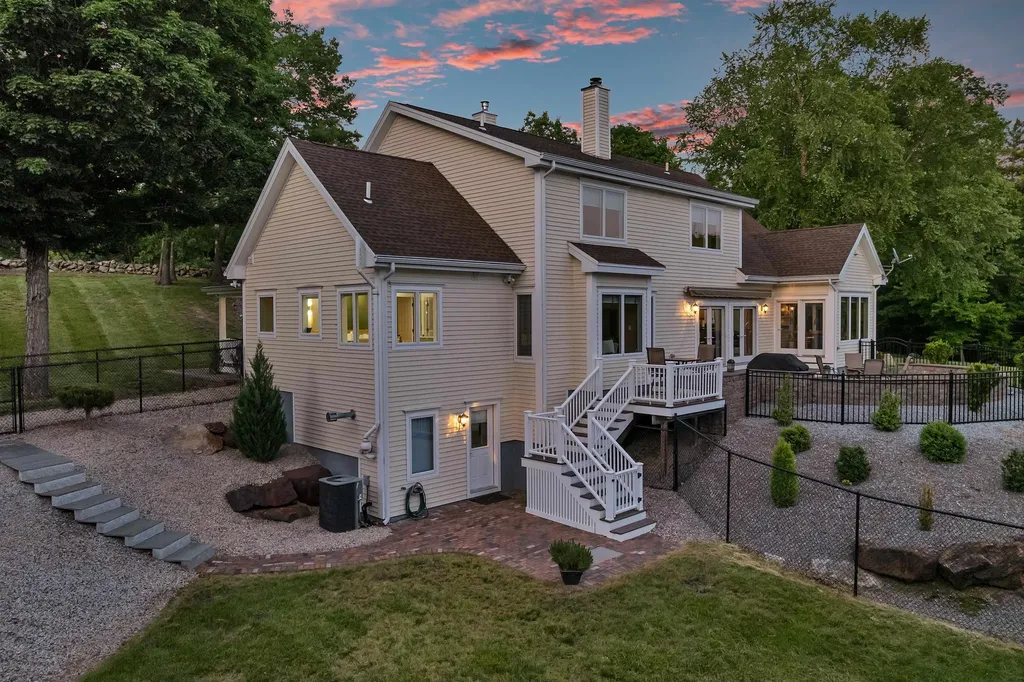
Every captain needs a home port. A place to return after a long day, gather with family and friends, and recharge before setting out on the next adventure. Just minutes from Great Bay and New Hampshire's Seacoast, this beautifully maintained Colonial offers exactly that. Located in Newmarket's sought-after Boulder Brook neighborhood, this thoughtfully designed home was built for bringing people together. The open-concept kitchen flows seamlessly into the dining area and living room with a cozy gas fireplace, creating the perfect setting for everything from holiday dinners to quiet evenings at home. When you're ready to slow the pace, retreat to the first-floor library. Whether you're working from home, diving into your next great read, or simply enjoying a quiet cup of coffee, it's the perfect place to drop anchor for a while. Upstairs, the spacious primary suite offers a peaceful place to recharge, while two additional bedrooms provide room for family, guests, or a home office. Then it's time to head below deck. The finished lower level is home to a custom-built boat hull bar that's sure to become everyone's favorite gathering place. Whether you're celebrating life's milestones or watching the game with friends, you don't need waterfront property to enjoy a little dockside charm. The detached accessory dwelling unit adds incredible flexibility for extended family, overnight guests, a private office, or rental income potential, (final inspection pending). Bordered by 22 acres of protected conservation land reserved exclusively for Boulder Brook residents, you'll enjoy exceptional privacy and peaceful wooded surroundings that are becoming increasingly difficult to find. Just minutes from downtown Newmarket, Great Bay, UNH, Portsmouth, and the Seacoast, this is more than a home, it's where you'll want to drop anchor. Assisted showings by appointment only please.

Listed by Camille Craffey of Keller Williams Realty-Metropolitan

$
$
%
$/month over payments
Federal 30-year interest rate: 6.58% last updated on Jul 23, 2026
* All Figures are estimates. Check with your bank or proposed mortgage company for actual interest rates.
This product uses the FRED® API but is not endorsed or certified by the Federal Reserve Bank of St. Louis.

Virtual TourSave FavoriteSchedule TourAsk A QuestionMore Details

60 Scenic Drive Gilford NH 03249

Gilford, NH60 Scenic Drive, Unit 7

Price$1,100,000

Est. Mortgage: $/month

MLS Number 5100443

  • Condo
  • Square Feet 1,678
  • Bedrooms 3
  • New Contruction Existing
  • Complex Stonedrift

STUNNING LAKE AND MOUNTAIN VIEWS with your own mooring!! Rare opportunities like this don't come along often at Stonedrift on Lake Winnipesaukee. Enjoy crystal clear water, sandy beach swimming areas, sweeping lake and mountain views, lush lawn and your own MOORING, all within one of the area's most sought after waterfront communities. This beautifully updated 3 bedroom, 3 bath unit has been thoughtfully renovated, including stylish new bathrooms and tasteful improvements throughout, making it completely move in ready. The main level offers an open and inviting layout with a beautifully updated kitchen with granite counters and stainless appliances, spacious living area with a propane fireplace, and seamless access to the outdoors, making it the perfect place to relax or entertain while taking in the spectacular views. Upstairs, the primary suite features its own private balcony overlooking Lake Winnipesaukee and a completely renovated bath. Two additional bedrooms and a full bath offer comfortable accommodations for family and guests. Stonedrift offers approximately 230 feet of pristine waterfront, beautifully maintained grounds, tennis courts, a one car garage, and a pet friendly community. Located just minutes from Gunstock Mountain Resort, Weirs Beach, Bank of NH Pavilion, and all the year round attractions the Lakes Region has to offer, this exceptional property is equally suited as a year round residence or the perfect lakeside getaway.

Listed by Rachel Xavier of KW Coastal and Lakes & Mountains Realty/Meredith

$
$
%
$/month over payments
Federal 30-year interest rate: 6.58% last updated on Jul 23, 2026
* All Figures are estimates. Check with your bank or proposed mortgage company for actual interest rates.
This product uses the FRED® API but is not endorsed or certified by the Federal Reserve Bank of St. Louis.

Virtual TourSave FavoriteSchedule TourAsk A QuestionMore Details

4 Hilltop Drive Hudson NH 03051

Hudson, NH4 Hilltop Drive

Price$1,100,000

Est. Mortgage: $/month

MLS Number 5100387

  • Residential Single Family
  • Full Bath 2
  • Address 4 Hilltop Drive
  • Construction Existing
  • Bedrooms 4

Welcome to 4 Hilltop Drive, an exceptional property offering over 5,500 square feet of living space on a private 3.5-acre lot, thoughtfully designed for today's multigenerational lifestyle. The main residence offers expansive living areas, generously sized bedrooms, and a flexible floor plan that easily adapts to entertaining, working from home, or accommodating a growing family. At the heart of the home is a spacious walk-out in-law suite, complete with its own private entrance and an attached two-car garage, providing the perfect blend of independence and convenience for extended family, guests, or long-term living arrangements. For those who need space beyond the home, the impressive detached garage is a game changer. Whether you have boats, classic cars, recreational vehicles, landscaping equipment, or simply need an incredible workshop, this oversized building is equipped with electricity and plumbing and offers endless possibilities for storage, hobbies, or business use. Set on 3.5 private acres, this property provides the rare combination of space, privacy, and versatility while remaining just minutes from shopping, dining, commuter routes, and all that Southern New Hampshire has to offer. If you've been searching for a home that offers true multigenerational living, exceptional garage space, and room to grow both inside and out, 4 Hilltop Drive is a one-of-a-kind opportunity. Showings begin Tuesday, July 21st. Join us for our public Open Houses on Saturday, July 25th from 10:00 AM to 11:30 AM, and Sunday, July 26th from 10:00 AM to 11:30 AM, don't miss your opportunity to tour this exceptional home!

Listed by Michael Caouette of Keller Williams Realty-Metropolitan

$
$
%
$/month over payments
Federal 30-year interest rate: 6.58% last updated on Jul 23, 2026
* All Figures are estimates. Check with your bank or proposed mortgage company for actual interest rates.
This product uses the FRED® API but is not endorsed or certified by the Federal Reserve Bank of St. Louis.

Save FavoriteSchedule TourAsk A QuestionMore Details

427 Middle Road Brentwood NH 03833

Brentwood, NH427 Middle Road

Price$1,100,000

Est. Mortgage: $/month

MLS Number 5095581

  • Residential Single Family
  • Full Bath 4
  • Address 427 Middle Road
  • Construction Existing
  • Bedrooms 3

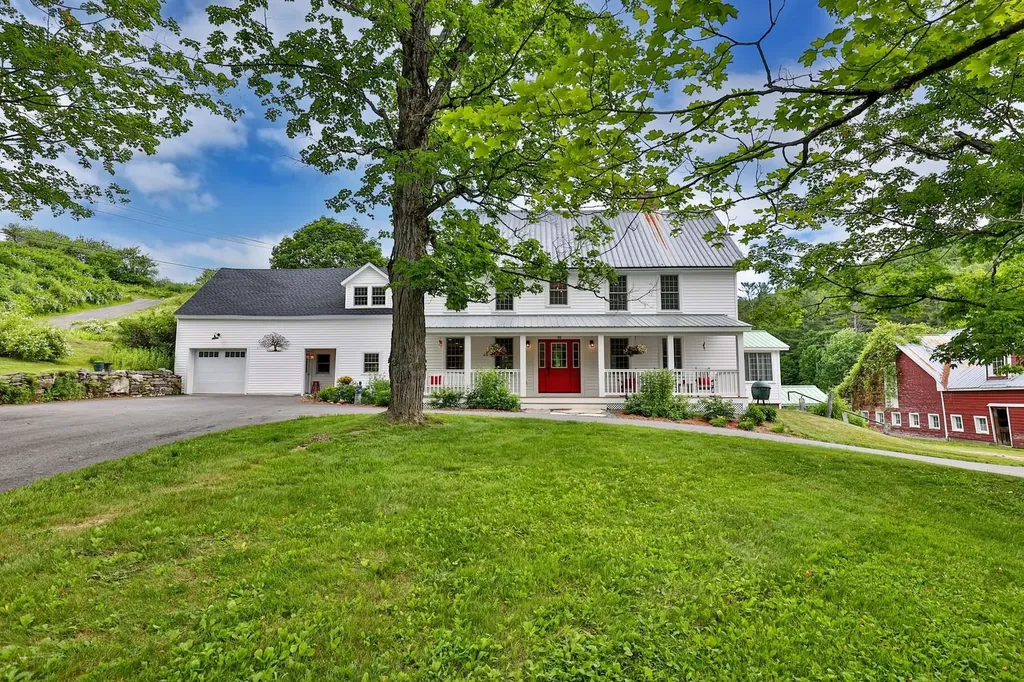
If you've been dreaming of a little more space, a little more privacy, and a lot fewer weekend projects, welcome home. Tucked away on 1.84 wooded acres in desirable Brentwood, this beautifully updated 3-bedroom, 4-bath Colonial offers the perfect blend of New England charm and modern comfort. The spacious layout features a stunning kitchen, generous living areas, a primary suite, central A/C, and plenty of room to spread out and enjoy. Whether you're hosting the holidays, gathering around the kitchen island, or simply enjoying the peace and quiet of your own backyard, this home was designed for everyday living. Move right in and start enjoying the lifestyle you've been looking for, no renovations, no headaches, just home.

Listed by Bianca Reyes of Lillian Montalto Signature Properties

$
$
%
$/month over payments
Federal 30-year interest rate: 6.58% last updated on Jul 23, 2026
* All Figures are estimates. Check with your bank or proposed mortgage company for actual interest rates.
This product uses the FRED® API but is not endorsed or certified by the Federal Reserve Bank of St. Louis.

Save FavoriteSchedule TourAsk A QuestionMore Details

199 Topnotch Drive Stowe VT 05672

Stowe, VT199 Topnotch Drive, Unit TBD

Price$1,100,000

Est. Mortgage: $/month

MLS Number 5072293

  • Condo
  • Square Feet 1,007
  • Bedrooms 1
  • New Contruction Pre-Construction
  • Complex Topnotch Resort

Topnotch Residence. A new chapter begins with a brand-new 27-unit mid-rise condo building and a thoughtful redesign of the existing hotel, including the guest rooms, spa, lobby, and the resort's all-day restaurant. The resort offers a truly exceptional amenity package that makes it a unique experience in the market. Every detail has been shaped to elevate comfort with modern style while honoring the Topnotch character and sense of place. The result is a place that feels both renewed and rooted, where you can step away from routine and reconnect with what matters most. Coming soon, pricing is preliminary and subject to change. Additional units will be released over time.

Listed by Smith Macdonald Group of Coldwell Banker Carlson Real Estate

$
$
%
$/month over payments
Federal 30-year interest rate: 6.58% last updated on Jul 23, 2026
* All Figures are estimates. Check with your bank or proposed mortgage company for actual interest rates.
This product uses the FRED® API but is not endorsed or certified by the Federal Reserve Bank of St. Louis.

Save FavoriteSchedule TourAsk A QuestionMore Details

62 Putney Hill Road Hopkinton NH 03229

Hopkinton, NH62 Putney Hill Road

Price$1,100,000

Est. Mortgage: $/month

Pending

MLS Number 5087530

  • Residential Single Family
  • Full Bath 2
  • Address 62 Putney Hill Road
  • Construction Existing
  • Bedrooms 5

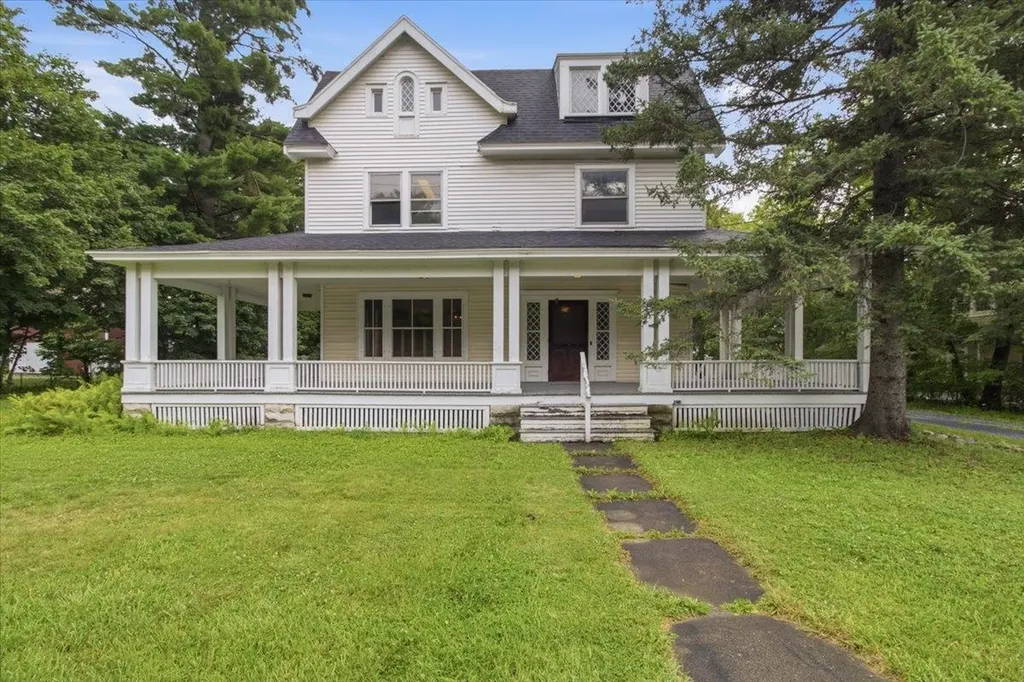
Perched atop scenic Putney Hill, this exceptional property offers truly spectacular views that define luxury New England living. Set on 5.6 beautifully landscaped acres, the grounds are a private retreat featuring lush perennial gardens, mature fruit trees, charming stone walls, and inviting front and rear patios perfect for both peaceful relaxation and elegant entertaining. This stately Colonial, originally built in 1890, seamlessly blends historic character with thoughtful modern updates. Rich in charm and architectural detail, the home offers a warm and comfortable atmosphere throughout. The breathtaking views take center stage and can be enjoyed from multiple vantage points whether you're unwinding in the grand sunroom, preparing meals in the kitchen, relaxing in the den, or soaking in the vintage clawfoot tub. The flexible floor plan includes 4-5 spacious bedrooms, highlighted by a luxurious and serene primary suite complete with a gas fireplace, generous walk-in closet, and private ensuite bath. Additional bedrooms are bright and airy, each offering ample closet space with custom built-ins. Unique lifestyle features abound, including a distinctive “Big Chill” refrigerator and gas range, a large outbuilding ideal for maple sugaring or cider production, and even a whimsical treehouse and built in ground trampoline. Lots of spaces for a garden shed and workshops for all of the tools. Ideally located on one of Hopkinton's most picturesque roads, this home offers both tranquility and convenience-just minutes from the village's shops, dining, and amenities. A rare opportunity to own a truly special property that captures the essence of refined country living. Schedule your private showing today this remarkable home is not to be missed.

Listed by Sherre Dubis of Redfin Corporation

$
$
%
$/month over payments
Federal 30-year interest rate: 6.58% last updated on Jul 23, 2026
* All Figures are estimates. Check with your bank or proposed mortgage company for actual interest rates.
This product uses the FRED® API but is not endorsed or certified by the Federal Reserve Bank of St. Louis.

Virtual TourSave FavoriteSchedule TourAsk A QuestionMore Details

25 Frontier Street Rye NH 03870

Rye, NH25 Frontier Street

Price$1,100,000

Est. Mortgage: $/month

Active With Contract

MLS Number 5096500

  • Residential Single Family
  • Full Bath 1
  • Address 25 Frontier Street
  • Construction Existing
  • Bedrooms 3

Price Improvement! Now offered at $1,100,000, plus the bonus of a permanently non-buildable lot next door. Configured as a three-bedroom home, this property benefits from a four-bedroom septic design, offering future expansion potential. Walk-out lower level with a separate exterior entrance provides excellent flexibility for multigenerational living, extended guest stays, or future in-law accommodations. Nestled on a quiet dead-end street abutting the prestigious Wentworth by the Sea Country Club golf course, this Raised Ranch offers the perfect blend of privacy, convenience, and Seacoast charm. Set in a desirable established neighborhood, the property is just moments from Rye’s renowned beaches, the Seacoast Science Center, and miles of scenic coastline. Leave the car at home & enjoy a short walk to local restaurants, a coffee shop, & an upscale furniture and home dcor boutique, making everyday living both convenient & enjoyable. Offering nearly 2,000 square feet of living space, the home features a versatile floor plan designed for comfortable living & entertaining. Sun-filled rooms create a warm, inviting atmosphere, while the flexible layout easily adapts to today’s lifestyle needs. Whether you are seeking a year-round residence, coastal getaway, or a property with room to grow, the four-bedroom septic design provides added value & opportunity. Outdoor amenities include a wood deck for summer gatherings, a gazebo, storage shed, paved driveway, & a generous yard ideal for gardening, recreation, or simply enjoying the peaceful surroundings. The golf course setting creates an attractive backdrop. Enjoy the best of the New Hampshire Seacoast with easy access to downtown Portsmouth’s dining, shopping, arts, & waterfront attractions, all just minutes away. Opportunities like this are rare; combining a quiet neighborhood setting, walkability to local amenities, proximity to the beach, & access to one of the Seacoast’s most sought-after communities.

Listed by Rosalie Andrews of Engel & Volkers Portsmouth

$
$
%
$/month over payments
Federal 30-year interest rate: 6.58% last updated on Jul 23, 2026
* All Figures are estimates. Check with your bank or proposed mortgage company for actual interest rates.
This product uses the FRED® API but is not endorsed or certified by the Federal Reserve Bank of St. Louis.

Save FavoriteSchedule TourAsk A QuestionMore Details

292 Okemo Trailside Extension Ludlow VT 05149

MLS Number 5082284

  • Condo
  • Square Feet 1,842
  • Bedrooms 4
  • New Contruction Existing
  • Complex Okemo Trailside

This four bedroom townhouse might be a skier's trifecta: located in a slopeside village, offering spectacular panoramic views, and being a sunny end unit with southeastern exposure. The custom ski room, featuring built-in benches, cubbies and a wine cooler provides the ideal space to change out of ski clothes, grab a bottle of wine and head to the hot tub to relax your muscles and take in the views. Recent renovations and upgrades include wood kitchen cabinetry, stainless steel appliances, and quartz countertops. Bathroom upgrades include tiled showers, a Jacuzzi bathtub, vanities with double sinks, light fixtures and mirrors. Other upgrades and amenities include wood paneled ceilings. a new boiler and a wood burning fireplace. The Okemo Trailside community includes a new heated summer swimming pool and two tennis courts.

Listed by Boris Lavanovich of Mary W. Davis Realtor & Assoc.,Inc.

$
$
%
$/month over payments
Federal 30-year interest rate: 6.58% last updated on Jul 23, 2026
* All Figures are estimates. Check with your bank or proposed mortgage company for actual interest rates.
This product uses the FRED® API but is not endorsed or certified by the Federal Reserve Bank of St. Louis.

Virtual TourSave FavoriteSchedule TourAsk A QuestionMore Details

535 Willey Road Derby VT 05829

Derby, VT535 Willey Road

Price$1,100,000

Est. Mortgage: $/month

MLS Number 5096466

  • Residential Single Family
  • Full Bath 1
  • Address 535 Willey Road
  • Construction Existing
  • Bedrooms 4

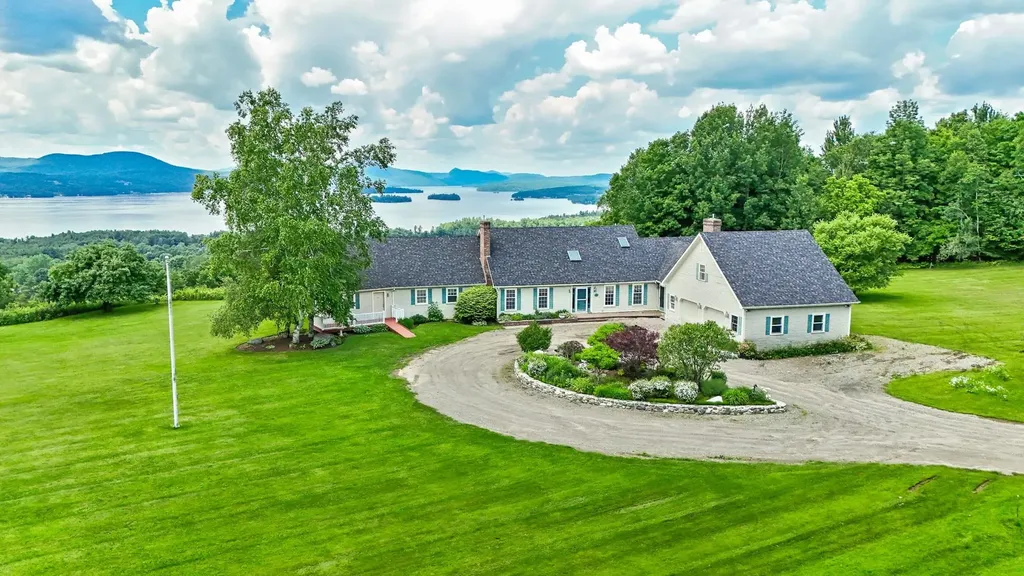
A truly spectacular home located within 10 minutes of everything!! Large, spacious gracious rooms. The family room is HUGE with a wall of glass looking westerly over Lake Memphremagog. And, the family room has a nook housing a bar with sink. It feels like you could almost touch Horse neck Island from most of the rooms. The gym, primary bedroom, ,sun room, kitchen, dining room, and family room all face the lake. Unparalleled lake views. Brick fireplaces in both the living room and family room. The billiard room over the garage is 23' x 21' with its own staircase. A true chef's kitchen with 8 burner gas range and 2 ovens.

Listed by Michael Conley of Conley Country Real Estate & Insurance

$
$
%
$/month over payments
Federal 30-year interest rate: 6.58% last updated on Jul 23, 2026
* All Figures are estimates. Check with your bank or proposed mortgage company for actual interest rates.
This product uses the FRED® API but is not endorsed or certified by the Federal Reserve Bank of St. Louis.

Virtual TourSave FavoriteSchedule TourAsk A QuestionMore Details

860 Briar Hill Road Hopkinton NH 03229

Hopkinton, NH860 Briar Hill Road

Price$1,100,000

Est. Mortgage: $/month

Pending

MLS Number 5092290

  • Residential Single Family
  • Full Bath 2
  • Address 860 Briar Hill Road
  • Construction Existing
  • Bedrooms 4

Privately situated on 3.6 acres of beautifully landscaped grounds, this exceptional residence offers a rare blend of sophistication, comfort, and tranquility. Surrounded by mature trees, thoughtfully curated gardens, and a stunning courtyard, the property feels like a secluded retreat while remaining perfectly suited for modern living. The home's beautifully updated kitchen serves as the centerpiece of daily life and entertaining, featuring a walk-in pantry, charming breakfast nook, and seamless flow into the surrounding living spaces. Sunlight fills the gracious living room, where a wood-burning fireplace creates warmth and character, while the family room with custom built-ins provides a refined setting for gathering, reading, or quiet relaxation. A highly sought-after feature, the main level offers two ensuite bedrooms, providing remarkable flexibility for guests, extended family, or a luxurious primary suite. Upstairs, two additional bedrooms and a full bath offer comfortable accommodations, thoughtfully arranged to provide privacy and functionality. Outdoor living is equally captivating. A picturesque courtyard creates a beautiful focal point, complemented by mature landscaping, raised garden beds, and peaceful outdoor spaces designed to celebrate the natural surroundings. The dipping pool and outdoor kitchen set the stage for memorable summer afternoons and evenings spent dining under the stars. Expansive grounds provide a sense of serenity and connection to nature at every turn.An attached three-car garage with direct entry enhances convenience, while the full basement offers exceptional potential for future expansion, recreation space, fitness area, or workshop. Further elevating the home's appeal, the solar panel system significantly offsets annual electric expenses. Offering a harmonious balance of privacy, versatility, and refined country living. OPEN HOUSE SATURDAY JUNE 20, 2026 10:00am-12:30pm

Listed by Sandy Heino of Four Seasons Sotheby's Int'l Realty

$
$
%
$/month over payments
Federal 30-year interest rate: 6.58% last updated on Jul 23, 2026
* All Figures are estimates. Check with your bank or proposed mortgage company for actual interest rates.
This product uses the FRED® API but is not endorsed or certified by the Federal Reserve Bank of St. Louis.

Virtual TourSave FavoriteSchedule TourAsk A QuestionMore Details

1063 Whipple Hill Drive Lyndon VT 05851

Lyndon, VT1063 Whipple Hill Drive

Price$1,100,000

Est. Mortgage: $/month

MLS Number 5094604

  • Residential Single Family
  • Full Bath 1
  • Construction Existing
  • Bedrooms 4
  • Bathroom 5

Your dream come true! This 3 bedroom, 3 1/2 bath home is situated on top of hill offering a panoramic view of area and distant mountains with Willoughby Gap front and center. The home was built to capture the view from every room within. Or from the private front porch or screened in gazebo. Thoughtfully designed, the rooms flow from one to the other with private nooks and big gathering areas, hardwood floors and huge stone fireplace. The finished walkout basement includes a bedroom, 3/4 bath, exercise room, family room and custom wine celler. The carefully landscaped yard features a large firepit, apple, plum, cherry and American Chestnut trees and gorgeous perennials. Not to be overlooked there is a large studio apartment above the garage for family or AirBnB and the fifty plus acres offers recreation with trails and beaver ponds. Need to go for a bike or ski? The Kingdom Trails and Burke Mountain are just 10 minutes away.

Listed by Annie Guyer of Morrill & Guyer Associates

$
$
%
$/month over payments
Federal 30-year interest rate: 6.58% last updated on Jul 23, 2026
* All Figures are estimates. Check with your bank or proposed mortgage company for actual interest rates.
This product uses the FRED® API but is not endorsed or certified by the Federal Reserve Bank of St. Louis.

Virtual TourSave FavoriteSchedule TourAsk A QuestionMore Details

85 Maple Avenue Atkinson NH 03811

Atkinson, NH85 Maple Avenue

Price$1,100,000

Est. Mortgage: $/month

Coming Soon

MLS Number 5101712

  • Residential Single Family
  • Full Bath 3
  • Address 85 Maple Avenue
  • Construction Existing
  • Bedrooms 4

Privacy. Nature. Versatility. A home designed for the perfect balance of privacy and convenience. Set back 800+feet from Maple Avenue, this beautifully maintained Cape is privately nestled on 8.77 ACRES, offering the rare combination of peaceful seclusion and everyday convenience. Come home to fruit trees, perennial gardens, a spring-fed pond with fountain and resident heron, and a setting where nature surrounds you in every season. Designed for both comfortable living and effortless entertaining, the open-concept kitchen flows into a vaulted gathering space anchored by a wood fireplace. A flexible adjoining room is ideal as a formal dining room, home office, or den. The desirable FIRST FLOOR PRIMARY SUITE offers the ease of single-level living, while the second floor features two additional bedrooms and a full bath. The second floor ACCESSORY LIVING SPACE, accessible from the main home or its own private entrance, includes a kitchen, dining/living room, bedroom, and full bath - ideal for multigenerational living, extended family or guests. Enjoy the outdoors from the spacious deck overlooking an expansive yard, fenced area, and private trails. A THREE-CAR heated GARAGE with pellet stove, storage SHED, 550+ sq. ft. BARN with overhead door provide exceptional spaces for hobbies, recreation, vehicles, or workshop needs. Recent improvements include a (2022) forever transferable warranty East Coast metal roof, driveway paved & seal coated (2026) , updated kitchen and baths (2021 & 2026), skylights, and flooring (2020) - and more! A rare opportunity to own nearly nine private acres in the heart of Atkinson, just minutes from shopping, dining, schools, and commuter routes while feeling worlds away. Experience this rare offering COMING SOON! By private appointment starting Wednesday, August 5th.

Listed by Catherine Zerba and James Coen of Keller Williams Gateway Realty/Salem

$
$
%
$/month over payments
Federal 30-year interest rate: 6.58% last updated on Jul 23, 2026
* All Figures are estimates. Check with your bank or proposed mortgage company for actual interest rates.
This product uses the FRED® API but is not endorsed or certified by the Federal Reserve Bank of St. Louis.

Save FavoriteSchedule TourAsk A QuestionMore Details

Broker Reciprocity 

Copyright 2026 PrimeMLS, Inc. All rights reserved. This information is deemed reliable, but not guaranteed. The data relating to real estate displayed on this display comes in part from the IDX Program of PrimeMLS. The information being provided is for consumers’ personal, non-commercial use and may not be used for any purpose other than to identify prospective properties consumers may be interested in purchasing. Data last updated July 31, 2026 4:23 PM UTC