SIGN UP or LOG IN 's Account

Log in to see your saved listings or edit your searches:

No account? Sign up now to save searches, listings, and get tailored listing notifications. It's free, opt-out anytime.

Find Your New Home

Sign Up Today!

Get fresh listings via email, save your favorite listings, match with similar properties, and unlock additional property info.

Create Your Account

Do not fill in this field:

Already have an account? Log in

and narrow your search. If you have fewer than 200 results, you can save your search.

Addison VT Mobile Real Estate

r=1825-1836
860 Briar Hill Road Hopkinton NH 03229

Hopkinton, NH860 Briar Hill Road

Price$1,100,000

Est. Mortgage: $/month

Pending

MLS Number 5092290

  • Residential Single Family
  • Full Bath 2
  • Address 860 Briar Hill Road
  • Construction Existing
  • Bedrooms 4

Privately situated on 3.6 acres of beautifully landscaped grounds, this exceptional residence offers a rare blend of sophistication, comfort, and tranquility. Surrounded by mature trees, thoughtfully curated gardens, and a stunning courtyard, the property feels like a secluded retreat while remaining perfectly suited for modern living. The home's beautifully updated kitchen serves as the centerpiece of daily life and entertaining, featuring a walk-in pantry, charming breakfast nook, and seamless flow into the surrounding living spaces. Sunlight fills the gracious living room, where a wood-burning fireplace creates warmth and character, while the family room with custom built-ins provides a refined setting for gathering, reading, or quiet relaxation. A highly sought-after feature, the main level offers two ensuite bedrooms, providing remarkable flexibility for guests, extended family, or a luxurious primary suite. Upstairs, two additional bedrooms and a full bath offer comfortable accommodations, thoughtfully arranged to provide privacy and functionality. Outdoor living is equally captivating. A picturesque courtyard creates a beautiful focal point, complemented by mature landscaping, raised garden beds, and peaceful outdoor spaces designed to celebrate the natural surroundings. The dipping pool and outdoor kitchen set the stage for memorable summer afternoons and evenings spent dining under the stars. Expansive grounds provide a sense of serenity and connection to nature at every turn.An attached three-car garage with direct entry enhances convenience, while the full basement offers exceptional potential for future expansion, recreation space, fitness area, or workshop. Further elevating the home's appeal, the solar panel system significantly offsets annual electric expenses. Offering a harmonious balance of privacy, versatility, and refined country living. OPEN HOUSE SATURDAY JUNE 20, 2026 10:00am-12:30pm

Listed by Sandy Heino of Four Seasons Sotheby's Int'l Realty
$
$
%
$/month over payments
Federal 30-year interest rate: 6.58% last updated on Jul 23, 2026
* All Figures are estimates. Check with your bank or proposed mortgage company for actual interest rates.
This product uses the FRED® API but is not endorsed or certified by the Federal Reserve Bank of St. Louis.

Virtual TourSave FavoriteSchedule TourAsk A QuestionMore Details

62 Onway Lake Road Raymond NH 03077

Raymond, NH62 Onway Lake Road

Price$1,100,000

Est. Mortgage: $/month

MLS Number 5102101

  • Residential Single Family
  • Full Bath 2
  • Address 62 Onway Lake Road
  • Construction Existing
  • Bedrooms 4

FAMILY COMPOUND! Known as the Hiawatha House, 2 homes on a 2 acres lot with 22.5' of sandy water frontage on sought after Onway Lake. The homes share septic and well, All utilities are separate. One home was lifted years ago and first level is now fieldstone, second level is vaulted with ceiling fan/light, kitchen living area with built in table and benches with windows on 3 side. Hardwood flooring and 2 bedrooms with access to the covered back deck with seasonal views of Onway Lake. The second home has 1 bedroom on first level and a large loft area above with exposed hand pegged beams, open concept Kitchen Living area, and full bath finish off the first level, covered porch on both sides of the home. A newer detached finished garage with heat and electric. The property does need updating, very hard to find 2 acres of land plus water frontage with 2 homes on. There is a pathway to the lake that has been used for over 70 Years is steep in some spots and encroaches on the neighbors property in 2 spots. Great swimming lake, wonderful fishing, kayaking, canoeing, skiing, Rockingham rail trail and snowmobile trail across the lake. Short distance to Rte 101, shopping and abundance of restaurants. Rare find for a family compound, investment property or year round living.

Listed by Donna Carter of Donna Carter Real Estate

$
$
%
$/month over payments
Federal 30-year interest rate: 6.58% last updated on Jul 23, 2026
* All Figures are estimates. Check with your bank or proposed mortgage company for actual interest rates.
This product uses the FRED® API but is not endorsed or certified by the Federal Reserve Bank of St. Louis.

Virtual TourSave FavoriteSchedule TourAsk A QuestionMore Details

85 Maple Avenue Atkinson NH 03811

Atkinson, NH85 Maple Avenue

Price$1,100,000

Est. Mortgage: $/month

Coming Soon

MLS Number 5101712

  • Residential Single Family
  • Full Bath 3
  • Address 85 Maple Avenue
  • Construction Existing
  • Bedrooms 4

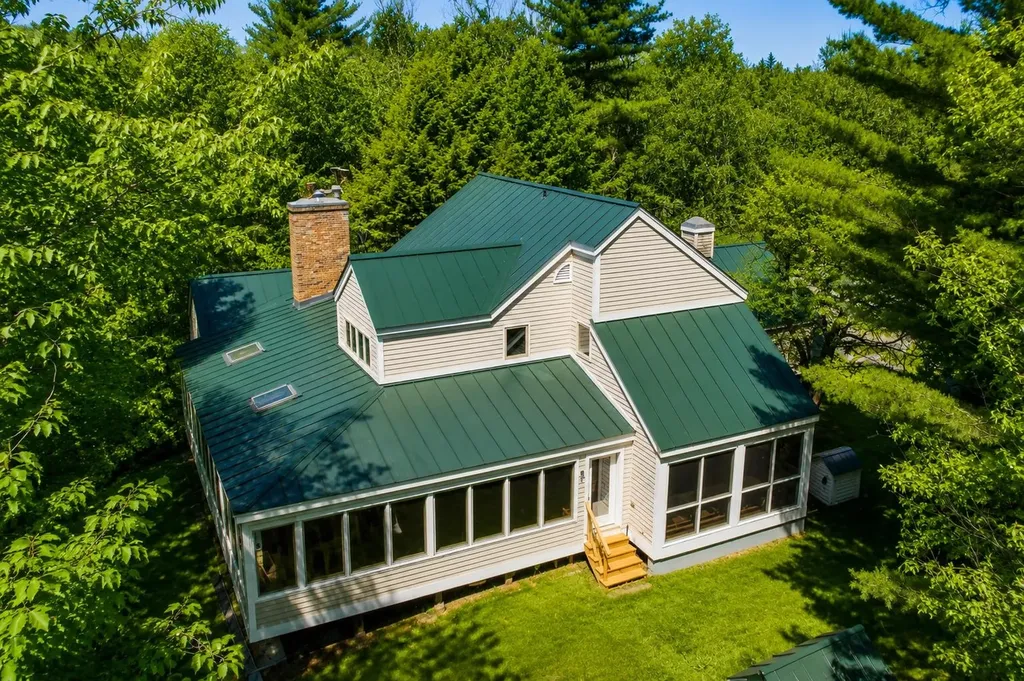
Privacy. Nature. Versatility. A home designed for the perfect balance of privacy and convenience. Set back 800+feet from Maple Avenue, this beautifully maintained Cape is privately nestled on 8.77 ACRES, offering the rare combination of peaceful seclusion and everyday convenience. Come home to fruit trees, perennial gardens, a spring-fed pond with fountain and resident heron, and a setting where nature surrounds you in every season. Designed for both comfortable living and effortless entertaining, the open-concept kitchen flows into a vaulted gathering space anchored by a wood fireplace. A flexible adjoining room is ideal as a formal dining room, home office, or den. The desirable FIRST FLOOR PRIMARY SUITE offers the ease of single-level living, while the second floor features two additional bedrooms and a full bath. The second floor ACCESSORY LIVING SPACE, accessible from the main home or its own private entrance, includes a kitchen, dining/living room, bedroom, and full bath - ideal for multigenerational living, extended family or guests. Enjoy the outdoors from the spacious deck overlooking an expansive yard, fenced area, and private trails. A THREE-CAR heated GARAGE with pellet stove, storage SHED, 550+ sq. ft. BARN with overhead door provide exceptional spaces for hobbies, recreation, vehicles, or workshop needs. Recent improvements include a (2022) forever transferable warranty East Coast metal roof, driveway paved & seal coated (2026) , updated kitchen and baths (2021 & 2026), skylights, and flooring (2020) - and more! A rare opportunity to own nearly nine private acres in the heart of Atkinson, just minutes from shopping, dining, schools, and commuter routes while feeling worlds away. Experience this rare offering COMING SOON! By private appointment starting Wednesday, August 5th.

Listed by Catherine Zerba and James Coen of Keller Williams Gateway Realty/Salem

$
$
%
$/month over payments
Federal 30-year interest rate: 6.58% last updated on Jul 23, 2026
* All Figures are estimates. Check with your bank or proposed mortgage company for actual interest rates.
This product uses the FRED® API but is not endorsed or certified by the Federal Reserve Bank of St. Louis.

Save FavoriteSchedule TourAsk A QuestionMore Details

1416 Mount Major Highway Alton NH 03810

Alton, NH1416 Mount Major Highway

Price$1,100,000

Est. Mortgage: $/month

Open House

MLS Number 5084933

  • Multifamily
  • Next Open House: Sat 08/8 10:00 am. to 12:00 pm.
  • Units 4
  • Bathroom 6
  • Acreage 1.2

Welcome to 1416 Mount Major Highway, Alton NH a one-of-a-kind investment opportunity just minutes from Lake Winnipesaukee, Gunstock Mountain Resort, and all the Lakes Region has to offer. Located in low-tax Alton, this rare 4-unit multi-family property offers a versatile blend of charm, functionality, and income potential. The beautifully maintained grounds feature an in-ground pool, pergola, outdoor dining area, playground, and fire pit, creating the perfect setting for relaxation or entertaining guests. There's also ample parking for tenants and visitors alike. Each of the four units offers its own unique layout. Unit 1 is a spacious two-story home with two bedrooms and two bathrooms, a full kitchen, living and dining rooms, laundry room, and a private primary suite with a balcony. Unit 2 includes two bedrooms, one bathroom, a bright kitchen and living room, and a private deck. Unit 3 is a charming one-bedroom, one-bathroom unit with a cozy living space and deck. Unit 4 is newly remodeled and features three bedrooms, two full bathrooms, a kitchen, living room, and dining area. The massive three-story barn with a heated, pull-through shop and abundant storage space adds incredible value to the property. This flexible area is ideal for a workshop, business use, or future expansion. Whether you're looking to owner-occupy, generate rental income, or create a short-term rental compound, this property offers endless potential in a prime location.

Listed by Cori Tessier of Legacy Group/ Real Broker NH,LLC

$
$
%
$/month over payments
Federal 30-year interest rate: 6.58% last updated on Jul 23, 2026
* All Figures are estimates. Check with your bank or proposed mortgage company for actual interest rates.
This product uses the FRED® API but is not endorsed or certified by the Federal Reserve Bank of St. Louis.

Save FavoriteSchedule TourAsk A QuestionMore Details

78 Bonnet Street Manchester VT 05255

Manchester, VT78 Bonnet Street

Price$1,100,000

Est. Mortgage: $/month

MLS Number 5101945

  • Residential Single Family
  • Full Bath 4
  • Address 78 Bonnet Street
  • Construction Existing
  • Bedrooms 4

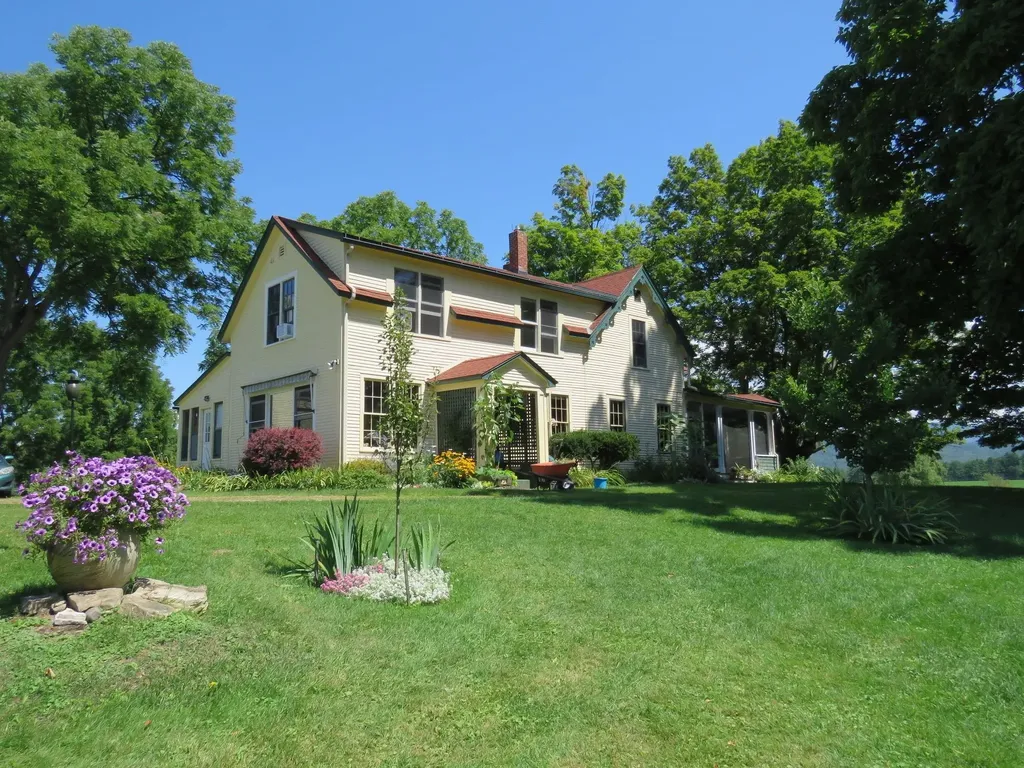
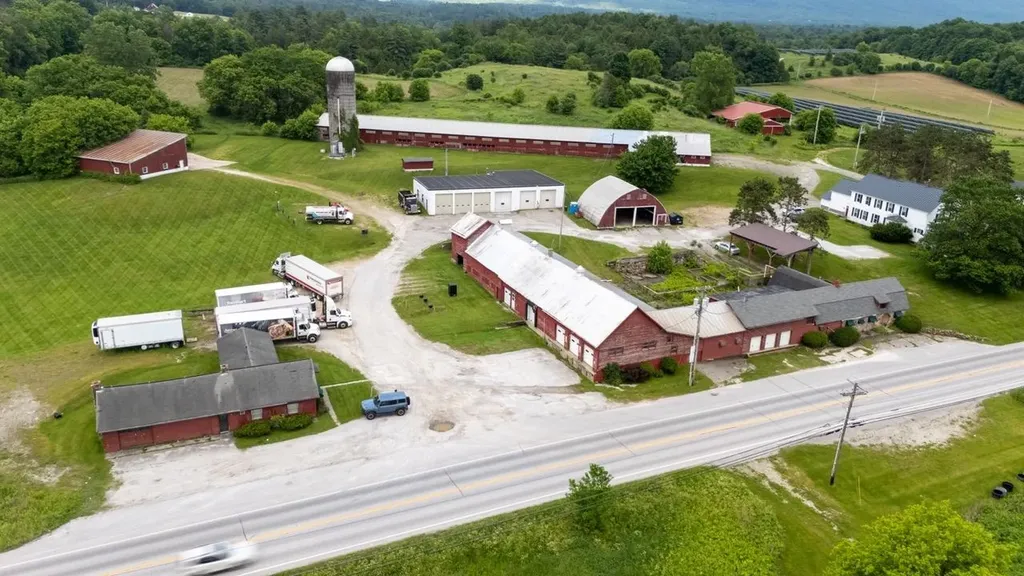
Built in 1905, when Manchester was emerging as one of Vermont's most desirable summer destinations, this stately Queen Anne residence on Bonnet Street reflects an era of exceptional craftsmanship and enduring quality. Offered for sale for the first time since 1974, the property has been lovingly maintained by its longtime owner, preserving much of its original character and architectural detail while making thoughtful investments where they matter most, including a newer boiler and roof. Set on one acre just steps from the intersection of Main Street and Route 30 in Manchester, this is a large parcel for the downtown location. The home offers four bedrooms, gracious living spaces, a bar room, and a one bedroom apartment on the top floor. A wide front porch has welcomed generations of family and friends. Original woodwork, period details, and the home's enduring character create a wonderful foundation for its next chapter. Sited back from the street front, and about the mid point of the lot is a substantial barn. The barn has two apartments, creating opportunities for guest accommodations, rental income, or studio space. The property is zoned “Mixed-Use-1”, which presents the opportunity for 7 or 8 additional dwelling units or other complementary development, subject to local approvals. Whether envisioned as a mixed-use investment, a boutique hospitality property, an expanded residence, or a long-term redevelopment opportunity, few properties combine historic character, development potential, and a downtown Manchester location as effectively as this one.

Listed by Christiane Carroccio and Marek Kovac of TPW Real Estate

$
$
%
$/month over payments
Federal 30-year interest rate: 6.58% last updated on Jul 23, 2026
* All Figures are estimates. Check with your bank or proposed mortgage company for actual interest rates.
This product uses the FRED® API but is not endorsed or certified by the Federal Reserve Bank of St. Louis.

Virtual TourSave FavoriteSchedule TourAsk A QuestionMore Details

78 Bonnet Street Manchester VT 05255

MLS Number 5102036

  • Commercial
  • Address 78 Bonnet Street
  • Year Built 1905
  • Square Feet 5,164
  • Acreage 1

Built in 1905, when Manchester was emerging as one of Vermont's most desirable summer destinations, this stately Queen Anne residence on Bonnet Street reflects an era of exceptional craftsmanship and enduring quality. Offered for sale for the first time since 1974, the property has been lovingly maintained by its longtime owner, preserving much of its original character and architectural detail while making thoughtful investments where they matter most, including a newer boiler and roof. Set on one acre just steps from the intersection of Main Street and Route 30 in Manchester, this is a large parcel for the downtown location. The home offers four bedrooms, gracious living spaces, a bar room, and a one bedroom apartment on the top floor. A wide front porch has welcomed generations of family and friends. Original woodwork, period details, and the home's enduring character create a wonderful foundation for its next chapter. Sited back from the street front, and about the mid point of the lot is a substantial barn. The barn has two apartments, creating opportunities for guest accommodations, rental income, or studio space. The property is zoned “Mixed-Use-1”, which presents the opportunity for 7 or 8 additional dwelling units or other complementary development, subject to local approvals. Whether envisioned as a mixed-use investment, a boutique hospitality property, an expanded residence, or a long-term redevelopment opportunity, few properties combine historic character, development potential, and a downtown Manchester location as effectively as this one.

Listed by Christiane Carroccio and Marek Kovac of TPW Real Estate

$
$
%
$/month over payments
Federal 30-year interest rate: 6.58% last updated on Jul 23, 2026
* All Figures are estimates. Check with your bank or proposed mortgage company for actual interest rates.
This product uses the FRED® API but is not endorsed or certified by the Federal Reserve Bank of St. Louis.

Virtual TourSave FavoriteSchedule TourAsk A QuestionMore Details

40 Christian Hill Road Amherst NH 03031

Amherst, NH40 Christian Hill Road

Price$1,100,000

Est. Mortgage: $/month

Active With Contract

MLS Number 5094629

  • Residential Single Family
  • Full Bath 2
  • Construction Existing
  • Bedrooms 4
  • Bathroom 3

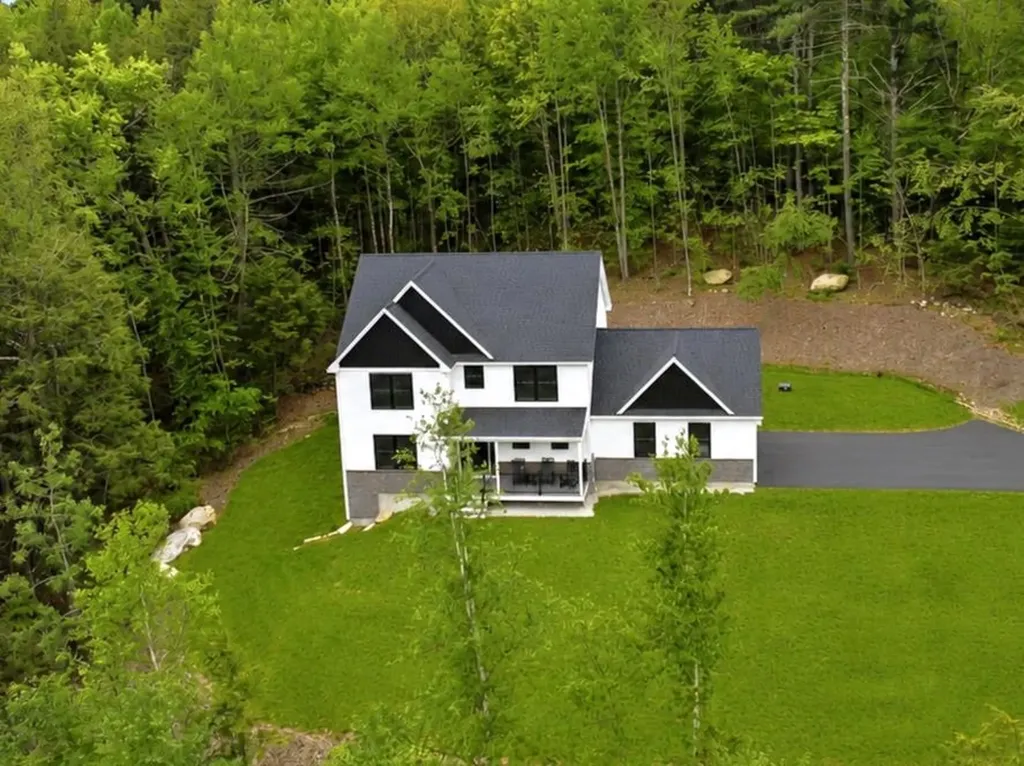
Nearly new Rees custom-built home located in the desirable town of Amherst, set on the historic and picturesque Christian Hill, just minutes from the center of town. This thoughtfully designed 4-bedroom, 3-bath home offers true one-level living, with most bedrooms on the main floor and a flexible fourth bedroom or bonus space upstairs-perfect for guests, office, or media room. The open-concept layout features a striking living room with tongue-and-groove ceiling detail, gas fireplace, and 9-foot ceilings throughout, creating an expansive and inviting atmosphere. The kitchen is beautifully appointed with quartz countertops, under-cabinet lighting, wine fridge, and two pantries-including a hidden pantry with automated motion-sensing lighting. The primary suite is a standout with spacious closets, custom tile shower and tub. Additional highlights include LVP flooring, central air, whole-house generator, and a Rinnai tankless hot water heater. The home is fully wired with Cat 6 ethernet for modern connectivity for your Office on the main level. Enjoy the three-season room with Sunscape vinyl windows, a welcoming front porch, and added touches like a projector setup for easy entertaining. Both the laundry room and hidden pantry feature motion-sensing light switches for added efficiency. The property is serviced by a 720' deep well and a 4-bedroom stone and pipe septic system, with the opportunity to finish the basement for additional living space. Why build when you can move right into this exceptional, like-new home? One-level living at its finest in one of Amherst's most sought-after settings.

Listed by Liz Purnell of Coldwell Banker Realty Bedford NH

$
$
%
$/month over payments
Federal 30-year interest rate: 6.58% last updated on Jul 23, 2026
* All Figures are estimates. Check with your bank or proposed mortgage company for actual interest rates.
This product uses the FRED® API but is not endorsed or certified by the Federal Reserve Bank of St. Louis.

Virtual TourSave FavoriteSchedule TourAsk A QuestionMore Details

860 Nh Route 175 Holderness NH 03245

Holderness, NH860 Nh Route 175

Price$1,100,000

Est. Mortgage: $/month

Open House

MLS Number 5086785

  • Residential Single Family
  • Next Open House: Sun 08/2 11:00 am. to 2:00 pm.
  • Full Bath 2
  • Address 860 Nh Route 175
  • Construction Existing

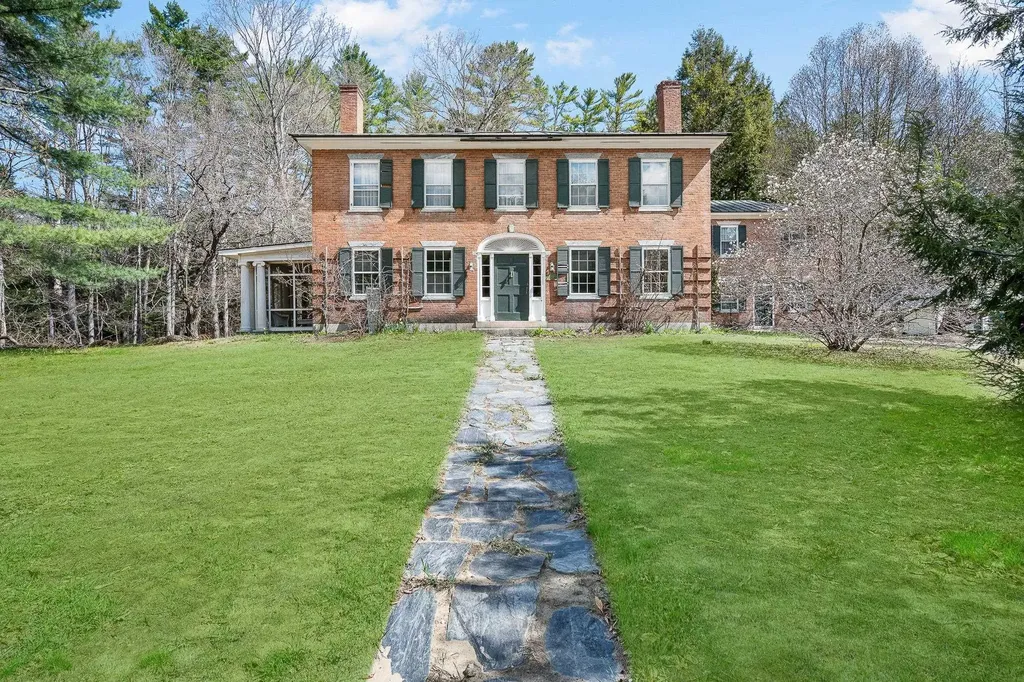
The Captain Russell Cox House is a beautifully restored 1828 brick Federal, gracefully set on 2.2 acres. The home showcases a classic wide front entrance flanked by sidelights and crowned by a semielliptical fan. Inside, period details abound, including wide plank flooring and rich architectural character throughout the main level offering multiple living areas. The living room has hardwood floors, a fireplaces and hand-planed paneled doors and cupboards. The Dining room has a large fireplace with a beehive oven and a flagstone hearth. There are four bedrooms on the second level, including a primary suite with a fireplace and private bath. The ell houses a separate second-floor apartment with two bedrooms, living room and full bath. Currently rented by the owners. A detached two-stall garage completes this exceptional offering. The exact acreage and road frontage to be determined by subdivision approval.

Listed by Jacalyn Dussault and Joseph Dussault of Dussault Real Estate LLC

$
$
%
$/month over payments
Federal 30-year interest rate: 6.58% last updated on Jul 23, 2026
* All Figures are estimates. Check with your bank or proposed mortgage company for actual interest rates.
This product uses the FRED® API but is not endorsed or certified by the Federal Reserve Bank of St. Louis.

Save FavoriteSchedule TourAsk A QuestionMore Details

22 Pine Street Exeter NH 03833

Exeter, NH22 Pine Street

Price$1,100,000

Est. Mortgage: $/month

Active With Contract

MLS Number 5088462

  • Multifamily
  • Address 22 Pine Street
  • Units 12
  • Acreage 0.49
  • Square Feet 3,894

Development Opportunity intown Exeter. Combo apartment/boarding house, with 12 units rented, utilities included. Some units with kitchens, some with shared baths, this multiunit is grandfathered for 10+ units. Bring your ideas for townhouse design, condo's or single family dwelling in this desirable area behind the Exeter Inn. Developers or investors and builders looking for your next project, this may be it. In need of total renovation, this is open for you new design project.

Listed by Tami Mousseau of BHHS Verani Concord

$
$
%
$/month over payments
Federal 30-year interest rate: 6.58% last updated on Jul 23, 2026
* All Figures are estimates. Check with your bank or proposed mortgage company for actual interest rates.
This product uses the FRED® API but is not endorsed or certified by the Federal Reserve Bank of St. Louis.

Virtual TourSave FavoriteSchedule TourAsk A QuestionMore Details

Tbd Old Concord Turnpike Barrington NH 03825

Barrington, NHTbd Old Concord Turnpike

Price$1,100,000

Est. Mortgage: $/month

Active With Contract

MLS Number 5080457

  • Land
  • Acreage 103
  • Area NH-Strafford
  • Utilities None
  • PricePerSqFt 10679.61

103 Acres in a great location on Route 4 that includes a 150 Gallon per Minute well!!! This type of property is getting harder and harder to find and this one can be yours. The zoning has a wide range of uses ranging from Commercial or Industrial all the way to Residential Cluster Developments or large apartment complexes. Come take a look at this property today!

Listed by Luke Stillwagon of BiggestPurchase.com

$
$
%
$/month over payments
Federal 30-year interest rate: 6.58% last updated on Jul 23, 2026
* All Figures are estimates. Check with your bank or proposed mortgage company for actual interest rates.
This product uses the FRED® API but is not endorsed or certified by the Federal Reserve Bank of St. Louis.

Virtual TourSave FavoriteSchedule TourAsk A QuestionMore Details

99 Airport Road Concord NH 03301

MLS Number 4938161

  • Commercial
  • Address 99 Airport Road
  • Year Built 1957
  • Square Feet 26,332
  • Acreage 3.5


Sitting adjacent to the Concord Airport, this is a rare opportunity to purchase industrial space with quick access to 93. The property is laid out for office and manufacturing/shipping but could be reconfigured. The layout is set up for two tenancies so there is an ability to bring in extra income as an owner occupant. Almost all of the lot is paved so it provides users a chance to capitalize on yard space. Grandfathered access to the runway for a lifetime.

Listed by Chris Norwood and Joe Robinson of NAI Norwood Group

$
$
%
$/month over payments
Federal 30-year interest rate: 6.58% last updated on Jul 23, 2026
* All Figures are estimates. Check with your bank or proposed mortgage company for actual interest rates.
This product uses the FRED® API but is not endorsed or certified by the Federal Reserve Bank of St. Louis.

Save FavoriteSchedule TourAsk A QuestionMore Details

373 Tanglewood Drive Killington VT 05751

Killington, VT373 Tanglewood Drive

Price$1,100,000

Est. Mortgage: $/month

MLS Number 5075254

  • Residential Single Family
  • Full Bath 1
  • Address 373 Tanglewood Drive
  • Construction Existing
  • Bedrooms 4

Situated on 1.5 acres in the desirable Tanglewood Drive neighborbood, this 4 bedroom/ 3 bath, recently renovated home is being sold fully furnished and is move in ready. Renovations include a new 200 amp electrical service, PEX plumbing, heating system, roof, siding, doors, windows, fixtures, flooring, programmable thermostats, appliances and furnishings. Enter into the home through the recently added mudroom with a storage room for all of your gear. Walk into the bright, naturally lit living area with cathedral ceilings. Take in the views just outside the living room on the expansive new deck. Enjoy entertaining and cooking in the open concept kitchen complete with new stainless steel appliances, a large quartz counter top and plenty of cupboard space. With 4 generously sized bedrooms , a media room and an additional bonus room, there is plenty of space for everyone to spread out. With nothing left to do at the house but bring your personal belongings, you will love the convenience of being centrally located to all that Killington has to offer. Schedule your showing today and prepare to be wowed around every corner of this home.

Listed by Michelle Lord of Ski Country Real Estate

$
$
%
$/month over payments
Federal 30-year interest rate: 6.58% last updated on Jul 23, 2026
* All Figures are estimates. Check with your bank or proposed mortgage company for actual interest rates.
This product uses the FRED® API but is not endorsed or certified by the Federal Reserve Bank of St. Louis.

Virtual TourSave FavoriteSchedule TourAsk A QuestionMore Details

Broker Reciprocity 

Copyright 2026 PrimeMLS, Inc. All rights reserved. This information is deemed reliable, but not guaranteed. The data relating to real estate displayed on this display comes in part from the IDX Program of PrimeMLS. The information being provided is for consumers’ personal, non-commercial use and may not be used for any purpose other than to identify prospective properties consumers may be interested in purchasing. Data last updated July 31, 2026 6:23 PM UTC