SIGN UP or LOG IN 's Account

Log in to see your saved listings or edit your searches:

No account? Sign up now to save searches, listings, and get tailored listing notifications. It's free, opt-out anytime.

Find Your New Home

Sign Up Today!

Get fresh listings via email, save your favorite listings, match with similar properties, and unlock additional property info.

Create Your Account

Do not fill in this field:

Already have an account? Log in

and narrow your search. If you have fewer than 200 results, you can save your search.

Addison VT Mobile Real Estate

r=2737-2748
736 Main Street Bennington VT 05201

MLS Number 5060023

  • Commercial
  • PricePerSqFt 68
  • Address 736 Main Street
  • Year Built 1953
  • Square Feet 12,868

Turnkey Business + Equipment + Real Estate | High-Visibility Downtown Commercial Property Exceptional opportunity to acquire an established commercial printing business, extensive equipment package, and prime downtown real estate: all offered together. Situated on approximately 1.1 commercial acres along a highly visible Main Street location, this property offers more than 12,000 square feet of versatile commercial and production space with excellent exposure, accessibility, and ample on-site parking. The substantial concrete-structure building is well suited for manufacturing, production, distribution, or other commercial uses and features 880-amp electrical service, a sprinkler system, and a roof replaced approximately six years ago. The layout includes multiple offices, dedicated print and production areas, a darkroom, storage and work areas, plus a large rear warehouse with a loading dock for convenient shipping and receiving. The sale includes the operating commercial printing business and equipment necessary to continue operations, providing a buyer the opportunity to step into an established company with decades of history, an existing customer base, and a broad range of printing capabilities. The business has served commercial, institutional, organizational and other clients throughout the region and beyond. For an existing printing, graphics, mailing, promotional-products or marketing company, this represents an opportunity to expand market share, acquire an established customer base and add production capacity in Southern Vermont. For an entrepreneur, it offers the ability to acquire a functioning operation rather than building a business from the ground up. The real estate itself provides significant long-term flexibility. With 1.1 acres, more than 12,000 square feet, commercial zoning, Main Street visibility, loading capabilities and abundant parking, the property offers potential for continued owner occupancy, expansion or future reposit

Listed by Lillian West of Maple Leaf Real Estate

$
$
%
$/month over payments
Federal 30-year interest rate: 6.95% last updated on Sep 17, 2026
* All Figures are estimates. Check with your bank or proposed mortgage company for actual interest rates.
This product uses the FRED® API but is not endorsed or certified by the Federal Reserve Bank of St. Louis.

Save FavoriteSchedule TourAsk A QuestionMore Details

48 Stagecoach Road Hartford VT 05001

MLS Number 5102386

  • Commercial
  • PricePerSqFt 174.86
  • Address 48 Stagecoach Road
  • Year Built 2005
  • Square Feet 5,004

Exceptional Commercial Opportunity with High Visibility! Position your business for success with this versatile 2,500± square foot commercial property, offering an ideal combination of office, warehouse, and garage space. Located in the desirable RC2 zoning district, this property offers a wide range of potential commercial uses (buyers should verify permitted uses with the municipality). The thoughtfully designed office area features three private offices, large shared workspace, reception area, a conference room, one half bath, one ¾ bath, and a convenient kitchenette complete with a refrigerator and microwave, providing a comfortable and functional workspace for your team. The expansive 2,400± square foot four-bay garage is equipped with 12-foot overhead doors, making it ideal for contractors, service businesses, fleet storage, equipment, or light industrial operations. The garage is heated with an updated radiant floor heating system, while the office space features forced hot air heat with central air conditioning, allowing each area to operate efficiently and comfortably. A backup generator is also included, providing peace of mind and business continuity. Situated adjacent to Interstate 89 on-ramp, the property benefits from outstanding exposure and consistent daily traffic, offering excellent visibility for your business. The property is currently leased. Please contact the agent for lease details and additional information. Listing agent is related to the sellers.

Listed by Megan Moseley of Mint Real Estate Group

$
$
%
$/month over payments
Federal 30-year interest rate: 6.95% last updated on Sep 17, 2026
* All Figures are estimates. Check with your bank or proposed mortgage company for actual interest rates.
This product uses the FRED® API but is not endorsed or certified by the Federal Reserve Bank of St. Louis.

Save FavoriteSchedule TourAsk A QuestionMore Details

92 Lock Street Nashua NH 03064

Nashua, NH92 Lock Street

Price$875,000

Est. Mortgage: $/month

MLS Number 5105449

  • Multifamily
  • PricePerSqFt 208.33
  • Address 92 Lock Street
  • Units 5
  • Bathroom 5

Rare opportunity to own this 5-unit multifamily property at 92 Lock Street in Nashua, offered for sale for the first time since 1962! This long-held investment property features a desirable unit mix consisting of one spacious 4-BR unit and four 1-BR units, providing flexibility & strong income potential. The units offer a combination of updates along with opportunities for the next owner to make additional improvements & add value over time. Centrally located with convenient access to shopping, dining, commuter routes, and area amenities, the property also offers off-street parking for all tenants, a 2-car garage, an additional 1-car garage, and a full basement providing valuable storage & utility space. For the savvy investor, additional opportunities may exist to improve efficiencies & separate utilities, helping reduce owner-paid expenses & potentially increase future cash flow. With a mix of unit sizes, ample parking, garage space, & value-add potential, this property is well suited for an investor looking to expand or establish a multifamily portfolio. All units are currently occupied by tenants-at-will, offering additional flexibility for a new owner's plans. Quick closing possible. A unique opportunity to purchase a property that has remained under the same ownership for more than six decades-bring your ideas and unlock the next chapter of this Nashua multifamily investment. Group showings with pre-approved buyers - reach out to see if this could be your next investment!

Listed by Jeanne Bowers of REAL Broker NH,LLC

$
$
%
$/month over payments
Federal 30-year interest rate: 6.95% last updated on Sep 17, 2026
* All Figures are estimates. Check with your bank or proposed mortgage company for actual interest rates.
This product uses the FRED® API but is not endorsed or certified by the Federal Reserve Bank of St. Louis.

Save FavoriteSchedule TourAsk A QuestionMore Details

99 Palm Street Nashua NH 03060

Nashua, NH99 Palm Street

Price$875,000

Est. Mortgage: $/month

Pending

MLS Number 5105726

  • Multifamily
  • PricePerSqFt 302.14
  • Address 99 Palm Street
  • Units 4
  • Bathroom 4

Group Showings at the Open House, Saturday, 12:30-2:00 PM Hard to Find Four-family investment opportunity. Off-street parking, a three-car garage, and a private backyard in Nashua! This well-positioned property offers a unique configuration with two spacious duplex-style units, each offering two levels of living with 3 bedrooms and 1 bathroom, plus two additional lower-level units, each offering 1 bedroom and 1 bathroom. The property provides flexibility for investors or an owner occupant looking to live in one unit while generating rental income from the others. Each unit features a private entrance, separate utilities, and washer/dryer hookups, providing desirable independence for tenants and ease of management for the owner. The main units offer attic storage, vinyl windows, and other practical features add to the property's appeal. Outside, the property truly stands out with 11 off-street parking spaces, a three-car garage, and a fenced backyard with a grassy area, valuable amenities in a multi-family property. All four units are currently leased month-to-month, offering flexibility for a new owner. Whether you're looking to expand your investment portfolio or purchase a multi-family property with owner-occupant potential, 99 Palm Street offers four units, strong parking, garage space, and outdoor space in a convenient Nashua location.

Listed by Jennifer Delisle of Keller Williams Realty-Metropolitan

$
$
%
$/month over payments
Federal 30-year interest rate: 6.95% last updated on Sep 17, 2026
* All Figures are estimates. Check with your bank or proposed mortgage company for actual interest rates.
This product uses the FRED® API but is not endorsed or certified by the Federal Reserve Bank of St. Louis.

Virtual TourSave FavoriteSchedule TourAsk A QuestionMore Details

22 Railroad Avenue Merrimack NH 03054

Merrimack, NH22 Railroad Avenue

Price$875,000

Est. Mortgage: $/month

Pending

MLS Number 5106076

  • Multifamily
  • PricePerSqFt 321.69
  • Address 22 Railroad Avenue
  • Units 9
  • Bathroom 8

Investors Take Notice! Rare investment opportunity in Merrimack! This one-of-a-kind, beautifully maintained property features 9 studio units, ideally situated at the end of a quiet cul-de-sac. The property offers plenty of off-street parking and has been thoughtfully maintained, with a newer roof, heating system, and hot water tank. Conveniently located close to shopping, stores, restaurants, and everyday amenities, this property offers both an attractive location and strong investment potential.

Listed by Jason Bellaud and Dana Ford of LAER Realty Partners/Goffstown

$
$
%
$/month over payments
Federal 30-year interest rate: 6.95% last updated on Sep 17, 2026
* All Figures are estimates. Check with your bank or proposed mortgage company for actual interest rates.
This product uses the FRED® API but is not endorsed or certified by the Federal Reserve Bank of St. Louis.

Virtual TourSave FavoriteSchedule TourAsk A QuestionMore Details

709 Little Sherburne Road Killington VT 05751

MLS Number 5095676

  • Residential Single Family
  • PricePerSqFt 549.62
  • Full Bath 1
  • Construction Existing
  • Bedrooms 3

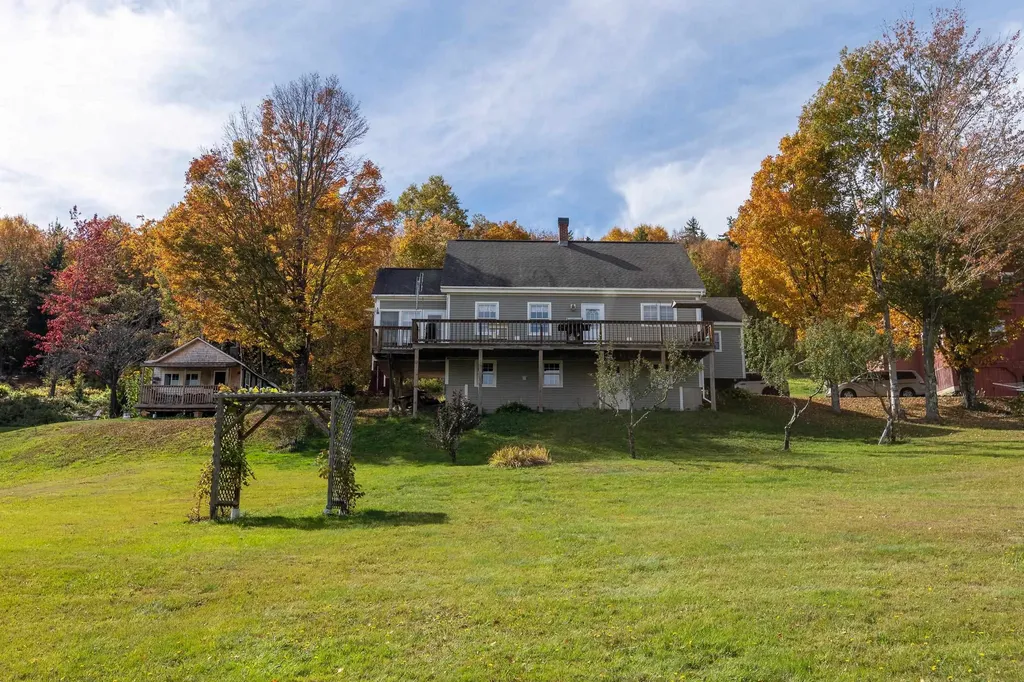
Escape to the privacy and tranquility of this unique off-grid property nestled on approximately 98 acres in Killington. Surrounded by nature and offering direct access to an extensive network of snowmobile trails, this three-bedroom home is ideal for outdoor enthusiasts or anyone seeking a peaceful retreat. A standout feature of the property is its abundance of established fruit plantings. More than 40 cultivated blueberry bushes-including early-, mid-, and late-season varieties-provide fresh blueberries from approximately July through October. The property also features apple trees and cultivated red raspberries, creating an opportunity to enjoy homegrown fruit throughout the growing season. The home features thoughtful, practical details throughout, including a cedar walk-in closet in one bedroom, unique bathroom drawers for added functionality, a washer and dryer, and a dedicated cold storage room in the basement - ideal for preserving food and supplies without the risk of freezing during Vermont winters. Complementing the home is an impressive collection of outbuildings, including a barn with two open bays for vehicle or equipment storage, a carriage shed, garden shed, potting shed, chicken coop, and a small cottage with a variety of potential uses. Together, these structures offer flexibility for homesteading, hobbies, storage, workshops, agricultural pursuits, or simply enjoying the property's natural surroundings. Internet service is not currently installed, but Starlink is an option for those seeking connectivity while maintaining an off-grid lifestyle. Offering nearly 100 acres of privacy and direct access to snowmobile trails, this unique Killington property is ideal as a seasonal getaway, recreational basecamp, or private retreat. Rarely does acreage of this size and seclusion become available, providing a rare opportunity to enjoy Vermont's natural beauty on your own terms. Interior photos coming soon!

Listed by Laura Derderian of Killington Valley Real Estate, Walter Findeisen of Killington Valley Real Estate

$
$
%
$/month over payments
Federal 30-year interest rate: 6.95% last updated on Sep 17, 2026
* All Figures are estimates. Check with your bank or proposed mortgage company for actual interest rates.
This product uses the FRED® API but is not endorsed or certified by the Federal Reserve Bank of St. Louis.

Virtual TourSave FavoriteSchedule TourAsk A QuestionMore Details

29C Wentworth Hall Avenue Jackson NH 03846
Active With Contract

MLS Number 5104333

  • Condo
  • PricePerSqFt 558.04
  • Square Feet 2,379
  • Bedrooms 3
  • New Contruction Existing

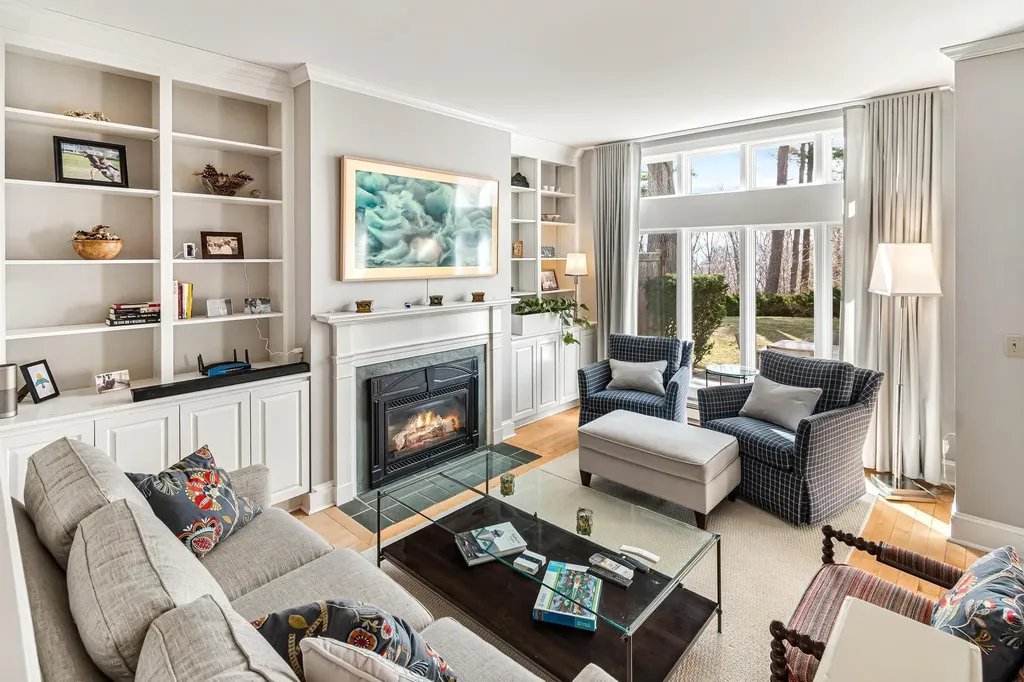
Nestled in the heart of Jackson, one of New Hampshire's most picturesque villages, this beautifully updated 3-bedroom, 2.5-bath townhouse offers year-round mountain living with views of the Wentworth Golf Club and the Jackson Ski Touring Foundation's renowned cross-country ski trails. Designed for flexibility and comfort, the multi-generational floor plan features a spacious family room, two bedrooms, and a full bath on the lower golf course level, while the upper-level primary suite enjoys mountain views, a private updated bath, walk-in closet, and loft office ideal for remote work. Two charming window seats invite the outdoors in, and the open living/dining areas create an ideal gathering space, highlighted by a floor-to-ceiling brick fireplace with a Heat & Glo gas insert. The kitchen offers updated appliances, generous storage, and ample workspace. Recent improvements include Marvin windows, heat pumps for efficient heating and cooling, luxury vinyl plank flooring, hickory stair treads, smart thermostats, updated lighting, a whole-house fan/air exchanger, and a beautifully enameled Harman Absolute63 pellet stove for added warmth and ambiance. Enjoy easy access to Jackson's restaurants, the Wentworth Golf Club, the Whitney Community Center, Jackson Historical Society & Museum, and the charming Jackson Public Library. Outdoor enthusiasts will love being minutes from Black Mountain, Wildcat, Attitash, and Cranmore, as well as hiking, biking, and endless White Mountain adventures. Experience the best of Jackson living from this Jackson mountain retreat.

Listed by Kathleen Sullivan Head of Badger Peabody & Smith Realty

$
$
%
$/month over payments
Federal 30-year interest rate: 6.95% last updated on Sep 17, 2026
* All Figures are estimates. Check with your bank or proposed mortgage company for actual interest rates.
This product uses the FRED® API but is not endorsed or certified by the Federal Reserve Bank of St. Louis.

Save FavoriteSchedule TourAsk A QuestionMore Details

26 Mt Peg Road Woodstock VT 05091

Woodstock, VT26 Mt Peg Road, Unit C

Price$875,000

Est. Mortgage: $/month

MLS Number 5065228

  • Condo
  • PricePerSqFt 338.62
  • Square Feet 2,584
  • Bedrooms 3
  • New Contruction Existing

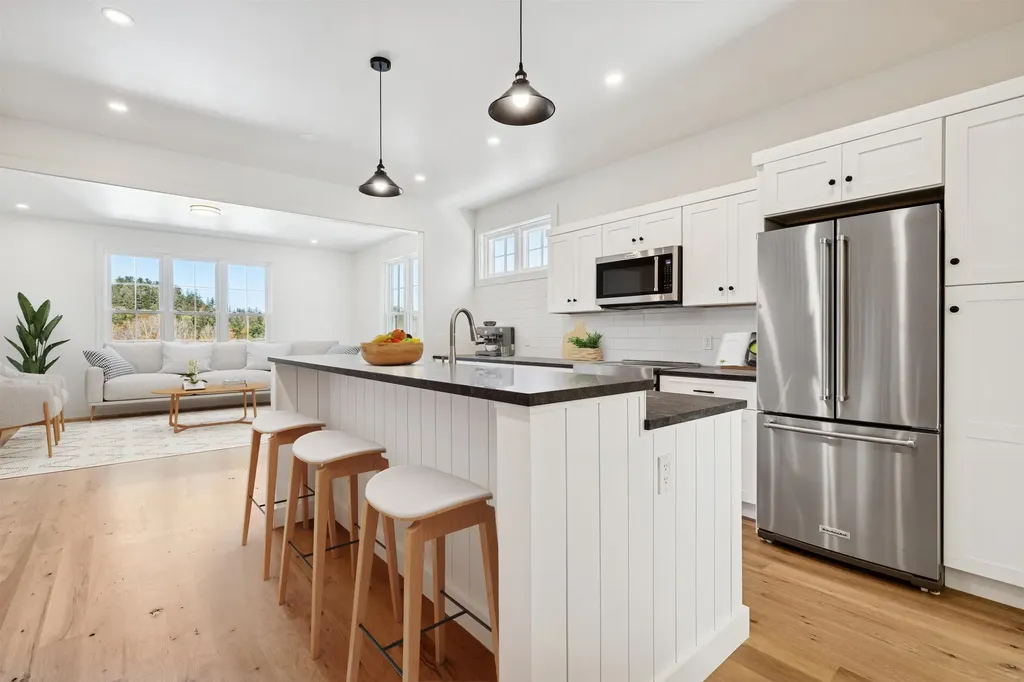
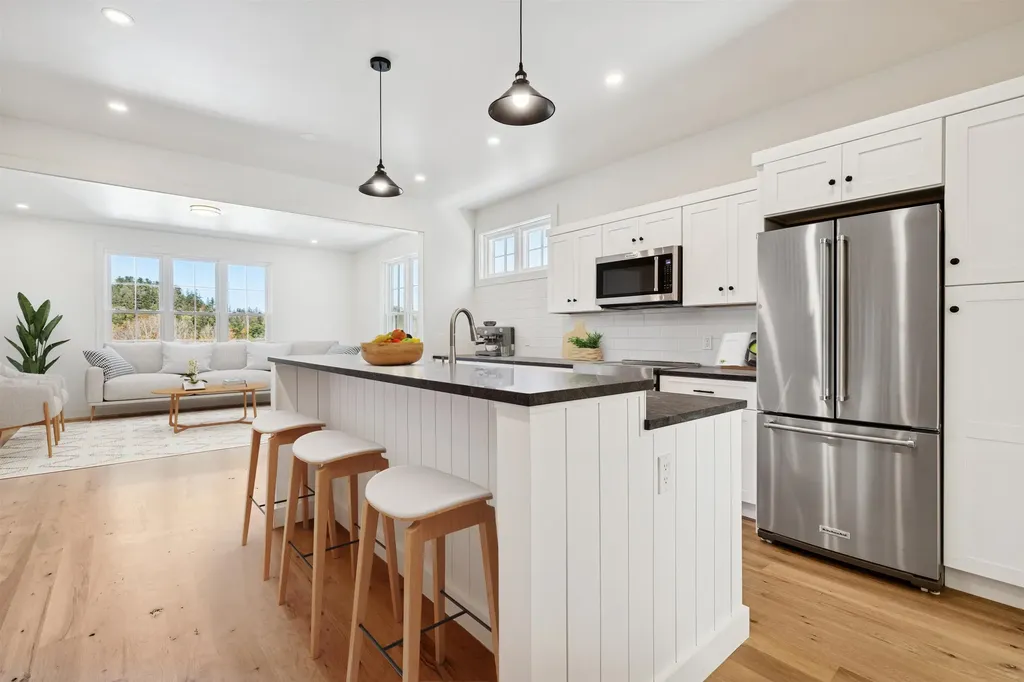
Introducing the Mt Peg Condos - Beautifully situated at the foot of Mt. Peg in the Village of Woodstock! Rare opportunity to enjoy a turn-key, new construction condo in a prime location that offers ease of access to and year-round enjoyment of a plentitude of options for recreating, dining, shopping, theatre, and the arts. A light-filled main level interior with white oak flooring sets the stage for the open kitchen/dining/living area. The centrally located kitchen offers copious counter space and a spacious island for dining and food prep all of which are detailed with handsome jet mist granite counter tops. An office/media room and half bath complete the main level. The upper level continues with the white oak flooring and offers two ensuite bedrooms. A third bedroom, full bath, laundry room, and storage room complete the walkout lower level. Take in captivating views of Mt. Tom and the Marsh-Billings-Rockefeller National Park from every level of the condo. Hike, bike, and ski the Mt. Peg trails and enjoy a variety of fine dining options just outside your door. Please note that all interior photos are of the end Unit D, and some photos are virtually staged. Units A and D are end units, and Units B and C are interior units.

Listed by Mary Mayhew and John Snyder of Snyder Donegan Real Estate Group

$
$
%
$/month over payments
Federal 30-year interest rate: 6.95% last updated on Sep 17, 2026
* All Figures are estimates. Check with your bank or proposed mortgage company for actual interest rates.
This product uses the FRED® API but is not endorsed or certified by the Federal Reserve Bank of St. Louis.

Virtual TourSave FavoriteSchedule TourAsk A QuestionMore Details

26 Mt Peg Road Woodstock VT 05091

Woodstock, VT26 Mt Peg Road, Unit B

Price$875,000

Est. Mortgage: $/month

MLS Number 5065230

  • Condo
  • PricePerSqFt 338.62
  • Square Feet 2,584
  • Bedrooms 3
  • New Contruction Existing

Introducing the Mt Peg Condos - Beautifully situated at the foot of Mt. Peg in the Village of Woodstock! Rare opportunity to enjoy a turn-key, new construction condo in a prime location that offers ease of access to and year-round enjoyment of a plentitude of options for recreating, dining, shopping, theatre, and the arts. A light-filled main level interior with white oak flooring sets the stage for the open kitchen/dining/living area. The centrally located kitchen offers copious counter space and a spacious island for dining and food prep all of which are detailed with handsome jet mist granite counter tops. An office/media room and half bath complete the main level. The upper level continues with the white oak flooring and offers two ensuite bedrooms. A third bedroom, full bath, laundry room, and storage room complete the walkout lower level. Take in captivating views of Mt. Tom and the Marsh-Billings-Rockefeller National Park from every level of the condo. Hike, bike, and ski the Mt. Peg trails and enjoy a variety of fine dining options just outside your door. Please note that all interior photos are of the end Unit D, and some photos are virtually staged. Units A and D are end units, and Units B and C are interior units.

Listed by Mary Mayhew and John Snyder of Snyder Donegan Real Estate Group

$
$
%
$/month over payments
Federal 30-year interest rate: 6.95% last updated on Sep 17, 2026
* All Figures are estimates. Check with your bank or proposed mortgage company for actual interest rates.
This product uses the FRED® API but is not endorsed or certified by the Federal Reserve Bank of St. Louis.

Virtual TourSave FavoriteSchedule TourAsk A QuestionMore Details

10 String Bridge Exeter NH 03833

Exeter, NH10 String Bridge

Price$875,000

Est. Mortgage: $/month

MLS Number 5068224

  • Condo
  • PricePerSqFt 789.71
  • Square Feet 1,108
  • Bedrooms 1
  • New Contruction Existing

Luxury Living on Historic String Bridge: Exeter's Finest One-Bedroom Condo Awaits! Imagine waking up to stunning river views right from your home in this completely renovated, high end one bedroom condo, perfectly situated on Exeter's historic String Bridge. This location is more than a scenic overlook; it's a piece of local history, named after the "stringer" logs that formed its earliest crossings, which have connected the two sides of Exeter since the 17th century. The interior is just as captivating as the view, featuring gleaming wide pine floors and a beautifully open-concept kitchen and living room designed for modern enjoyment and seamless entertaining. No detail has been spared in the renovation, boasting only the highest-end finishes throughout. Step outside to your private, large patio to enjoy your own private retreat and the vibrant downtown energy. Practical amenities include a dedicated 11 x 4' outdoor shed for extra storage. With the best of downtown Exeter shops, dining, and the American Independence Museum just steps from your door, this condo offers not just a home, but a prime piece of Exeter's rich history and future convenience.The best part? You are mere steps away from the vibrant heart of downtown Exeter, offering immediate access to the town's charming shops, delightful dining, and cultural attractions. Enjoy a sophisticated lifestyle that blends historical charm, natural beauty, and contemporary luxury. One designated parking space.

Listed by Florence Ruffner of Ruffner Real Estate,LLC

$
$
%
$/month over payments
Federal 30-year interest rate: 6.95% last updated on Sep 17, 2026
* All Figures are estimates. Check with your bank or proposed mortgage company for actual interest rates.
This product uses the FRED® API but is not endorsed or certified by the Federal Reserve Bank of St. Louis.

Save FavoriteSchedule TourAsk A QuestionMore Details

545 South Prospect Street Burlington VT 05401

MLS Number 5083255

  • Condo
  • PricePerSqFt 558.75
  • Square Feet 1,566
  • Bedrooms 2
  • New Contruction Existing

Welcome to the coveted Overlake community in Burlington-where refined living meets an exceptional location. Ideally situated just moments from University of Vermont, UVM Medical Center, downtown Burlington, the shores of Lake Champlain, and within walking distance to Burlington Country Club, this residence offers effortless access to the very best of the area. Enter through the private courtyard of Unit #35, where a thoughtfully reimagined landscape by a local architect features stone pathways, curated perennial gardens, and new decking, creating a warm and inviting first impression. Inside, the home has been completely transformed under the direction of the current owner/contract designer. The expanded chef's kitchen showcases custom cabinetry, high-end appliances, and opens seamlessly to the dining and living areas, perfect for entertaining. New west-facing windows frame filtered views of Lake Champlain and the Adirondacks, while filling the space with beautiful afternoon light. The primary suite is a serene retreat with new flooring and a spa-like bath featuring a walk-in shower and soaking tub. Thoughtful details, including designer wallpaper and classic glass door knobs, add understated elegance. A second bedroom and bath offer comfort for guests, while a main-level office provides ideal work-from-home flexibility or a cozy den. Recent upgrades include new mini-split systems for efficient heating and cooling, a new water heater, full electrical panel replacement with updated wiring, and an EV charger in the detached garage. Residents enjoy an inground pool and tennis courts, with golf just around the corner. A rare turnkey opportunity-simply move in and relax.

Listed by Mary Palmer of Four Seasons Sotheby's Int'l Realty

$
$
%
$/month over payments
Federal 30-year interest rate: 6.95% last updated on Sep 17, 2026
* All Figures are estimates. Check with your bank or proposed mortgage company for actual interest rates.
This product uses the FRED® API but is not endorsed or certified by the Federal Reserve Bank of St. Louis.

Virtual TourSave FavoriteSchedule TourAsk A QuestionMore Details

G2 Cobble Ridge Road Winhall VT 05340

Winhall, VTG2 Cobble Ridge Road

Price$875,000

Est. Mortgage: $/month

Pending

MLS Number 5105101

  • Condo
  • PricePerSqFt 376.83
  • Square Feet 2,322
  • Bedrooms 4
  • New Contruction Existing

Enjoy sweeping views of Stratton Mountain from this beautifully updated and meticulously maintained 3-bedroom, 3-bath Piper Ridge condominium, offering plenty of room for family and friends to gather, relax and spread out. The dramatic main living area features vaulted ceilings, exposed beams, hardwood floors and a striking floor-to-ceiling stone fireplace. Large windows fill the space with natural light, while glass sliders open to a private deck overlooking the surrounding mountains and forest. The updated kitchen offers abundant cabinetry, generous counter space and breakfast-bar seating, flowing easily into the spacious dining area, where a picture window perfectly frames Stratton Mountain. A convenient entry mudroom with built-in storage keeps skis and outdoor gear organized. Beyond the three bedrooms, a converted loft provides a bonus room for additional sleeping space, while an additional den offers flexibility for recreation, a home office or a quiet retreat. Multiple living areas make it easy to host a full house while still giving everyone space to unwind. Located just minutes from Stratton Resort, Piper Ridge offers convenient winter shuttle service to the mountain and access to the Piper Fitness Center. Whether enjoying ski days, summer hiking, fall foliage or quiet evenings by the fireplace, this welcoming mountain home offers the space, views and amenities to enjoy Southern Vermont in every season.

Listed by Christine Chovan of The Haven Group

$
$
%
$/month over payments
Federal 30-year interest rate: 6.95% last updated on Sep 17, 2026
* All Figures are estimates. Check with your bank or proposed mortgage company for actual interest rates.
This product uses the FRED® API but is not endorsed or certified by the Federal Reserve Bank of St. Louis.

Save FavoriteSchedule TourAsk A QuestionMore Details

Broker Reciprocity 

Copyright 2026 PrimeMLS, Inc. All rights reserved. This information is deemed reliable, but not guaranteed. The data relating to real estate displayed on this display comes in part from the IDX Program of PrimeMLS. The information being provided is for consumers’ personal, non-commercial use and may not be used for any purpose other than to identify prospective properties consumers may be interested in purchasing. Data last updated September 19, 2026 9:07 PM UTC