
SIGN UP or LOG IN 's Account

Log in to see your saved listings or edit your searches:

No account? Sign up now to save searches, listings, and get tailored listing notifications. It's free, opt-out anytime.

Find Your New Home

Sign Up Today!

Get fresh listings via email, save your favorite listings, match with similar properties, and unlock additional property info.

Create Your Account

Do not fill in this field:

Already have an account? Log in

and narrow your search. If you have fewer than 200 results, you can save your search.

Addison VT Mobile Real Estate

r=2749-2760
26 Mt Peg Road Woodstock VT 05091

Woodstock, VT26 Mt Peg Road, Unit B

Price$875,000

Est. Mortgage: $/month

MLS Number 5065230

  • Condo
  • PricePerSqFt 338.62
  • Square Feet 2,584
  • Bedrooms 3
  • New Contruction Existing

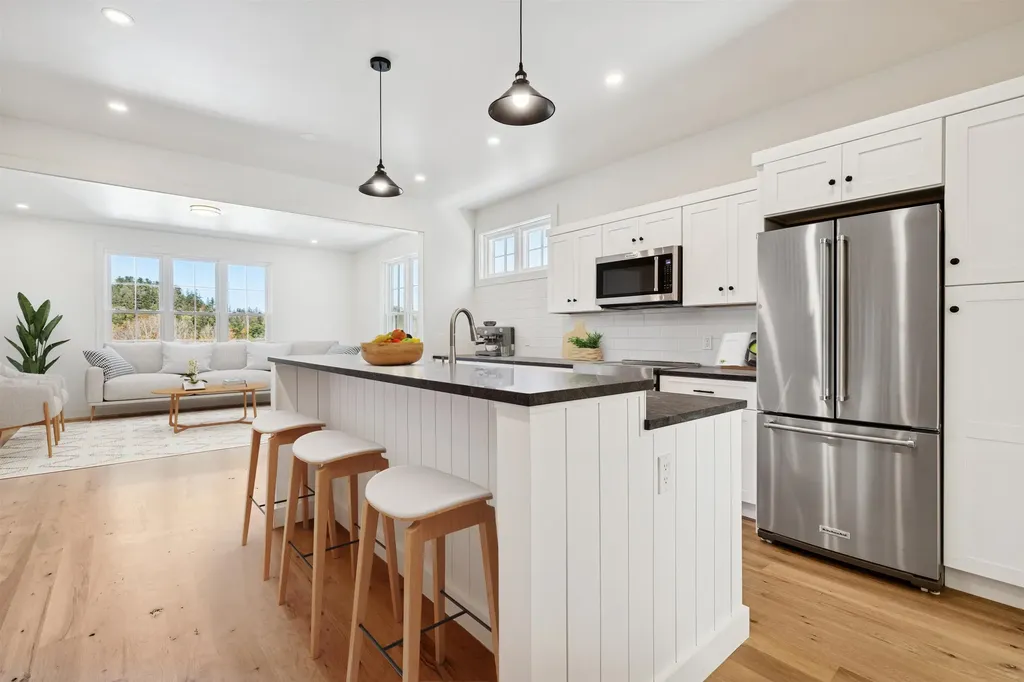
Introducing the Mt Peg Condos - Beautifully situated at the foot of Mt. Peg in the Village of Woodstock! Rare opportunity to enjoy a turn-key, new construction condo in a prime location that offers ease of access to and year-round enjoyment of a plentitude of options for recreating, dining, shopping, theatre, and the arts. A light-filled main level interior with white oak flooring sets the stage for the open kitchen/dining/living area. The centrally located kitchen offers copious counter space and a spacious island for dining and food prep all of which are detailed with handsome jet mist granite counter tops. An office/media room and half bath complete the main level. The upper level continues with the white oak flooring and offers two ensuite bedrooms. A third bedroom, full bath, laundry room, and storage room complete the walkout lower level. Take in captivating views of Mt. Tom and the Marsh-Billings-Rockefeller National Park from every level of the condo. Hike, bike, and ski the Mt. Peg trails and enjoy a variety of fine dining options just outside your door. Please note that all interior photos are of the end Unit D, and some photos are virtually staged. Units A and D are end units, and Units B and C are interior units.

Listed by Mary Mayhew and John Snyder of Snyder Donegan Real Estate Group

$
$
%
$/month over payments
Federal 30-year interest rate: 6.95% last updated on Sep 17, 2026
* All Figures are estimates. Check with your bank or proposed mortgage company for actual interest rates.
This product uses the FRED® API but is not endorsed or certified by the Federal Reserve Bank of St. Louis.

Virtual TourSave FavoriteSchedule TourAsk A QuestionMore Details

10 String Bridge Exeter NH 03833

Exeter, NH10 String Bridge

Price$875,000

Est. Mortgage: $/month

MLS Number 5068224

  • Condo
  • PricePerSqFt 789.71
  • Square Feet 1,108
  • Bedrooms 1
  • New Contruction Existing

Luxury Living on Historic String Bridge: Exeter's Finest One-Bedroom Condo Awaits! Imagine waking up to stunning river views right from your home in this completely renovated, high end one bedroom condo, perfectly situated on Exeter's historic String Bridge. This location is more than a scenic overlook; it's a piece of local history, named after the "stringer" logs that formed its earliest crossings, which have connected the two sides of Exeter since the 17th century. The interior is just as captivating as the view, featuring gleaming wide pine floors and a beautifully open-concept kitchen and living room designed for modern enjoyment and seamless entertaining. No detail has been spared in the renovation, boasting only the highest-end finishes throughout. Step outside to your private, large patio to enjoy your own private retreat and the vibrant downtown energy. Practical amenities include a dedicated 11 x 4' outdoor shed for extra storage. With the best of downtown Exeter shops, dining, and the American Independence Museum just steps from your door, this condo offers not just a home, but a prime piece of Exeter's rich history and future convenience.The best part? You are mere steps away from the vibrant heart of downtown Exeter, offering immediate access to the town's charming shops, delightful dining, and cultural attractions. Enjoy a sophisticated lifestyle that blends historical charm, natural beauty, and contemporary luxury. One designated parking space.

Listed by Florence Ruffner of Ruffner Real Estate,LLC

$
$
%
$/month over payments
Federal 30-year interest rate: 6.95% last updated on Sep 17, 2026
* All Figures are estimates. Check with your bank or proposed mortgage company for actual interest rates.
This product uses the FRED® API but is not endorsed or certified by the Federal Reserve Bank of St. Louis.

Save FavoriteSchedule TourAsk A QuestionMore Details

1 Winchester Drive Sanbornton NH 03269

Sanbornton, NH1 Winchester Drive

Price$875,000

Est. Mortgage: $/month

Open House

MLS Number 5096952

  • Residential Single Family
  • Next Open House: Sun 09/20 10:30 am. to 12:30 pm.
  • PricePerSqFt 266.85
  • Full Bath 2
  • Address 1 Winchester Drive

Located just outside the historical section of Sanbornton, NH; this beautifully designed home offers the perfect combination of comfort, quality, and convenience in one of New Hampshire's most desirable Lakes Region communities. Thoughtfully crafted with an ideal floor plan, the home features soaring ceilings, abundant natural light, and an open-concept layout that feels both spacious and inviting. Enjoy the ease of one-level living with the primary suite, additional bedrooms, bathrooms, laundry, kitchen, dining area, and living spaces all conveniently located on the main floor. The private primary suite offers a walk-in closet and en-suite bath, while two additional bedrooms and a full bath are thoughtfully situated on the opposite side of the home for added privacy. Upstairs, a spacious bonus room provides endless possibilities for a home office, fitness room, media room, guest accommodations, or hobby space. The heart of the home is the stunning kitchen, complete with custom soft-close cabinetry, high-end stainless steel appliances, a large granite center island, and abundant storage. The dining area is filled with natural sunlight, creating a warm and welcoming atmosphere for everyday living and entertaining. Quality upgrades throughout include bamboo and tile flooring, central air conditioning, a whole-house generator, maintenance-free Hardie Board siding, and a heated three-car garage with direct ramp access to the heated full basement. Outside, extensive retaining walls add dimension, beauty, and character to the landscape while an intricate drainage system showcases the thoughtful planning and care invested in the property. Set well back from the road for privacy and surrounded by nature, this exceptional home also benefits from low property taxes and a highly convenient location just minutes from schools, shopping, restaurants, and Interstate 93. Experience the very best of the Lakes Region lifestyle year-round.

Listed by Tracy Jenkins of Legacy Group/ Real Broker NH,LLC

$
$
%
$/month over payments
Federal 30-year interest rate: 6.95% last updated on Sep 17, 2026
* All Figures are estimates. Check with your bank or proposed mortgage company for actual interest rates.
This product uses the FRED® API but is not endorsed or certified by the Federal Reserve Bank of St. Louis.

Save FavoriteSchedule TourAsk A QuestionMore Details

14 Prescott Heights Road Hooksett NH 03106
Pending

MLS Number 5104745

  • Residential Single Family
  • PricePerSqFt 489.92
  • Full Bath 2
  • Construction New Construction
  • Bedrooms 3

This exceptional new construction executive ranch with modern finishes and private wooded views is ready for its' first owner! Set back from the road for ultimate privacy, you are welcomed home via a charming, classic farmers porch. Enter into a soaring, light filled layout designed for seamless open-concept living where your eyes are instantly drawn straight through the grand living space to the picturesque three-season porch leading to a large composite deck, and a lush wooded backdrop beyond. Offering an uncompromised balance of style and everyday functionality, featuring soaring vaulted ceilings and warm, luxury vinyl plank flooring throughout. The airy central living space is anchored by a cozy gas fireplace with a custom timber mantel and vast windows flooding the home with light. Designed for fluid entertaining, the living room transitions effortlessly into a chef's kitchen equipped with crisp white cabinetry, classic subway tile, sleek SS appliances and an island with seating. Adjacent light-drenched dining area provides an elegant space for meals and entertaining, while a practical half bath with laundry hookups is tucked nearby. The main suite offers a serene retreat complete with a walk-in closet and French doors with private access to the deck. The ensuite bath delivers a spa-like feel with radiant heat, a deep soaking tub, a separate shower, double vanity, and water closet. There's two generous secondary bedrooms with access to a full bath with double vanity. An expansive full walkout basement provides an abundance of storage and could easily add more finished square footage with plumbing in place for a bathroom. Single story sophistication in a quiet setting, yet minutes to 93/3/101 & Manchester's airport, and 1 hour to Logan! Endless recreational activities nearby like Lake Massabesic's walking trails or boating on the Merrimack! Hooksett boasts top-rated schools including Pinkerton Academy. JOIN US AT OPEN HOUSES 9/10 - 9/13! CHECK OUT THE VIDEO!

Listed by Lisa Scacchi of Keller Williams Realty-Metropolitan

$
$
%
$/month over payments
Federal 30-year interest rate: 6.95% last updated on Sep 17, 2026
* All Figures are estimates. Check with your bank or proposed mortgage company for actual interest rates.
This product uses the FRED® API but is not endorsed or certified by the Federal Reserve Bank of St. Louis.

Virtual TourSave FavoriteSchedule TourAsk A QuestionMore Details

11 Stone Ridge Loop Dover VT 05356

Dover, VT11 Stone Ridge Loop

Price$875,000

Est. Mortgage: $/month

MLS Number 5099836

  • Residential Single Family
  • PricePerSqFt 380.1
  • Full Bath 4
  • Address 11 Stone Ridge Loop
  • Construction Existing

Beautiful custom home in the prestigious Village at Sawmill Farms, just a short drive from the Mount Snow ski resort. This contemporary farmhouse design has been just recently updated throughout to offer country charm with modern amenities for turn key enjoyment. The interior boasts a large great room with soaring windows, great natural light, new wood flooring throughout, a new gas fireplace on stone hearth, a large upscale kitchen with stainless appliances and new counters off the spacious dining area, which leads out to the expansive Timbertech deck for outdoor entertaining looking out to the easterly winter mountain views. The home comes with 4 bedrooms, each with their own bath, including large primary and guest suites, as well as a spacious family room on the second floor, a main floor suite, and a lower level suite. The walkout lower level also hosts a large media and game room area, sauna, and further room to stretch your legs after a day on the slopes or the golf course. There is also a large entry mudroom with bench and storage, two car garage to stay out of the winter elements, driveway with ample parking, and tremendously private lot despite the amazing proximity into town, to the golf course, or to the nearby ski mountains and country villages. The community has beautiful common land for sledding and summer fun, easy access to the Valley Trail, Horace Hill trails, and Mount Snow Golf Course, and HOA services that include plowing, mowing, and house checks, for complete peace of mind for your home away from home.

Listed by Adam Palmiter of Berkley & Veller Greenwood/Dover

$
$
%
$/month over payments
Federal 30-year interest rate: 6.95% last updated on Sep 17, 2026
* All Figures are estimates. Check with your bank or proposed mortgage company for actual interest rates.
This product uses the FRED® API but is not endorsed or certified by the Federal Reserve Bank of St. Louis.

Save FavoriteSchedule TourAsk A QuestionMore Details

39 Ashbrook Drive Hampton NH 03842

Hampton, NH39 Ashbrook Drive

Price$875,000

Est. Mortgage: $/month

MLS Number 5110005

  • Residential Single Family
  • PricePerSqFt 345.71
  • Full Bath 2
  • Address 39 Ashbrook Drive
  • Construction Existing

Welcome to 39 Ashbrook Drive, a beautifully maintained Tudor-style residence tucked into a quiet Hampton neighborhood yet just minutes from everything the Seacoast has to offer. This spacious 4-bedroom, 2.5-bath home combines classic architectural character with comfortable, move-in-ready living. Set on a generous 1.54-acre lot, the property offers privacy, and plenty of space for outdoor entertaining, gardening, and more. The attached 2-car garage adds everyday convenience, while the home's timeless design with warm architectural accents and mature landscaping give it undeniable curb appeal. It's been well cared for over the years, with major systems already updated, a stand-by generator and a roof that's only 3 years old, so you can move in and start making memories instead of starting a renovation list. Inside, you'll find comfortable living spaces designed with attention to detail - the second floor with four spacious bedrooms and dedicated laundry room offering flexibility for family, guests, or a home office setup. Location is everything, enjoy easy access to Hampton Beach, charming downtown shops and restaurants, top-rated schools, and quick connections to Route 95 for commuters heading up and down the Seacoast. Don't miss your chance to own a slice of quiet, private New Hampshire living with the beach, dining, and coastal charm just a short drive away. Open House Friday 4:30 to 6pm and Saturday 11 to 12:30.

Listed by Sara Walenta of Carey Giampa,LLC/Rye

$
$
%
$/month over payments
Federal 30-year interest rate: 6.95% last updated on Sep 17, 2026
* All Figures are estimates. Check with your bank or proposed mortgage company for actual interest rates.
This product uses the FRED® API but is not endorsed or certified by the Federal Reserve Bank of St. Louis.

Save FavoriteSchedule TourAsk A QuestionMore Details

1079 Us Route 3 Route Holderness NH 03245

Holderness, NH1079 Us Route 3 Route

Price$875,000

Est. Mortgage: $/month

MLS Number 5110634

  • Residential Single Family
  • PricePerSqFt 366.57
  • Full Bath 1
  • Construction Existing
  • Bathroom 1

A piece of Holderness history ready for its next chapter-Step back in time at this remarkable 3-season historic barn in Holderness, built in 1864 during the Civil War. For generations, this building has been part of the local landscape-originally serving as a working barn where hay was stored, and cows were milked and later enjoying another chapter as a beloved antique shop. The current owner purchased the property in 2021, beginning a true labor of love to restore and preserve this special piece of Holderness history. Considerable work has already been completed, including a new 3-bedroom septic system, drilled well, kitchen, ¾ bath, replacement windows, new roof, and extensive repairs and replacement of siding components, along with much more. Now, this distinctive property is looking for its next caretaker-someone who appreciates old buildings, understands their character, and wants to continue the story. With 1.89+/- acres and exposure along Route 3, the possibilities are intriguing. Perhaps you have a small cottage on Squam Lake and need additional space for guests, a boat, or extra vehicles. Maybe you've always dreamed of having a small business with the ability to live on-site, subject to town approval. Or perhaps you're simply looking for a unique property where history, character, and opportunity come together. Location adds another layer to its appeal. As a Holderness property owner, you'll have access to Squam Lake through the town's beach. Stroll down the sidewalk into town for lunch at Walter's or take your boat to the nearby public launch. Properties like this don't come along often. For the history enthusiast, preservation-minded buyer, or someone looking for a property with a story already written into its walls, 1079 U.S. Route 3 offers the opportunity to become part of that story-and write the next chapter.

Listed by Melissa Sullivan of Badger Peabody & Smith Realty/Plymouth

$
$
%
$/month over payments
Federal 30-year interest rate: 6.95% last updated on Sep 17, 2026
* All Figures are estimates. Check with your bank or proposed mortgage company for actual interest rates.
This product uses the FRED® API but is not endorsed or certified by the Federal Reserve Bank of St. Louis.

Virtual TourSave FavoriteSchedule TourAsk A QuestionMore Details
119 Shedd Road Grantham NH 03753

Grantham, NH119 Shedd Road

Price$874,999

Est. Mortgage: $/month

MLS Number 5069671

  • Residential Single Family
  • PricePerSqFt 426.83
  • Full Bath 4
  • Address 119 Shedd Road
  • Construction Existing

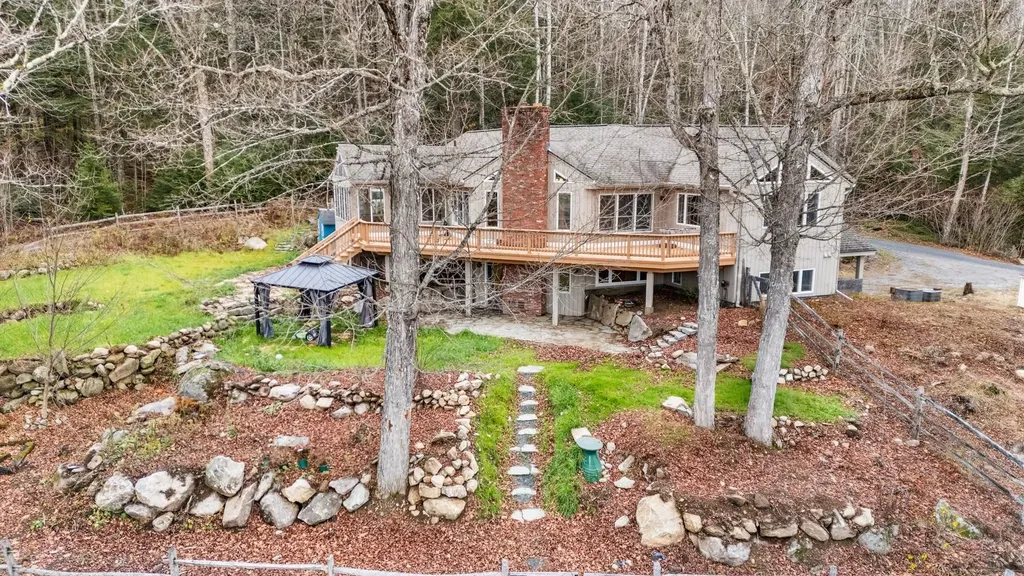
The House on the Hill was originally designed as a bespoke country retreat, designed to take full advantage of its sweeping views and peaceful setting. Perched above what is now Grantham Recreation Park, it offers a rare combination of custom craftsmanship, flexible living spaces, and timeless design. The light-filled main level is designed for everyday living and effortless entertaining. Vaulted ceilings create an airy sense of space while helping keep the home cool in summer, while a pellet stove provides cozy warmth throughout the winter months. The living area flows seamlessly into the dining space and an exceptional chef's kitchen featuring a gas range, separate side-by-side refrigerator and freezer, a walk-in pantry, an oversized island, and the luxury of two dishwashers for effortless cleanup. The adjoining three-season room extends the living space outdoors, opening onto an expansive deck perfect for morning coffee, summer dinners, or watching fireflies dance over the pond and open fields of the park below. As evenings grow cooler, the beautifully terraced gardens lead to a welcoming fire pit the perfect gathering place for stories, toasted marshmallows, and s'mores under the stars. The upper level is completed by a truly exceptional primary suite featuring separate bathrooms-one with a spa-inspired multi-jet rain shower and the other with a soaking tub-along with an expansive dressing room thoughtfully designed with two distinct walk-in wardrobe areas, each offering generous hanging space and built-in shelving. Endless hot water and a dedicated home office complete the level, allowing comfortable single floor living without compromise. The walk-out lower level creates a private retreat for family and guests with additional bedrooms and bathrooms, a welcoming family room opening onto a slate patio and beautifully terraced backyard, a flexible room with a Murphy bed, and a bonus room complete with its own shower ideal as a home gym, yoga studio and more

Listed by Carol Shepherd of C.G. Shepherd Realty,LLC

$
$
%
$/month over payments
Federal 30-year interest rate: 6.95% last updated on Sep 17, 2026
* All Figures are estimates. Check with your bank or proposed mortgage company for actual interest rates.
This product uses the FRED® API but is not endorsed or certified by the Federal Reserve Bank of St. Louis.

Virtual TourSave FavoriteSchedule TourAsk A QuestionMore Details
34 Coles Pond Road Somersworth NH 03878

Somersworth, NH34 Coles Pond Road

Price$874,900

Est. Mortgage: $/month

MLS Number 5088149

  • Residential Single Family
  • PricePerSqFt 265.2
  • Full Bath 2
  • Address 34 Coles Pond Road
  • Construction Existing

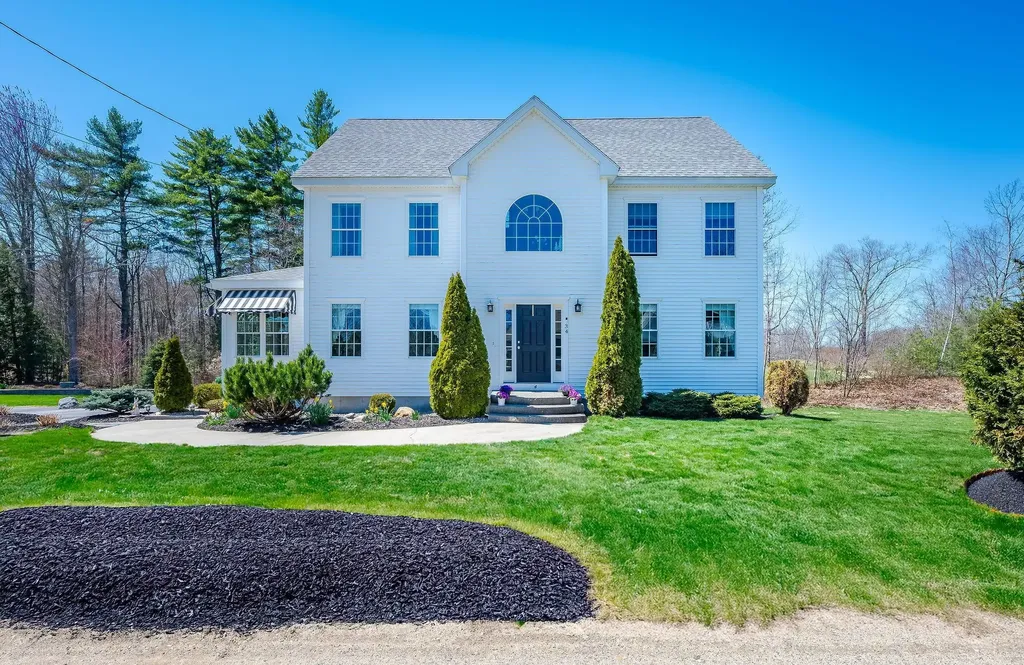
Tucked away at the very end of a private road with virtually no through traffic, this beautifully maintained 2014 Colonial offers the perfect blend of privacy, space, and scenic surroundings. Set on 1.45 acres and overlooking picturesque Coles Pond, the home also abuts The Oaks Golf Course, creating a peaceful setting with year-round views and open space. Inside, you will find approximately 3,300 square feet of thoughtfully designed living space featuring 4 spacious bedrooms and 2.5 bathrooms. The bright and inviting floor plan offers generous living areas, ideal for both everyday living and entertaining. A finished walk-up attic provides flexible bonus space perfect for a home office, playroom, guest retreat, or media room. The lower level includes a dedicated workshop area in the basement, ideal for hobbyists, storage, or projects. Large windows throughout the home capture the natural beauty of the surrounding landscape while filling the interior with light. Whether you are enjoying quiet mornings overlooking the pond, relaxing with the privacy of the wooded setting, or taking advantage of the golf course just beyond your backyard, this property offers a rare opportunity to enjoy comfort, space, and tranquility in an exceptional location.

Listed by Carrie Alex of Alex & Associates Realty

$
$
%
$/month over payments
Federal 30-year interest rate: 6.95% last updated on Sep 17, 2026
* All Figures are estimates. Check with your bank or proposed mortgage company for actual interest rates.
This product uses the FRED® API but is not endorsed or certified by the Federal Reserve Bank of St. Louis.

Save FavoriteSchedule TourAsk A QuestionMore Details

956 North Barnstead Road Barnstead NH 03225

MLS Number 5075921

  • Residential Single Family
  • PricePerSqFt 326.46
  • Full Bath 2
  • Construction New Construction
  • Bedrooms 4

HOME IS COMPLETE AND READY FOR IMMEDIATE OCCUPANCY! Welcome to 956 N Barnstead Road, a beautiful newly constructed home in Barnstead, NH! This thoughtfully designed 4-bedroom home with a first-floor office, 2.5 baths, and a 2 car garage offers the perfect combination of modern design, quality craftsmanship, and functional living space in a peaceful country setting. Built with today's lifestyle in mind, the home features hardwood flooring throughout and a bright, open-concept layout seamlessly connecting the living, dining, and kitchen areas ideal for both everyday living and entertaining. The stylish kitchen is a standout, featuring Calacatta Roma Quartz countertops, a convenient butler's pantry, and a full appliance package. Additional features include central air conditioning for year-round comfort and a walk-out basement offering excellent potential for future expansion or additional living space. Situated on an impressive 11.35 acres, this property is perfect for those looking for plenty of land, privacy, and room to enjoy the outdoors. OPEN HOUSE SUNDAY, 8/30 FROM 11:00 AM-1:00 PM.

Listed by Maurice Robichaud of Arris Realty

$
$
%
$/month over payments
Federal 30-year interest rate: 6.95% last updated on Sep 17, 2026
* All Figures are estimates. Check with your bank or proposed mortgage company for actual interest rates.
This product uses the FRED® API but is not endorsed or certified by the Federal Reserve Bank of St. Louis.

Save FavoriteSchedule TourAsk A QuestionMore Details
34 Route 125 Kingston NH 03848

MLS Number 5069169

  • Commercial
  • PricePerSqFt 218.73
  • Address 34 Route 125
  • Year Built 2023
  • Square Feet 4,000

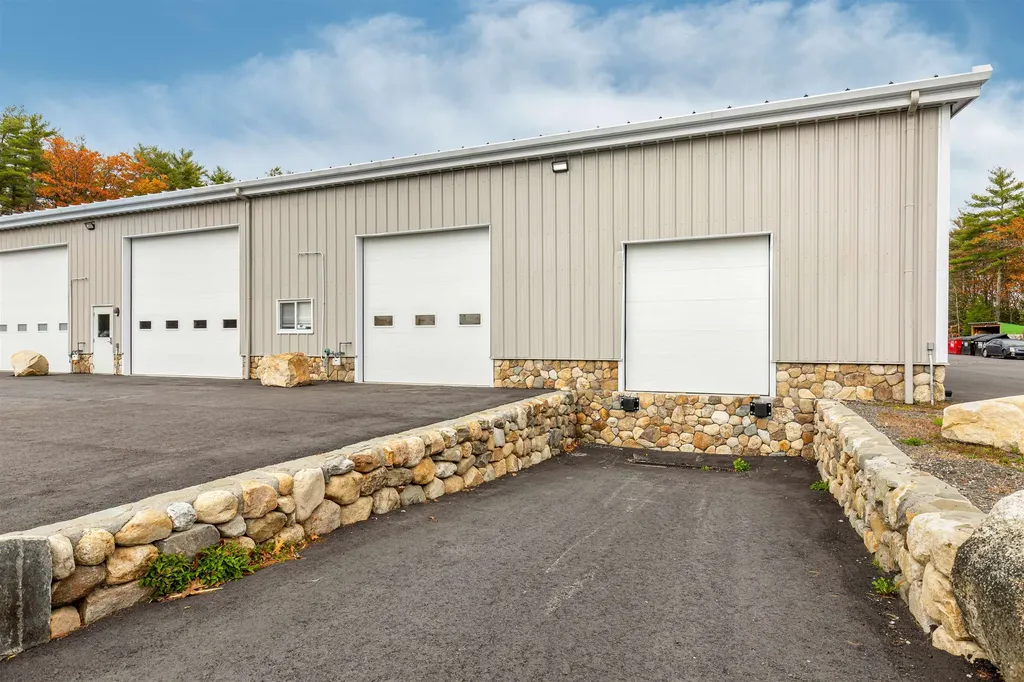
Located in the desirable Fieldstone Meadow Industrial Park, SALE INCLUDES 2 UNITS! This spacious end is the only unit with a loading dock and offers a total of 4,000 sq. ft. of flexible industrial space. Currently set up as a warehouse this unit can be reconfigured to suit your business needs. Sale includes two deeded units that are currently combined as one with the opportunity to split it back to two units. Rent one while you operate your business out of the other or keep as one larger warehouse space. This combined end unit offers a ground level 10x10 office space as well as a bathroom. You could add a mezzanine for more storage or office space. There is one 14' x 14' overhead door as well as the loading doc for shipping and receiving. As a double unit enjoy 8 deeded parking spaces making it ideal for warehouse, light manufacturing, or trade use. Fork lift and pallet racking negotiable. Taxes are combined for both units.

Listed by Shamus Quirk of Realty ONE Group NEST

$
$
%
$/month over payments
Federal 30-year interest rate: 6.95% last updated on Sep 17, 2026
* All Figures are estimates. Check with your bank or proposed mortgage company for actual interest rates.
This product uses the FRED® API but is not endorsed or certified by the Federal Reserve Bank of St. Louis.

Save FavoriteSchedule TourAsk A QuestionMore Details
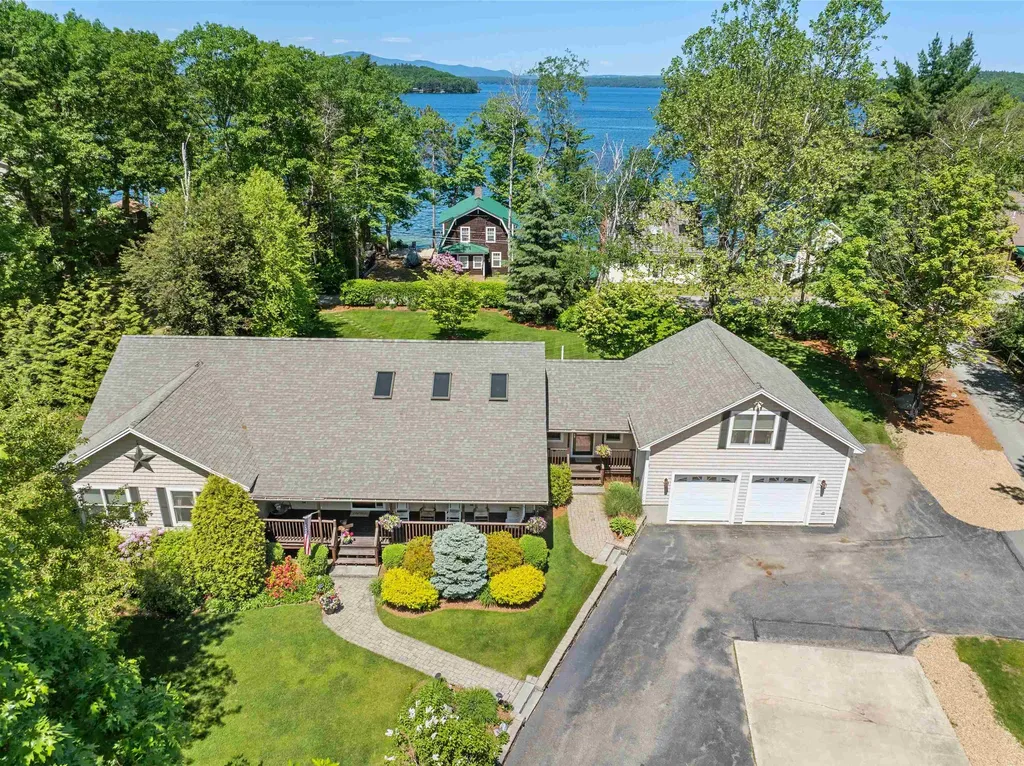
1756 Mount Major Highway Alton NH 03810

Alton, NH1756 Mount Major Highway

Price$874,900

Est. Mortgage: $/month

MLS Number 5085255

  • Residential Single Family
  • PricePerSqFt 299.42
  • Full Bath 2
  • Construction Existing
  • Bedrooms 4

Enjoy lake views and effortless one level living in this meticulously maintained 4 bed/3bath home, thoughtfully designed for comfort, entertaining, and everyday ease. As you arrive, a covered farmer's porch welcomes you along with the beautifully landscaped grounds, and an oversized direct entry 2 car garage that add both charm and convenience. Inside, the heart of the home is a stunning chef's kitchen featuring gleaming hardwood floors, a large center island ideal for gathering, abundant cabinetry, granite countertops, a dedicated coffee bar, and built in desk. The soaring cathedral ceiling creates an open, airy feel as the kitchen flows seamlessly into the dining area, where French doors frame picturesque lake views that lead onto a spacious deck, perfect for outdoor dining and entertaining. Enjoy the thoughtfully designed backyard complete with a stone patio and fire pit, offering the perfect setting to relax at sunset. The expansive lawn provides ample space for recreation, while mature hedging offers privacy without compromising the view. Back inside, hardwood floors continue into the inviting living room, highlighted by a stone-surround gas fireplace and abundant natural light. The main level also features a serene primary suite with lake views, a generous walk in closet, and a well-appointed bath with dual sinks, tile flooring, a Jacuzzi tub, and separate walk-in shower. Three additional bedrooms and a full bath provide comfortable accommodations for family and guests. The walkout lower level expands your living space with a finished game room, workout area, and extensive storage,ideal for year-round enjoyment. Above the garage, a finished 27x27 bonus room offers incredible flexibility as a family room, bunk room, or home office. Additional highlights include a convenient laundry room, a 1/2 bath for guests, irrigation system, and a whole-house generator for added peace of mind. This property combines lake view, quality craftsmanship & versatile living space.

Listed by Nancy Williams of Roche Realty Group

$
$
%
$/month over payments
Federal 30-year interest rate: 6.95% last updated on Sep 17, 2026
* All Figures are estimates. Check with your bank or proposed mortgage company for actual interest rates.
This product uses the FRED® API but is not endorsed or certified by the Federal Reserve Bank of St. Louis.

Virtual TourSave FavoriteSchedule TourAsk A QuestionMore Details

Broker Reciprocity 

Copyright 2026 PrimeMLS, Inc. All rights reserved. This information is deemed reliable, but not guaranteed. The data relating to real estate displayed on this display comes in part from the IDX Program of PrimeMLS. The information being provided is for consumers’ personal, non-commercial use and may not be used for any purpose other than to identify prospective properties consumers may be interested in purchasing. Data last updated September 19, 2026 10:08 PM UTC
