
SIGN UP or LOG IN 's Account

Log in to see your saved listings or edit your searches:

No account? Sign up now to save searches, listings, and get tailored listing notifications. It's free, opt-out anytime.

Find Your New Home

Sign Up Today!

Get fresh listings via email, save your favorite listings, match with similar properties, and unlock additional property info.

Create Your Account

Do not fill in this field:

Already have an account? Log in

and narrow your search. If you have fewer than 200 results, you can save your search.

Addison VT Mobile Real Estate

r=4153-4164
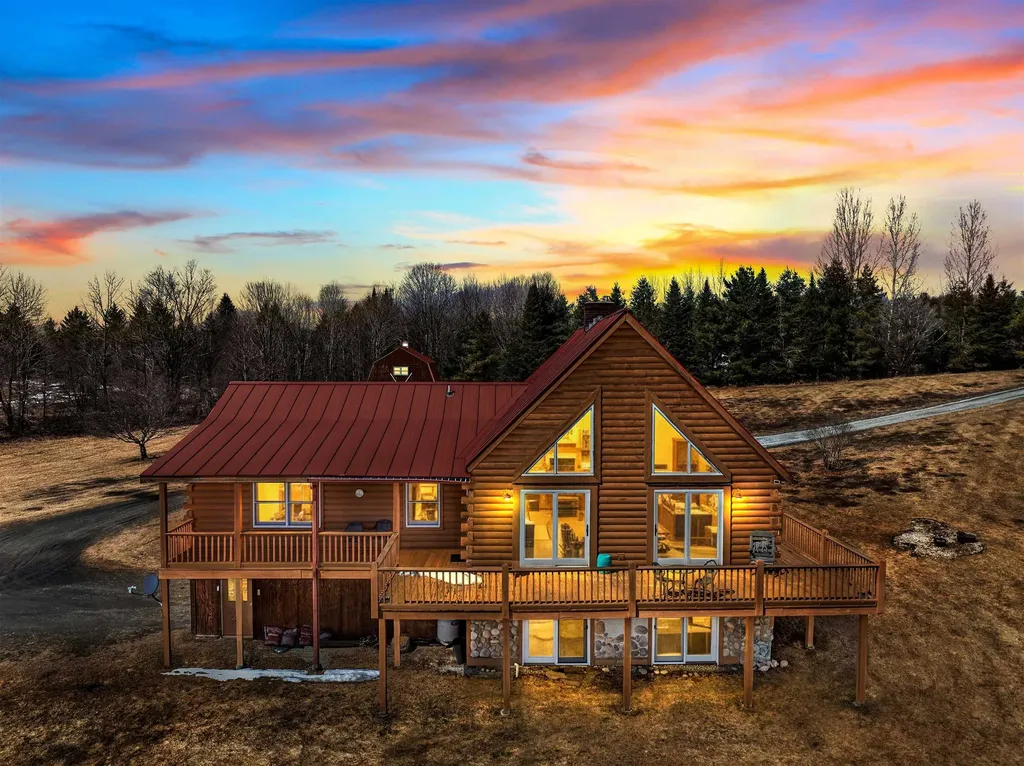
529 Cutler Corner Road Barre Town VT 05641

MLS Number 5081198

  • Residential Single Family
  • Full Bath 2
  • Construction Existing
  • Bedrooms 3
  • Bathroom 3

Private. Peaceful. Quintessentially Vermont. Set on 25.57± acres with sweeping easterly mountain views and glimpses of distant water, this log-style retreat offers the rare combination of privacy, natural beauty, and everyday comfort. Wake each morning to spectacular sunrises, enjoy the changing colors of the seasons from your own apple orchard, and experience the tranquility that comes from owning a substantial piece of Vermont countryside. Inside, soaring cathedral ceilings and warm wood accents create an inviting atmosphere. The living room serves as the heart of the home, anchored by a gas fireplace and framed by windows that capture the surrounding landscape. The kitchen features granite countertops and ample space for gathering with family and friends. The home offers three bedrooms, including a spacious primary suite, along with a walkout lower level designed for recreation and entertaining. Complete with a pool table area, additional gathering space, and direct access to the outdoors, the lower level provides flexibility for guests, hobbies, or relaxing after a day spent exploring the property. Outside, the opportunities are endless. A detached barn provides space for equipment, animals, storage, or future projects, while the attached two-car garage adds convenience year-round. The established apple trees and open acreage create a setting that feels worlds away, yet remains accessible to Central Vermont amenities. Whether you're seeking a year-round residence, a private retreat, a hobby farm, or simply a place to enjoy Vermont's beauty in every season, this exceptional property offers a lifestyle that is increasingly difficult to find. Come experience the views, the privacy, and the possibilities. Appraisal from December 2025 shows a value of $730,000! That gives you some great equity right off!!

Listed by Leslie Drown of Leslie Drown Real Estate LLC

$
$
%
$/month over payments
Federal 30-year interest rate: 6.43% last updated on Jul 2, 2026
* All Figures are estimates. Check with your bank or proposed mortgage company for actual interest rates.
This product uses the FRED® API but is not endorsed or certified by the Federal Reserve Bank of St. Louis.

Virtual TourSave FavoriteSchedule TourAsk A QuestionMore Details
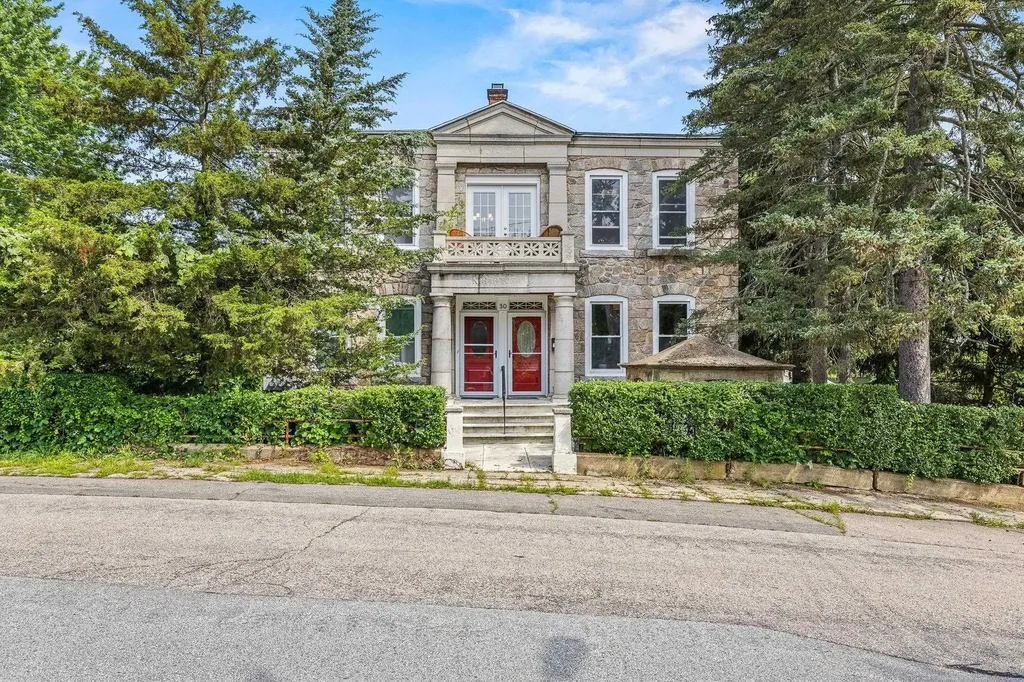
30 Rosedale Avenue Manchester NH 03103

Manchester, NH30 Rosedale Avenue

Price$710,000

Est. Mortgage: $/month

Pending

MLS Number 5092759

  • Multifamily
  • Address 30 Rosedale Avenue
  • Units 2
  • Bathroom 2
  • Acreage 0.28

Welcome to the "Laboratory of N. Hartofilis" - a rare opportunity to own a piece of New Hampshire's architectural history at 30 Rosedale Avenue. Thought to be designed by Chase Roy Whitcher-renowned architect of the Beacon Building in Manchester and the Capitol Center for the Arts in Concord-this beautifully renovated two-family home is a striking blend of early 20th-century craftsmanship and contemporary style. Each unit spans approx. 1,500 sq. ft., offering 2 spacious bedrooms, a full bathroom, and a dedicated office space. Inside, you'll find tall ceilings, oversized windows, gleaming hardwood floors, and an inviting open-concept layout connecting the living, dining, and kitchen areas. Both kitchens feature brand-new appliances and gas ranges. The owner's unit, located on the second floor, includes a charming balcony at the top of the stairs-the perfect spot for morning coffee or evening retreat. The basement is roughed in and holds exciting potential. Located in a quiet South Manchester neighborhood, this home offers easy access to Routes 93, 3, and 101, with South Willow Street and downtown Manchester just minutes away for shopping and dining. The airport is also nearby for frequent travelers. Whether you're an investor or a homeowner looking to live in style while generating income, 30 Rosedale Avenue is the one for you. Showings delayed until open house, Saturday 6/6 from 12-2

Listed by Jon Byrne of 603 Birch Realty,LLC

$
$
%
$/month over payments
Federal 30-year interest rate: 6.43% last updated on Jul 2, 2026
* All Figures are estimates. Check with your bank or proposed mortgage company for actual interest rates.
This product uses the FRED® API but is not endorsed or certified by the Federal Reserve Bank of St. Louis.

Save FavoriteSchedule TourAsk A QuestionMore Details
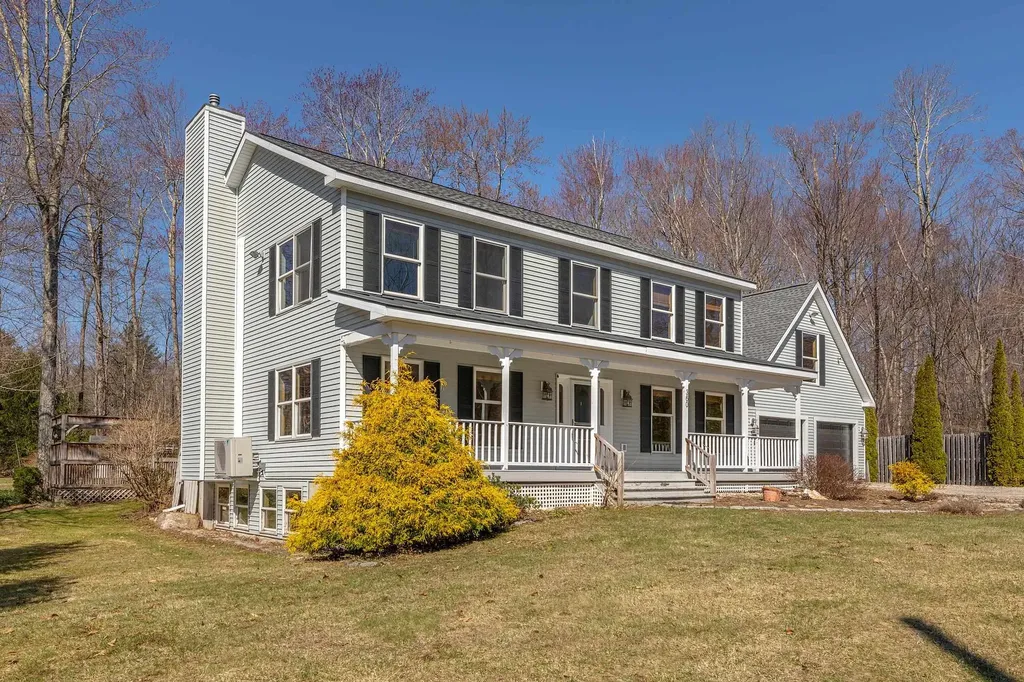
360 Mending Walls Road Manchester VT 05255
Active With Contract

MLS Number 5083095

  • Residential Single Family
  • Full Bath 1
  • Construction Existing
  • Bedrooms 4
  • Bathroom 3

Mending Walls on the cul-de-sac is a beautifully maintained four bedroom residence offering privacy, peace and mountain views in a highly desirable neighborhood. Set on 1.2 acres, this home features three finished floors, a recent roof, whole-house generator, water softening system, and a backyard gardening shed for hobbyist and outdoor enthusiasts alike. The open great-room kitchen with propane fireplace and comfortable sitting area flows seamlessly to an expansive deck system with attached screen porch, creating exceptional indoor-outdoor living spaces. The flexible formal dining room, located adjacent to a full bath, can easily convert to a main-level bedroom or home office. The extensive mudroom is designed for real life, featuring room for backpack and boot storage, laundry area, utility sink, abundant cabinetry and space for a workshop or hobby table. With convenient access from the backyard, garage, and front of the house, this space serves as a true family command center. A staircase from the mudroom leads to the heated and air-conditioned bonus space above the two car garage-- ideal for a studio, office, workout room, or creative retreat. The second floor offers a spacious primary suite with walk-in cedar closet and bath, plus three additional bedrooms and hall bath. The lower level features radiant heat, generous sunlight with a wall of windows, and extensive storage space. Peaceful, practical, and filled with flexible living options, Mending Walls combines comfort, functionality, and Vermont charm in a truly special setting.

Listed by Laura Beckwith and Elizabeth Romano of Josiah Allen Real Estate,Inc.

$
$
%
$/month over payments
Federal 30-year interest rate: 6.43% last updated on Jul 2, 2026
* All Figures are estimates. Check with your bank or proposed mortgage company for actual interest rates.
This product uses the FRED® API but is not endorsed or certified by the Federal Reserve Bank of St. Louis.

Virtual TourSave FavoriteSchedule TourAsk A QuestionMore Details
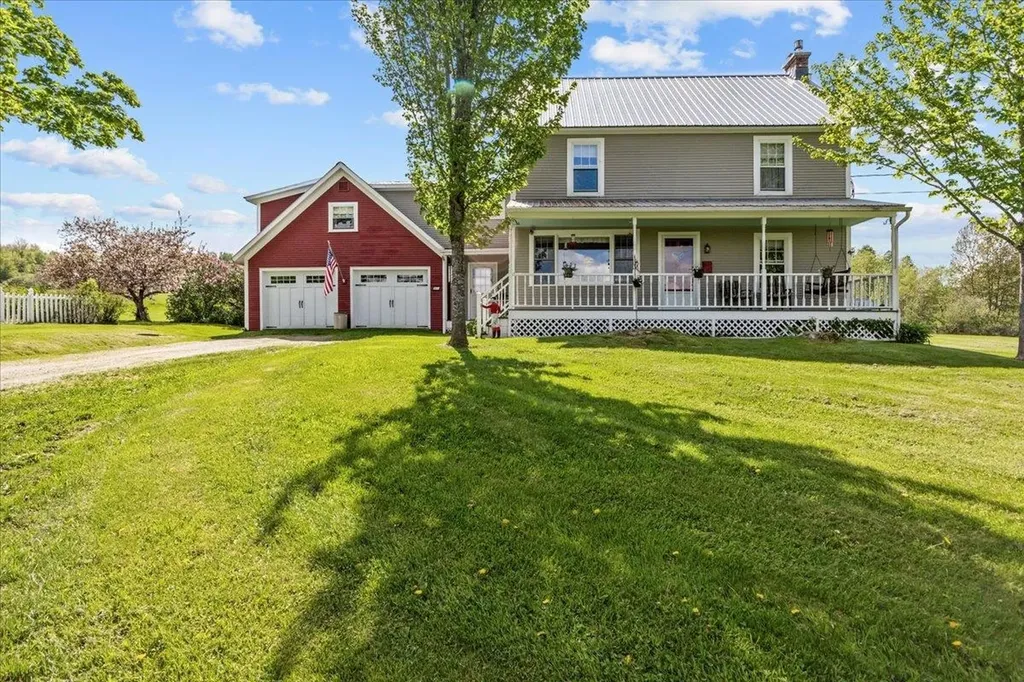
406 Courchaine Road Elmore VT 05657

Elmore, VT406 Courchaine Road

Price$710,000

Est. Mortgage: $/month

Active With Contract

MLS Number 5091710

  • Residential Single Family
  • Full Bath 1
  • Address 406 Courchaine Road
  • Construction Existing
  • Bedrooms 4

This lovingly renovated 1800's farmhouse is located on 27 acres in a quiet corner of Elmore Vermont at the end of a town road surrounded by hundreds of undeveloped acres with direct access to the VAST trail system and just minutes from the Lamoille Valley Rail Trail. The iconic community owned Elmore Store, Lake Elmore and the Elmore State park are only a five minute drive with Morrisville 15 mins and Montpelier and Stowe just 30 mins away. The residence boasts custom features throughout with a country kitchen in the center of the main floor surrounded by dining room, living room, family room and sunroom. Enjoy the cozy gas fireplace insert in the living room and gas stove in the family room in the winter and the covered front porch overlooking distance views to the east and private back deck in the summer. The second floor bedrooms share a full bath and the bonus room has an additional private entrance and half bath with potential as a separate living space. The unfinished third floor walkup attic also has potential for additional living or studio space. There are two barns to store equipment. This is rural living at its finest!

Listed by Jeff Beattie of Coldwell Banker Carlson Real Estate

$
$
%
$/month over payments
Federal 30-year interest rate: 6.43% last updated on Jul 2, 2026
* All Figures are estimates. Check with your bank or proposed mortgage company for actual interest rates.
This product uses the FRED® API but is not endorsed or certified by the Federal Reserve Bank of St. Louis.

Virtual TourSave FavoriteSchedule TourAsk A QuestionMore Details
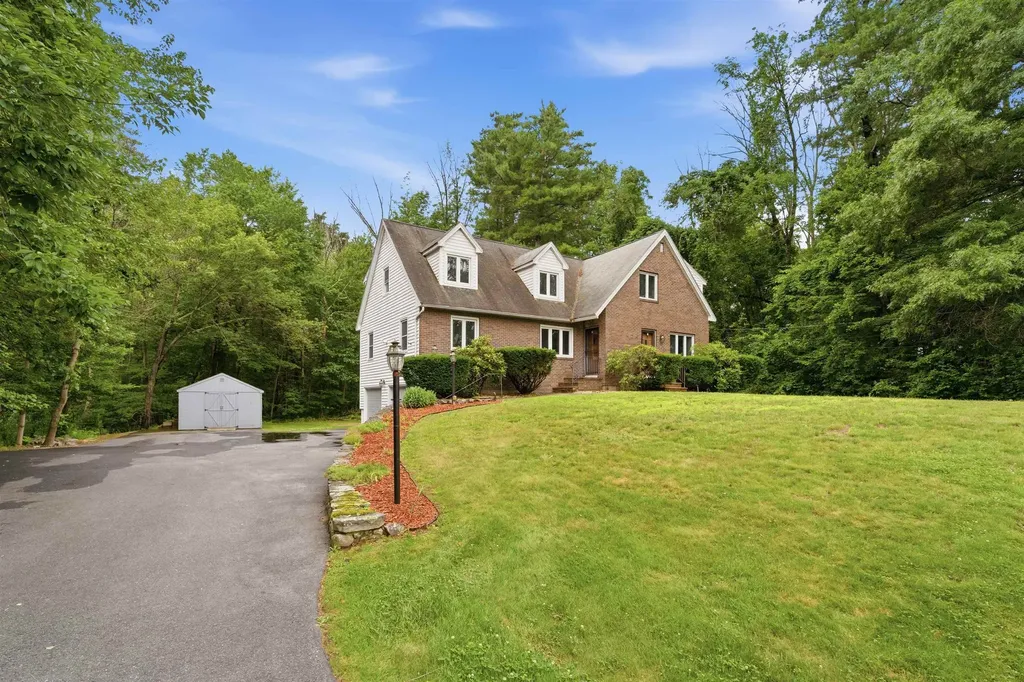
181-183 Bluff Street Salem NH 03079

Salem, NH181-183 Bluff Street

Price$710,000

Est. Mortgage: $/month

Pending

MLS Number 5096699

  • Multifamily
  • Address 181-183 Bluff Street
  • Units 2
  • Bathroom 4
  • Acreage 2.1

Space, versatility, and pride of ownership shine throughout this well-maintained duplex set on 2 beautifully landscaped acres in one of Salem's established neighborhoods. Offering more than 2,500 square feet of living space, this property presents exceptional opportunities for owner-occupants seeking supplemental income, multigenerational living arrangements, or investors looking to add a quality property to their portfolio. Both units offer spacious layouts, generous bedroom sizes, abundant closet space, separate laundry areas, and private outdoor amenities. Unit 181 features two full baths, upstairs laundry, a large primary bedroom with three closets, a mini-split system, smart thermostats and locks, and a spacious living area. Unit 183 offers quartz countertops, a brand-new range, updated baths, newer flooring and stair railings, first-floor laundry, and a private deck directly off the kitchen. Outdoor living is equally impressive with a large shared Trex deck, individual storage sheds for each unit, mature landscaping, and a peaceful two-acre setting. Conveniently located near shopping, dining, schools, and major commuter routes including I-93, this property combines the flexibility of duplex living with the space, comfort, and setting buyers rarely find in Salem. Offer deadline Tuesday 6/30 12pm.

Listed by Lexie Tice of Chinatti Realty Group

$
$
%
$/month over payments
Federal 30-year interest rate: 6.43% last updated on Jul 2, 2026
* All Figures are estimates. Check with your bank or proposed mortgage company for actual interest rates.
This product uses the FRED® API but is not endorsed or certified by the Federal Reserve Bank of St. Louis.

Save FavoriteSchedule TourAsk A QuestionMore Details
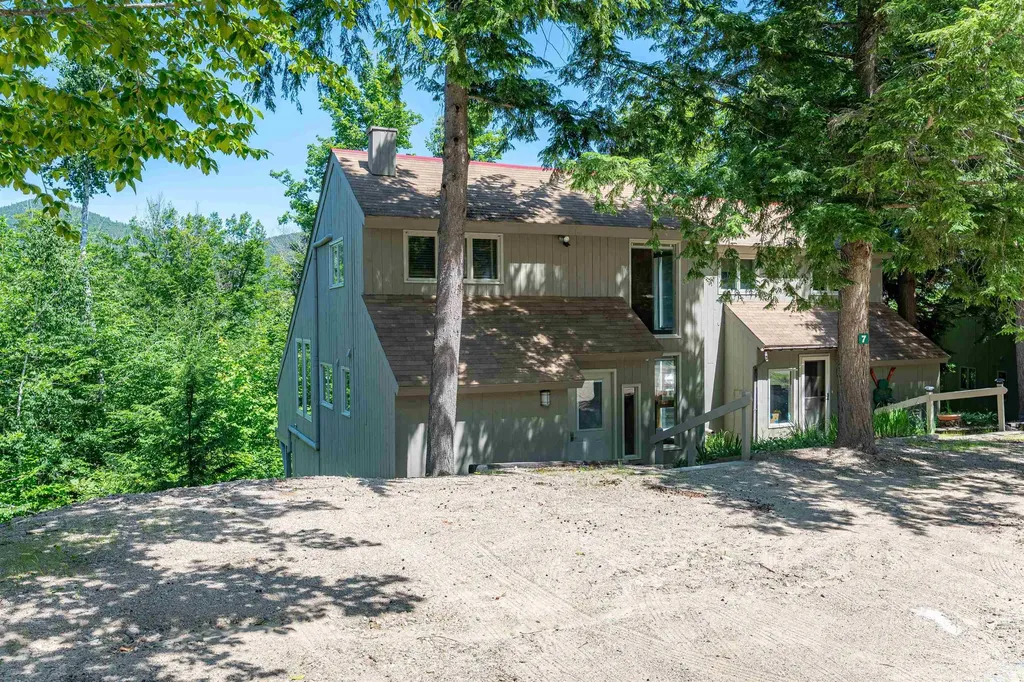
7 Cathedral Trail Bartlett NH 03812

MLS Number 5098003

  • Condo
  • Square Feet 1,932
  • Bedrooms 3
  • New Contruction Existing
  • Complex Cathedral Trail

A skiers delight at Attitash Bear Peak Wake up on the mountain and be among the first to carve fresh tracks. This rare slope-access townhouse sits just about 100 feet from Lower Saco ski trail at Attitash Bear Peak close enough to step outside, stroll to the trail, and glide down to the lifts before the crowds even arrive. It's the kind of access skiers and riders dream about, and it's yours every day. Featuring three bedrooms, two baths, and a spacious loft, this home offers plenty of room for the entire crew to unwind after a full day exploring the mountains of New Hampshire. Inside, you'll find thoughtful updates throughout, including new flooring, new appliances, mini split A/C, and the removal of the old spiral staircase in favor of a traditional walk-up staircase that enhances comfort and usability. Major improvements bring peace of mind: a new metal roof on the back side of the property, a rebuilt deck, and extensive exterior work where exterior walls have been repaired or replaced. This is a turnkey mountain retreat built for durability, relaxation, and year-round enjoyment. Located in low-tax Bartlett, the Mount Washington Valley surrounds you with endless recreation - from world-class skiing just steps from your door to hiking, rivers, lakes, shopping, and both fine and casual dining. Every season offers something extraordinary. Opportunities like this are few and far between. Don't miss this rare chance to own true slope-access living at Attitash - act fast.

Listed by Christopher Major of Coldwell Banker LIFESTYLES- Conway

$
$
%
$/month over payments
Federal 30-year interest rate: 6.43% last updated on Jul 2, 2026
* All Figures are estimates. Check with your bank or proposed mortgage company for actual interest rates.
This product uses the FRED® API but is not endorsed or certified by the Federal Reserve Bank of St. Louis.

Virtual TourSave FavoriteSchedule TourAsk A QuestionMore Details
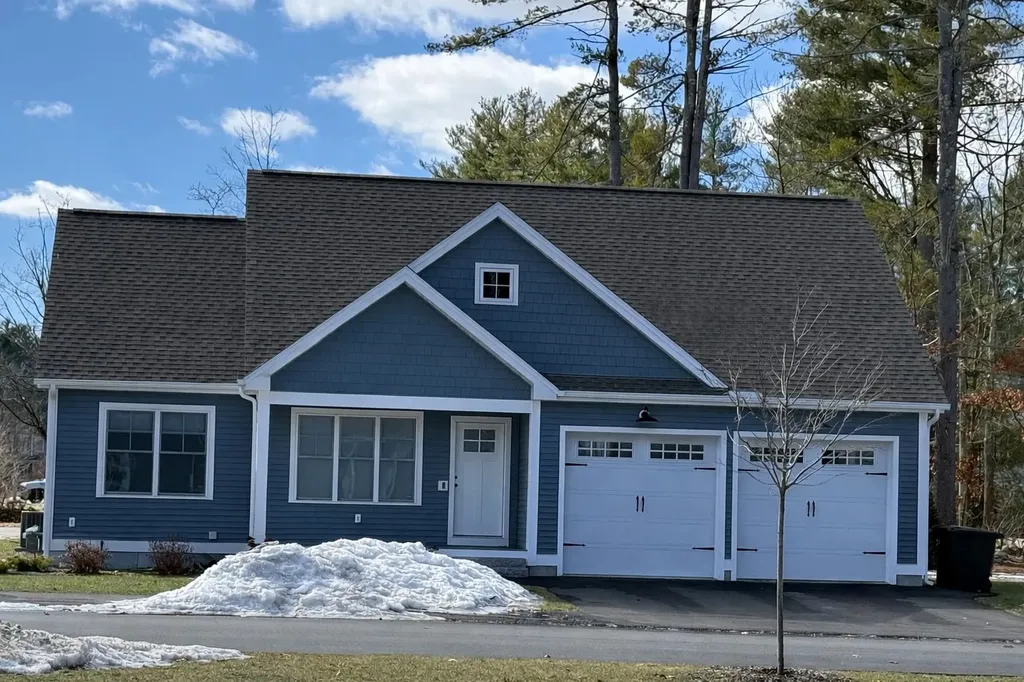
15 Wilderness Drive Nashua NH 03062

Nashua, NH15 Wilderness Drive

Price$709,900

Est. Mortgage: $/month

Pending

MLS Number 5079630

  • Condo
  • Square Feet 1,491
  • Bedrooms 3
  • New Contruction Pre-Construction
  • Complex Doucet Landing

To be built at Doucet Landing, a development of 83 detached condominiums in desirable South Nashua. The EAGLE is a 1491 Square foot open concept ranch with with a split bedroom floor plan, including a fabulous primary suite with tray ceilings and vaulted ceilings in the great room. These Energy Star code compliant homes redefine comfort and style with high-end finishes and state-of-the art heating and cooling systems. Indulge in luxury with standard features including custom cabinetry, quartz or granite countertops, hardwood and tile flooring, and custom trim. Beote Construction's sterling reputation for delivering exceptional homes shine through in every detail. All pictures are a facsimile of similar homes built by Beote Construction. Please do not enter the property without an appointment.

Listed by Parrott Realty Group of Keller Williams Gateway Realty

$
$
%
$/month over payments
Federal 30-year interest rate: 6.43% last updated on Jul 2, 2026
* All Figures are estimates. Check with your bank or proposed mortgage company for actual interest rates.
This product uses the FRED® API but is not endorsed or certified by the Federal Reserve Bank of St. Louis.

Virtual TourSave FavoriteSchedule TourAsk A QuestionMore Details
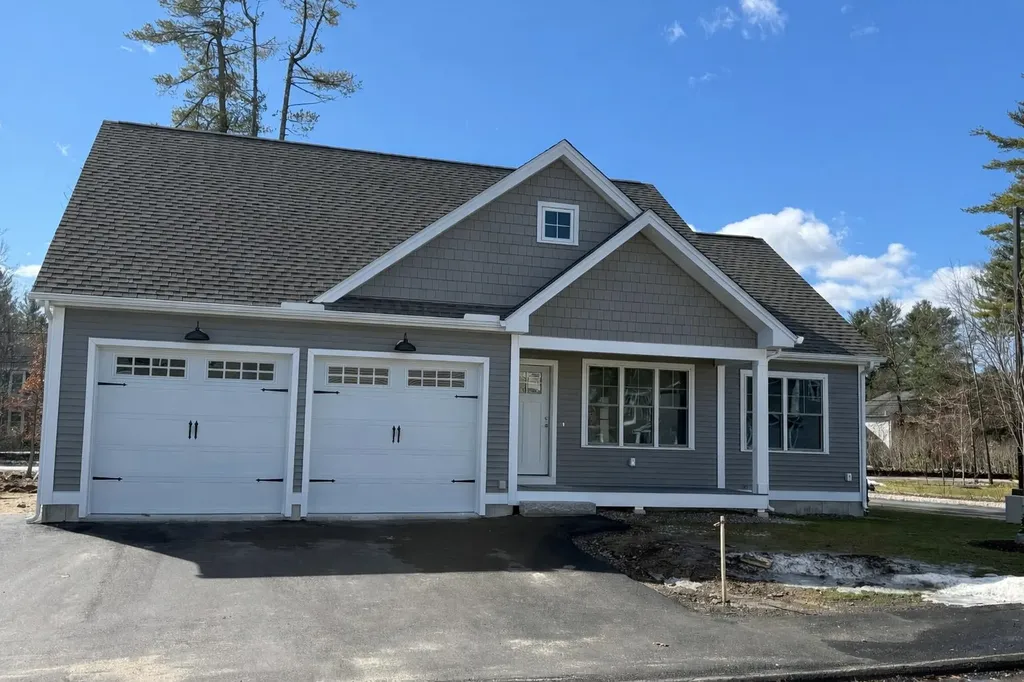
13 Wilderness Drive Nashua NH 03062

Nashua, NH13 Wilderness Drive

Price$709,900

Est. Mortgage: $/month

Pending

MLS Number 5079628

  • Condo
  • Square Feet 1,491
  • Bedrooms 3
  • New Contruction Pre-Construction
  • Complex Doucet Landing

To be built at Doucet Landing, a development of 83 detached condominiums in desirable South Nashua. The EAGLE is a 1491 Square foot open concept ranch with with a split bedroom floor plan, including a fabulous primary suite with tray ceilings and vaulted ceilings in the great room. These Energy Star code compliant homes redefine comfort and style with high-end finishes and state-of-the art heating and cooling systems. Indulge in luxury with standard features including custom cabinetry, quartz or granite countertops, hardwood and tile flooring, and custom trim. Beote Construction's sterling reputation for delivering exceptional homes shine through in every detail. All pictures are a facsimile of similar homes built by Beote Construction. Please do not enter the property without an appointment.

Listed by Parrott Realty Group of Keller Williams Gateway Realty

$
$
%
$/month over payments
Federal 30-year interest rate: 6.43% last updated on Jul 2, 2026
* All Figures are estimates. Check with your bank or proposed mortgage company for actual interest rates.
This product uses the FRED® API but is not endorsed or certified by the Federal Reserve Bank of St. Louis.

Virtual TourSave FavoriteSchedule TourAsk A QuestionMore Details
2 - A Fawn Drive Dover NH 03820

MLS Number 5094486

  • Condo
  • Square Feet 2,003
  • Bedrooms 3
  • New Contruction New Construction
  • Address 2 - A Fawn Drive

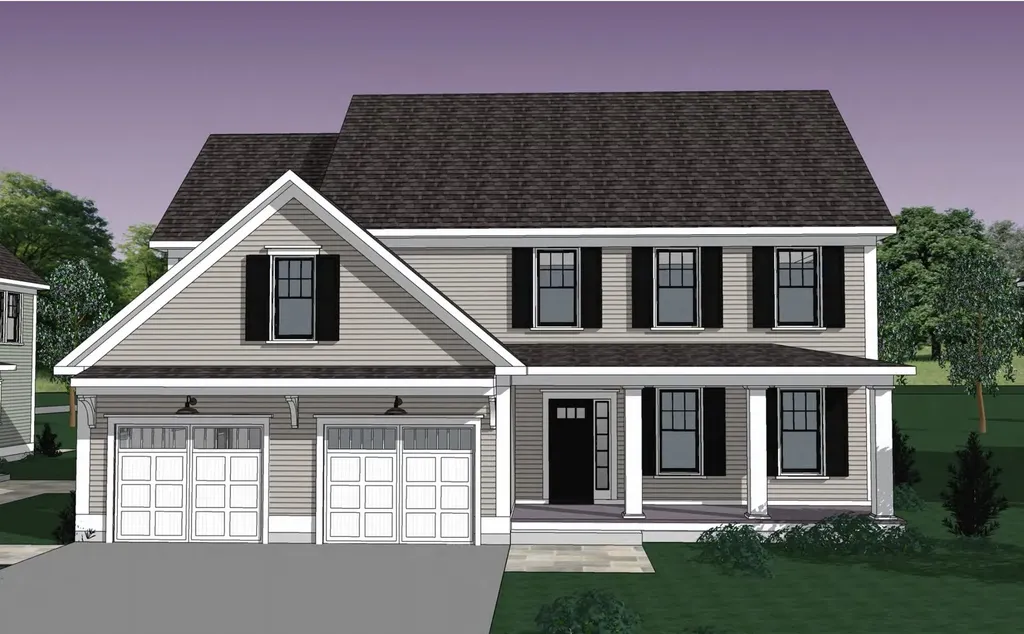
Welcome to Deer Cove, Dover's newest neighborhood built by The Stabile Companies offering the perfect blend of modern design, low-maintenance living, and a convenient in-town location. These thoughtfully designed duplex-style homes feature approximately 2,003 square feet of living space with 3 bedrooms, 2.5 baths, an attached one-car garage, and an open-concept floor plan ideal for today's lifestyle. The heart of the home is the chef's kitchen with granite countertops, a center island, quality cabinetry, and stainless-steel appliances, flowing seamlessly into the spacious living room with gas fireplace and dining area; well sized private home office. Hardwood flooring, central air conditioning, and energy-efficient natural gas heating provide comfort and style throughout. The second floor offers a generous primary suite with private bath and walk-in closet, along with two additional bedrooms, a full bath, and convenient laundry. Enjoy outdoor living from your deck. Located just minutes from downtown Dover's restaurants, shops, waterfront, and commuter routes, Deer Cove offers public water, public sewer, natural gas, and a walkable neighborhood setting.

Listed by Peggy Carter of Coldwell Banker - Peggy Carter Team

$
$
%
$/month over payments
Federal 30-year interest rate: 6.43% last updated on Jul 2, 2026
* All Figures are estimates. Check with your bank or proposed mortgage company for actual interest rates.
This product uses the FRED® API but is not endorsed or certified by the Federal Reserve Bank of St. Louis.

Save FavoriteSchedule TourAsk A QuestionMore Details
1046 Hathaway Point Road St. Albans Town VT 05478

MLS Number 5096763

  • Residential Single Family
  • Full Bath 3
  • Construction Existing
  • Bedrooms 3
  • Bathroom 4

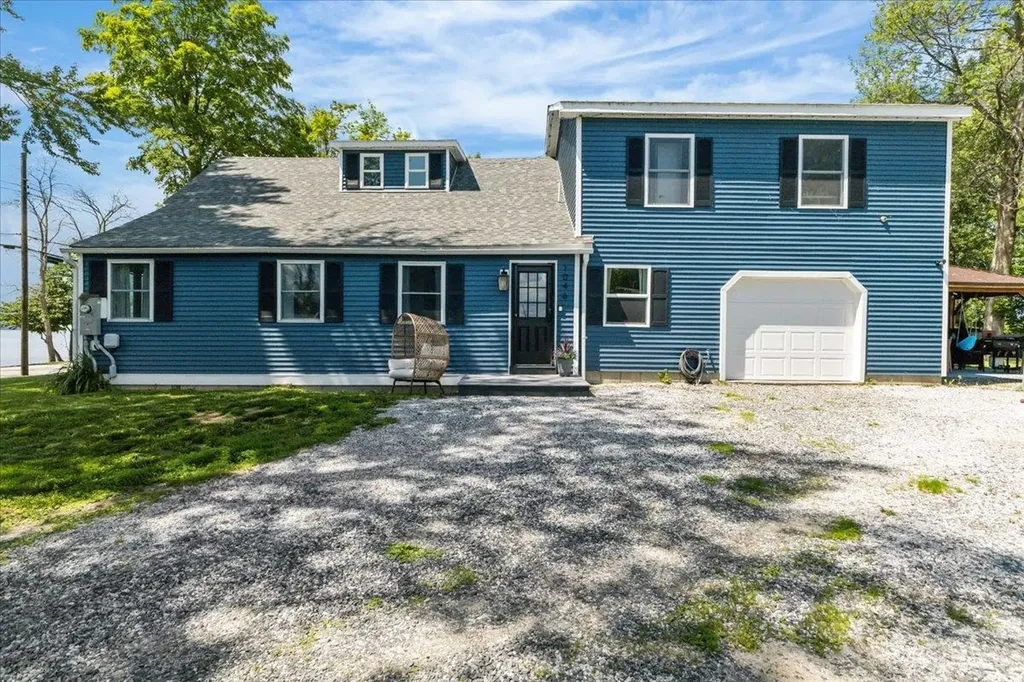
Experience the best of Vermont lakefront living in this beautifully remodeled 3 bedroom, 3.5 bath home located directly across from Lake Champlain with convenient lake access just steps away. Thoughtfully renovated throughout, this move-in-ready property offers breathtaking lake views, stunning sunsets, and a lifestyle centered around relaxation and outdoor enjoyment. The completely rebuilt deck provides the perfect vantage point for evening sunsets over the lake, while the covered pergola creates an inviting space for grilling, dining, and entertaining all summer long. Inside, you'll find a bright and spacious open-concept floor plan featuring durable laminate flooring throughout and a cozy gas fireplace that serves as the focal point of the living area. The welcoming mudroom entry is designed for Vermont living, complete with built-in shelving, wainscoting, hooks, and ample storage for all your outdoor gear. The beautifully updated kitchen showcases crisp white cabinetry, butcher block countertops, stainless steel appliances, and panoramic lake views that make cooking and gathering a true pleasure. The first-floor bedroom suite offers convenience and comfort with a private bath. Upstairs, two oversized bedrooms feature new laminate flooring, generous closet space, and plenty of room for home offices, guest accommodations, or flex spaces. Two full baths complete the second level. Simply unpack and start enjoying life by the lake. Whether you're searching for a year-round residence, vacation retreat, or investment property, this exceptional home offers a rare opportunity to own a special piece of Vermont and create lasting memories on Lake Champlain.

Listed by The Gardner Group of RE/MAX North Professionals

$
$
%
$/month over payments
Federal 30-year interest rate: 6.43% last updated on Jul 2, 2026
* All Figures are estimates. Check with your bank or proposed mortgage company for actual interest rates.
This product uses the FRED® API but is not endorsed or certified by the Federal Reserve Bank of St. Louis.

Virtual TourSave FavoriteSchedule TourAsk A QuestionMore Details
107 Sewalls Falls Road Concord NH 03303

Concord, NH107 Sewalls Falls Road

Price$709,900

Est. Mortgage: $/month

MLS Number 5095424

  • Residential Single Family
  • Full Bath 1
  • Construction New Construction
  • Bedrooms 3
  • Bathroom 3

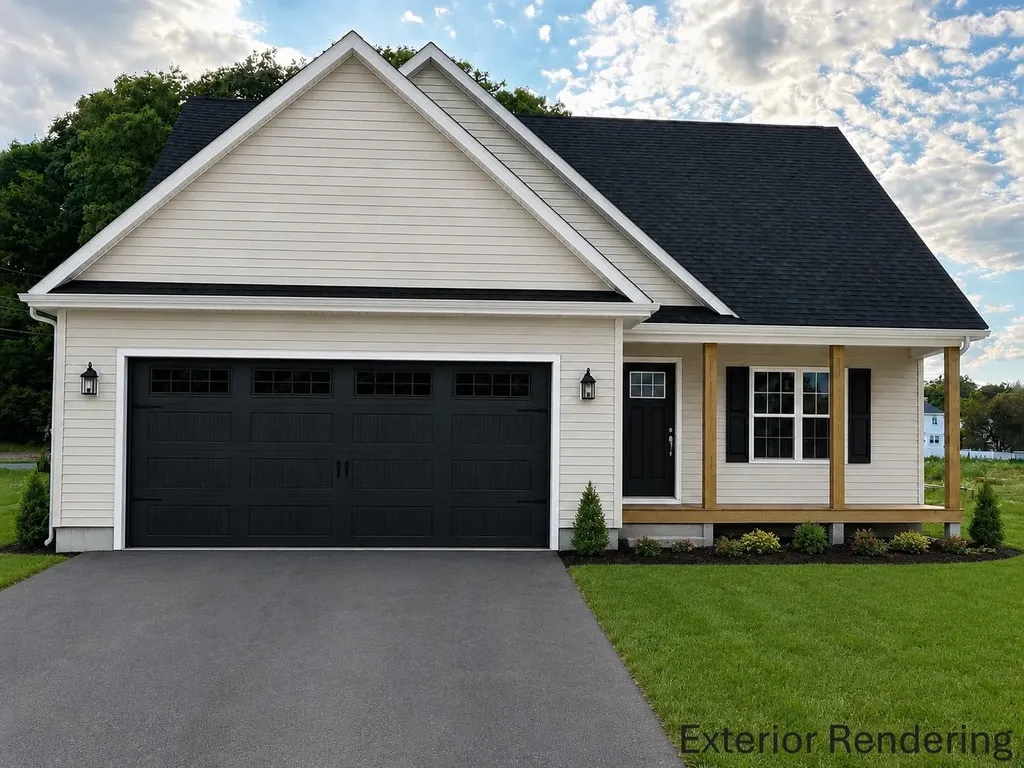
Offering an exceptional combination of location, quality, and modern living, this beautifully crafted new construction home is an opportunity you won't want to miss. Built by a reputable local builder with over 25 years of construction experience, including 15 years specializing in new construction, this home showcases quality craftsmanship, modern finishes, and the peace of mind that comes with brand-new construction. Ideally situated across from Beaver Meadow Golf Course in one of Concord's most desirable neighborhoods, the home is designed with versatility in mind. Enjoy the ease of first-floor living, complemented by two generously sized bedrooms upstairs, providing flexible space for family, guests, or a home office. Whether you're looking to downsize and age in place or need room for a growing family, this thoughtfully designed floor plan adapts to a variety of lifestyles. Golf enthusiasts will appreciate being just steps from Beaver Meadow Golf Course and driving range, while outdoor lovers can take advantage of nearby walking and hiking trails. The convenient location also offers easy access to downtown Concord, shopping, restaurants, medical facilities, and major commuter routes, including I-393 and I-93, making commuting throughout NH a breeze. Inside, the open-concept main living area is centered around a custom kitchen featuring quality cabinetry, quartz countertops, and hardwood flooring throughout the primary living spaces. The bright and inviting living and dining areas create an ideal setting for both everyday living and entertaining. Start your mornings on the covered front porch, unwind in the evenings on the side deck, or host family and friends in the comfortable outdoor living spaces. The private first-floor primary suite offers both comfort and convenience, while the mudroom and first-floor laundry add to the home's practical and functional design. Come see it for yourself and discover all that this exceptional home has to offer.

Listed by Mary Duquette of NH Brokerage LLC

$
$
%
$/month over payments
Federal 30-year interest rate: 6.43% last updated on Jul 2, 2026
* All Figures are estimates. Check with your bank or proposed mortgage company for actual interest rates.
This product uses the FRED® API but is not endorsed or certified by the Federal Reserve Bank of St. Louis.

Virtual TourSave FavoriteSchedule TourAsk A QuestionMore Details
991 Route 10 N Grantham NH 03753

Grantham, NH991 Route 10 N

Price$709,900

Est. Mortgage: $/month

Active With Contract

MLS Number 5090054

  • Residential Single Family
  • Full Bath 2
  • Address 991 Route 10 N
  • Construction Existing
  • Bedrooms 5

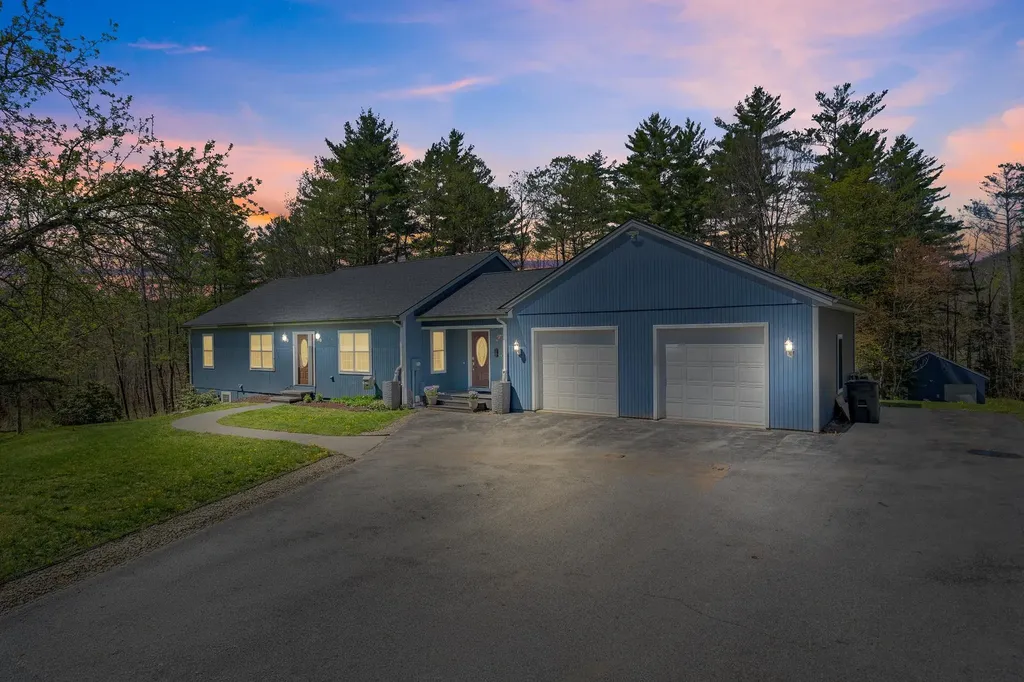
BACK UP OFFERS BEING ACCEPTED!!!!! Situated just minutes from Interstate 89, this property offers unparalleled convenience to Hanover, Dartmouth College, and the Dartmouth-Hitchcock Medical Center, while placing world-class, four-season recreation right at your doorstep. Recreation & Lifestyle in the Dartmouth-Lake Sunapee Region includes both cross country and down hill skiing with Mount Sunapee close by. Eastman Lake and Eastman Golf Links, hiking, nature trails, top notch hospitals and education at nearby Dartmouth College or Hospital. Plenty of shopping, dining, and more!! Charmingly set back on a sprawling 6.19-acre wooded lot, this beautifully transformed 5-bedroom, 3-bathroom ranch offers 3,418 square feet of flexible, single-level living tailored for both everyday comfort and grand-scale entertaining. Fronted by mature apple trees and newly planted arborvite for enhanced privacy, the property is partially flanked on the west by the peaceful waters of Skinner Brook. Inside, an open-concept design seamlessly connects a sun-drenched living room to a chef's kitchen featuring gleaming granite countertops, two pantries, and a spacious dining area. Just off the dining space, a phenomenal 4-season room equipped with a pellet stove provides the perfect spot to unwind and take in countryside views. The primary bedroom serves as a private retreat, boasting a walk-in closet and a spa-style en-suite bath finished with specialty lighting and marble walls and floors. The home's versatility shines in its fully finished walk-out lower level. Featuring three bedrooms, a completely remodeled 3/4 bath, a living area, and a kitchenette, this space is equipped with two private entrances-making it an ideal setup for an in-law suite, guest quarters, or potential rental income. This home and area has everything to live a quiet community but be near everything NH has to offer.

Listed by Joe Lessard of LPT Realty

$
$
%
$/month over payments
Federal 30-year interest rate: 6.43% last updated on Jul 2, 2026
* All Figures are estimates. Check with your bank or proposed mortgage company for actual interest rates.
This product uses the FRED® API but is not endorsed or certified by the Federal Reserve Bank of St. Louis.

Virtual TourSave FavoriteSchedule TourAsk A QuestionMore Details

Broker Reciprocity 

Copyright 2026 PrimeMLS, Inc. All rights reserved. This information is deemed reliable, but not guaranteed. The data relating to real estate displayed on this display comes in part from the IDX Program of PrimeMLS. The information being provided is for consumers’ personal, non-commercial use and may not be used for any purpose other than to identify prospective properties consumers may be interested in purchasing. Data last updated July 6, 2026 11:52 PM UTC
