SIGN UP or LOG IN 's Account

Log in to see your saved listings or edit your searches:

No account? Sign up now to save searches, listings, and get tailored listing notifications. It's free, opt-out anytime.

Find Your New Home

Sign Up Today!

Get fresh listings via email, save your favorite listings, match with similar properties, and unlock additional property info.

Create Your Account

Do not fill in this field:

Already have an account? Log in

and narrow your search. If you have fewer than 200 results, you can save your search.

Addison VT Mobile Real Estate

r=4165-4176
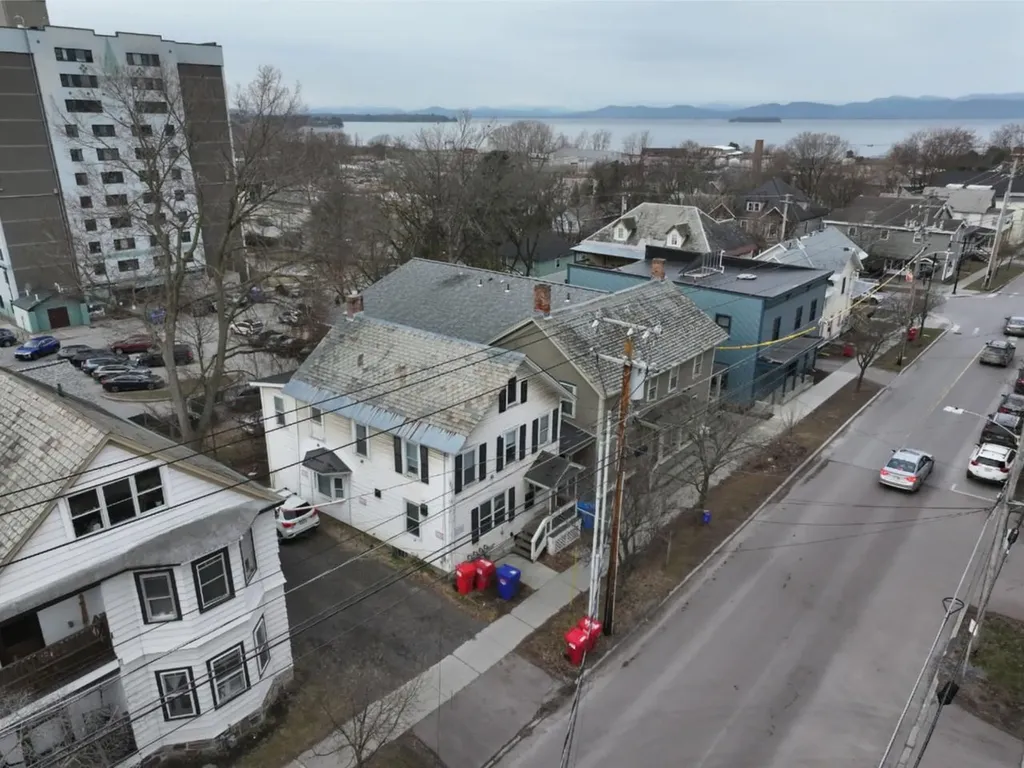
155 Maple Street Burlington VT 05401

Burlington, VT155 Maple Street

Price$709,500

Est. Mortgage: $/month

MLS Number 5081854

  • Multifamily
  • Address 155 Maple Street
  • Units 4
  • Bathroom 3
  • Acreage 0.05

155 Maple Street is a well-located, 4-unit multi-family property near the waterfront, bike path, and Church Street. Fully leased through June 2027, with tenants paying heat and electricity. Units feature hardwood floors and many recent updates including the kitchens and baths.

Listed by Lipkin Audette Team of Coldwell Banker Hickok and Boardman

$
$
%
$/month over payments
Federal 30-year interest rate: 6.43% last updated on Jul 2, 2026
* All Figures are estimates. Check with your bank or proposed mortgage company for actual interest rates.
This product uses the FRED® API but is not endorsed or certified by the Federal Reserve Bank of St. Louis.

Save FavoriteSchedule TourAsk A QuestionMore Details

13 Hobart Hill Road Brookline NH 03033

Brookline, NH13 Hobart Hill Road

Price$709,000

Est. Mortgage: $/month

Pending

MLS Number 5090804

  • Residential Single Family
  • Full Bath 3
  • Address 13 Hobart Hill Road
  • Construction Existing
  • Bedrooms 3

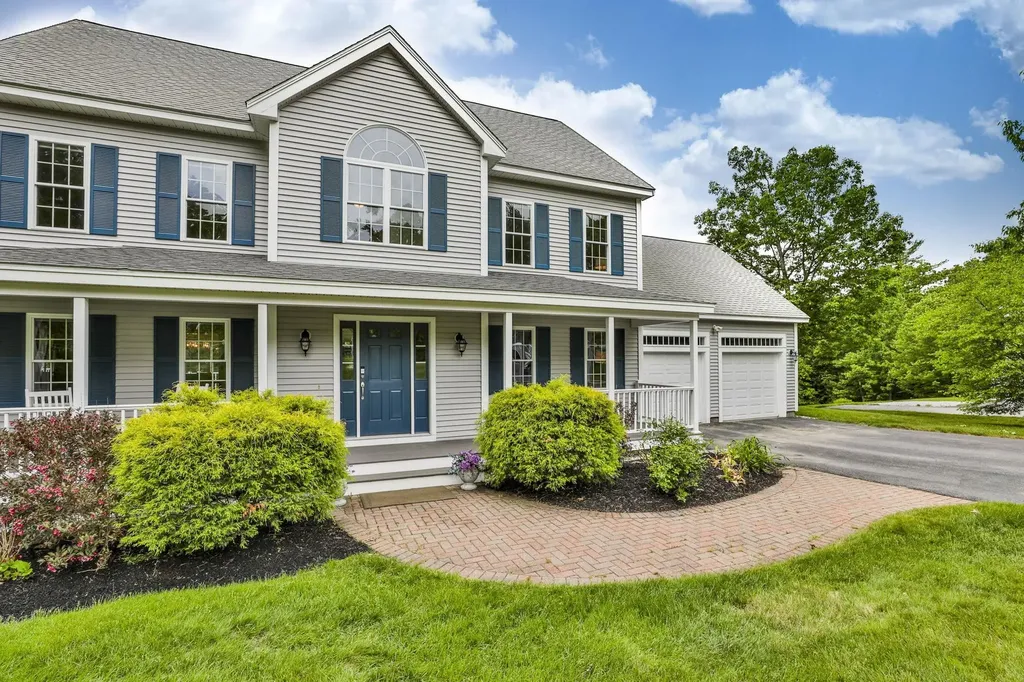
This meticulously maintained Brookline colonial is situated on a 2.17 acre lot and is located in the coveted Hobart Hill subdivision. This Razzaboni built home boasts 3 bedrooms, 3 1/2 baths, a two car attached garage, a 3rd floor with another 750+ sq ft of potential living space, a finished walkout basement, a walk in pantry and more! The custom cherry kitchen includes a large center island with granite counter tops and stainless steel appliances and opens to a formal dining room with hardwood floors and a large family room with cathedral ceilings and new carpet. As you enter the front foyer there is an office/den on the right. The second floor includes a spacious primary suite with two walk in closets and a bathroom with a jetted tub and separate shower. There is a dedicated laundry room and 2 other generously sized bedrooms on the second floor. The walk up 3rd floor provides a variety of expansion possibilities. The back deck overlooks the magnificent, private back yard. This home includes central air and irrigation as well as a custom brick front walkway. The finished basement includes a large family room with an abundance of natural light as well as another room currently being used as a bedroom with an attached full bath. This centrally located home is Brookline's best buy! Call today for a private showing

Listed by Laura Flanagan Chandler of Monument Realty

$
$
%
$/month over payments
Federal 30-year interest rate: 6.43% last updated on Jul 2, 2026
* All Figures are estimates. Check with your bank or proposed mortgage company for actual interest rates.
This product uses the FRED® API but is not endorsed or certified by the Federal Reserve Bank of St. Louis.

Virtual TourSave FavoriteSchedule TourAsk A QuestionMore Details

441 Rhoades Hill Road Barnard VT 05031

Barnard, VT441 Rhoades Hill Road

Price$709,000

Est. Mortgage: $/month

MLS Number 5084989

  • Residential Single Family
  • Full Bath 1
  • Construction Existing
  • Bedrooms 3
  • Bathroom 3

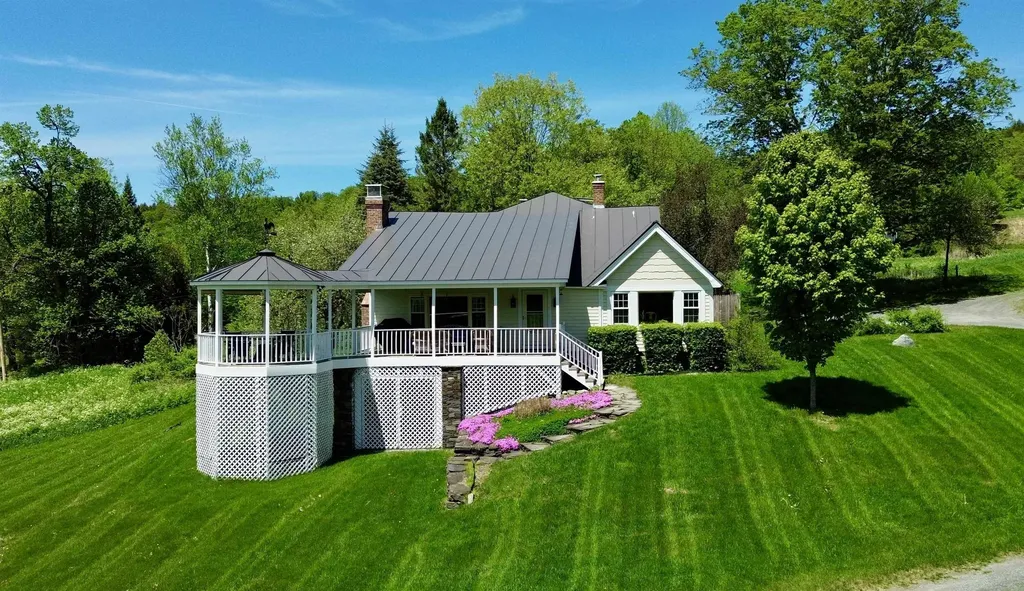
Set within the scenic landscape of Barnard, this beautifully updated 3-bedroom, 3-bath home offers the perfect blend of Vermont charm and modern comfort. Surrounded by peaceful countryside and sweeping views, the property invites you to slow down and enjoy every season. Inside, the home is filled with warmth and character, featuring hardwood floors, natural woodwork, exposed beams, and an abundance of natural light throughout. The inviting living area center with beautiful beams and fireplace create the perfect setting for cozy nights. A thoughtfully renovated kitchen is designed for both everyday living and entertaining, complete with custom cabinetry, granite countertops, a new ILVE Nostaglie 60 in. range, updated appliances, and a dedicated beverage cooler. The spacious primary suite offers a relaxing retreat with a large walk-in closet and a beautifully updated bath featuring an oversized tiled shower. Additional highlights include flexible loft space, two separate office areas ideal for remote work with fiber optic connectivity, and a finished walkout lower level that provides excellent bonus space for a family room, gameroom, or additional storage. A new septic design has also been done providing flexibility to increase the bedroom count in the home or add an ADU. Step outside to enjoy a 23x13 covered deck with an extended gazebo, perfect for outdoor dining and gatherings. Over $300k in improvements made since taking ownership: Hardie siding, solar battery backup, finished basement, range, chimney work, and new flooring. The property's grounds are equally impressive, featuring mature apple trees, fenced in yard and garden area, a private pond for summer swimming or winter recreation, a barn offering ample storage or hobby space, and solar panel that offsets nearly your entire electric bill! Whether you are hiking, cross-country skiing, snowshoeing, or simply taking in the views, this property delivers a true Vermont lifestyle in a serene and private setting.

Listed by Daniel Preston of KW Vermont Woodstock

$
$
%
$/month over payments
Federal 30-year interest rate: 6.43% last updated on Jul 2, 2026
* All Figures are estimates. Check with your bank or proposed mortgage company for actual interest rates.
This product uses the FRED® API but is not endorsed or certified by the Federal Reserve Bank of St. Louis.

Virtual TourSave FavoriteSchedule TourAsk A QuestionMore Details

4 Longview Drive Atkinson NH 03811
Open House

MLS Number 5087924

  • Condo
  • Next Open House: Tue 07/7 12:00 pm. to 3:00 pm.
  • Square Feet 1,578
  • Bedrooms 2
  • New Contruction New Construction

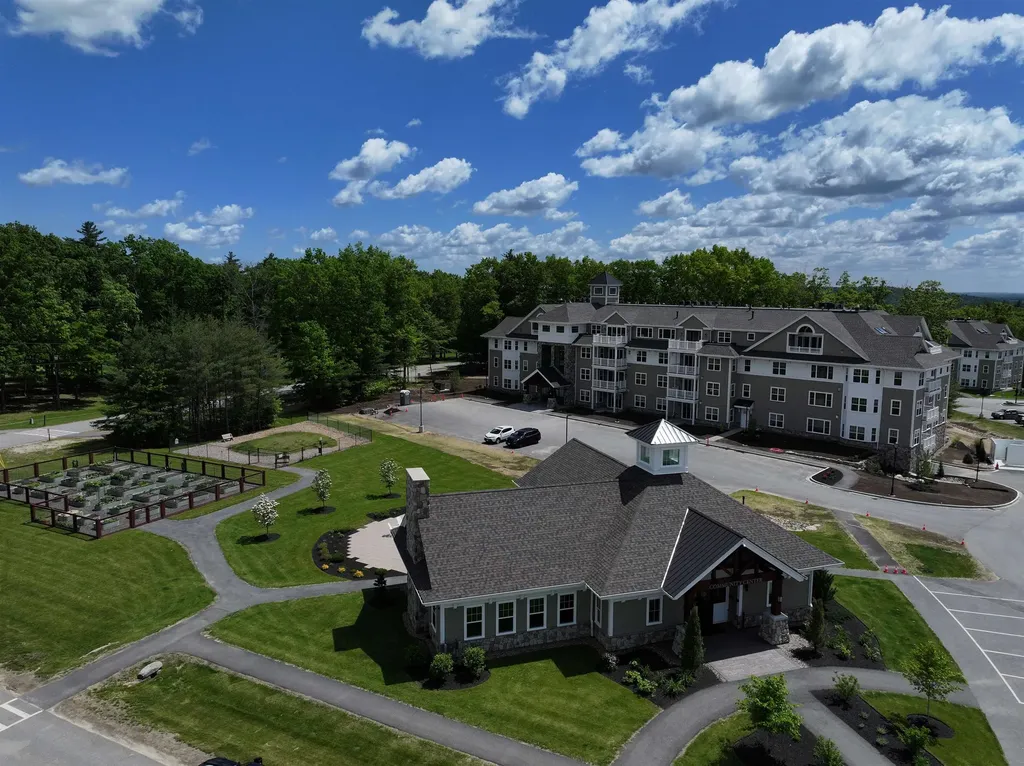
Welcome to Atkinson Heights, a premier 55+ community offering luxury and care-free living. Now complete, our newest building offers a variety of floor plans and sizes-all available for a quick close so you can begin enjoying your new home without delay. The 'BERKSHIRE' model is designed to impress with 1,578 sq. ft. of carefully curated living space. This 2-bedroom, 2-bath end unit features a stylish kitchen with soft-close cabinets, a 9-ft island, quartz countertops and full quartz backsplash, stainless-steel appliances, and a spacious pantry. The open-concept layout is ideal for entertaining with a separate dining area surrounded by windows, crown molding, engineered wood floors, and a cozy gas fireplace with built-in cabinets and floating shelves. Natural light fills the space, making this one of our most popular floor plans. Enjoy your spacious 10 X 13 deck for relaxation. The primary suite boasts an en-suite bath with a fully tiled walk-in shower, dual vanities, and ceramic tile floors. This home includes an assigned space in the heated garage with additional storage, plus an outdoor parking spot. The Atkinson Heights Community Center offers the perfect setting to connect with friends and family, featuring a great room with fireplace, fitness room, and an outdoor patio, firepit and grill. Close to all area amenities, medical facilities and major highways. The perfect combination of tranquility and convenience! All occupants must be 55+.

Listed by Heidi Mahoney of Lewis Builders

$
$
%
$/month over payments
Federal 30-year interest rate: 6.43% last updated on Jul 2, 2026
* All Figures are estimates. Check with your bank or proposed mortgage company for actual interest rates.
This product uses the FRED® API but is not endorsed or certified by the Federal Reserve Bank of St. Louis.

Save FavoriteSchedule TourAsk A QuestionMore Details

427 Grady Lane Pembroke NH 03275

Pembroke, NH427 Grady Lane, Unit 29

Price$706,889

Est. Mortgage: $/month

Active With Contract

MLS Number 5078085

  • Condo
  • Square Feet 1,526
  • Bedrooms 3
  • New Contruction Pre-Construction
  • Address 427 Grady Lane

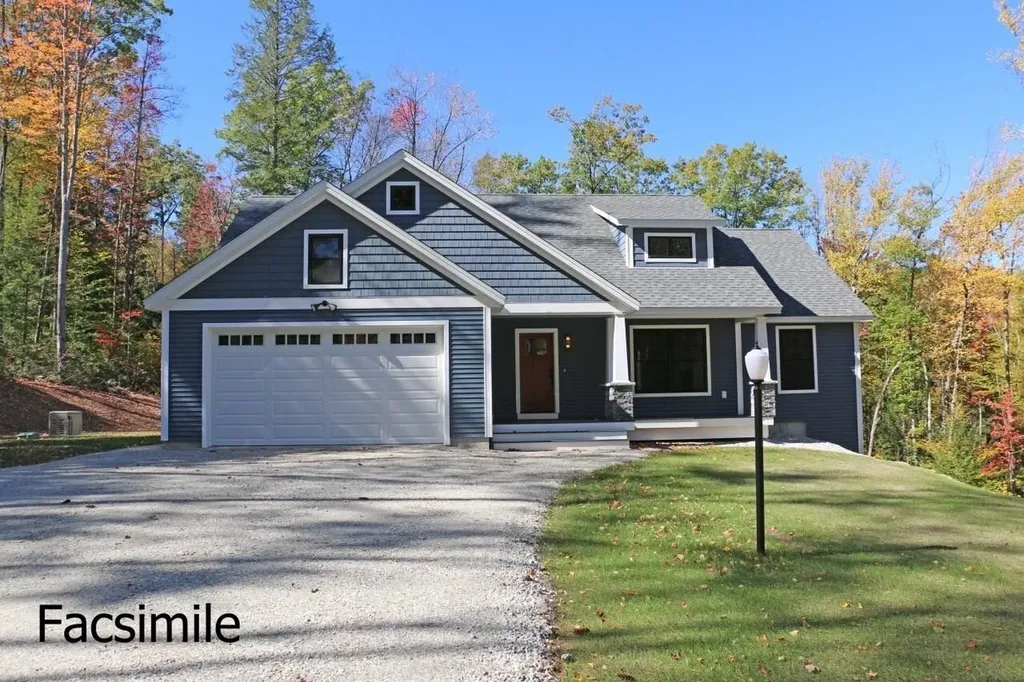
To Be Built - This beautifully designed new construction offers 3 bedrooms and 2 bathrooms across 1,526 square feet of thoughtfully planned living space. The home makes a wonderful first impression with its covered front porch entry. Step inside to find soaring cathedral ceilings that extend from the living room through the kitchen and dining areas, creating an open and inviting atmosphere throughout the main level. The kitchen features a generous center island perfect for preparing meals or gathering with family. The adjacent dining room includes slider door opening to a covered porch, offering a seamless transition between indoor and outdoor living. Practical design elements include a mudroom and laundry area conveniently located off the garage entrance. A private primary bedroom with its accompanying bathroom. A strong build and great location make this property a solid choice in Pembroke. Pouncing distance to the Lakes Region, White Mountains and only minutes to Concord. Easy access to many class 6 roads that are used for recreation including: hiking, mountain biking, and snowmobiles. Photos are facsimile and shown with optional upgrades. Agent interest.

Listed by Kenneth Lehtonen II of RE/MAX Town Square

$
$
%
$/month over payments
Federal 30-year interest rate: 6.43% last updated on Jul 2, 2026
* All Figures are estimates. Check with your bank or proposed mortgage company for actual interest rates.
This product uses the FRED® API but is not endorsed or certified by the Federal Reserve Bank of St. Louis.

Virtual TourSave FavoriteSchedule TourAsk A QuestionMore Details

39 Morrison Drive Londonderry NH 03053

Londonderry, NH39 Morrison Drive

Price$704,900

Est. Mortgage: $/month

Pending

MLS Number 5096384

  • Condo
  • Square Feet 1,586
  • Bedrooms 2
  • New Contruction Existing
  • Address 39 Morrison Drive

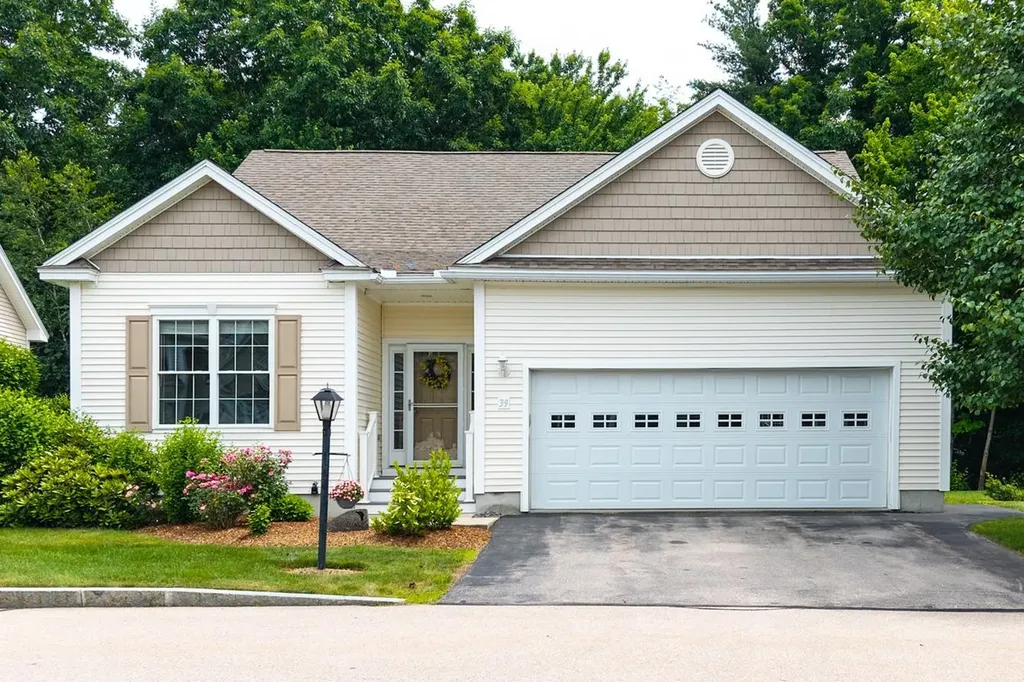
Imagine a life where someone else handles the snow removal, landscaping and all those outdoor chores that somehow always become a problem. Sounds pretty good, doesn't it? At 39 Morrison, 55+ living doesn't mean slowing down-it means enjoying the good stuff. The clubhouse is such a great perk, offering an indoor pool, hot tub, fitness center, library, card room, spacious gathering area and full kitchen for larger get-togethers. And when you do need to venture out, shopping, restaurants and multiple grocery stores are all just minutes away. This beautiful condo was designed for easy, single-level living and all the conveniences that make life simpler. Gorgeous hardwood floors, pretty millwork in the foyer, new carpet in the primary bedroom suite, with its own oversized bathroom and huge walk in closet. A dedicated office/den means leaving the second bedroom as a true bedroom. There is a large basement with custom closets and great storage. The kitchen opens into the dining area and living room and has granite countertops and a hall pantry. Whole house generator, irrigation, natural gas and the prettiest, peaceful setting with a private, wooded backyard. Come take a look!

Listed by Rebecca DiGregorio of BHHS Verani Londonderry

$
$
%
$/month over payments
Federal 30-year interest rate: 6.43% last updated on Jul 2, 2026
* All Figures are estimates. Check with your bank or proposed mortgage company for actual interest rates.
This product uses the FRED® API but is not endorsed or certified by the Federal Reserve Bank of St. Louis.

Virtual TourSave FavoriteSchedule TourAsk A QuestionMore Details

6 Shelburne Lane Concord NH 03301

Concord, NH6 Shelburne Lane

Price$704,900

Est. Mortgage: $/month

MLS Number 5097678

  • Residential Single Family
  • Full Bath 2
  • Address 6 Shelburne Lane
  • Construction New Construction
  • Bedrooms 3

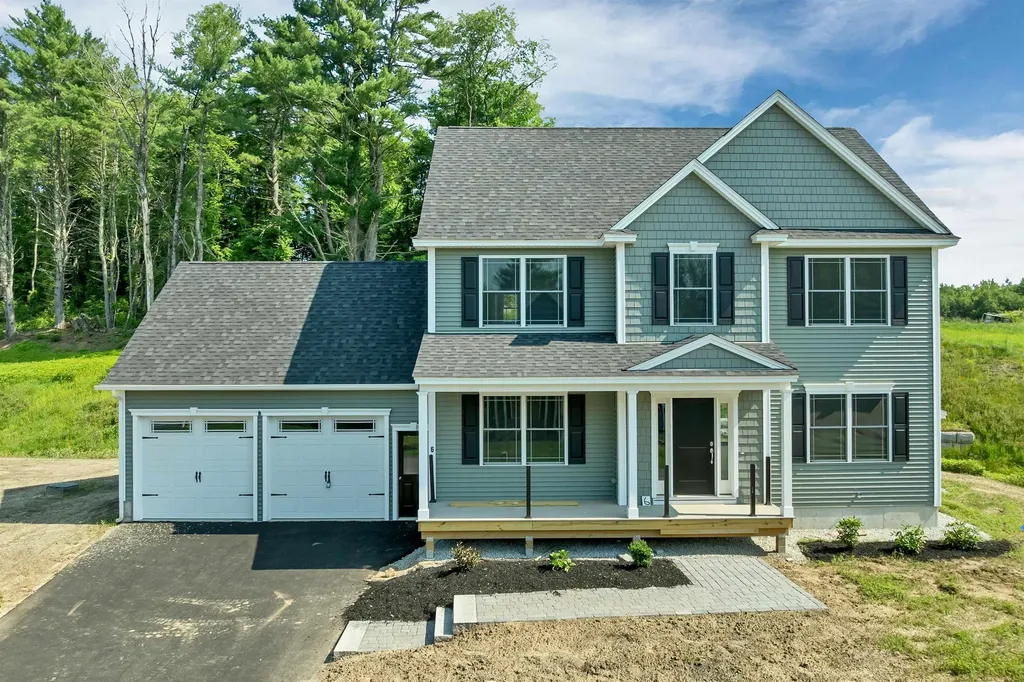
Don't miss your chance to own a beautiful detached single-family condominium in one of Concord's most desirable communities. With an exceptionally low condo fee, Glen Ellen offers the perfect combination of low-maintenance living and the privacy of your own home. This thoughtfully designed 3-bedroom, 2.5-bath home with a two-car garage features upgraded finishes and an open-concept floor plan that's perfect for both everyday living and entertaining. The main level showcases gleaming hardwood floors, a cozy gas fireplace, a versatile office or first-floor bedroom, a convenient half bath, and a stunning kitchen complete with stainless steel appliances, granite countertops, a large center island, pantry, and double oven ready for every gathering. Upstairs, the spacious primary suite is a true retreat with a beautifully tiled walk-in shower and two oversized walk-in closets. Two additional generously sized bedrooms offer ample closet space, while the second-floor laundry room adds everyday convenience. Step outside and create the backyard you've always envisioned, with each homeowner enjoying responsibility and flexibility over their own yard. Nestled in a peaceful country setting, Glen Ellen is just minutes from shopping, dining, major highways, and offers easy access to the Lakes Region, the White Mountains, and is less than an hour from the Massachusetts border. Nature lovers will appreciate being just a half mile from Hoit Road Marsh, managed by the New Hampshire Fish and Game Department. This local gem offers excellent birdwatching, fishing, kayaking, and a scenic 1.3-mile walking and hiking loop. Agent Interest.

Listed by Amanda McCoy of BHHS Verani Concord

$
$
%
$/month over payments
Federal 30-year interest rate: 6.43% last updated on Jul 2, 2026
* All Figures are estimates. Check with your bank or proposed mortgage company for actual interest rates.
This product uses the FRED® API but is not endorsed or certified by the Federal Reserve Bank of St. Louis.

Virtual TourSave FavoriteSchedule TourAsk A QuestionMore Details

6 Shelburne Lane Concord NH 03301

Concord, NH6 Shelburne Lane

Price$704,900

Est. Mortgage: $/month

MLS Number 5097677

  • Condo
  • Square Feet 2,110
  • Bedrooms 3
  • New Contruction New Construction
  • Address 6 Shelburne Lane

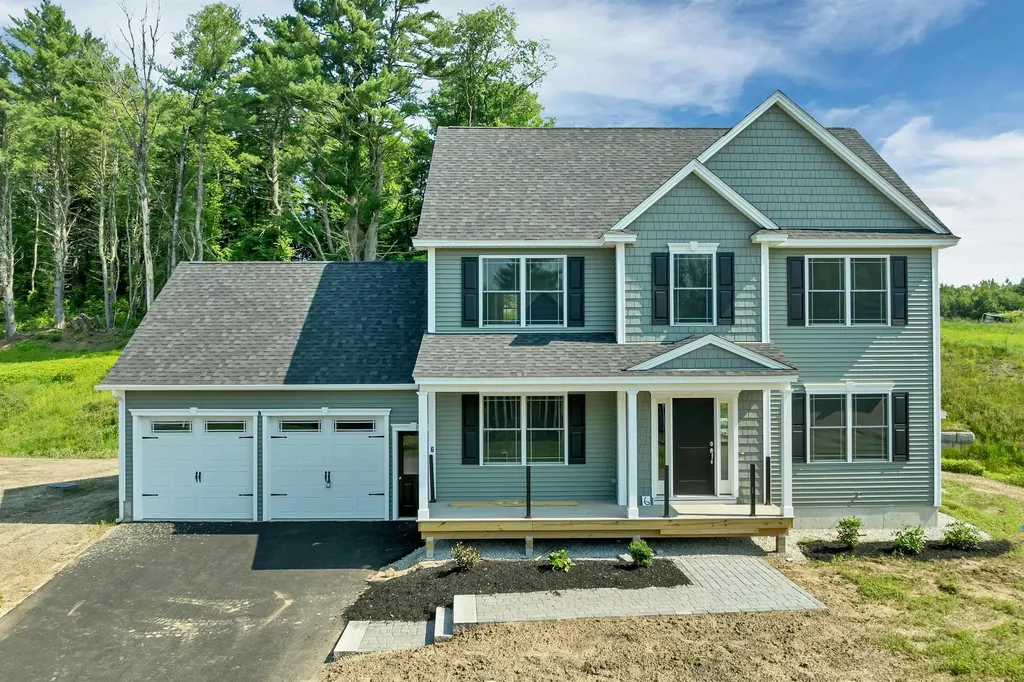
Don't miss your chance to own a beautiful detached single-family condominium in one of Concord's most desirable communities. With an exceptionally low condo fee, Glen Ellen offers the perfect combination of low-maintenance living and the privacy of your own home. This thoughtfully designed 3-bedroom, 2.5-bath home with a two-car garage features upgraded finishes and an open-concept floor plan that's perfect for both everyday living and entertaining. The main level showcases gleaming hardwood floors, a cozy gas fireplace, a versatile office or first-floor bedroom, a convenient half bath, and a stunning kitchen complete with stainless steel appliances, granite countertops, a large center island, pantry, and double oven ready for every gathering. Upstairs, the spacious primary suite is a true retreat with a beautifully tiled walk-in shower and two oversized walk-in closets. Two additional generously sized bedrooms offer ample closet space, while the second-floor laundry room adds everyday convenience. Step outside and create the backyard you've always envisioned, with each homeowner enjoying responsibility and flexibility over their own yard. Nestled in a peaceful country setting, Glen Ellen is just minutes from shopping, dining, major highways, and offers easy access to the Lakes Region, the White Mountains, and is less than an hour from the Massachusetts border. Nature lovers will appreciate being just a half mile from Hoit Road Marsh, managed by the New Hampshire Fish and Game Department. This local gem offers excellent birdwatching, fishing, kayaking, and a scenic 1.3-mile walking and hiking loop. Agent Interest.

Listed by Amanda McCoy of BHHS Verani Concord

$
$
%
$/month over payments
Federal 30-year interest rate: 6.43% last updated on Jul 2, 2026
* All Figures are estimates. Check with your bank or proposed mortgage company for actual interest rates.
This product uses the FRED® API but is not endorsed or certified by the Federal Reserve Bank of St. Louis.

Virtual TourSave FavoriteSchedule TourAsk A QuestionMore Details

99 Lantern Drive Sandown NH 03873

Sandown, NH99 Lantern Drive

Price$704,780

Est. Mortgage: $/month

Pending

MLS Number 5097012

  • Residential Single Family
  • Full Bath 1
  • Address 99 Lantern Drive
  • Construction New Construction
  • Bedrooms 3

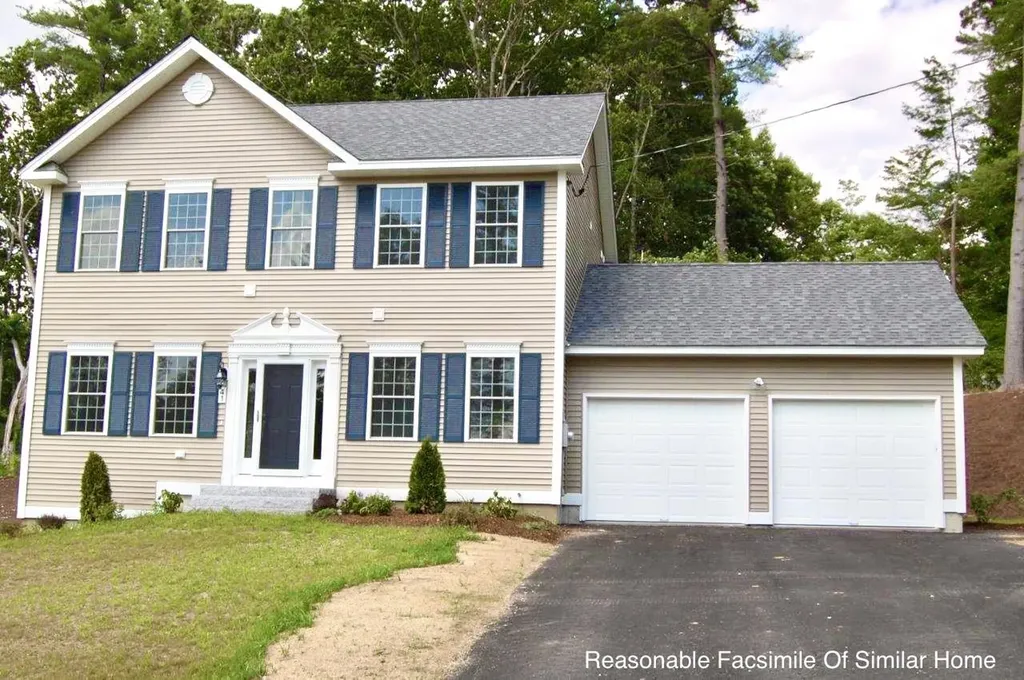
Introducing Vantage Point, an exciting BRAND NEW single-family home community in Sandown, NH proudly built by the highly regarded LaMontagne Builders. This thoughtfully designed neighborhood will feature 29 beautifully crafted new construction homes, combining modern design, quality craftsmanship, and energy-efficient construction in one of Southern New Hampshire's desirable locations. Homes at Vantage Point offer spacious 3- and 4-bedroom floor plans with 2.5 baths, designed with today's lifestyle in mind. Enjoy open-concept living areas, stylish kitchens, comfortable primary suites and flexible living spaces perfect for entertaining, working from home or relaxing with family. Each home showcases Craftsman-inspired finishes and designer-selected details that create a polished and inviting living environment. Buyers will appreciate the opportunity to select homes with professionally curated finishes. Built with the latest energy-efficient building techniques and high-performance insulation systems, these homes are designed to provide year-round comfort while helping homeowners reduce energy costs. Additional features include central air conditioning, town water, and modern construction built for lasting quality and value. Located in the charming town of Sandown, NH, Vantage Point offers convenient access to nearby Derry, Chester, Auburn, and Hampstead, with shopping, dining, recreation, and everyday conveniences just minutes away. Commuters will appreciate the accessibility to Manchester and major routes leading to the Massachusetts border, making this community ideal for both convenience and peaceful New Hampshire living. Discover the possibilities at Vantage Point and explore homes currently under construction that showcase the quality and designs by LaMontagne Builders. Reasonable Facsimile Photos.

Listed by Moe Archambault of Moe Marketing Realty Group

$
$
%
$/month over payments
Federal 30-year interest rate: 6.43% last updated on Jul 2, 2026
* All Figures are estimates. Check with your bank or proposed mortgage company for actual interest rates.
This product uses the FRED® API but is not endorsed or certified by the Federal Reserve Bank of St. Louis.

Save FavoriteSchedule TourAsk A QuestionMore Details

9-11 Mechanic Street Dover NH 03820

Dover, NH9-11 Mechanic Street

Price$700,000

Est. Mortgage: $/month

MLS Number 5083121

  • Multifamily
  • Address 9-11 Mechanic Street
  • Units 11
  • Acreage 0.16
  • Square Feet 7,658

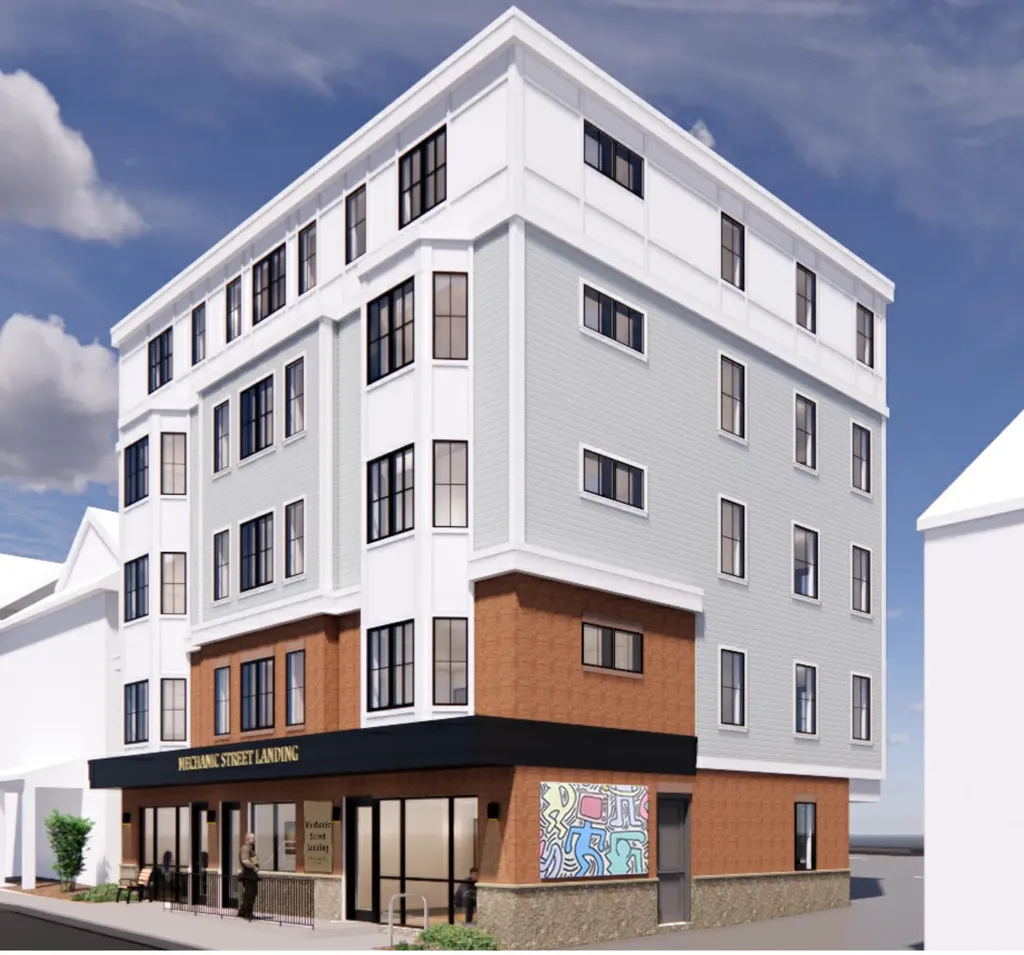
Exceptional, city approved development opportunity in the heart of downtown Dover! Located at 9-11 Mechanic Street, this 0.16-acre parcel presents a rare chance to deliver a high demand mixed-use project in one of the Seacoast's most vibrant and walkable communities. The property is being offered as land with an existing structure in tear-down condition. Approved plans are already in place for a thoughtfully designed development featuring 2 commercial units, 9 residential units, and on-site parking, all of the preliminary work has already been fast-tracked for you to avoid lengthy approval waits. Ideally located just steps from Dover's thriving downtown scene, including popular restaurants, shops, and local amenities, this property also boasts river views, adding to its long-term investment appeal. Opportunities like this are increasingly rare! Secure your place in one of New Hampshire's fastest growing downtown markets and capitalize on the strong demand for mixed-use living.

Listed by Michael Whitney of KW Coastal and Lakes & Mountains Realty

$
$
%
$/month over payments
Federal 30-year interest rate: 6.43% last updated on Jul 2, 2026
* All Figures are estimates. Check with your bank or proposed mortgage company for actual interest rates.
This product uses the FRED® API but is not endorsed or certified by the Federal Reserve Bank of St. Louis.

Save FavoriteSchedule TourAsk A QuestionMore Details

9-11 Mechanic Street Dover NH 03820

MLS Number 5083000

  • Commercial
  • Address 9-11 Mechanic Street
  • Square Feet 7,658
  • Acreage 0.16
  • Area NH-Strafford

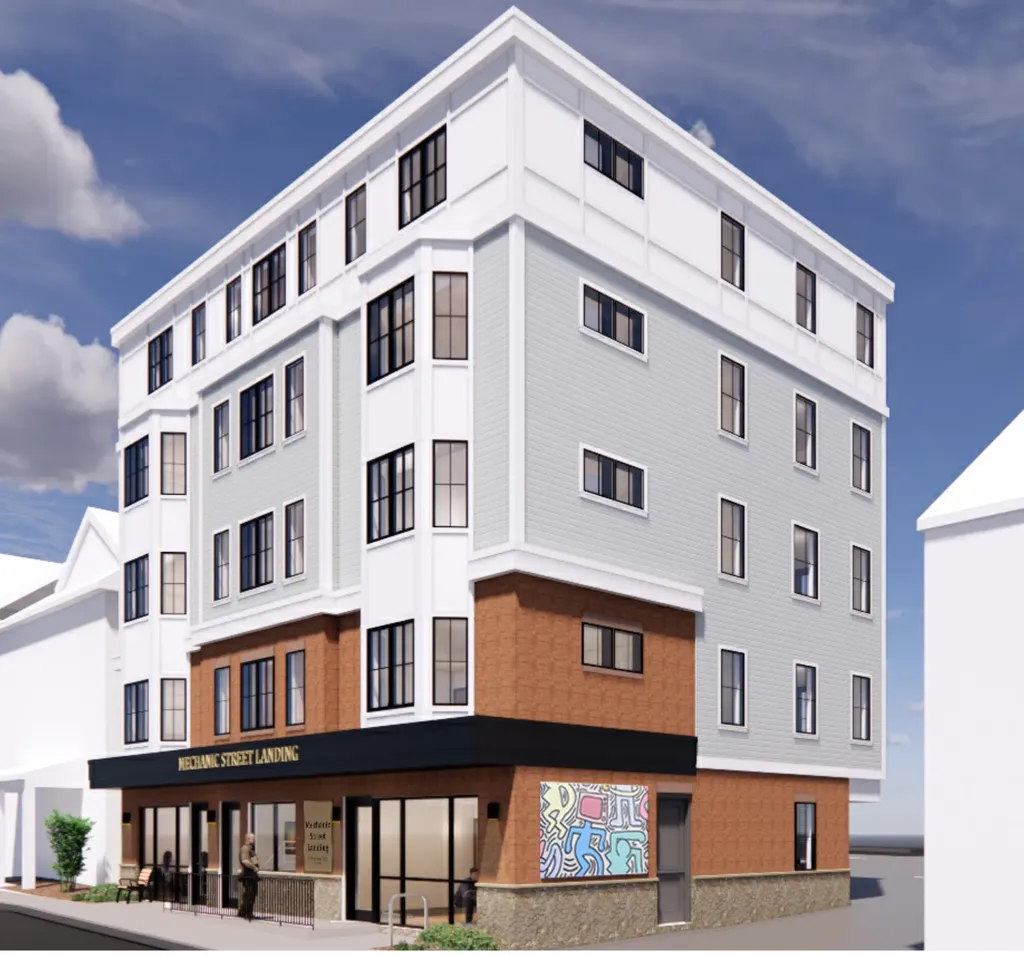
Exceptional, city approved development opportunity in the heart of downtown Dover! Located at 9-11 Mechanic Street, this 0.16-acre parcel presents a rare chance to deliver a high demand mixed-use project in one of the Seacoast's most vibrant and walkable communities. The property is being offered as land with an existing structure in tear-down condition. Approved plans are already in place for a thoughtfully designed development featuring 2 commercial units, 9 residential units, and on-site parking, all of the preliminary work has already been fast-tracked for you to avoid lengthy approval waits. Ideally located just steps from Dover's thriving downtown scene, including popular restaurants, shops, and local amenities, this property also boasts river views, adding to its long-term investment appeal. Opportunities like this are increasingly rare! Secure your place in one of New Hampshire's fastest growing downtown markets and capitalize on the strong demand for mixed-use living.

Listed by Michael Whitney of KW Coastal and Lakes & Mountains Realty

$
$
%
$/month over payments
Federal 30-year interest rate: 6.43% last updated on Jul 2, 2026
* All Figures are estimates. Check with your bank or proposed mortgage company for actual interest rates.
This product uses the FRED® API but is not endorsed or certified by the Federal Reserve Bank of St. Louis.

Save FavoriteSchedule TourAsk A QuestionMore Details

2087 Vt Route 105 Swanton VT 05455

Swanton, VT2087 Vt Route 105

Price$700,000

Est. Mortgage: $/month

MLS Number 5078759

  • Land
  • Address 2087 Vt Route 105
  • Acreage 100
  • Area VT-Franklin
  • Utilities Other

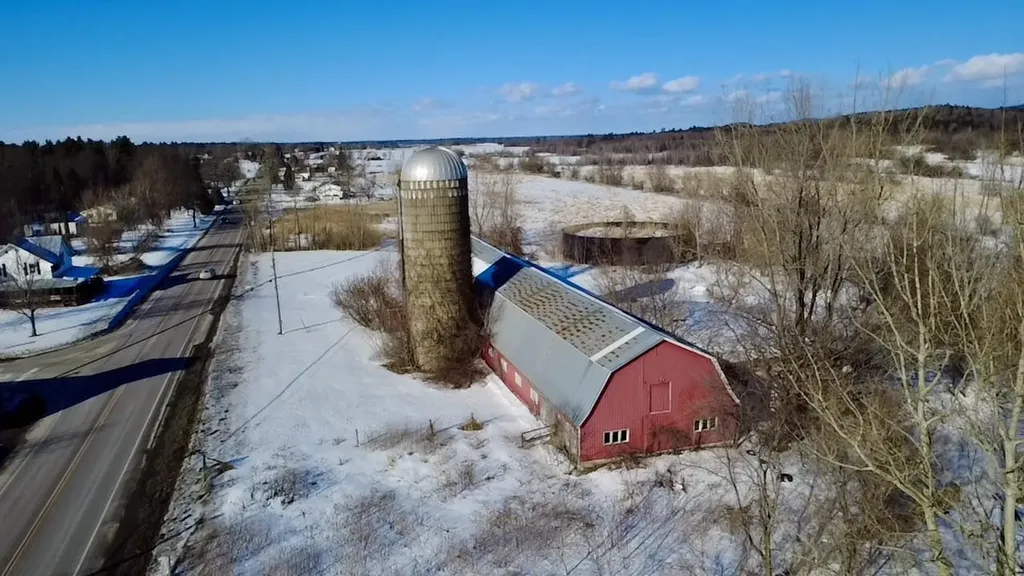
Exceptional opportunity to own 100 acres in one of Swanton's most desirable areas, offering a rare combination of open space, versatility, and future potential. This expansive property features a massive barn structure that opens the door to a wide variety of possibilities. Whether you're looking for agricultural use, equipment or vehicle storage, hobby farming, workshop space, or exploring the potential for income-producing ventures such as storage units, this property provides the flexibility to bring your vision to life. The land itself offers a beautiful Vermont setting with plenty of room to roam, develop, or simply enjoy the privacy and natural surroundings that large parcels provide. Adding to its appeal, the property abuts the scenic Missisquoi Valley Rail Trail, offering direct access to miles of recreation including biking, walking, running, and year-round outdoor enjoyment. Despite the peaceful country atmosphere, the property remains conveniently located just minutes from Swanton, St. Albans, Lake Champlain, and local amenities, making it both practical and highly desirable. Opportunities like this don't come along often - 100 acres with an existing large barn, recreational trail access, and tremendous potential in such a sought-after location make this property truly special. Whether you're seeking space for business, recreation, agriculture, or long-term investment, the possibilities here are extensive. Just a few miles to I-89, 30 minutes to

Listed by Mona Branon Lemieux of CENTURY 21 North East

$
$
%
$/month over payments
Federal 30-year interest rate: 6.43% last updated on Jul 2, 2026
* All Figures are estimates. Check with your bank or proposed mortgage company for actual interest rates.
This product uses the FRED® API but is not endorsed or certified by the Federal Reserve Bank of St. Louis.

Save FavoriteSchedule TourAsk A QuestionMore Details

Broker Reciprocity 

Copyright 2026 PrimeMLS, Inc. All rights reserved. This information is deemed reliable, but not guaranteed. The data relating to real estate displayed on this display comes in part from the IDX Program of PrimeMLS. The information being provided is for consumers’ personal, non-commercial use and may not be used for any purpose other than to identify prospective properties consumers may be interested in purchasing. Data last updated July 7, 2026 12:52 AM UTC