SIGN UP or LOG IN 's Account

Log in to see your saved listings or edit your searches:

No account? Sign up now to save searches, listings, and get tailored listing notifications. It's free, opt-out anytime.

Find Your New Home

Sign Up Today!

Get fresh listings via email, save your favorite listings, match with similar properties, and unlock additional property info.

Create Your Account

Do not fill in this field:

Already have an account? Log in

and narrow your search. If you have fewer than 200 results, you can save your search.

Addison VT Mobile Real Estate

r=4177-4188
50 Ridge Road Alton NH 03809

Alton, NH50 Ridge Road

Price$700,000

Est. Mortgage: $/month

Active With Contract

MLS Number 5082784

  • Residential Single Family
  • Full Bath 2
  • Address 50 Ridge Road
  • Construction Existing
  • Bedrooms 3

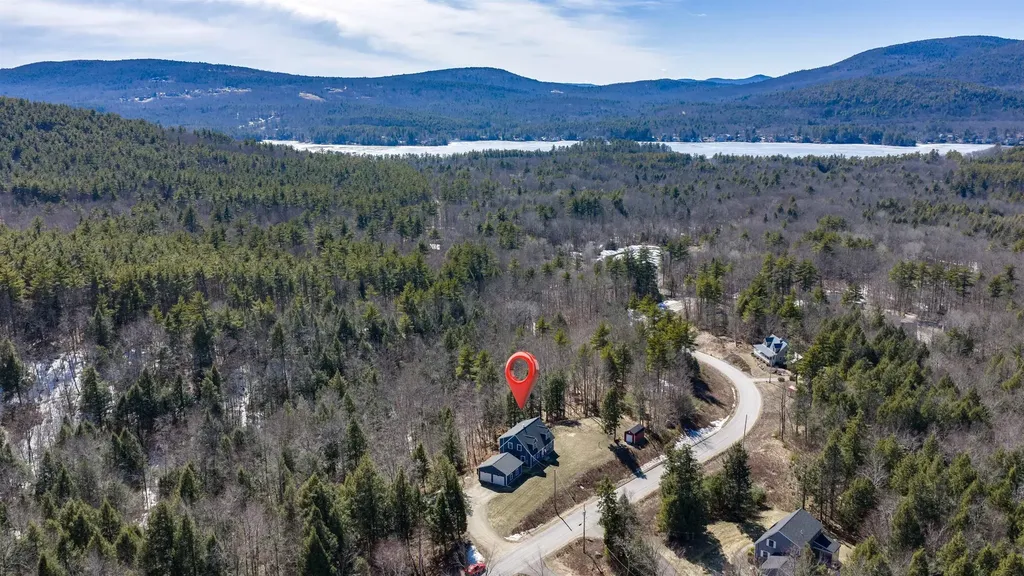
Welcome to 50 Ridge Road in "low tax" Alton, offering the feel of new construction without the new construction price tag. Built in 2022, this well-designed 3-bedroom, 2.5-bath home combines modern finishes, flexible living space, and beautiful views of the Belknap Mountain Range. Enter through the attached two-car garage into an oversized mudroom-perfect for keeping everyday life organized. The spacious kitchen is the heart of the home, featuring an extended island, stainless steel appliances, quartz countertops, and ample storage. The open-concept layout flows seamlessly into the dining and living areas, creating a bright and inviting space ideal for both entertaining and daily living. A versatile flex room on the first floor can serve as a home office, second family room, or be closed off to create a first-floor bedroom. First-floor laundry adds extra convenience and completes the main level. The home was thoughtfully designed with the potential for future expansion, with 20 feet available to easily add an addition off the living room if more space is ever desired. Upstairs, the spacious primary suite offers a comfortable retreat with a walk-in closet and private en suite bath. Two additional generously sized bedrooms and another full bath are located down the hall. Both upstairs bathrooms feature double vanities and elegant marble countertops. The full walkout basement provides excellent potential for additional finished space or storage. A dedicated chimney flue is already installed, making it easy to add a wood or pellet stove and bring the space to life. The home also includes a full-house 9,000 kW generator with transfer switch, with the exterior inlet conveniently located near the basement walkout. Outside, you'll find a 50-amp RV outlet and a 10x20 Reed's Ferry Shed for additional storage. Located just 3 miles from Downings Landing for boat access to Lake Winnipesaukee, this home offers an exceptional blend of value, comfort, and location.

Listed by Kate Grassi of KW Coastal and Lakes & Mountains Realty/Wolfeboro
$
$
%
$/month over payments
Federal 30-year interest rate: 6.43% last updated on Jul 2, 2026
* All Figures are estimates. Check with your bank or proposed mortgage company for actual interest rates.
This product uses the FRED® API but is not endorsed or certified by the Federal Reserve Bank of St. Louis.

Save FavoriteSchedule TourAsk A QuestionMore Details

3 Trillium Lane Grantham NH 03753

Grantham, NH3 Trillium Lane

Price$700,000

Est. Mortgage: $/month

Active With Contract

MLS Number 5035818

  • Residential Single Family
  • Village Eastman
  • Address 3 Trillium Lane
  • Construction Existing
  • Bedrooms 3

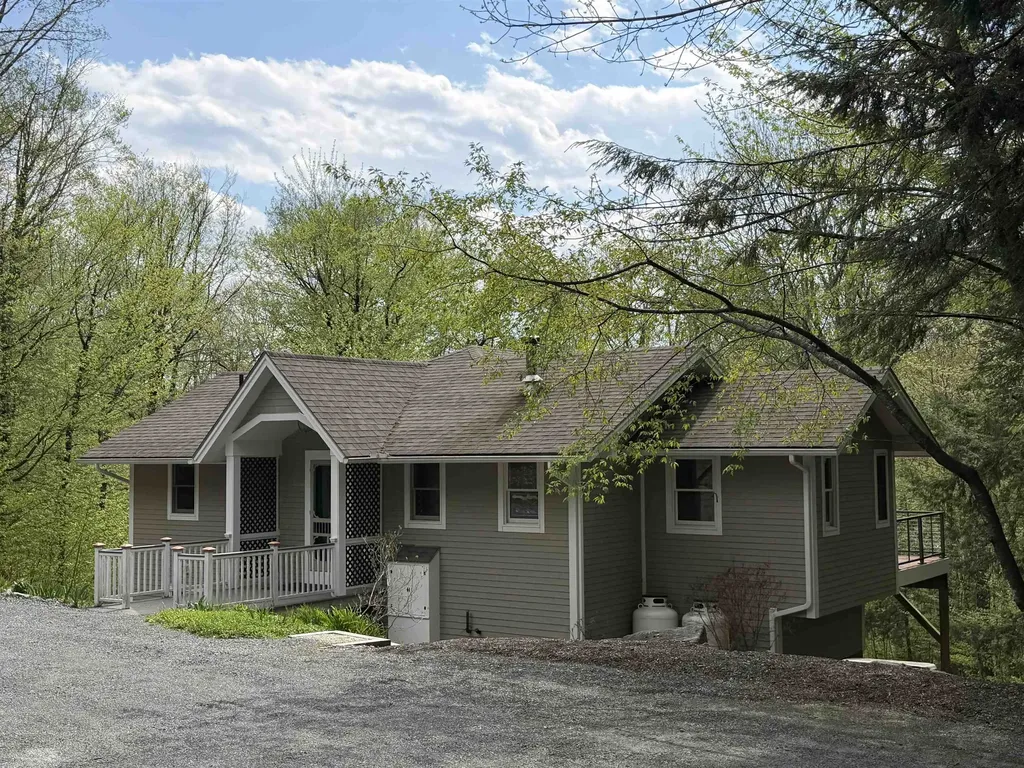
MOTIVATED SELLER!! NOW IS THE TIME!! This exceptional waterfront home with seasonal lake views, has so much to offer! Open concept kitchen, dining and great room with hardwood floors and soaring ceilings. The primary bedroom suite with private bath and walk in closet opens to one of two modern decks with views over the spacious backyard with wildlife abounding and water views. Two more bedrooms in the lower-level walkout with large windows making them both light and bright. The media room opens for easy access to backyard games and water's edge. All new modern appliances throughout. Whole house generator. Forced hot water heat and new mini splits for AC. Come enjoy all that Eastman has to offer. Golf, X-country ski, 6 beaches around the lake, tennis, pickleball, fitness room and 25 yard indoor pool! Whether part time or full time Eastman is an experience and this home makes it exceptional!

Listed by DeeAnn Shepherd of Coldwell Banker LIFESTYLES - Grantham

$
$
%
$/month over payments
Federal 30-year interest rate: 6.43% last updated on Jul 2, 2026
* All Figures are estimates. Check with your bank or proposed mortgage company for actual interest rates.
This product uses the FRED® API but is not endorsed or certified by the Federal Reserve Bank of St. Louis.

Save FavoriteSchedule TourAsk A QuestionMore Details

0 South County Road Groton VT 05046

Groton, VT0 South County Road

Price$700,000

Est. Mortgage: $/month

MLS Number 5093413

  • Land
  • Address 0 South County Road
  • Acreage 50
  • Area VT-Caledonia
  • Utilities None

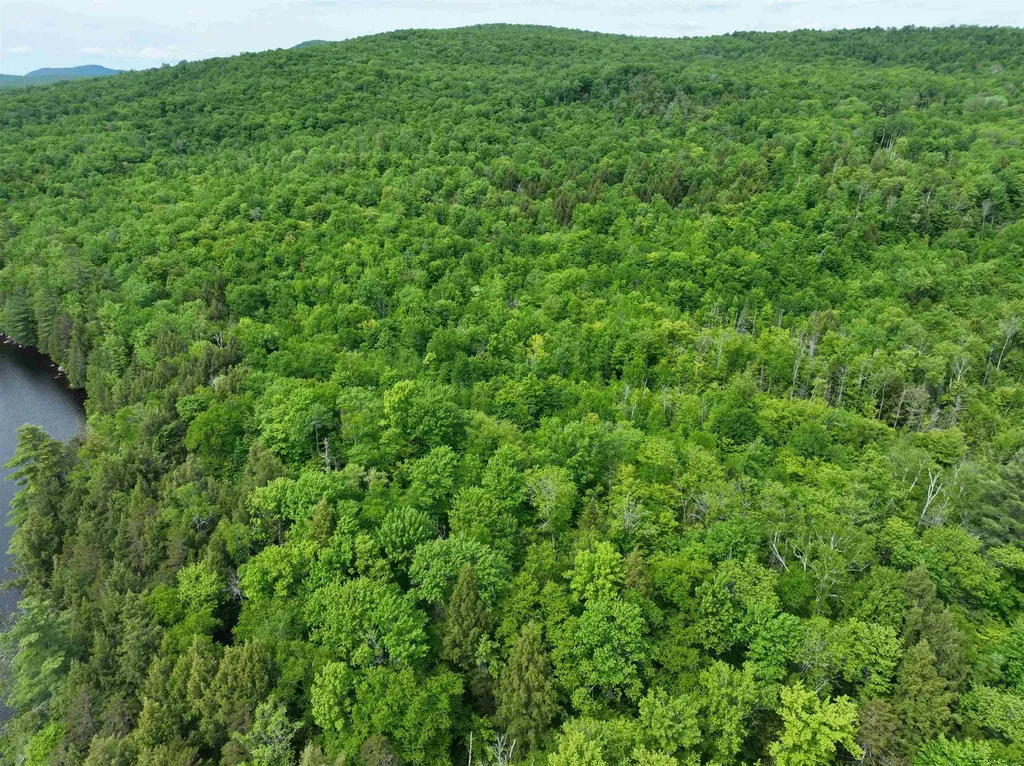
For sale for the first time since the early 2000's, this notable parcel that runs adjacent to the VT State Forest alongside Ricker Pond in Groton, VT has 50 acres and a plethora of options for either recreational enjoyment or future development with permitting and approvals. Located only a short distance from Route 302, this parcel has easy access to the Groton State Forest's offerings as well as the adjacent VT State forest which can be accessed via this properties boundaries. The Cross-VT Trail also runs alongside and partially through this parcel, providing access to the entirety of the state via the trail system. Wether looking for a property to enjoy for its natural beauty, or planning for a future established vacation spot, this property has what you're looking for!

Listed by Darren Sherburne of Four Seasons Sotheby's Int'l Realty

$
$
%
$/month over payments
Federal 30-year interest rate: 6.43% last updated on Jul 2, 2026
* All Figures are estimates. Check with your bank or proposed mortgage company for actual interest rates.
This product uses the FRED® API but is not endorsed or certified by the Federal Reserve Bank of St. Louis.

Virtual TourSave FavoriteSchedule TourAsk A QuestionMore Details

Old Bristol Road New Hampton NH 03256

New Hampton, NHOld Bristol Road

Price$700,000

Est. Mortgage: $/month

MLS Number 5093841

  • Land
  • Address Old Bristol Road
  • Acreage 45
  • Area NH-Belknap
  • Utilities None

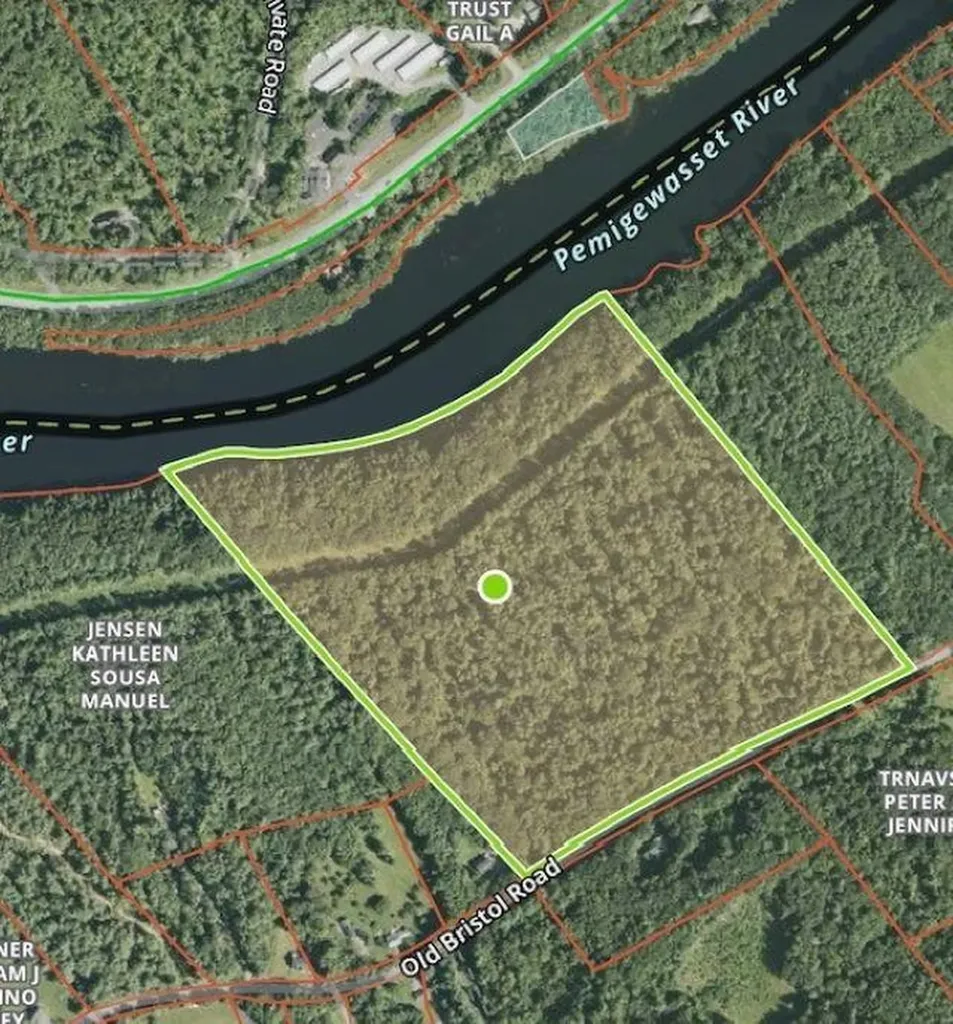
Rare opportunity to own approximately 45 acres with an impressive 1,570 feet of frontage on the scenic Pemigewasset River and 1,400 feet of paved road frontage on Old Bristol Road. The “Pemi” is widely appreciated for its natural beauty, recreational opportunities, and picturesque setting. This versatile property offers significant potential for a variety of approved uses, subject to local and state regulations. Explore the possibilities for subdivision into multiple waterfront lots, a development with shared river access, recreational use, camping opportunities, or a private estate setting. Buyers are encouraged to perform their own due diligence regarding zoning and permitted uses. Large waterfront parcels like this are increasingly hard to find. Whether you are seeking an investment opportunity, future development potential, or your own piece of New Hampshire riverfront, this property is worth a closer look.

Listed by Reed Heath of Coldwell Banker Realty Gilford NH

$
$
%
$/month over payments
Federal 30-year interest rate: 6.43% last updated on Jul 2, 2026
* All Figures are estimates. Check with your bank or proposed mortgage company for actual interest rates.
This product uses the FRED® API but is not endorsed or certified by the Federal Reserve Bank of St. Louis.

Save FavoriteSchedule TourAsk A QuestionMore Details

41-43 Highland Avenue Chelmsford MA 01863

Chelmsford, MA41-43 Highland Avenue

Price$700,000

Est. Mortgage: $/month

MLS Number 5091592

  • Multifamily
  • Units 2
  • Bathroom 2
  • Acreage 0.12
  • Square Feet 1,960

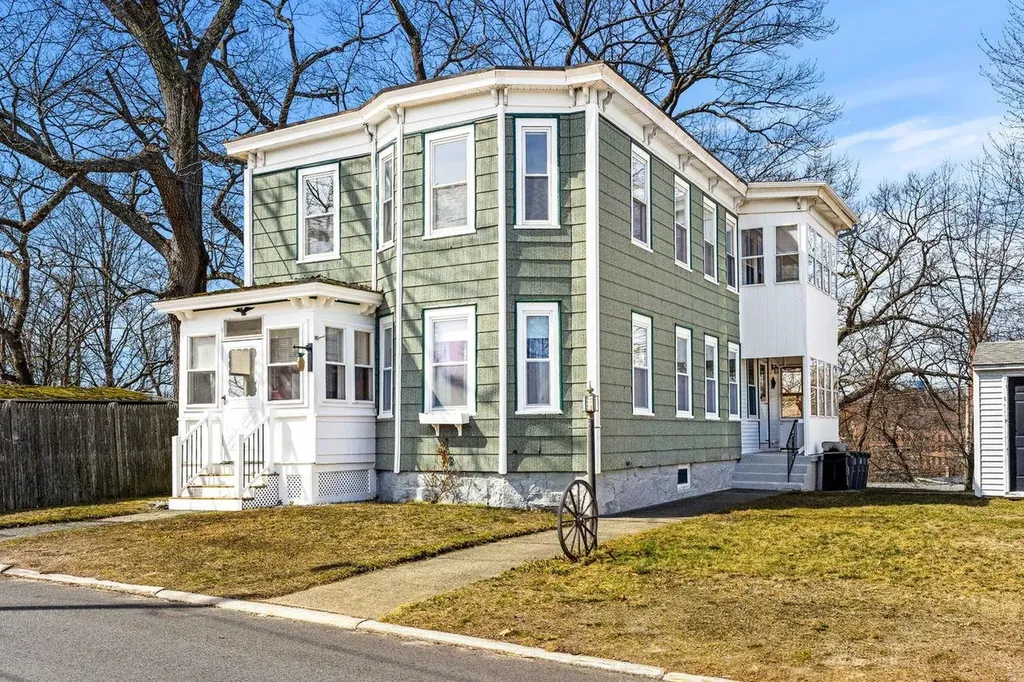
NEW ROOF to be installed prior to closing!! This charming 2-family home offers the freedom to live exactly how you want. This home was used as a single family for many years and could easily still be used as such. It's perfectly suited for an owner-occupant looking to offset costs by renting a portion of the home or a multi-generational household wanting connection without sacrificing privacy. Both units feature hardwood floors, generous living and dining rooms, sunny bedrooms and shared closets in the main living space. The main floor unit features an updated kitchen and generous bath. Upstairs, the second unit is in great shape throughout with a second kitchen which could be expanded or eliminated for more shared space. You have a screened porch, carport, lots of basement storage and shed rounding out a home that has been lovingly cared for by the same family for 60+ years. All this with an accessible entry point into North Chelmsford - known for its strong schools, great neighborhoods and easy commuter access.

Listed by Ashima Scripp of Coldwell Banker Realty Nashua

$
$
%
$/month over payments
Federal 30-year interest rate: 6.43% last updated on Jul 2, 2026
* All Figures are estimates. Check with your bank or proposed mortgage company for actual interest rates.
This product uses the FRED® API but is not endorsed or certified by the Federal Reserve Bank of St. Louis.

Save FavoriteSchedule TourAsk A QuestionMore Details

13 Diamond Avenue Salem NH 03079

Salem, NH13 Diamond Avenue

Price$700,000

Est. Mortgage: $/month

Pending

MLS Number 5090831

  • Residential Single Family
  • Full Bath 1
  • Address 13 Diamond Avenue
  • Construction Existing
  • Bedrooms 4

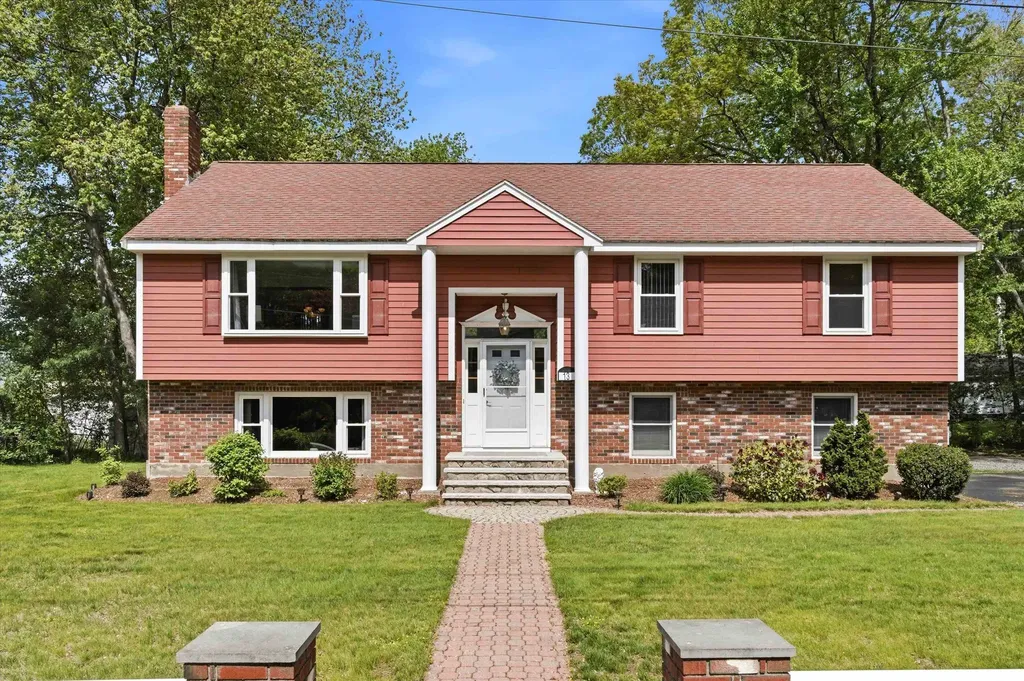
Welcome home to 13 Diamond Avenue, a charming and spacious Raised Ranch nestled in one of Salem's most peaceful, quiet neighborhoods. Offering the perfect blend of suburban living and commuter convenience, this home sits on a generous, level 0.44-acre lot, providing plenty of outdoor space for entertaining, gardening, or play. The owner has installed a gravel parking area for RV or Boat Storage. Step inside to find a bright and functional layout featuring 6 rooms, including 3 comfortable bedrooms and a rare, highly desirable 3 bathrooms meaning no one must wait during those busy morning rushes! The main living area flows effortlessly, anchored by a cozy fireplace that serves as the perfect centerpiece for chilly New England evenings. The lower level maximizes your living space with a partially finished lower level, ideal for a family media room, home office, or gym. Walk into the 2 car under garage features a work bench, upright freezer and tile flooring convenient for weather free parking and storage. Located just minutes from Salem's vibrant shopping districts, top-rated local schools (including Barron Elementary), and major commuter routes, this property offers tax-friendly New Hampshire living at its absolute finest. Don't miss your chance to make this gem your own! Seller requests all offers by 4:30 PM Monday June 1, 2026. Deadline set.

Listed by Jim Harvey of Keller Williams Realty-Metropolitan

$
$
%
$/month over payments
Federal 30-year interest rate: 6.43% last updated on Jul 2, 2026
* All Figures are estimates. Check with your bank or proposed mortgage company for actual interest rates.
This product uses the FRED® API but is not endorsed or certified by the Federal Reserve Bank of St. Louis.

Virtual TourSave FavoriteSchedule TourAsk A QuestionMore Details

151 Front Street Exeter NH 03833
Pending

MLS Number 5086812

  • Commercial
  • Address 151 Front Street
  • Year Built 1920
  • Square Feet 6,374
  • Acreage 0.21

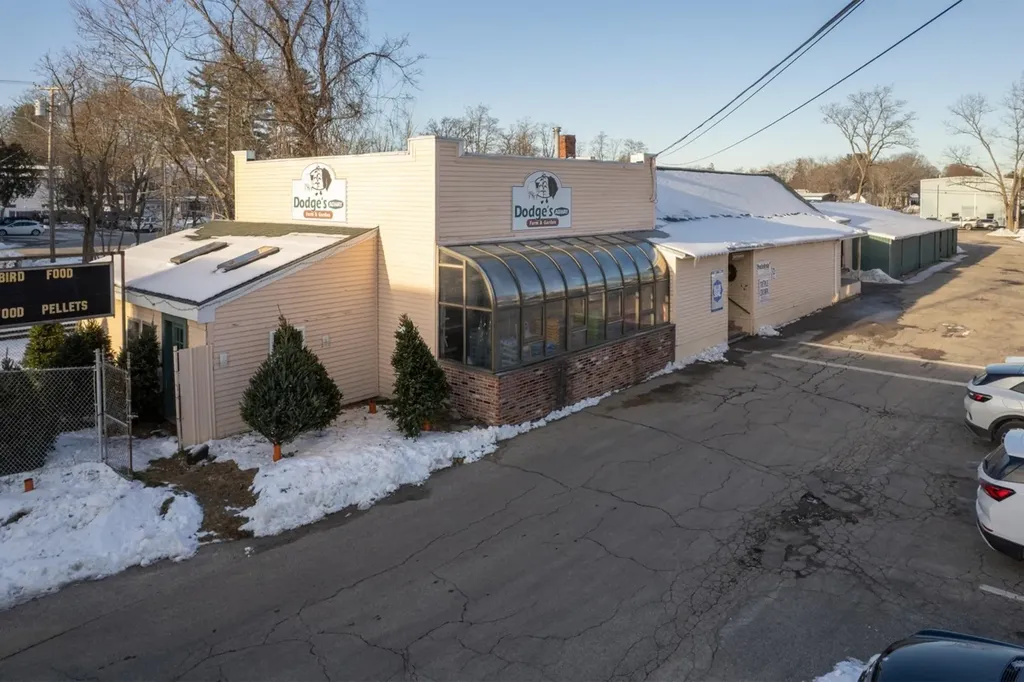
Introducing a prime retail opportunity at 151 Front St, Exeter, NH. This 6,374 SF building, constructed in 1920, offers a unique investment potential with its versatile layout, ideal for a single unit or multiple retail concepts. There is potential for multifamily redevelopment- check the town of Exeter regulations. Zoned C-1, the property is perfectly positioned for retail success in the heart of Exeter. With its enviable location convenient to the train station, Phillips Exeter, and Exeter's thriving downtown, this property presents a compelling opportunity for retail investors seeking a strategic location.

Listed by David Garvey and Mark Bouzianis of KW Coastal and Lakes & Mountains Realty

$
$
%
$/month over payments
Federal 30-year interest rate: 6.43% last updated on Jul 2, 2026
* All Figures are estimates. Check with your bank or proposed mortgage company for actual interest rates.
This product uses the FRED® API but is not endorsed or certified by the Federal Reserve Bank of St. Louis.

Save FavoriteSchedule TourAsk A QuestionMore Details

101 Ginger Drive Goffstown NH 03045

Goffstown, NH101 Ginger Drive

Price$700,000

Est. Mortgage: $/month

Pending

MLS Number 5092859

  • Residential Single Family
  • Full Bath 2
  • Address 101 Ginger Drive
  • Construction Existing
  • Bedrooms 4

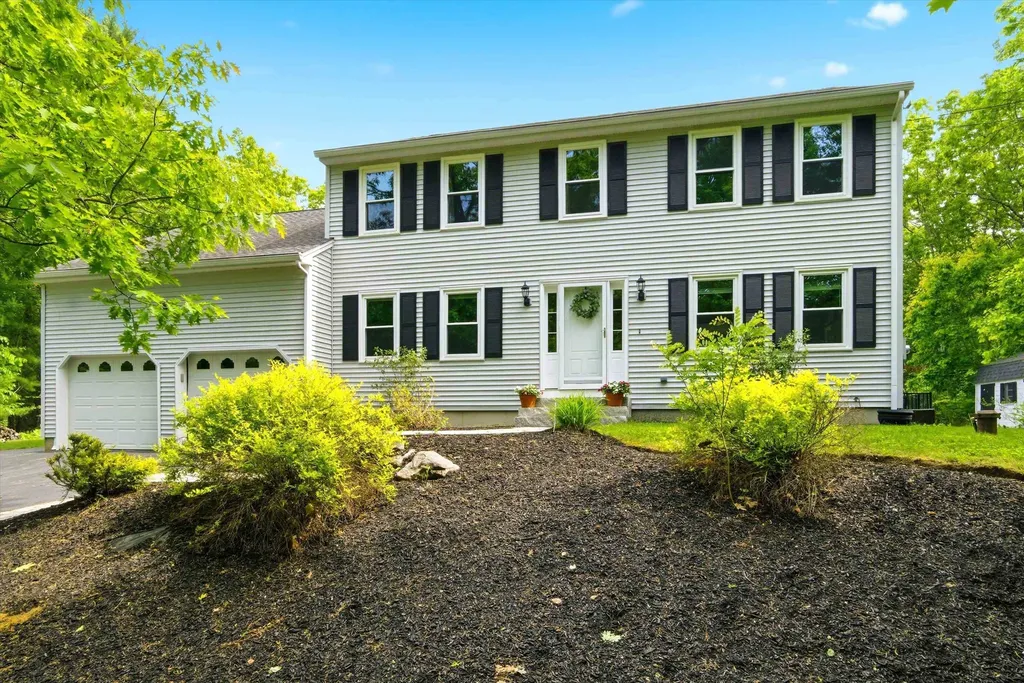
WELCOME TO THE SPICE RACK, one of the most desirable neighborhoods in Goffstown! Head towards the end of the cul-de-sac, and pull into your heated two car garage. Leave the day behind in the designated mudroom with laundry! You'll immediately recognize the pride of home ownership! Designed with entertaining in mind, the first floor features the ideal open flow for gatherings as well as a private office. Truly at the heart of the home, the updated CUSTOM CHERRY eat-in-kitchen is a CHEFS DREAM with beautiful cabinetry and a center island welcoming all to gather. The adorable breakfast nook surrounded by windows highlights a casual dining area. The formal dining room invites more sophisticated entertaining. Curl up in the family room with your favorite book in front of the cozy wood fireplace. The light-filled front living room creates another option to retreat. Hardwood flooring with decorative in-lay throughout most of the main level adds an elevated detail. The recently refreshed & convenient half bath rounds out the first floor. Upstairs discover FOUR GENEROUS BEDROOMS including a PRIMARY ENSUITE appointed with enviable closet space and a private bath with jetted tub and shower and another full, shared bathroom. A BRAND NEW SEPTIC offers peace of mind. Minimal electric bills with OWNED solar panels. Mini splits for heat and A/C will keep you comfortable year-round. Sliders from the family room lead out back where you can frolic in your heated, saltwater inground pool all summer! The yard is enhanced by a patio with retractable awning, screened-in gazebo, plenty of space to dine and enjoy your private setting! Goffstown is known for its' highly-rated schools, the "rail trail" for walking/biking, year-round community events & shops in "The Village", and Glen Lake for days on the water. Situated just minutes to Bedford/Manchester, 101/93/Route 3. Just 15 minutes to Concord, under an hour to Boston, the Lakes Region & the Seacoast. OFFER DEADLINE WED. JUNE 10, 9 AM.

Listed by Lisa Scacchi of Keller Williams Realty-Metropolitan

$
$
%
$/month over payments
Federal 30-year interest rate: 6.43% last updated on Jul 2, 2026
* All Figures are estimates. Check with your bank or proposed mortgage company for actual interest rates.
This product uses the FRED® API but is not endorsed or certified by the Federal Reserve Bank of St. Louis.

Virtual TourSave FavoriteSchedule TourAsk A QuestionMore Details

17 Elizabeth Street Portland ME 04108-1168

Portland, ME17 Elizabeth Street

Price$700,000

Est. Mortgage: $/month

MLS Number 5088979

  • Residential Single Family
  • Full Bath 2
  • Address 17 Elizabeth Street
  • Construction Existing
  • Bedrooms 3

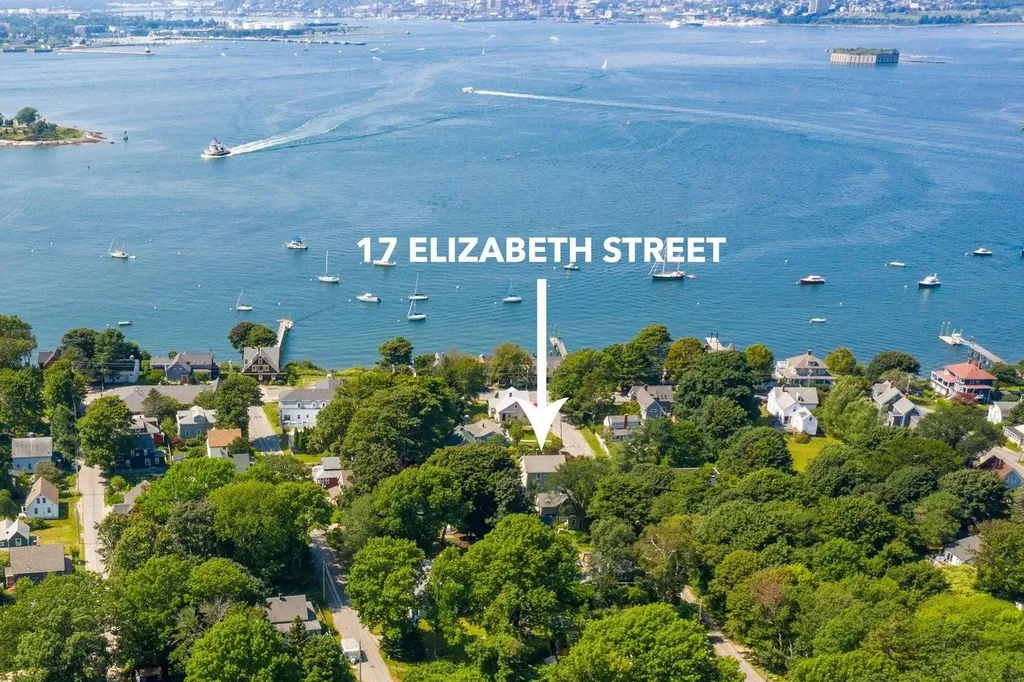
Welcome to 17 Elizabeth Street on Peaks Island - a thoughtfully updated and lovingly maintained 3-bedroom, 2-bath coastal retreat just a scenic 17-minute ferry ride from downtown Portland, Maine. Located only a 6-minute walk or quick golf cart ride from the ferry landing, this property offers the perfect blend of peaceful island living and convenient access to Portland's award-winning restaurants, shopping, galleries, and waterfront nightlife. Bring your car on the ferry or embrace the walkable island lifestyle. Filled with charm and character, the home features hardwood floors, abundant natural light, seaglass-inspired interiors, a stunning stained glass window, and a one-of-a-kind staircase crafted with repurposed piano legs. Thoughtful updates include new appliances, fresh landscaping, and interior and exterior painting, creating a move-in ready home with timeless coastal appeal. Enjoy coffee on the inviting front porch and unwind after beach days on the private back porch overlooking a unique backyard oasis. The oversized shed offers endless possibilities as an art studio, bunk house, workshop, gardening space, or storage for beach and boating gear. Just a short walk to Centennial Beach, this home is perfectly positioned to enjoy boating, fishing, kayaking, sailing, pickleball, tennis, scenic bike rides, golf cart cruising, and beautiful coastal walks. Rich in history and known for its vibrant yet relaxed community, Peaks Island offers modern conveniences including a grocery store, restaurants, post office, elementary school, and local shops - all surrounded by the beauty of Casco Bay. Whether you are searching for a year-round residence, summer getaway, or investment opportunity, 17 Elizabeth captures the magic of Maine island living. Get in before summer and discover why so many people return to Peaks Island year after year. Open House Sat 6/13 from 10-12PM!

Listed by Hillary Barrett of Carey Giampa,LLC/Rye

$
$
%
$/month over payments
Federal 30-year interest rate: 6.43% last updated on Jul 2, 2026
* All Figures are estimates. Check with your bank or proposed mortgage company for actual interest rates.
This product uses the FRED® API but is not endorsed or certified by the Federal Reserve Bank of St. Louis.

Virtual TourSave FavoriteSchedule TourAsk A QuestionMore Details

57 Compromise Lane Sandown NH 03873

Sandown, NH57 Compromise Lane

Price$700,000

Est. Mortgage: $/month

Active With Contract

MLS Number 5087480

  • Residential Single Family
  • Full Bath 2
  • Address 57 Compromise Lane
  • Construction Existing
  • Bedrooms 4

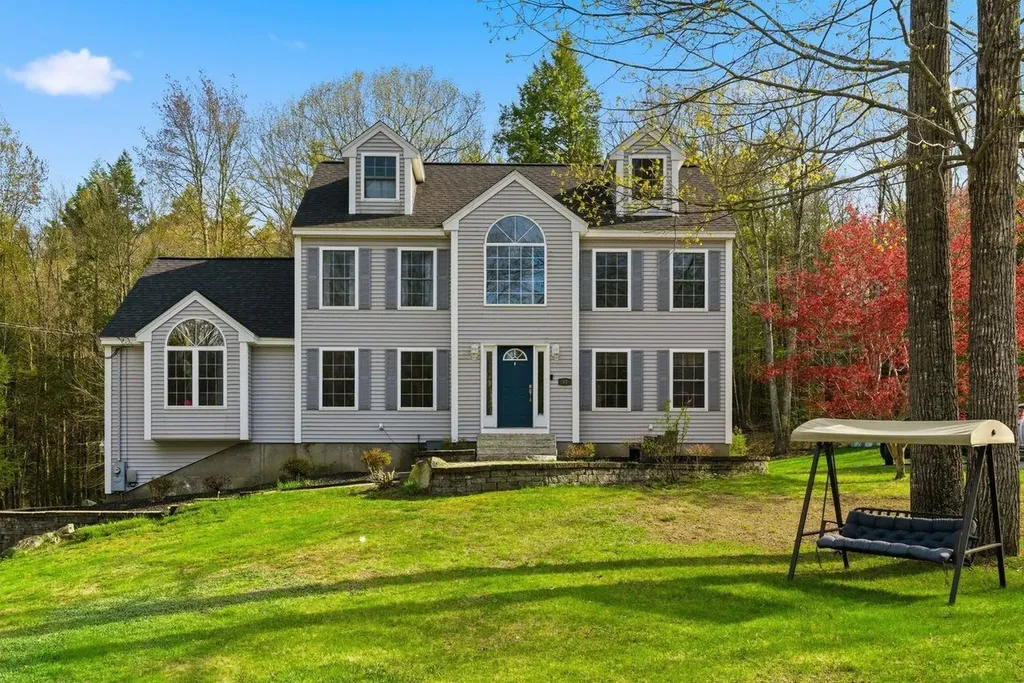
Welcome to 57 Compromise Lane! This beautifully maintained 4-bedroom, 2.5-bath home is ready for its next owner. Nestled on 2.89 private acres complete with wooded surroundings and your own pond, this property offers the perfect blend of peaceful country living and modern comfort. Inside, the charming kitchen features new tile flooring, granite countertops, and stainless steel appliances. Designed with entertaining in mind, the home offers a spacious living room, cozy den, and oversized dining room with plenty of room to host friends and guests. Upstairs, the primary suite includes a remodeled full bathroom, while the additional updated hallway bath serves three generously sized bedrooms. Bonus rooms provide flexible space for a home office, playroom, or guest accommodations. The unfinished basement offers excellent potential for future expansion. Take a load off and relax outside on the back porch to take in the beauty of your private backyard and surrounding woods. Additional updates include a roof replacement in 2022. Don't miss your opportunity to own this peaceful retreat - schedule your private showing today!

Listed by Calvin Driscoll of Cameron Real Estate Group

$
$
%
$/month over payments
Federal 30-year interest rate: 6.43% last updated on Jul 2, 2026
* All Figures are estimates. Check with your bank or proposed mortgage company for actual interest rates.
This product uses the FRED® API but is not endorsed or certified by the Federal Reserve Bank of St. Louis.

Save FavoriteSchedule TourAsk A QuestionMore Details

526 River Road Lyme NH 03768

Lyme, NH526 River Road

Price$700,000

Est. Mortgage: $/month

MLS Number 5076326

  • Residential Single Family
  • Full Bath 1
  • Address 526 River Road
  • Construction Existing
  • Bedrooms 3

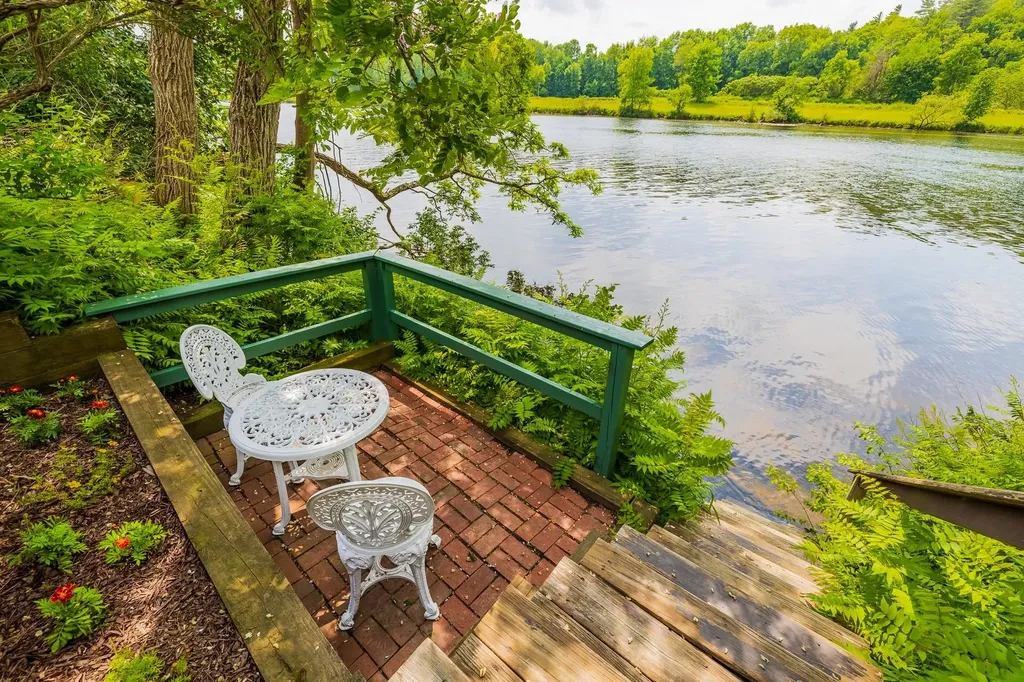
Own a piece of early New England history with waterfront - a rare combination that almost never comes available. This iconic 1812 stone home sits on a level 0.98-acre lot and includes 130 feet of owned Connecticut River frontage just across the quiet country road, offering easy access for kayaking, fishing, paddle boarding, or simply enjoying the ever-changing water views. Inside, the home blends historic character with comfortable living. The first floor offers a warm and inviting living room with wood stove, country kitchen with dining nook, formal dining room, first-floor bedroom, half bath, sun porch, workshop space, and generous storage. Upstairs you'll find a large primary bedroom, office, and full bath, while the third level provides an additional bedroom and flexible bonus space perfect for guests, studio, or work-from-home use. Original details remain throughout - maple floors on the main level, wide pine floors above, and deep farmhouse window trim - creating the charm only a true period home can offer. Outside, the property is equally special, with mature landscaping, established garden areas, patio space, and a workshop/shed. The river frontage across the road expands the lifestyle, giving you your own personal access to the Connecticut River without sacrificing privacy at the house site. Conveniently located just minutes to I-91 and an easy bike ride to Post Pond and Cedar Circle Farm, this property offers a unique blend of history, recreation, and rural tranquility - a setting increasingly difficult to find in the Upper Valley. Just a 20 minute drive to downtown Hanover & Dartmouth College. High School Choice.

Listed by Melissa Robinson of Coldwell Banker LIFESTYLES - Hanover

$
$
%
$/month over payments
Federal 30-year interest rate: 6.43% last updated on Jul 2, 2026
* All Figures are estimates. Check with your bank or proposed mortgage company for actual interest rates.
This product uses the FRED® API but is not endorsed or certified by the Federal Reserve Bank of St. Louis.

Save FavoriteSchedule TourAsk A QuestionMore Details

123 Union Square Milford NH 03055

MLS Number 5088313

  • Commercial
  • Address 123 Union Square
  • Year Built 1900
  • Square Feet 2,714
  • Acreage 0.04

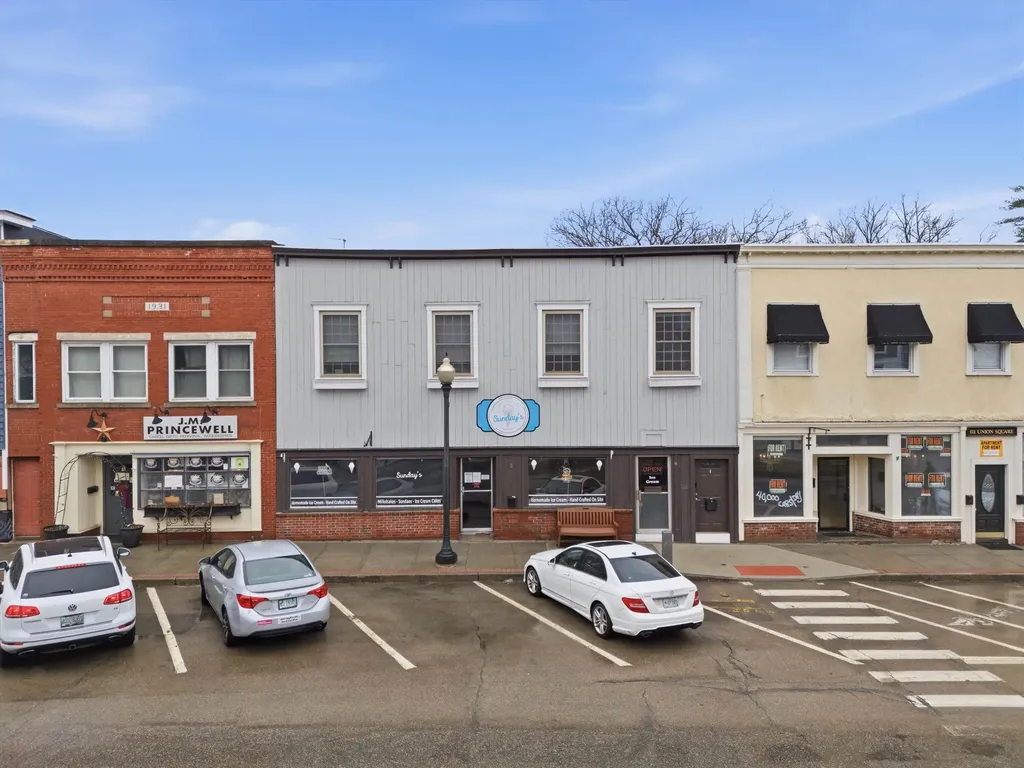
Welcome to the Oval! This commercial storefront can suit you or your tenant's business on the first level and offers a 3 bedroom apartment on the second level for additional income. Beautiful river views entice patrons to stay and relax in the store while offering a great view to wake up to for the residents upstairs. Currently being used as a food service business/restaurant on the first floor, it is equipped with a commercial stove, hand wash sinks, etc. Whether you are a business owner and want Milford's PRIME store front area and live where you work, or you are an investor who wants a commercial tenant and residential tenant upstairs. There is plenty of foot traffic and opportunity. This property offers positive cash flow and a projected CAP rate of 8%. Ice cream shop tenant in commercial space downstairs, apartment upstairs is fully renovated with a tenant.

Listed by Tom Bolduc of Keller Williams Realty-Metropolitan

$
$
%
$/month over payments
Federal 30-year interest rate: 6.43% last updated on Jul 2, 2026
* All Figures are estimates. Check with your bank or proposed mortgage company for actual interest rates.
This product uses the FRED® API but is not endorsed or certified by the Federal Reserve Bank of St. Louis.

Save FavoriteSchedule TourAsk A QuestionMore Details

Broker Reciprocity 

Copyright 2026 PrimeMLS, Inc. All rights reserved. This information is deemed reliable, but not guaranteed. The data relating to real estate displayed on this display comes in part from the IDX Program of PrimeMLS. The information being provided is for consumers’ personal, non-commercial use and may not be used for any purpose other than to identify prospective properties consumers may be interested in purchasing. Data last updated July 7, 2026 1:52 AM UTC