
SIGN UP or LOG IN 's Account

Log in to see your saved listings or edit your searches:

No account? Sign up now to save searches, listings, and get tailored listing notifications. It's free, opt-out anytime.

Find Your New Home

Sign Up Today!

Get fresh listings via email, save your favorite listings, match with similar properties, and unlock additional property info.

Create Your Account

Do not fill in this field:

Already have an account? Log in

and narrow your search. If you have fewer than 200 results, you can save your search.

Addison VT Mobile Real Estate

r=4249-4260
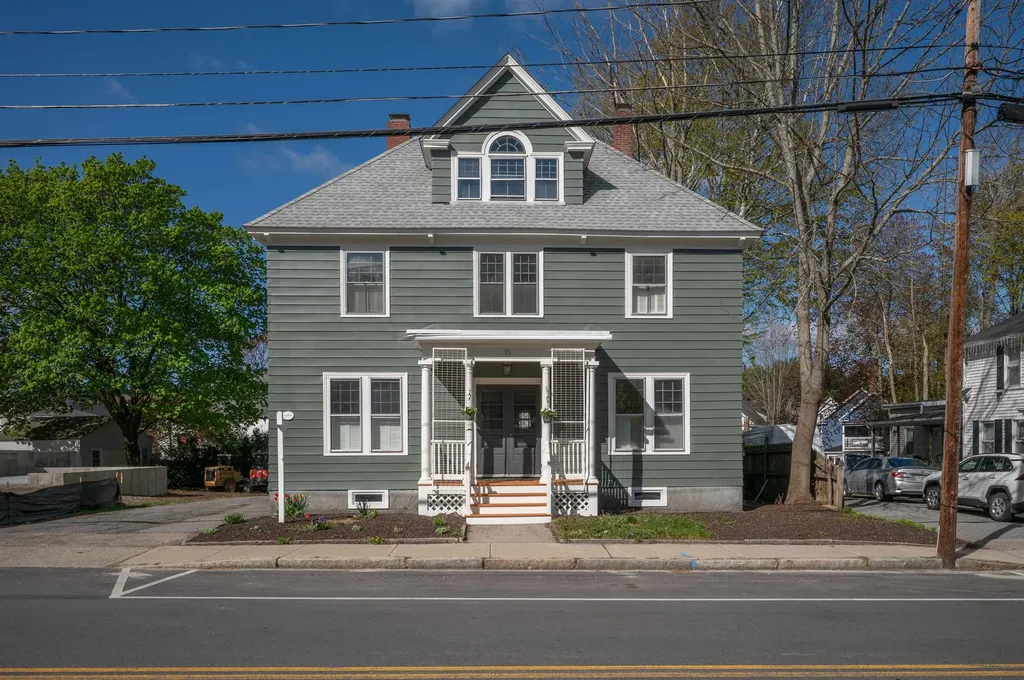
18 Manchester Street Nashua NH 03064-2110

Nashua, NH18 Manchester Street

Price$699,900

Est. Mortgage: $/month

MLS Number 5084189

  • Residential Single Family
  • Full Bath 2
  • Address 18 Manchester Street
  • Construction Existing
  • Bedrooms 5

Welcome to this beautifully restored 5-bedroom, 3-bath Colonial residence in the heart of Nashua's Historic District. Lovingly preserved and thoughtfully renovated, this home seamlessly blends antique charm alongside modern upgrades. The reconfigured kitchen now boasts an 8 foot island, 2 full pantries, a cozy dining nook, and updated appliances and countertops. A newly added primary bedroom includes a luxurious en-suite bath with a walk-in shower. Both additional bathrooms have also been refinished, and a laundry room has been conveniently added to the second floor. While much of this home has been remodeled, it retains its historic character through period design choices, as well as features such as French doors, a fireplace with original tiles, built-in cabinetry and classic architectural moldings and trim. Relax on two outdoor porches and enjoy ample parking with a long paved driveway and detached 2-car garage. The walk-up attic offers endless possibilities for expansion or storage. Own a piece of history just steps from downtown Nashua's shops, dining and amenities. Owner is a licensed Real Estate Agent

Listed by Randy Medeiros of EXP Realty

$
$
%
$/month over payments
Federal 30-year interest rate: 6.43% last updated on Jul 2, 2026
* All Figures are estimates. Check with your bank or proposed mortgage company for actual interest rates.
This product uses the FRED® API but is not endorsed or certified by the Federal Reserve Bank of St. Louis.

Virtual TourSave FavoriteSchedule TourAsk A QuestionMore Details
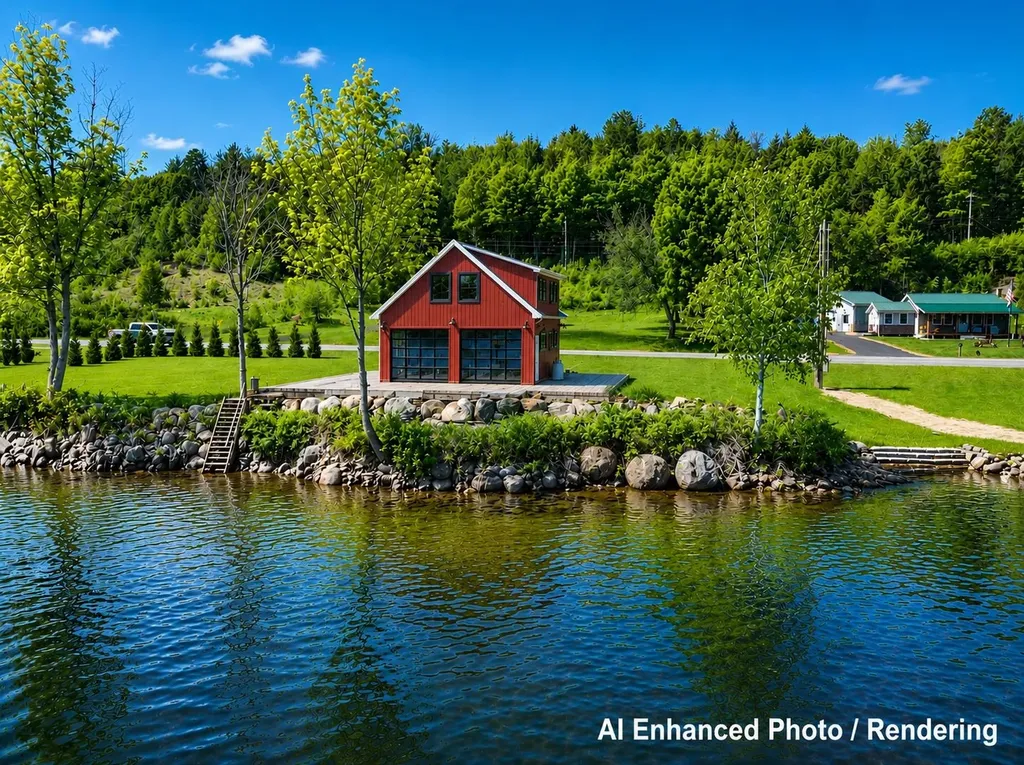
1027 South Barton Road Barton VT 05822

Barton, VT1027 South Barton Road

Price$699,900

Est. Mortgage: $/month

MLS Number 5095396

  • Residential Single Family
  • Construction Existing
  • Bedrooms 2
  • Bathroom 1
  • Square Feet 1,575

Welcome to a truly distinctive post & beam waterfront retreat on the shores of Crystal Lake. This remarkable property offers approximately 200 feet of frontage on one of Vermont's clearest and most sought-after lakes. Crystal Lake encompasses roughly 618 acres with depths approaching 100 feet and is renowned for its exceptional water quality, boating, fishing, swimming, and stunning natural beauty. Designed to maximize efficiency, views, and indoor-outdoor living, the structure features insulated metal panel walls and ceilings providing approximately R-40 walls and R-48 ceilings. The main level offers radiant heated polished concrete floors, soaring 12-foot ceilings, exposed post & beam construction, and an open-concept layout centered around a custom kitchen with granite countertops, oversized Thor gas range, refrigerator, dishwasher, and luxury finishes throughout. Two oversized glass overhead doors create a seamless connection between the interior and the waterfront setting, capturing commanding views of Crystal Lake and the dramatic ledges across the water. The bathroom features a large custom tile shower. The spacious second floor is currently configured as one large open room with spectacular lake views. However, the previous cottage was a 2 bedroom so at the asking price, the seller is willing to install a few walls and 2 doors to make it 2 formal bedrooms if desired. Outside, enjoy a level lakeside yard, easy access from South Barton Road, and a 30-foot dock included in the sale. Prior to closing, the seller will complete a new 42' x 12' composite deck overlooking the lake, remove excess fill on the north side of the home, and seed the lawn. A truly unique waterfront offering combining modern construction, exceptional energy efficiency, stunning craftsmanship, and one of Vermont's premier lakefront settings. Some photos have been AI enhanced and/or virtually staged to illustrate the property's potential when furnished and fully completed.

Listed by Nicholas Maclure of Century 21 Farm & Forest

$
$
%
$/month over payments
Federal 30-year interest rate: 6.43% last updated on Jul 2, 2026
* All Figures are estimates. Check with your bank or proposed mortgage company for actual interest rates.
This product uses the FRED® API but is not endorsed or certified by the Federal Reserve Bank of St. Louis.

Save FavoriteSchedule TourAsk A QuestionMore Details
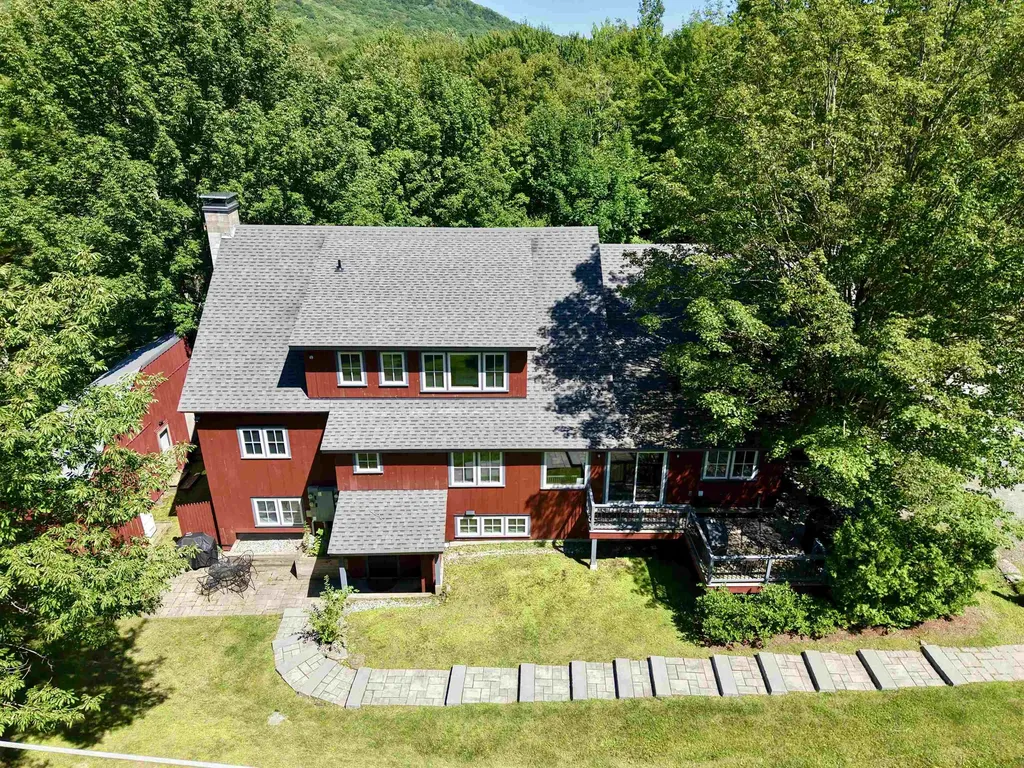
3209 German Flats Road Warren VT 05674

MLS Number 5054042

  • Condo
  • Square Feet 1,530
  • Bedrooms 4
  • New Contruction Existing
  • Complex Mad House Condos

Transport yourself to a piece of history within this charming condo, reminiscent of the barn's illustrious past. Formerly the location of the renowned Common Man restaurant, and prior to that, the LaPasta Restaurant, this extraordinary property has undergone a million-dollar renovation to transform into a haven of relaxation and adventure. Nestled between the majestic peaks of Lincoln Peak and Mount Ellen, with the famed Mad River Glen just a stone's throw away. This unit is accessed by a private stone terraced staircase. Upon entry, experience the privacy of a separate, keyless access, ensuring a tranquil retreat. A mudroom thoughtfully accommodates outdoor gear. The open floor plan seamlessly combines a modern kitchen, dining area, and living space. Adjacent is a dedicated TV den, complete with a sleeper sofa and a smart TV. Each of the four bedrooms is also equipped with a smart television. The primary bedroom offers a king-size bed and ensuite bathroom, the second bedroom has a queen bed with a bathroom across the hall and direct access to the private and covered hot tub area, the third bedroom also has a queen with bathroom across the hall, and the fourth bedroom has two twins that can also be pushed together to make a king bed. Down the hall is a third bathroom, and laundry room. Out front you'll have a BBQ grill and outdoor dining area.

Listed by Erik Reisner of Mad River Valley Real Estate

$
$
%
$/month over payments
Federal 30-year interest rate: 6.43% last updated on Jul 2, 2026
* All Figures are estimates. Check with your bank or proposed mortgage company for actual interest rates.
This product uses the FRED® API but is not endorsed or certified by the Federal Reserve Bank of St. Louis.

Virtual TourSave FavoriteSchedule TourAsk A QuestionMore Details
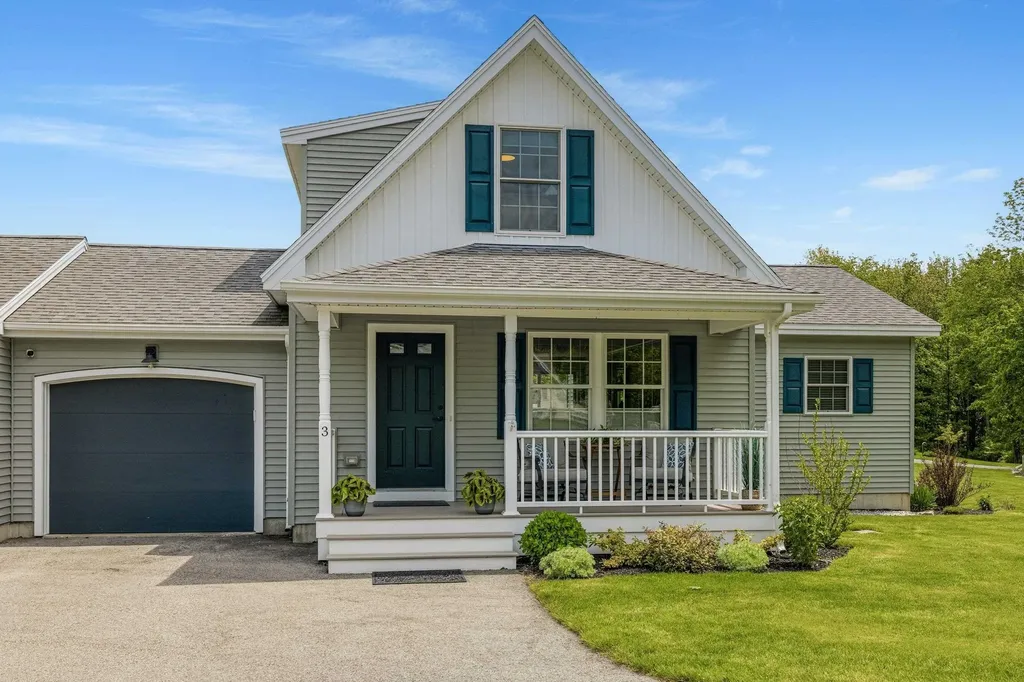
3 Henderson Way Greenland NH 03840

Greenland, NH3 Henderson Way

Price$699,900

Est. Mortgage: $/month

Active With Contract

MLS Number 5092745

  • Condo
  • Square Feet 1,504
  • Bedrooms 2
  • New Contruction Existing
  • Address 3 Henderson Way

Built in 2020, this beautifully maintained condo is set in a picturesque country setting in charming Greenland, NH. Offering 2 bedrooms and 3 baths, the thoughtfully designed floor plan provides easy one-level living with a spacious primary suite conveniently located on the main floor. The open-concept living area features a cozy gas fireplace and flows seamlessly into the stunning white kitchen, complete with subway tile backsplash, high-end stainless steel appliances, and an oversized wine refrigerator. Enjoy lovely views from the kitchen and adjoining porch, creating the perfect space to relax and unwind. Step outside to a large patio with a fire pit, ideal for entertaining family and friends. Combining modern amenities with a peaceful setting, this inviting home is ready to welcome its next owner. Conveniently located just minutes from Portsmouth, area beaches, shopping, dining, and major commuting routes, this home offers the perfect balance of tranquility and accessibility. Come discover all that Greenland has to offer!

Listed by Sandra Chaisson of Gibson Sotheby's International Realty

$
$
%
$/month over payments
Federal 30-year interest rate: 6.43% last updated on Jul 2, 2026
* All Figures are estimates. Check with your bank or proposed mortgage company for actual interest rates.
This product uses the FRED® API but is not endorsed or certified by the Federal Reserve Bank of St. Louis.

Save FavoriteSchedule TourAsk A QuestionMore Details
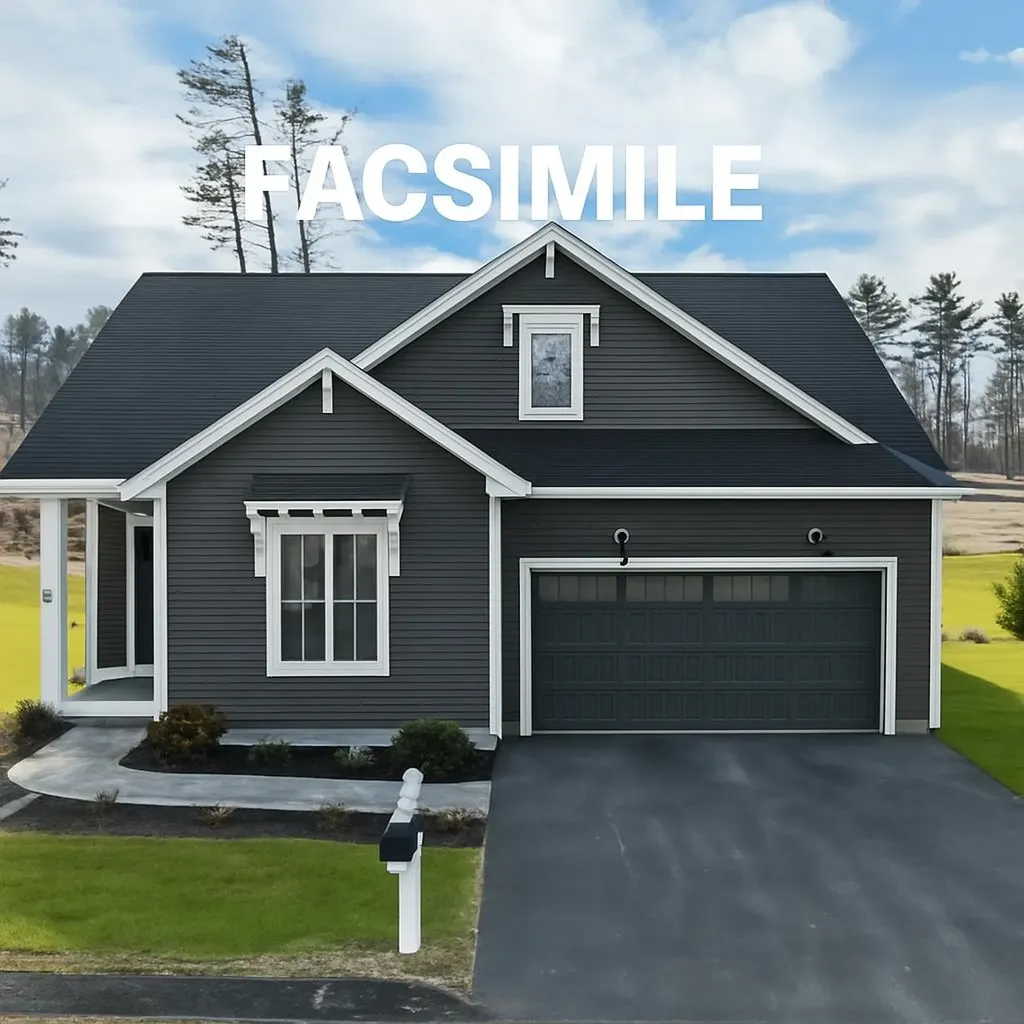
95 Lady Walsingham Way Laconia NH 03246

Laconia, NH95 Lady Walsingham Way

Price$699,900

Est. Mortgage: $/month

Active With Contract

MLS Number 5086137

  • Residential Single Family
  • Full Bath 2
  • Construction Existing
  • Bedrooms 3
  • Bathroom 3

Welcome to Lady of the Lake Estates-Laconia's newest premier neighborhood-where modern design meets effortless Lakes Region living. This to be built 2,430 sq ft Modern Cape, offered with our Classic Package, delivers an exceptional opportunity to secure new construction at an attractive entry point within this 46-home community. Thoughtfully crafted with clean lines, open-concept living, and essential features chosen for both quality and comfort, these homes provides a bright kitchen and dining area, generous living spaces, and the option for a first-floor primary suite. Upstairs, enjoy additional bedrooms and flexible space for guests, a home office, or media room. Set on a .21-acre lot, this home will offer efficient living within a thoughtfully designed community surrounded by natural beauty. Lady of the Lake Estates features walking trails, future pickleball courts, and a prime location minutes from Lake Winnipesaukee, Weirs Beach, Gunstock Mountain Resort, the Bank of NH Pavilion, shopping, dining, and recreation. With limited new construction opportunities available in Laconia, this Modern Cape with the Classic Package represents unmatched value, modern style, and the chance to personalize future upgrades. Be among the first to tour this exciting Black Friday release opportunity at Lady of the Lake Estates.

Listed by Wanda Keenan and Judith Mcshane of Coldwell Banker Realty Gilford NH

$
$
%
$/month over payments
Federal 30-year interest rate: 6.43% last updated on Jul 2, 2026
* All Figures are estimates. Check with your bank or proposed mortgage company for actual interest rates.
This product uses the FRED® API but is not endorsed or certified by the Federal Reserve Bank of St. Louis.

Save FavoriteSchedule TourAsk A QuestionMore Details
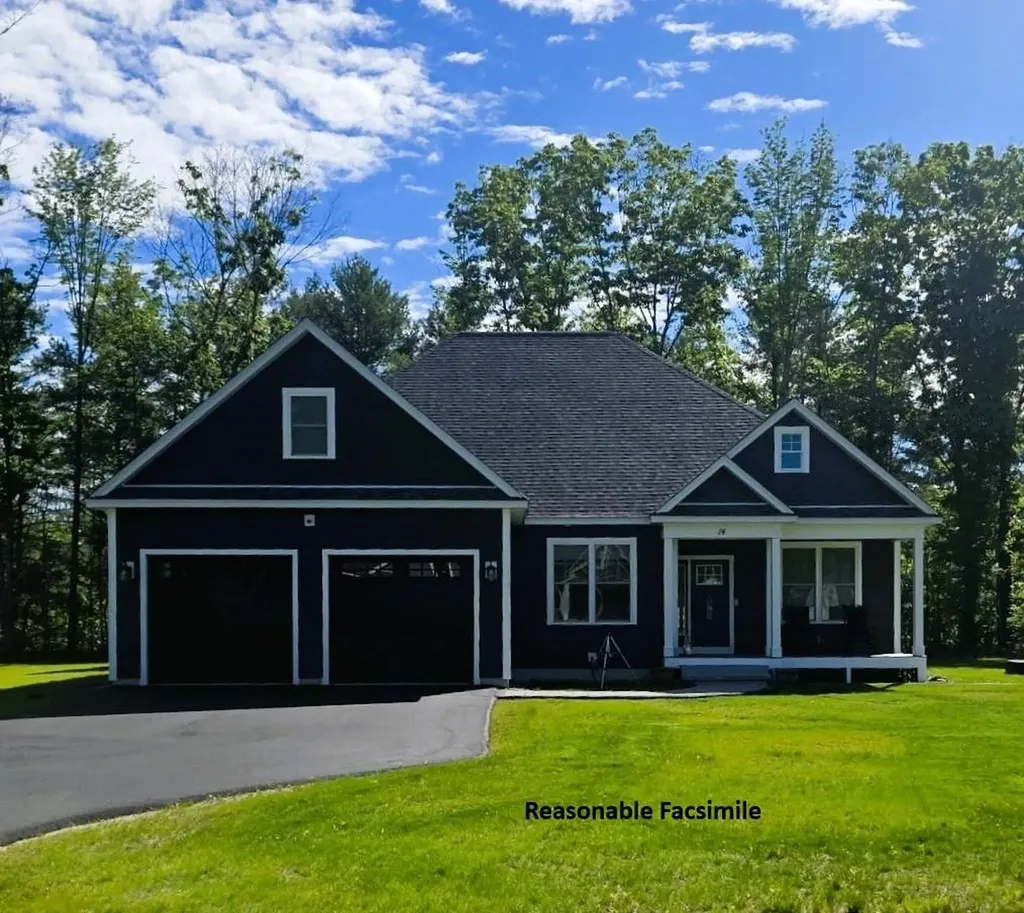
252 King Street Boscawen NH 03303

Boscawen, NH252 King Street

Price$699,900

Est. Mortgage: $/month

MLS Number 5092562

  • Residential Single Family
  • Full Bath 1
  • Address 252 King Street
  • Construction New Construction
  • Bedrooms 3

BRAND new home to be built on King Street! Almost 1 acre abutting Northern Rail Trail. Beautiful Ranch with an open concept living/kitchen, formal dining room, primary suite with walk in closet and bathroom. 24 x 24 attached garage. Interior walkup stairs above garage for future expansion or storage area. Lot is in for subdivision approval, expected to be approved mid July. Subject to approval, then construction to start end of July. 7 month build. Buyers can customize and pick their own finishes.

Listed by Laurie Norton Team of BHGRE Masiello Bedford

$
$
%
$/month over payments
Federal 30-year interest rate: 6.43% last updated on Jul 2, 2026
* All Figures are estimates. Check with your bank or proposed mortgage company for actual interest rates.
This product uses the FRED® API but is not endorsed or certified by the Federal Reserve Bank of St. Louis.

Save FavoriteSchedule TourAsk A QuestionMore Details
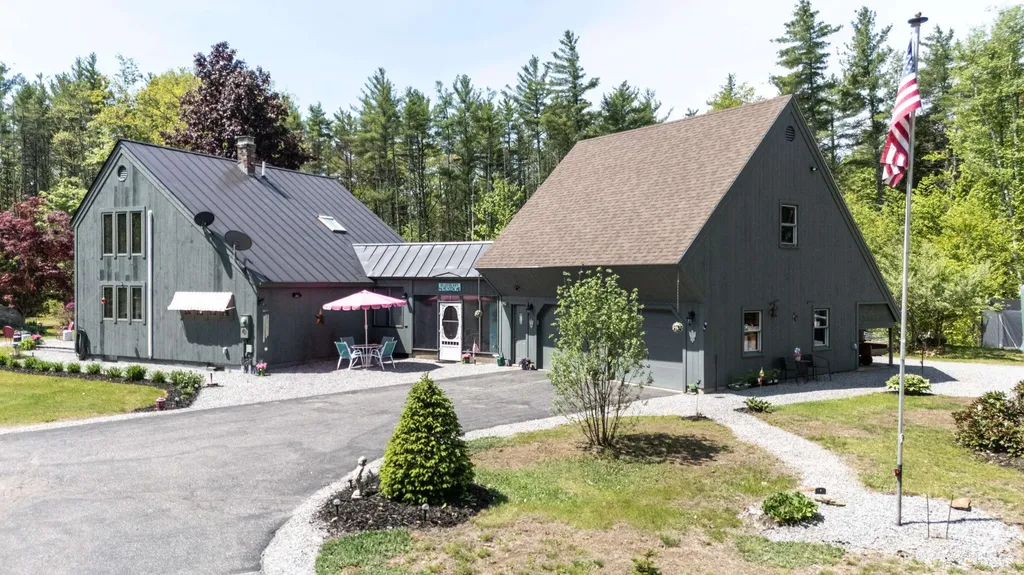
49 Moss Road Hopkinton NH 03229

Hopkinton, NH49 Moss Road

Price$699,900

Est. Mortgage: $/month

Active With Contract

MLS Number 5089836

  • Residential Single Family
  • Full Bath 2
  • Address 49 Moss Road
  • Construction Existing
  • Bedrooms 3

"Blueberry Meadow" A One of a kind, light and bright 3 Bdrm Saltbox (1000 gal septic) blueberry farm, blending warm country charm with an open, airy design filled with natural light and personality. Set on 11 private acres abutting Chandler Reservation, this special property offers the peaceful feeling of living on your own nature preserve, surrounded by incredible wildlife, mature fruit trees, and blueberry bushes. Inside, wide pine floors and timeless finishes create a warm and inviting atmosphere, while the thoughtfully designed layout offers a first-floor bedroom and bath plus two additional bedrooms and bath upstairs. The stunning new kitchen is truly unlike any other, featuring quartz countertops, new appliances, and a gas double oven perfect for entertaining and everyday living. Recent upgrades include mini splits for cooling comfort along with extensive improvements throughout, from the heating system and roof to water filtration. Pride of ownership shines in every detail. Fully insulated shed with electricity and finished interior offers endless possibilities for hobbies or studio space. Expansion potential over the garage provides the ideal opportunity for an in-law apartment, guest suite, or incredible workshop. One of the most desired school systems in the state and local community spirit like no other.

Listed by April Dunn of April Dunn & Associates LLC

$
$
%
$/month over payments
Federal 30-year interest rate: 6.43% last updated on Jul 2, 2026
* All Figures are estimates. Check with your bank or proposed mortgage company for actual interest rates.
This product uses the FRED® API but is not endorsed or certified by the Federal Reserve Bank of St. Louis.

Virtual TourSave FavoriteSchedule TourAsk A QuestionMore Details
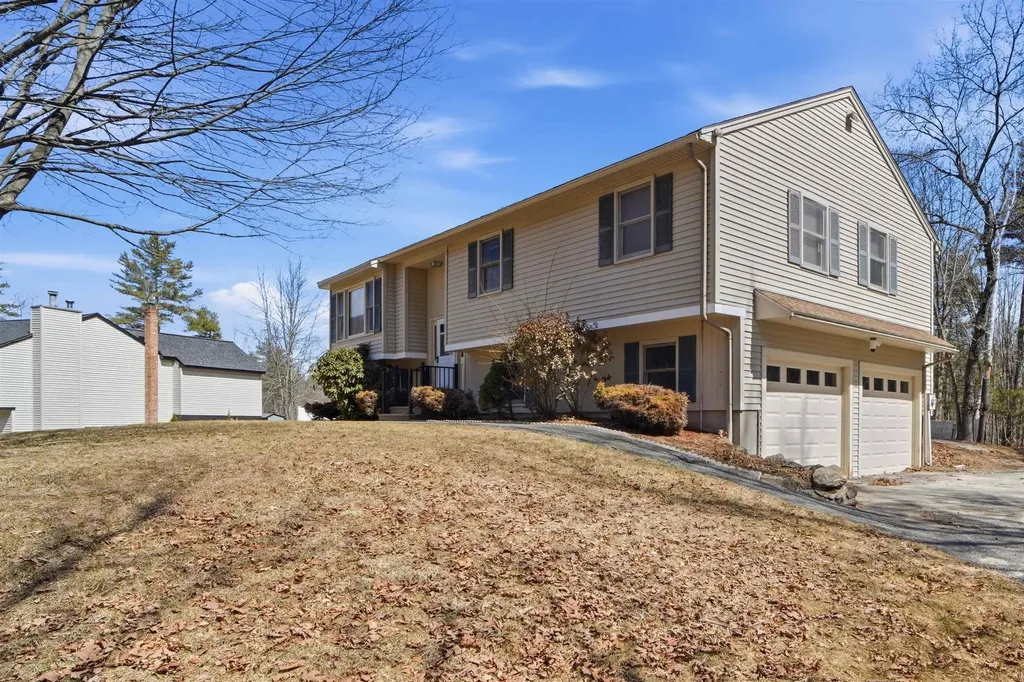
16 Towne Drive Derry NH 03038

Derry, NH16 Towne Drive

Price$699,900

Est. Mortgage: $/month

Pending

MLS Number 5077428

  • Residential Single Family
  • Full Bath 1
  • Address 16 Towne Drive
  • Construction Existing
  • Bedrooms 3

Attention Contractors and Car enthusiasts this home boast of a large commercial size detached heated garage tucked away in the back of the property This split-level home, has been newly painted and featuring new rugs, indicating a move-in-ready condition. Designed for both comfort and utility, is situated in a convenient commuter location near I-93. The residence features dramatic cathedral ceilings in the living room, attached great room and kitchen, it has nicely sized 3 bedrooms, and a fully finished lower level equipped with a 3/4 bath. If you're looking for a house for entertaining, the sliders lead to the rear deck accessible and an above-ground pool. It also includes an attached two-car garage

Listed by Mark Manning of LAER Realty Partners/Chelmsford

$
$
%
$/month over payments
Federal 30-year interest rate: 6.43% last updated on Jul 2, 2026
* All Figures are estimates. Check with your bank or proposed mortgage company for actual interest rates.
This product uses the FRED® API but is not endorsed or certified by the Federal Reserve Bank of St. Louis.

Virtual TourSave FavoriteSchedule TourAsk A QuestionMore Details
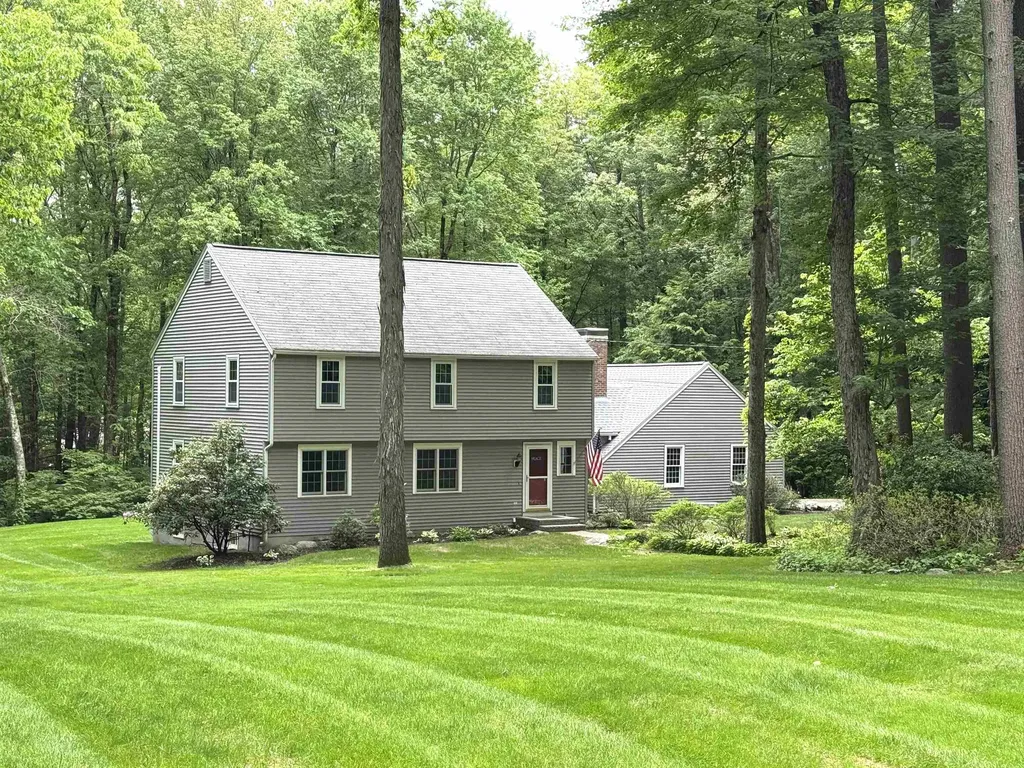
4 Riverwood Road Kingston NH 03848

Kingston, NH4 Riverwood Road

Price$699,900

Est. Mortgage: $/month

Pending

MLS Number 5092511

  • Residential Single Family
  • Full Bath 1
  • Address 4 Riverwood Road
  • Construction Existing
  • Bedrooms 4

Meticulously maintained and thoughtfully updated, this four-bedroom Garrison Colonial is ideally situated on a cul-de-sac. The updated kitchen features quartz countertops, stainless steel appliances, abundant cabinetry, and generous workspace. It opens to the inviting family room, where a wood-burning fireplace creates the perfect setting for cozy winter evenings, while sliding doors provide access to the composite deck and views of the backyard. Formal living and dining rooms, along with a convenient half bath, complete the first floor. The spacious primary suite offers a beautifully updated bath and a well-designed walk-in closet with exceptional organization. Three additional generously sized bedrooms are located on the second floor, including one currently used as a home office with walk-up access to the attic. Additional highlights include a two-car garage with staircase access to a large storage area above, an on-demand generator for peace of mind during power outages, and an irrigation system to keep the lawn lush throughout the summer. Don't miss this exceptional opportunity to own a beautifully updated home in a desirable neighborhood.

Listed by Lynne Bartlett Merrill of The Merrill Bartlett Group

$
$
%
$/month over payments
Federal 30-year interest rate: 6.43% last updated on Jul 2, 2026
* All Figures are estimates. Check with your bank or proposed mortgage company for actual interest rates.
This product uses the FRED® API but is not endorsed or certified by the Federal Reserve Bank of St. Louis.

Save FavoriteSchedule TourAsk A QuestionMore Details
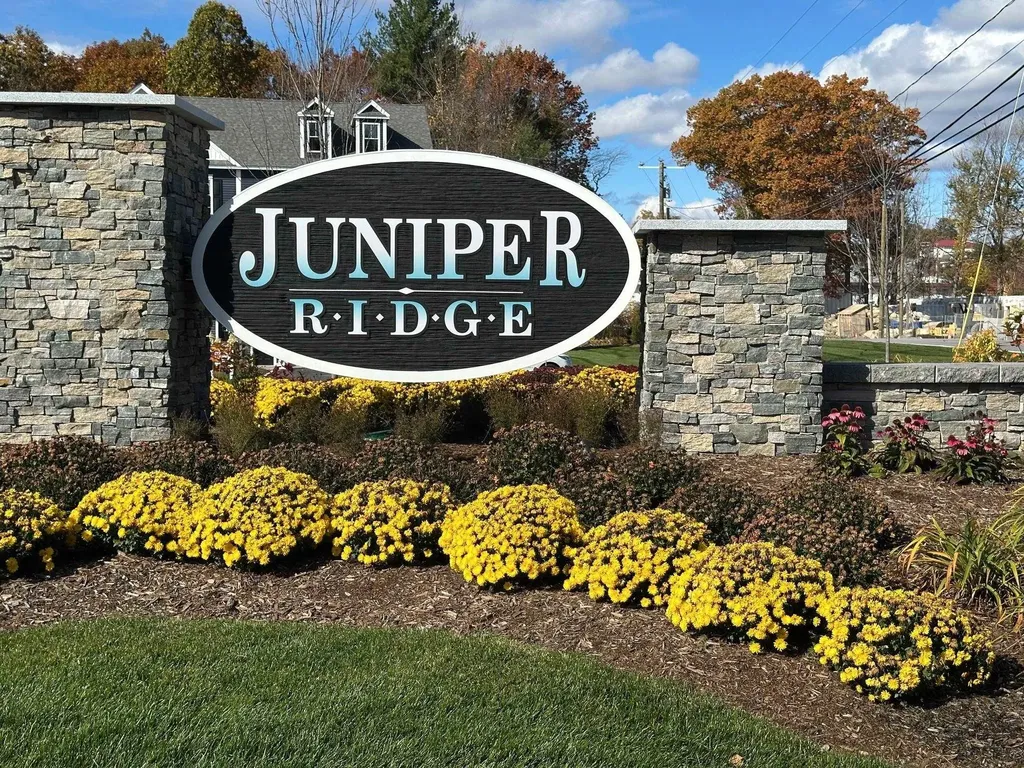
18 Elise Avenue Londonderry NH 03053
Pending

MLS Number 5080033

  • Condo
  • Square Feet 1,870
  • Bedrooms 3
  • New Contruction New Construction
  • Address 18 Elise Avenue

Furnished model open! Special mortgage programs available. Ask about our alternative design with elevator new construction! 96 luxury townhouses juniper ridge condominiums - luxury meets lifestyle in londonderry. Carefree condo living, spacious modern sundrenched open spaces, living room with contemporary fireplace, open staircase with cable railings, 3 bedrooms, 2.5 baths, spacious kitchen with oversized island and quartz countertops. 1st floor office for remote employees! Energy efficient designs. Town water, sewer and ecomomical natural gas heat and 2 car garage. Great commuter location - close to 93, shopping and amenities. Listing agent has a financial interest in the property.

Listed by Susan Mesiti of Real Estate Results

$
$
%
$/month over payments
Federal 30-year interest rate: 6.43% last updated on Jul 2, 2026
* All Figures are estimates. Check with your bank or proposed mortgage company for actual interest rates.
This product uses the FRED® API but is not endorsed or certified by the Federal Reserve Bank of St. Louis.

Virtual TourSave FavoriteSchedule TourAsk A QuestionMore Details
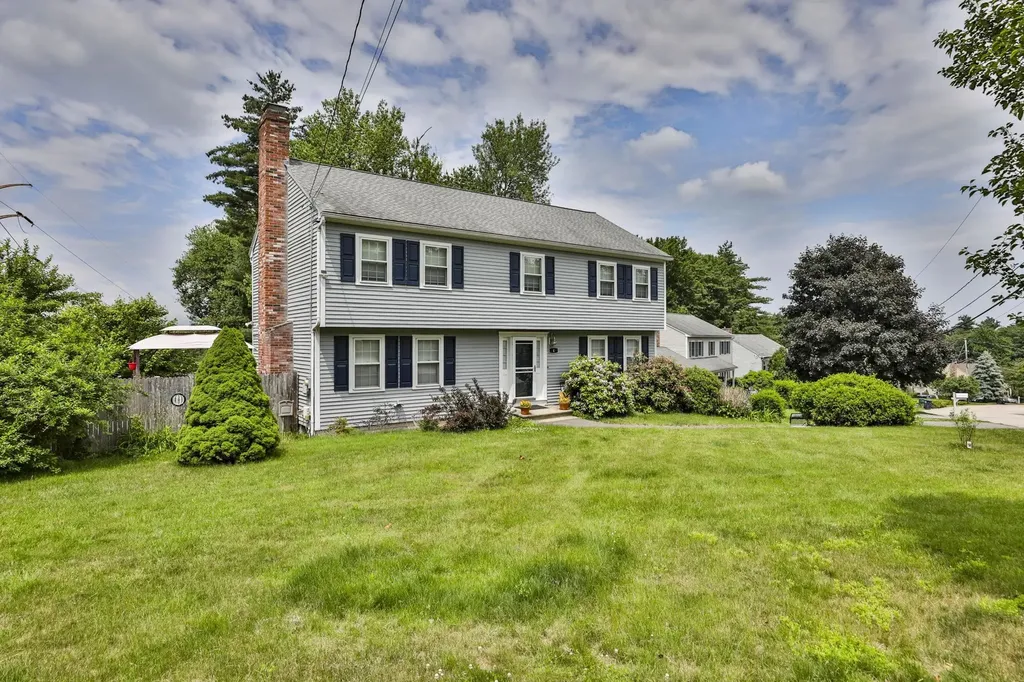
4 Spindlewick Drive Nashua NH 03062

Nashua, NH4 Spindlewick Drive

Price$699,900

Est. Mortgage: $/month

Pending

MLS Number 5095597

  • Residential Single Family
  • Full Bath 1
  • Address 4 Spindlewick Drive
  • Construction Existing
  • Bedrooms 4

Welcome home to this beautifully maintained 4-bedroom Colonial, lovingly cared for and perfectly situated on a corner lot with .86 acres, this home offers exceptional space both inside and out. The first floor features a spacious living room anchored by a cozy wood-burning fireplace, a welcoming family room, first-floor laundry, half bath, formal dining room, and an updated kitchen with abundant cabinetry and a center island. Step into the sunroom overlooking the private backyard complete with a deck, fenced area for pets, storage shed, and treehouse. Upstairs you'll find a generous primary suite with private bath, three additional well-sized bedrooms, and a full guest bath. The partially finished basement provides additional living or recreation space. Additional amenities include town water and sewer, natural gas heat, central air conditioning, irrigation, and a two-car under garage. Located in the highly desirable Bicentennial School District with convenient access to Exit 4, Route 3, and the Massachusetts border. Just minutes to shopping, fine dining, World Academy, Bishop Guertin High School, Sky Meadow Country Club, and Nashua Country Club. A wonderful opportunity in one of Nashua's most convenient locations!

Listed by Kathy Snyder of Monument Realty

$
$
%
$/month over payments
Federal 30-year interest rate: 6.43% last updated on Jul 2, 2026
* All Figures are estimates. Check with your bank or proposed mortgage company for actual interest rates.
This product uses the FRED® API but is not endorsed or certified by the Federal Reserve Bank of St. Louis.

Virtual TourSave FavoriteSchedule TourAsk A QuestionMore Details
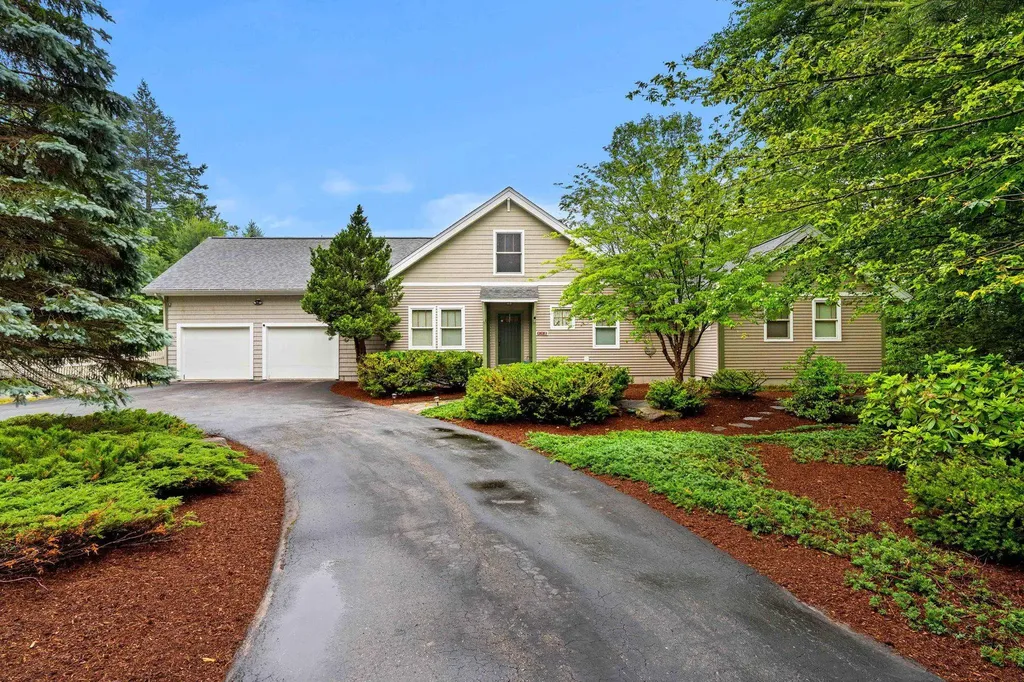
112 Pondview Road Weare NH 03281

Weare, NH112 Pondview Road

Price$699,900

Est. Mortgage: $/month

Pending

MLS Number 5095325

  • Residential Single Family
  • Full Bath 1
  • Address 112 Pondview Road
  • Construction Existing
  • Bedrooms 3

Exceptional custom waterfront home on Mount William Pond with 2 private docks and stunning water views. The spacious floor plan features a massive great room highlighted by an impressive floor-to-ceiling stone fireplace and cathedral ceilings, creating the perfect gathering space. The first-floor primary suite offers a private bath with soaking tub, steam shower, and two walk-in closets. The kitchen is equipped with granite countertops and a walk-in pantry, while hardwood flooring extends throughout the home. A second bedroom, first-floor laundry, and additional full bath provide convenient one-level living. Upstairs, a third bedroom above the garage with a half bath and a loft overlooking the main living area. The expansive unfinished basement offers abundant storage and future expansion potential. A rare opportunity to enjoy waterfront living in a peaceful setting! Assisted showings by appt only.

Listed by Tatum Trudel of Coldwell Banker Realty Bedford NH

$
$
%
$/month over payments
Federal 30-year interest rate: 6.43% last updated on Jul 2, 2026
* All Figures are estimates. Check with your bank or proposed mortgage company for actual interest rates.
This product uses the FRED® API but is not endorsed or certified by the Federal Reserve Bank of St. Louis.

Virtual TourSave FavoriteSchedule TourAsk A QuestionMore Details

Broker Reciprocity 

Copyright 2026 PrimeMLS, Inc. All rights reserved. This information is deemed reliable, but not guaranteed. The data relating to real estate displayed on this display comes in part from the IDX Program of PrimeMLS. The information being provided is for consumers’ personal, non-commercial use and may not be used for any purpose other than to identify prospective properties consumers may be interested in purchasing. Data last updated July 7, 2026 7:53 AM UTC
