SIGN UP or LOG IN 's Account

Log in to see your saved listings or edit your searches:

No account? Sign up now to save searches, listings, and get tailored listing notifications. It's free, opt-out anytime.

Find Your New Home

Sign Up Today!

Get fresh listings via email, save your favorite listings, match with similar properties, and unlock additional property info.

Create Your Account

Do not fill in this field:

Already have an account? Log in

and narrow your search. If you have fewer than 200 results, you can save your search.

Addison VT Mobile Real Estate

r=4261-4272
16 Towne Drive Derry NH 03038

Derry, NH16 Towne Drive

Price$699,900

Est. Mortgage: $/month

Pending

MLS Number 5077428

  • Residential Single Family
  • Full Bath 1
  • Address 16 Towne Drive
  • Construction Existing
  • Bedrooms 3

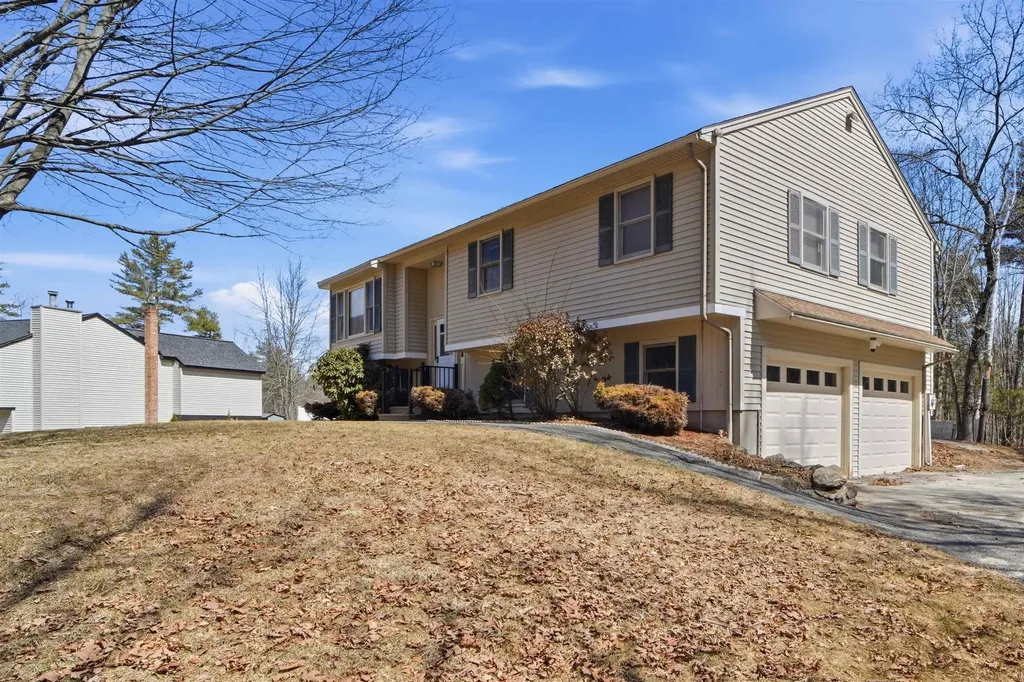
Attention Contractors and Car enthusiasts this home boast of a large commercial size detached heated garage tucked away in the back of the property This split-level home, has been newly painted and featuring new rugs, indicating a move-in-ready condition. Designed for both comfort and utility, is situated in a convenient commuter location near I-93. The residence features dramatic cathedral ceilings in the living room, attached great room and kitchen, it has nicely sized 3 bedrooms, and a fully finished lower level equipped with a 3/4 bath. If you're looking for a house for entertaining, the sliders lead to the rear deck accessible and an above-ground pool. It also includes an attached two-car garage

Listed by Mark Manning of LAER Realty Partners/Chelmsford

$
$
%
$/month over payments
Federal 30-year interest rate: 6.43% last updated on Jul 2, 2026
* All Figures are estimates. Check with your bank or proposed mortgage company for actual interest rates.
This product uses the FRED® API but is not endorsed or certified by the Federal Reserve Bank of St. Louis.

Virtual TourSave FavoriteSchedule TourAsk A QuestionMore Details

4 Riverwood Road Kingston NH 03848

Kingston, NH4 Riverwood Road

Price$699,900

Est. Mortgage: $/month

Pending

MLS Number 5092511

  • Residential Single Family
  • Full Bath 1
  • Address 4 Riverwood Road
  • Construction Existing
  • Bedrooms 4

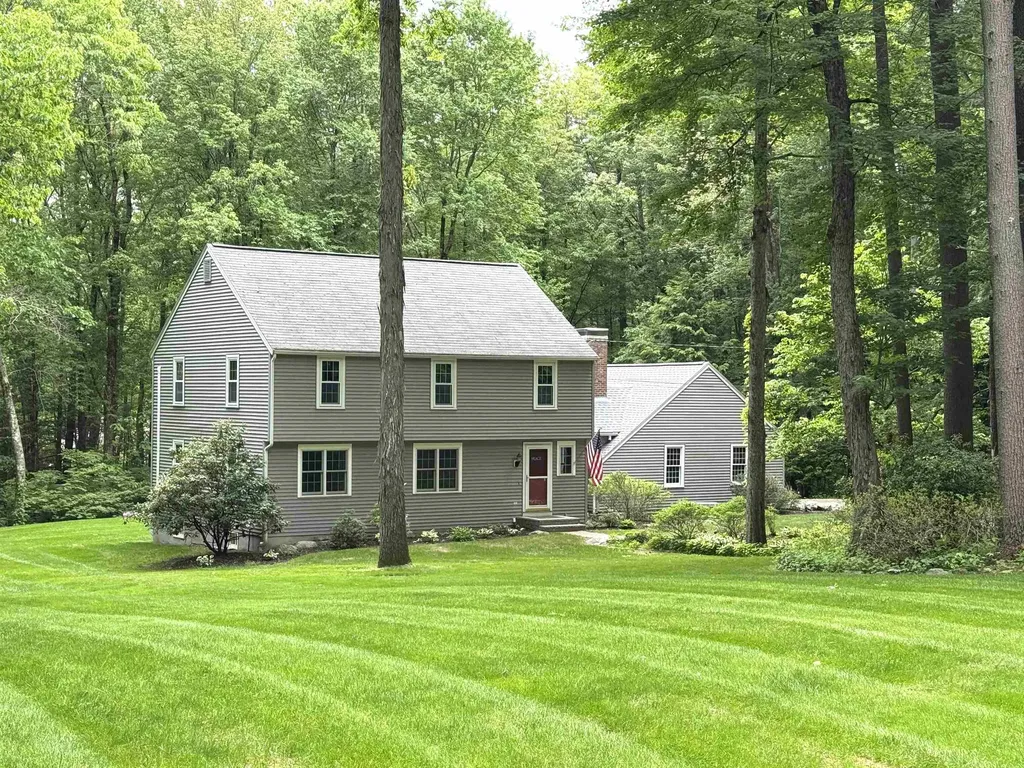
Meticulously maintained and thoughtfully updated, this four-bedroom Garrison Colonial is ideally situated on a cul-de-sac. The updated kitchen features quartz countertops, stainless steel appliances, abundant cabinetry, and generous workspace. It opens to the inviting family room, where a wood-burning fireplace creates the perfect setting for cozy winter evenings, while sliding doors provide access to the composite deck and views of the backyard. Formal living and dining rooms, along with a convenient half bath, complete the first floor. The spacious primary suite offers a beautifully updated bath and a well-designed walk-in closet with exceptional organization. Three additional generously sized bedrooms are located on the second floor, including one currently used as a home office with walk-up access to the attic. Additional highlights include a two-car garage with staircase access to a large storage area above, an on-demand generator for peace of mind during power outages, and an irrigation system to keep the lawn lush throughout the summer. Don't miss this exceptional opportunity to own a beautifully updated home in a desirable neighborhood.

Listed by Lynne Bartlett Merrill of The Merrill Bartlett Group

$
$
%
$/month over payments
Federal 30-year interest rate: 6.43% last updated on Jul 2, 2026
* All Figures are estimates. Check with your bank or proposed mortgage company for actual interest rates.
This product uses the FRED® API but is not endorsed or certified by the Federal Reserve Bank of St. Louis.

Save FavoriteSchedule TourAsk A QuestionMore Details

18 Elise Avenue Londonderry NH 03053
Pending

MLS Number 5080033

  • Condo
  • Square Feet 1,870
  • Bedrooms 3
  • New Contruction New Construction
  • Address 18 Elise Avenue

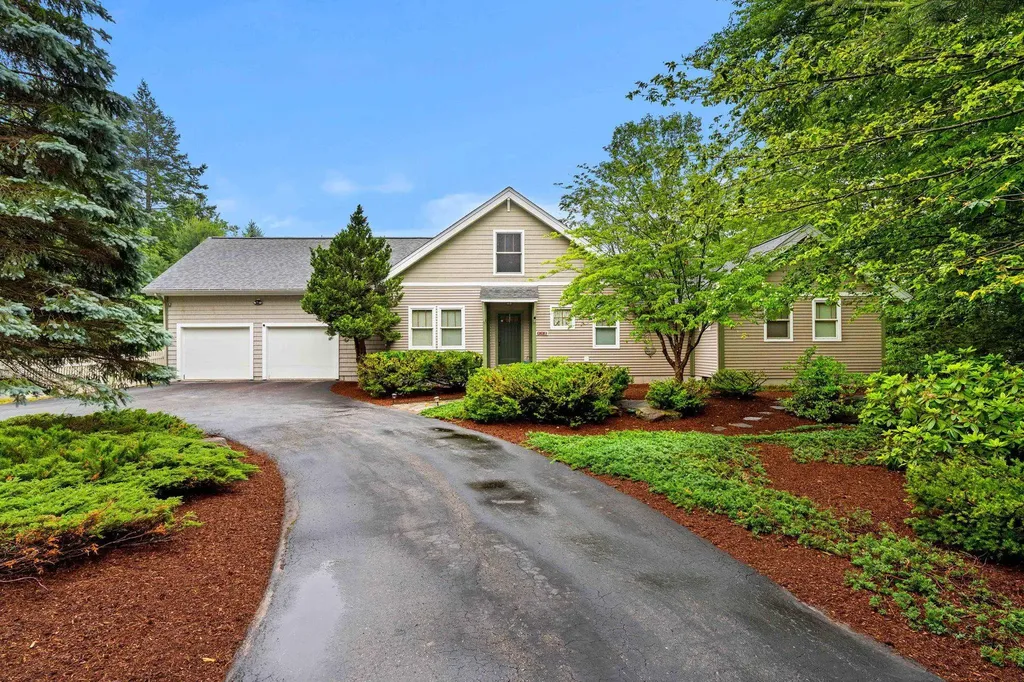
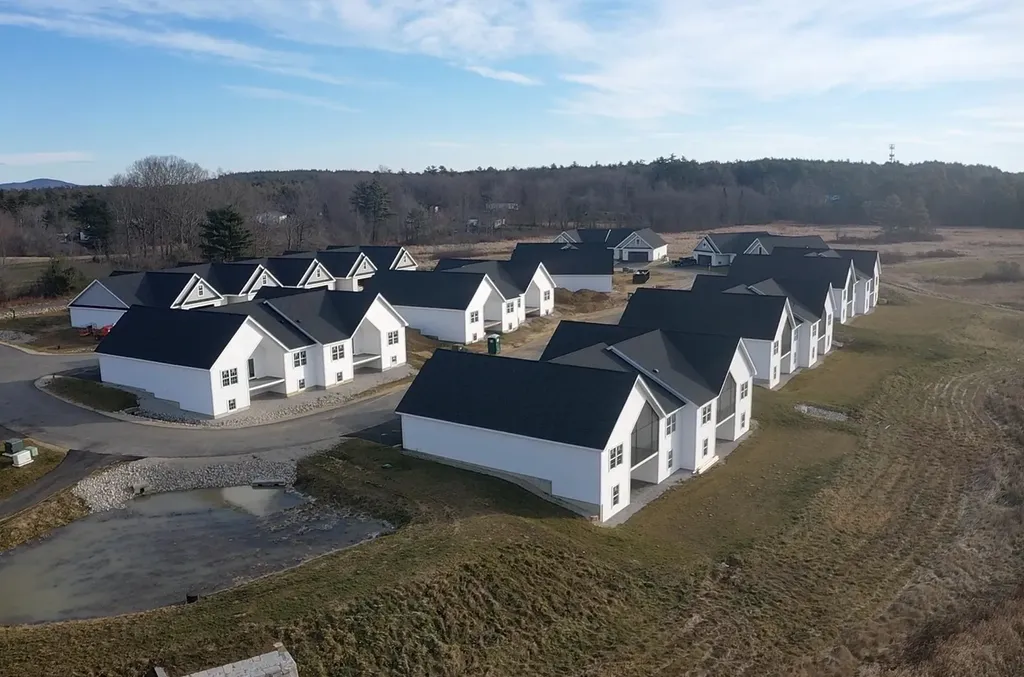
Furnished model open! Special mortgage programs available. Ask about our alternative design with elevator new construction! 96 luxury townhouses juniper ridge condominiums - luxury meets lifestyle in londonderry. Carefree condo living, spacious modern sundrenched open spaces, living room with contemporary fireplace, open staircase with cable railings, 3 bedrooms, 2.5 baths, spacious kitchen with oversized island and quartz countertops. 1st floor office for remote employees! Energy efficient designs. Town water, sewer and ecomomical natural gas heat and 2 car garage. Great commuter location - close to 93, shopping and amenities. Listing agent has a financial interest in the property.

Listed by Susan Mesiti of Real Estate Results

$
$
%
$/month over payments
Federal 30-year interest rate: 6.43% last updated on Jul 2, 2026
* All Figures are estimates. Check with your bank or proposed mortgage company for actual interest rates.
This product uses the FRED® API but is not endorsed or certified by the Federal Reserve Bank of St. Louis.

Virtual TourSave FavoriteSchedule TourAsk A QuestionMore Details

4 Spindlewick Drive Nashua NH 03062

Nashua, NH4 Spindlewick Drive

Price$699,900

Est. Mortgage: $/month

Pending

MLS Number 5095597

  • Residential Single Family
  • Full Bath 1
  • Address 4 Spindlewick Drive
  • Construction Existing
  • Bedrooms 4

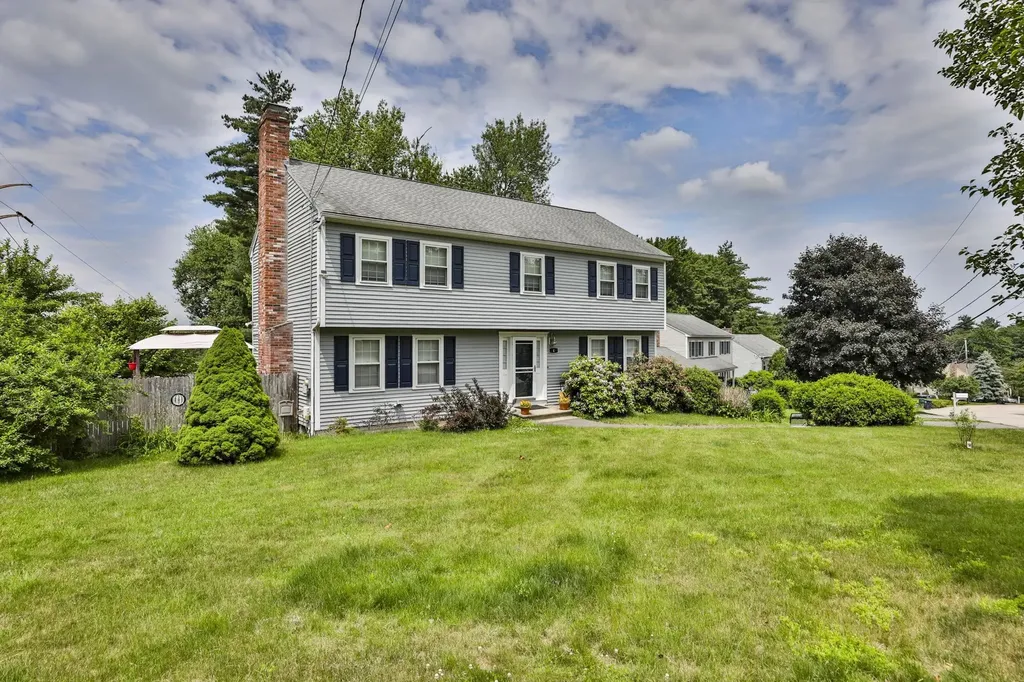
Welcome home to this beautifully maintained 4-bedroom Colonial, lovingly cared for and perfectly situated on a corner lot with .86 acres, this home offers exceptional space both inside and out. The first floor features a spacious living room anchored by a cozy wood-burning fireplace, a welcoming family room, first-floor laundry, half bath, formal dining room, and an updated kitchen with abundant cabinetry and a center island. Step into the sunroom overlooking the private backyard complete with a deck, fenced area for pets, storage shed, and treehouse. Upstairs you'll find a generous primary suite with private bath, three additional well-sized bedrooms, and a full guest bath. The partially finished basement provides additional living or recreation space. Additional amenities include town water and sewer, natural gas heat, central air conditioning, irrigation, and a two-car under garage. Located in the highly desirable Bicentennial School District with convenient access to Exit 4, Route 3, and the Massachusetts border. Just minutes to shopping, fine dining, World Academy, Bishop Guertin High School, Sky Meadow Country Club, and Nashua Country Club. A wonderful opportunity in one of Nashua's most convenient locations!

Listed by Kathy Snyder of Monument Realty

$
$
%
$/month over payments
Federal 30-year interest rate: 6.43% last updated on Jul 2, 2026
* All Figures are estimates. Check with your bank or proposed mortgage company for actual interest rates.
This product uses the FRED® API but is not endorsed or certified by the Federal Reserve Bank of St. Louis.

Virtual TourSave FavoriteSchedule TourAsk A QuestionMore Details

112 Pondview Road Weare NH 03281

Weare, NH112 Pondview Road

Price$699,900

Est. Mortgage: $/month

Pending

MLS Number 5095325

  • Residential Single Family
  • Full Bath 1
  • Address 112 Pondview Road
  • Construction Existing
  • Bedrooms 3

Exceptional custom waterfront home on Mount William Pond with 2 private docks and stunning water views. The spacious floor plan features a massive great room highlighted by an impressive floor-to-ceiling stone fireplace and cathedral ceilings, creating the perfect gathering space. The first-floor primary suite offers a private bath with soaking tub, steam shower, and two walk-in closets. The kitchen is equipped with granite countertops and a walk-in pantry, while hardwood flooring extends throughout the home. A second bedroom, first-floor laundry, and additional full bath provide convenient one-level living. Upstairs, a third bedroom above the garage with a half bath and a loft overlooking the main living area. The expansive unfinished basement offers abundant storage and future expansion potential. A rare opportunity to enjoy waterfront living in a peaceful setting! Assisted showings by appt only.

Listed by Tatum Trudel of Coldwell Banker Realty Bedford NH

$
$
%
$/month over payments
Federal 30-year interest rate: 6.43% last updated on Jul 2, 2026
* All Figures are estimates. Check with your bank or proposed mortgage company for actual interest rates.
This product uses the FRED® API but is not endorsed or certified by the Federal Reserve Bank of St. Louis.

Virtual TourSave FavoriteSchedule TourAsk A QuestionMore Details

25 Mill Road Kingston NH 03848

Kingston, NH25 Mill Road

Price$699,900

Est. Mortgage: $/month

Pending

MLS Number 5074274

  • Residential Single Family
  • Full Bath 1
  • Address 25 Mill Road
  • Construction Existing
  • Bedrooms 3

Set on a private 9.59-acre lot, this spacious Gambrel-style home with a metal roof offers generous room sizes and exceptional flexibility throughout. The heart of the home is a beautiful, oversized kitchen featuring granite countertops, a double oven, cooktop, stainless steel refrigerator, and a peninsula open to the large family room with potential wood stove hookup-ideal for everyday living and entertaining. A large dining room flows seamlessly from the kitchen, while the laundry area offers an opportunity to be customized into a functional mudroom. An additional oversized room provides the potential for a future primary suite. Enjoy outdoor living from the screened porch overlooking the expansive yard and deck. The primary bedroom includes a well-appointed bath with soaking tub and tiled shower, complemented by two additional oversized bedrooms and a ¾ bath with tiled shower. A nearly completed room with a separate entrance offers excellent potential for a home office or private workspace. A rare combination of space, privacy, and opportunity.

Listed by Peggy Carter of Coldwell Banker - Peggy Carter Team

$
$
%
$/month over payments
Federal 30-year interest rate: 6.43% last updated on Jul 2, 2026
* All Figures are estimates. Check with your bank or proposed mortgage company for actual interest rates.
This product uses the FRED® API but is not endorsed or certified by the Federal Reserve Bank of St. Louis.

Save FavoriteSchedule TourAsk A QuestionMore Details

10 Hanley Road Fairfax VT 05454

Fairfax, VT10 Hanley Road

Price$699,900

Est. Mortgage: $/month

Active With Contract

MLS Number 5090476

  • Residential Single Family
  • Full Bath 2
  • Address 10 Hanley Road
  • Construction Existing
  • Bedrooms 3

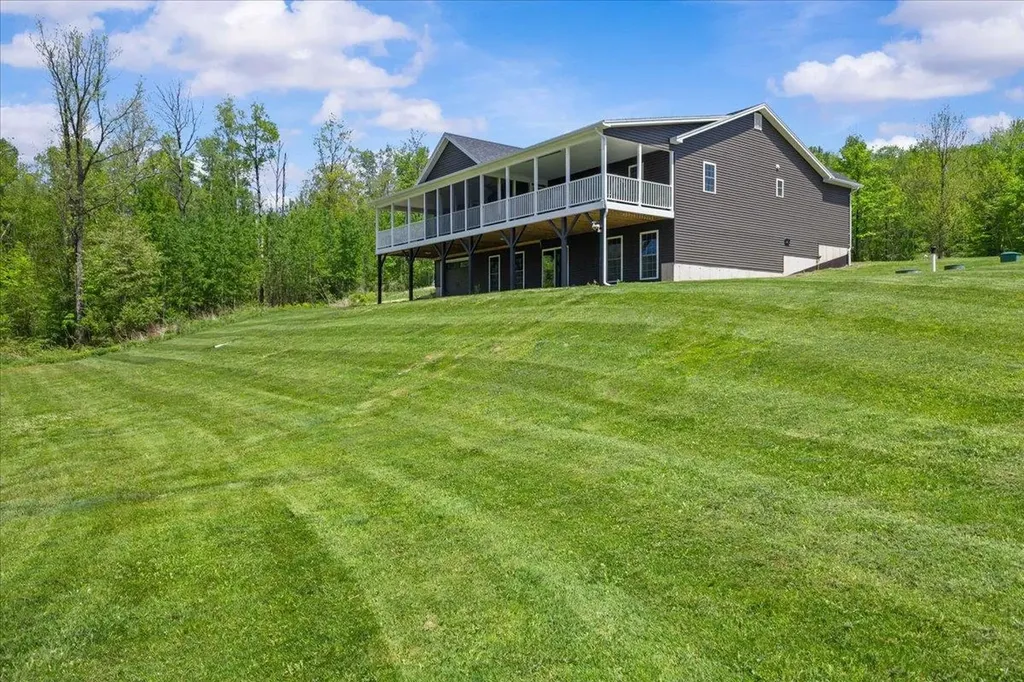
Welcome to 10 Hanley Rd, Fairfax - a newly constructed luxury home designed for comfort, elegance, and everyday serenity. From the moment you enter the large foyer, this home evokes a true “there's no place like home” feeling, with thoughtful details, quality finishes, and inviting spaces throughout. The open-concept main level is perfect for entertaining, offering seamless flow between the living, dining, and chef's kitchen areas. The beautifully appointed kitchen features granite countertops, a sleek flat cooktop with stainless steel hood ventilation, a large island with a farmer's sink, double oven with air fryer, walk-in pantry, and generous space for gathering. The main level also offers convenient one-floor living with three bedrooms, a full bath, and a stunning primary ensuite retreat. The primary suite includes two walk-in closets, private walk-out access to the balcony, a double vanity, and a spa-inspired custom tile shower with dual massage shower heads. Additional highlights include radiant heat, a functional mudroom off the 3-car garage with workspace, a half bath and laundry room, and three covered balcony areas with skylights and ceiling fans, including one fully screened-in porch for relaxing in comfort. The mostly finished walkout basement adds exceptional flexibility, with additional flex space and a fully plumbed bathroom awaiting completion. A large utility room provides additional storage, plus bonus walkout access to a ground-level garage and workshop area. With its serene setting, luxury finishes, generous layout, and newly constructed quality, this home is designed to make staying in feel like the ultimate retreat.

Listed by Leigh Horton of Your Journey Real Estate

$
$
%
$/month over payments
Federal 30-year interest rate: 6.43% last updated on Jul 2, 2026
* All Figures are estimates. Check with your bank or proposed mortgage company for actual interest rates.
This product uses the FRED® API but is not endorsed or certified by the Federal Reserve Bank of St. Louis.

Virtual TourSave FavoriteSchedule TourAsk A QuestionMore Details

2 Raymond Road Deerfield NH 03037

Deerfield, NH2 Raymond Road

Price$699,900

Est. Mortgage: $/month

MLS Number 5091875

  • Residential Single Family
  • Full Bath 1
  • Address 2 Raymond Road
  • Construction Existing
  • Bedrooms 4

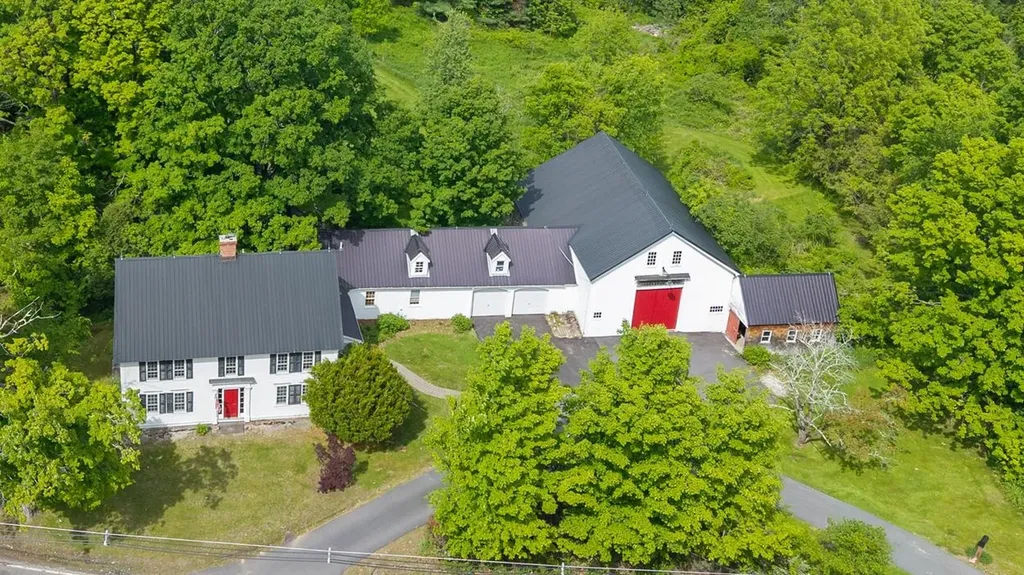
Step into timeless New England charm with this beautifully preserved antique home in the heart of town. Rich with character and warmth, this spacious residence features multiple fireplaces, custom built-ins throughout nearly every room, and a thoughtfully updated custom kitchen with newly finished floors. The kitchen, complete with cozy sitting area and woodstove, overlooks a serene backyard oasis filled with mature plum and pear trees, abundant wildlife, and peaceful natural beauty. Step outside to the deck overlooking the yard - the perfect place to relax, entertain, or enjoy the peaceful surroundings. Whether enjoying morning coffee or hosting guests, the setting offers privacy just moments from town conveniences. Walk-up multi-room attic, where the homes caretaker used to live, provides for future expansion or storage. An attached oversized, 1640 square foot, two-story barn provides exceptional space for storage, games, hobbies, animals or a workshop, adding versatility and historic appeal. With its high-visibility location in the center of town, this property is also ideally suited for an in-home business or professional office setup. Conveniently located with easy access to churches, library, restaurants, town gazebo event space, pickleball courts and the town beach on Pleasant Lake, this one-of-a-kind property offers the perfect blend of antique charm, comfort, and opportunity. Barn and Garage are currently being cleaned out.

Listed by Lisa Brochu of BHHS Verani Salem

$
$
%
$/month over payments
Federal 30-year interest rate: 6.43% last updated on Jul 2, 2026
* All Figures are estimates. Check with your bank or proposed mortgage company for actual interest rates.
This product uses the FRED® API but is not endorsed or certified by the Federal Reserve Bank of St. Louis.

Virtual TourSave FavoriteSchedule TourAsk A QuestionMore Details

266 Isham Circle Williston VT 05495

Williston, VT266 Isham Circle

Price$699,900

Est. Mortgage: $/month

Active With Contract

MLS Number 5079800

  • Residential Single Family
  • Full Bath 1
  • Address 266 Isham Circle
  • Construction Existing
  • Bedrooms 3

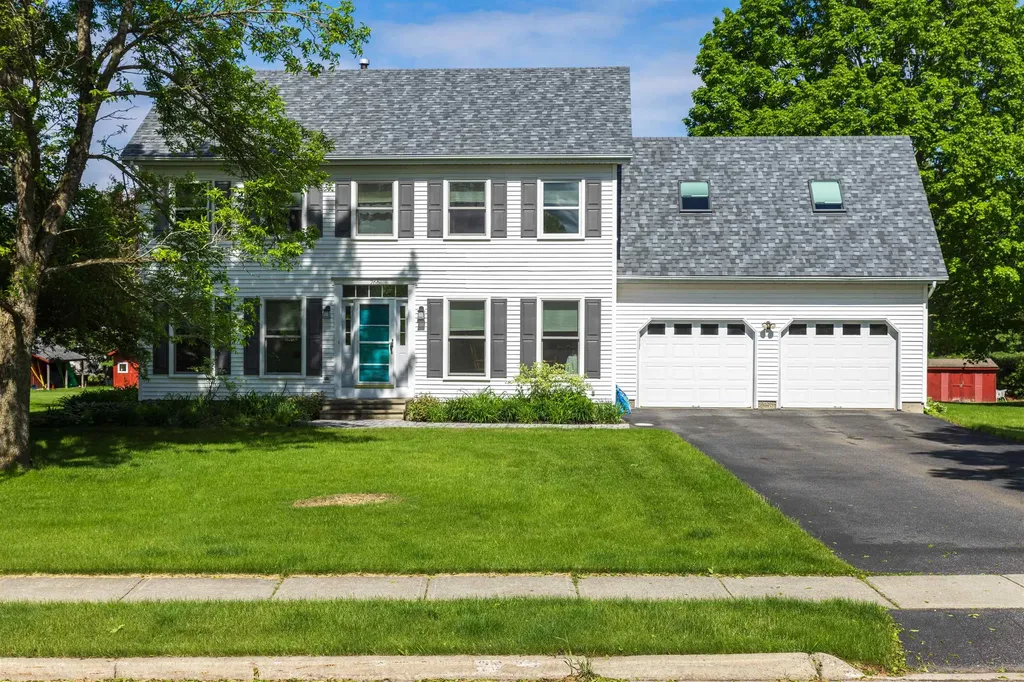
New opportuninty and a brand new roof! Spacious and immaculate 3 Bedroom, 3 Bathroom Colonial in Williston's sought after Tafts Farm Neighborhood. You'll love the flexible and flowing floorplan displayed throughout. A large living room with great natural light greets you by the front door. A wide open eat-in kitchen has tremendous workspace for cooking and a door leading out to the deck and charming gazebo overlooking the expansive level lawn and gardens. A family room that could be used as an office, formal dining or flex space and a 1/2 bathroom round out the main floor. Upstairs you'll find a massive primary suite complete with a cozy gas fireplace, walk-in closets, en suite bath with steam shower and an attached sitting room. This is in addition to 2 nicely sized bedrooms and a full bathroom. More space and storage are offered on the basement level awaiting your vision, including a laundry area with sink and work bench. There's an attached garage for even more storage and maximum convenience. Gorgeous level lot of nearly 1/2 an acre great for gardening, enjoyment and relaxation. Pride of ownership is evident throughout the home. Brand new roof and skylights in 2026! Fantastic neighborhood with association pool and easy access to delightgful rec paths. Close to all that Williston has to offer including shopping, recreation and community. A short distance to UVM Medical Center, UVM, Downtown Burlington, Burlington International Airport, skiing and so much. Take a look today!

Listed by David Parsons of RE/MAX North Professionals - Burlington

$
$
%
$/month over payments
Federal 30-year interest rate: 6.43% last updated on Jul 2, 2026
* All Figures are estimates. Check with your bank or proposed mortgage company for actual interest rates.
This product uses the FRED® API but is not endorsed or certified by the Federal Reserve Bank of St. Louis.

Virtual TourSave FavoriteSchedule TourAsk A QuestionMore Details

21 Brook Circle Northwood NH 03261

Northwood, NH21 Brook Circle

Price$699,900

Est. Mortgage: $/month

MLS Number 5093337

  • Condo
  • Square Feet 2,311
  • Bedrooms 3
  • New Contruction Existing
  • Complex Kelsey Brook

Welcome to Kelsey Brook, Northwood's premier Energy Star-certified 55+ community. Perfectly situated in one of the development's most desirable locations, this exceptional home offers privacy, southern exposure, and the distinction of being the largest finished unit in the entire community. Combining the ease of low-maintenance living with an abundance of space, this is a rare opportunity to enjoy the best Kelsey Brook has to offer. Step inside and discover the ease of one-floor living with a bright, open-concept design filled with natural light. Enjoy your morning coffee or evening glass of wine on the private south-facing deck, perfectly positioned to capture sunshine throughout the day. The thoughtfully designed main level offers comfortable living and entertaining space with two bedrooms and an inviting open layout. What truly sets this home apart is the beautifully finished lower level, featuring three additional finished rooms, a full bathroom, and a dedicated storage area. Whether you need guest accommodations, a home office, fitness room, craft studio, media room, or all of the above, this home provides the flexibility and space rarely found in a 55+ community. With more finished living space than any other home in Kelsey Brook, you'll enjoy the perfect balance of low-maintenance living without sacrificing room for family, hobbies, and entertaining. The attached two-car garage, private driveway, and Energy Star construction add convenience and efficiency to everyday life. At the center of the community is the beautiful clubhouse featuring a fieldstone fireplace and full kitchen, offering residents a wonderful place to gather with neighbors, attend events, and enjoy an active social lifestyle. Located in the charming town of Northwood, you'll have easy access to scenic walking trails, lakes, shopping, dining, and local community events. If you're looking for the most spacious home available in Kelsey Brook, this is time to look. Big dogs welcome.

Listed by Heather Heigis and Donna Beauregard of Heigis Real Estate LLC.

$
$
%
$/month over payments
Federal 30-year interest rate: 6.43% last updated on Jul 2, 2026
* All Figures are estimates. Check with your bank or proposed mortgage company for actual interest rates.
This product uses the FRED® API but is not endorsed or certified by the Federal Reserve Bank of St. Louis.

Save FavoriteSchedule TourAsk A QuestionMore Details

22 Mackenna Way Errol NH 03579

Errol, NH22 Mackenna Way

Price$699,900

Est. Mortgage: $/month

MLS Number 5092650

  • Residential Single Family
  • Address 22 Mackenna Way
  • Construction Existing
  • Bedrooms 2
  • Bathroom 2

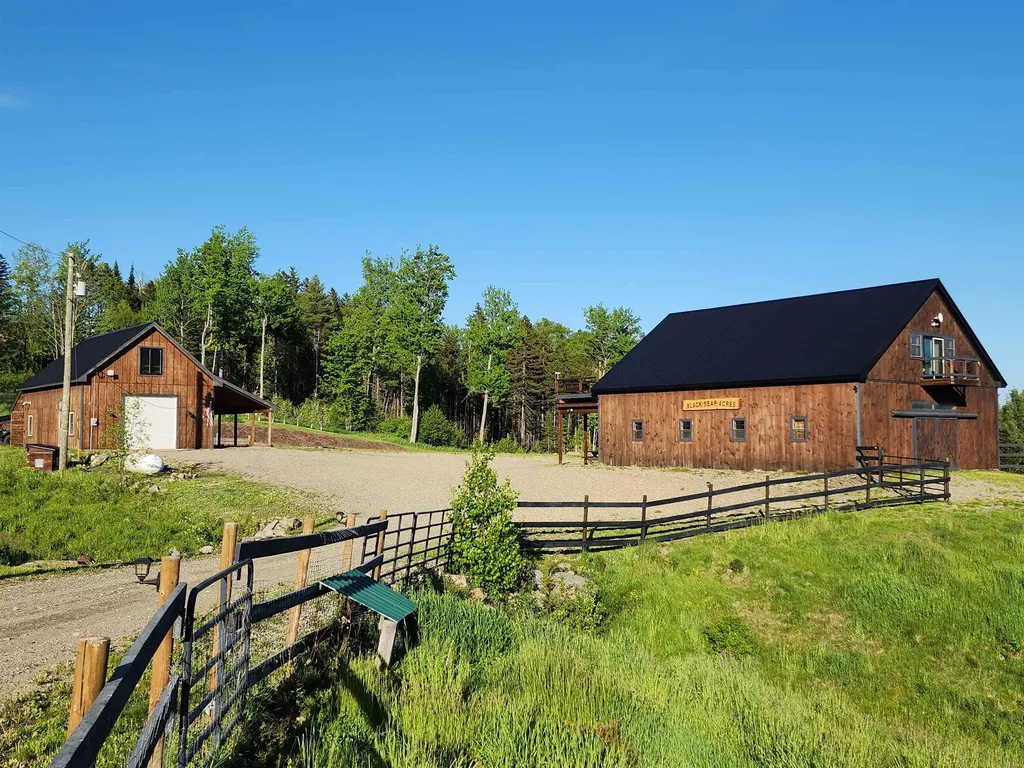
Discover the space, versatility, and North Country lifestyle offered at 22 MacKenna Way in Errol, NH. Set on approximately 15 acres with direct snowmobile trail access and an ATV trailhead nearby, this exceptional property is perfectly suited for outdoor enthusiasts, equestrian pursuits, hobby agriculture, or those seeking a private retreat with room to grow. The centerpiece of the property is a substantial horse barn featuring seven oversized 12' x 12' x 12.5' stalls, a spacious 14' x 50' center aisle with hot and cold water, and a heated 12' x 12' tack room complete with a half bath. Above the barn, a comfortable year-round living space offers central air conditioning and flexible living arrangements. More than 13 acres are fenced, including extensive electric fencing, creating ample space for horses, livestock, recreation, or pasture management. Additional improvements include a 24' x 40' heated detached garage with its own 200-amp electrical service and 12-foot lean-to, a 37' x 40' multi-purpose storage building, a 21' x 40' propane-heated greenhouse, a 16' x 44' pole barn, and a 17' x 8' livestock shelter with electricity. A portable backup generator provides added convenience and peace of mind. The property is thoughtfully divided into three separate 5-acre lots, with all but 1.45 acres enrolled in Current Use. The upper lot offers an attractive potential building site with beautiful long-range views and opportunities for future expansion or development. Mature apple trees, a covered patio area, and picturesque neighboring fields enhance the setting, where sightings of bison, elk, and red deer create a uniquely scenic backdrop. Whether you're seeking an equestrian property, a private country estate, a recreational basecamp, or a versatile acreage with future development potential, 22 MacKenna Way offers an uncommon opportunity in the heart of New Hampshire's Great North Woods.

Listed by Mark Dickson of White Moose Realty

$
$
%
$/month over payments
Federal 30-year interest rate: 6.43% last updated on Jul 2, 2026
* All Figures are estimates. Check with your bank or proposed mortgage company for actual interest rates.
This product uses the FRED® API but is not endorsed or certified by the Federal Reserve Bank of St. Louis.

Virtual TourSave FavoriteSchedule TourAsk A QuestionMore Details

10 Colonial Circle Hampton NH 03842

Hampton, NH10 Colonial Circle

Price$699,900

Est. Mortgage: $/month

MLS Number 5096761

  • Residential Single Family
  • Full Bath 1
  • Address 10 Colonial Circle
  • Construction Existing
  • Bedrooms 3

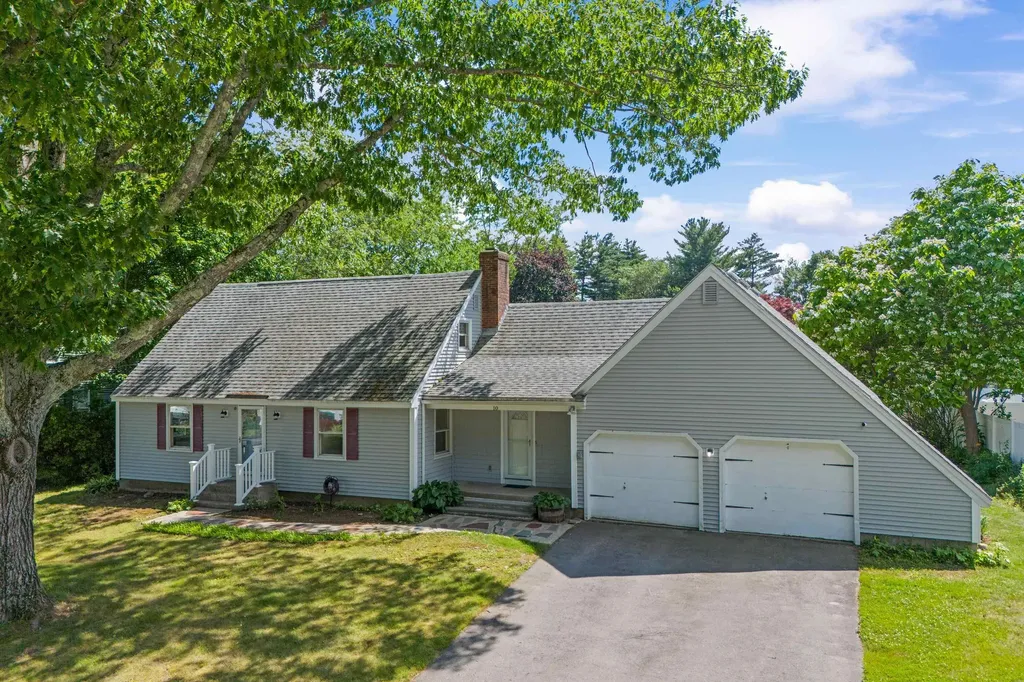
Don't miss out on this Fantastic 3 bedroom 2 bath dormered cape set in the highly desirable Glen Hill neighborhood of Hampton. Offering over 1800 square feet of living space, this home features a comfortable layout with the ability for first floor living as there is a 3/4 bath and bedroom on main floor. Upstairs has 2 additional bedrooms, a full bath and a bonus room with a huge storage closet. The spacious backyard is ideal for summer cookouts, gardening, outdoor play, or simply enjoying the coastal New Hampshire lifestyle. A 2car garage with storage room above adds excellent convenience. Enjoy large basement with expansion and hobby area potential. Amazing location provides easy access to area beaches, downtown, schools, shopping, dining, major commuting routes, Portsmouth, Boston and Portland. Whether you are looking for a year round residence or a coastal retreat this home offers comfort, convenience and classic New England appeal. Open House Saturday June 27th from 10 am to 12 pm.

Listed by Tracey Boies of BHG Masiello Hampton

$
$
%
$/month over payments
Federal 30-year interest rate: 6.43% last updated on Jul 2, 2026
* All Figures are estimates. Check with your bank or proposed mortgage company for actual interest rates.
This product uses the FRED® API but is not endorsed or certified by the Federal Reserve Bank of St. Louis.

Virtual TourSave FavoriteSchedule TourAsk A QuestionMore Details

Broker Reciprocity 

Copyright 2026 PrimeMLS, Inc. All rights reserved. This information is deemed reliable, but not guaranteed. The data relating to real estate displayed on this display comes in part from the IDX Program of PrimeMLS. The information being provided is for consumers’ personal, non-commercial use and may not be used for any purpose other than to identify prospective properties consumers may be interested in purchasing. Data last updated July 7, 2026 8:53 AM UTC