
SIGN UP or LOG IN 's Account

Log in to see your saved listings or edit your searches:

No account? Sign up now to save searches, listings, and get tailored listing notifications. It's free, opt-out anytime.

Find Your New Home

Sign Up Today!

Get fresh listings via email, save your favorite listings, match with similar properties, and unlock additional property info.

Create Your Account

Do not fill in this field:

Already have an account? Log in

and narrow your search. If you have fewer than 200 results, you can save your search.

Addison VT Mobile Real Estate

r=4273-4284
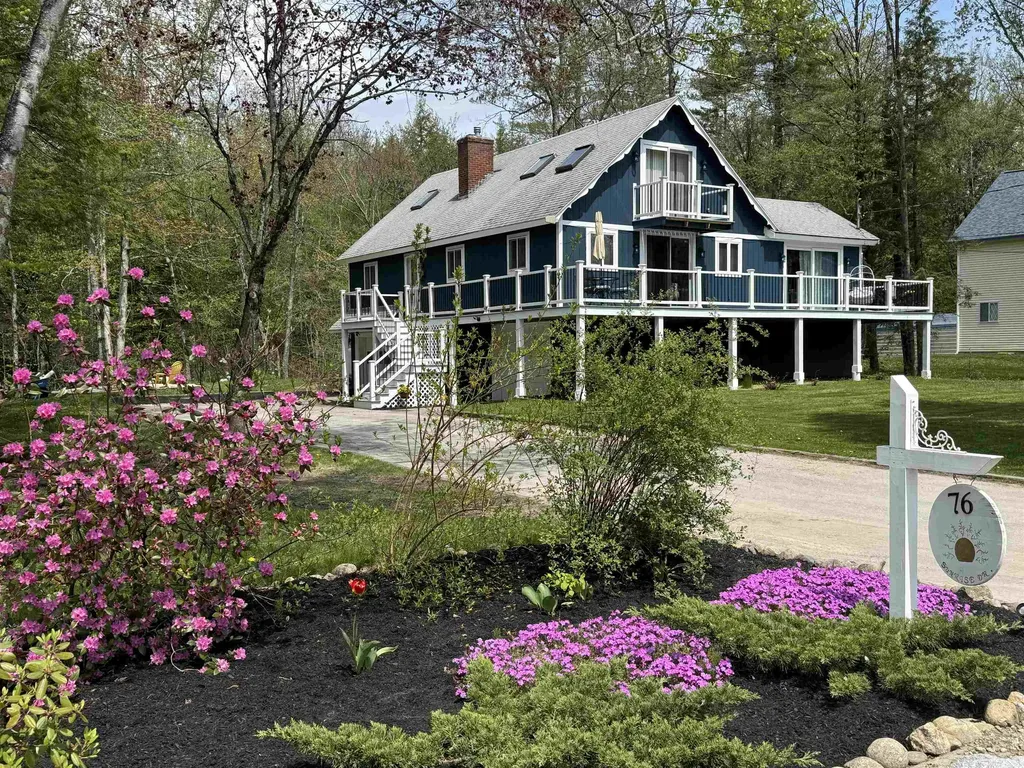
76 Sunrise Drive Moultonborough NH 03254

Moultonborough, NH76 Sunrise Drive

Price$699,900

Est. Mortgage: $/month

MLS Number 5089489

  • Residential Single Family
  • Full Bath 1
  • Address 76 Sunrise Drive
  • Construction Existing
  • Bedrooms 4

This Lake Winnipesaukee Access Home is waiting for you! The sandy beaches of Balmoral are the place to be on a warm summer day! Move in ready, lots of updates, new flooring, new countertop, paint and lighting. So, are you ready to enjoy life at the lake this year? You can start your day sitting out on your sunny front deck. Enjoy your morning beverage while listening to the birds and the forest around you come to life. Or launch the boat and do a little early morning fishing out on Lake Winnipesaukee. Perhaps you'd prefer to play tennis, pickleball or basketball, before it gets too hot, all possible here at Balmoral! A great community with a wonderfully sandy beach on the lake. Inside this 4 bedroom home you'll find an open living, kitchen, dining area as the main space. Large kitchen island with butcher block top is perfect for entertaining, doing homework and of course preparing meals. Handily located just off the kitchen and enjoying the wonderful sun is a great office, craft, or work out room. 2 bedrooms and an updated bathroom make up the rest of the main living area. Upstairs are 2 large bedrooms, one with a private deck facing south and a 3/4 bath. Lowest level has the laundry room and 2 separate garages. All this on a level landscaped lot. Bonus, out behind the house is a small pond that brings the wildlife for your viewing pleasure! Want to get out and about, Birchwood Golf Club is just up the road, and downtown Wolfeboro with all its many shops and restaurants is about 20 minutes away from your front door! What's not to love? Interior photos later this week! Showings Start May 21st

Listed by Carol Gartland of Realty Leaders

$
$
%
$/month over payments
Federal 30-year interest rate: 6.43% last updated on Jul 2, 2026
* All Figures are estimates. Check with your bank or proposed mortgage company for actual interest rates.
This product uses the FRED® API but is not endorsed or certified by the Federal Reserve Bank of St. Louis.

Virtual TourSave FavoriteSchedule TourAsk A QuestionMore Details
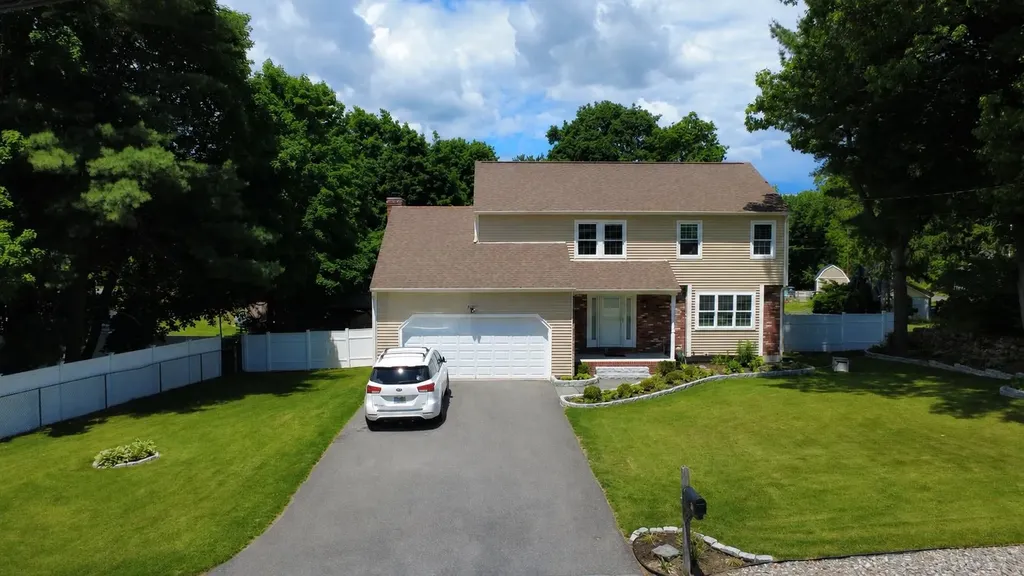
2 Farmington Road Nashua NH 03060

Nashua, NH2 Farmington Road

Price$699,900

Est. Mortgage: $/month

Pending

MLS Number 5096121

  • Residential Single Family
  • Full Bath 1
  • Address 2 Farmington Road
  • Construction Existing
  • Bedrooms 4

Meticulously maintained inside and out! Welcome home to this 3+ BR, 4-BA Colonial nestled on a beautifully landscaped, level 0.36-acre lot in one of Nashua's most desirable neighborhoods. Spanning 3119+/-sq ft of finished living space, this home features a sun-drenched floor plan perfect for modern living. The main level boasts a spacious eat-in kitchen, remodeled in 2019, with natural gas cooking that flows seamlessly into a cozy family room with a gas fireplace - a toasty spot to gather on chilly nights! The first floor also features a 3 season porch, a formal dining room, living room, and convenient first-floor laundry! Upstairs, retreat to the expansive primary bedroom suite featuring a private bath. Two additional oversized bedrooms share a second full bathroom. The lower level offers incredible versatility with a partially finished walkout basement, with in-law potential, including a sitting area, bedroom/office, with a ¾ bath, kitchen area and direct patio access to a fenced backyard PERFECT for entertaining! The yard features an above ground pool that was installed in 2025 and plenty of space for lawn games or just relaxing! Enjoy efficient natural gas heat, forced air, central AC, an attached 2-car garage, and town water/sewer. Unbeatable commuter location just minutes to Route 3, DW Highway shopping, and Nashua Country Club. Showings begin 6/23. Open house this Sunday the 28th, from 1pm to 2:30pm.

Listed by Tom Bester of Central Realty

$
$
%
$/month over payments
Federal 30-year interest rate: 6.43% last updated on Jul 2, 2026
* All Figures are estimates. Check with your bank or proposed mortgage company for actual interest rates.
This product uses the FRED® API but is not endorsed or certified by the Federal Reserve Bank of St. Louis.

Save FavoriteSchedule TourAsk A QuestionMore Details
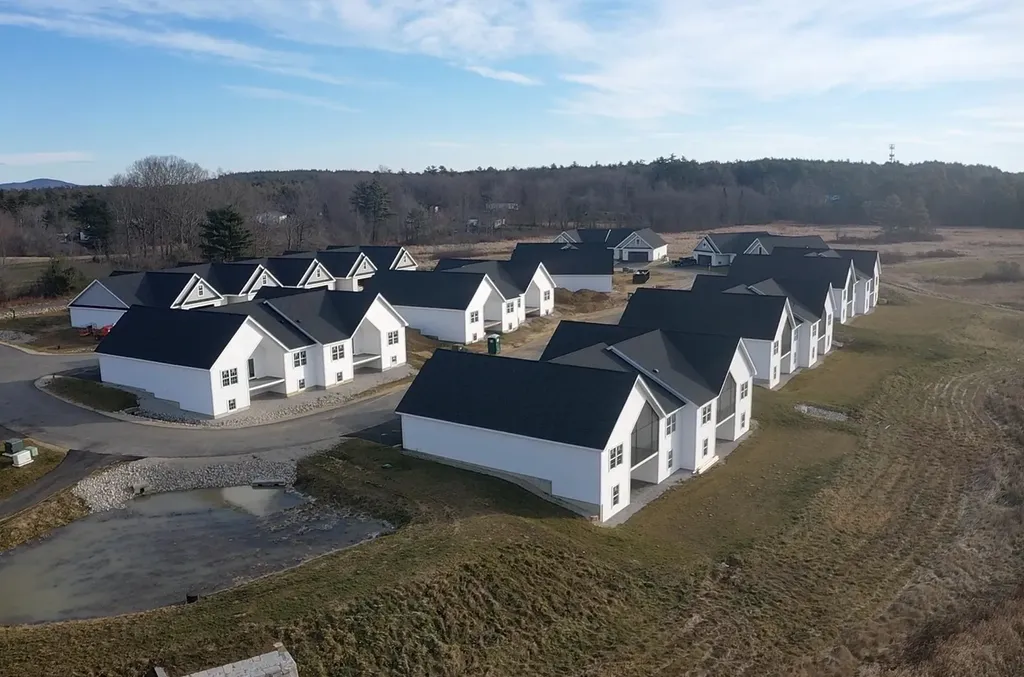
21 Brook Circle Northwood NH 03261

Northwood, NH21 Brook Circle

Price$699,900

Est. Mortgage: $/month

MLS Number 5093337

  • Condo
  • Square Feet 2,311
  • Bedrooms 3
  • New Contruction Existing
  • Complex Kelsey Brook

Welcome to Kelsey Brook, Northwood's premier Energy Star-certified 55+ community. Perfectly situated in one of the development's most desirable locations, this exceptional home offers privacy, southern exposure, and the distinction of being the largest finished unit in the entire community. Combining the ease of low-maintenance living with an abundance of space, this is a rare opportunity to enjoy the best Kelsey Brook has to offer. Step inside and discover the ease of one-floor living with a bright, open-concept design filled with natural light. Enjoy your morning coffee or evening glass of wine on the private south-facing deck, perfectly positioned to capture sunshine throughout the day. The thoughtfully designed main level offers comfortable living and entertaining space with two bedrooms and an inviting open layout. What truly sets this home apart is the beautifully finished lower level, featuring three additional finished rooms, a full bathroom, and a dedicated storage area. Whether you need guest accommodations, a home office, fitness room, craft studio, media room, or all of the above, this home provides the flexibility and space rarely found in a 55+ community. With more finished living space than any other home in Kelsey Brook, you'll enjoy the perfect balance of low-maintenance living without sacrificing room for family, hobbies, and entertaining. The attached two-car garage, private driveway, and Energy Star construction add convenience and efficiency to everyday life. At the center of the community is the beautiful clubhouse featuring a fieldstone fireplace and full kitchen, offering residents a wonderful place to gather with neighbors, attend events, and enjoy an active social lifestyle. Located in the charming town of Northwood, you'll have easy access to scenic walking trails, lakes, shopping, dining, and local community events. If you're looking for the most spacious home available in Kelsey Brook, this is time to look. Big dogs welcome.

Listed by Heather Heigis and Donna Beauregard of Heigis Real Estate LLC.

$
$
%
$/month over payments
Federal 30-year interest rate: 6.43% last updated on Jul 2, 2026
* All Figures are estimates. Check with your bank or proposed mortgage company for actual interest rates.
This product uses the FRED® API but is not endorsed or certified by the Federal Reserve Bank of St. Louis.

Save FavoriteSchedule TourAsk A QuestionMore Details
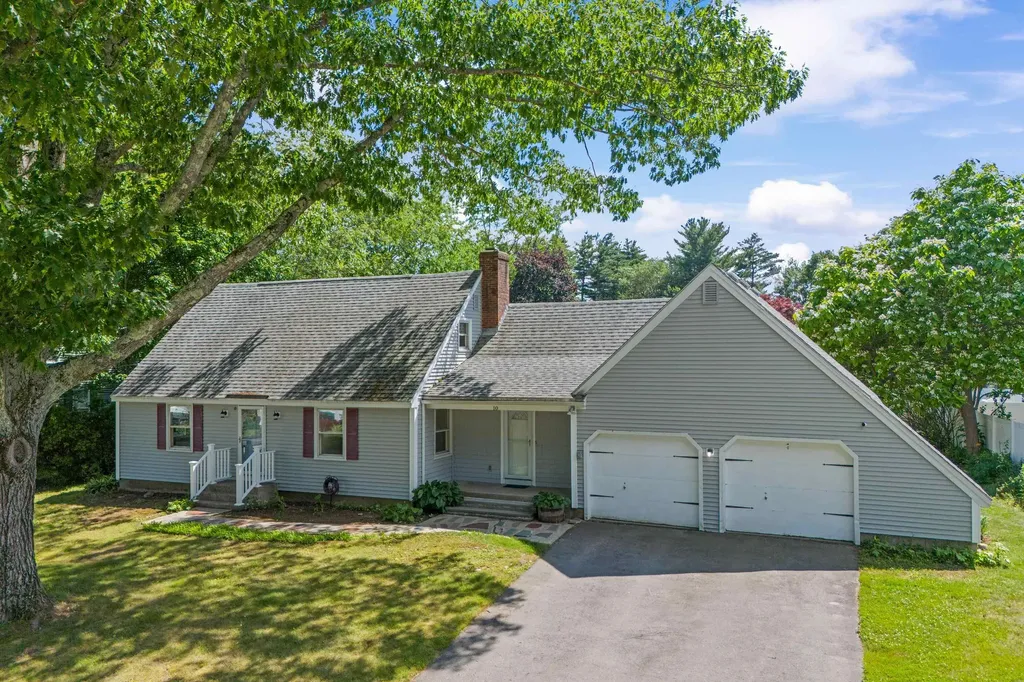
10 Colonial Circle Hampton NH 03842

Hampton, NH10 Colonial Circle

Price$699,900

Est. Mortgage: $/month

MLS Number 5096761

  • Residential Single Family
  • Full Bath 1
  • Address 10 Colonial Circle
  • Construction Existing
  • Bedrooms 3

Don't miss out on this Fantastic 3 bedroom 2 bath dormered cape set in the highly desirable Glen Hill neighborhood of Hampton. Offering over 1800 square feet of living space, this home features a comfortable layout with the ability for first floor living as there is a 3/4 bath and bedroom on main floor. Upstairs has 2 additional bedrooms, a full bath and a bonus room with a huge storage closet. The spacious backyard is ideal for summer cookouts, gardening, outdoor play, or simply enjoying the coastal New Hampshire lifestyle. A 2car garage with storage room above adds excellent convenience. Enjoy large basement with expansion and hobby area potential. Amazing location provides easy access to area beaches, downtown, schools, shopping, dining, major commuting routes, Portsmouth, Boston and Portland. Whether you are looking for a year round residence or a coastal retreat this home offers comfort, convenience and classic New England appeal. Open House Saturday June 27th from 10 am to 12 pm.

Listed by Tracey Boies of BHG Masiello Hampton

$
$
%
$/month over payments
Federal 30-year interest rate: 6.43% last updated on Jul 2, 2026
* All Figures are estimates. Check with your bank or proposed mortgage company for actual interest rates.
This product uses the FRED® API but is not endorsed or certified by the Federal Reserve Bank of St. Louis.

Virtual TourSave FavoriteSchedule TourAsk A QuestionMore Details
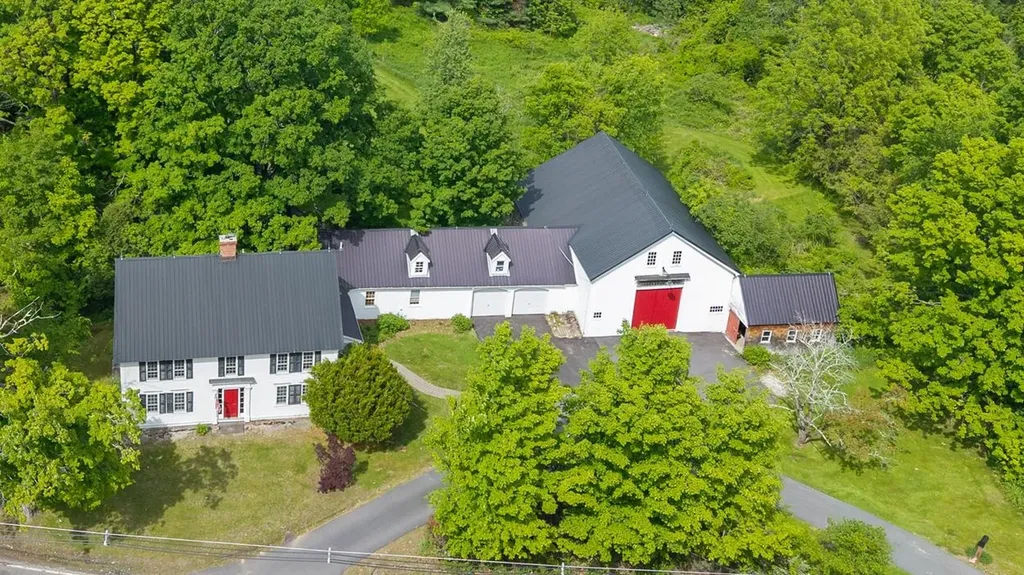
2 Raymond Road Deerfield NH 03037

Deerfield, NH2 Raymond Road

Price$699,900

Est. Mortgage: $/month

MLS Number 5091875

  • Residential Single Family
  • Full Bath 1
  • Address 2 Raymond Road
  • Construction Existing
  • Bedrooms 4

Step into timeless New England charm with this beautifully preserved antique home in the heart of town. Rich with character and warmth, this spacious residence features multiple fireplaces, custom built-ins throughout nearly every room, and a thoughtfully updated custom kitchen with newly finished floors. The kitchen, complete with cozy sitting area and woodstove, overlooks a serene backyard oasis filled with mature plum and pear trees, abundant wildlife, and peaceful natural beauty. Step outside to the deck overlooking the yard - the perfect place to relax, entertain, or enjoy the peaceful surroundings. Whether enjoying morning coffee or hosting guests, the setting offers privacy just moments from town conveniences. Walk-up multi-room attic, where the homes caretaker used to live, provides for future expansion or storage. An attached oversized, 1640 square foot, two-story barn provides exceptional space for storage, games, hobbies, animals or a workshop, adding versatility and historic appeal. With its high-visibility location in the center of town, this property is also ideally suited for an in-home business or professional office setup. Conveniently located with easy access to churches, library, restaurants, town gazebo event space, pickleball courts and the town beach on Pleasant Lake, this one-of-a-kind property offers the perfect blend of antique charm, comfort, and opportunity. Barn and Garage are currently being cleaned out.

Listed by Lisa Brochu of BHHS Verani Salem

$
$
%
$/month over payments
Federal 30-year interest rate: 6.43% last updated on Jul 2, 2026
* All Figures are estimates. Check with your bank or proposed mortgage company for actual interest rates.
This product uses the FRED® API but is not endorsed or certified by the Federal Reserve Bank of St. Louis.

Virtual TourSave FavoriteSchedule TourAsk A QuestionMore Details
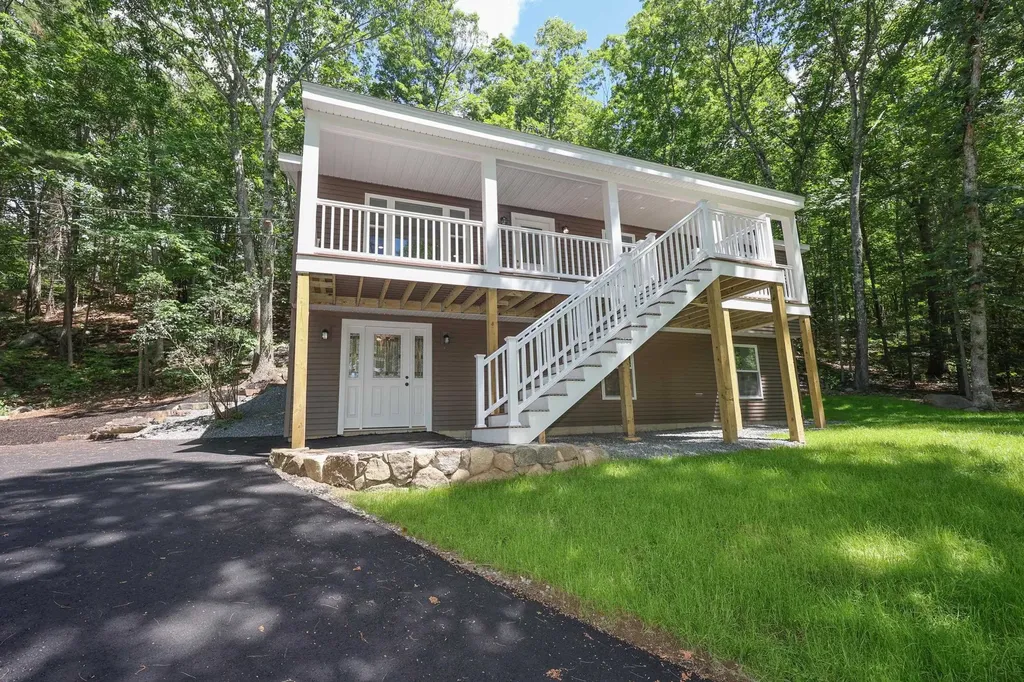
50 Great Hill Road Newmarket NH 03857

Newmarket, NH50 Great Hill Road

Price$699,900

Est. Mortgage: $/month

MLS Number 5095341

  • Residential Single Family
  • Full Bath 1
  • Address 50 Great Hill Road
  • Construction Existing
  • Bedrooms 5

OPEN HOUSE 6/20 Saturday 11-1 & 12-2 Sunday 6/21. Completely renovated and move-in ready, this exceptional property delivers exactly what today's buyers are searching for-modern finishes, flexible living space, and income potential. The main home features a stunning brand-new kitchen with granite countertops, new cabinetry, and all-new appliances. Enjoy three spacious bedrooms, updated baths, convenient first-floor laundry, and a private patio perfect for relaxing or entertaining. A major bonus is the approved Accessory Dwelling Unit (ADU), offering its own private entrance, separate laundry, and a ¾ bath. Whether you're looking for rental income, multigenerational living, guest accommodations, or a home office setup, this versatile space creates endless possibilities. Ideally located just minutes from the Seacoast, Downtown Portsmouth, and UNH, you'll enjoy easy access to beaches, dining, shopping, and commuter routes. Live comfortably in the beautifully renovated main home while generating income from the approved ADU to help offset your mortgage. A rare turnkey opportunity that combines lifestyle, location, and investment potential all in one property.

Listed by Amie Ceder-Bracey of Realty One Group Reliant

$
$
%
$/month over payments
Federal 30-year interest rate: 6.43% last updated on Jul 2, 2026
* All Figures are estimates. Check with your bank or proposed mortgage company for actual interest rates.
This product uses the FRED® API but is not endorsed or certified by the Federal Reserve Bank of St. Louis.

Save FavoriteSchedule TourAsk A QuestionMore Details
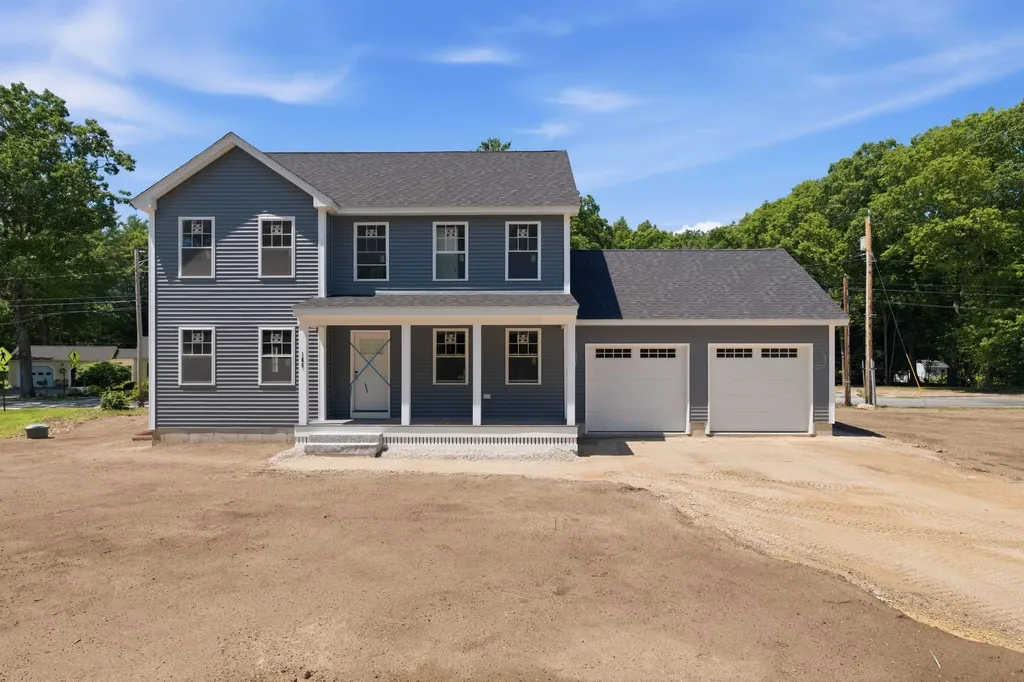
105 Sewalls Falls Road Concord NH 03303

Concord, NH105 Sewalls Falls Road

Price$699,900

Est. Mortgage: $/month

MLS Number 5094361

  • Residential Single Family
  • Full Bath 1
  • Construction New Construction
  • Bedrooms 3
  • Bathroom 3

Nearing completion, this beautifully crafted new construction home offers an exceptional combination of location, quality, and modern living. Situated across from Beaver Meadow Golf Course and just minutes from Concord's many attractions, this home provides the perfect blend of convenience, recreation, and comfort. Built by a reputable local builder with over 25 years of construction experience, including 15 years specializing in new construction, this thoughtfully designed home showcases quality craftsmanship, modern finishes, and the peace of mind that comes with brand-new construction. Set on a level 0.31-acre lot, the home offers 3 bedrooms, 2.5 bathrooms, and a functional layout designed for today's lifestyle. The open-concept first floor features a stylish kitchen with quartz countertops, stainless steel appliances, and ample cabinet space, flowing seamlessly into the dining and living areas. Hardwood flooring enhances the main living spaces, while a first-floor laundry room adds everyday convenience. Upstairs, the spacious primary suite includes two walk-in closets and a private bath. Two additional bedrooms and a full bathroom provide plenty of space for family, guests, or a home office. Built with comfort and efficiency in mind, this home offers central air conditioning, forced hot air heat, an on-demand water heater, public water and sewer, and an attached two-car garage. Enjoy your morning coffee or unwind in the evening from the welcoming farmer's porch while taking in all that this growing neighborhood has to offer. Located just minutes from downtown Concord, Concord Hospital, shopping, restaurants, and entertainment, this home provides easy access to both daily conveniences and outdoor recreation. Nearby attractions include Beaver Meadow Golf Course, the Capitol Center for the Arts, the Concord-Lake Sunapee Rail Trail, and miles of conservation and hiking trails. Commuters will appreciate the easy access to I-393 and I-93, helping save valuable time.

Listed by Mary Duquette of NH Brokerage LLC

$
$
%
$/month over payments
Federal 30-year interest rate: 6.43% last updated on Jul 2, 2026
* All Figures are estimates. Check with your bank or proposed mortgage company for actual interest rates.
This product uses the FRED® API but is not endorsed or certified by the Federal Reserve Bank of St. Louis.

Virtual TourSave FavoriteSchedule TourAsk A QuestionMore Details
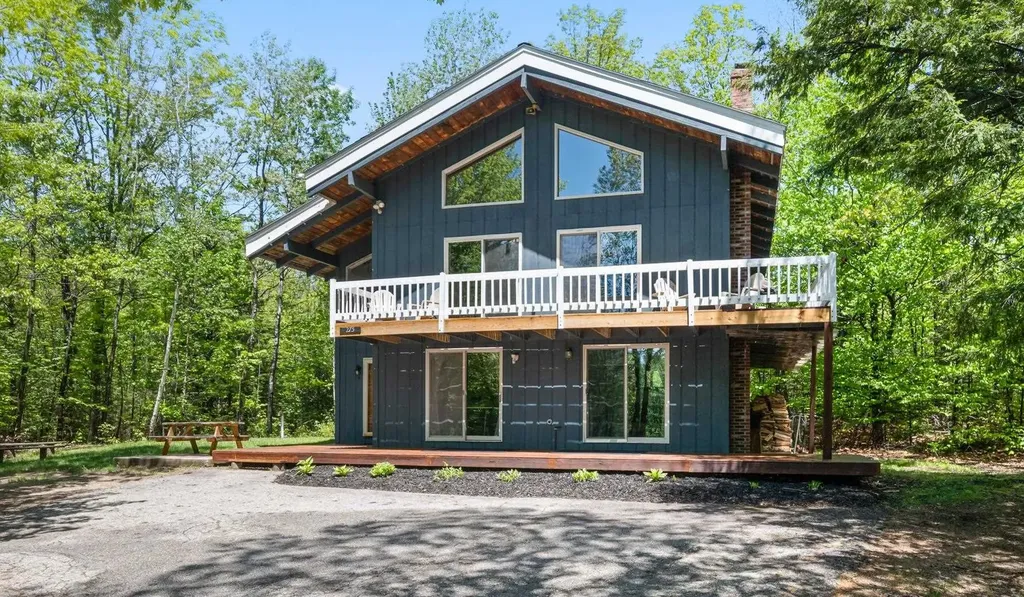
275 Glen Ledge Road Bartlett NH 03838

Bartlett, NH275 Glen Ledge Road

Price$699,900

Est. Mortgage: $/month

Active With Contract

MLS Number 5091810

  • Residential Single Family
  • Full Bath 2
  • Address 275 Glen Ledge Road
  • Construction Existing
  • Bedrooms 3

Expansive 3 level Bartlett Chalet - Located just minutes to Story Land, skiing, golf, Jackson Village and the National Forest. The open and Southwest facing design is ideal for admiring the views of Glen Ledge. Perfect for larger gatherings with 3+ bedrooms, and 3 common areas. Play ping pong on the lower level, gather by the wood burning stove on the main level, shoot pool on the upper level, or enjoy the firepit in the side yard. The modern kitchen layout will make hosting and meal preparation a breeze. With a successful Airbnb history, this could be your mountain retreat with the tax advantages of an investment property with no association fee, in low tax Bartlett.

Listed by Kevin Killourie and Luke Staires of Badger Peabody & Smith Realty

$
$
%
$/month over payments
Federal 30-year interest rate: 6.43% last updated on Jul 2, 2026
* All Figures are estimates. Check with your bank or proposed mortgage company for actual interest rates.
This product uses the FRED® API but is not endorsed or certified by the Federal Reserve Bank of St. Louis.

Save FavoriteSchedule TourAsk A QuestionMore Details
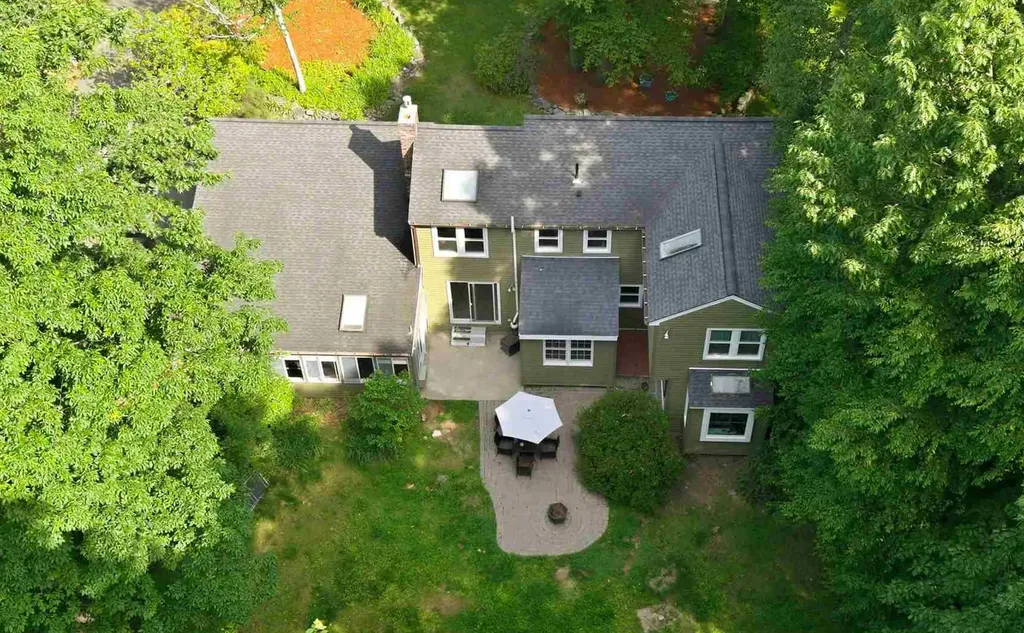
26 Wedgewood Drive Londonderry NH 03053

Londonderry, NH26 Wedgewood Drive

Price$699,900

Est. Mortgage: $/month

MLS Number 5083727

  • Residential Single Family
  • Full Bath 2
  • Address 26 Wedgewood Drive
  • Construction Existing
  • Bedrooms 4

Among the gently curving neighborhood streets of North Londonderry, this well renovated extended cape is looking for its new owner! While the current residents are moving on, they have put in extensive efforts to modernize and improve the functionality. Of course the expected upgrades are here in the new kitchen with custom backsplash tile and leathered granite counters, hardwood floors, completely renovated bathrooms, and modern paint colors throughout. On the outside, there is brand new vinyl siding in 2026 and new windows in 2023. Above and beyond, it is a welcome surprise to find a complete smart home ready setup and standby generator to wait out dreaded winter power outages in style. All of these enhancements only complement the home's natural charm, unique architectural appeal, and features, such as multiple living rooms, home office, bonus room, eat-in kitchen, primary suite, 1 acre lot, fenced in backyard, and two car garage. All of this in a quiet, side street neighborhood that is only minutes from rt.102 amenities, rt.93, and Manchester. *Agent interest*

Listed by Tim Caloggero of Merrimack Valley Realty,LLC

$
$
%
$/month over payments
Federal 30-year interest rate: 6.43% last updated on Jul 2, 2026
* All Figures are estimates. Check with your bank or proposed mortgage company for actual interest rates.
This product uses the FRED® API but is not endorsed or certified by the Federal Reserve Bank of St. Louis.

Save FavoriteSchedule TourAsk A QuestionMore Details
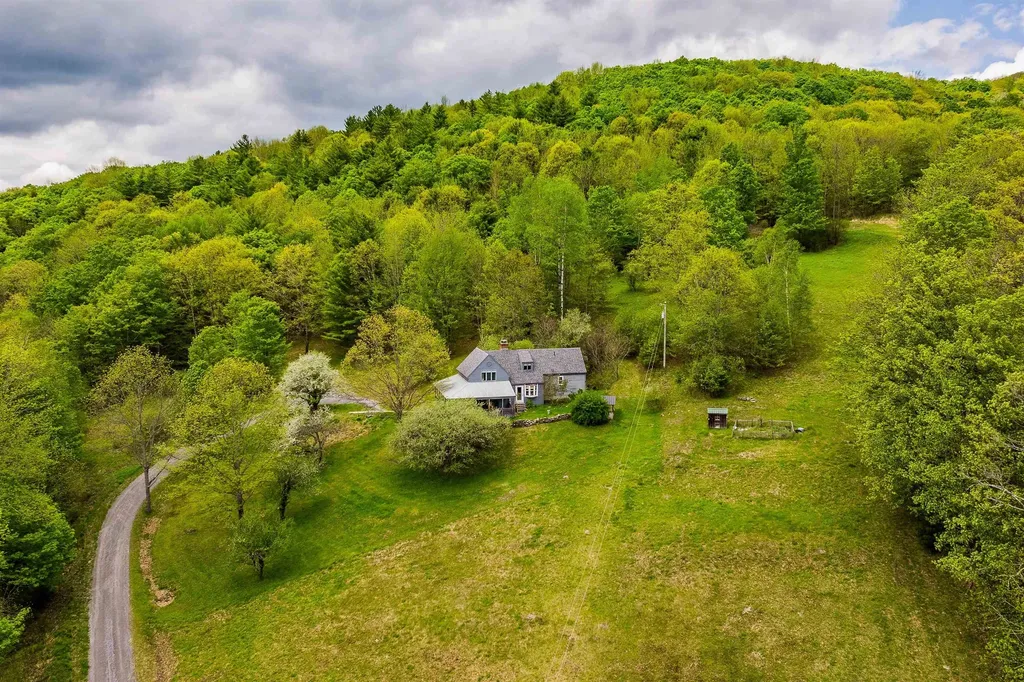
39 Whitcomb Hill Road Strafford VT 05070

Strafford, VT39 Whitcomb Hill Road

Price$699,900

Est. Mortgage: $/month

MLS Number 5091374

  • Residential Single Family
  • Full Bath 2
  • Construction Existing
  • Bedrooms 3
  • Bathroom 2

Set high above the rolling hills of South Strafford, this charming multi-level New Englander offers the perfect blend of privacy, character, and breathtaking Vermont beauty. Situated on 40.87 acres with sweeping mountain views, this three-bedroom, two-bath home invites you to slow down and embrace four-season living. A welcoming wraparound porch overlooks open meadows and mature trees, creating the ideal setting for morning coffee, evening sunsets, or gathering with friends after a day on the trails or slopes. Inside, warm wood floors, exposed beams, and abundant natural light create a cozy yet spacious atmosphere. The thoughtfully updated kitchen features custom cabinetry, open shelving, and a functional center island, while the inviting living room offers oversized windows framing the surrounding landscape. The home's multi-level layout provides comfortable separation of space, including serene bedrooms with peaceful woodland views and flexible work-from-home potential. Outside, a classic barn adds versatility for storage, hobbies, animals, or future creative use. Located in a wonderful community close to skiing, hiking trails, and a highly regarded school system, this property is ideal for those seeking a Vermont mountain retreat with privacy, charm, and year-round recreation. Whether you are searching for a full-time residence, country getaway, or homestead lifestyle property, this special offering captures the essence of Vermont living.

Listed by Kate Cassidy of Four Seasons Sotheby's Int'l Realty

$
$
%
$/month over payments
Federal 30-year interest rate: 6.43% last updated on Jul 2, 2026
* All Figures are estimates. Check with your bank or proposed mortgage company for actual interest rates.
This product uses the FRED® API but is not endorsed or certified by the Federal Reserve Bank of St. Louis.

Virtual TourSave FavoriteSchedule TourAsk A QuestionMore Details
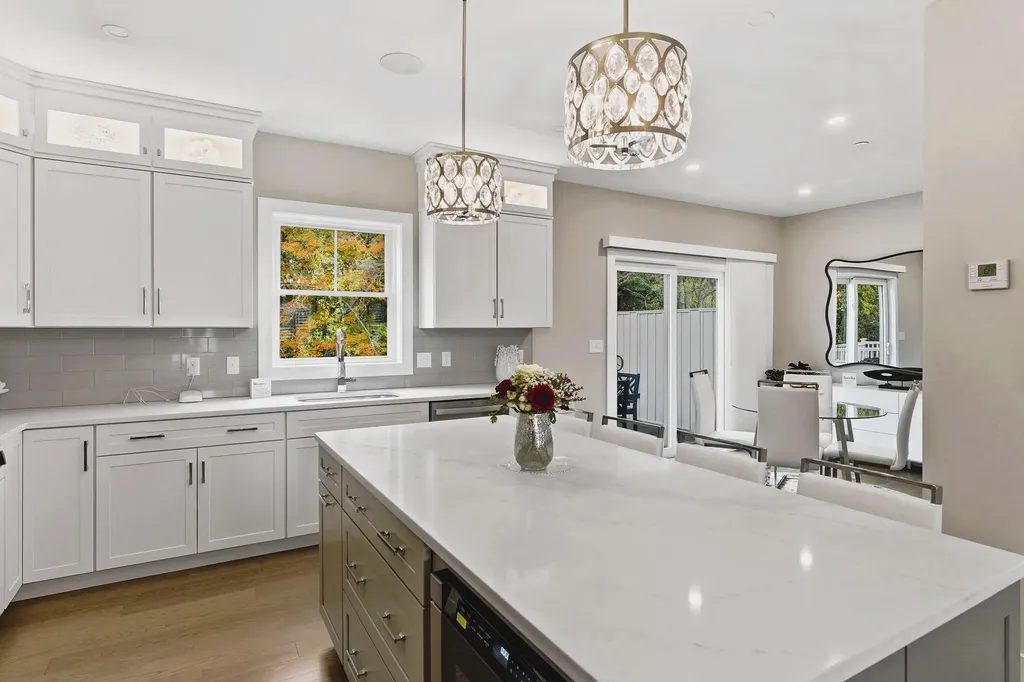
40 Elise Avenue Londonderry NH 03053

MLS Number 5069258

  • Condo
  • Square Feet 1,870
  • Bedrooms 3
  • New Contruction New Construction
  • Address 40 Elise Avenue

Furnished model open! Special mortgage programs alternative design with elevator available new construction! 96 luxury townhouses juniper ridge condominiums - luxury meets lifestyle in londonderry. Carefree condo living, spacious modern sundrenched open spaces, frieplaced living room, open staircase with cable railings, 3 bedrooms, 2.5 baths, spacious kitchen with oversized island and quartz countertops. 1st floor office for remote employees! Energy efficient designs. Town water, sewer and ecomomical natural gas heat and 2 car garage. Great commuter location - close to 93, shopping and amenities. Listing agent has a financial interest in the property.

Listed by Susan Mesiti of Real Estate Results

$
$
%
$/month over payments
Federal 30-year interest rate: 6.43% last updated on Jul 2, 2026
* All Figures are estimates. Check with your bank or proposed mortgage company for actual interest rates.
This product uses the FRED® API but is not endorsed or certified by the Federal Reserve Bank of St. Louis.

Virtual TourSave FavoriteSchedule TourAsk A QuestionMore Details
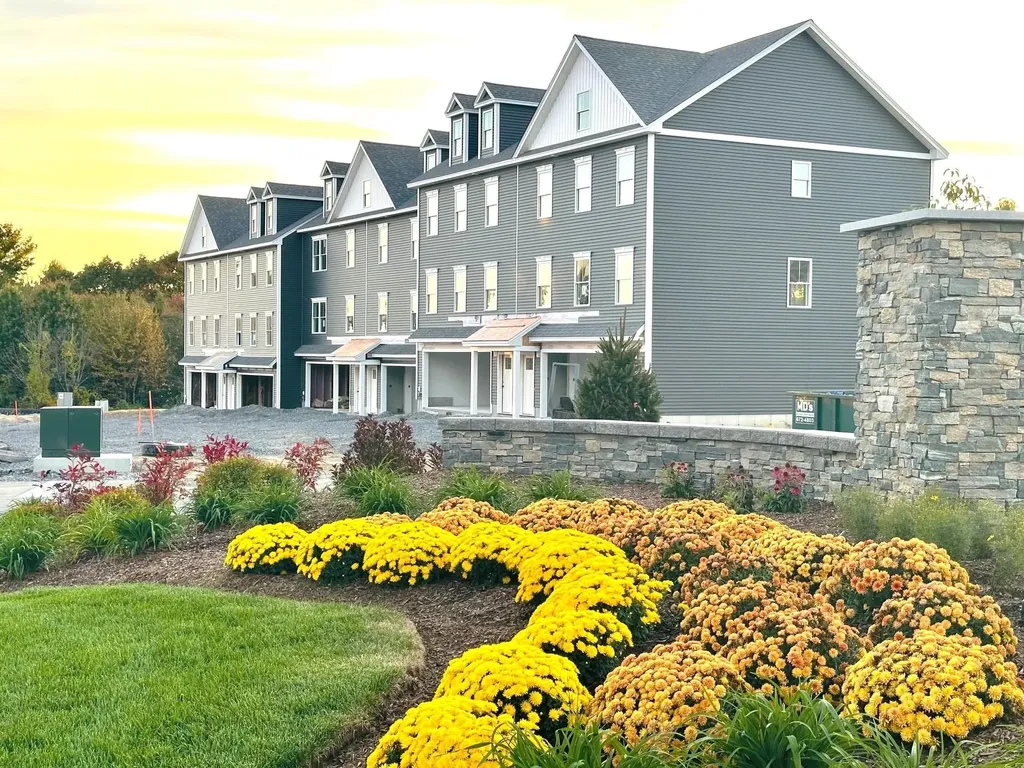
20 Elise Avenue Londonderry NH 03053

MLS Number 5086752

  • Condo
  • Square Feet 1,870
  • Bedrooms 3
  • New Contruction New Construction
  • Address 20 Elise Avenue

New construction - "the juniper" to juniper ridge! This model includes $11,497 in upgrades furnished model open! - special mortgage programs available alternative design with elevator available new construction! 96 luxury townhouses juniper ridge condominiums - luxury meets lifestyle in londonderry. Carefree condo living, spacious modern sundrenched open spaces, frieplaced living room, open staircase with cable railings, 3 bedrooms, 2.5 baths, spacious kitchen with oversized island and quartz countertops. 1st floor office for remote employees! Energy efficient designs. Town water, sewer and ecomomical natural gas heat and 2 car garage. Great commuter location - close to 93, shopping and amenities. Listing agent has a financial interest in the property.

Listed by Susan Mesiti of Real Estate Results

$
$
%
$/month over payments
Federal 30-year interest rate: 6.43% last updated on Jul 2, 2026
* All Figures are estimates. Check with your bank or proposed mortgage company for actual interest rates.
This product uses the FRED® API but is not endorsed or certified by the Federal Reserve Bank of St. Louis.

Virtual TourSave FavoriteSchedule TourAsk A QuestionMore Details

Broker Reciprocity 

Copyright 2026 PrimeMLS, Inc. All rights reserved. This information is deemed reliable, but not guaranteed. The data relating to real estate displayed on this display comes in part from the IDX Program of PrimeMLS. The information being provided is for consumers’ personal, non-commercial use and may not be used for any purpose other than to identify prospective properties consumers may be interested in purchasing. Data last updated July 7, 2026 9:54 AM UTC
