SIGN UP or LOG IN 's Account

Log in to see your saved listings or edit your searches:

No account? Sign up now to save searches, listings, and get tailored listing notifications. It's free, opt-out anytime.

Find Your New Home

Sign Up Today!

Get fresh listings via email, save your favorite listings, match with similar properties, and unlock additional property info.

Create Your Account

Do not fill in this field:

Already have an account? Log in

and narrow your search. If you have fewer than 200 results, you can save your search.

Addison VT Mobile Real Estate

r=5413-5424
236 Club Sugarbush Extension Warren VT 05674

MLS Number 5099000

  • Condo
  • Square Feet 1,982
  • Bedrooms 3
  • New Contruction Existing
  • Complex Club Sugarbush

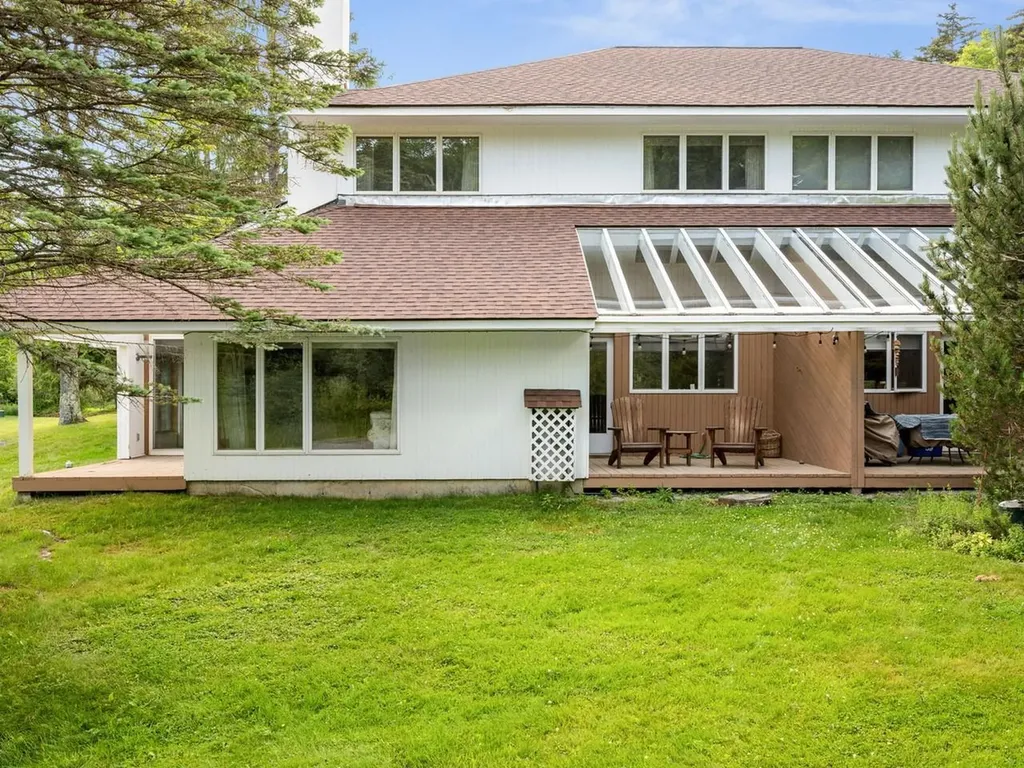
An original end-unit teeming with opportunity for enhancement and personalization. Three spacious en suite bedrooms, each providing privacy and comfort after a day of outdoor adventure. A large, open floor plan layout, this property is ideal for relaxation or fun-filled entertainment. The living room features a highly efficient wood-burning fireplace insert, while the original finishes invite your personal updates. Enjoy the airy living and dining spaces, abundant natural light, and easy access to private decks (2) with tranquil views. Located on the Sugarbush shuttle line (driveway access for ease) and just minutes to Sugarbush Resort. Extensive hiking trails abut the property or take a short drive to Blueberry Lake for a refreshing paddle after riding on premier mountain bike trails. You can have it all at Club Sugarbush, your welcoming space in the Mad River Valley!

Listed by Karl Klein of Coldwell Banker Hickok & Boardman / Waitsfield
$
$
%
$/month over payments
Federal 30-year interest rate: 6.49% last updated on Jul 9, 2026
* All Figures are estimates. Check with your bank or proposed mortgage company for actual interest rates.
This product uses the FRED® API but is not endorsed or certified by the Federal Reserve Bank of St. Louis.

Save FavoriteSchedule TourAsk A QuestionMore Details

6 Bona Vista Drive Bow NH 03304

Bow, NH6 Bona Vista Drive

Price$625,000

Est. Mortgage: $/month

MLS Number 5095516

  • Residential Single Family
  • Full Bath 1
  • Address 6 Bona Vista Drive
  • Construction Existing
  • Bedrooms 4

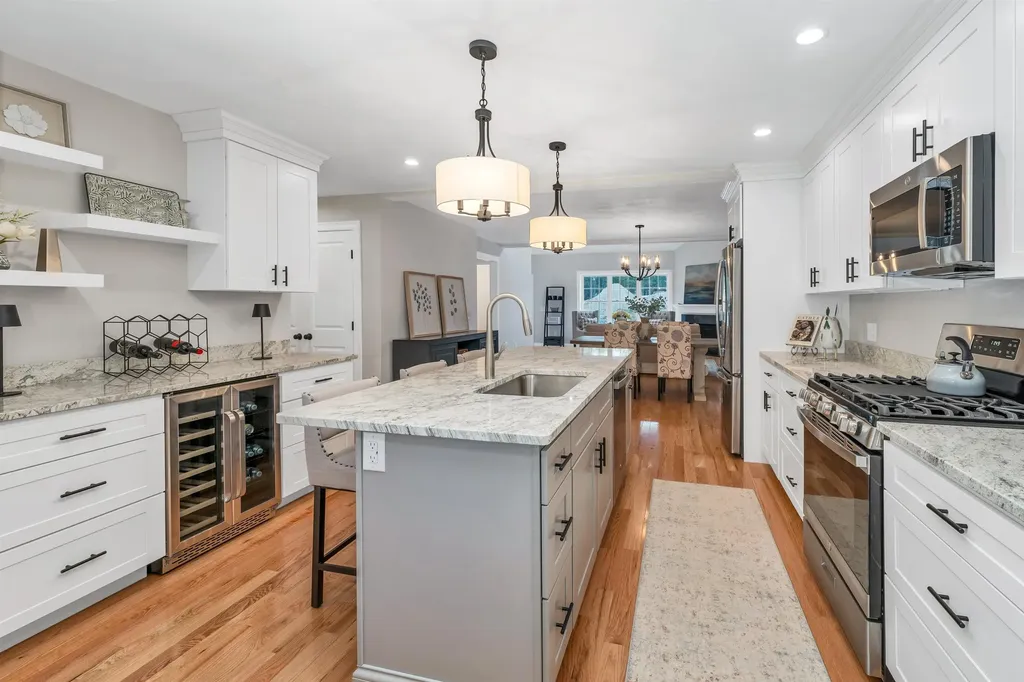
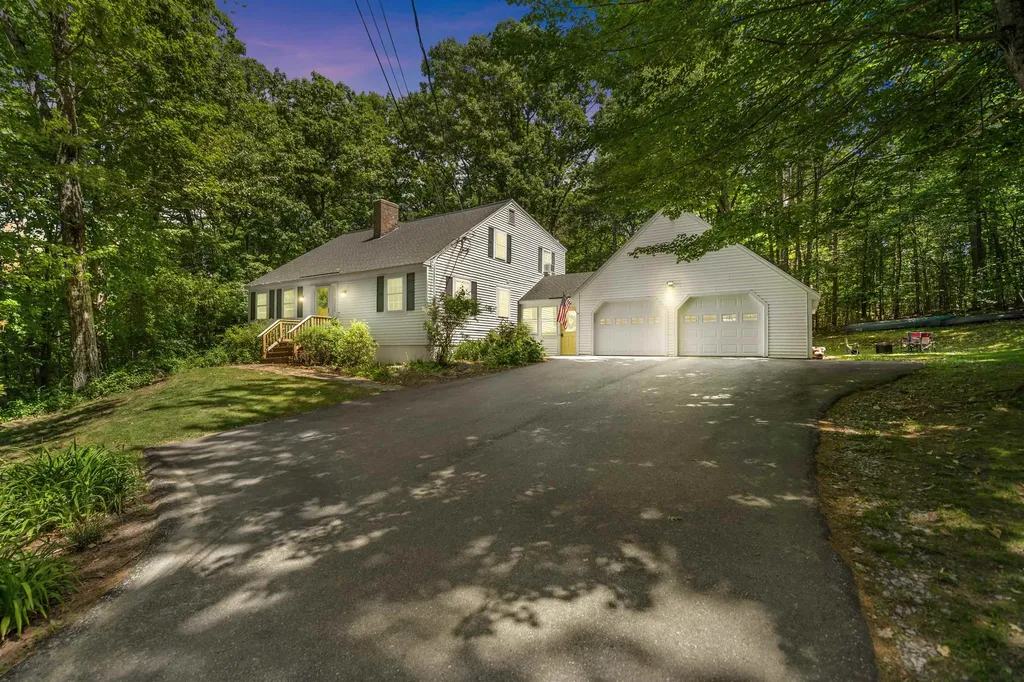
WOW! An unexpected career opportunity brings this move-in ready home to market after only a year; their loss is your gain! Here is a spacious and beautifully maintained Cape set on just over one private acre in one of Bow's most desirable locations. This impressive 4-bedroom, 2-bath home offers the perfect combination of comfort, flexibility, and privacy while providing plenty of room to spread out both inside and out. Step into the inviting living room, where a cozy wood-burning fireplace creates the perfect gathering space for relaxing evenings. The bright, updated kitchen is sure to impress with its large center island, granite countertops, stainless steel appliances, and abundant workspace, making it ideal for both everyday living and entertaining. The adjoining dining area provides a welcoming space for family meals and special occasions alike. One of the home's most attractive features is the convenience of main-level living, with a first-floor bedroom, full bath, and laundry area offering flexibility for guests, multi-generational living, or a home office. Upstairs, the spacious primary bedroom features a walk-in closet, while two additional bedrooms and another full bath provide ample accommodations for family and visitors. An unfinished full basement offers tremendous storage space and future expansion potential, while the attached two-car garage adds convenience and protection from the elements year-round. Outside, enjoy the peace and privacy of your beautiful yard, offering plenty of room for recreation, gardening, entertaining, or simply relaxing in your own outdoor retreat. The home is serviced by private water and private sewer and heated by oil. Located in highly sought-after Bow, residents enjoy excellent schools, scenic walking and hiking trails, golf courses, community events, and easy access to Concord, Manchester, major highways, shopping, dining, and employment centers. This exceptional property offers a wonde

Listed by Matthew Drechsel of EXP Realty

$
$
%
$/month over payments
Federal 30-year interest rate: 6.49% last updated on Jul 9, 2026
* All Figures are estimates. Check with your bank or proposed mortgage company for actual interest rates.
This product uses the FRED® API but is not endorsed or certified by the Federal Reserve Bank of St. Louis.

Save FavoriteSchedule TourAsk A QuestionMore Details

490 Barnumville Road Manchester VT 05255

Manchester, VT490 Barnumville Road

Price$625,000

Est. Mortgage: $/month

Active With Contract

MLS Number 5070798

  • Residential Single Family
  • Full Bath 1
  • Address 490 Barnumville Road
  • Construction Existing
  • Bedrooms 3

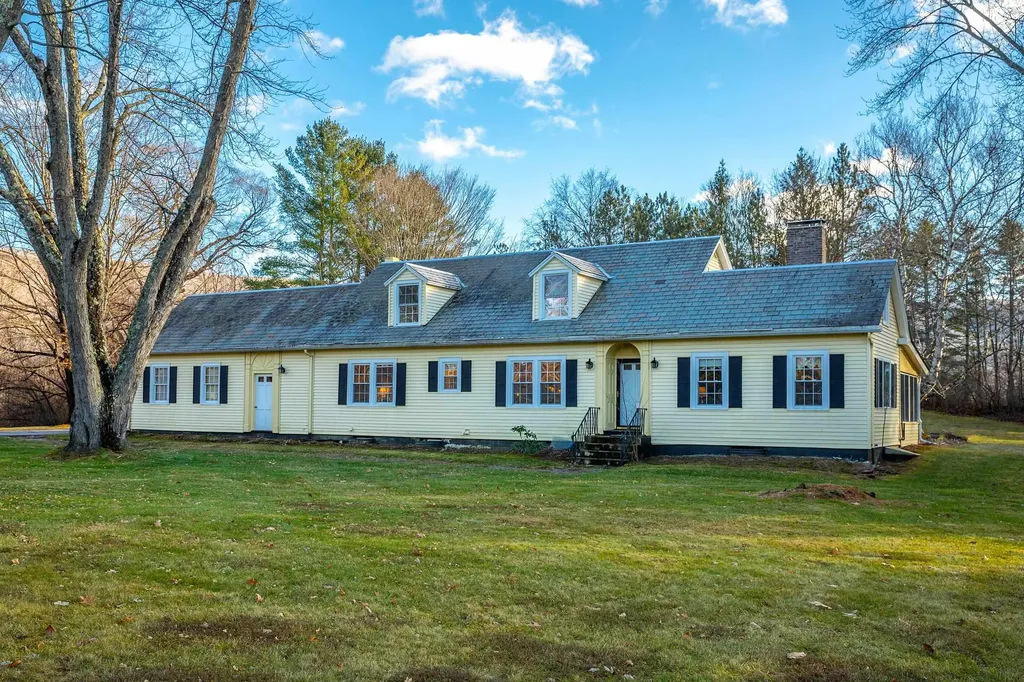
490 Barnumville Road is a beautifully sited Manchester, Vermont home offering comfort, convenience, and classic Vermont charm on 1.78 flat, usable acres. Surrounded by peaceful views and just minutes from downtown Manchester, this property combines tranquil living with unbeatable access to everything the area has to offer - from ski and snowboard mountains to hiking trails, shopping, groceries, medical services, and more. Inside, the home features 3 spacious bedrooms and 4 bathrooms, including a first-floor primary suite for easy, single-level living. The layout is warm and inviting, highlighted by a lovely three-season room perfect for morning coffee, reading, or enjoying the changing seasons. Step outside to a private backyard patio, ideal for entertaining or relaxing, and a convenient storage shed for tools, gear, or seasonal equipment. The expansive, level lot provides ample room for gardening, recreation, or future possibilities. Whether you're seeking a year-round residence, a mountain getaway, or a versatile property close to all of Manchester's amenities, 490 Barnumville Road offers a rare blend of location, comfort, and Vermont beauty.

Listed by David Shehadi of Josiah Allen Real Estate,Inc.

$
$
%
$/month over payments
Federal 30-year interest rate: 6.49% last updated on Jul 9, 2026
* All Figures are estimates. Check with your bank or proposed mortgage company for actual interest rates.
This product uses the FRED® API but is not endorsed or certified by the Federal Reserve Bank of St. Louis.

Save FavoriteSchedule TourAsk A QuestionMore Details

192 Mill Brook Road Landaff NH 03585

Landaff, NH192 Mill Brook Road

Price$625,000

Est. Mortgage: $/month

MLS Number 5089906

  • Residential Single Family
  • Full Bath 2
  • Address 192 Mill Brook Road
  • Construction Existing
  • Bedrooms 3

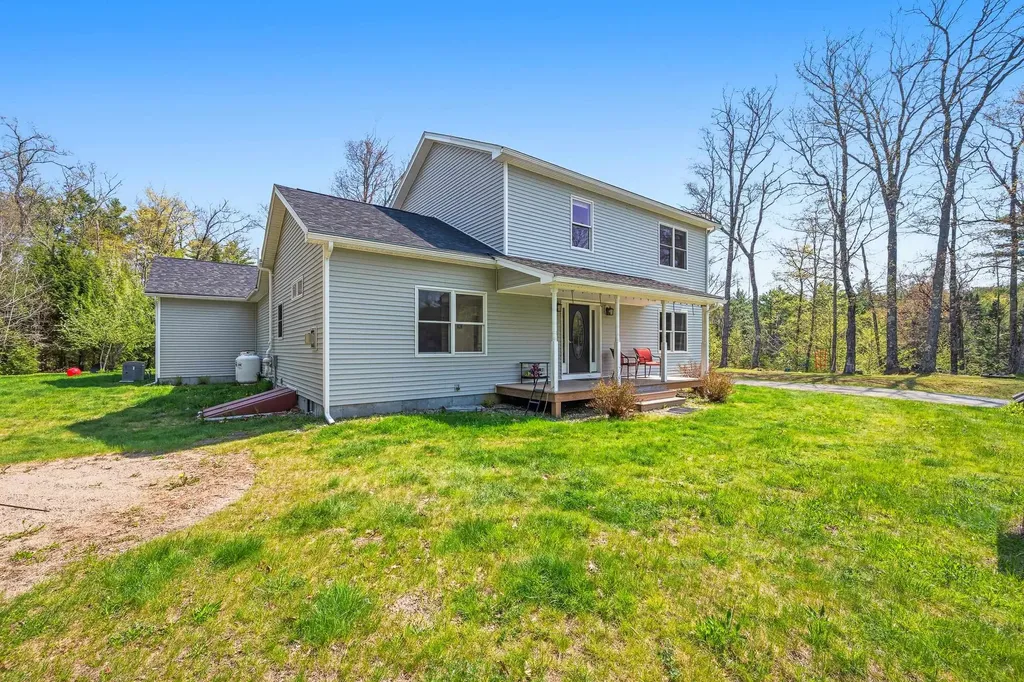
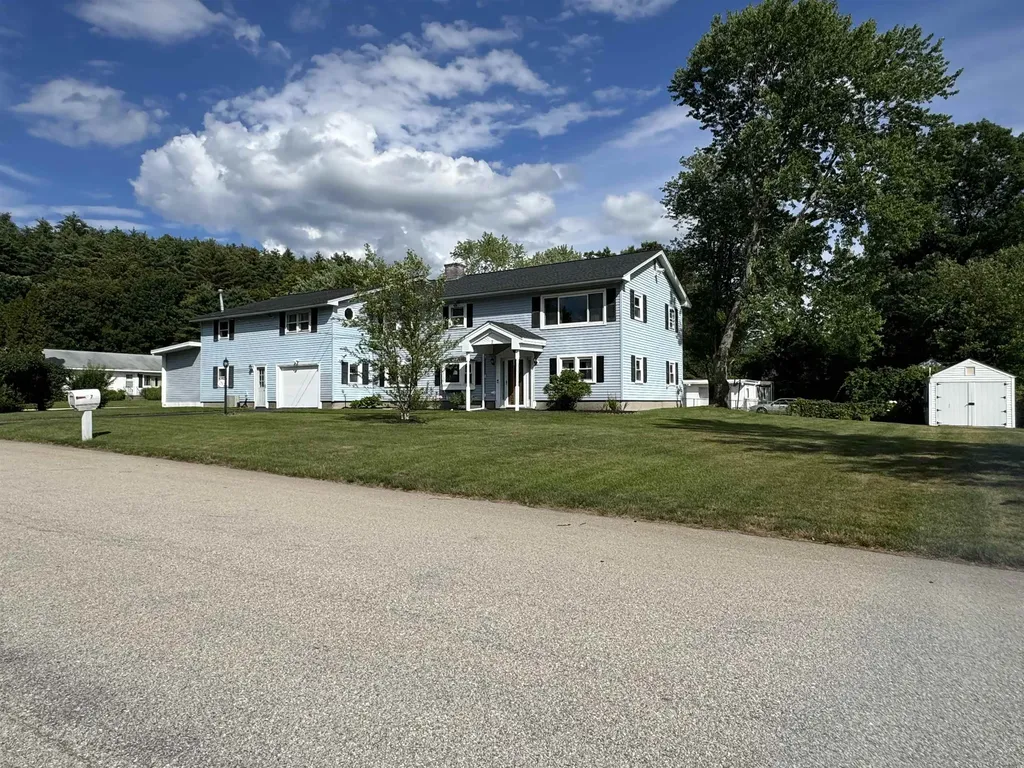
+/- 22 acres of your own private oasis in the heart of New Hampshire's White Mountain region. This custom-built modern farmhouse on Mill Brook Road in Landaff offers the perfect balance of rustic charm and refined comfort. Surrounded by wooded hillsides, local mountain views, and a peaceful brook winding through the property, this home delivers the kind of quiet retreat that's increasingly hard to find. Built in 2010 with timeless farmhouse styling, the home features approximately 2,630 square feet of thoughtfully designed living space with three bedrooms and two-and-a-half baths. Inside, warm hardwood floors, crown moldings, and abundant natural light create an inviting atmosphere throughout. The chef's kitchen is the centerpiece of the home, showcasing cherry shaker cabinetry, granite countertops, and an open flow ideal for entertaining or everyday living. A gas fireplace anchors the main living area, while the first-floor primary suite offers comfort and privacy with a spacious walk-in closet and ensuite bath. Designed for four-season living, the property includes an oversized mudroom, attached two-car garage, and a shed perfect for equipment, hobbies, or recreational storage. The covered farmer's porch overlooks the surrounding landscape, creating a peaceful setting for morning coffee or evening sunsets. Located just a short drive from Littleton and Franconia Notch, the property offers easy access to hiking, skiing, fishing, biking, and all the outdoor recreation the North Country is known for, while still maintaining complete privacy and a true country feel.

Listed by Vespar Duffy and Elizabeth Horan of Badger Peabody & Smith Realty

$
$
%
$/month over payments
Federal 30-year interest rate: 6.49% last updated on Jul 9, 2026
* All Figures are estimates. Check with your bank or proposed mortgage company for actual interest rates.
This product uses the FRED® API but is not endorsed or certified by the Federal Reserve Bank of St. Louis.

Virtual TourSave FavoriteSchedule TourAsk A QuestionMore Details

246 East Avenue Burlington VT 05401

Burlington, VT246 East Avenue

Price$625,000

Est. Mortgage: $/month

MLS Number 5065964

  • Multifamily
  • Address 246 East Avenue
  • Units 1
  • Acreage 0.26
  • Square Feet 1,944

Development Potential! Walking Distance to the University of Vermont Medical Center and The University of Vermont College. Currently rented through May 25th 2027 with an annual gross income of $52,800. Inspected and registered with the city for rental use. The Comprehensive Development Ordinance that was enacted by the City in 2025 would allow more units as this property is now Zoned Residential Lower Intensity. (Zoning Map and Zoning Explanation in Documents) Plans would need to be submitted and approved by the City of Burlington. Showings are by appointment with 48 hour notice.

Listed by Andrea Champagne of Champagne Real Estate

$
$
%
$/month over payments
Federal 30-year interest rate: 6.49% last updated on Jul 9, 2026
* All Figures are estimates. Check with your bank or proposed mortgage company for actual interest rates.
This product uses the FRED® API but is not endorsed or certified by the Federal Reserve Bank of St. Louis.

Virtual TourSave FavoriteSchedule TourAsk A QuestionMore Details

125 Main Street Newmarket NH 03857

MLS Number 5052359

  • Commercial
  • Address 125 Main Street
  • Year Built 1900
  • Square Feet 2,579
  • Area NH-Rockingham

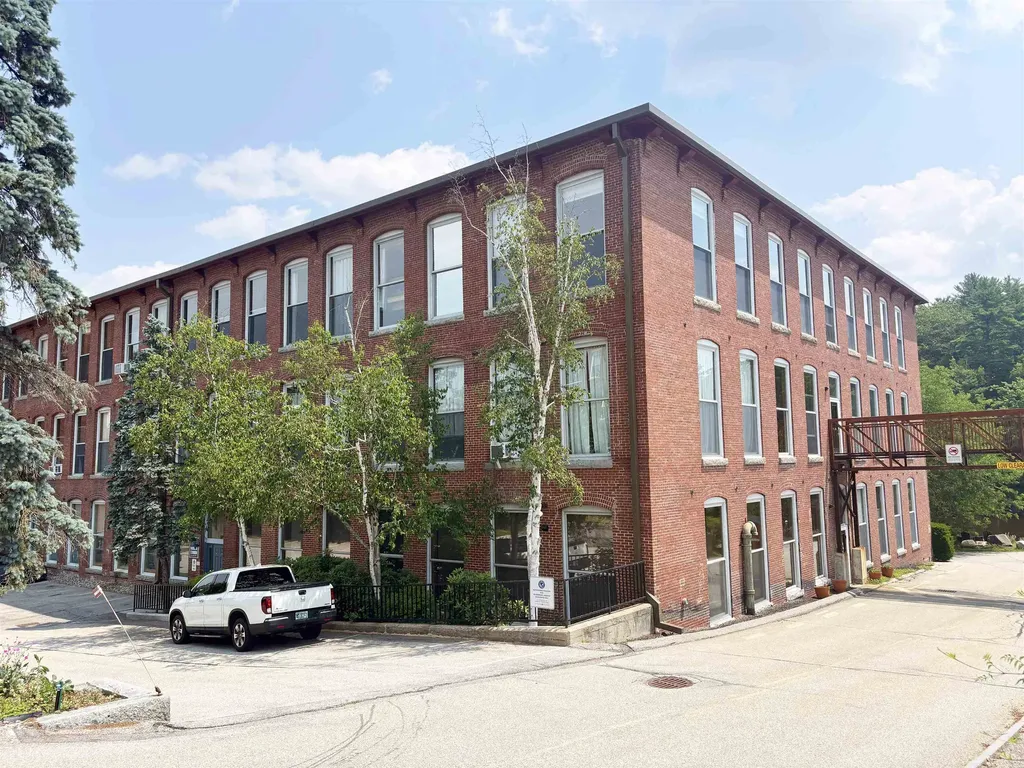
A rare opportunity to acquire two adjacent studio-style office condominiums in the highly sought-after Rivermoor Landing complex, ideally located in the heart of downtown Newmarket, NH. Flexible purchase options make it perfect for owner-occupants seeking smaller professional spaces or investors looking for income generation. Unit B is 1,122± SF offered individually or as a combined package with abutting Unit A for a total of 2,579± SF. Convenient ample on-site parking for clients and employees alike. Newmarket offers a thriving business environment with an authentic small-town feel, perfect for professional firms, creative studios, wellness practices, and more. Situated along the waterfront with nearby walking trails, dining, shopping, and other downtown amenities.

Listed by Abby Bachman of Colliers International

$
$
%
$/month over payments
Federal 30-year interest rate: 6.49% last updated on Jul 9, 2026
* All Figures are estimates. Check with your bank or proposed mortgage company for actual interest rates.
This product uses the FRED® API but is not endorsed or certified by the Federal Reserve Bank of St. Louis.

Save FavoriteSchedule TourAsk A QuestionMore Details

649 State Street Portsmouth NH 03801
Active With Contract

MLS Number 5093562

  • Condo
  • Square Feet 740
  • Bedrooms 1
  • New Contruction Existing
  • Address 649 State Street

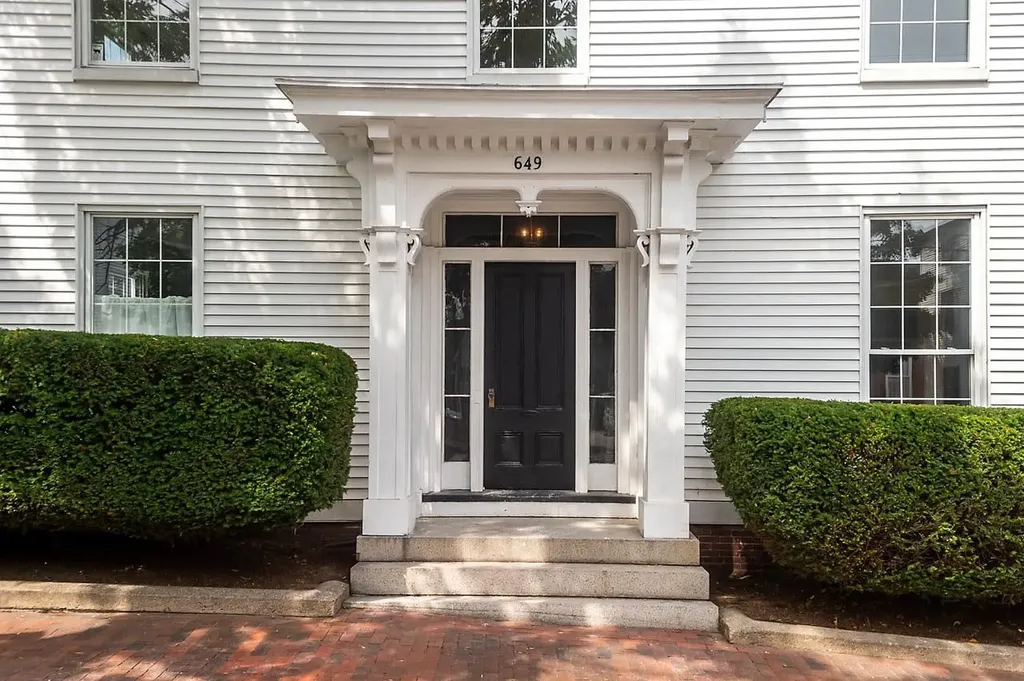
Perched above the corner of State Street and Summer Street in the heart of Portsmouth, this beautifully renovated condo is part of a classic Federal-style home thoughtfully converted into four residences. Located on the second floor, the unit is filled with natural light from oversized windows that illuminate the spacious living room, highlighting the hardwood floors, crown moldings, and high ceilings. The recently renovated kitchen features stainless steel appliances, a gas range, ample cabinet space, and a clean, modern design perfect for everyday living and entertaining. A stackable washer and dryer provide added convenience for downtown living. The bedroom offers a peaceful retreat as well as a spacious full bath with timeless white subway tile and slate flooring. This property offers exceptional storage rarely found in downtown Portsmouth, including abundant private attic storage and a private ground-level storage area within the detached garage (approximately 4'6" x 19' x 7'), ideal for bicycles, kayaks, seasonal items, and outdoor gear. Additional features include one off-street assigned parking space, mini-splits for efficient heating and cooling, and a highly desirable location just moments from Portsmouth's restaurants, shops, waterfront, and cultural attractions. A rare opportunity to own a move-in-ready home with character, storage, parking, and walkability in one of Portsmouth's most sought-after neighborhoods. Showings start at the open house Saturday 6/13/2026 12pm-2pm.

Listed by Kirstin Stallkamp of Duston Leddy Real Estate

$
$
%
$/month over payments
Federal 30-year interest rate: 6.49% last updated on Jul 9, 2026
* All Figures are estimates. Check with your bank or proposed mortgage company for actual interest rates.
This product uses the FRED® API but is not endorsed or certified by the Federal Reserve Bank of St. Louis.

Save FavoriteSchedule TourAsk A QuestionMore Details

9 Wooddale Circle Newbury NH 03255

Newbury, NH9 Wooddale Circle

Price$625,000

Est. Mortgage: $/month

Pending

MLS Number 5088243

  • Residential Single Family
  • Full Bath 1
  • Address 9 Wooddale Circle
  • Construction Existing
  • Bedrooms 3

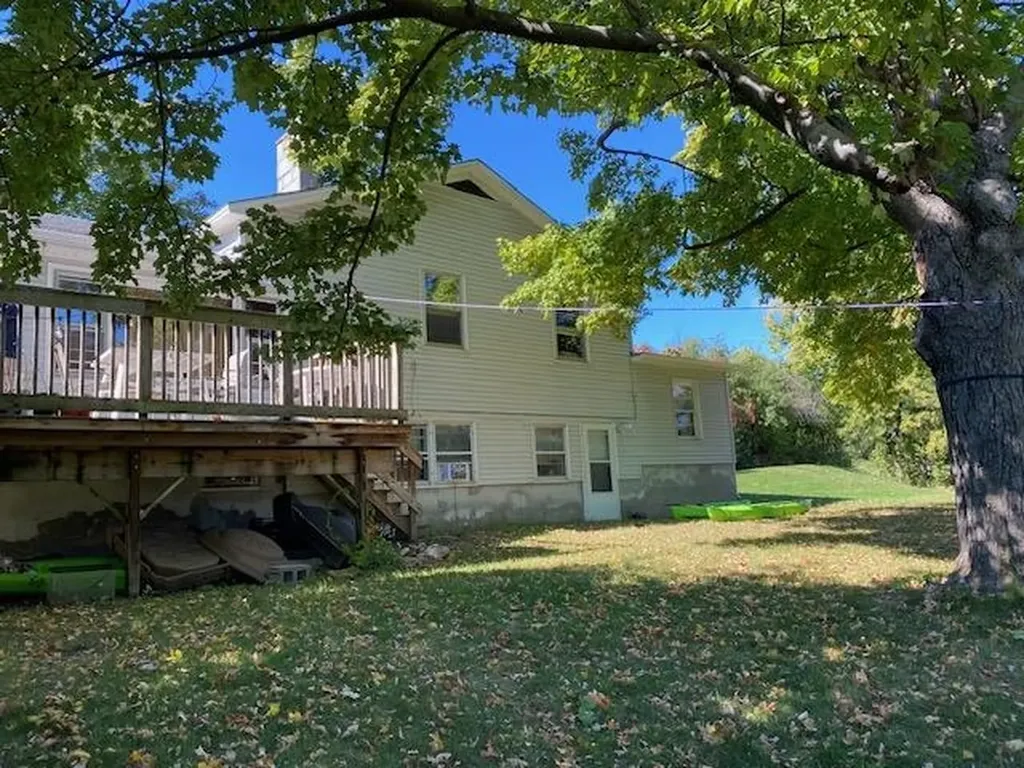
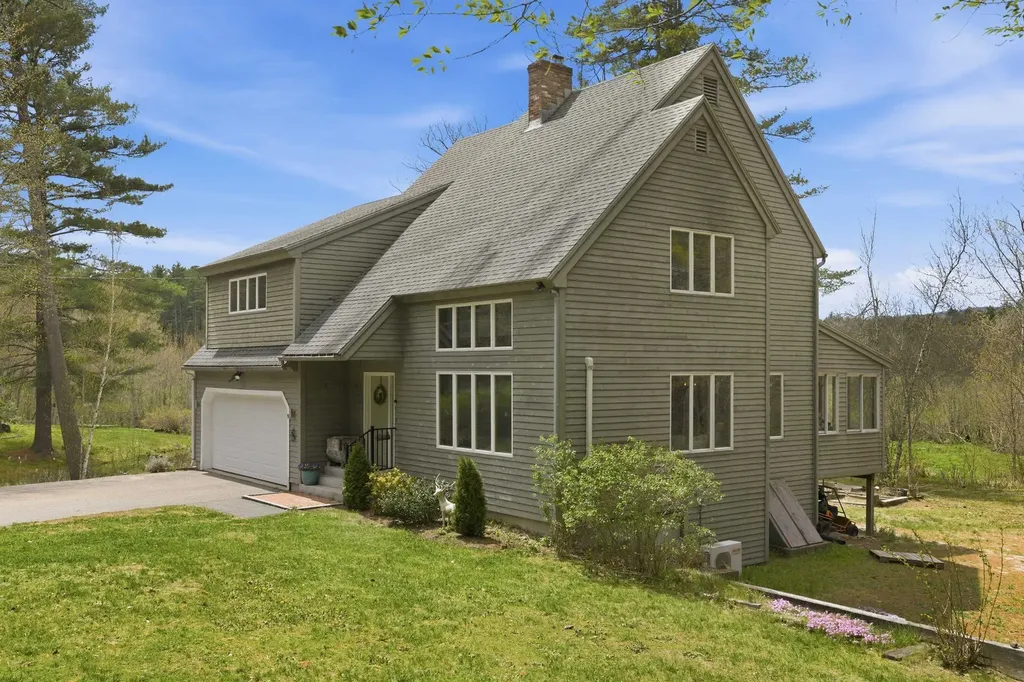
Enjoy modern country living just minutes from Lake Sunapee and Mount Sunapee Resort. This 3 bedroom, 2.5 bath contemporary home features an open layout built for entertaining, including a large deck and a 3-season porch with a gas fireplace. The second floor, primary suite offers a private balcony with mountain and pond views, a walk-in closet, and a "hidden" bonus room perfect for a 2nd walk-in closet, office or extra storage. The upstairs has two additional bedrooms and a 2nd bath. The house has plenty of room for storage with a full basement and an attached two car garage. This beautiful home is a blank slate ready for you to add your own style.

Listed by Debra Walker of EXP Realty

$
$
%
$/month over payments
Federal 30-year interest rate: 6.49% last updated on Jul 9, 2026
* All Figures are estimates. Check with your bank or proposed mortgage company for actual interest rates.
This product uses the FRED® API but is not endorsed or certified by the Federal Reserve Bank of St. Louis.

Save FavoriteSchedule TourAsk A QuestionMore Details

3818 West Hill Road Montgomery VT 05450

Montgomery, VT3818 West Hill Road

Price$625,000

Est. Mortgage: $/month

Open House

MLS Number 5098621

  • Residential Single Family
  • Next Open House: Sat 07/18 12:00 pm. to 2:00 pm.
  • Full Bath 1
  • Address 3818 West Hill Road
  • Construction Existing

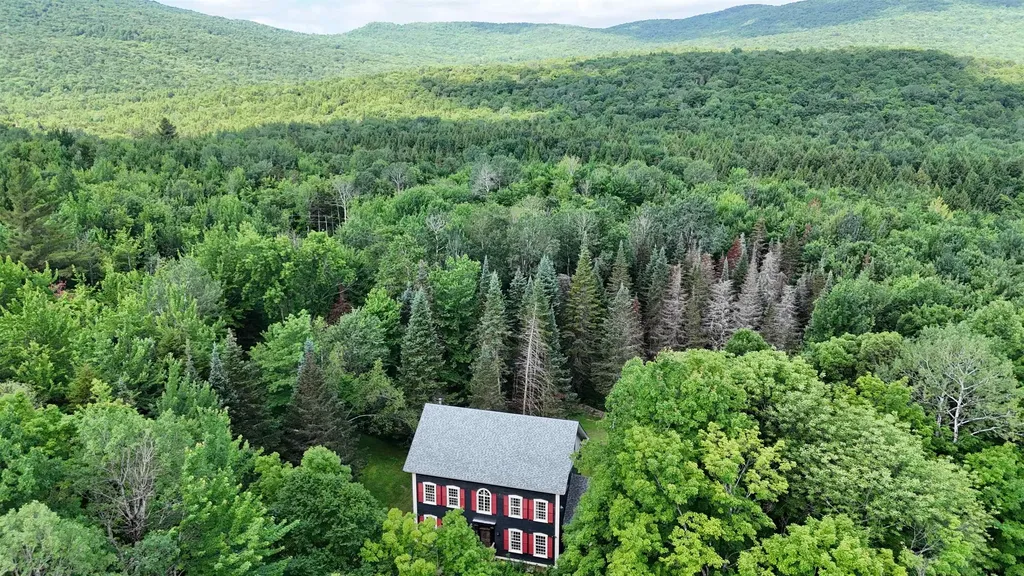
Tucked away on a quiet, private road just 25 minutes from Jay Peak Resort, this one-of-a-kind 2007 built vintage styled Colonial offers the perfect blend of historic charm and modern comfort. Set on 14± private acres, the property features open fields, mature woods, classic stone walls, and a beautiful brook that winds through the land, creating a peaceful Vermont setting with abundant wildlife. Offering approximately 2,900 square feet of finished living space, the home includes 3 bedrooms, 2 bathrooms, and two spacious living rooms, providing plenty of room for family and guests. The gourmet kitchen is equipped with a professional 6-burner range, commercial dishwasher, and generous workspace, while the formal dining room showcases a stunning antique mahogany Empire table and period details. Cozy gas stoves and antique architectural features throughout the home preserve its character, while thoughtful updates provide year-round comfort. Recent improvements include a new drilled well and an efficient HVAC system with heating and cooling, ensuring comfort in every season. High-speed internet makes it easy to work remotely or stay connected. Whether you're looking for a full-time residence, Vermont getaway, or investment opportunity, this property is being sold fully furnished, offering a truly turnkey experience. Enjoy campfires by the brook, exploring your own trails, or spending the day skiing and golfing at nearby Jay Peak. This is a rare opportunity to own a distinctive Vermont property where history, privacy, and nature come together.

Listed by Mary Tryhorne of Ridgeline Real Estate

$
$
%
$/month over payments
Federal 30-year interest rate: 6.49% last updated on Jul 9, 2026
* All Figures are estimates. Check with your bank or proposed mortgage company for actual interest rates.
This product uses the FRED® API but is not endorsed or certified by the Federal Reserve Bank of St. Louis.

Virtual TourSave FavoriteSchedule TourAsk A QuestionMore Details

17 Granite Ridge Meredith NH 03253

Meredith, NH17 Granite Ridge

Price$625,000

Est. Mortgage: $/month

Open House

MLS Number 5070555

  • Residential Single Family
  • Next Open House: Sat 07/18 10:00 am. to 12:00 pm.
  • Full Bath 1
  • Address 17 Granite Ridge
  • Construction New Construction

Welcome to Granite Ridge at Brook Hill in Meredith, NH-the third and final phase of these luxury duplex-style townhomes. Construction is nearing completion and ready for new homeowners! Each home offers 4 bedrooms (2 official with closets) and 3 bathrooms. The bright, open-concept first floor features hardwood floors throughout, a gas fireplace, and a sunroom with access to the back deck. The first-floor primary suite includes a walk-in closet and a bathroom with dual vanities and tiled shower. Additional conveniences on this level include first-floor laundry and direct entry from the attached one-car garage. The kitchen offers beautiful granite countertops, stainless steel appliances, a pantry, and custom cabinetry, with a seamless flow into the living and dining areas. The 2nd floor makes for a wonderful guest suite feel with a large bedroom, full bath and 2 guest rooms for everyone to enjoy the many uses and options this affords. The loft-style hallway provides added sitting or workspace area and contains an oversized storage closet. A full basement provides potential for additional living space or storage. Set back from the main road, Brook Hill offers privacy while remaining minutes from downtown Meredith and Weirs Beach. The community includes scenic walking trails, abundant green space, and low condo fees. Don't miss your chance to experience easy, luxurious Lakes Region living at Granite Ridge!

Listed by Melissa Cribbie of Meredith Landing Real Estate LLC

$
$
%
$/month over payments
Federal 30-year interest rate: 6.49% last updated on Jul 9, 2026
* All Figures are estimates. Check with your bank or proposed mortgage company for actual interest rates.
This product uses the FRED® API but is not endorsed or certified by the Federal Reserve Bank of St. Louis.

Virtual TourSave FavoriteSchedule TourAsk A QuestionMore Details

7 Wayne Street Hudson NH 03051

Hudson, NH7 Wayne Street

Price$625,000

Est. Mortgage: $/month

Open House

MLS Number 5099348

  • Residential Single Family
  • Next Open House: Sat 07/18 12:00 pm. to 2:00 pm.
  • Full Bath 2
  • Address 7 Wayne Street
  • Construction Existing

Imagine the possibilities! This beautifully maintained 4-bedroom, 2.5-bath home is nestled in a desirable, established neighborhood and has been lovingly cared for by its original owner. The roof is 2 years old and the heating system is brand new. Designed with both comfort and functionality in mind, the home was thoughtfully expanded to support the owner's love of tinkering and hobbies, creating exceptional space and versatility. The opportunity to buy a property like this one does not come around often! The oversized garage addition is a standout feature, offering the opportunity to create a multi-generational home or an income stream by converting it to an Accessory Dwelling Unit. Hudson's zoning allows for an ADU up to 950 sq ft. Town water and sewer and natural gas facilitate the option of adding an ADU. Or keep the garage as is and enjoy its ample room for storing your RV, camper, snowmobiles, motorcycles, boat, or business equipment. Whether you're a hobbyist, entrepreneur, or simply in need of extra storage, the large space provides endless opportunities for projects, recreation, or workspace. Showings begin at the Open House on Saturday, July 18, 12-2.

Listed by Pamela Kirby of H&K REALTY

$
$
%
$/month over payments
Federal 30-year interest rate: 6.49% last updated on Jul 9, 2026
* All Figures are estimates. Check with your bank or proposed mortgage company for actual interest rates.
This product uses the FRED® API but is not endorsed or certified by the Federal Reserve Bank of St. Louis.

Save FavoriteSchedule TourAsk A QuestionMore Details

14 Whipple Avenue Laconia NH 03246

Laconia, NH14 Whipple Avenue

Price$625,000

Est. Mortgage: $/month

MLS Number 5091029

  • Residential Single Family
  • Full Bath 1
  • Address 14 Whipple Avenue
  • Construction Existing
  • Bedrooms 5

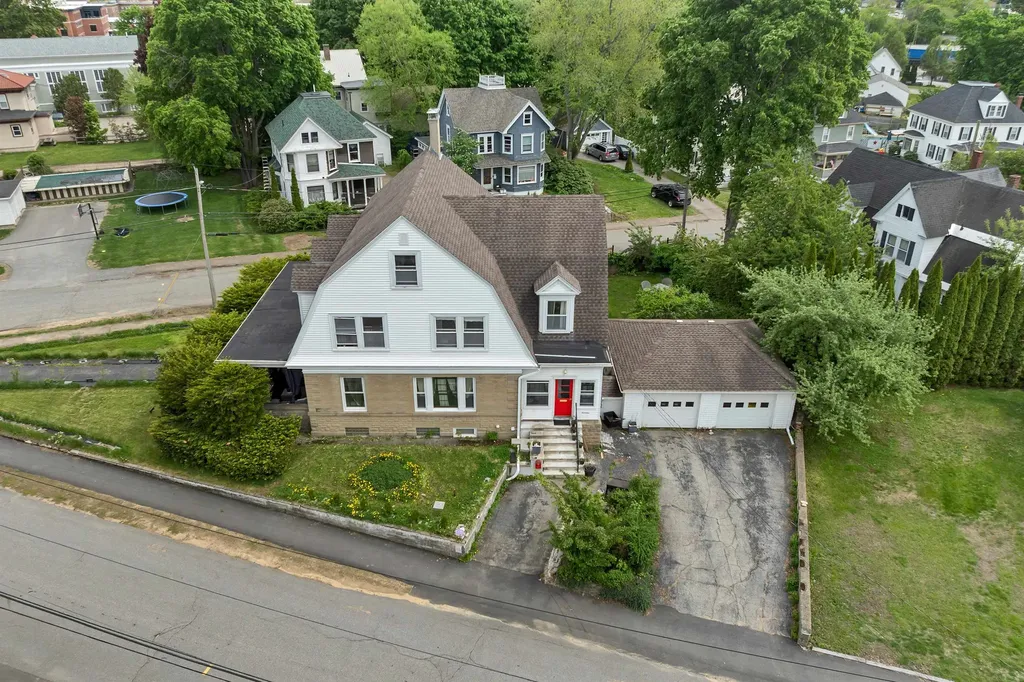
House recently featured on: For The Love of Old Houses. Welcome to 14 Whipple Avenue, a beautiful 5 bedroom home filled with early 1900s character, thoughtful updates, and lots of room for activity inside and out. Set in a fantastic Laconia location near downtown, this home offers easy access to restaurants, shopping, the Colonial Theatre, Nature paths, Lake Opechee, Lake Winnisquam, Lake Winnipesaukee, and Gunstock Mountain Resort. Inside, you'll find spacious, light filled rooms with high ceilings, hardwood floors, large windows, original stained glass, and much of the home's original woodwork still intact. The main level features a generous kitchen with center island, dining room, large living room with fireplace, den, office with fireplace, and a spacious and cozy front porch offering a peaceful private escape. Upstairs are 5 bedrooms, a full bath, and a bonus den off the primary bedroom, offering future potential for a spacious primary suite bath or dressing area. The lower level was renovated in 2021 and now offers an impressive movie theater setup, additional finished living space, a hidden bookcase, updated bath, and excellent versatility. An unfinished walk up attic provides outstanding storage and future expansion potential. Major improvements include wall injection insulation, attic spray foam, gutters, updated lighting, updated outlets, ceiling fans, vinyl siding, replacement windows, newer boiler, Marathon water heater, newer garage doors, expanded driveway area, fencing, updated baths, kitchen updates, newer appliances, and second floor laundry with an all in one ventless washer/dryer. A perfect blend of charm, space, location, and modern convenience.

Listed by Adam Dow of KW Coastal and Lakes & Mountains Realty/Wolfeboro

$
$
%
$/month over payments
Federal 30-year interest rate: 6.49% last updated on Jul 9, 2026
* All Figures are estimates. Check with your bank or proposed mortgage company for actual interest rates.
This product uses the FRED® API but is not endorsed or certified by the Federal Reserve Bank of St. Louis.

Virtual TourSave FavoriteSchedule TourAsk A QuestionMore Details

Broker Reciprocity 

Copyright 2026 PrimeMLS, Inc. All rights reserved. This information is deemed reliable, but not guaranteed. The data relating to real estate displayed on this display comes in part from the IDX Program of PrimeMLS. The information being provided is for consumers’ personal, non-commercial use and may not be used for any purpose other than to identify prospective properties consumers may be interested in purchasing. Data last updated July 13, 2026 3:22 AM UTC