
SIGN UP or LOG IN 's Account

Log in to see your saved listings or edit your searches:

No account? Sign up now to save searches, listings, and get tailored listing notifications. It's free, opt-out anytime.

Find Your New Home

Sign Up Today!

Get fresh listings via email, save your favorite listings, match with similar properties, and unlock additional property info.

Create Your Account

Do not fill in this field:

Already have an account? Log in

and narrow your search. If you have fewer than 200 results, you can save your search.

Addison VT Mobile Real Estate

r=5425-5436
14 Whipple Avenue Laconia NH 03246

Laconia, NH14 Whipple Avenue

Price$625,000

Est. Mortgage: $/month

MLS Number 5091029

  • Residential Single Family
  • Full Bath 1
  • Address 14 Whipple Avenue
  • Construction Existing
  • Bedrooms 5

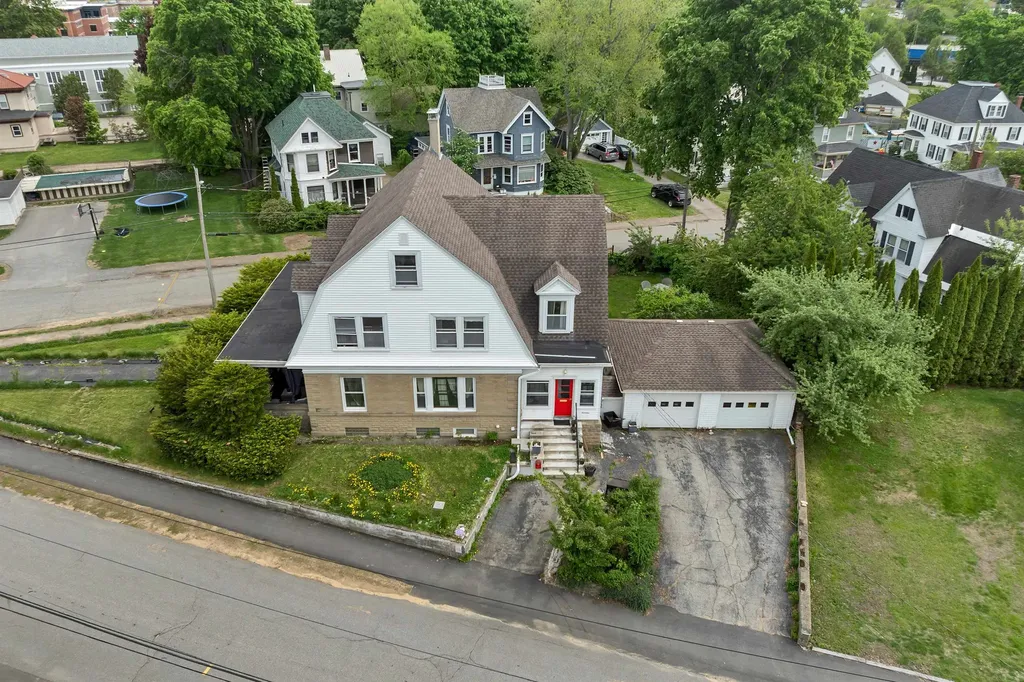
House recently featured on: For The Love of Old Houses. Welcome to 14 Whipple Avenue, a beautiful 5 bedroom home filled with early 1900s character, thoughtful updates, and lots of room for activity inside and out. Set in a fantastic Laconia location near downtown, this home offers easy access to restaurants, shopping, the Colonial Theatre, Nature paths, Lake Opechee, Lake Winnisquam, Lake Winnipesaukee, and Gunstock Mountain Resort. Inside, you'll find spacious, light filled rooms with high ceilings, hardwood floors, large windows, original stained glass, and much of the home's original woodwork still intact. The main level features a generous kitchen with center island, dining room, large living room with fireplace, den, office with fireplace, and a spacious and cozy front porch offering a peaceful private escape. Upstairs are 5 bedrooms, a full bath, and a bonus den off the primary bedroom, offering future potential for a spacious primary suite bath or dressing area. The lower level was renovated in 2021 and now offers an impressive movie theater setup, additional finished living space, a hidden bookcase, updated bath, and excellent versatility. An unfinished walk up attic provides outstanding storage and future expansion potential. Major improvements include wall injection insulation, attic spray foam, gutters, updated lighting, updated outlets, ceiling fans, vinyl siding, replacement windows, newer boiler, Marathon water heater, newer garage doors, expanded driveway area, fencing, updated baths, kitchen updates, newer appliances, and second floor laundry with an all in one ventless washer/dryer. A perfect blend of charm, space, location, and modern convenience.

Listed by Adam Dow of KW Coastal and Lakes & Mountains Realty/Wolfeboro

$
$
%
$/month over payments
Federal 30-year interest rate: 6.49% last updated on Jul 9, 2026
* All Figures are estimates. Check with your bank or proposed mortgage company for actual interest rates.
This product uses the FRED® API but is not endorsed or certified by the Federal Reserve Bank of St. Louis.

Virtual TourSave FavoriteSchedule TourAsk A QuestionMore Details
20 Lamprey Village Drive Epping NH 03042

Epping, NH20 Lamprey Village Drive

Price$625,000

Est. Mortgage: $/month

MLS Number 5096019

  • Residential Single Family
  • Full Bath 2
  • Construction Existing
  • Bedrooms 3
  • Bathroom 3

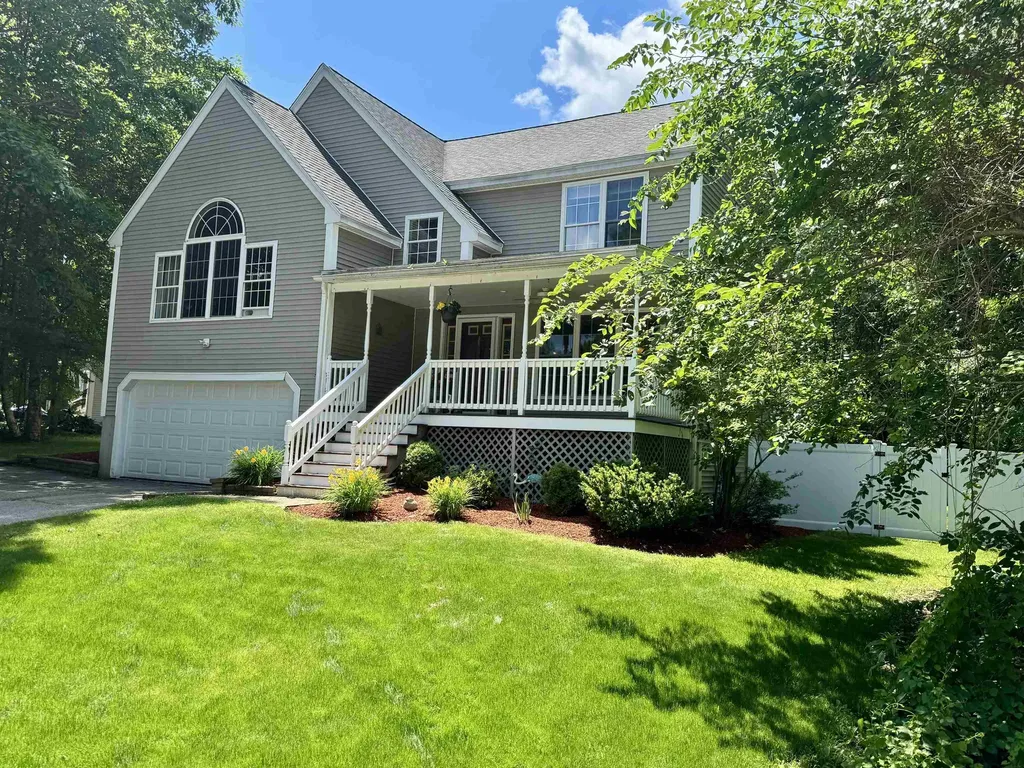
IMPROVED PRICE! So here's your chance to own this well cared for home. Located on a private pretty lot. The first thing you'll notice when you arrive is the well landscaped grounds and welcoming farmer's front porch. As you step into your new home, you will discover that is not the standard cookie cutter colonial. It has real charm throughout. You'll notice beautiful hardwood and ceramic tile floors throughout much of the home. As you come into the house is the dining room with a nice hutch which steps into the eat-in kitchen with stainless steel appliances. Enjoy the nice views into your backyard. Take your coffee out onto the large deck for some early morning respite. Walk down the hall and you find a half bath/laundry room and a large office or 4th bedroom with french doors to the backyard. Go up a half flight of stairs and you can't help but be delighted with the light filled living room and cathedral ceiling with plenty of room for entertaining and a wood fireplace. Continue up another small flight of stairs and you'll find three bedrooms and a full bath off the hall. The primary bedroom has two very generous closets and a full bath. The basement is an open book for expansion ideas. In the backyard, you'll discover a large totally fenced lawn with lots of privacy. Enjoy the 26' above ground swimming pool, a campfire pit, small garden and 12' x 33' deck for barbecuing and hanging out. There's also a fairly new shed. On the roof you, will find a leased solar system to greatly reduce your total electric bills. The combination of electric bill and lease was only $114 a month. All of this is located in the Village on the Lamprey; an HOA of fine homes. You will find conserved land for hiking and a path to the Lamprey River where you can take your dog for a refreshing dip, fishing or put your kayak into the river and paddle for miles. 15 minutes to Exeter, 25 minutes to the coast, 30 minutes to Manchester or 60 minutes to Boston. Quick close available, if wanted.

Listed by Charles Boucher of Spotlight Realty

$
$
%
$/month over payments
Federal 30-year interest rate: 6.49% last updated on Jul 9, 2026
* All Figures are estimates. Check with your bank or proposed mortgage company for actual interest rates.
This product uses the FRED® API but is not endorsed or certified by the Federal Reserve Bank of St. Louis.

Virtual TourSave FavoriteSchedule TourAsk A QuestionMore Details
17 Tonga Drive Bow NH 03304

Bow, NH17 Tonga Drive

Price$625,000

Est. Mortgage: $/month

MLS Number 5098709

  • Residential Single Family
  • Full Bath 2
  • Address 17 Tonga Drive
  • Construction Existing
  • Bedrooms 4

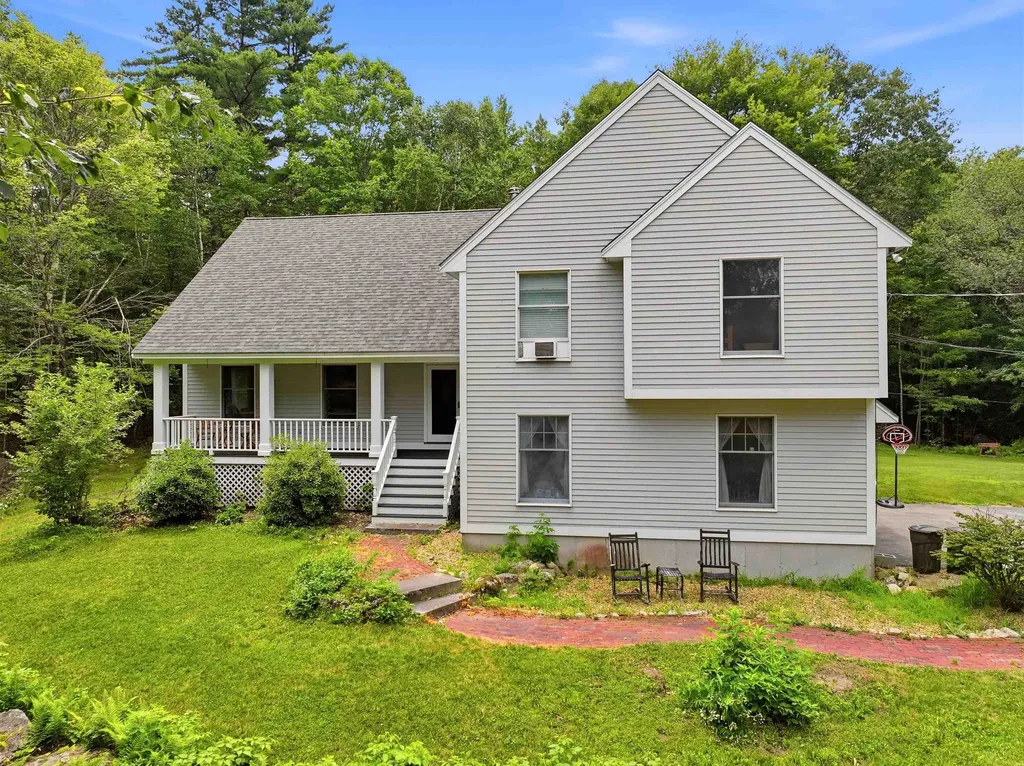
Tri-level design meets contemporary style in this unique and expansive four bedroom, three bathroom home! From the moment you drive up, you'll appreciate the sense of privacy created by the mature trees surrounding the property. The charming farmer's porch welcomes you inside to the foyer and next through French doors into the spacious living room. Off the living room you will find the generously sized formal dining room, offering tons of natural light! Just off the dining room is the sun-filled eat-in kitchen, offering plenty of cabinet and countertop space! Overlooking the family room below, the kitchen features a balcony-style railing that adds to the home's open, airy feel. Just a few steps down, you'll find the cozy family room with built in cabinetry! Also on the first level is the mudroom with washer and dryer and the half bath. Upstairs, the spacious primary suite is a true retreat, featuring cathedral ceilings, a private balcony, a full bathroom with a soaking tub, walk in closet and last but certainly not least an enormous walk-in attic with incredible potential to be finished into additional living space if desired. Down the hall are three more generously sized bedrooms and another full bathroom with double sink. Outside, enjoy the large deck and level backyard perfect for entertaining! All of this is nestled within the highly desirable Bow, NH community, offering the perfect combination of privacy, space, versatility and convenience. *offer deadline of Monday 7/13 @6pm

Listed by Victoria Mead of Realty One Group Next Level

$
$
%
$/month over payments
Federal 30-year interest rate: 6.49% last updated on Jul 9, 2026
* All Figures are estimates. Check with your bank or proposed mortgage company for actual interest rates.
This product uses the FRED® API but is not endorsed or certified by the Federal Reserve Bank of St. Louis.

Virtual TourSave FavoriteSchedule TourAsk A QuestionMore Details
23 West Main Street Newton NH 03859

Newton, NH23 West Main Street

Price$625,000

Est. Mortgage: $/month

MLS Number 5098637

  • Residential Single Family
  • Full Bath 1
  • Address 23 West Main Street
  • Construction Existing
  • Bedrooms 3

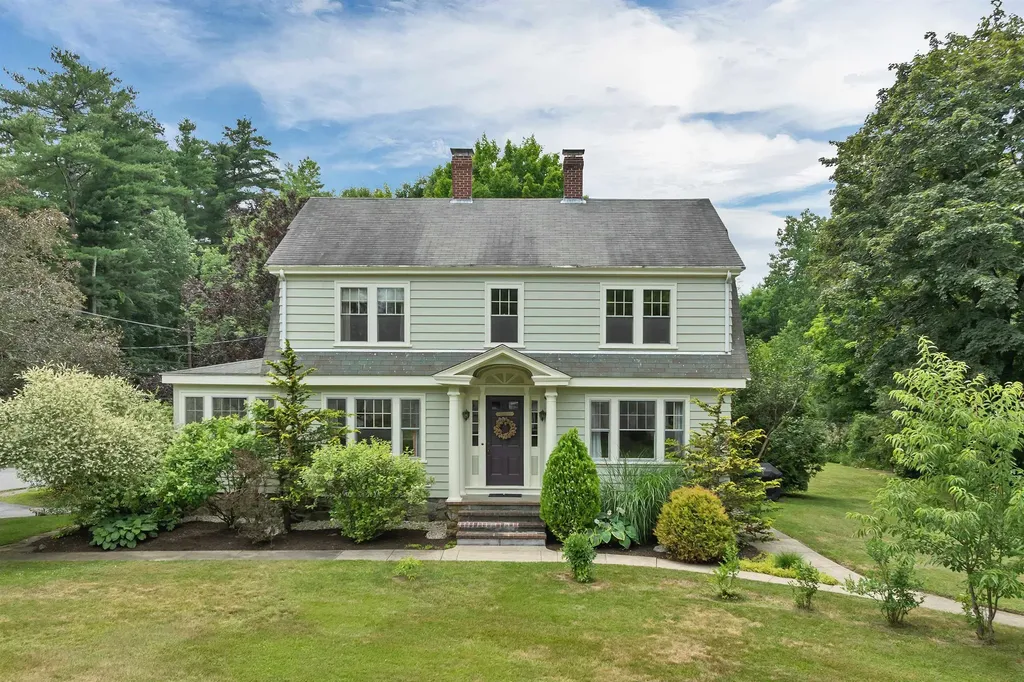
Rarely does a home preserve its original craftsmanship with this level of care. Lovingly crafted in the early 1930s during the ownership of one of Newton Junction's historic entrepreneurial families, this stately Dutch Colonial showcases stunning natural wood trim, original doors and remarkably preserved millwork throughout the first floor. It has been said that the home's extraordinary woodwork was hand-hewn from timber harvested from the property. A sun-filled four-season room welcomes you into the inviting living room featuring a striking oak mantel with wood stove insert. The gracious floor plan flows into the elegant dining room with its impressive built-in oak hutch, complete with a charming hand-painted mural tucked inside. The bright, updated kitchen features granite counters, tile backsplash, farmhouse sink and a built-in breakfast nook overlooking the spectacular backyard. Upstairs are three generously sized bedrooms, including a primary with double closets, along with a thoughtfully renovated full bath that blends timeless style with modern comfort. The walk-out basement provides excellent storage, workshop space, and a garage bay. Outside, the park-like grounds create a private garden retreat with mature landscaping, pergolas and perennial gardens. This is an idyllic setting for entertaining or enjoying every season. Ideally located within walking distance to elementary school and public charter school, this exceptional home blends historic elegance with everyday convenience. An ideal commuter location within five miles of the Massachusetts border, it is also just minutes from Newton Town Beach, shopping and restaurants. From the extraordinary craftsmanship within to the enchanting gardens beyond, every inch of this remarkable property has been thoughtfully preserved to create a home that stands as a rare testament to craftsmanship, enduring character, and timeless New England charm.

Listed by Bridget Hayward of The Gove Group Real Estate,LLC

$
$
%
$/month over payments
Federal 30-year interest rate: 6.49% last updated on Jul 9, 2026
* All Figures are estimates. Check with your bank or proposed mortgage company for actual interest rates.
This product uses the FRED® API but is not endorsed or certified by the Federal Reserve Bank of St. Louis.

Virtual TourSave FavoriteSchedule TourAsk A QuestionMore Details
169 E Danforth Road Freedom NH 03836

Freedom, NH169 E Danforth Road

Price$625,000

Est. Mortgage: $/month

MLS Number 5086653

  • Residential Single Family
  • Full Bath 1
  • Address 169 E Danforth Road
  • Construction Existing
  • Bedrooms 2

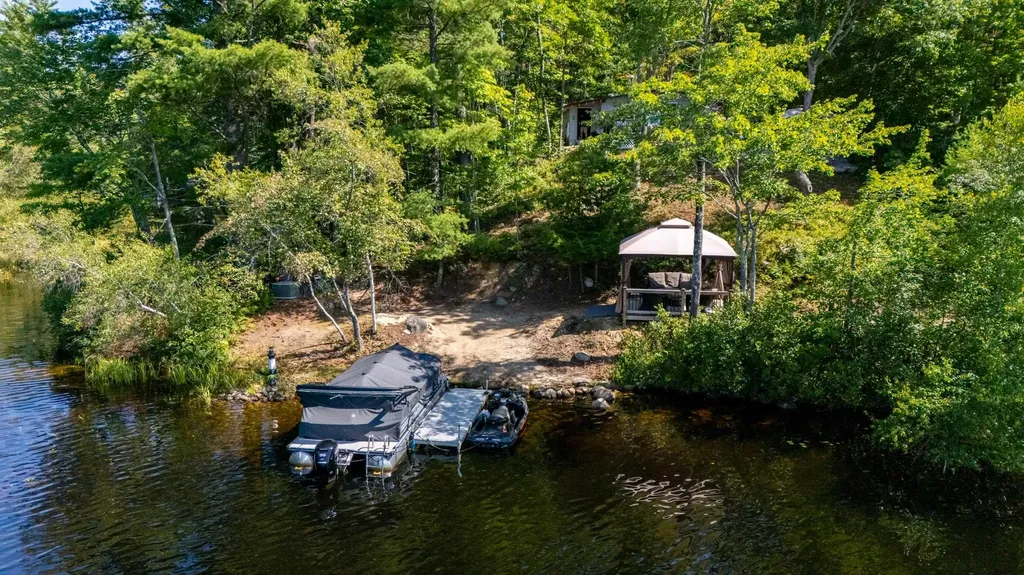
OPEN HOUSE! Sunday July 12th 11am to 1pm. Perched on a scenic knoll overlooking Danforth Bay and nestled within the coveted Ossipee Lake system, this beautifully renovated cottage offers the perfect blend of rustic charm and modern comfort. With sweeping mountain views and unforgettable sunsets, the expansive deck provides an ideal setting for relaxing or entertaining.The property boasts 200 feet of private waterfront, complete with a boat dock and unique access to both the lake and river, creating endless opportunities for boating, swimming, and exploration. Inside, the thoughtfully updated interior features an open-concept layout filled with natural light, creating a warm and inviting space perfect for gatherings. Every detail has been carefully refreshed to enhance both style and functionality. A detached shed has been transformed into a versatile bonus space- ideal for a home office, gym, or creative studio. Whether you're seeking a peaceful retreat or an active lakeside lifestyle, this exceptional property captures the very best of New Hampshire's lake region.

Listed by Gerard Costantino of Costantino Real Estate LLC

$
$
%
$/month over payments
Federal 30-year interest rate: 6.49% last updated on Jul 9, 2026
* All Figures are estimates. Check with your bank or proposed mortgage company for actual interest rates.
This product uses the FRED® API but is not endorsed or certified by the Federal Reserve Bank of St. Louis.

Virtual TourSave FavoriteSchedule TourAsk A QuestionMore Details
2 Marblehead Road Windham NH 03087

Windham, NH2 Marblehead Road

Price$625,000

Est. Mortgage: $/month

MLS Number 5098749

  • Residential Single Family
  • Full Bath 1
  • Address 2 Marblehead Road
  • Construction Existing
  • Bedrooms 4

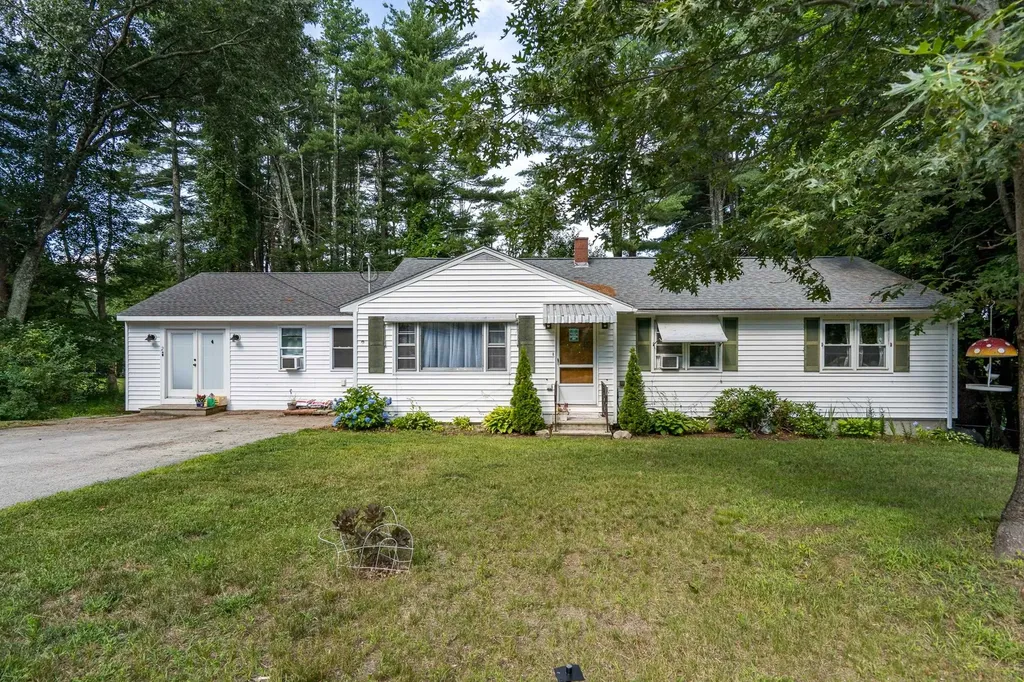
Welcome home to 2 Marblehead Road, a beautifully updated ranch set on a private 0.83-acre lot in desirable Windham, NH. Just two blocks from the Windham Town Beach at Cobbetts Pond. This 4-bedroom, 1.5-bath home offers the best of both worlds: a spacious, open-concept kitchen, dining, and great room built for everyday living and easy entertaining, paired with classic ranch-style architecture that keeps all four bedrooms tucked into their own quiet wing, well away from the main living space. The kitchen was renovated just five years ago and features stainless steel appliances, a gas cooktop, and ample cabinetry, opening into a bright great room finished with a mix of hardwood and luxury vinyl plank flooring throughout. A walk-out basement adds roughly 600 square feet of finished space downstairs, it could use some TLC, but offers excellent potential for a family room, home office, or additional living area for the buyer looking to make it their own. Outside, enjoy a paved driveway, and garden space on an expansive, private lot, all just moments from swimming, kayaking, and lakeside recreation at Cobbetts Pond. Located within the highly regarded Windham School District. A rare combination of space, layout, and lake-town location. Open House on Sunday July 12, 2026 from 1pm - 4pm

Listed by Peter Trautman of REAL Broker NH,LLC

$
$
%
$/month over payments
Federal 30-year interest rate: 6.49% last updated on Jul 9, 2026
* All Figures are estimates. Check with your bank or proposed mortgage company for actual interest rates.
This product uses the FRED® API but is not endorsed or certified by the Federal Reserve Bank of St. Louis.

Save FavoriteSchedule TourAsk A QuestionMore Details
20 Woodbury Lane Boscawen NH 03303

Boscawen, NH20 Woodbury Lane

Price$625,000

Est. Mortgage: $/month

MLS Number 5098995

  • Residential Single Family
  • Full Bath 1
  • Address 20 Woodbury Lane
  • Construction Existing
  • Bedrooms 3

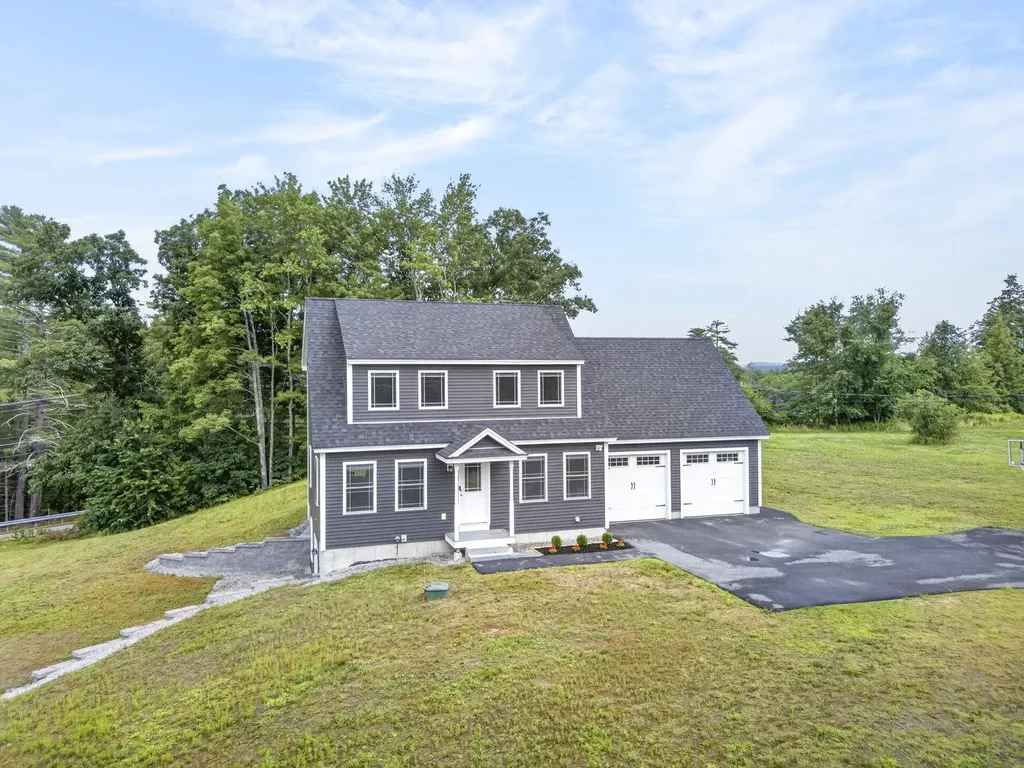
Welcome home! Built in 2023, this thoughtfully designed 3-bedroom, 2.5-bath Cape combines modern finishes and a versatile floor plan with room to grow. The main level features a welcoming open kitchen, dining, and living area with great flow for both everyday living and entertaining. The kitchen showcases gorgeous quartz countertops, stainless steel appliances, and a center island. A separate den provides the perfect space for a home office, library, or playroom. The mudroom entry from the attached two-car garage and half bath with laundry complete the main level. Upstairs, you'll find three comfortable bedrooms, including a nicely appointed primary suite with a private ¾ bath. A full bathroom serves the additional two bedrooms. Hardwood floors run throughout the home, with tile flooring in the bathrooms and mudroom. Central air conditioning provides year-round comfort. The walkout lower level offers excellent potential for additional living space, with plumbing already in place for a future bathroom. Whether you envision a family room, guest suite, home gym, office, or additional bedroom, this flexible space is ready for your ideas. Step outside to enjoy the peaceful setting from the rear deck, with views of the pond across the street and the rolling hills beyond. Set on 1.5 acres, the spacious yard offers a blank canvas for gardens, outdoor entertaining, recreation, or bringing your own landscaping vision to life. Conveniently located just minutes from I-93 Exit 17 and the growing Merchants Way area, you'll enjoy easy access to shopping, dining, and everyday services, while downtown Concord is only about 15 minutes away. Showings begin immediately. Open houses Saturday (7/11) and Sunday (7/12), both from 10:00 AM to 11:30 AM. Offer deadline Monday, 7/13, at 3:00 PM. Come discover everything this beautiful home has to offer!

Listed by Andrew Phinney of Keller Williams Realty-Metropolitan

$
$
%
$/month over payments
Federal 30-year interest rate: 6.49% last updated on Jul 9, 2026
* All Figures are estimates. Check with your bank or proposed mortgage company for actual interest rates.
This product uses the FRED® API but is not endorsed or certified by the Federal Reserve Bank of St. Louis.

Virtual TourSave FavoriteSchedule TourAsk A QuestionMore Details
16 Brook Street Derry NH 03038

Derry, NH16 Brook Street

Price$625,000

Est. Mortgage: $/month

MLS Number 5098407

  • Residential Single Family
  • Full Bath 2
  • Address 16 Brook Street
  • Construction Existing
  • Bedrooms 4

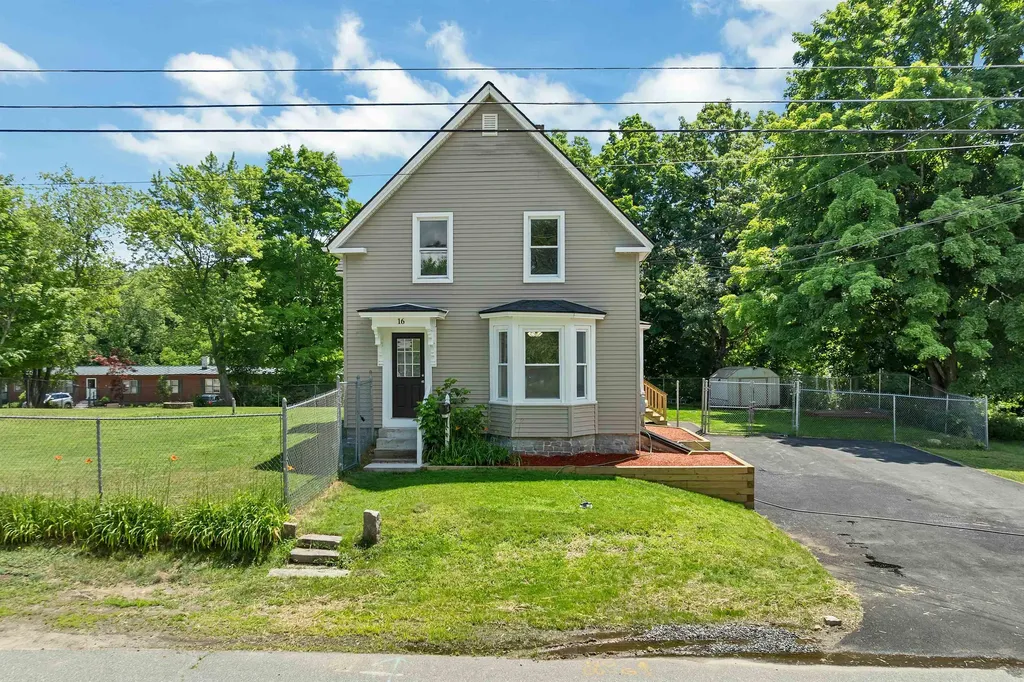
Great Home that's Ready to Move in and comes with a lot of possibilities. This newly renovated spacious, bright, and clean 4-bedroom house in Downtown Derry is in a desirable commuter location with a huge yard. This remodeled home is currently a single family featuring 2 kitchens, 2 full bathrooms, 2 separately metered electrical services for each floor, 2 propane furnaces (one for each floor), and a one-year old electric hot water heater, although plumbing/gas lines exist for a propane hot water tank in the future. Thoughtfully planned updates include new carpet and flooring, fresh paint throughout, a new roof, new paved driveway, new retaining wall for future gardens, and two new decks overlooking a spaciously fenced-in yard. The first floor contains a 2 ample bedrooms, living room with bow window and recessed area, dining room, large shelved walk-in pantry room, coat closet, full bathroom, laundry room, a kitchen with fridge, stove, dishwasher, and microwave, and additional front hallway closet storage. The second floor offers 2 more bedrooms, an enormous family/living room, a 2nd full bathroom, an open concept eat-in kitchen area with attached 2nd floor laundry area that leads out to one of the new decks. The separate deck areas provide a secondary means of access to both upstairs and downstairs, in lieu of the front door; the second floor deck has a mezzanine level for extra enjoyment. Formerly a two-family, but previous owner converted into a single family. May be suitable for Accessory Dwelling Unit on the second floor, or as a new detached unit that conforms with NH RSAs 674:71-73; Buyer to conduct due diligence. Property is being sold as an existing single family. Additional improvements include upgraded doors, shelving, several windows, and spray foam insulation in basement. Conveniently located to many amenities and services with quick access to major commuting routes. Please view our video. First Open House 7/9/2026 1p to 4p. Broker interest in property.

Listed by Joe Murray of IKAN Property Advisors,LLC

$
$
%
$/month over payments
Federal 30-year interest rate: 6.49% last updated on Jul 9, 2026
* All Figures are estimates. Check with your bank or proposed mortgage company for actual interest rates.
This product uses the FRED® API but is not endorsed or certified by the Federal Reserve Bank of St. Louis.

Virtual TourSave FavoriteSchedule TourAsk A QuestionMore Details
55 Kristin Drive Derry NH 03038

Derry, NH55 Kristin Drive

Price$624,999

Est. Mortgage: $/month

Active With Contract

MLS Number 5093549

  • Residential Single Family
  • Full Bath 3
  • Address 55 Kristin Drive
  • Construction Existing
  • Bedrooms 3

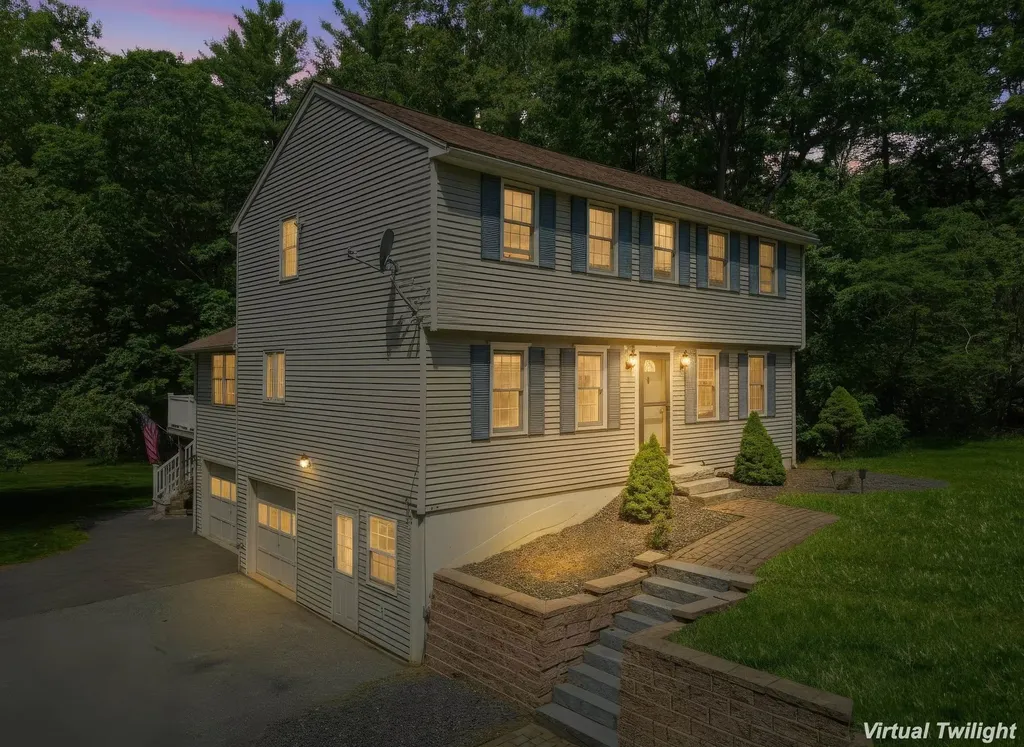
OFFER DEADLINE - ANY AND ALL OFFERS DUE BY 3PM Monday, June 15th, 2026. Welcome to 55 Kristin Drive, a well-maintained Colonial nestled on over 3 private acres at the end of a quiet cul-de-sac in one of Derry's most desirable neighborhoods. Offering 3 bedrooms and 3 full baths, this home provides the perfect combination of space, privacy, and convenience. The standout feature is the impressive great room addition, thoughtfully constructed with quality craftsmanship and designed for entertaining, family gatherings, and everyday living. Complementing this exceptional space is a newer roof over the addition, providing added value. The attached drive-under two-car garage includes an oversized bay, offering additional space for storage, hobbies, or larger vehicles. Additional highlights include a whole-house generator, approximately three years old, providing peace of mind through every season. The finished basement offers valuable additional living space with possible ADU potential, subject to local approvals. Outside, enjoy a remarkably private backyard surrounded by trees and natural landscape, creating a peaceful retreat rarely found in a neighborhood setting. Conveniently located near schools, shopping, dining, and commuter routes, this property offers the perfect blend of privacy, comfort, and accessibility. Don't miss your opportunity to make 55 Kristin Drive your next home.

Listed by Joseph Tremper of EXP Realty

$
$
%
$/month over payments
Federal 30-year interest rate: 6.49% last updated on Jul 9, 2026
* All Figures are estimates. Check with your bank or proposed mortgage company for actual interest rates.
This product uses the FRED® API but is not endorsed or certified by the Federal Reserve Bank of St. Louis.

Save FavoriteSchedule TourAsk A QuestionMore Details
191 Plummer Hill Road Henniker NH 03242

Henniker, NH191 Plummer Hill Road

Price$624,999

Est. Mortgage: $/month

Active With Contract

MLS Number 5082579

  • Residential Single Family
  • Full Bath 2
  • Construction Existing
  • Bedrooms 4
  • Bathroom 3

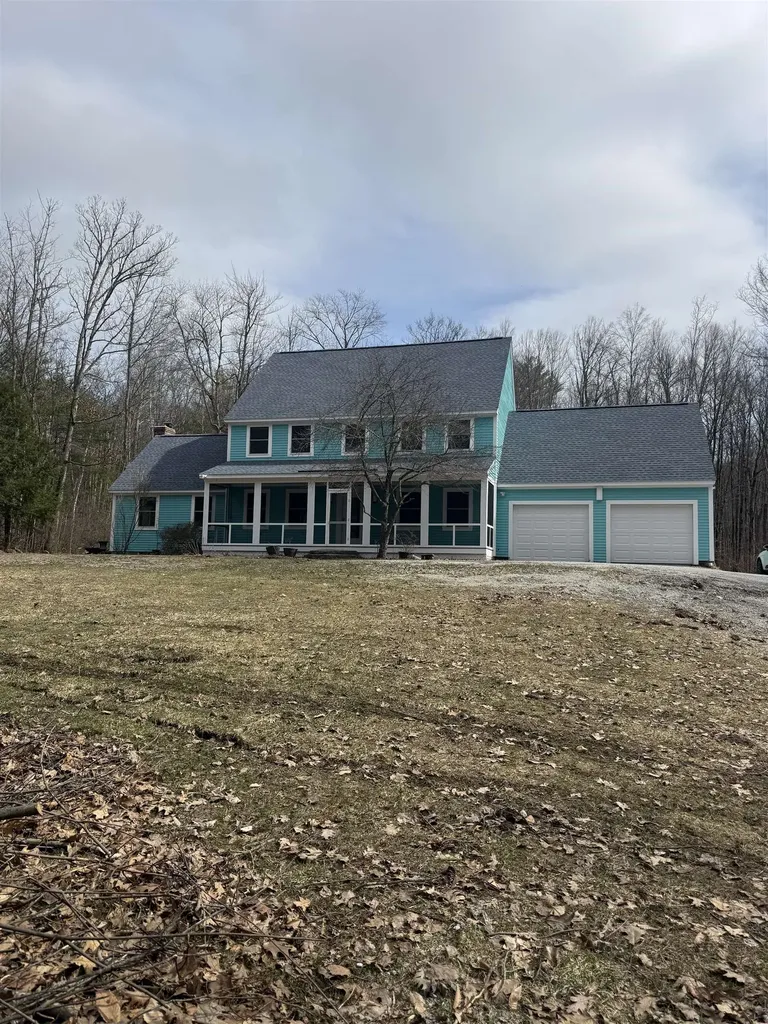
This amazing property feels like new! Room to roam for everyone in this expansive colonial. You truly need to see the easy flow of room to room that leads you to an awesome screened in farmers porch. Wildlife overload on your long private drive while situated on 5 acres. Did we mention the back yard escape with a pool and TREX decking. Everything has been done here with bells and whistles with a gorgeous kitchen and bathrooms. The basement is so large it feels like a bowling alley plus there is finished space down there. This property is waiting for the perfect buyer. Do not miss out!

Listed by Angel Gauron of Your Neighborhood Realtor,LLC

$
$
%
$/month over payments
Federal 30-year interest rate: 6.49% last updated on Jul 9, 2026
* All Figures are estimates. Check with your bank or proposed mortgage company for actual interest rates.
This product uses the FRED® API but is not endorsed or certified by the Federal Reserve Bank of St. Louis.

Save FavoriteSchedule TourAsk A QuestionMore Details
31A Windsor Lane Hudson NH 03051

Hudson, NH31A Windsor Lane, Unit 4

Price$624,900

Est. Mortgage: $/month

Pending

MLS Number 5081889

  • Condo
  • Square Feet 2,046
  • Bedrooms 3
  • New Contruction New Construction
  • Complex Barrett Hill

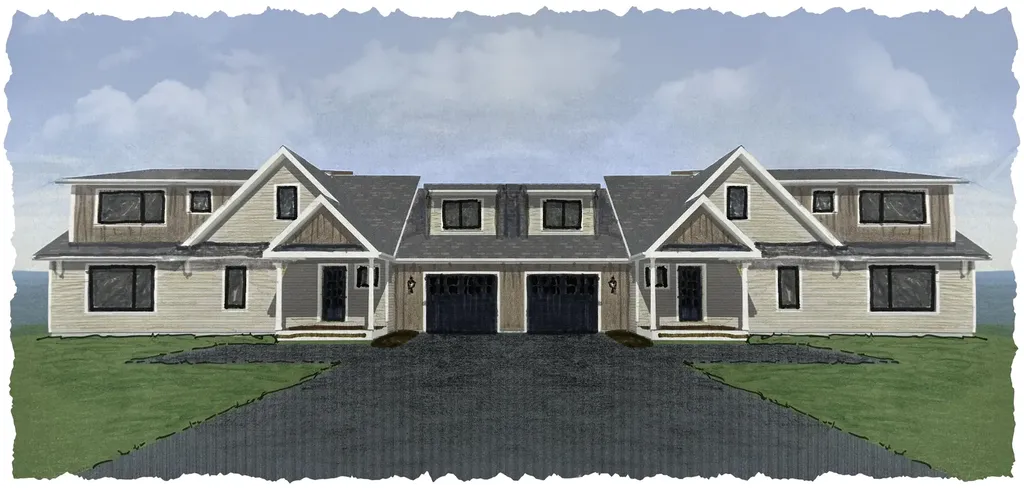
Framing new Hybrid model - Traditional construction with triple glaze windows. First floor bedroom and 3/4 bath; walkout basement; great views; Affordable New Construction Condex in Desirable Hudson, NH Welcome to this beautiful new construction Condex, offering a fantastic and affordable option for homeownership in the highly sought-after town of Hudson, NH. With no condo fees, this property provides all the benefits of homeownership without the added costs! This spacious home boasts over 2,000 sq ft of living space, featuring 3 generous bedrooms, a bright and airy open concept living area, and a 1-car attached garage. Whether you're relaxing at home or entertaining friends and family, this home offers plenty of room to live comfortably. Located in a prime commuter-friendly location, you'll enjoy easy access to major highways, making it a perfect choice for those looking to commute to nearby cities. Plus, with 17 acres of open space, you'll have ample opportunities to enjoy the outdoors with your dog or on scenic hikes just steps from your door. Don't miss out on this incredible opportunity for affordable, new construction living in a desirable location. Make this beautiful Condex your new home today!

Listed by Gail Nickerson of BHHS Verani Londonderry

$
$
%
$/month over payments
Federal 30-year interest rate: 6.49% last updated on Jul 9, 2026
* All Figures are estimates. Check with your bank or proposed mortgage company for actual interest rates.
This product uses the FRED® API but is not endorsed or certified by the Federal Reserve Bank of St. Louis.

Virtual TourSave FavoriteSchedule TourAsk A QuestionMore Details
31B Windsor Lane Hudson NH 03051

Hudson, NH31B Windsor Lane, Unit 4

Price$624,900

Est. Mortgage: $/month

Pending

MLS Number 5084084

  • Condo
  • Square Feet 2,046
  • Bedrooms 3
  • New Contruction New Construction
  • Complex Barrett Hill

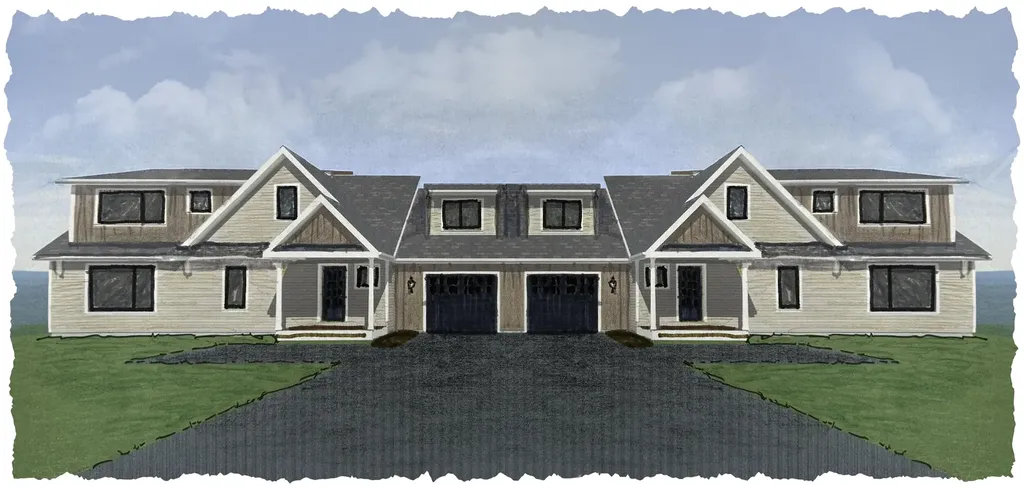
Framing new Hybrid model - Traditional construction with triple glaze windows. First floor bedroom and 3/4 bath; walkout basement; great views; Affordable New Construction Condex in Desirable Hudson, NH Welcome to this beautiful new construction Condex, offering a fantastic and affordable option for homeownership in the highly sought-after town of Hudson, NH. With no condo fees, this property provides all the benefits of homeownership without the added costs! This spacious home boasts over 2,000 sq ft of living space, featuring 3 generous bedrooms, a bright and airy open concept living area, and a 1-car attached garage. Whether you're relaxing at home or entertaining friends and family, this home offers plenty of room to live comfortably. Located in a prime commuter-friendly location, you'll enjoy easy access to major highways, making it a perfect choice for those looking to commute to nearby cities. Plus, with 17 acres of open space, you'll have ample opportunities to enjoy the outdoors with your dog or on scenic hikes just steps from your door. Don't miss out on this incredible opportunity for affordable, new construction living in a desirable location. Make this beautiful Condex your new home today!

Listed by Gail Nickerson of BHHS Verani Londonderry

$
$
%
$/month over payments
Federal 30-year interest rate: 6.49% last updated on Jul 9, 2026
* All Figures are estimates. Check with your bank or proposed mortgage company for actual interest rates.
This product uses the FRED® API but is not endorsed or certified by the Federal Reserve Bank of St. Louis.

Virtual TourSave FavoriteSchedule TourAsk A QuestionMore Details

Broker Reciprocity 

Copyright 2026 PrimeMLS, Inc. All rights reserved. This information is deemed reliable, but not guaranteed. The data relating to real estate displayed on this display comes in part from the IDX Program of PrimeMLS. The information being provided is for consumers’ personal, non-commercial use and may not be used for any purpose other than to identify prospective properties consumers may be interested in purchasing. Data last updated July 13, 2026 4:37 AM UTC
